$460,000 $2,469 est/mo Sourced by Back At You
7033 NW 169th St 7033,Hialeah, FL 33015
Hialeah, FL 33015
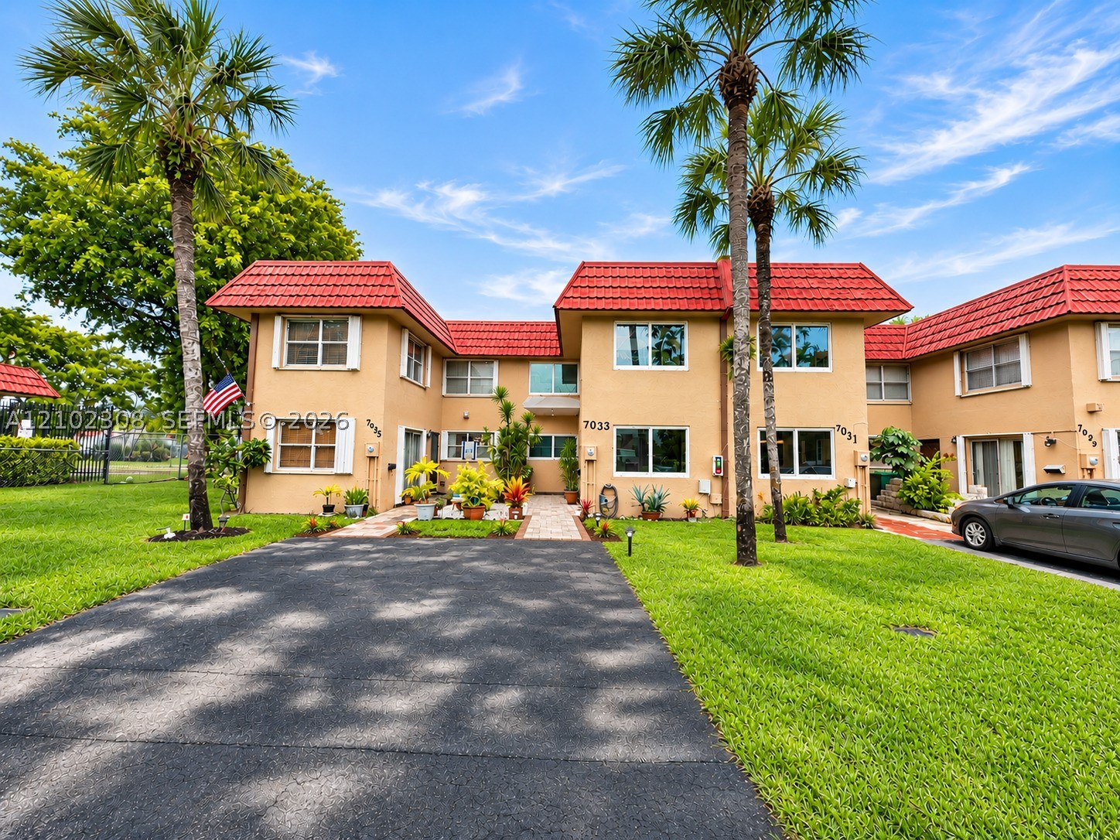
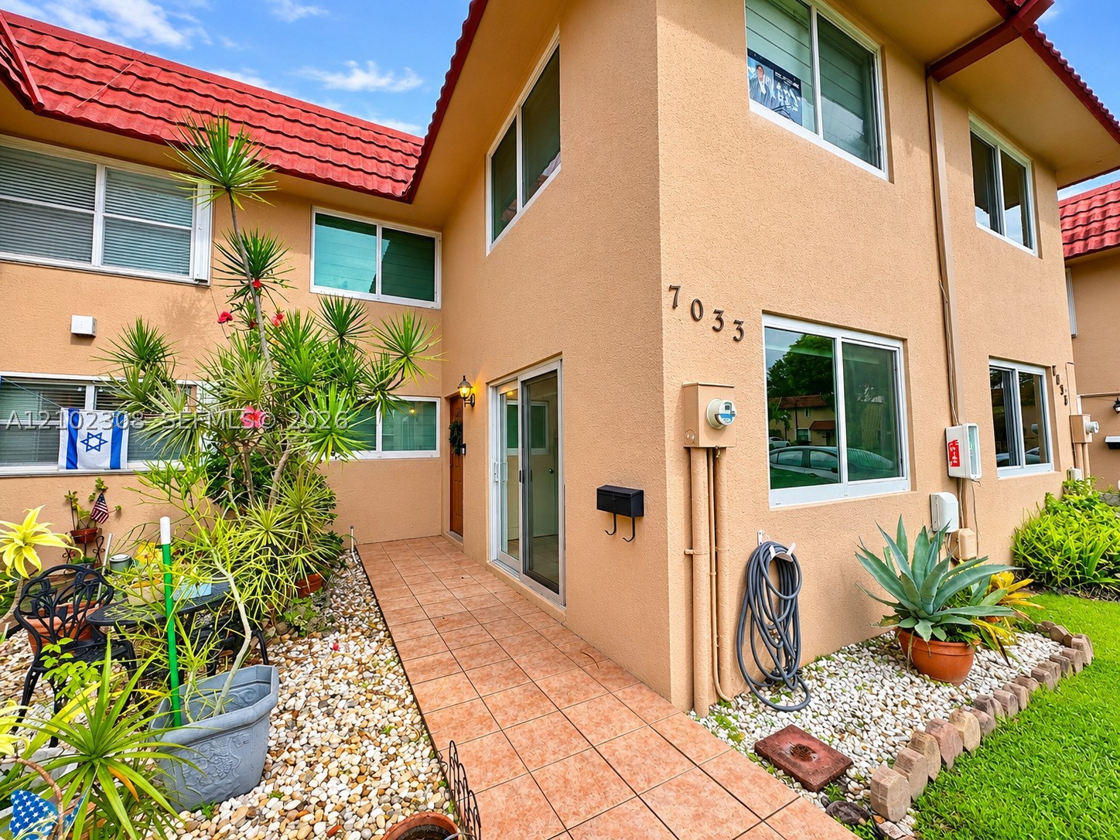
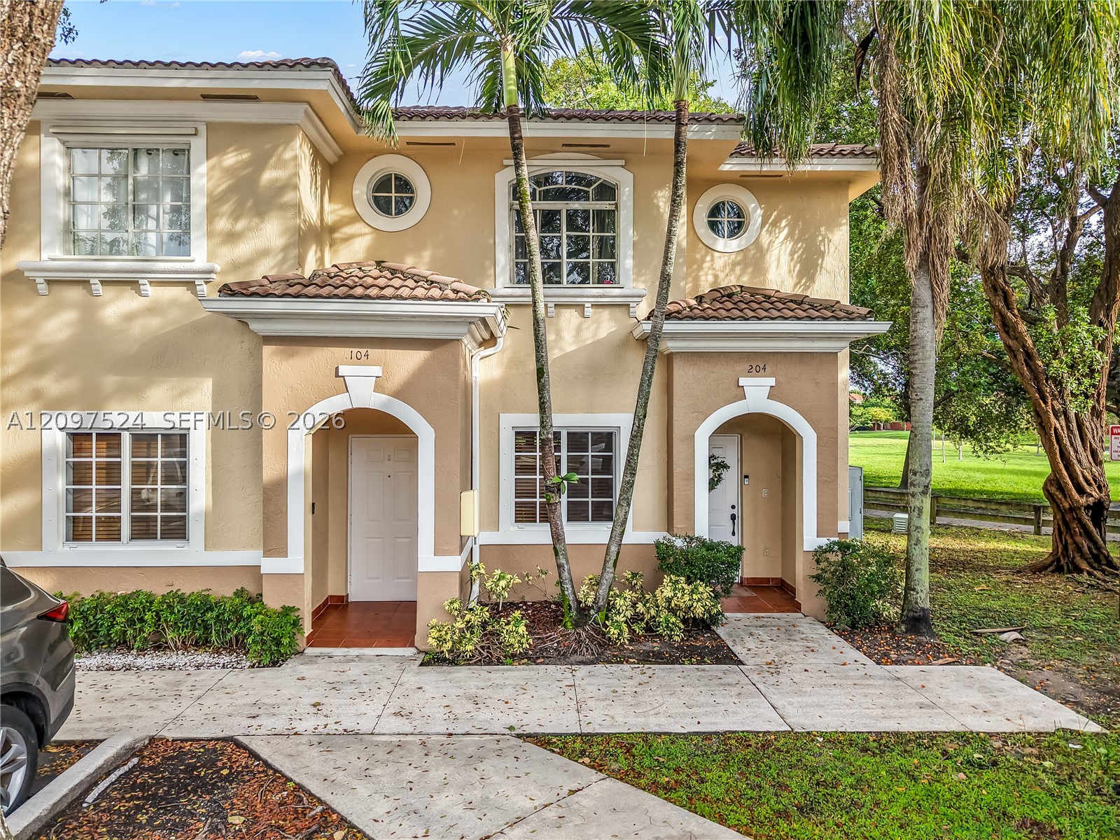
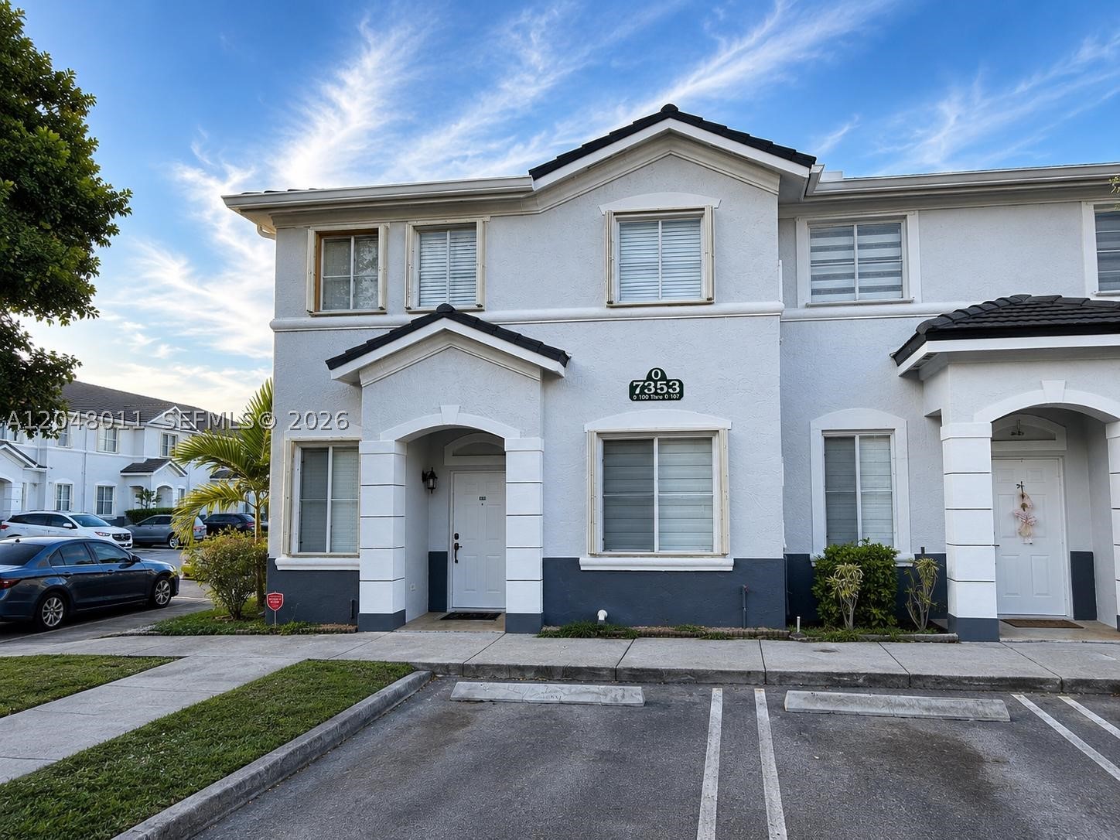
Two-story multi-unit exterior featuring a red tile roof, smooth stucco facade, paved walkways, and palm tree landscaping
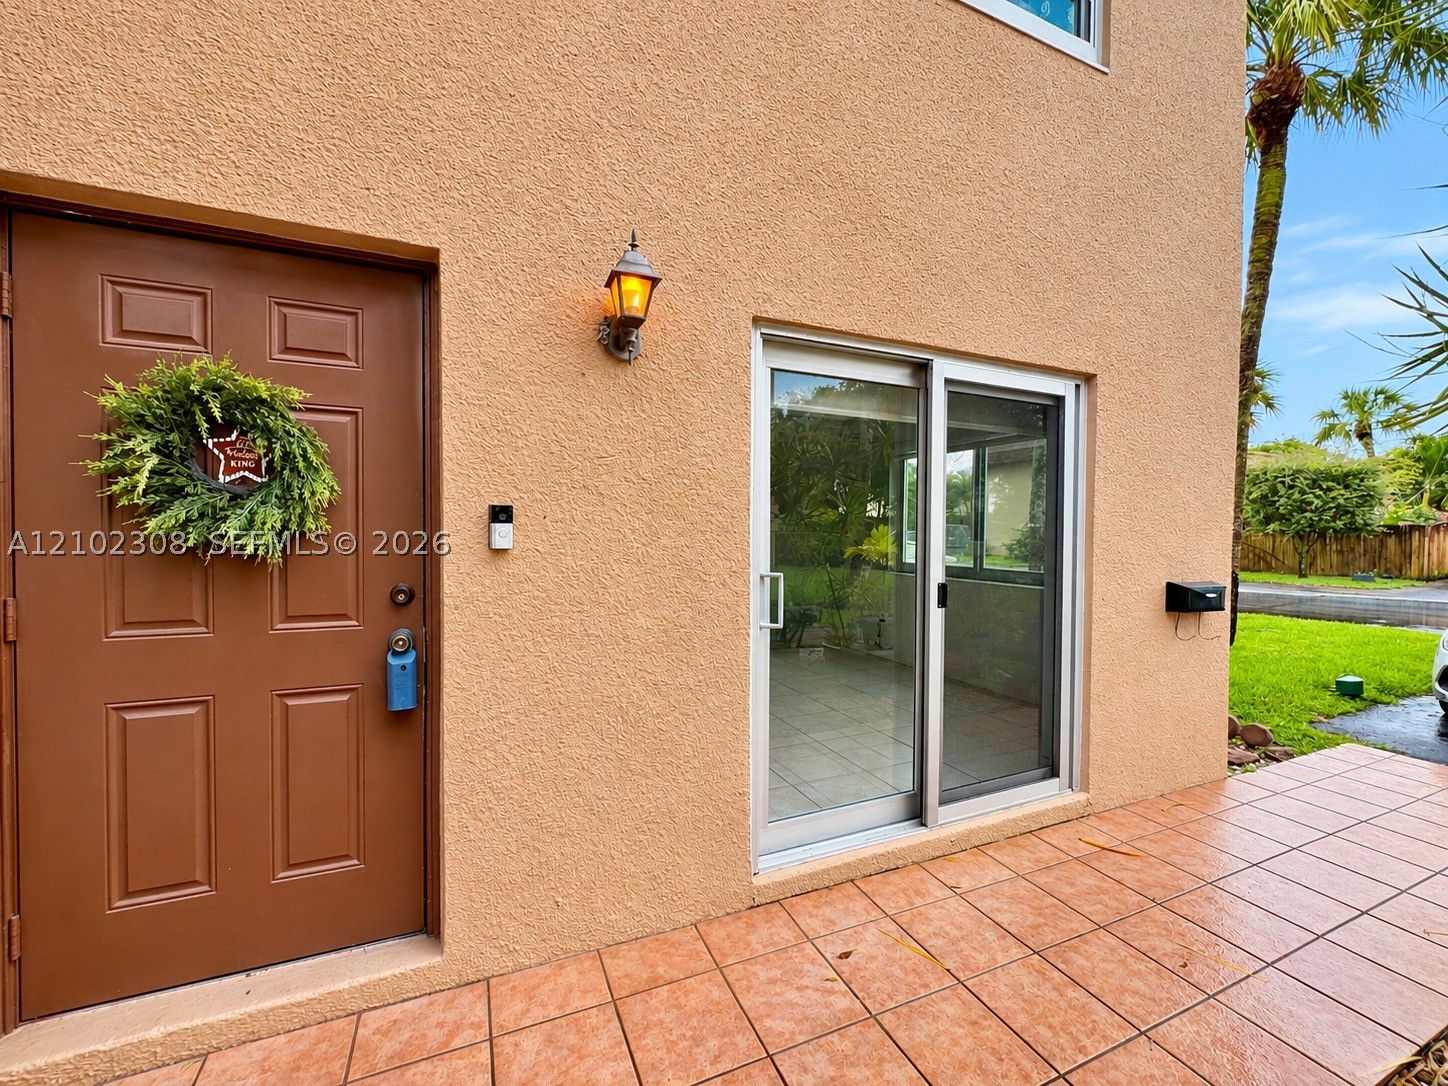
Stucco exterior featuring a solid core entry door, sliding glass patio door, outdoor wall-mounted lantern, and tiled terrace
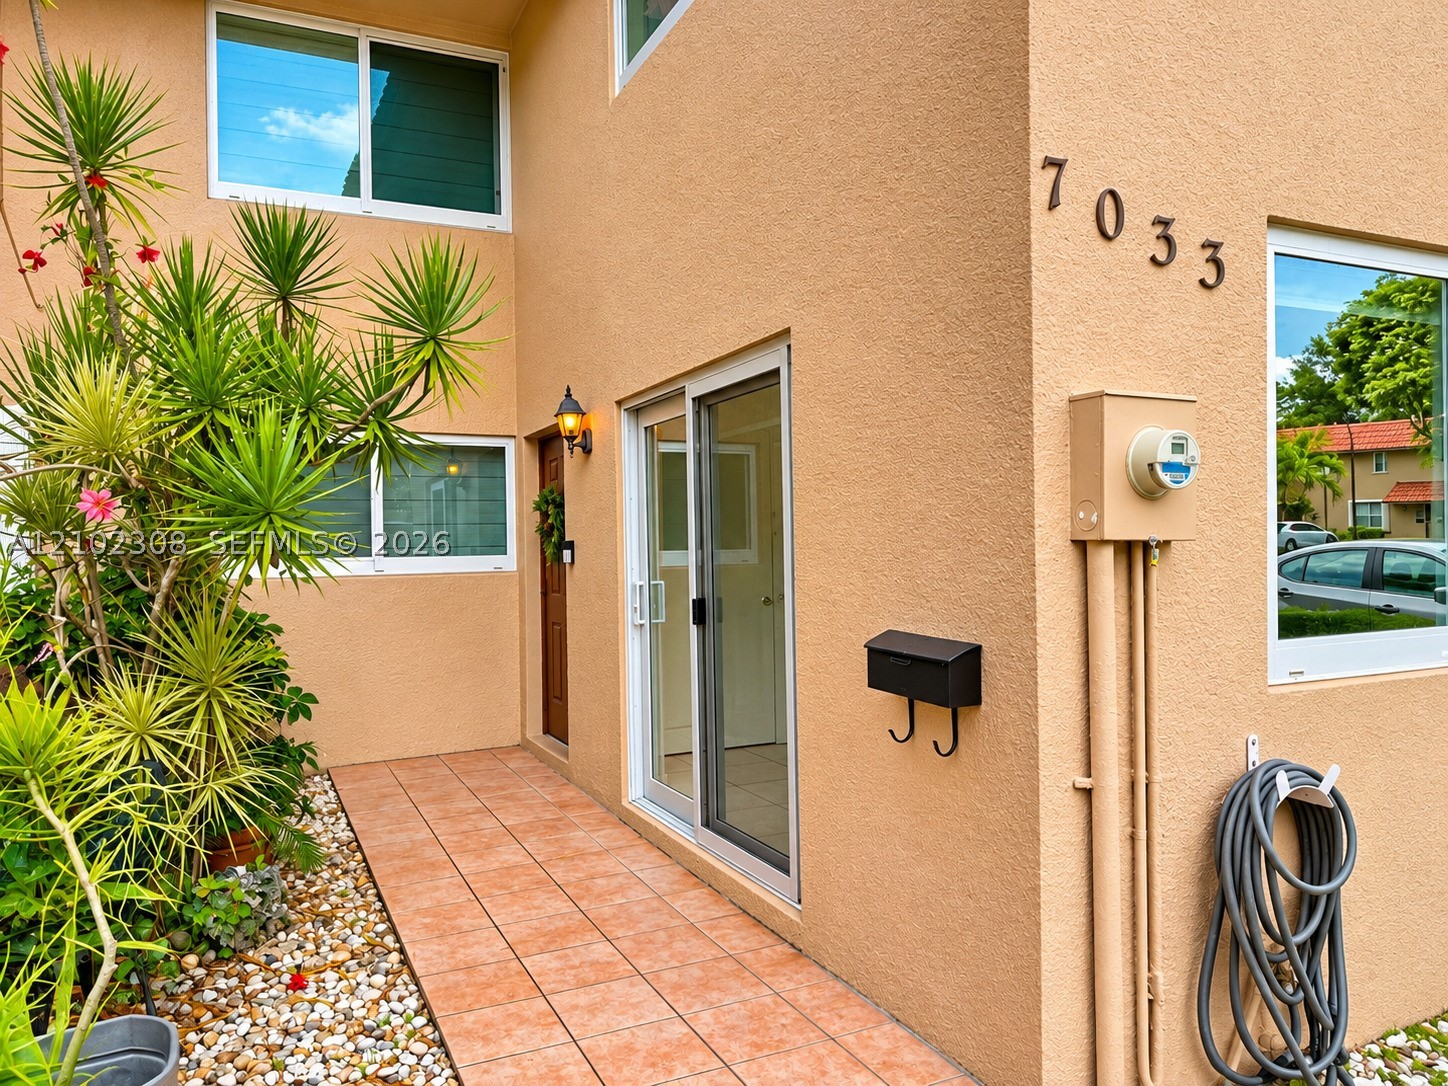
Stucco exterior featuring dual-pane windows, a tiled walkway, a sliding glass door, and a wall-mounted mailbox
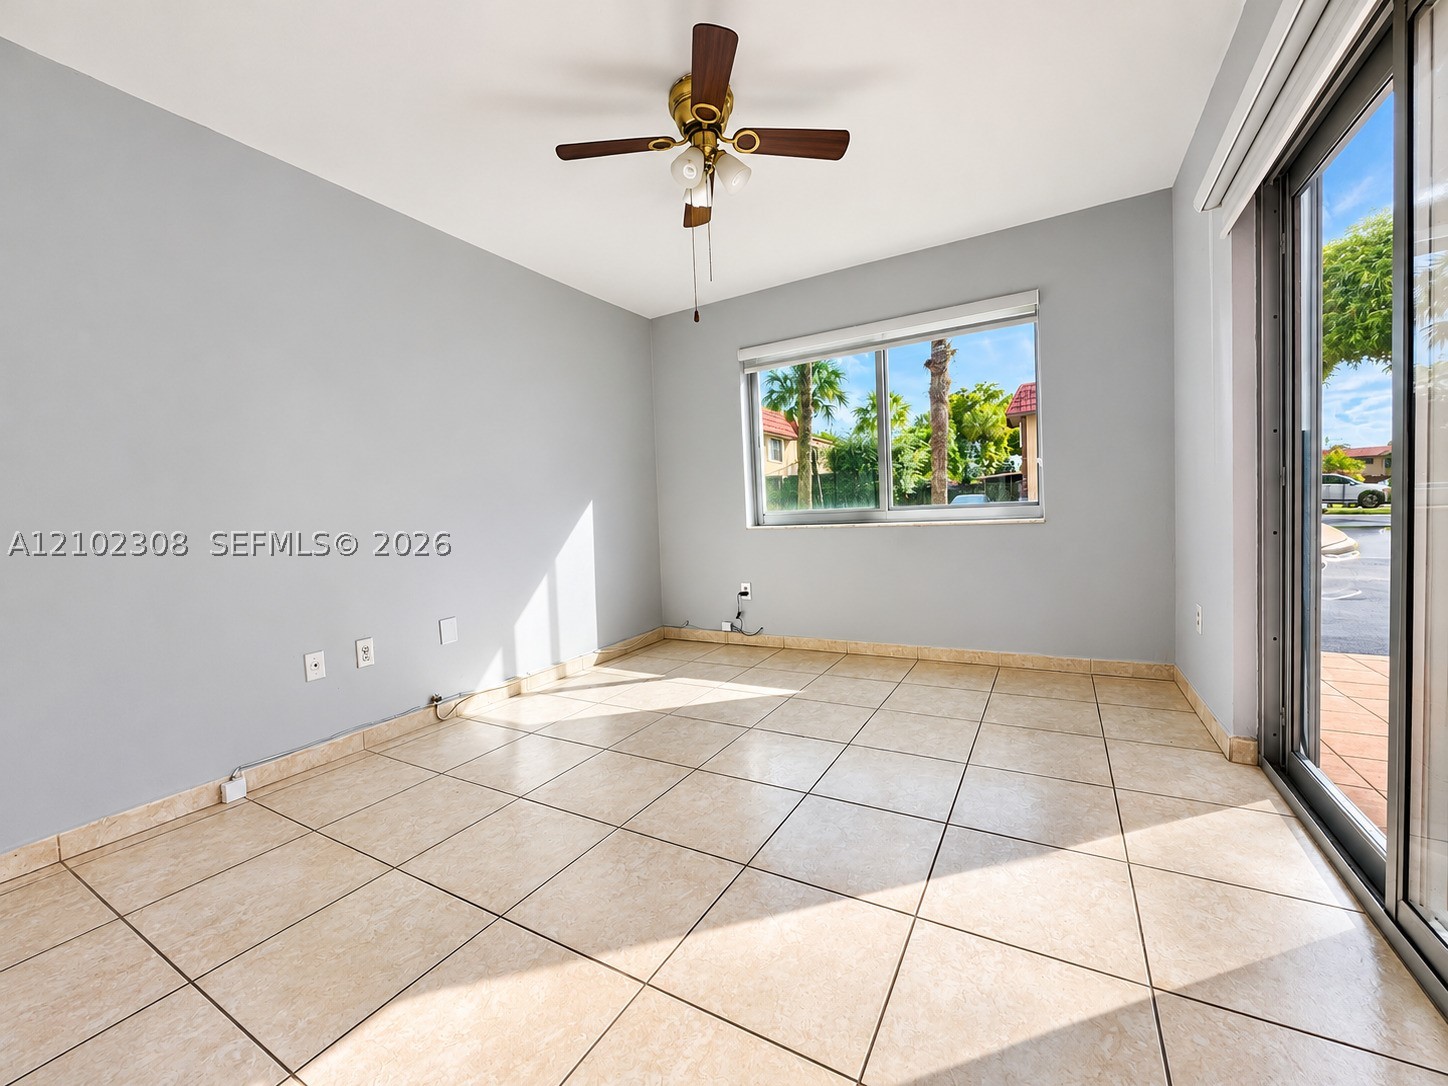
Neutral-toned room featuring large-format ceramic tile flooring, a ceiling fan with integrated lighting, and a sliding glass door
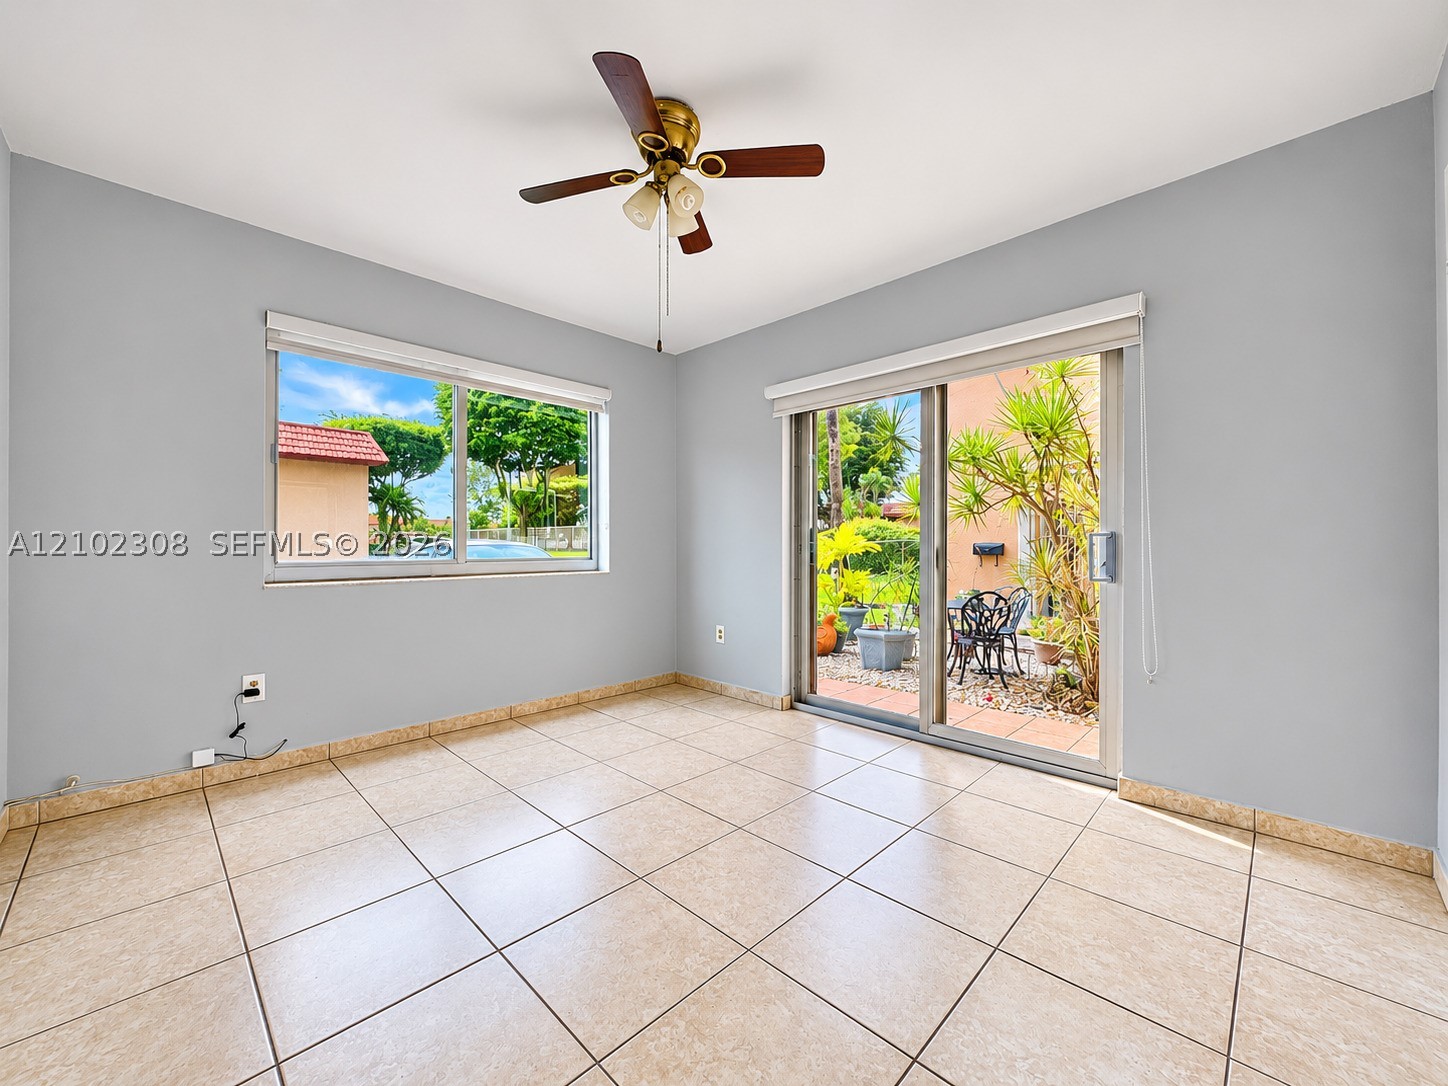
Interior space featuring large-format ceramic floor tiles, neutral wall paint, a multi-blade ceiling fan with integrated lighting, a picture window, and glass sliding doors
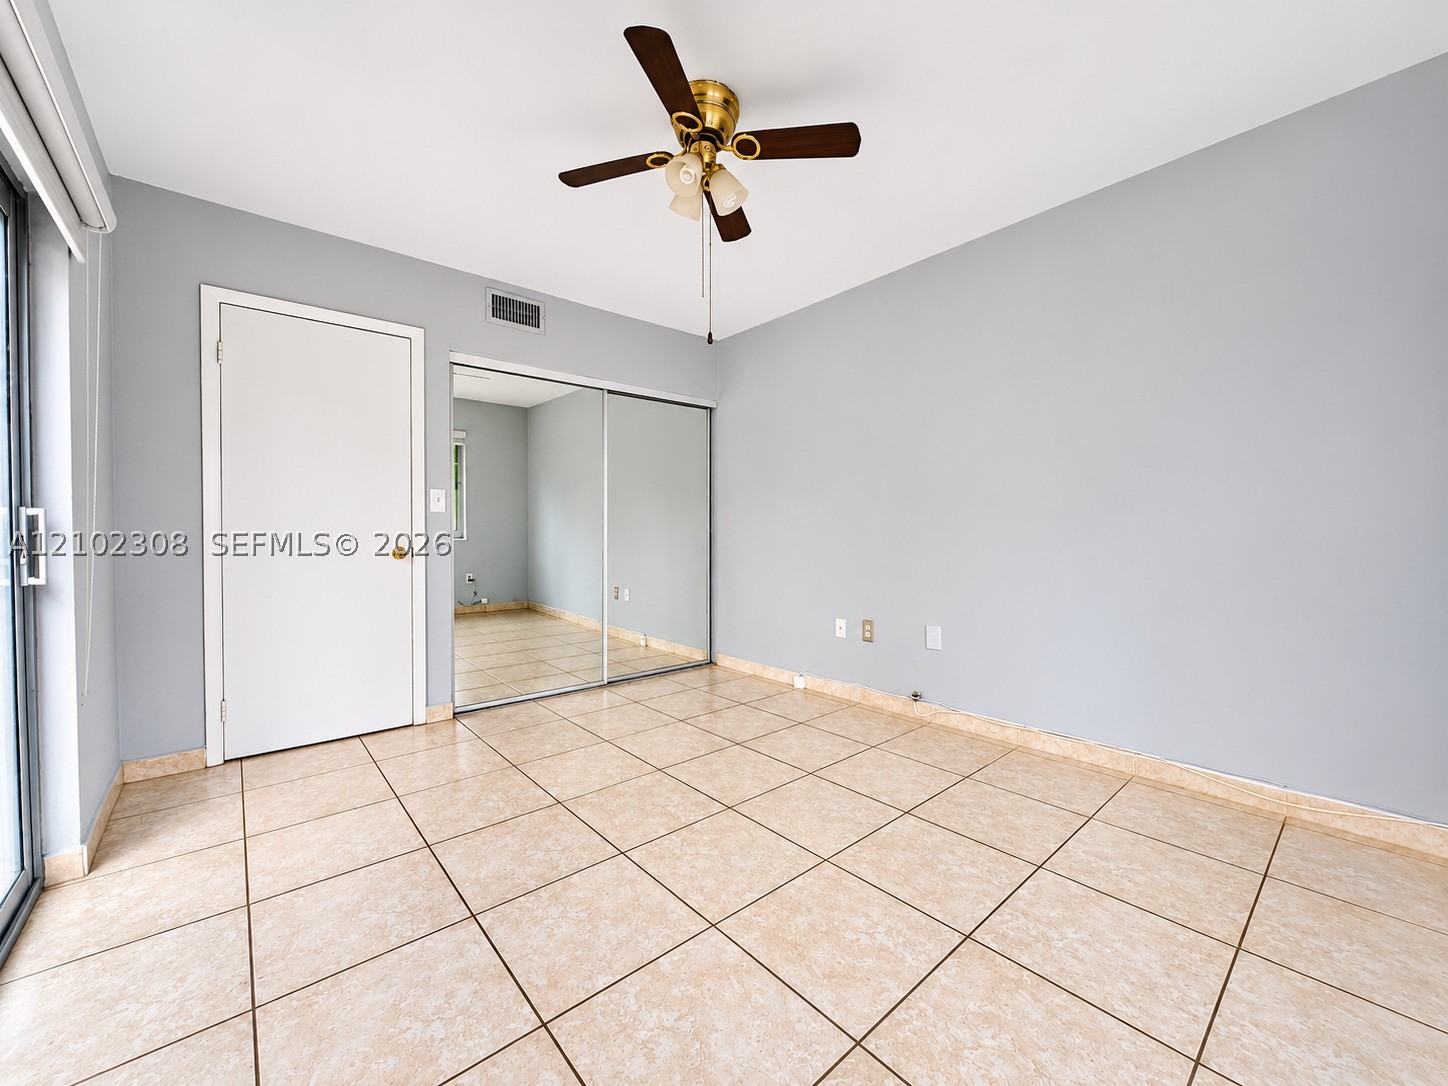
Neutral-toned interior featuring ceramic tile flooring, sliding glass door, ceiling fan with light fixture, and mirrored closet doors
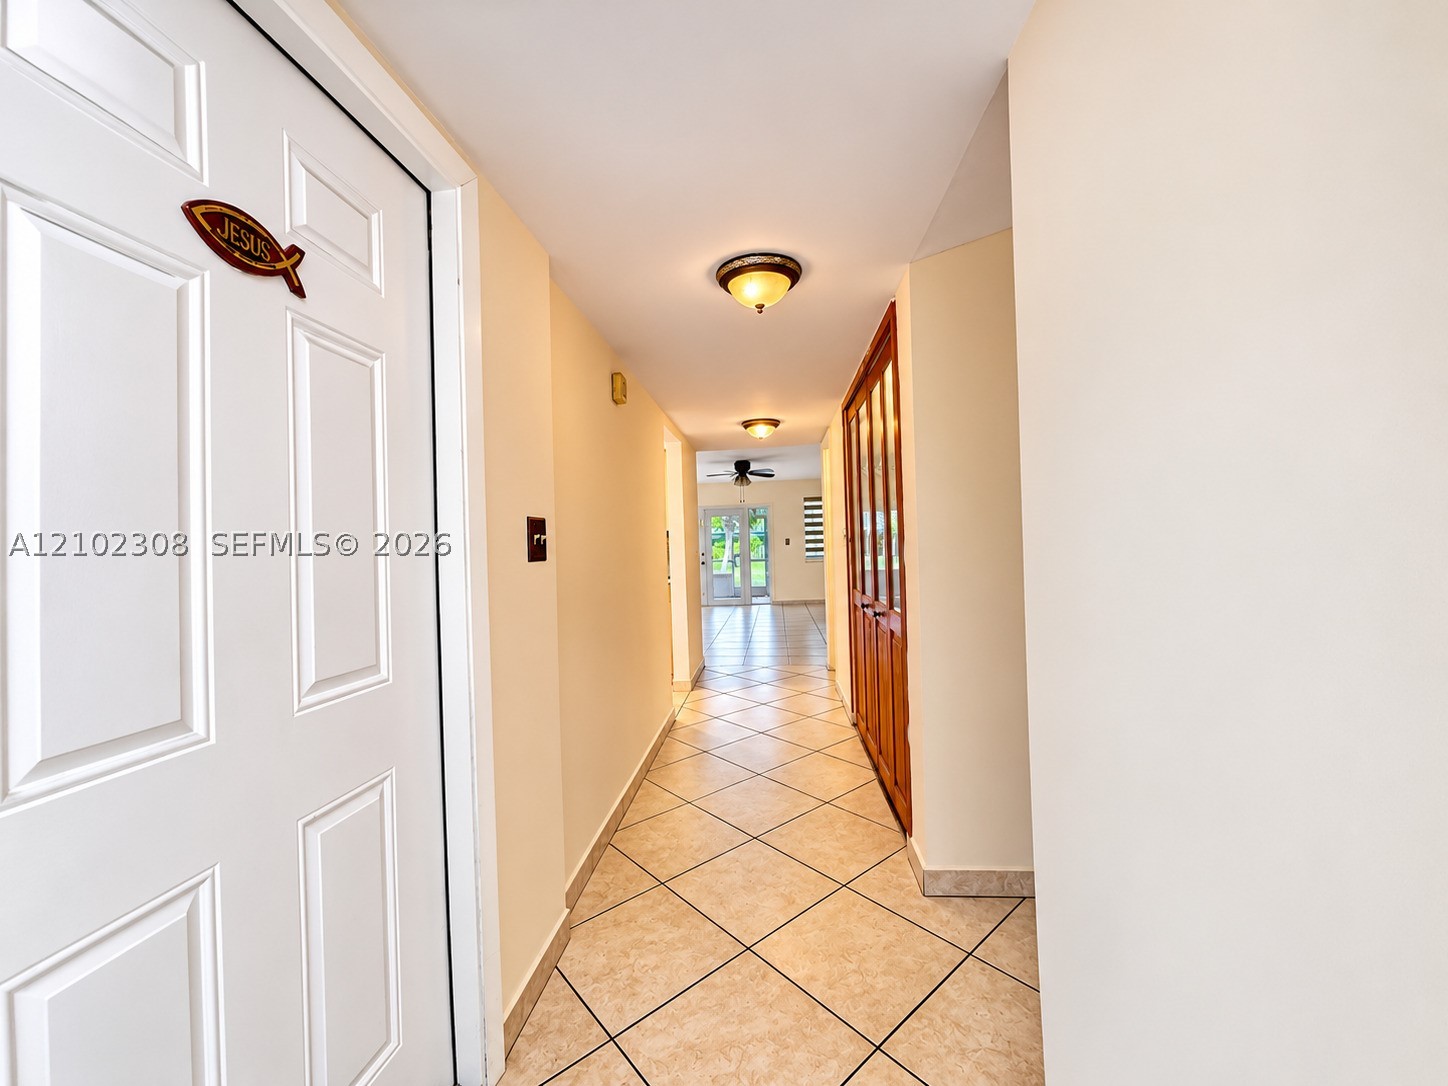
Interior hallway featuring light-toned tile flooring set on a diagonal, flush-mount ceiling lighting, and a multi-panel wood door with glass panes
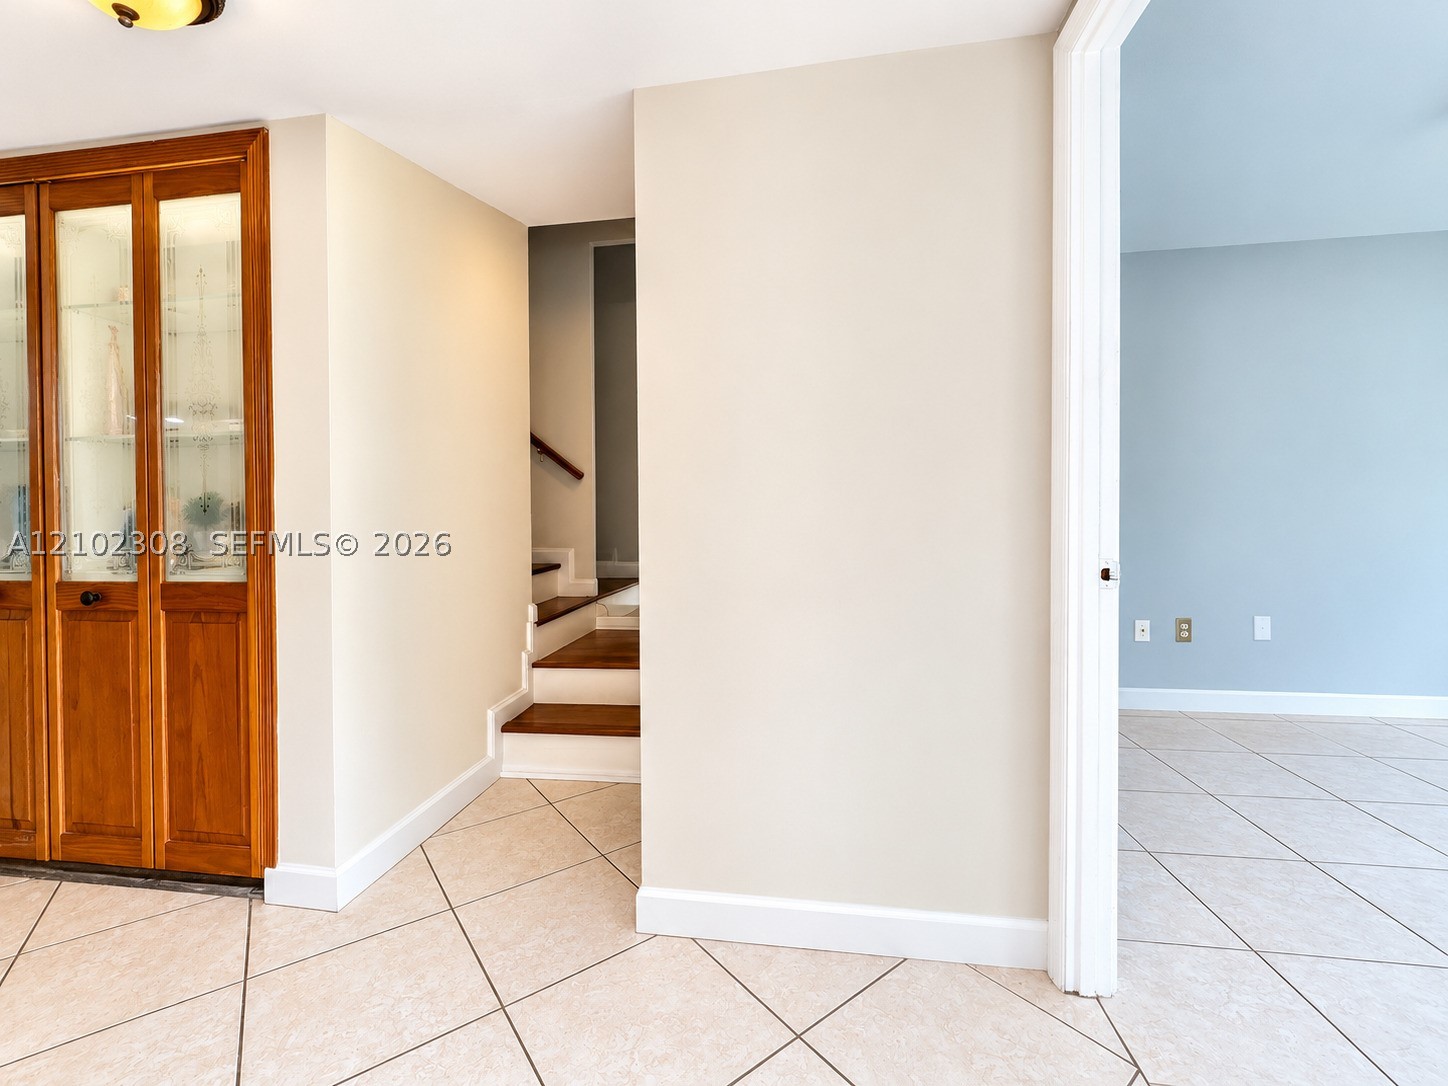
Built-in floor-to-ceiling wood cabinetry with glass-front doors, diagonal tile flooring, and a staircase featuring wood treads
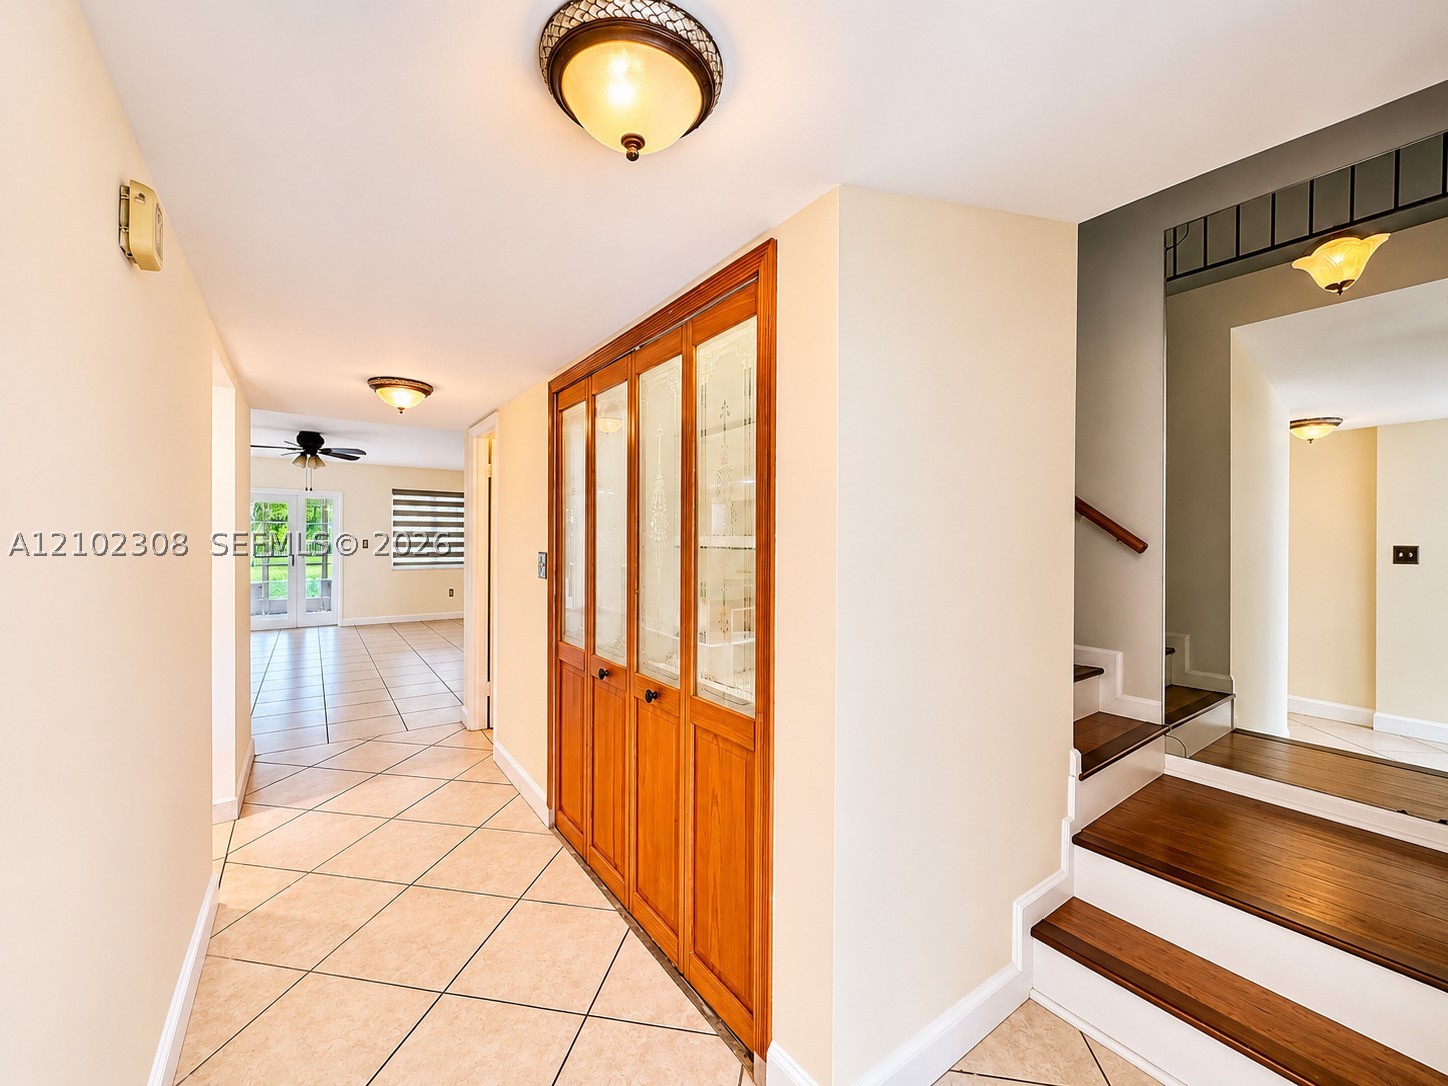
Ceramic tile flooring, built-in wooden cabinetry with glass paneling, wood-tread staircase with a metal handrail, and wall-mounted flush-mount lighting fixtures
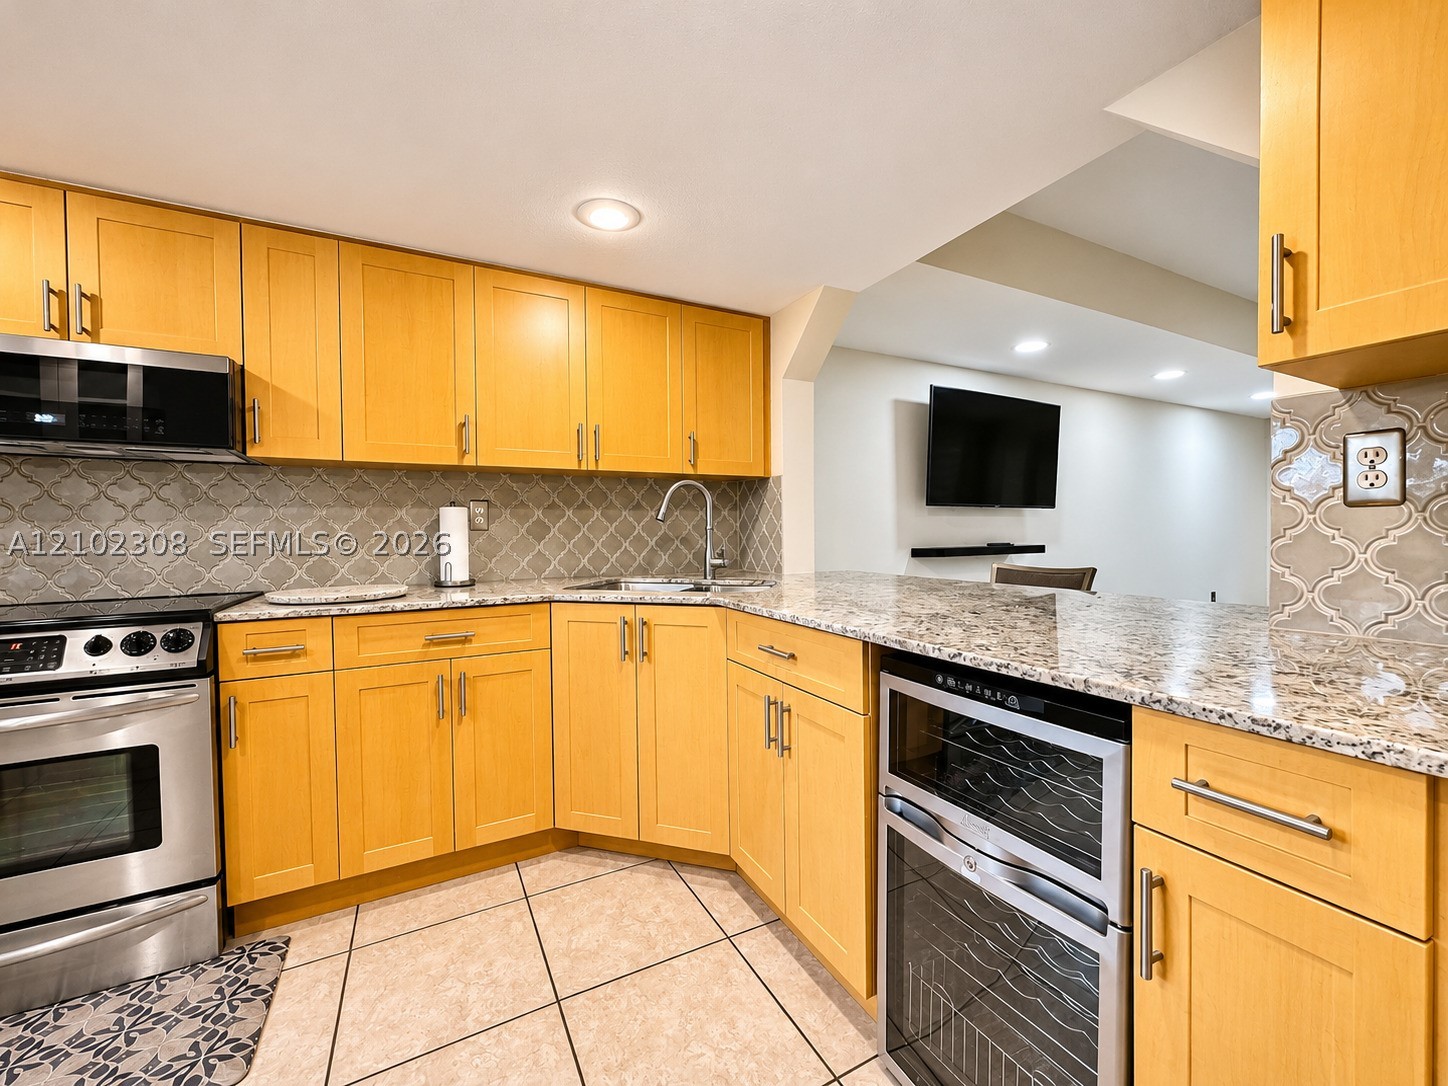
Kitchen featuring light-finish cabinetry, stone-patterned countertops, a decorative tile backsplash, recessed lighting, and a built-in wine refrigerator
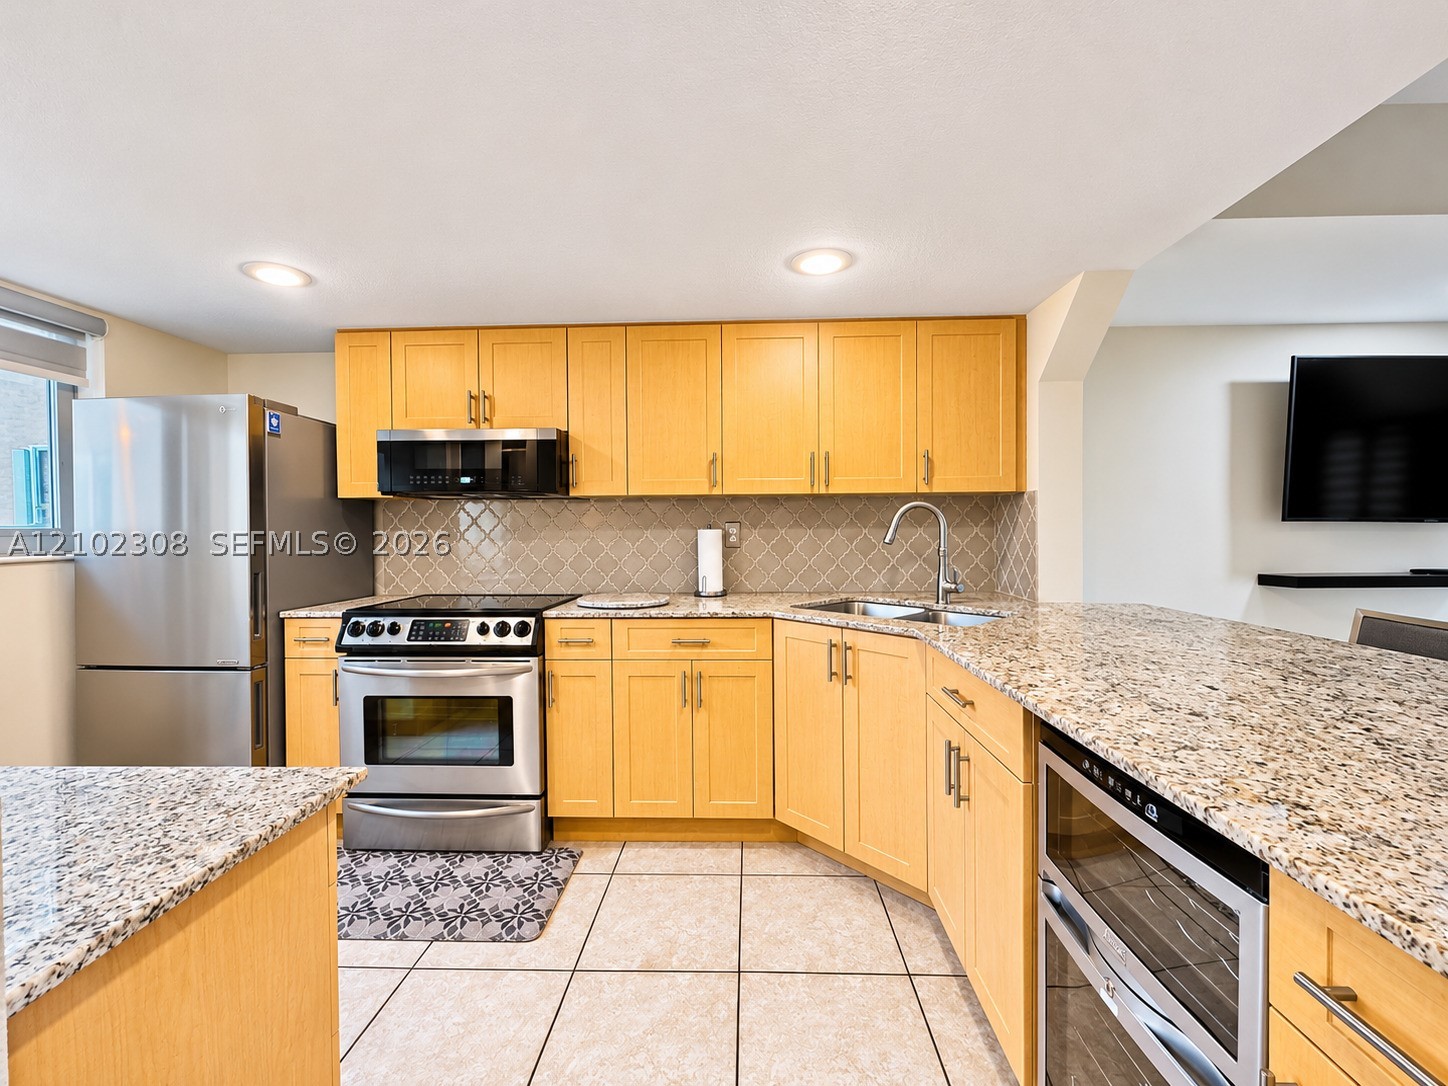
Kitchen featuring light wood cabinetry, stone-finish countertops, stainless steel appliances, a diamond-pattern tile backsplash, and ceramic tile flooring
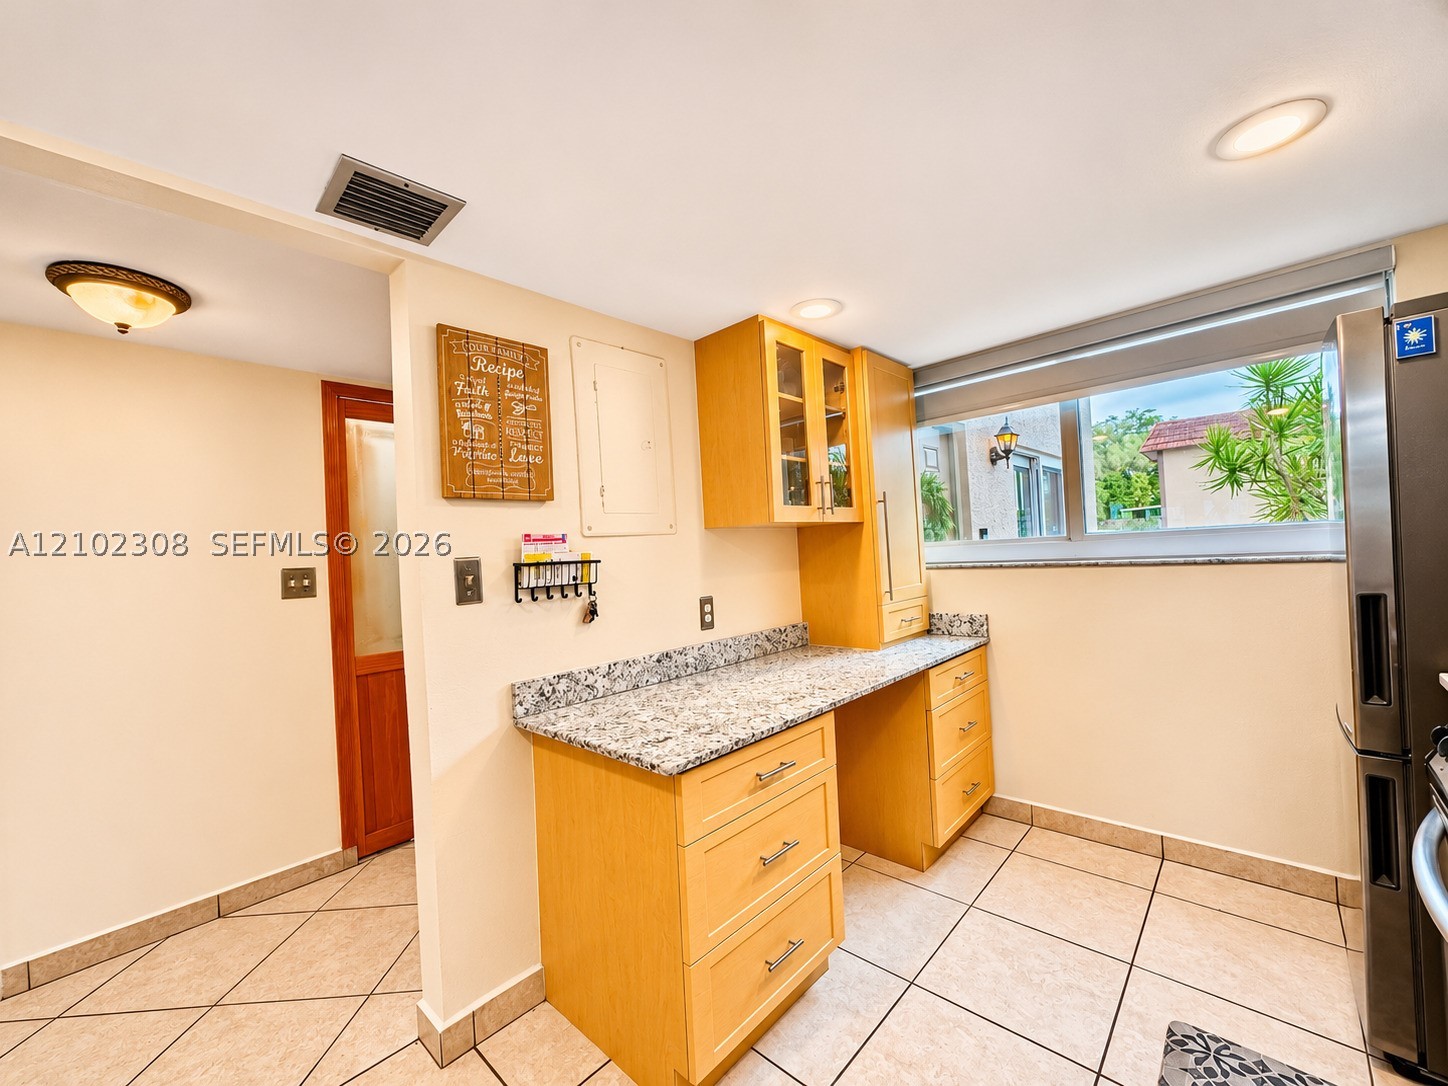
Built-in cabinetry with natural wood finish, stone-surfaced countertop, integrated drawer storage, and ceramic tile flooring
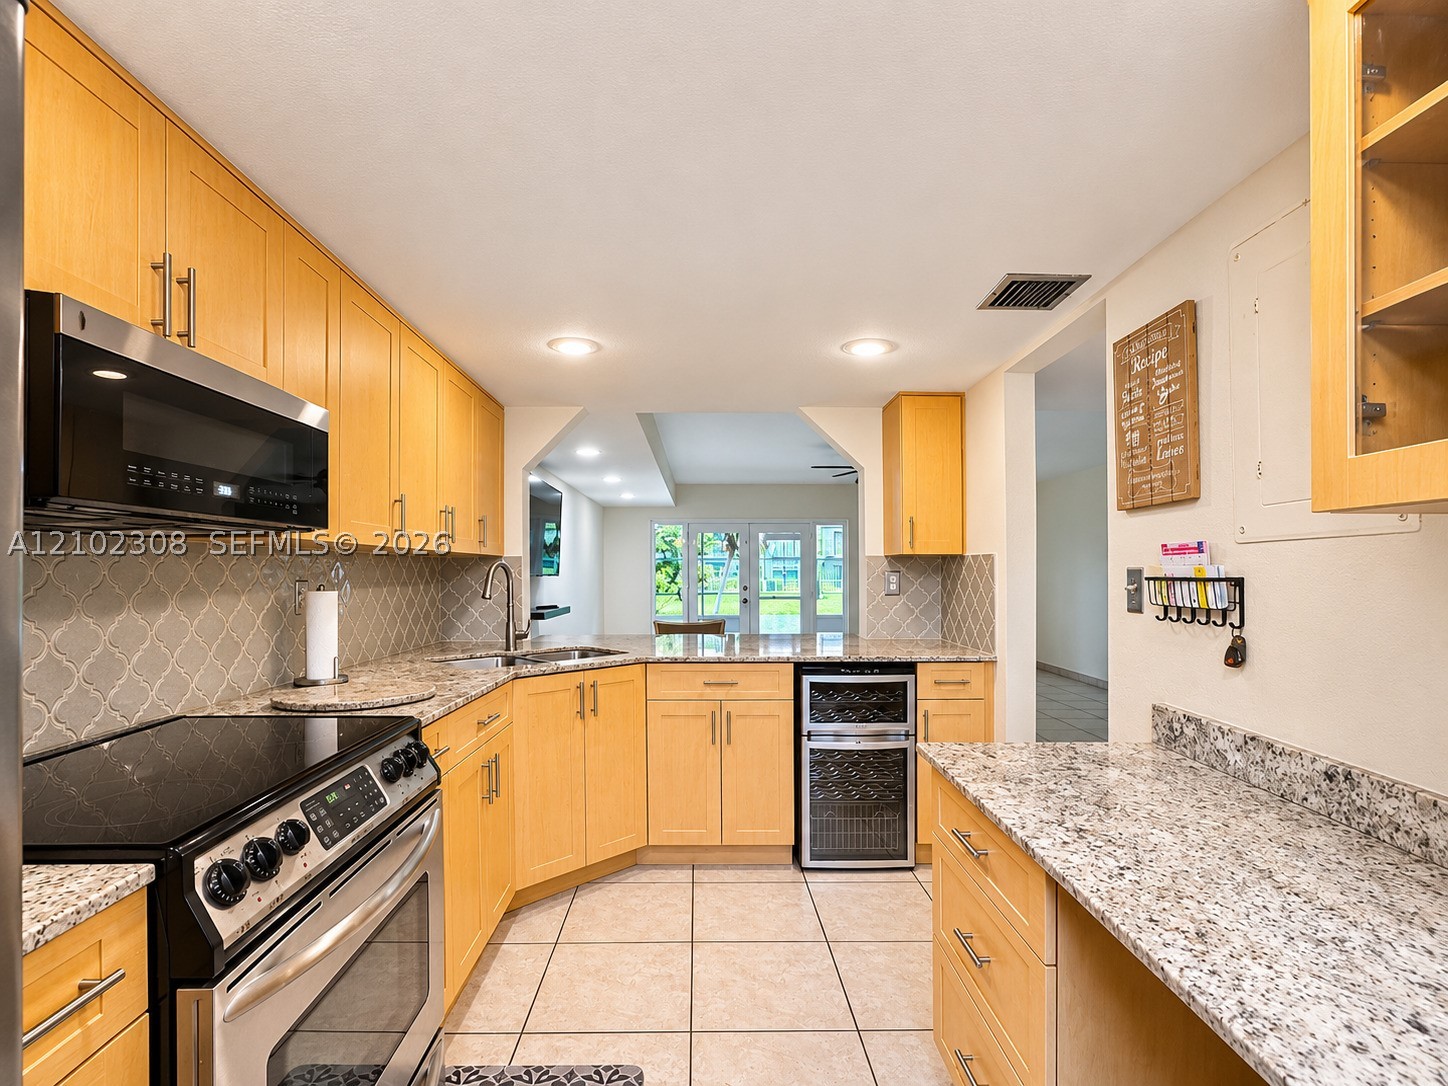
Kitchen featuring light-tone wood cabinetry, stone countertops, stainless steel appliances, a built-in wine cooler, and decorative tile backsplash
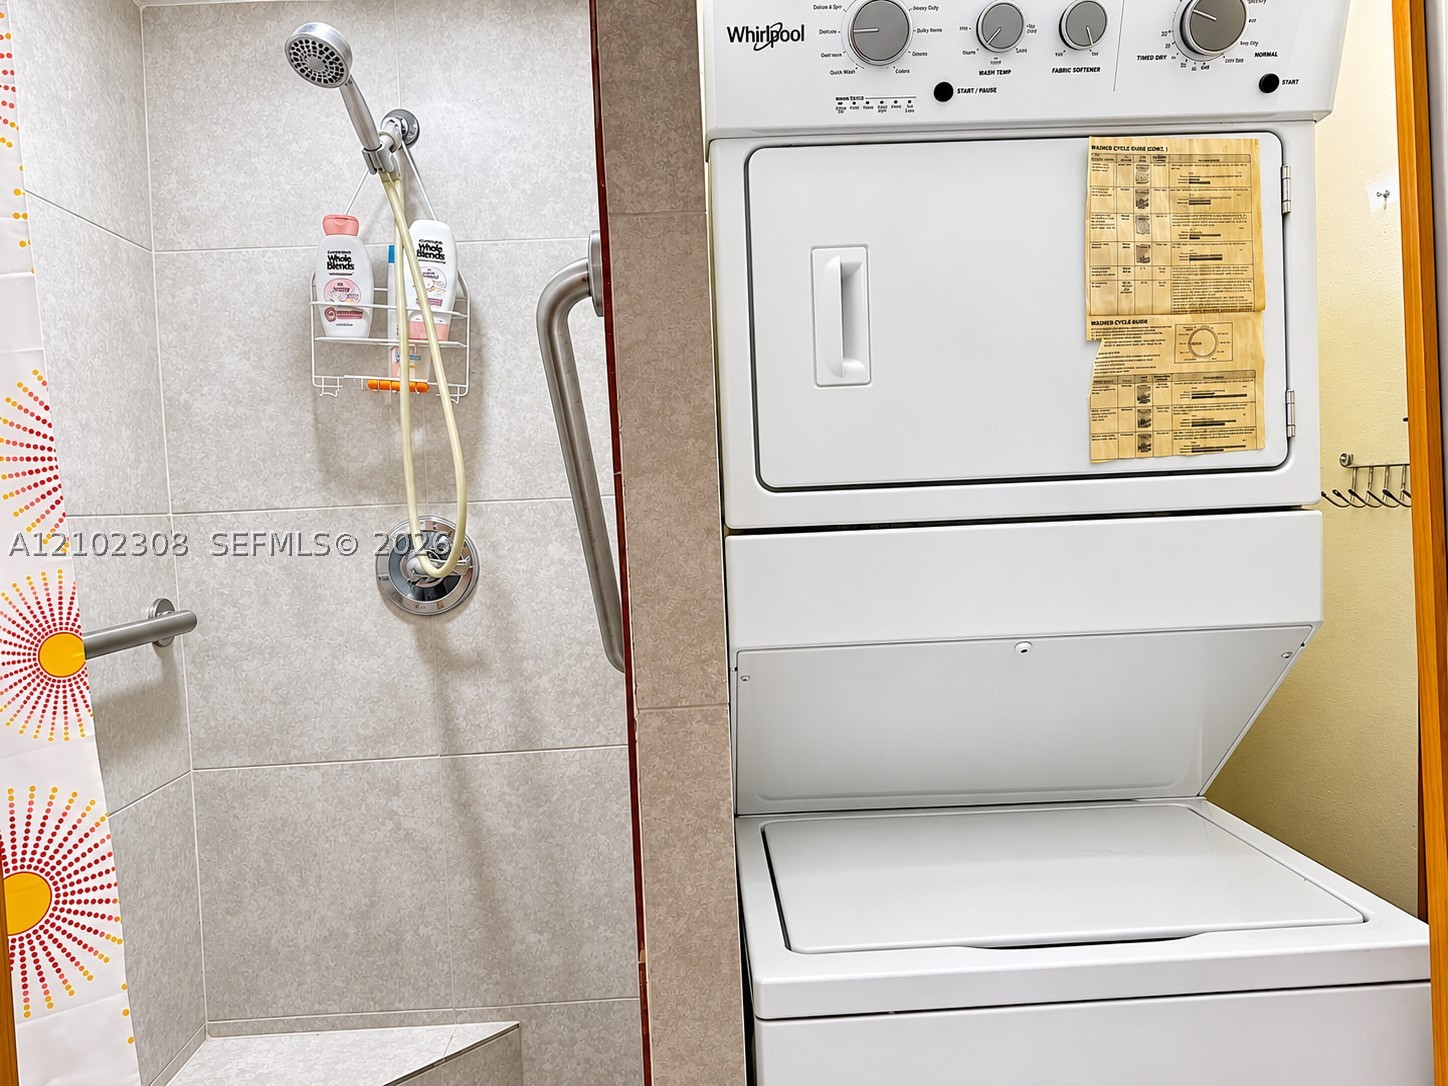
Tiled shower stall featuring a built-in seat, wall-mounted hand shower, and metal grab bars, paired with a stacked Whirlpool laundry unit
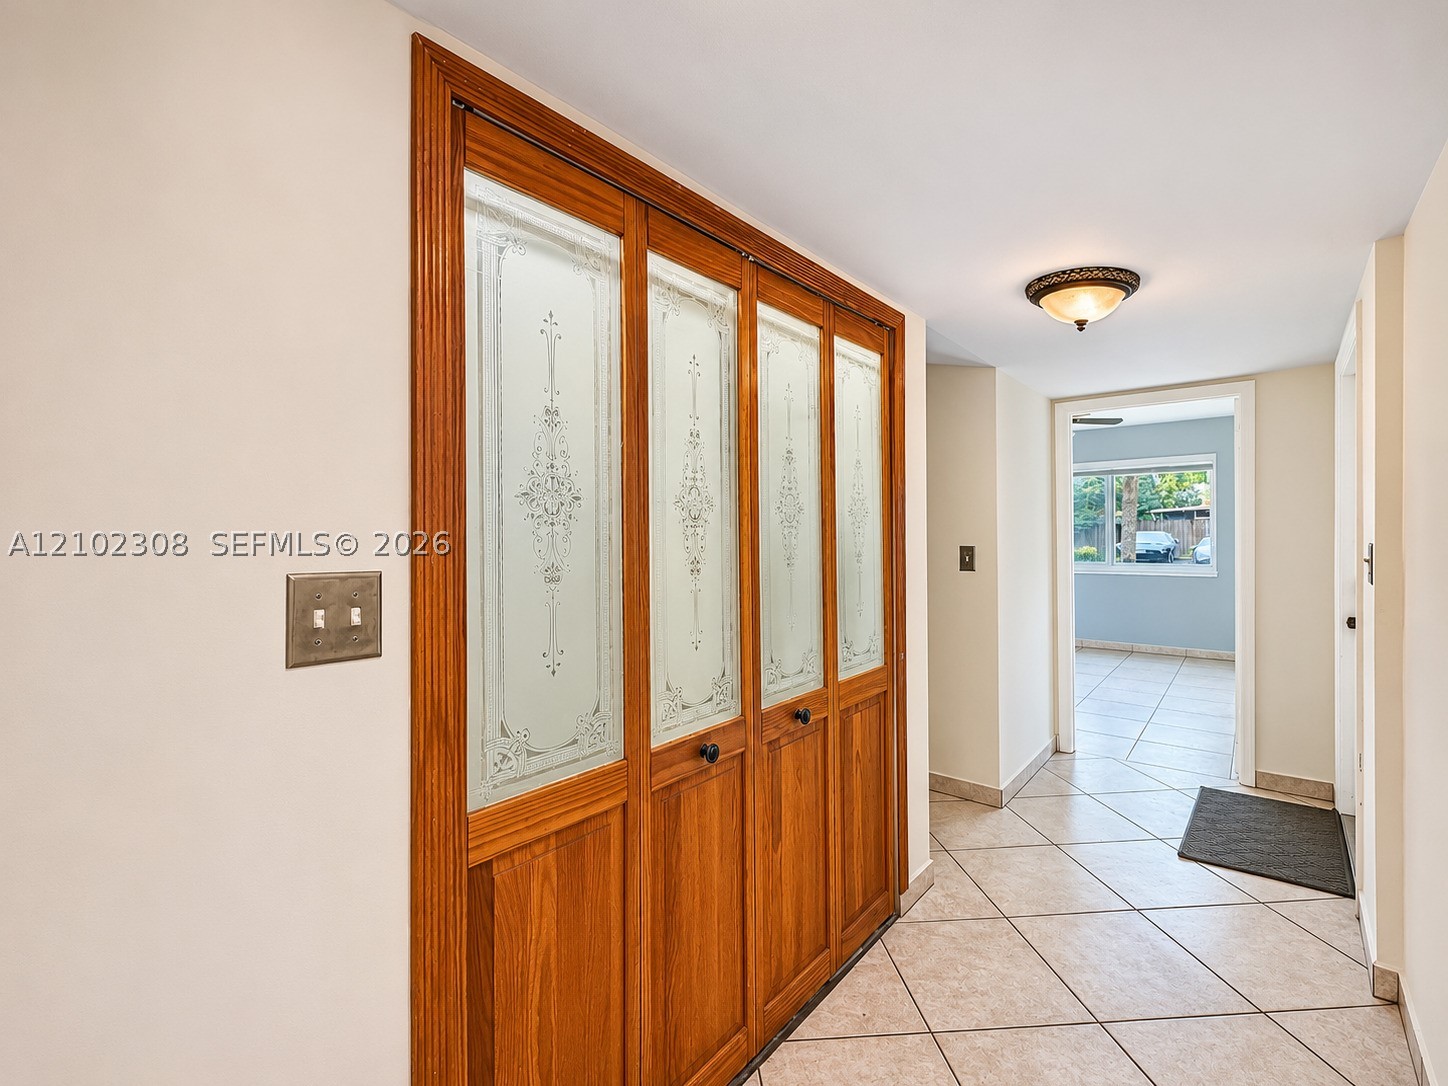
Built-in closet featuring wood-framed, four-panel folding doors with etched frosted glass inserts and circular hardware, complemented by tile flooring
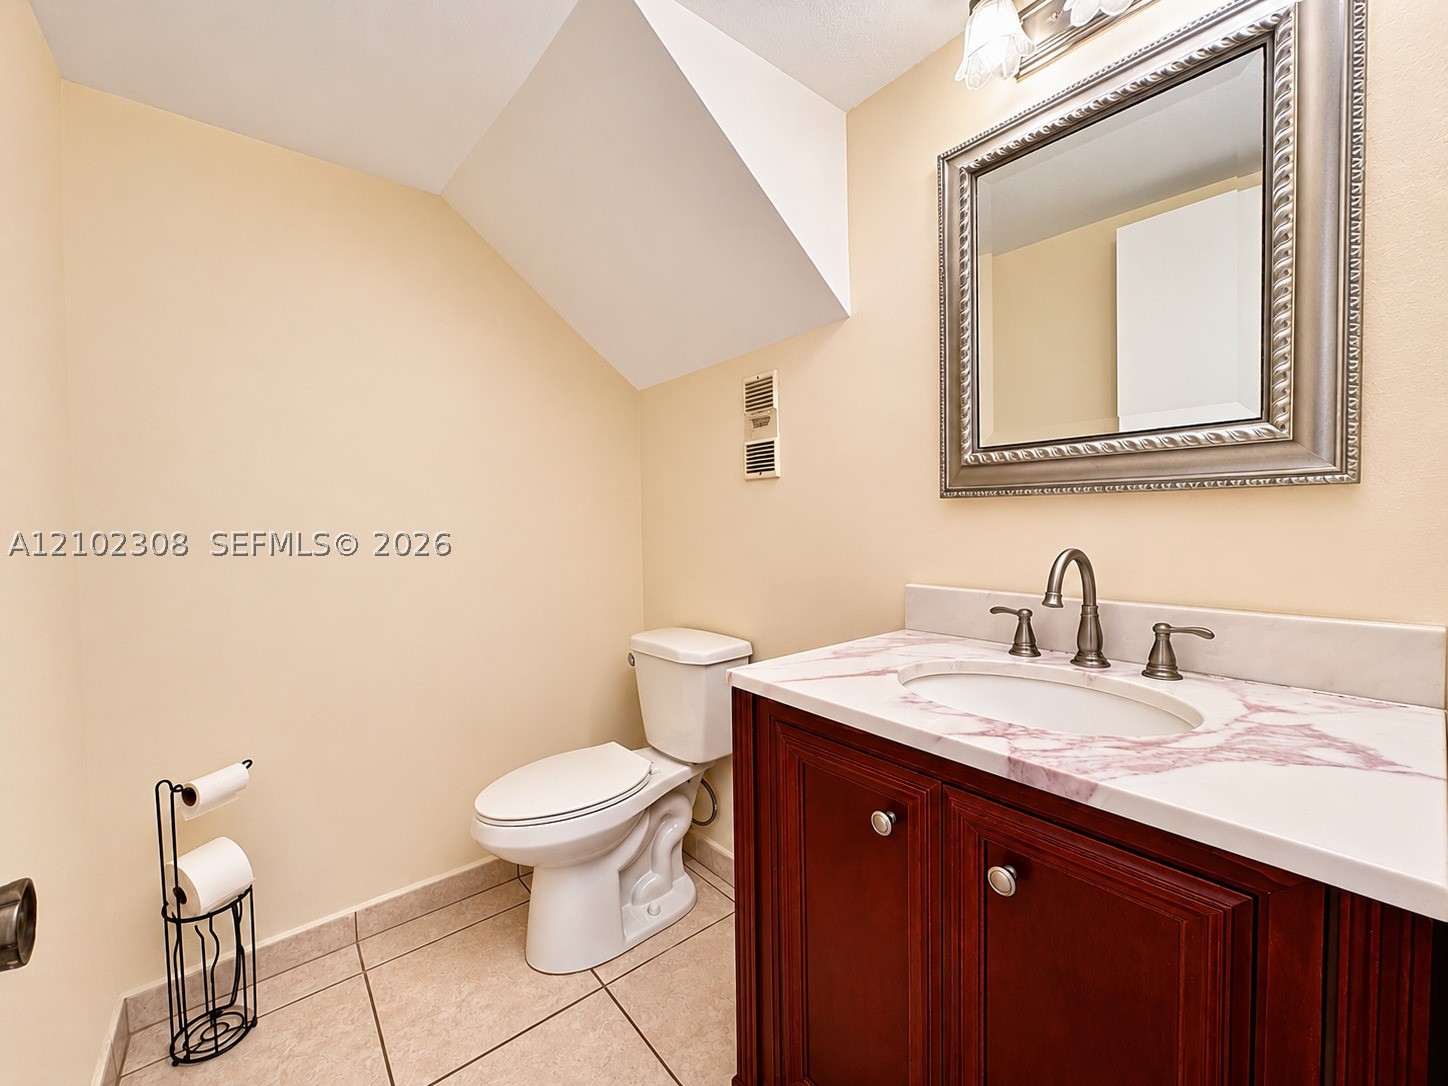
Powder room featuring a cherry-tone vanity with a stone countertop, an integrated oval sink, a brushed-metal faucet, and ceramic tile flooring
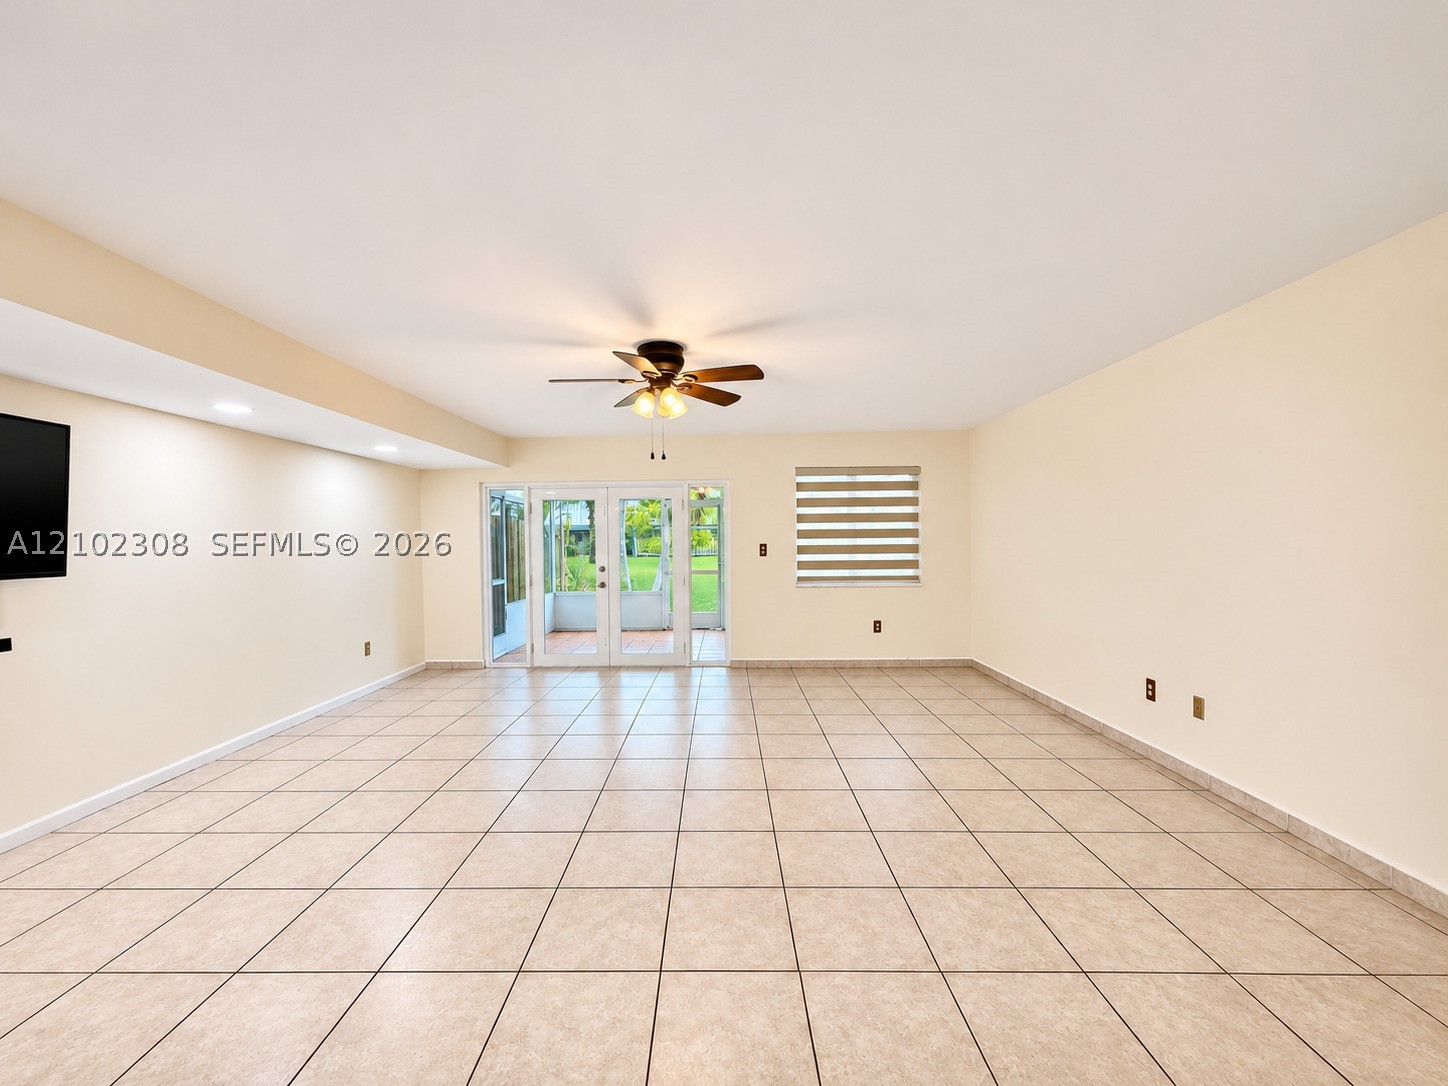
Spacious interior featuring neutral wall tones, ceramic tile flooring, recessed lighting, a central ceiling fan, and double glass-paned doors
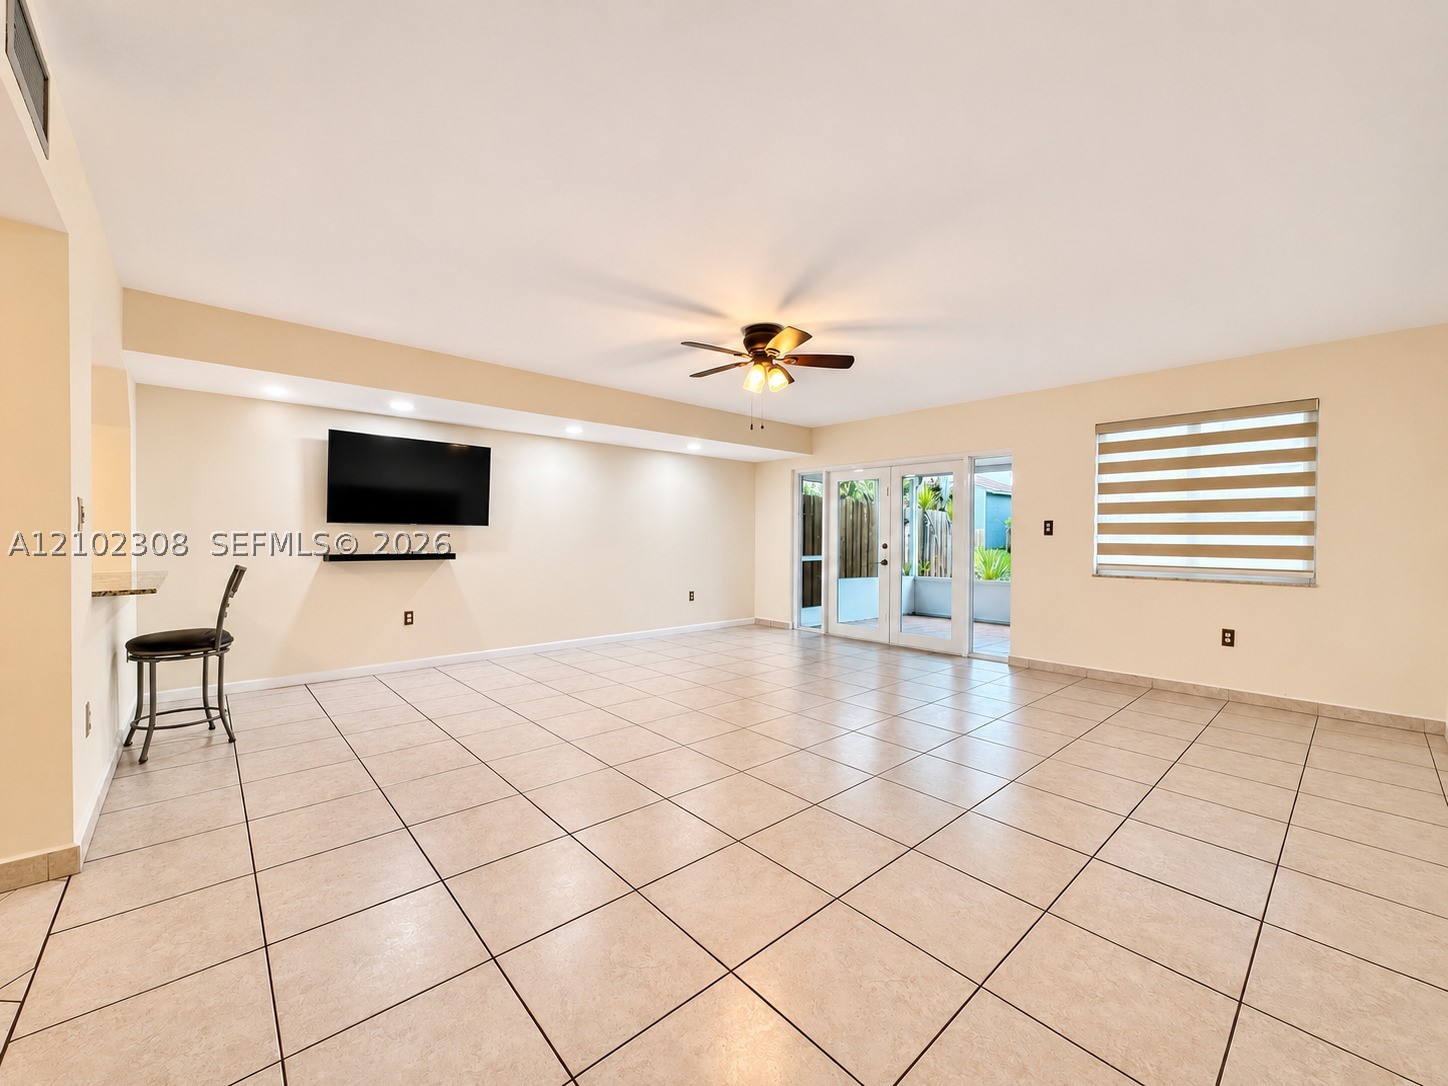
Neutral ceramic tile flooring, recessed lighting, ceiling fan with light fixture, and glass-paned double doors leading to the exterior
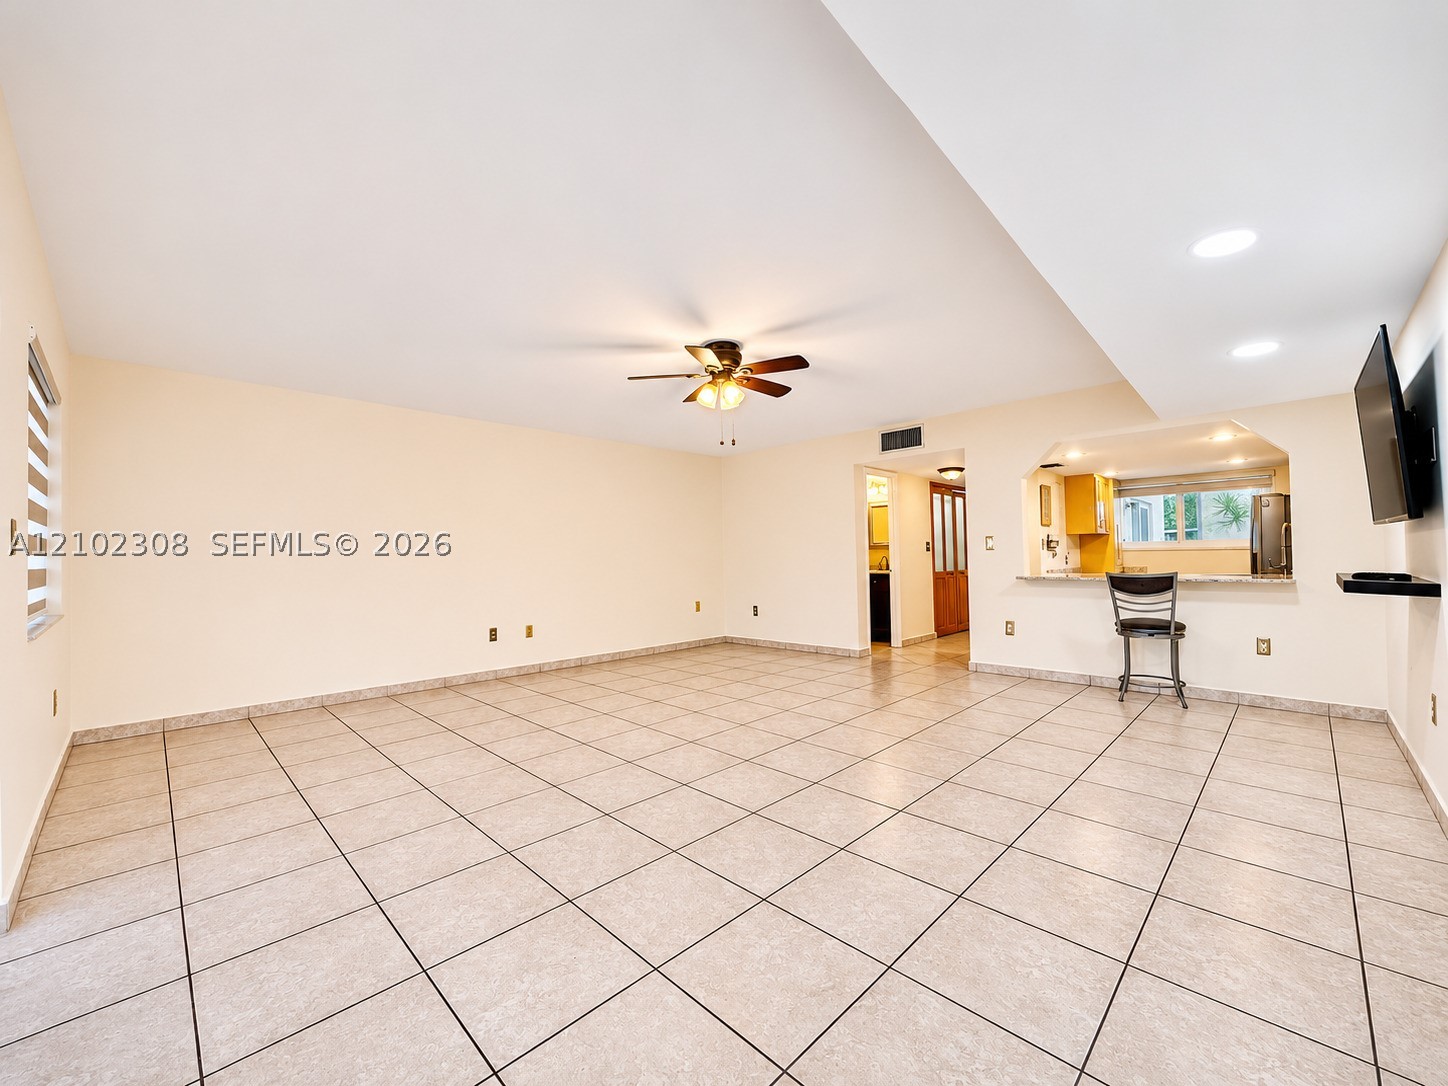
Open-concept interior featuring neutral tile flooring, recessed lighting, ceiling fan, and a pass-through window with a stone countertop
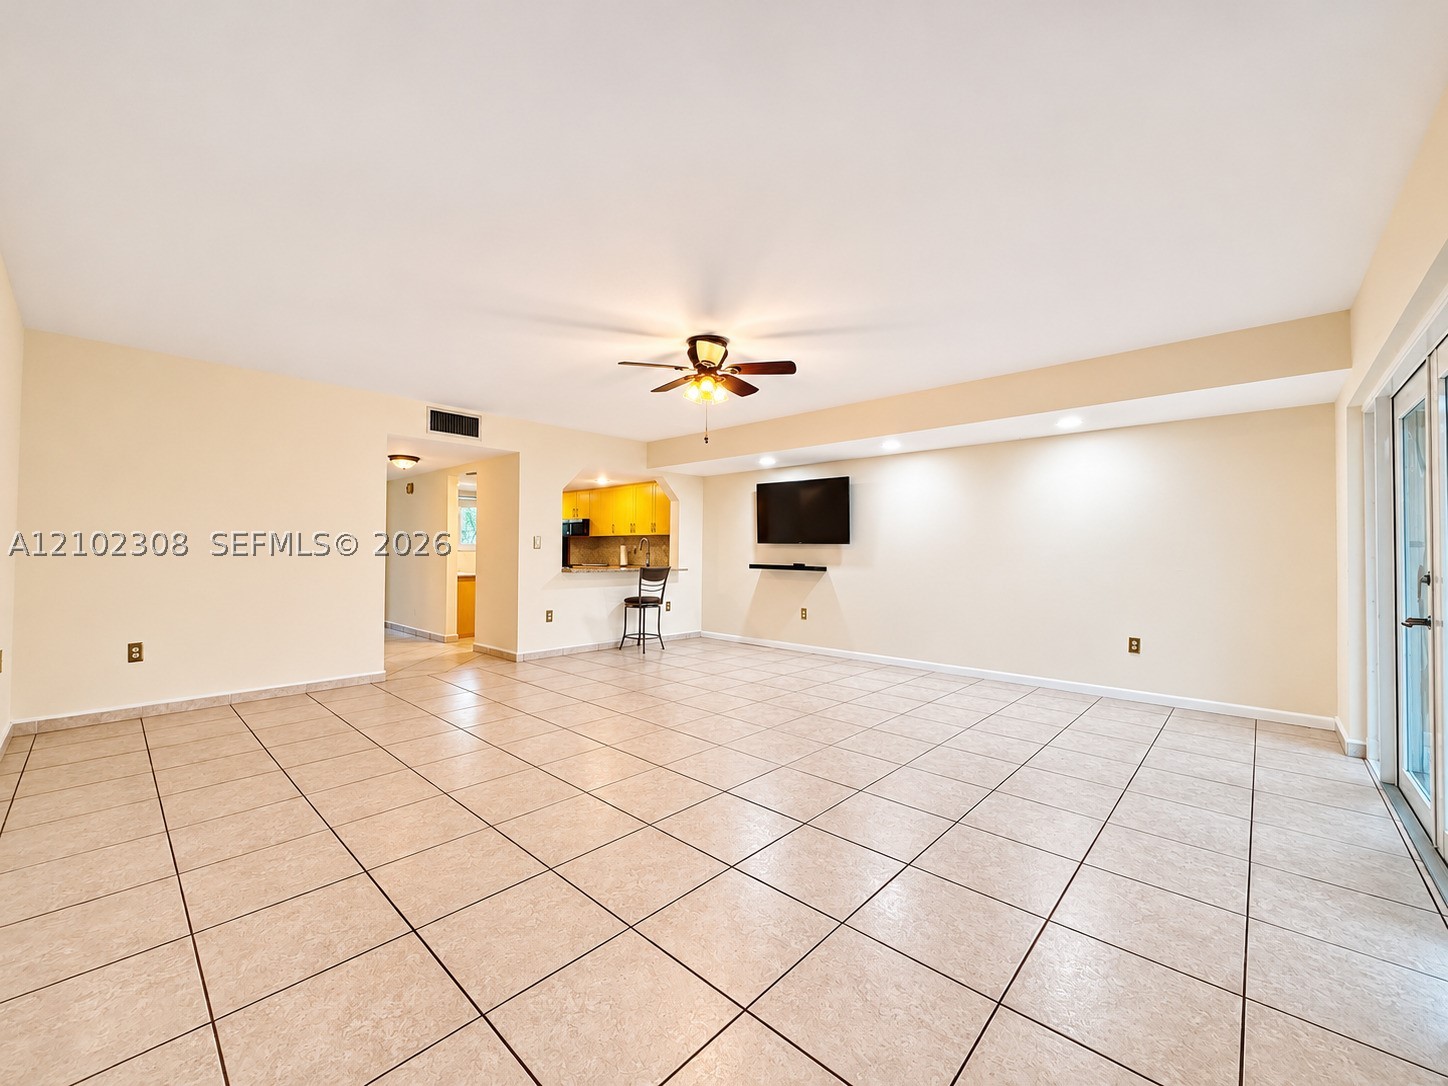
Open-concept area featuring neutral tile flooring, recessed ceiling lighting, a central ceiling fan, a wall-mounted display ledge, and glass patio doors
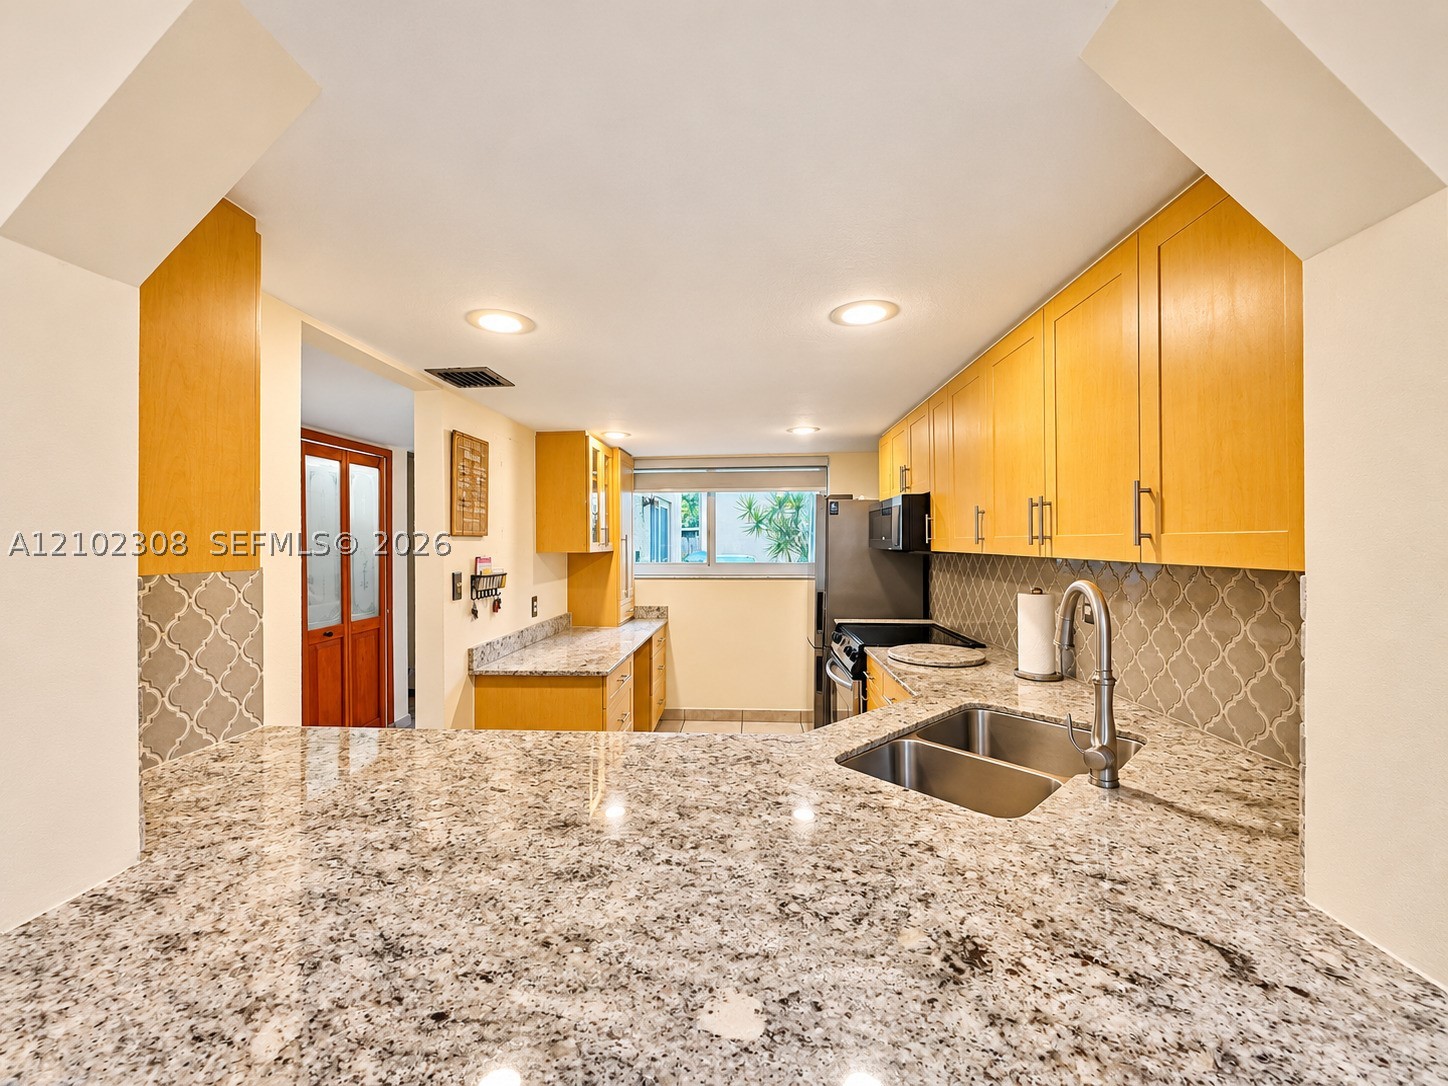
Kitchen featuring stone countertops, flat-panel cabinetry, a dual-basin stainless steel sink with a high-arch faucet, and patterned tile backsplash
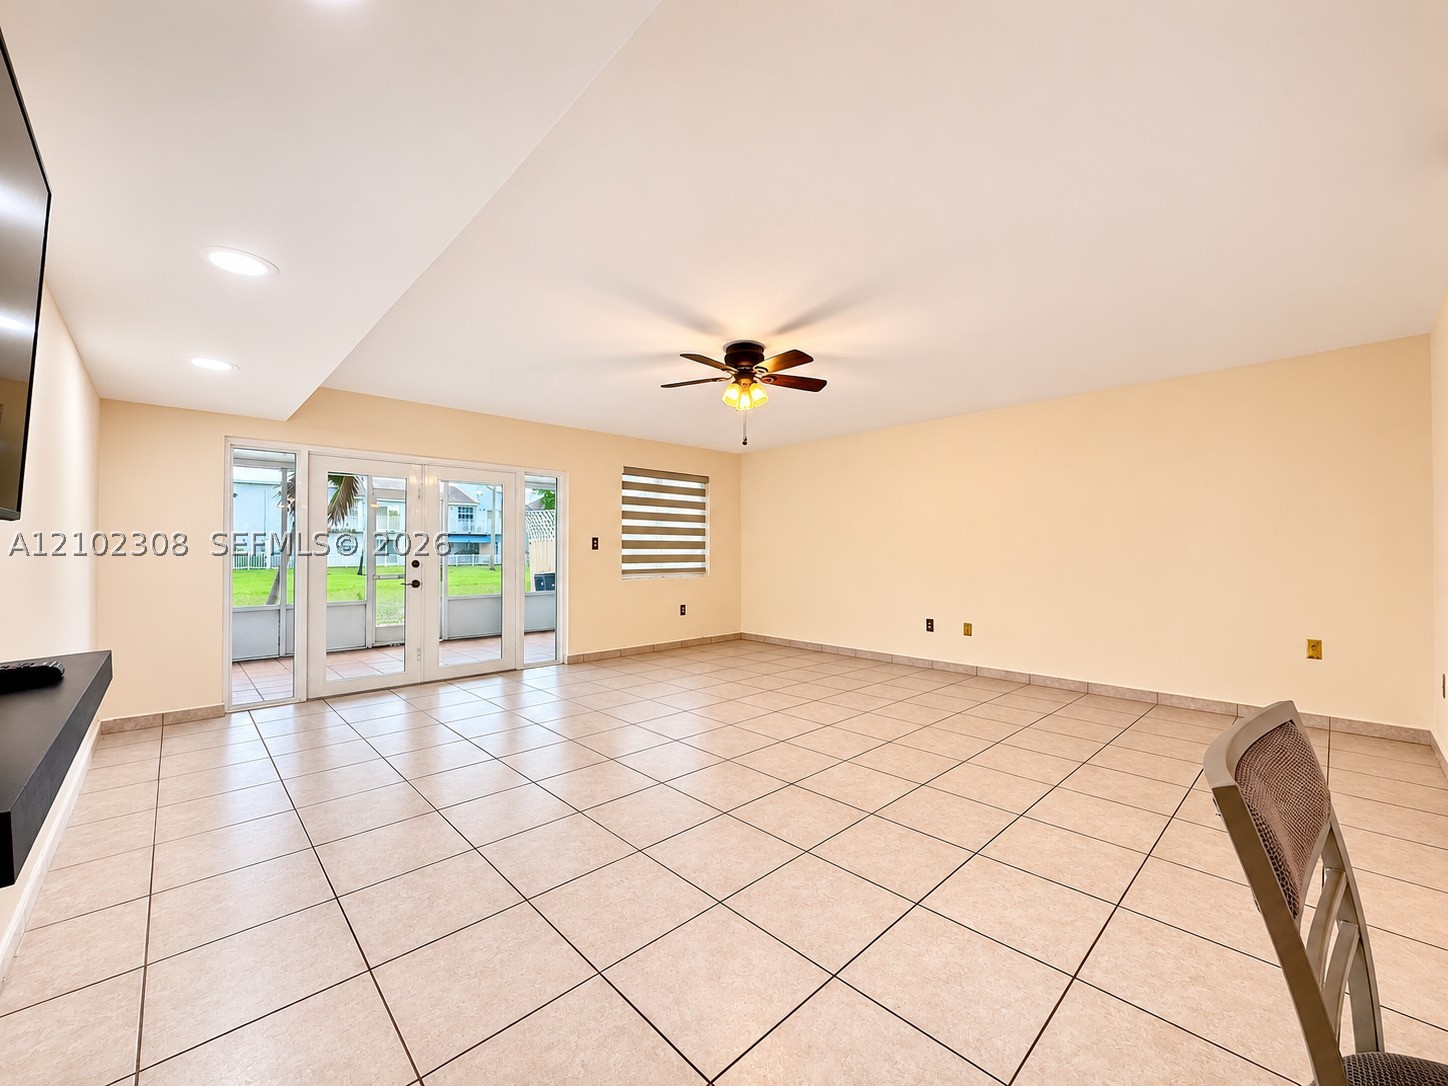
Neutral-toned tile flooring, recessed ceiling lighting, a centrally positioned ceiling fan, a wall-mounted display shelf, and glass-paned double doors with screen enclosure access
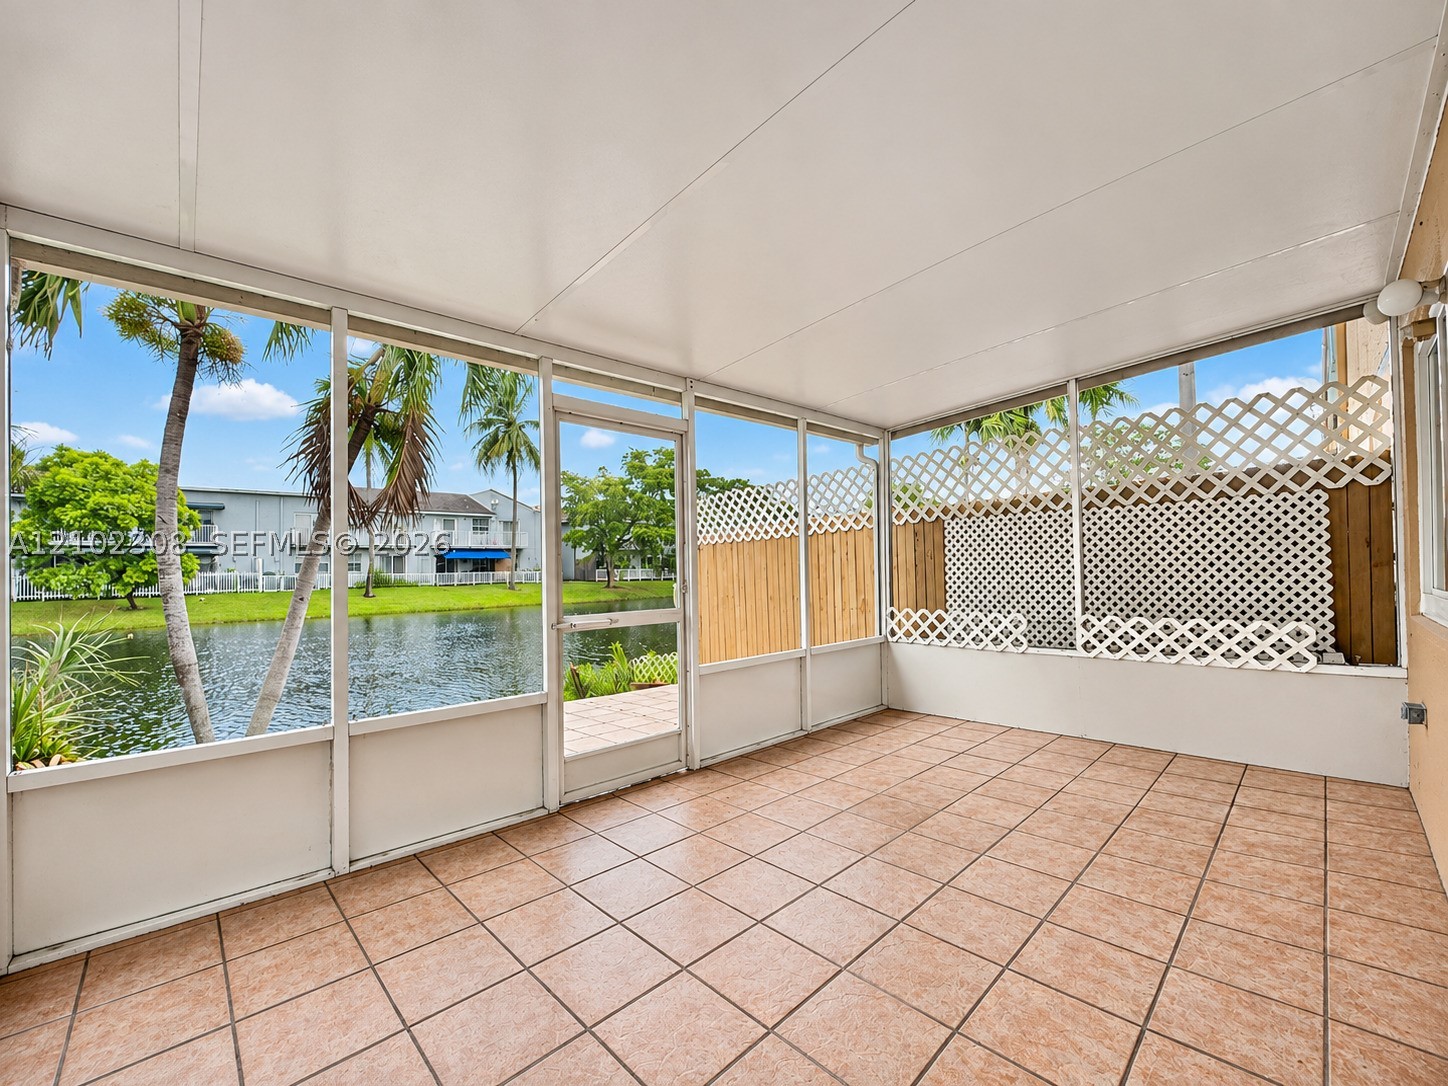
Screened patio featuring tile flooring, aluminum framing, and decorative lattice wall panels
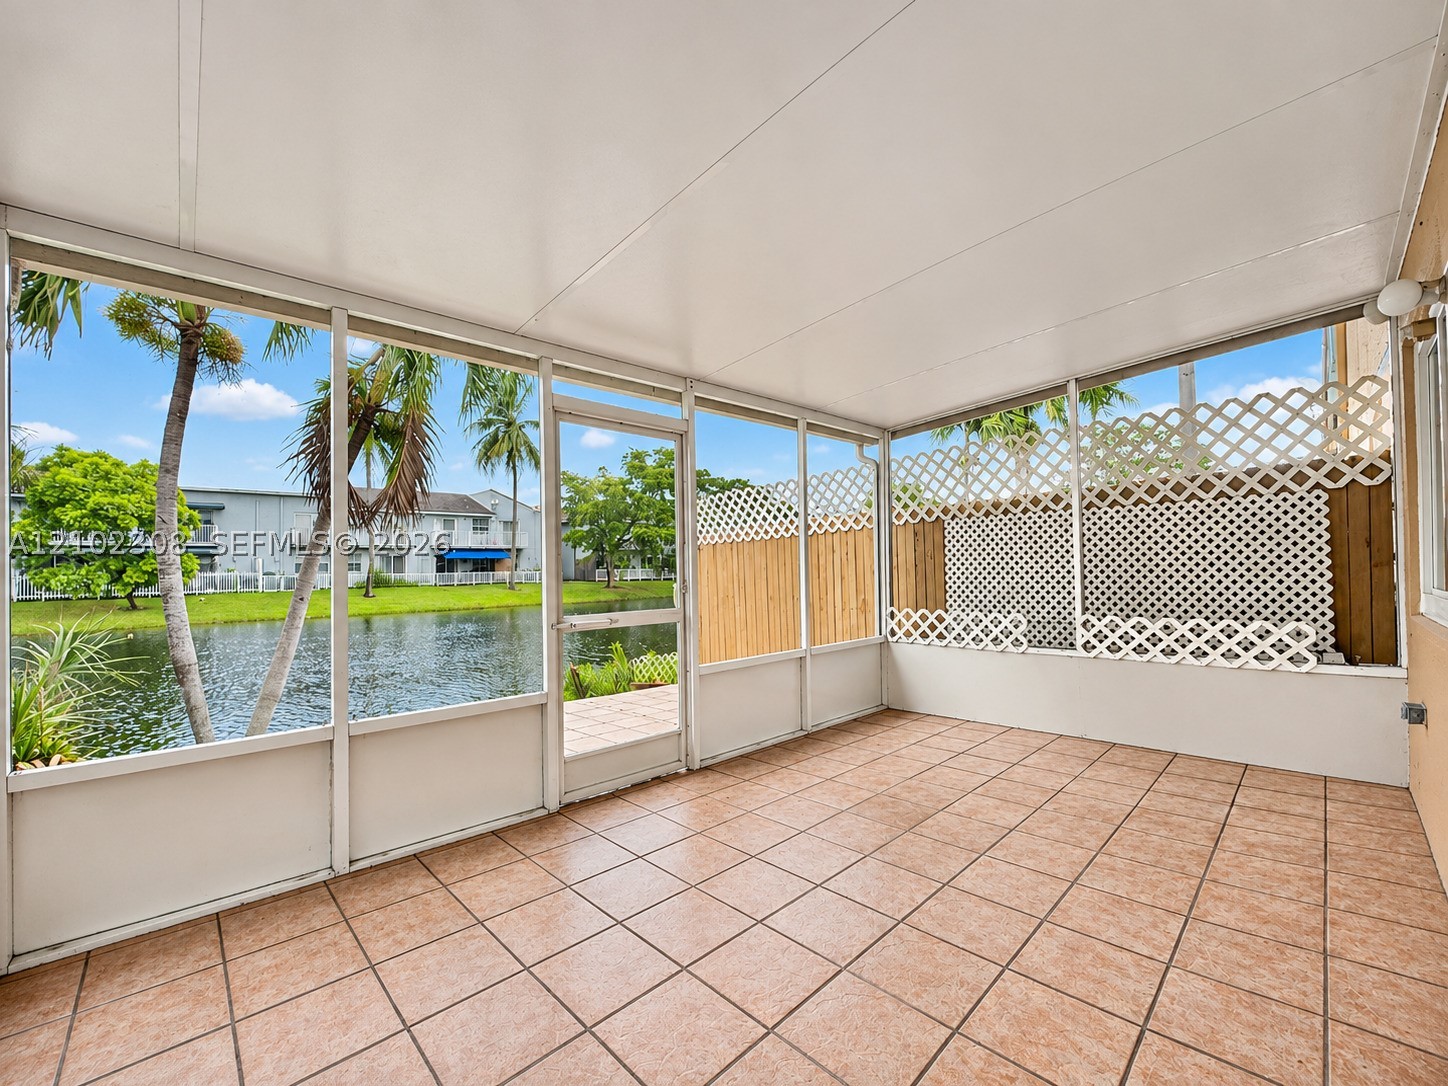
Screened patio featuring tile flooring, aluminum framing, and decorative lattice wall panels
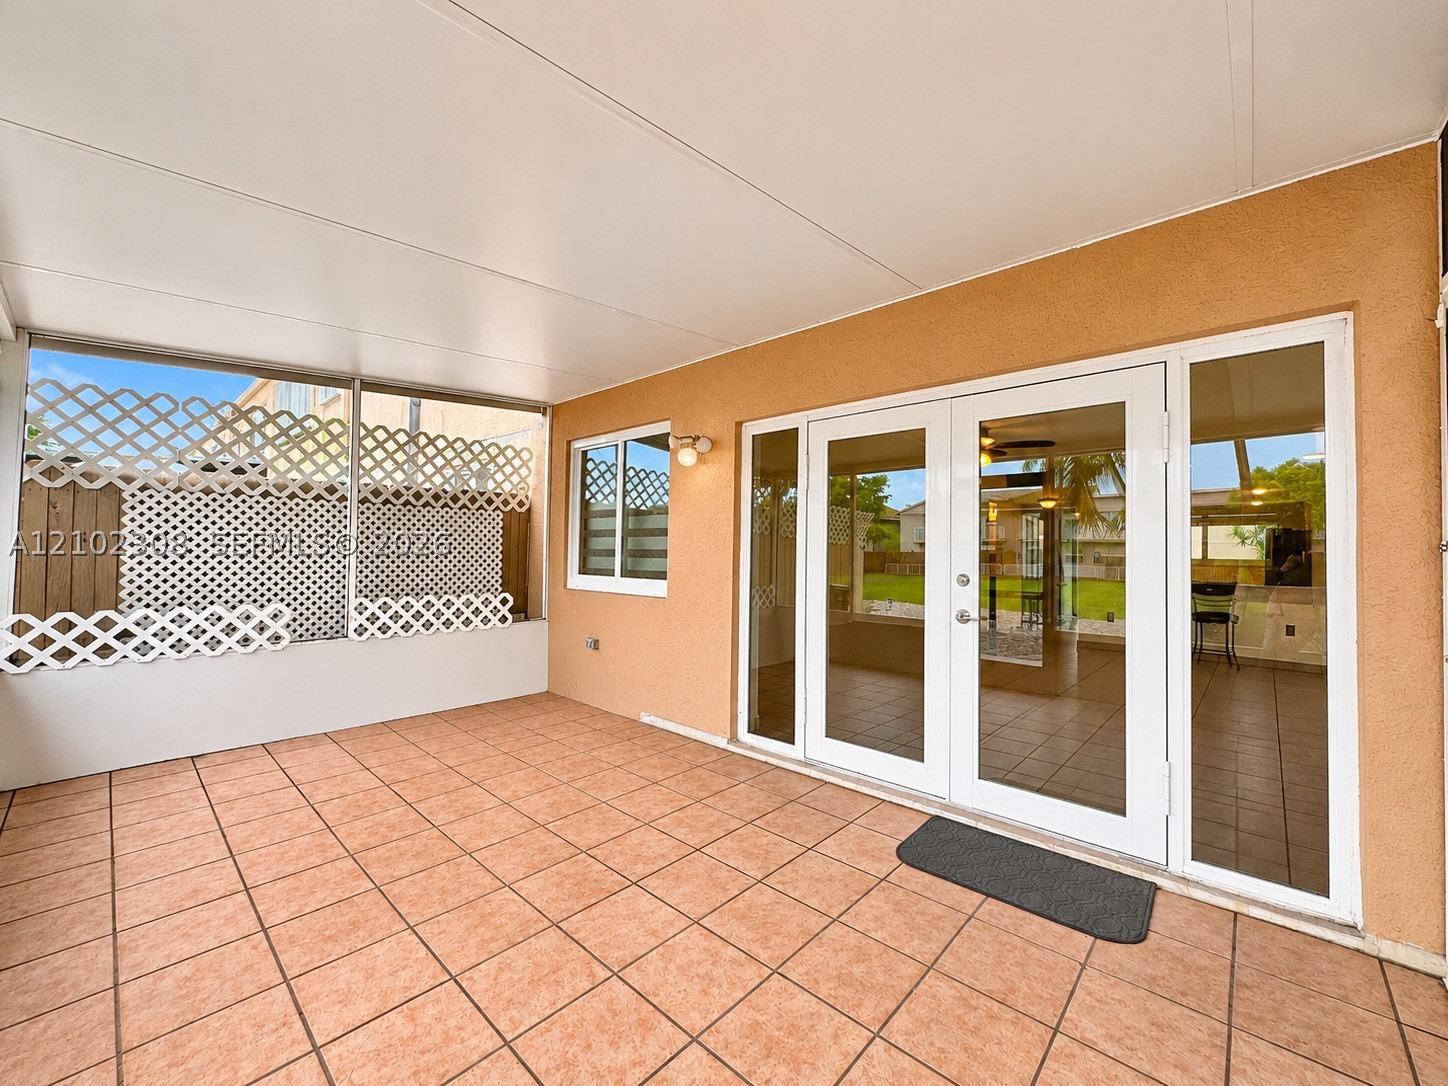
Covered patio featuring ceramic tile flooring, lattice screen wall, and double-glass door entry
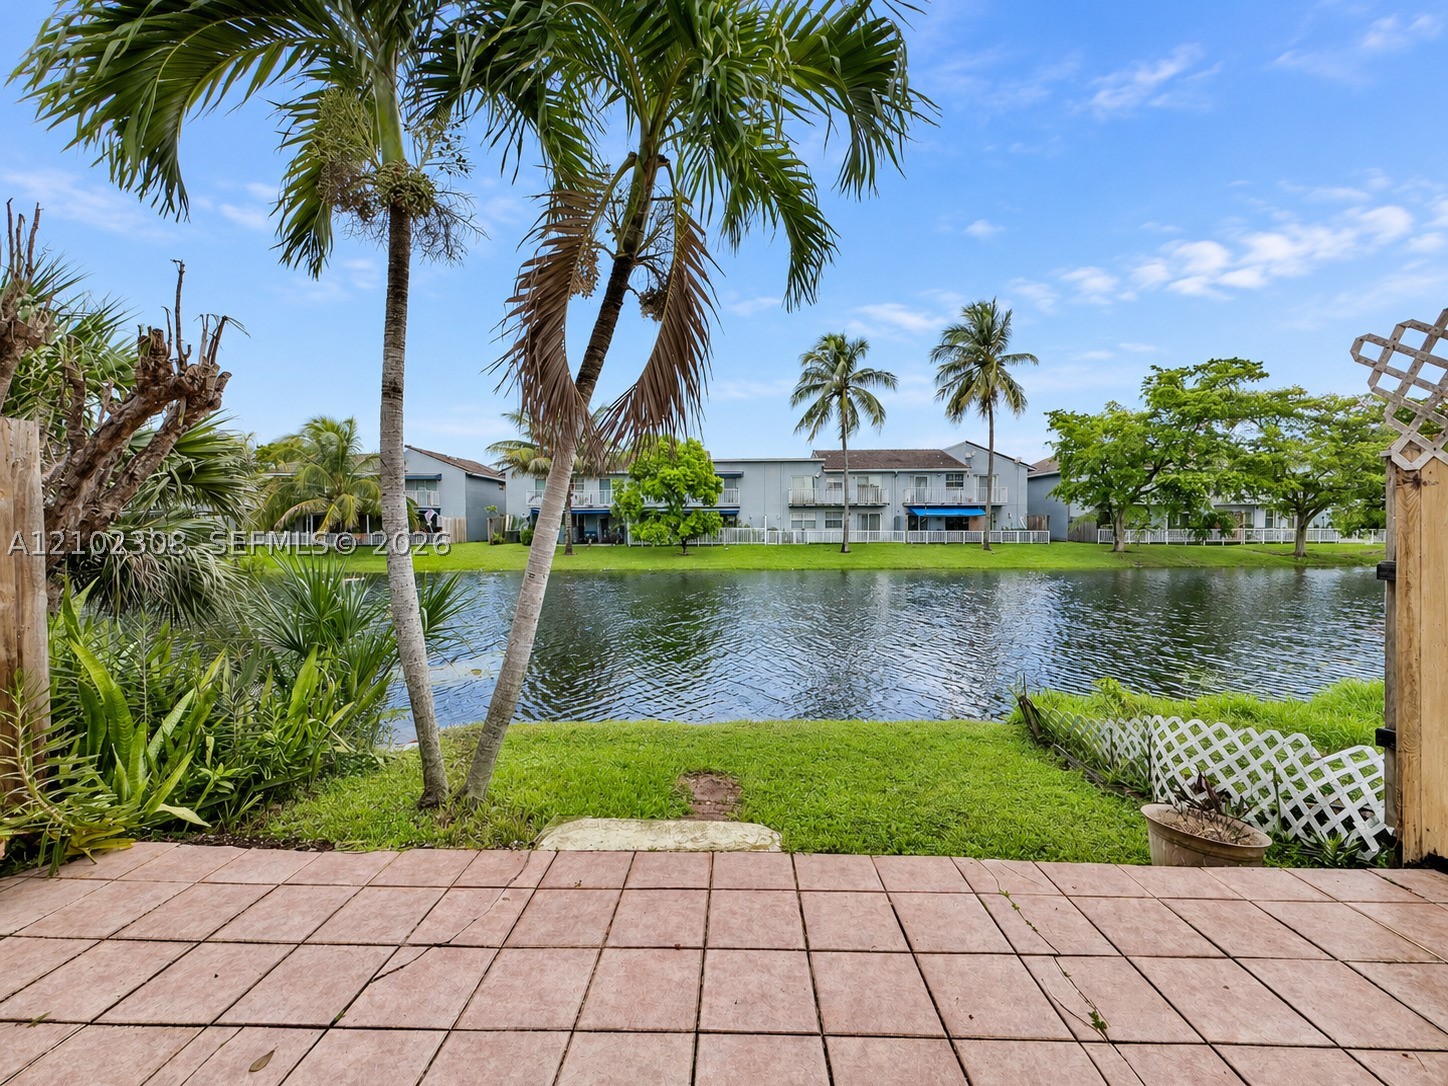
Tiled patio featuring a waterfront backyard with mature palm trees and green space
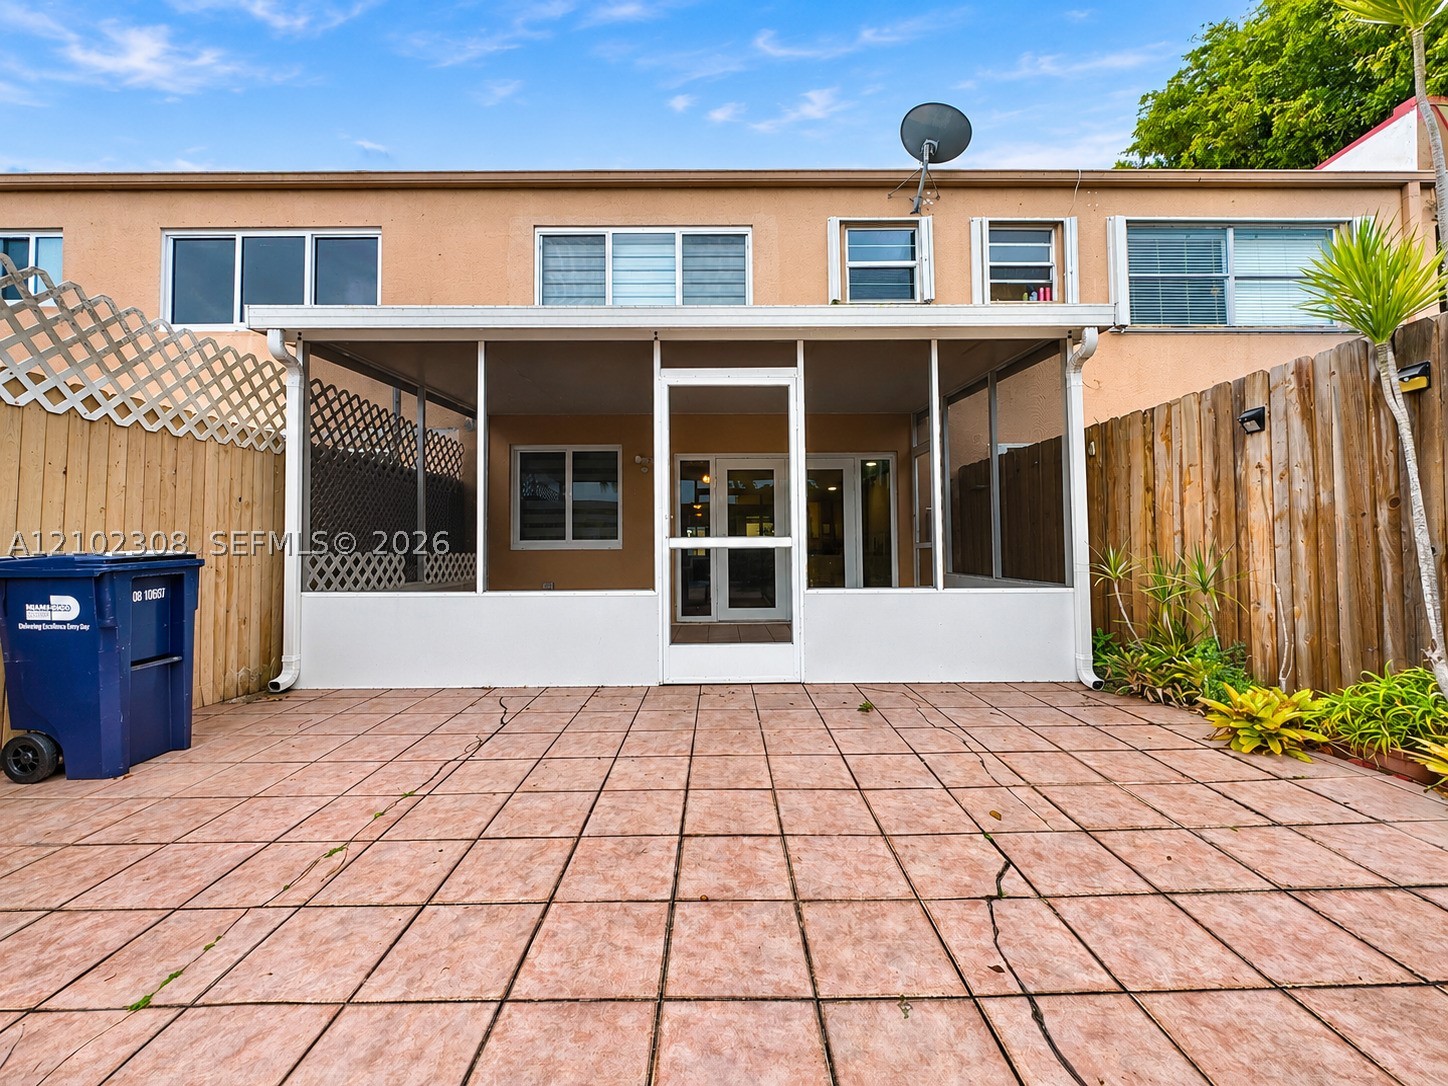
Enclosed patio featuring a screened-in structure, tiled flooring, wood perimeter fencing, and exterior landscape plantings
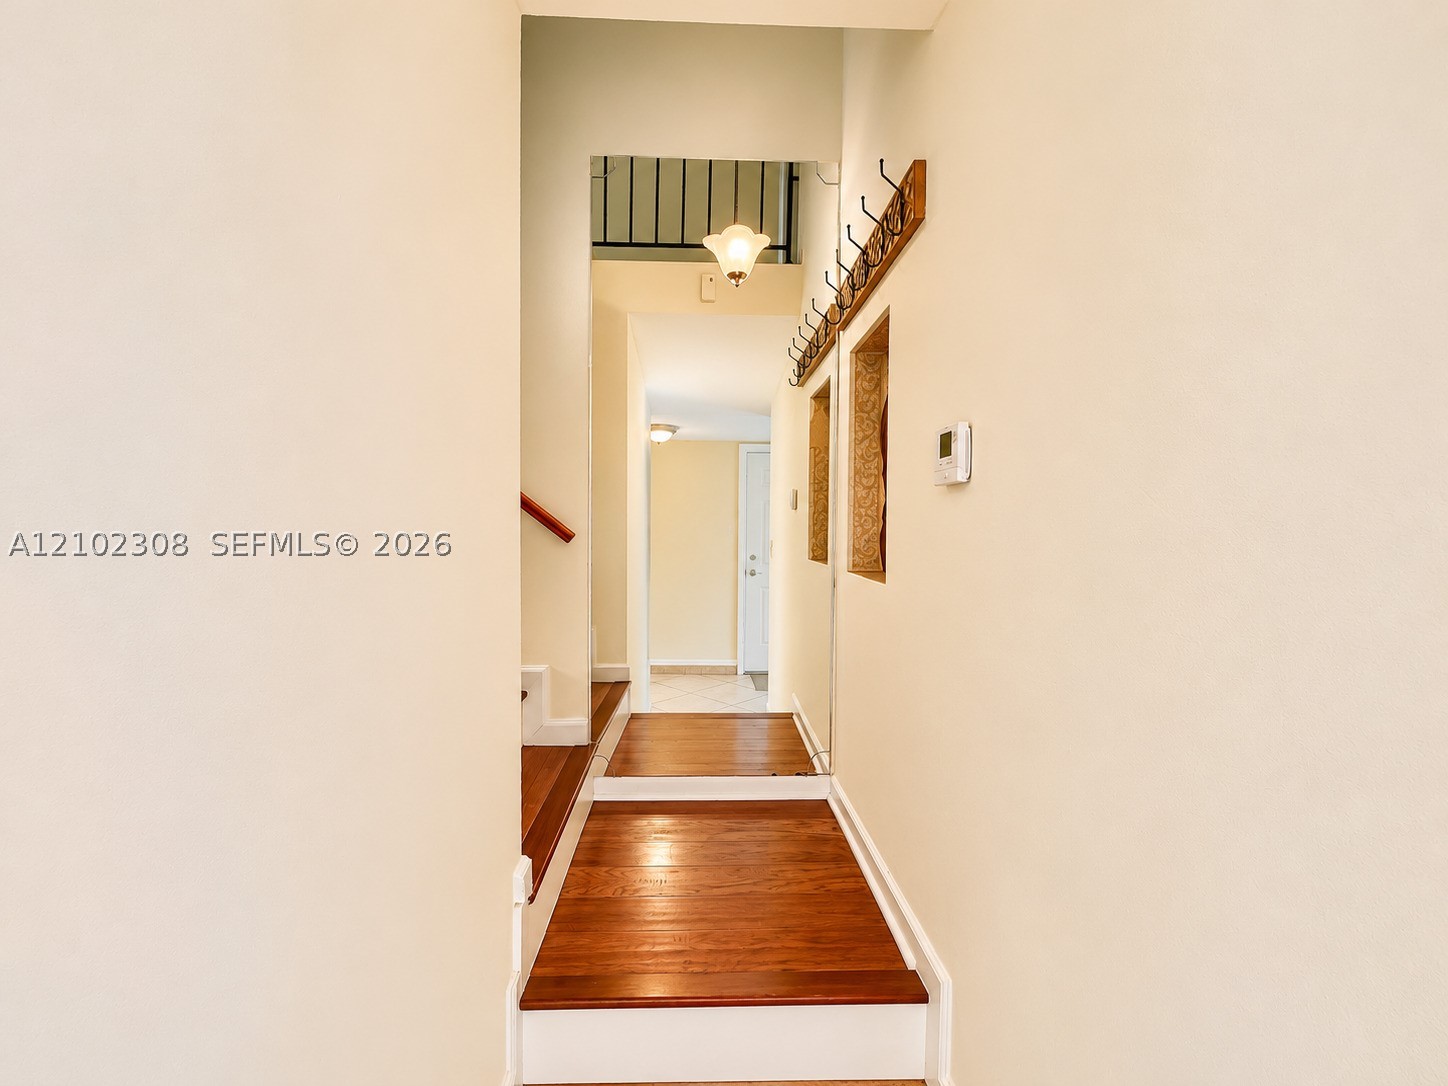
Interior hallway featuring wood-finish flooring, two recessed wall niches, wall-mounted coat hooks, and a multi-level staircase with a metal railing
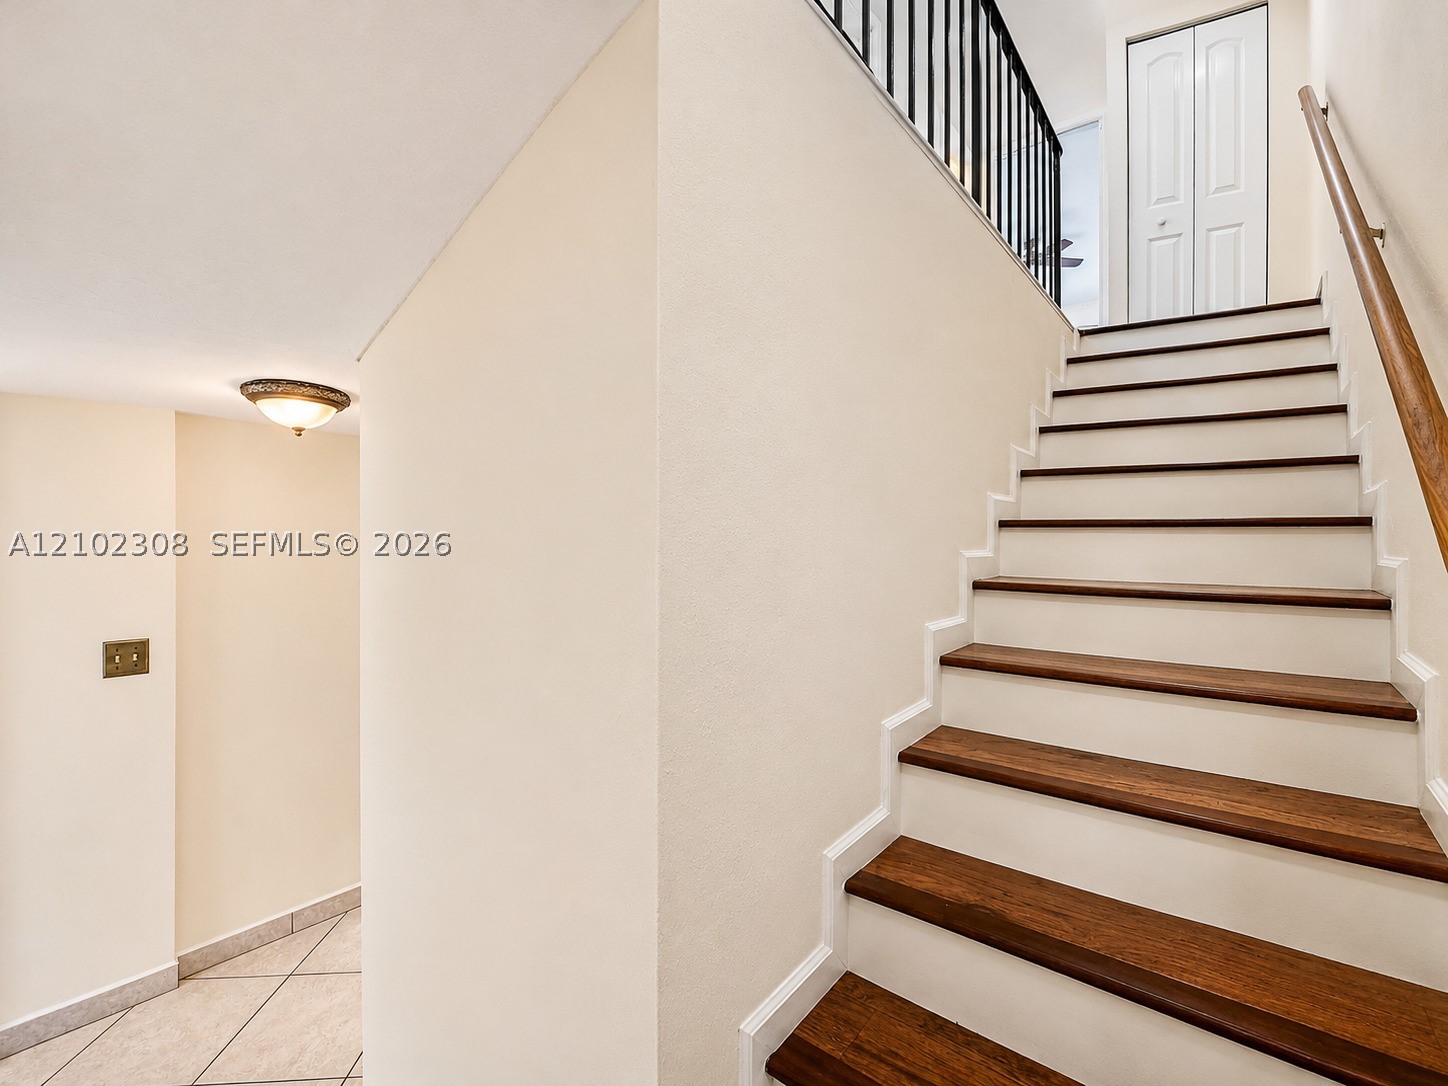
Staircase featuring wood treads, white risers, a wood handrail, black metal balusters, and adjacent ceramic tile flooring
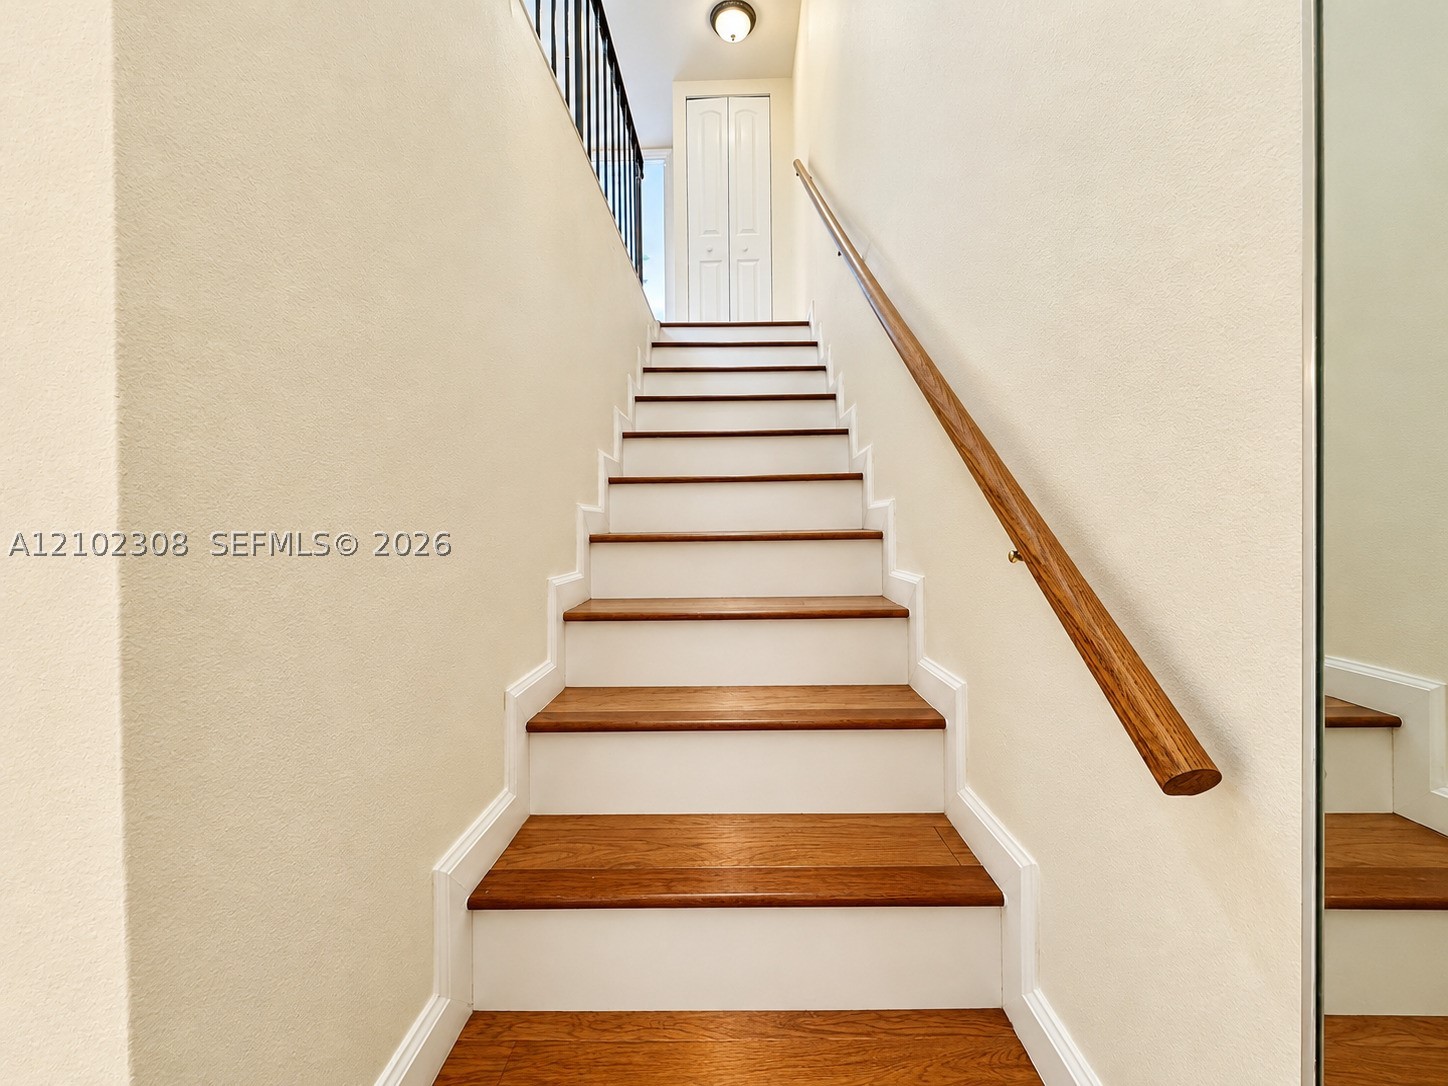
Staircase featuring wood-finish treads, white risers, a wall-mounted wooden handrail, and black metal balusters
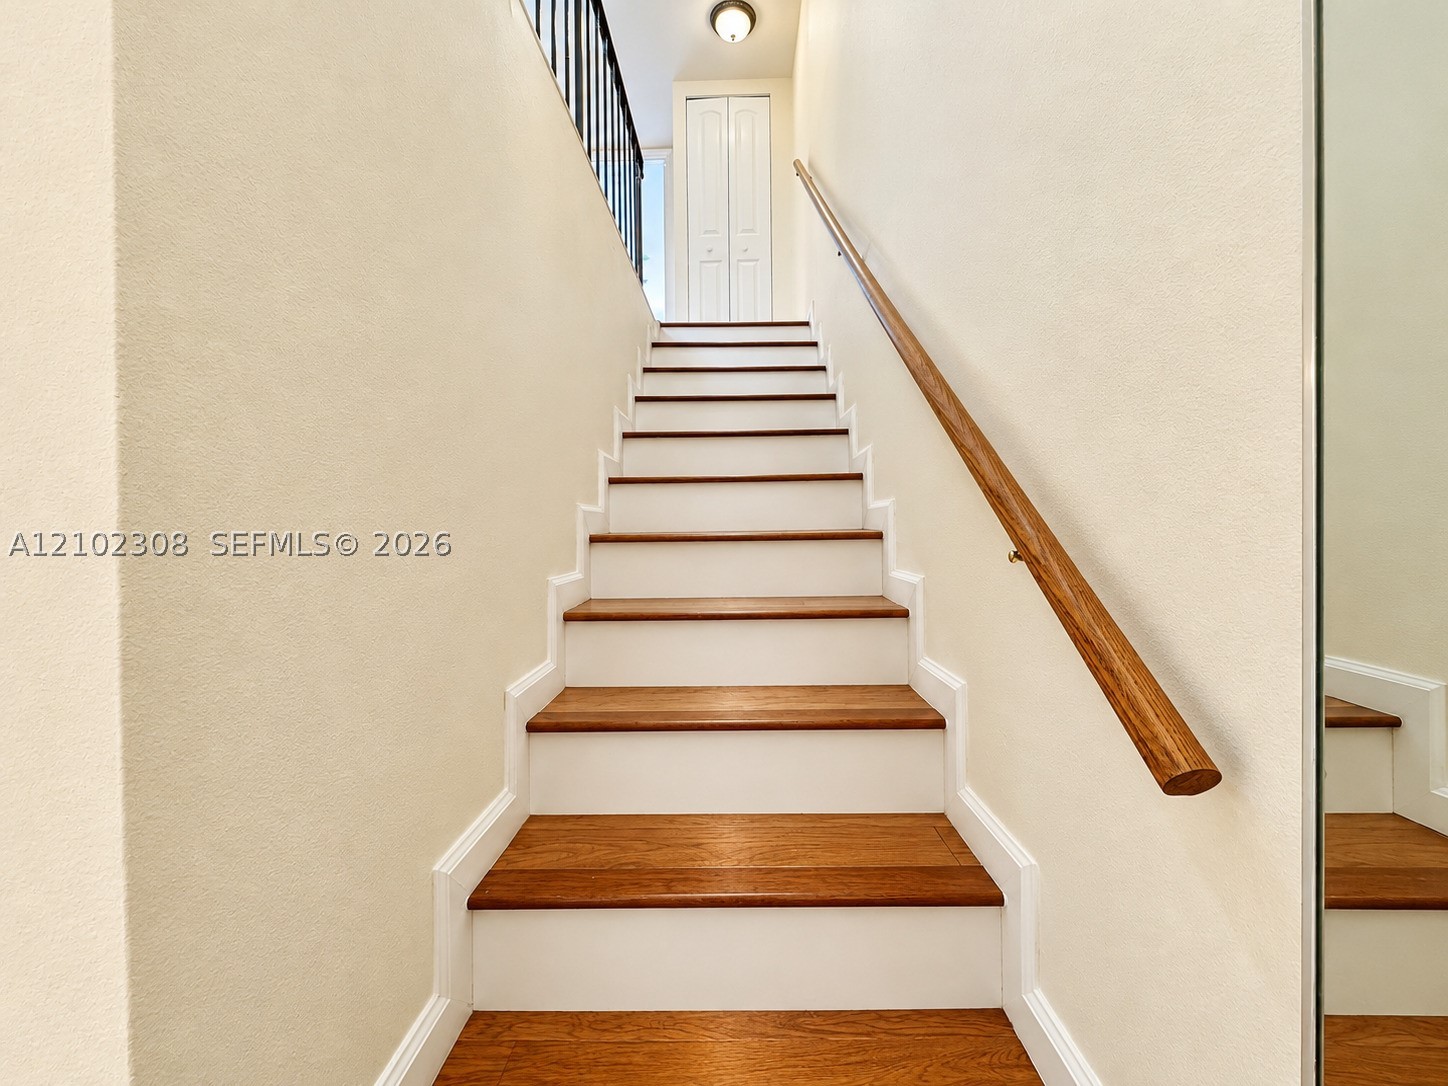
Staircase featuring wood-finish treads, white risers, a wall-mounted wooden handrail, and black metal balusters
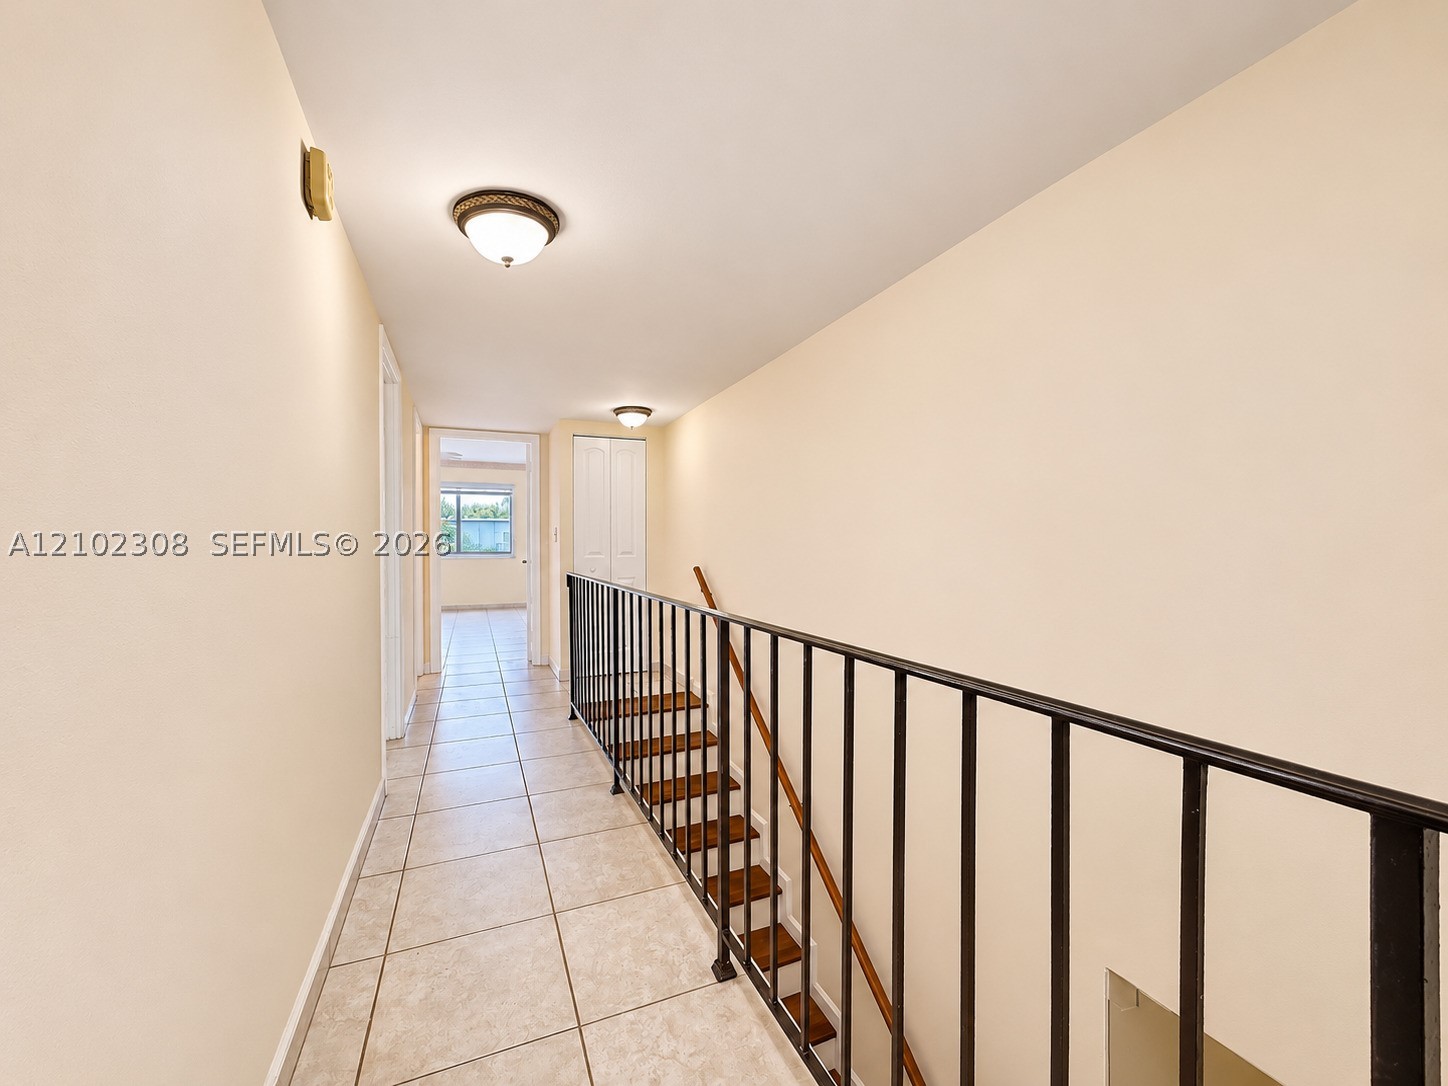
Hallway featuring ceramic tile flooring, metal stair railing with a wooden handrail, and dual flush-mount ceiling light fixtures
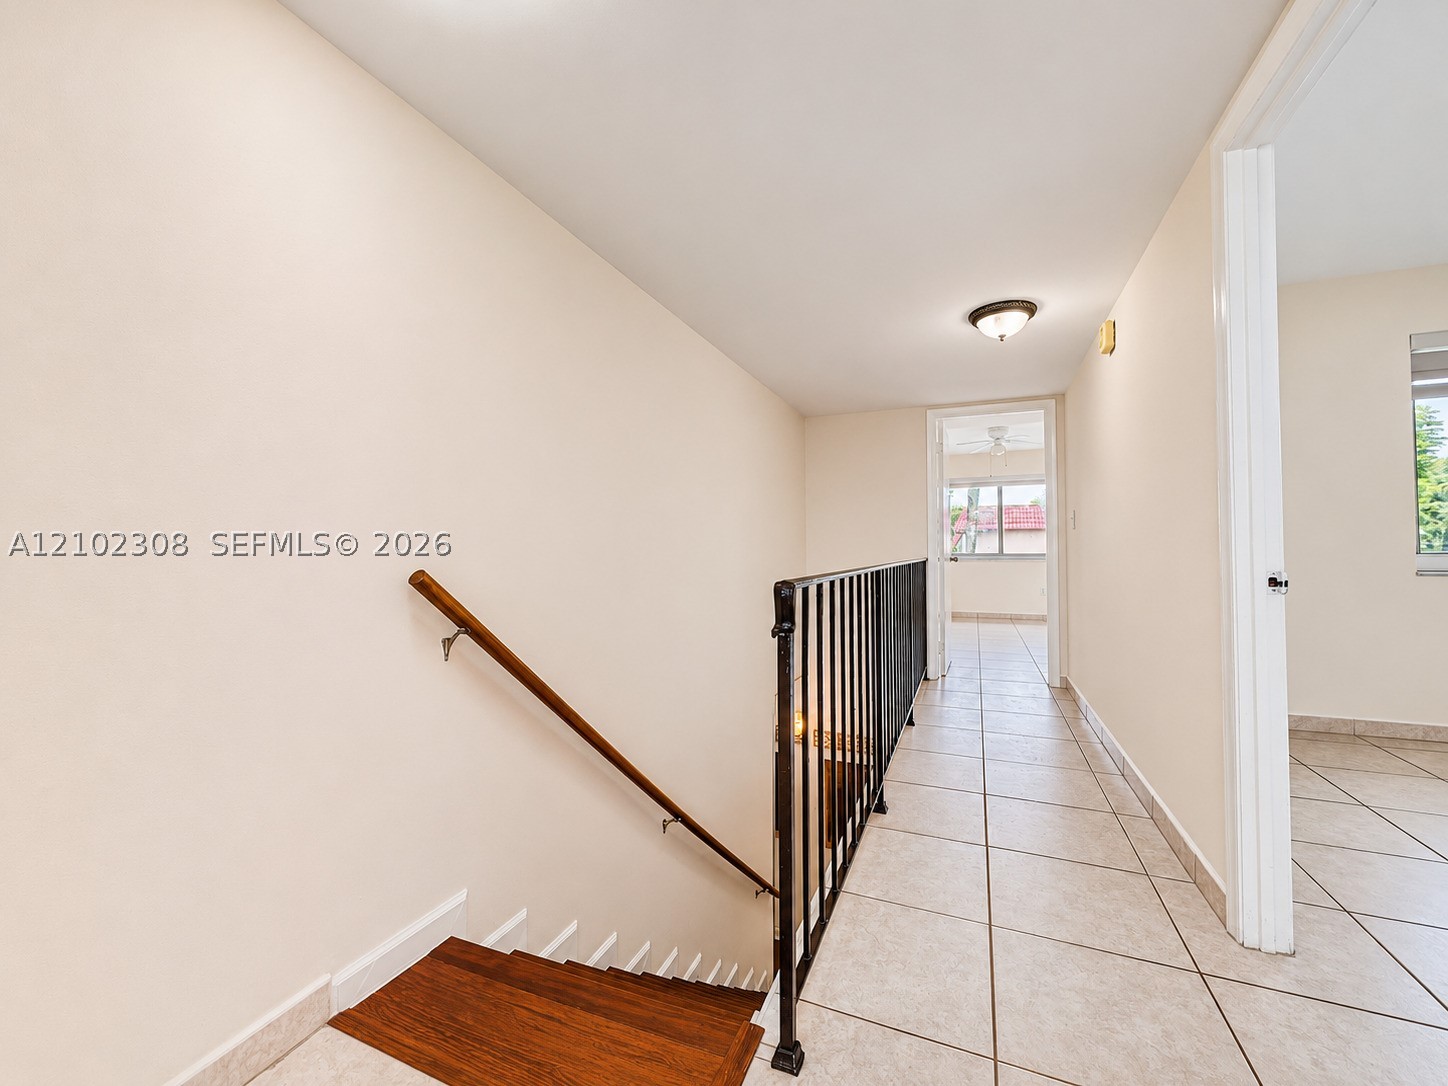
Ceramic tile flooring, wrought-iron stair railing, wooden handrail, and flush-mount ceiling lighting
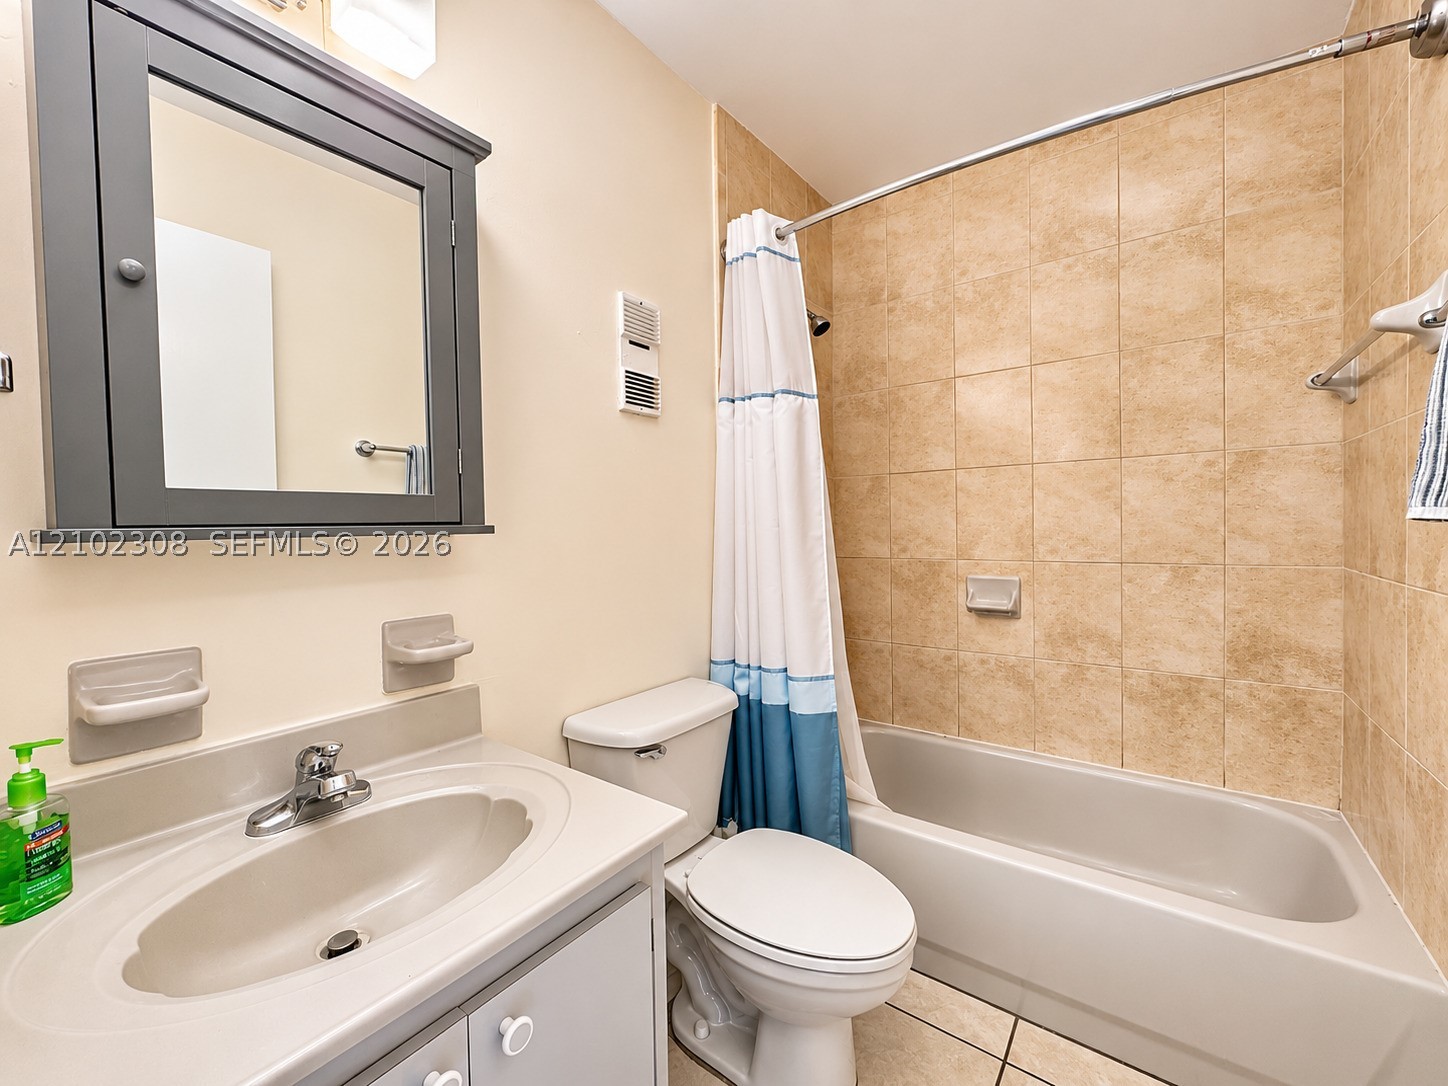
Bathroom featuring a vanity with an integrated sink, neutral stone-finish wall tile in the shower enclosure, a recessed medicine cabinet, and ceramic tile flooring
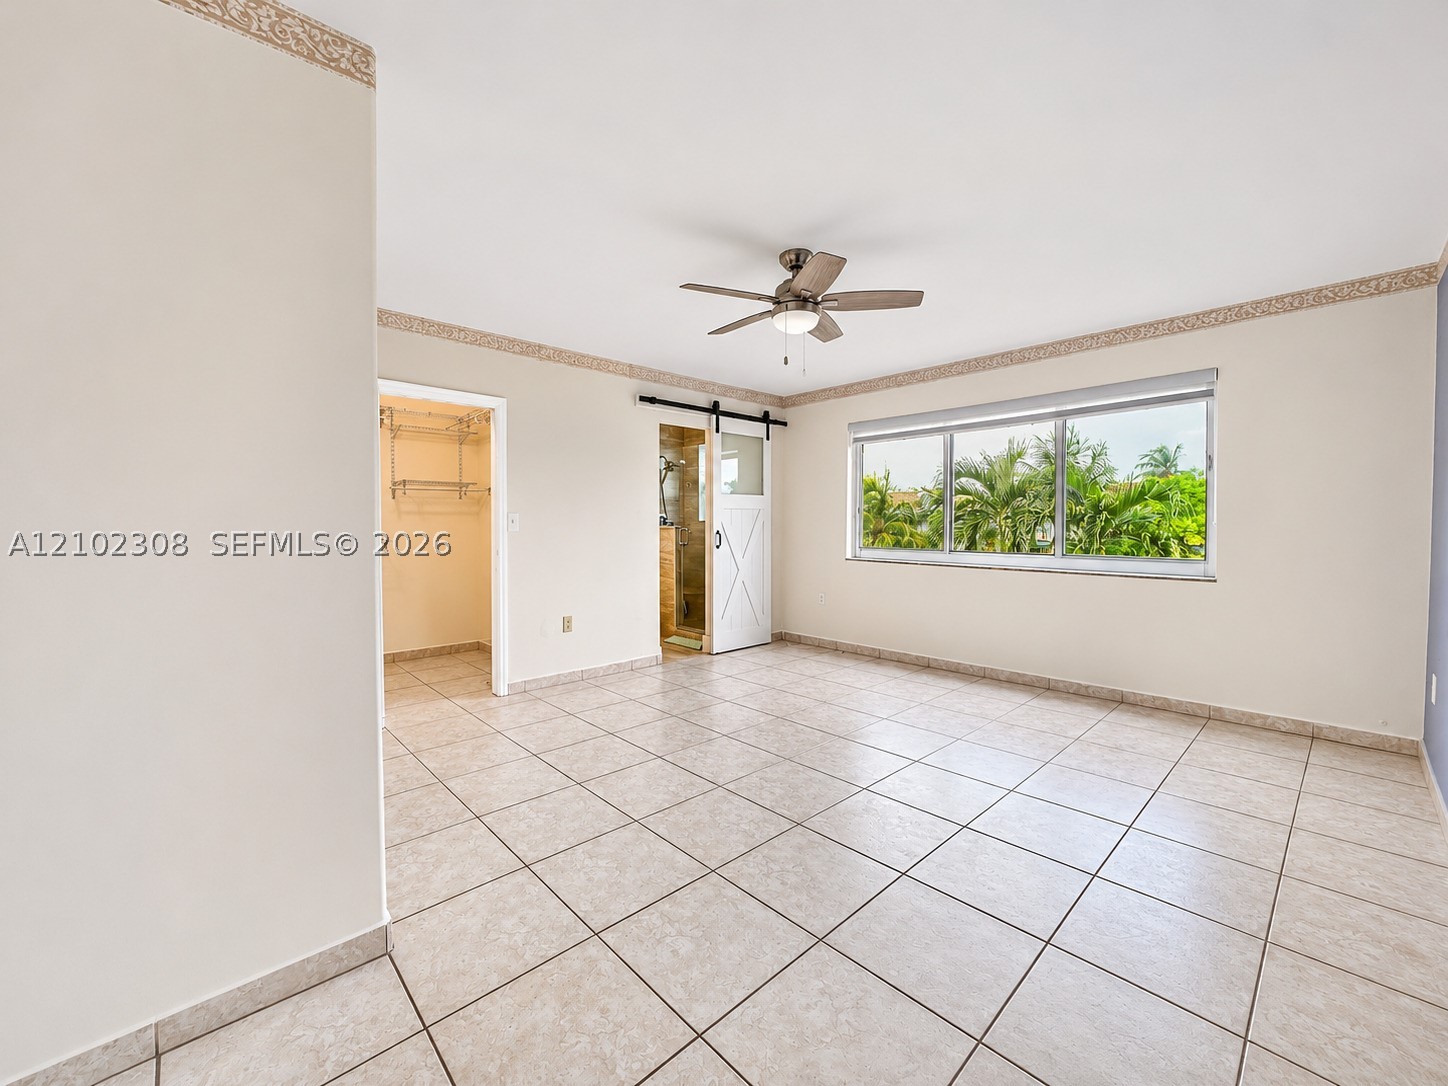
Neutral-toned ceramic tile flooring, sliding barn-style door, ceiling fan with integrated lighting, and a walk-in storage area with built-in shelving
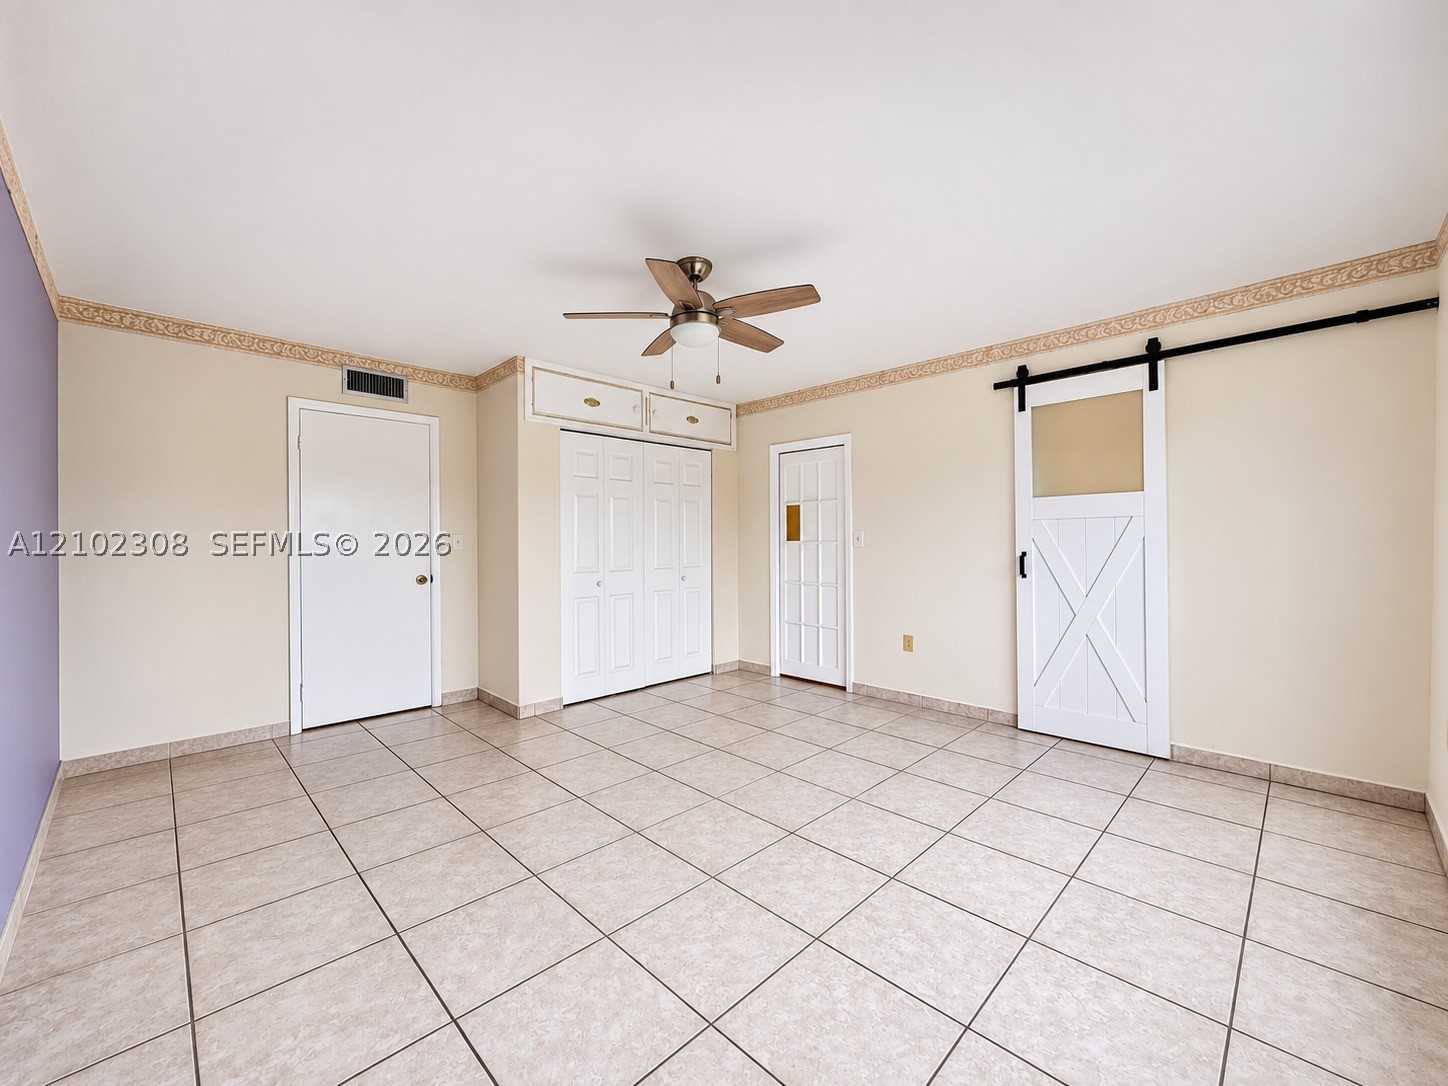
Interior space featuring tile flooring, a ceiling fan with integrated lighting, a sliding barn-style door with a glass insert, and built-in closet cabinetry
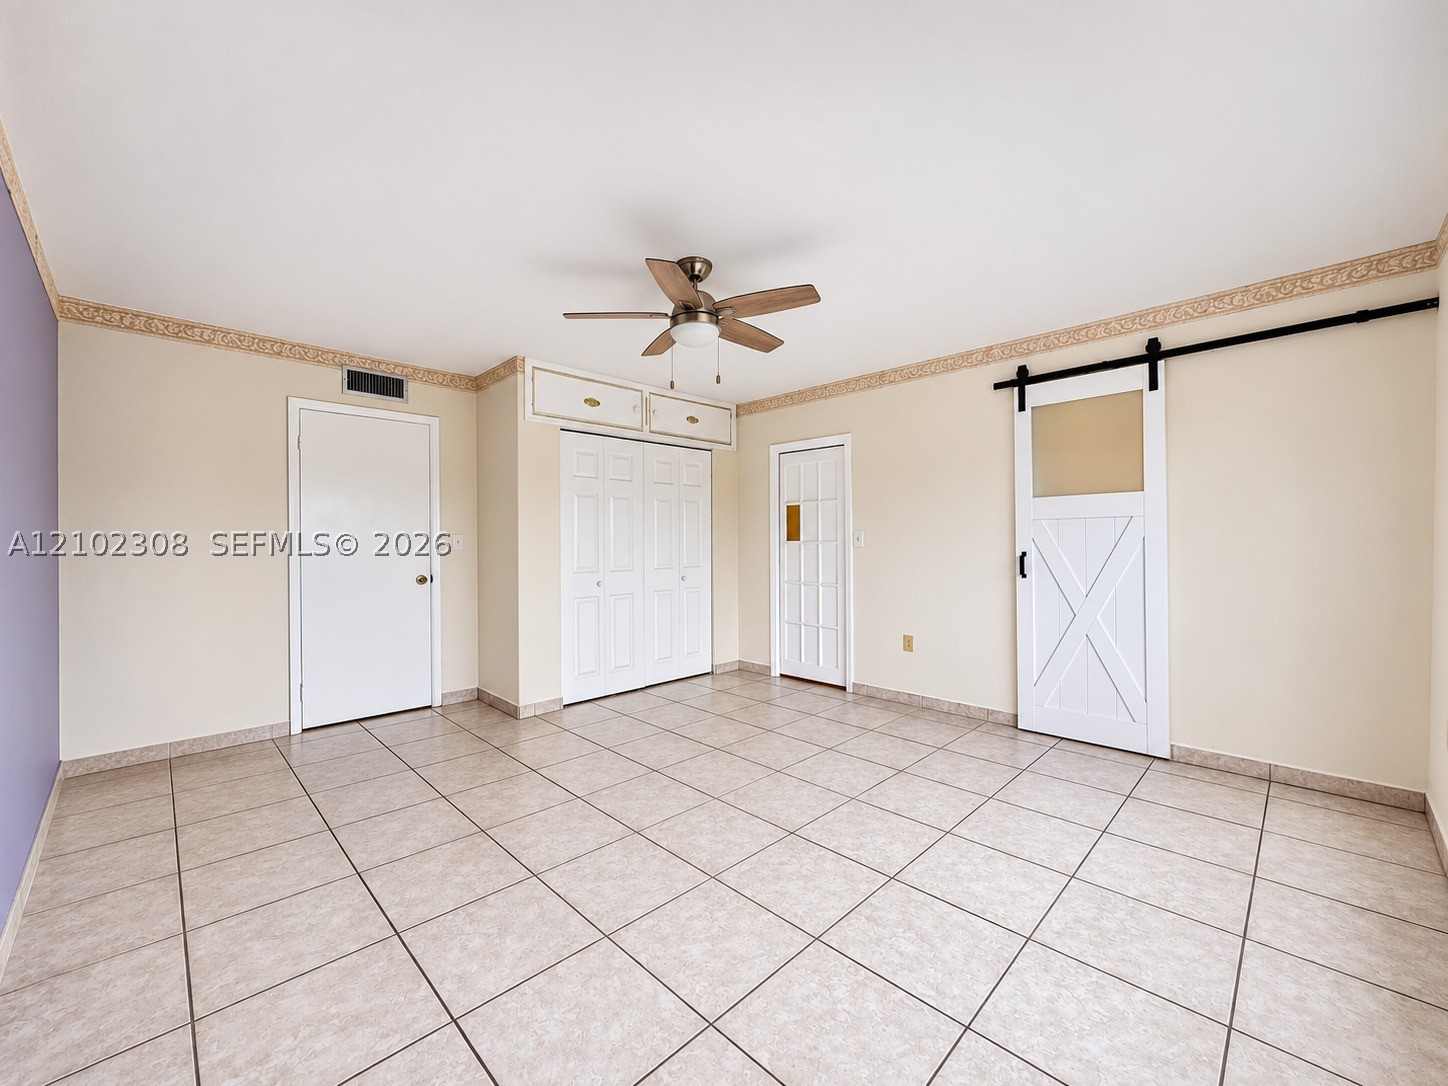
Interior space featuring tile flooring, a ceiling fan with integrated lighting, a sliding barn-style door with a glass insert, and built-in closet cabinetry
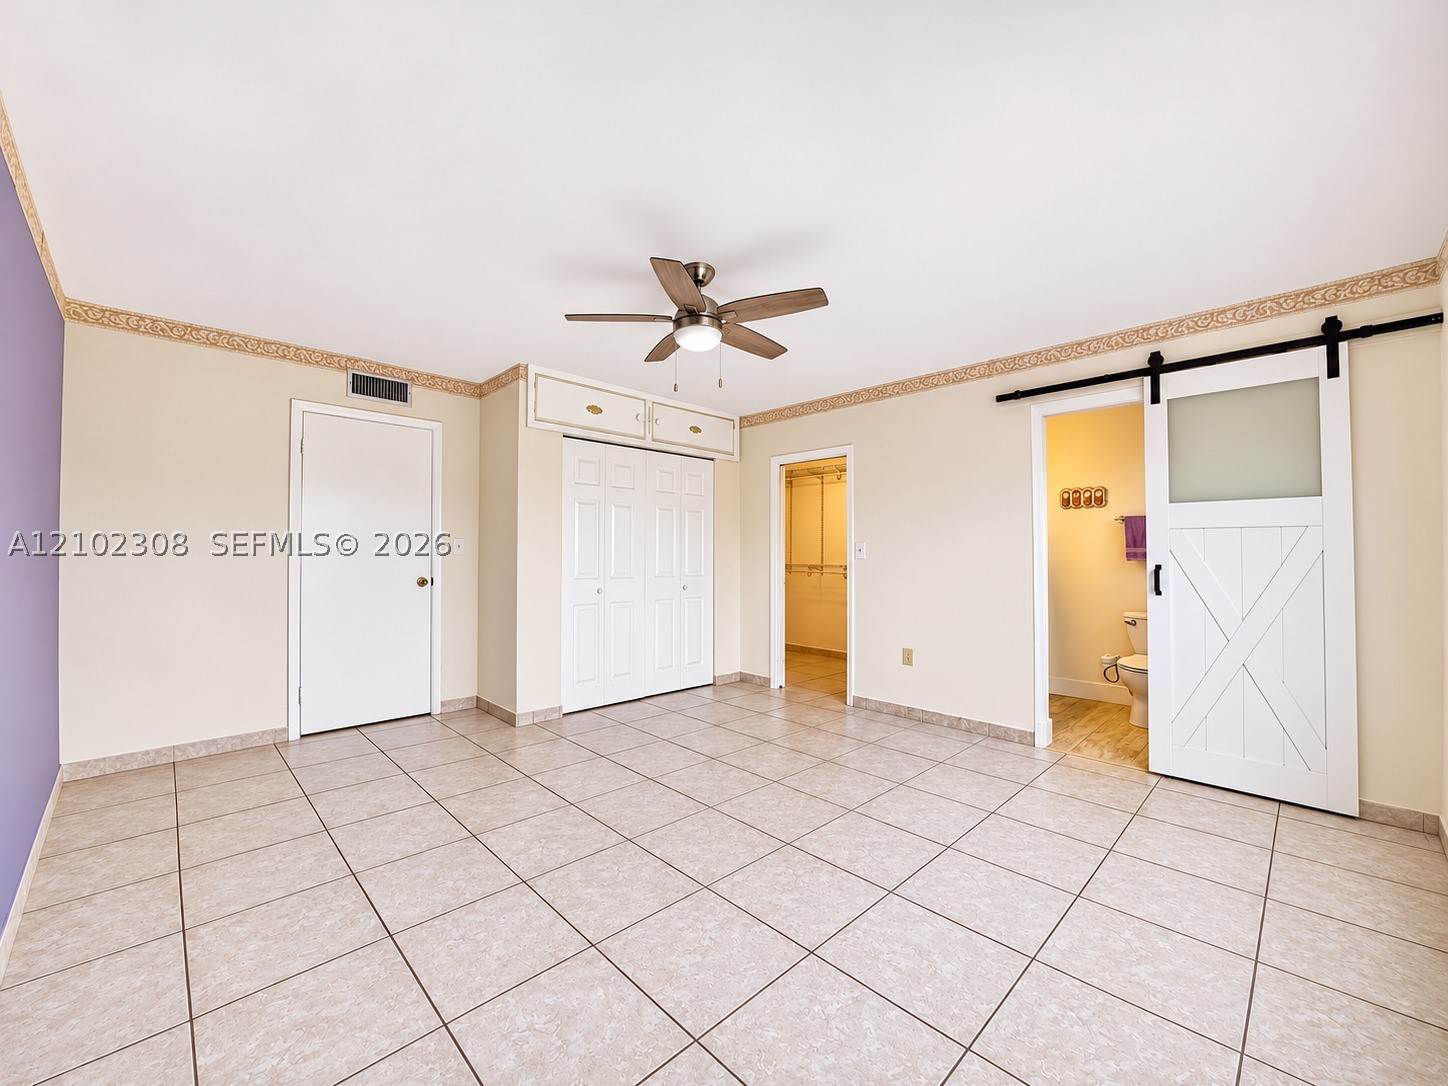
Interior space featuring neutral ceramic tile flooring, a sliding white barn door with frosted glass panel, built-in closet cabinetry with overhead storage, and a ceiling-mounted fan with light fixture
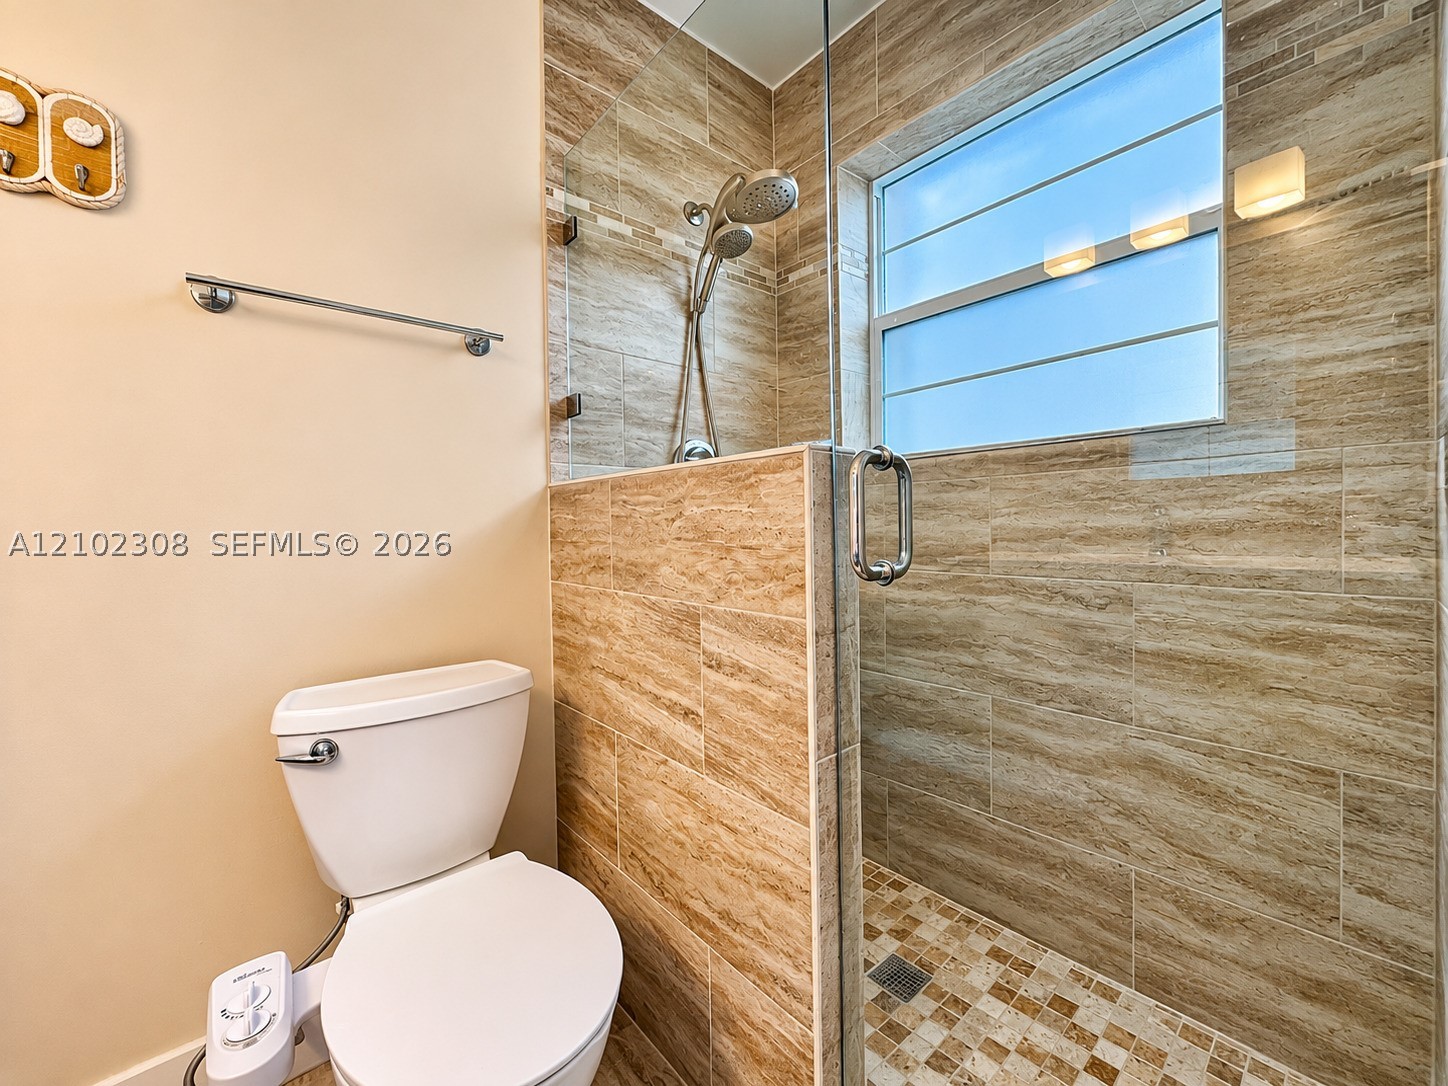
Walk-in shower featuring glass enclosure, wall-mounted showerhead, and earth-toned tile surround with a mosaic tile floor
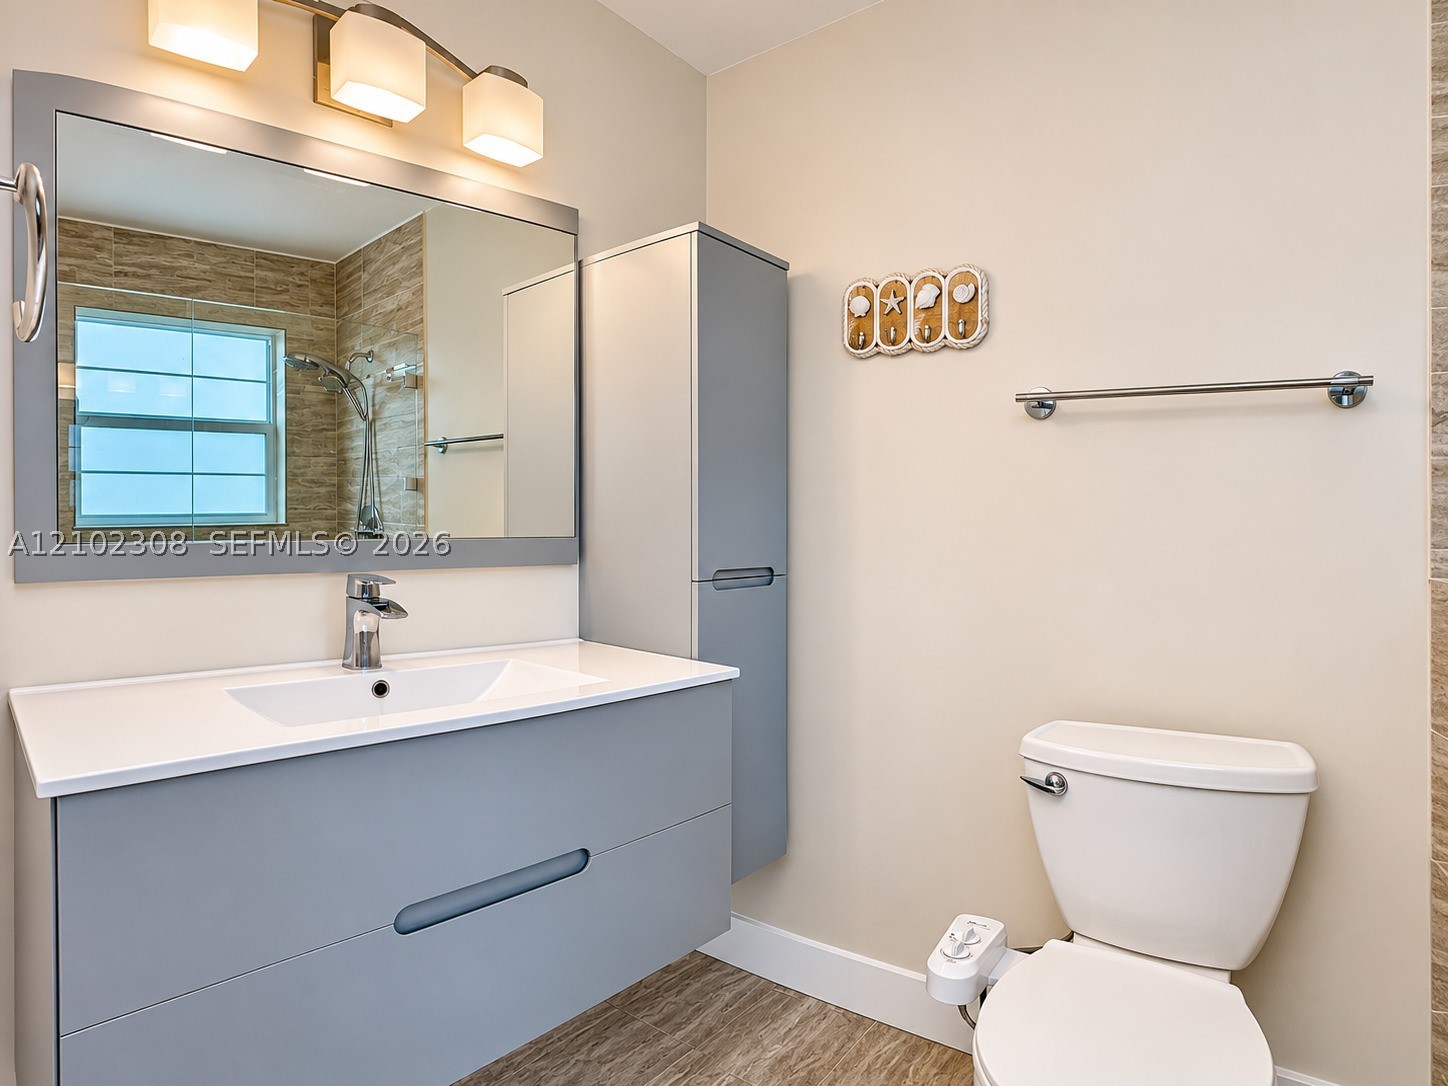
Floating vanity with a smooth finish, integrated sink, stone-surface countertop, modern wall-mounted storage cabinetry, and three-bulb vanity lighting
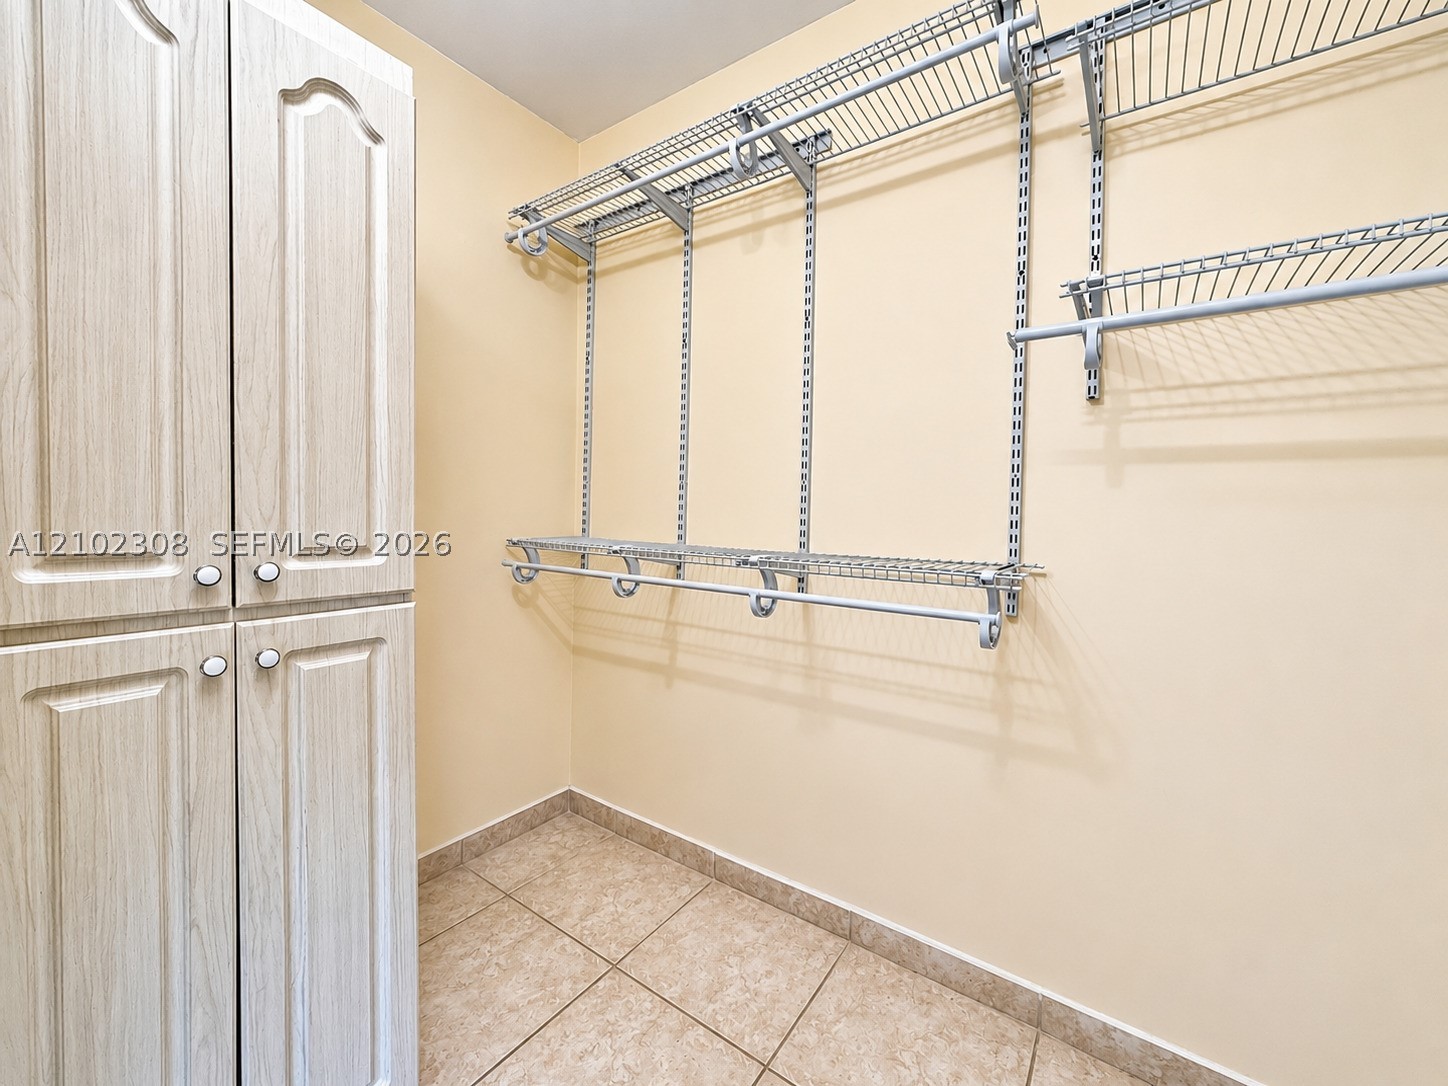
Storage area featuring light wood-finish cabinetry, adjustable wire shelving, integrated hanging rods, and tile flooring
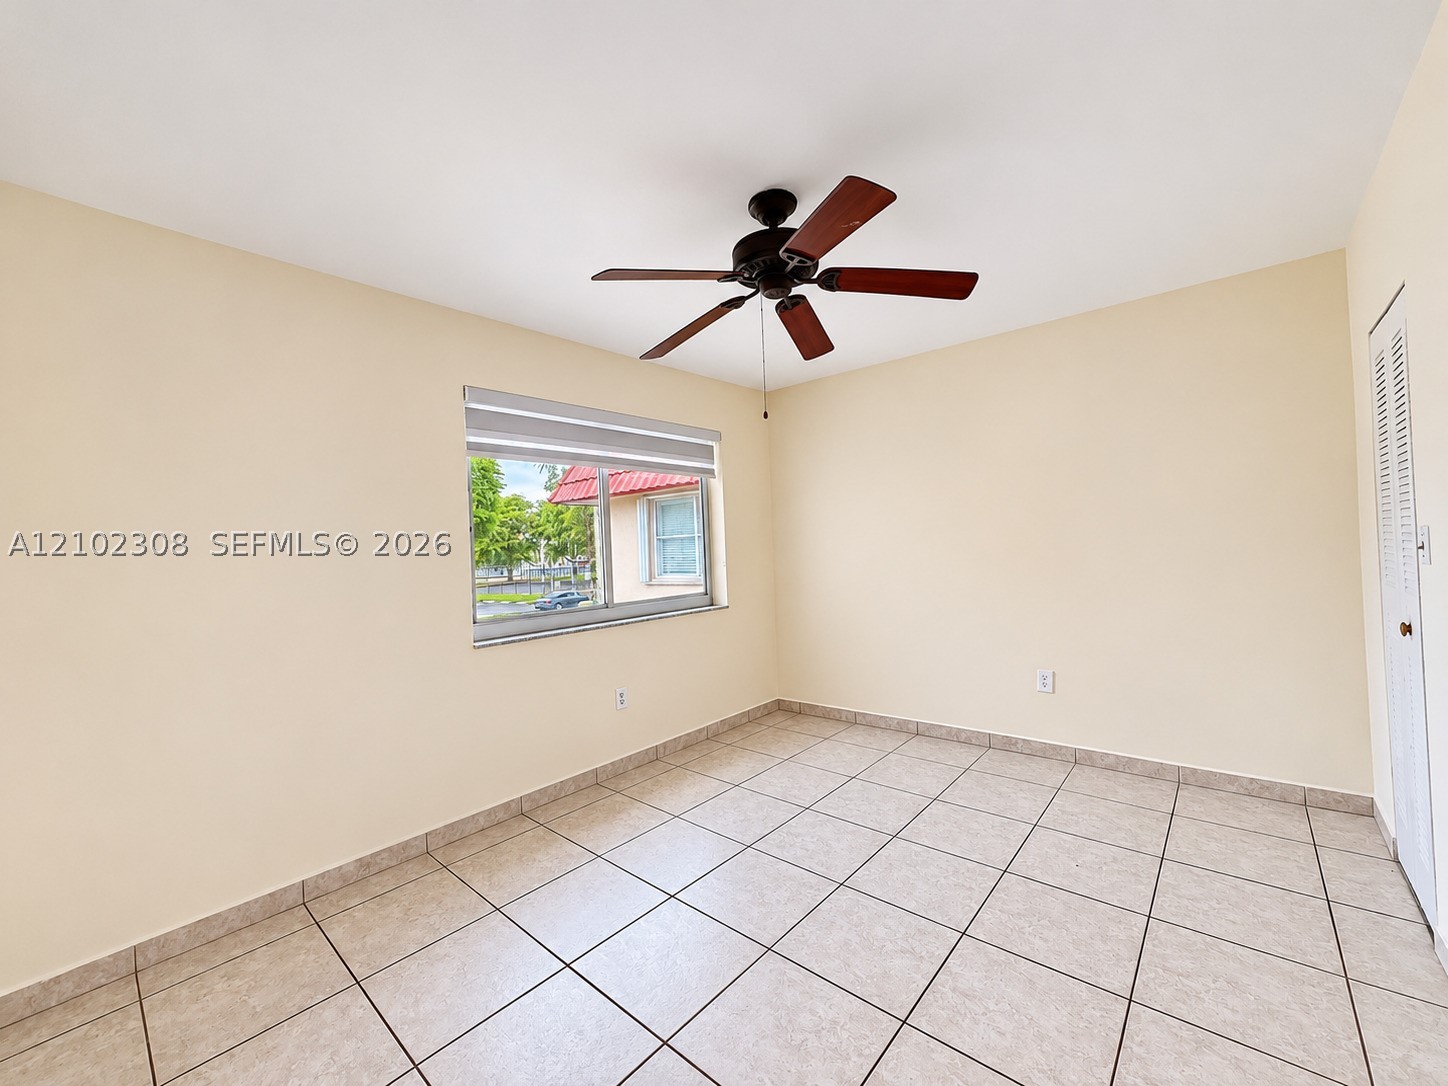
Neutral-toned interior space featuring light-colored square tile flooring, a multi-blade ceiling fan, and a louvered closet door
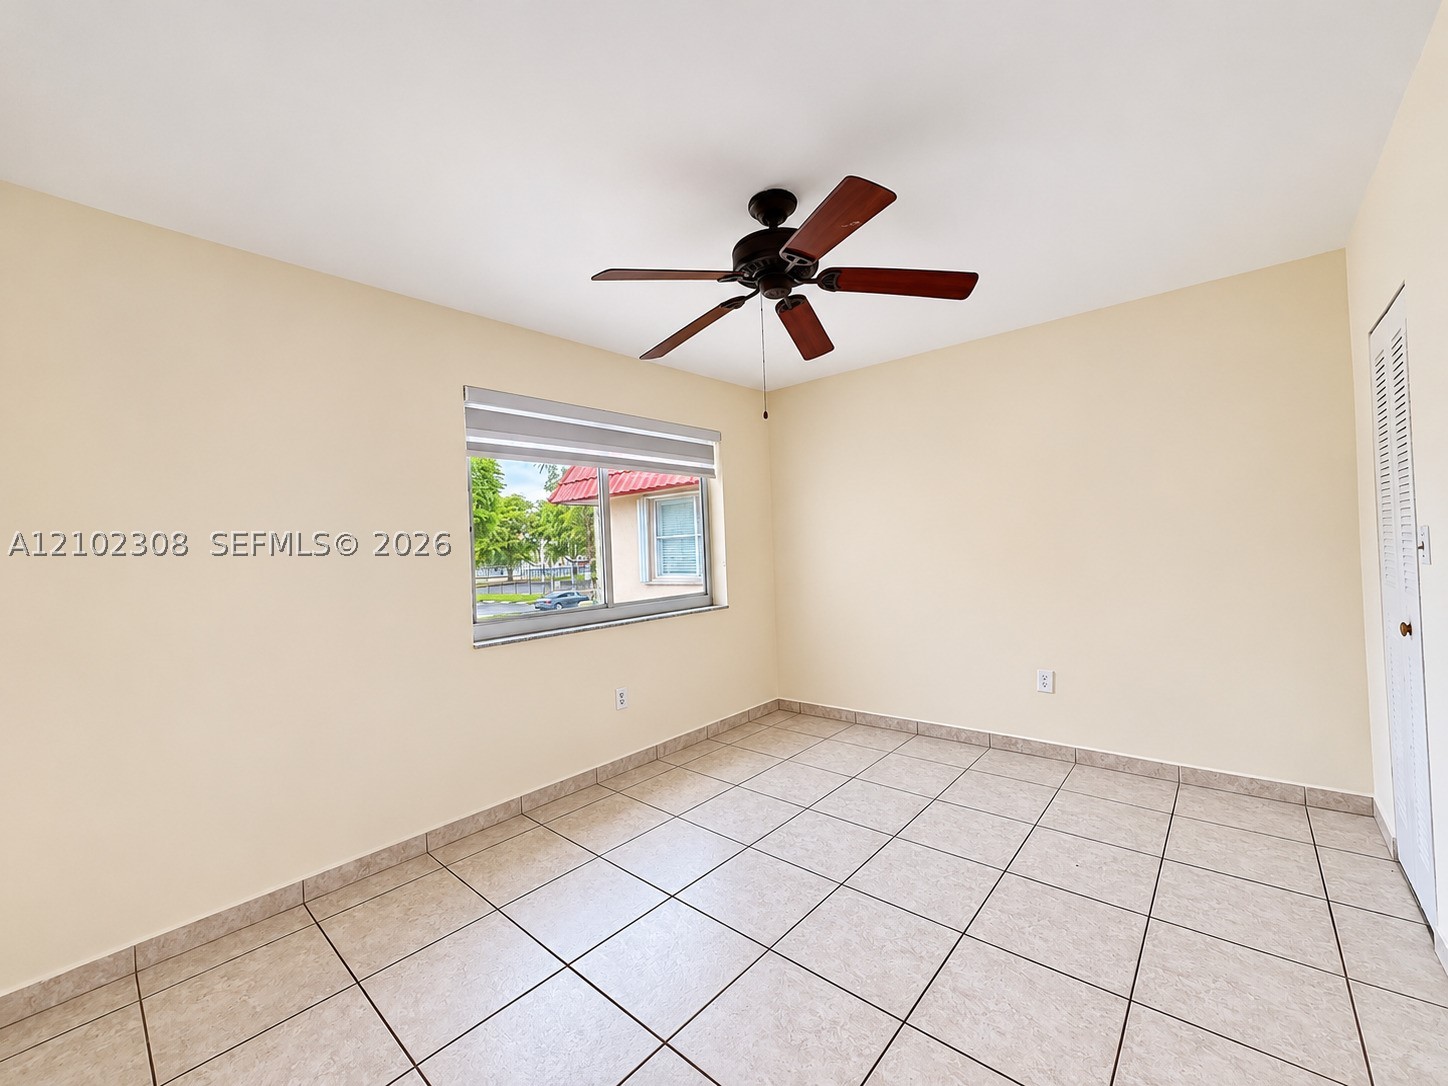
Neutral-toned interior space featuring light-colored square tile flooring, a multi-blade ceiling fan, and a louvered closet door
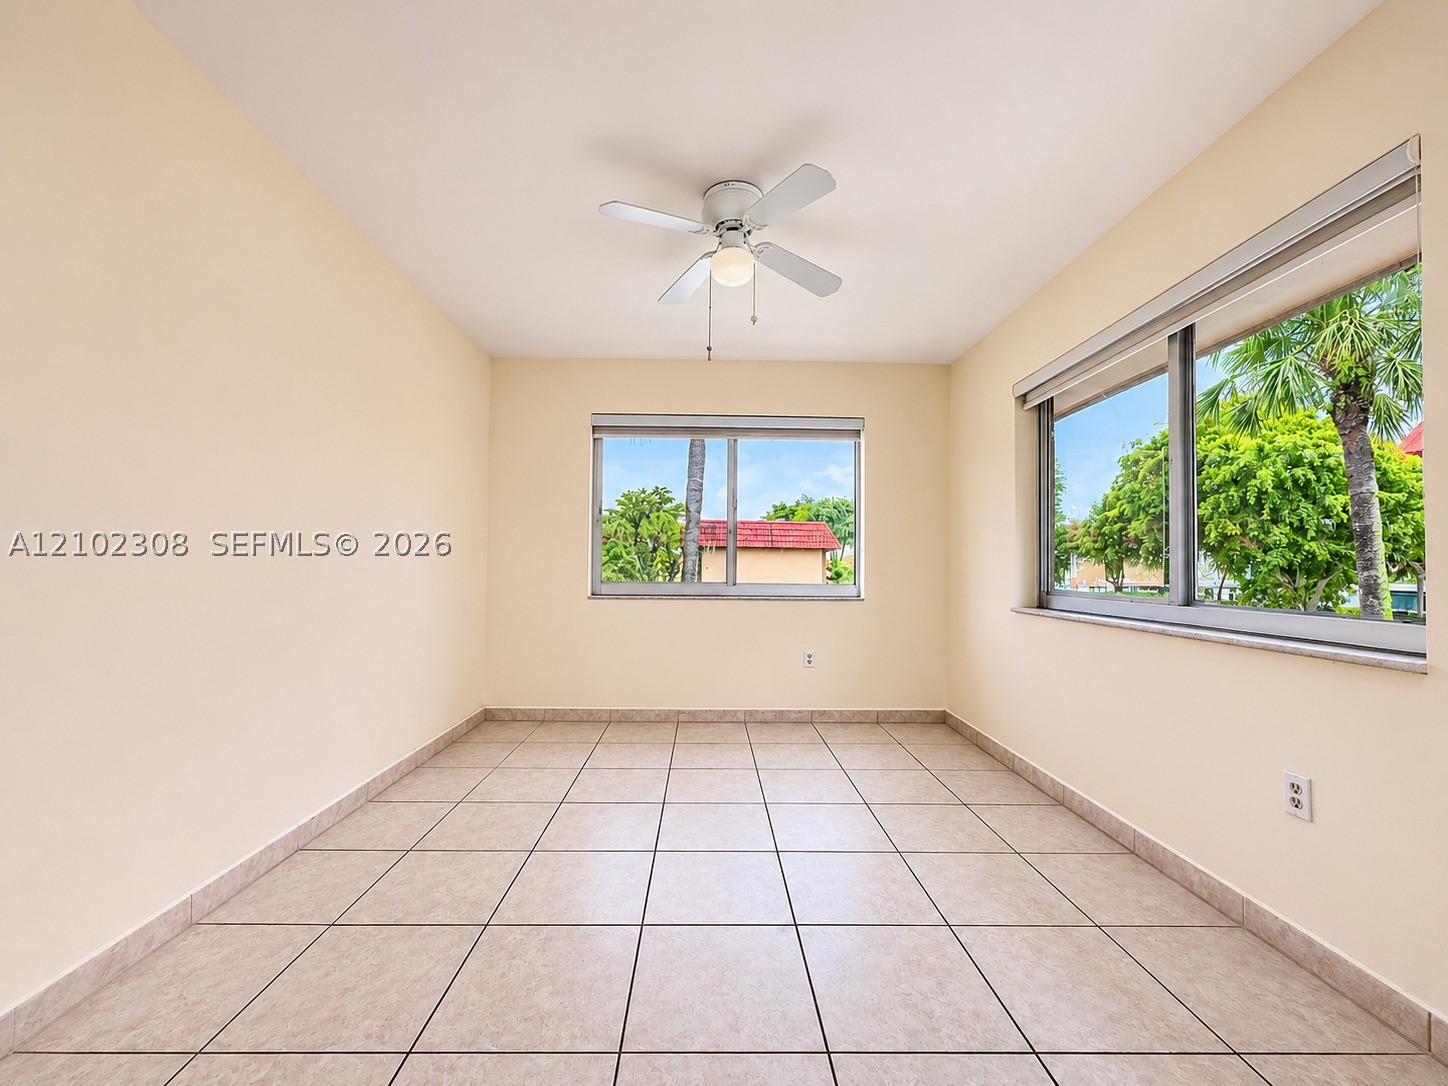
Neutral-toned room featuring ceramic tile flooring, two expansive windows with horizontal blinds, and a white ceiling-mounted fan with an integrated light fixture
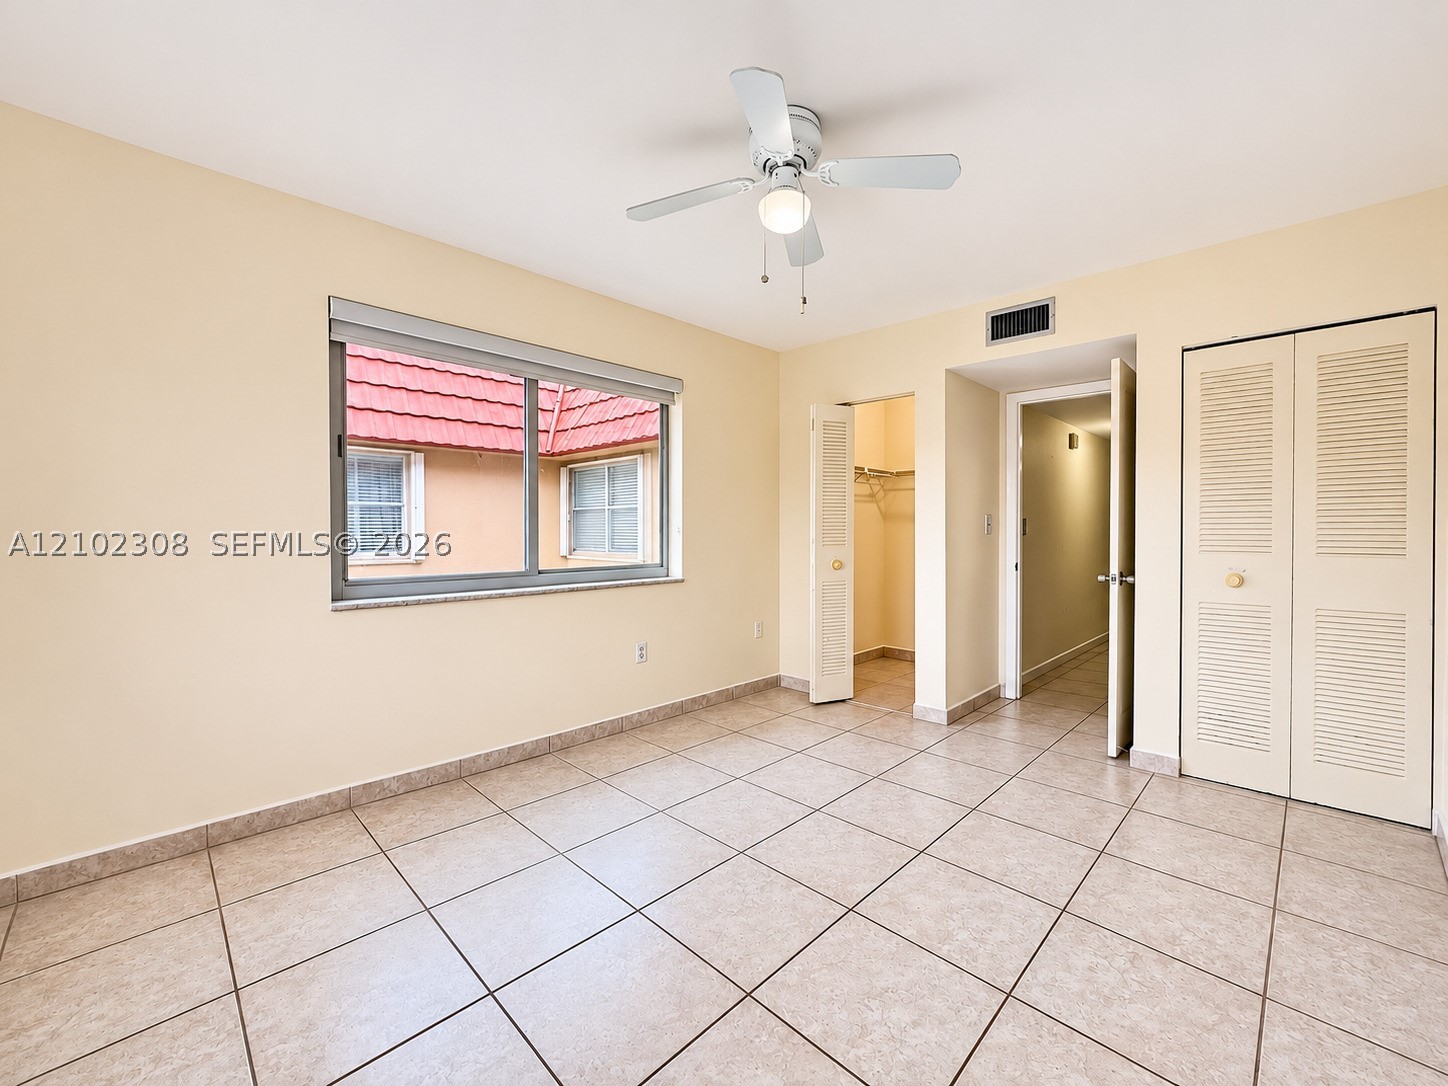
Interior space featuring large-format tile flooring, a central ceiling fan with integrated lighting, a sliding window with a stone sill, and louvered double-door closets
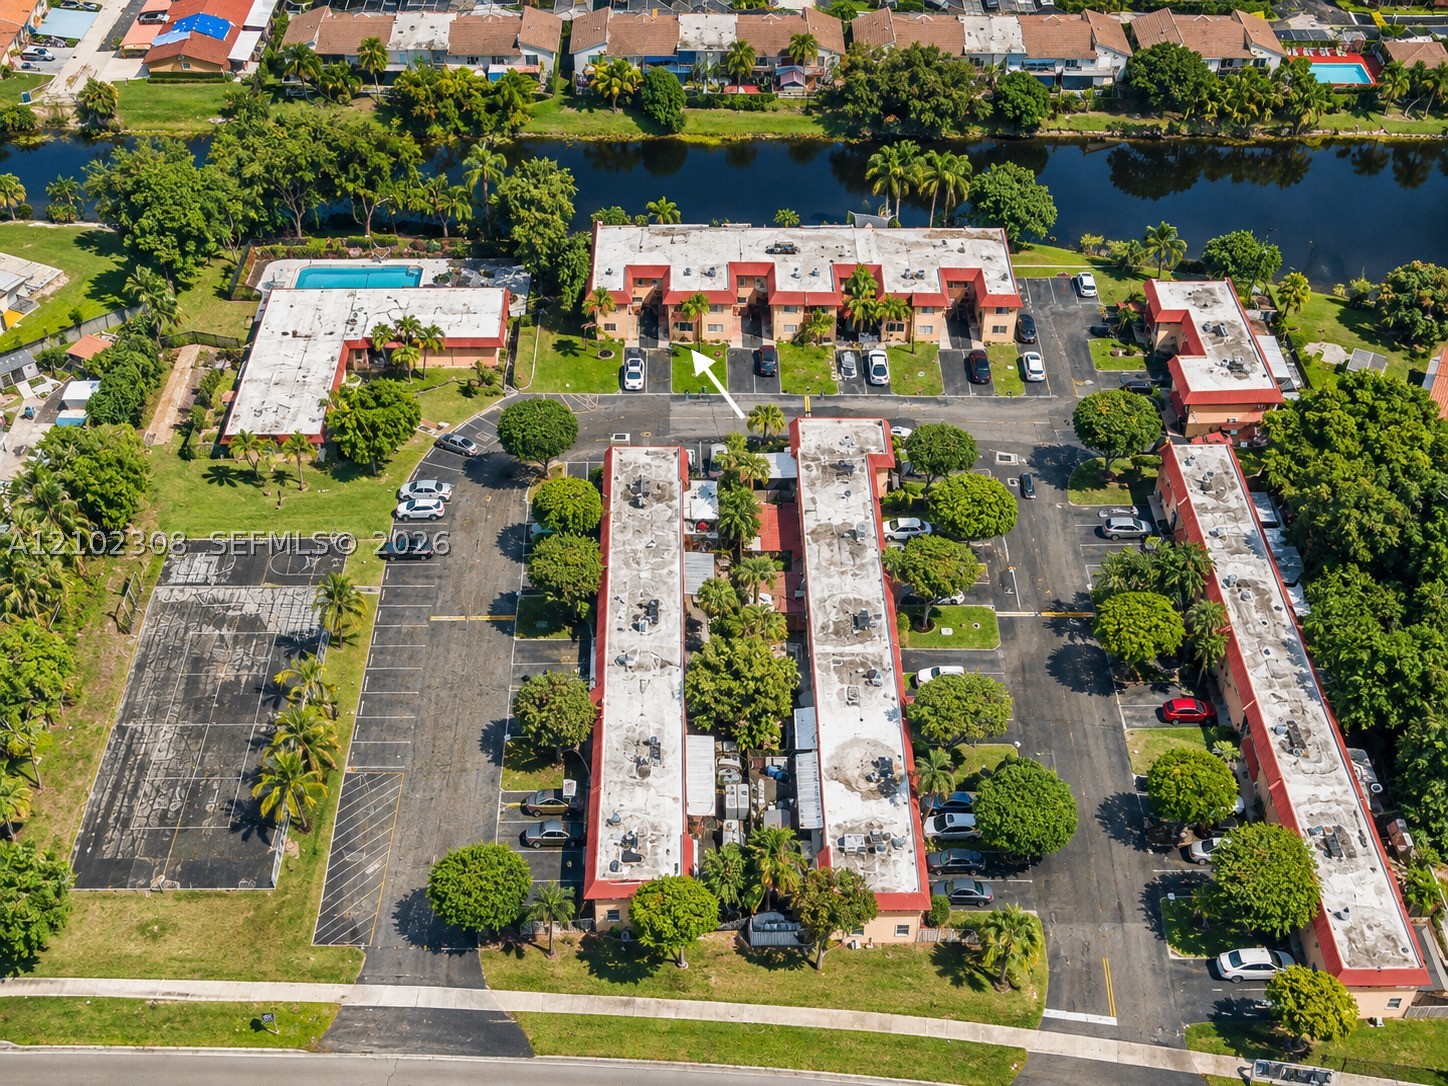
Aerial perspective of multi-family complex featuring a swimming pool, asphalt-paved parking areas, mature shade trees, and a waterway border

Description
Beutifully Townhouse , Welcome to this beautifully 4-bedroom, 2- bathroom , ideally located in the heart of Miami. This move -in ready townhouse offers a modern and inviting desing, with easy access to major highways , shopping, dining entertainment and everything Miami ha to offer.
Details
| MLS # | A12102308 |
|---|---|
| Listing Type | For Sale |
| Style | Town House |
| HOA Dues | $371 |
| Sub-Type | Resale |
| Status | Active |
| Year | 1974 |
| Days On Site | 44 |
| Listing Provided By | Related General Realty, LLC. | Alfredo Talavera |
Features
| Bed(s) | 4 |
|---|---|
| Bath(s) | 3 Total |
| SQ Feet | 1,585 |
| Garage | 2 |
| Story(s) | 2 |
| Property View | Yes |
Exterior
| Lot Features | Flood Zone |
|---|
Parking
| Garage Yes / No | Yes |
|---|---|
| Parking Features | Two Or More Spaces |
Taxes
| Tax Annual Amount | 1825 |
|---|
Area Information
| State | FL |
|---|---|
| County | Miami Dade |
| City | Hialeah |
| Zip Code | 33015 |
| Area | 20 |
| Community Name | LUDLUM LAKE TOWNHOUSES SE |
| Listing VS Median (in LUDLUM LAKE TOWNHOUSES SE) | |
Price: $460,000 low | high Med: $460,000 sqft: 1,585 low | high Med: 1,585 $ / sqft: $290 low | high Med: $290 On site: 44 low | high Med: 44 | |
Request a showing
Request a showing
Contact
Learn More About This Property

| State | FL |
|---|---|
| County | Miami Dade |
| City | Hialeah |
| Zip Code | 33015 |
| Area | 20 |
| Community Name | LUDLUM LAKE TOWNHOUSES SE |
| Listing VS Median (in LUDLUM LAKE TOWNHOUSES SE) | |
Price: $460,000 low | high Med: $460,000 sqft: 1,585 low | high Med: 1,585 $ / sqft: $290 low | high Med: $290 On site: 44 low | high Med: 44 | |
Nearby Listings (Within 1/2 mile)
Price: $345K - $575K
sqft: 1,000 - 1,500
Listing Updated: November 18, 2026 at 12:28:36 PM PST