 In-Person: 11/22 12:30 PM - 2:30 PM
6531 SE SE Federal Hwy J112,Stuart, FL 34997
Stuart, FL 34997

Description
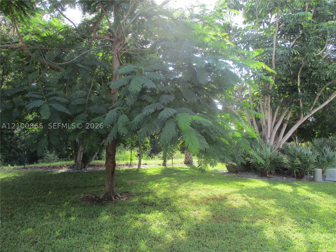
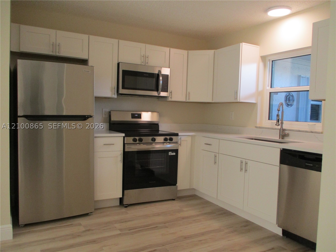
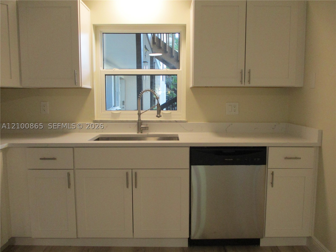
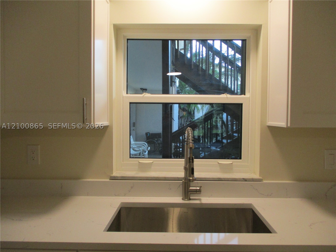
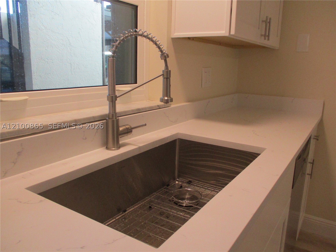
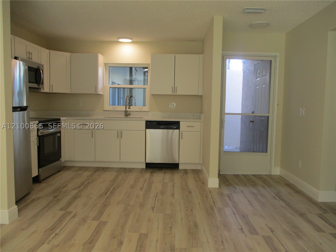
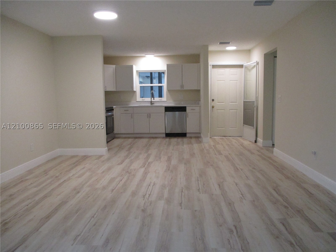
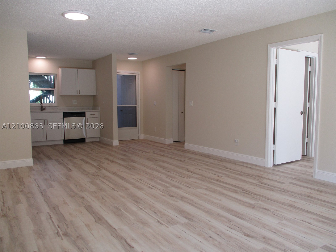
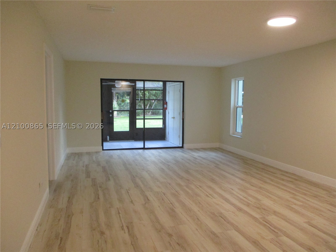
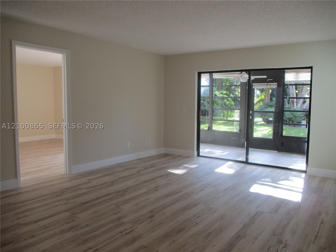
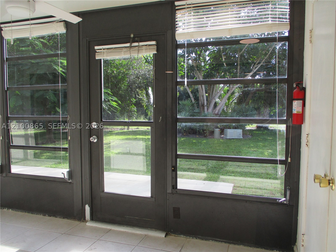
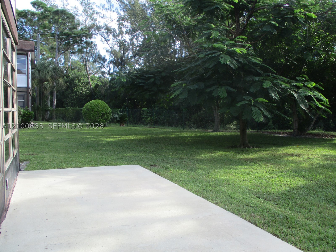
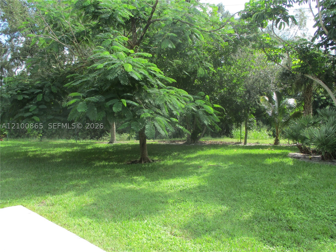
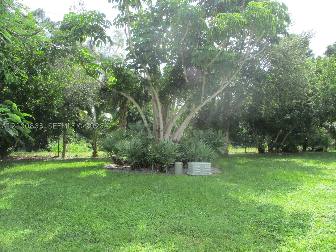
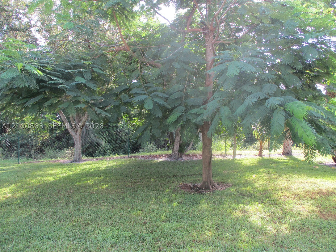
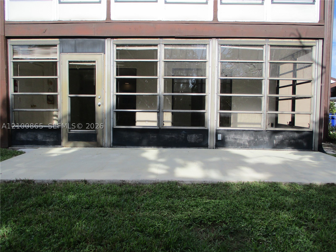
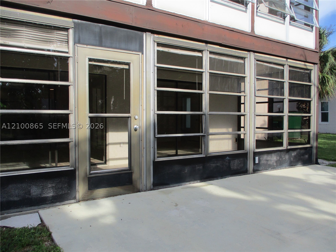
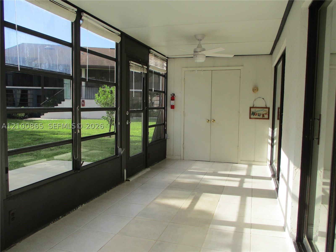
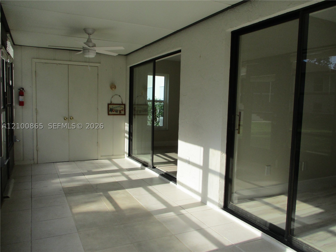
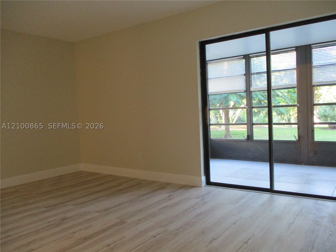
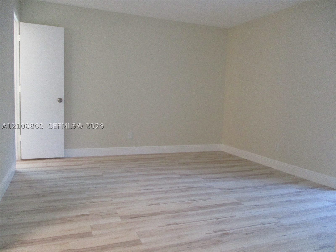
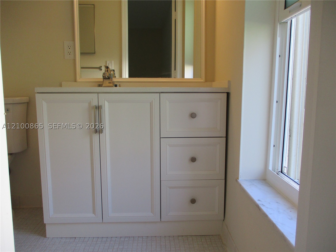
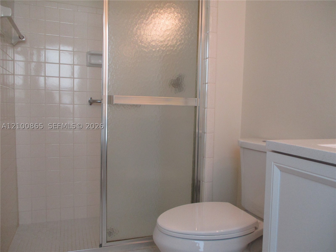
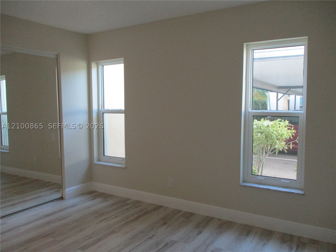
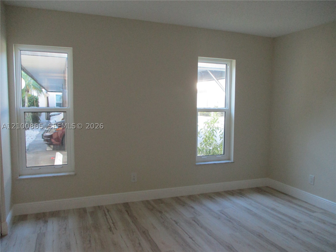
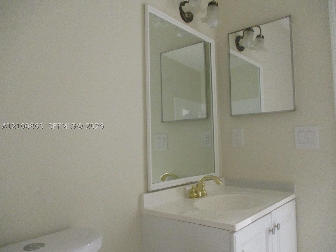
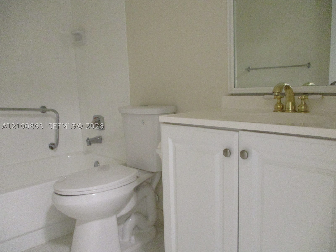
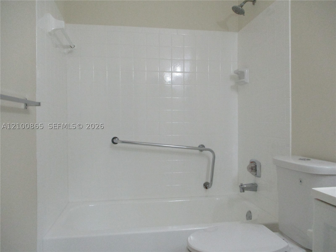
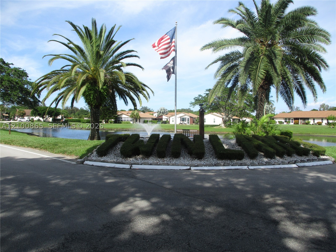
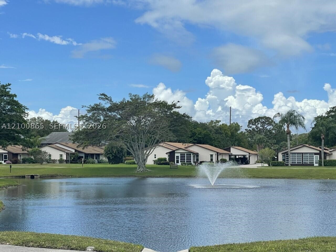
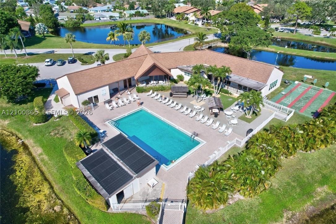
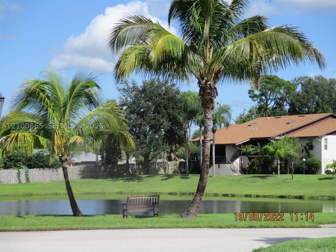
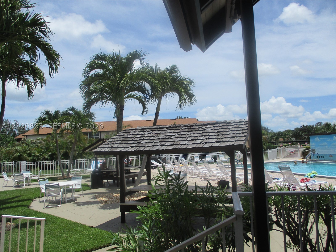
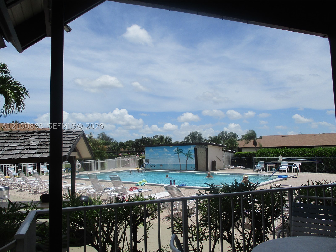
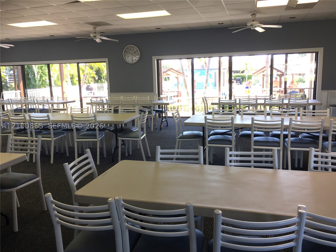
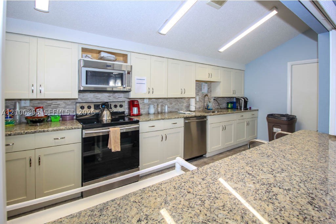
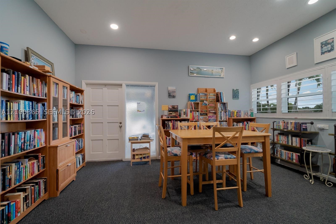
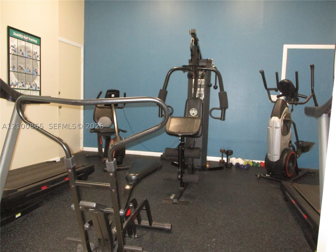
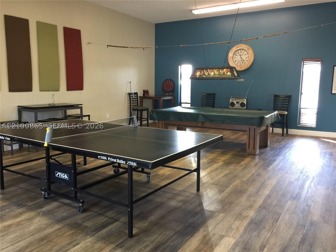
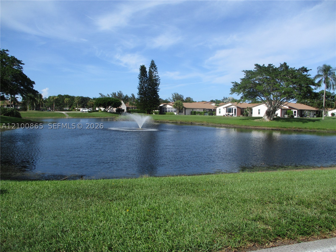
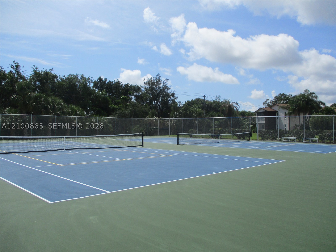
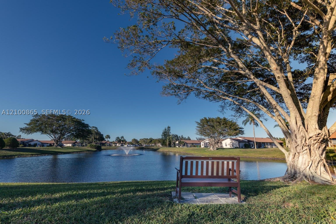
Remodeled 2/2 first floor end unit condo. New white granite countertops, cabinets & stainless steel appliances. Navarra maple luxury LVP plank flooring throughout kitchen, living/dining & bedrooms. Updated bathrooms, guest has tub/shower and master bath has a shower. Large enclosed tile Lanai with a private view of Royal Poinciana trees surrounded by greenery, alone with an exterior concrete patio platform. A Storage room at the end of the lanai with washer and dryer. Impact windows with accordion shutters for added protection, Covered parking in front of condo, Roof replaced in 2022, A/C 2017, water tank 2019. Twin Lakes is an active 55+pet friendly community with a social calendar of events. Oversized heated pool with picnic area & tables, billiard & ping-pong table & exercise area in recreation room, Sauna, tennis/pickle ball courts and community room for bingo, games & events. Close to downtown Stuart, Two beaches (Hobe Sound & Stuart Beach), shopping & restaurants and only 5 miles to access I95.
Details
| MLS # | A12100865 |
|---|---|
| Listing Type | For Sale |
| Style | Condominium |
| HOA Dues | $516 |
| Sub-Type | Resale |
| Status | Active |
| Year | 1980 |
| Days On Site | 37 |
| Listing Provided By | LoKation | Eileen Spears |
Features
| Bed(s) | 2 |
|---|---|
| Bath(s) | 2 Total |
| SQ Feet | 1,084 |
| Car Port | Yes |
| Pool | Yes |
| Story(s) | 2 |
| Property View | Garden |
Exterior
| Lot Features | Flood Zone |
|---|
Parking
| Garage Yes / No | No |
|---|---|
| Parking Features | Assigned, Detached Carport, Guest, One Space |
Taxes
| Tax Annual Amount | 2391 |
|---|
Area Information
| State | FL |
|---|---|
| County | Martin |
| City | Stuart |
| Zip Code | 34997 |
| Area | 6140 |
| Subarea | Martin County (6110;6140;6060;6080) |
| Community Name | TWIN LAKES SOUTH & TOWN V |
| Listing VS Median (in TWIN LAKES SOUTH & TOWN V) | |
Price: $242,000 low | high Med: $218,000 sqft: 1,084 low | high Med: 1,084 $ / sqft: $223 low | high Med: $201 On site: 37 low | high Med: 214 | |
Request a showing
Request a showing
Contact
Learn More About This Property

| Open House |
|---|
| In-Person 11/22 12:30 PM - 2:30 PM |
| State | FL |
|---|---|
| County | Martin |
| City | Stuart |
| Zip Code | 34997 |
| Area | 6140 |
| Subarea | Martin County (6110;6140;6060;6080) |
| Community Name | TWIN LAKES SOUTH & TOWN V |
| Listing VS Median (in TWIN LAKES SOUTH & TOWN V) | |
Price: $242,000 low | high Med: $218,000 sqft: 1,084 low | high Med: 1,084 $ / sqft: $223 low | high Med: $201 On site: 37 low | high Med: 214 | |