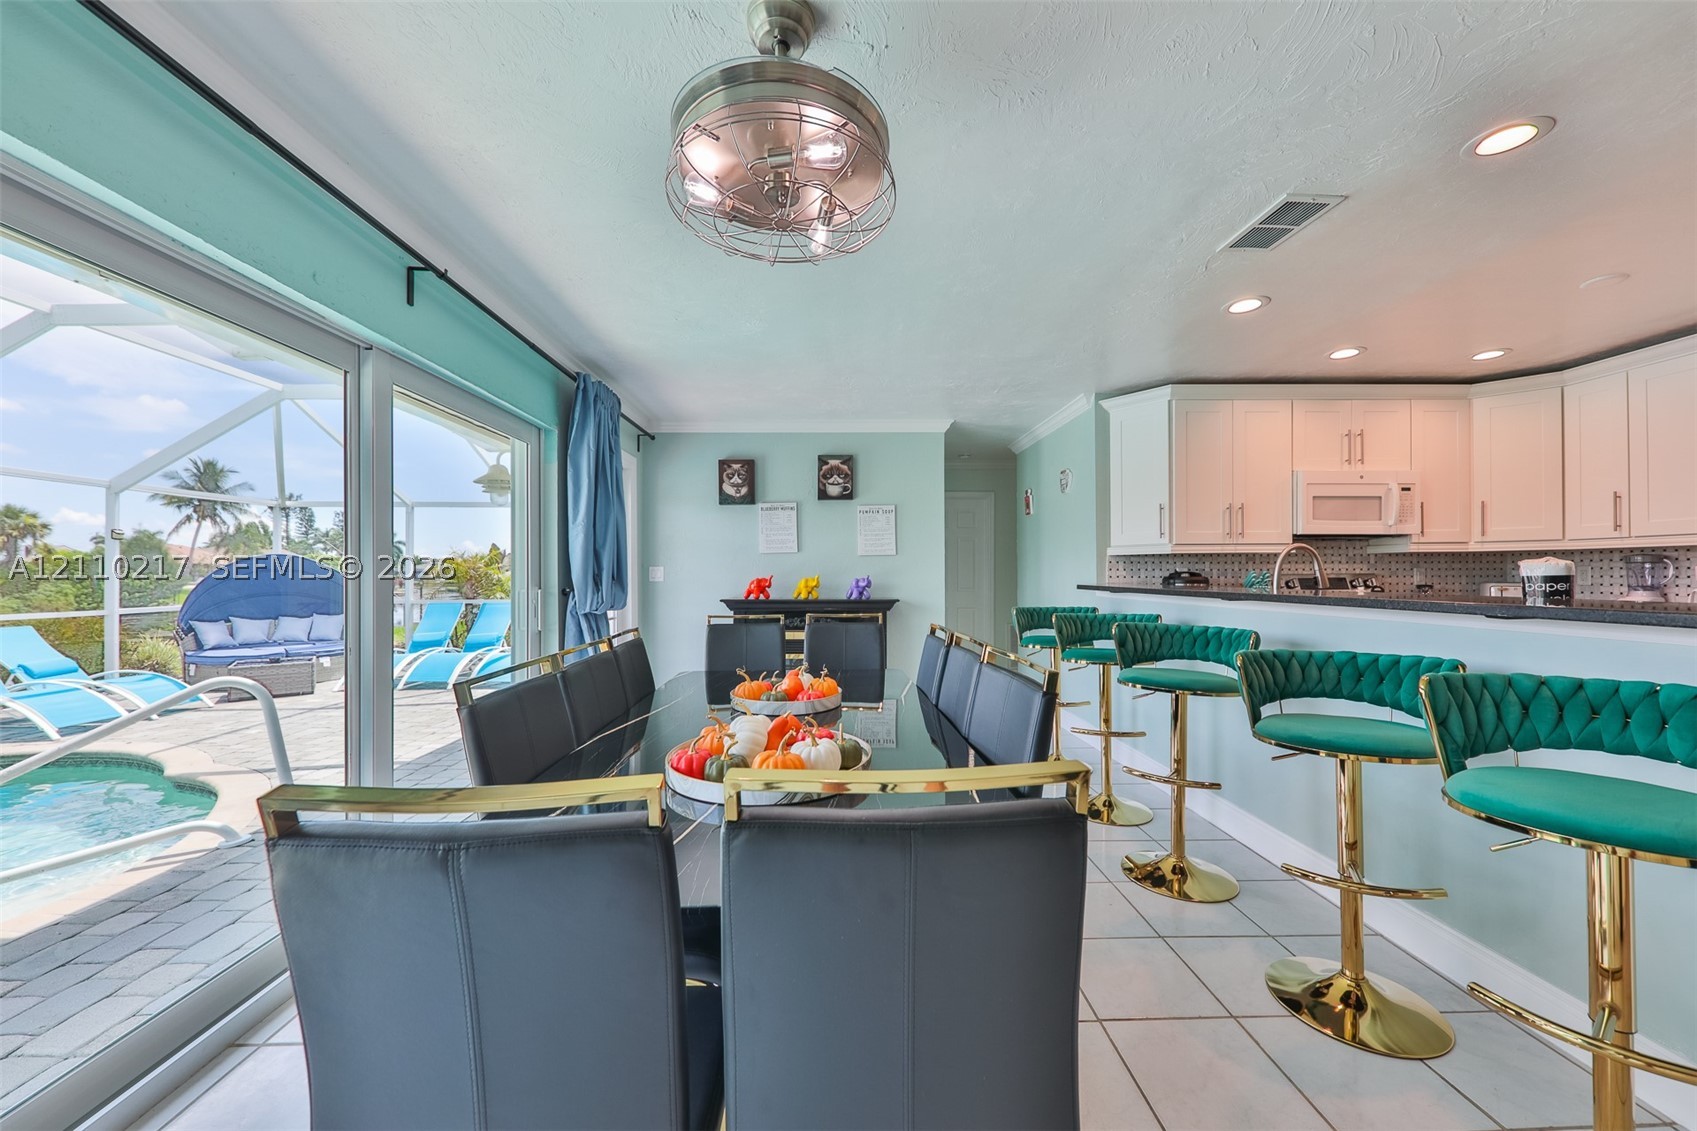
Open-concept kitchen and dining area featuring white shaker-style cabinetry, dark stone countertops, recessed lighting, and expansive sliding glass doors leading to a screened lanai with a swimming pool
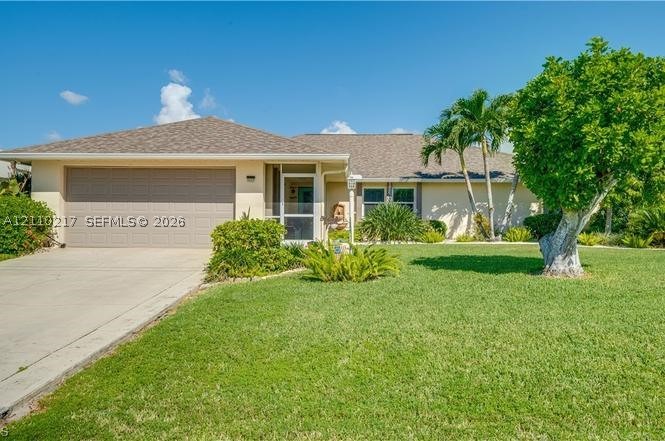
Single-story residence featuring a hipped roof, concrete driveway, attached two-car garage, and a screened entry
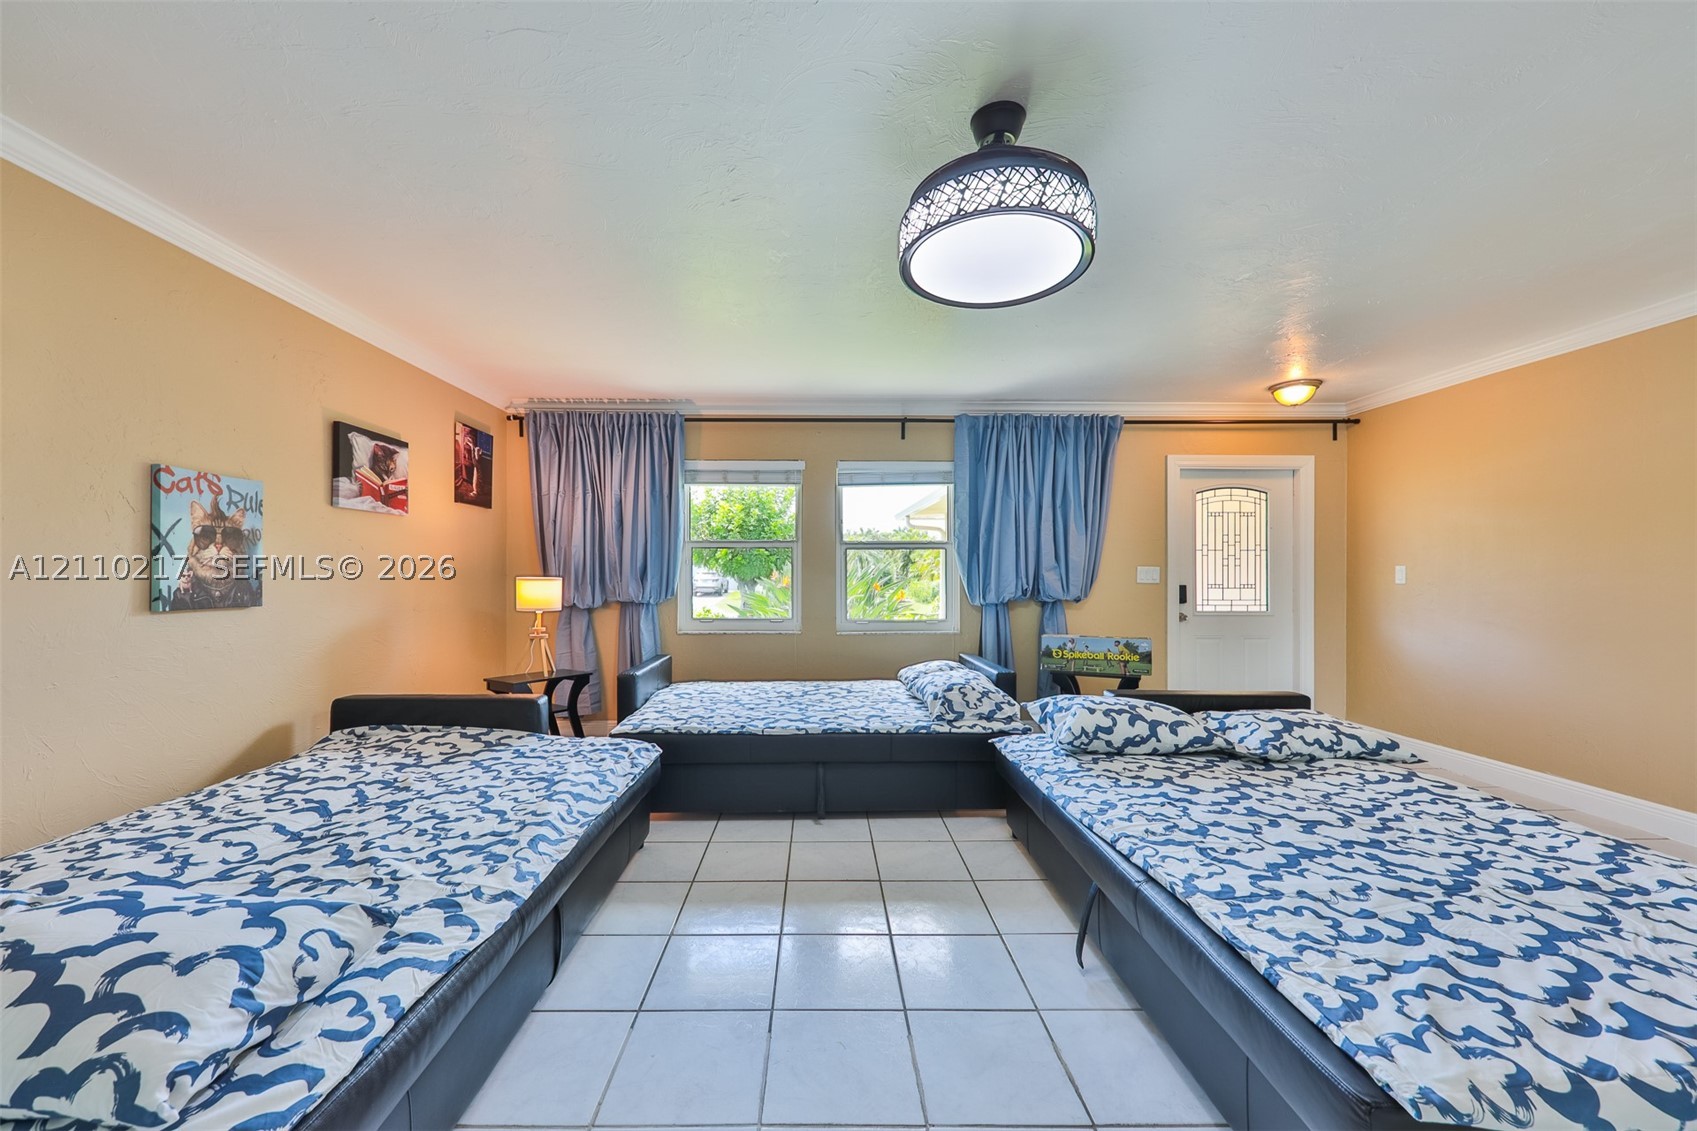
Tiled flooring, dual windows with curtain hardware, flush-mount decorative ceiling lighting, and an exterior door with a glass inlay panel
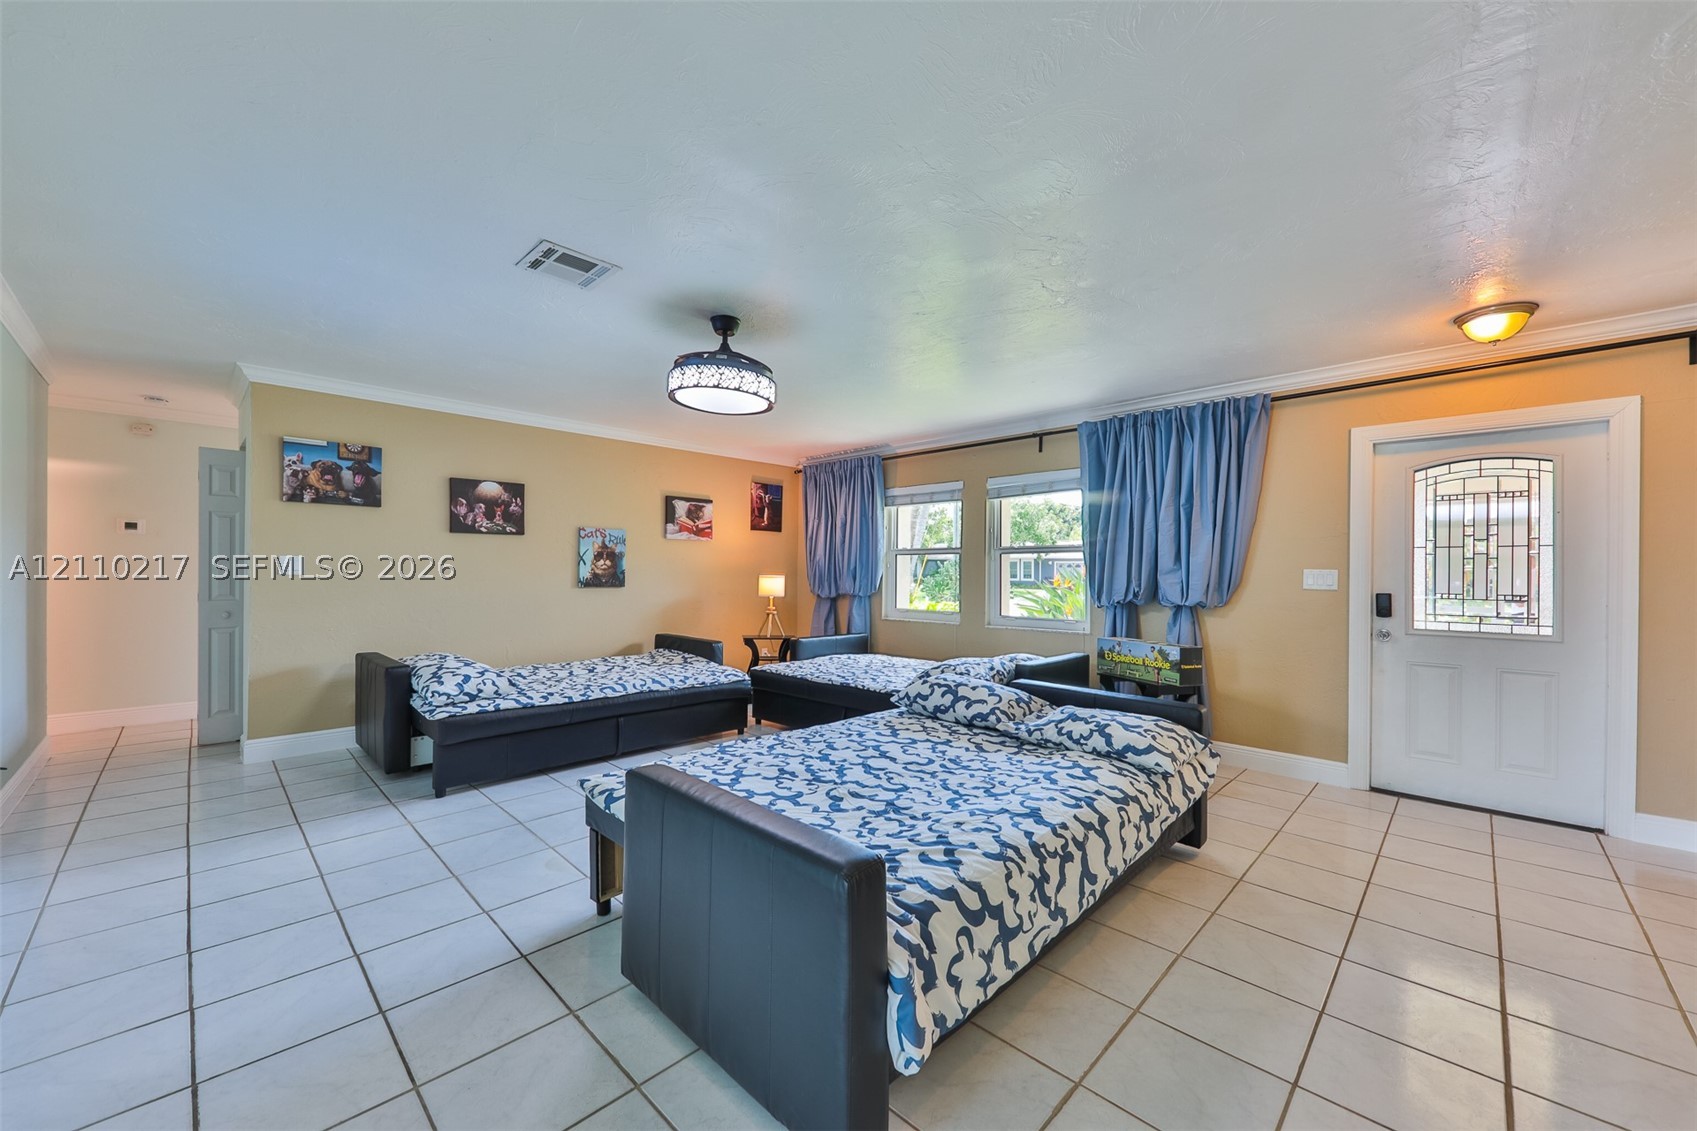
Ceramic tile flooring, white entry door with decorative glass inlay, ceiling-mounted light fixture, and two dual-pane windows
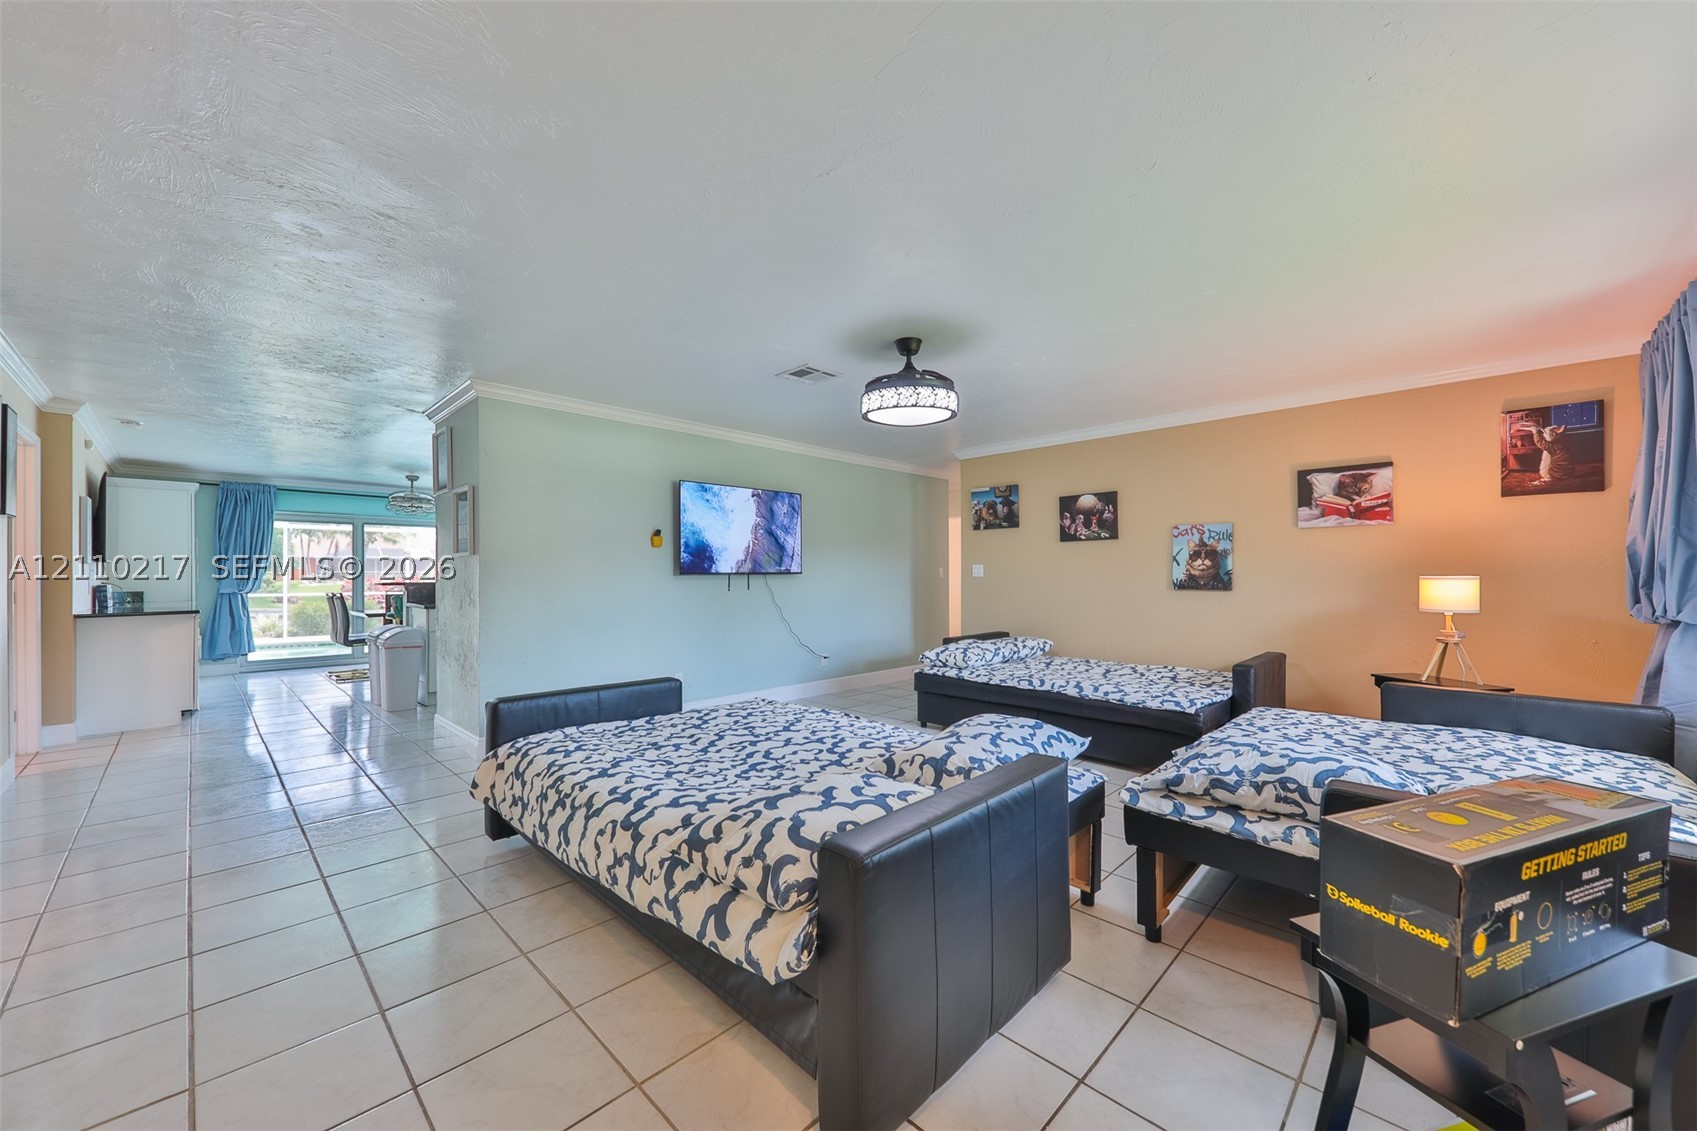
Open-concept living space featuring large-format tile flooring, a mounted ceiling fan with integrated lighting, and sliding glass doors
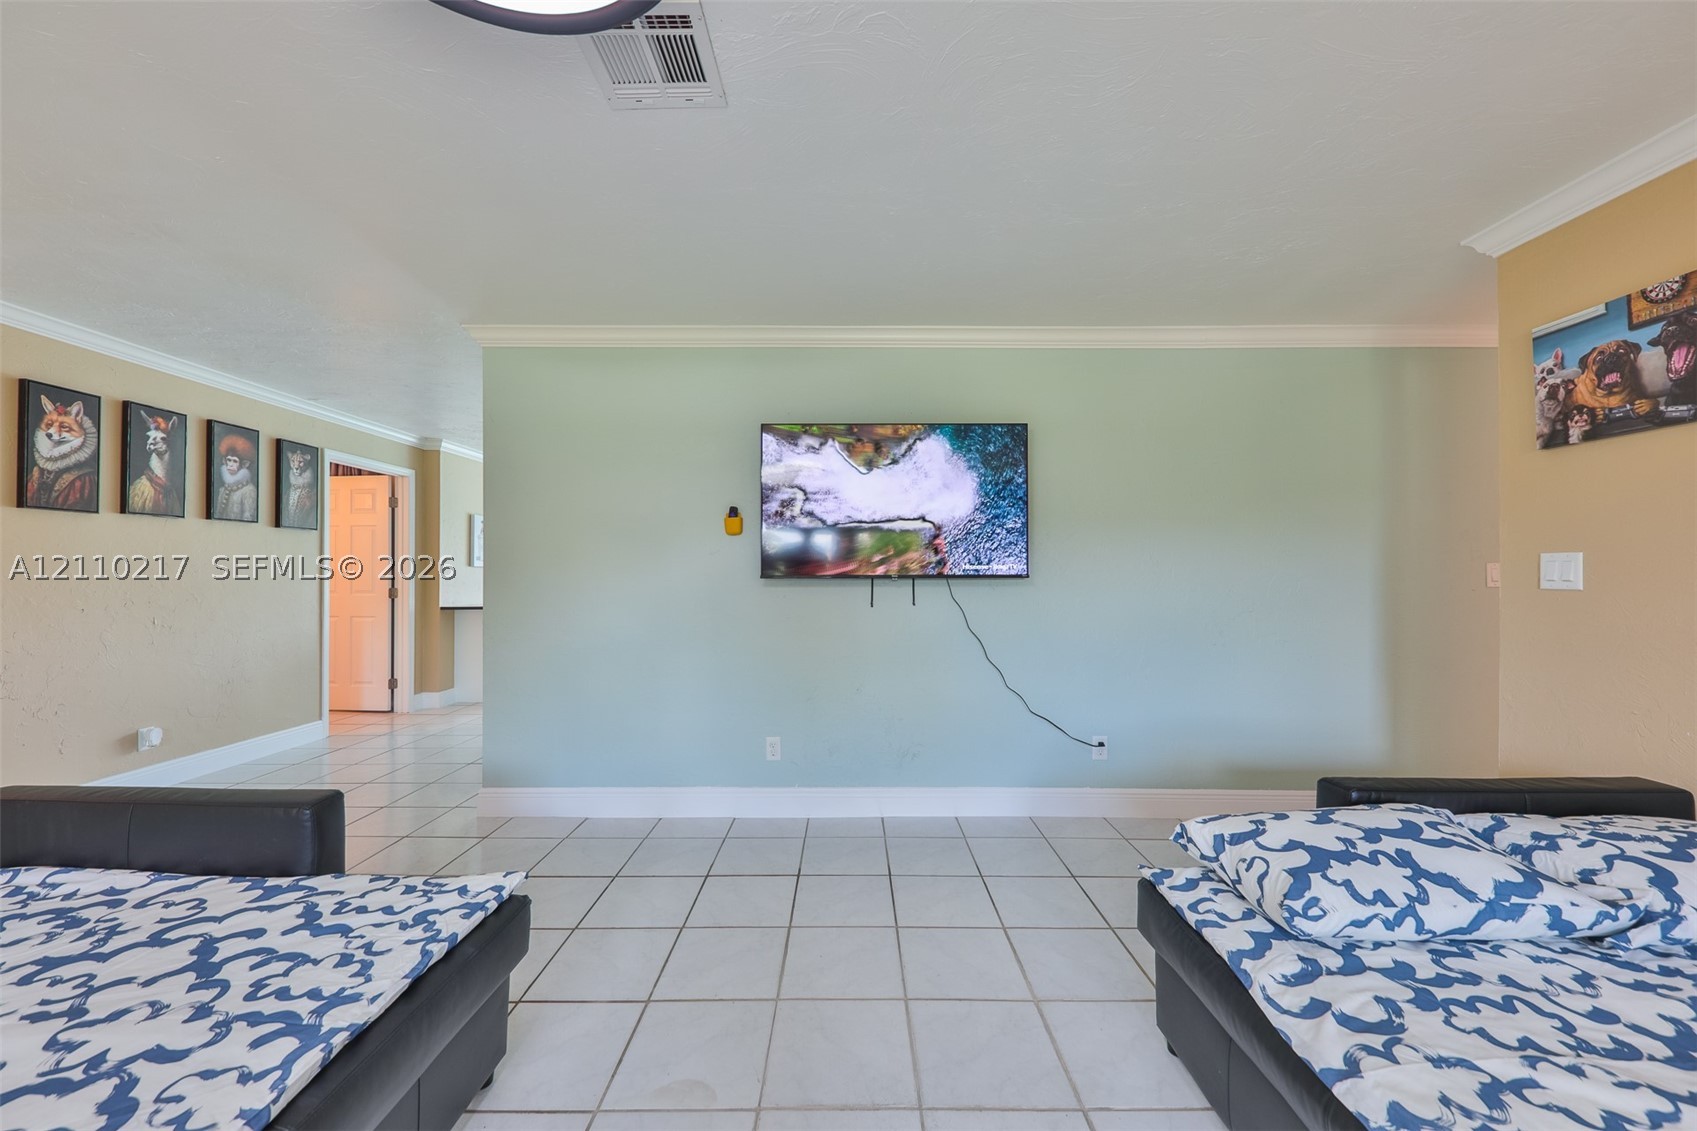
Interior space featuring white tiled flooring, crown molding, and an accent wall
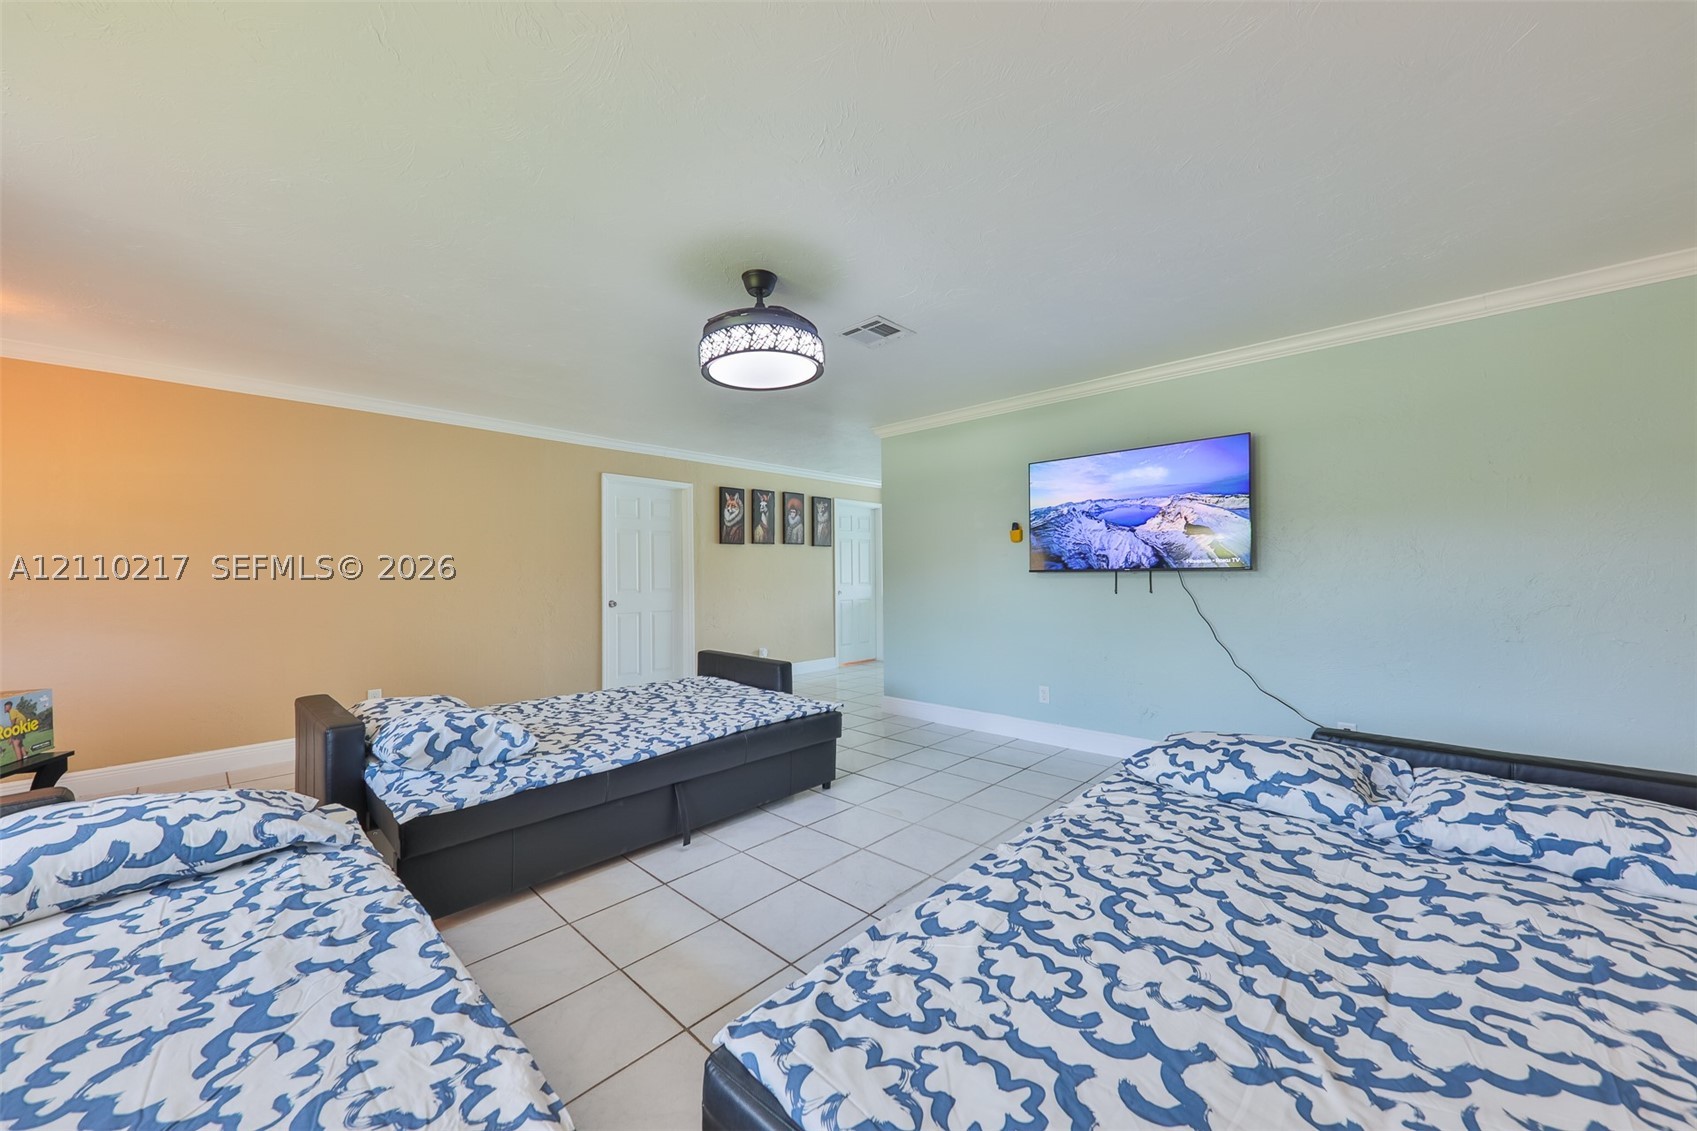
Spacious interior featuring neutral tile flooring, crown molding, and a contemporary drum-style ceiling light fixture
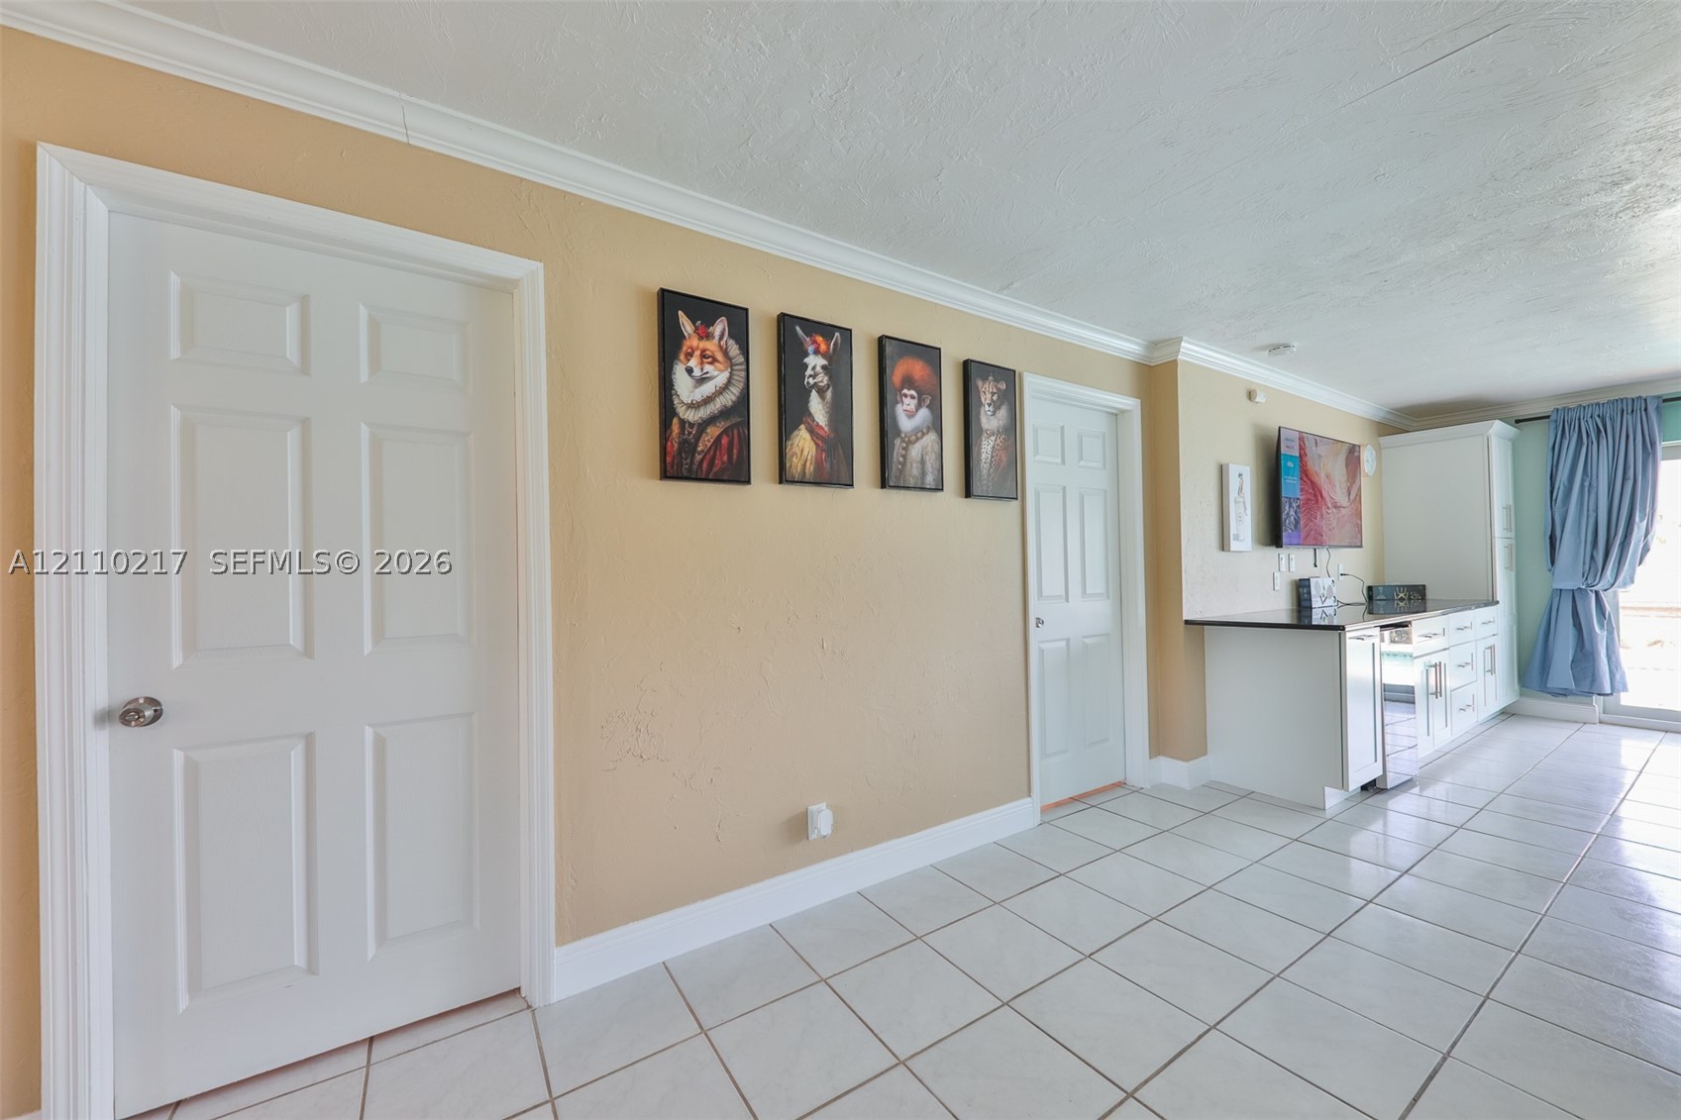
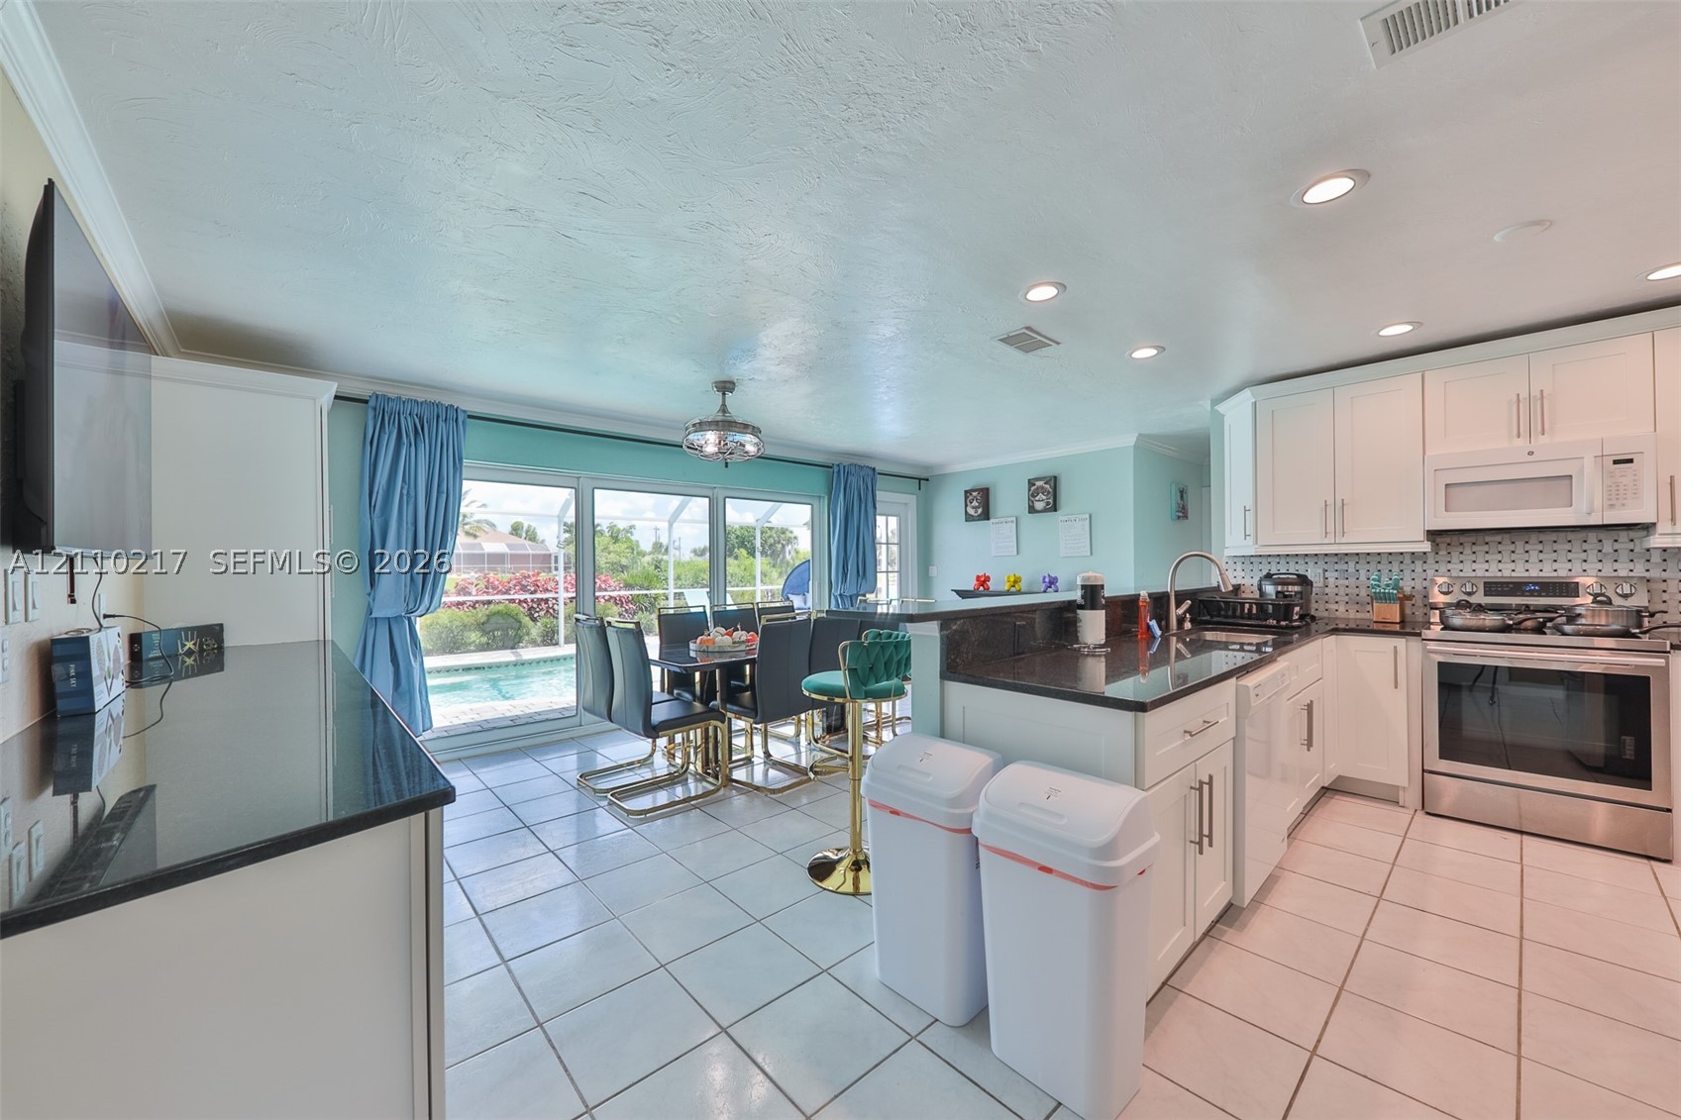
Kitchen featuring white cabinetry, dark countertops, a stainless steel range, ceramic tile flooring, and large sliding glass doors
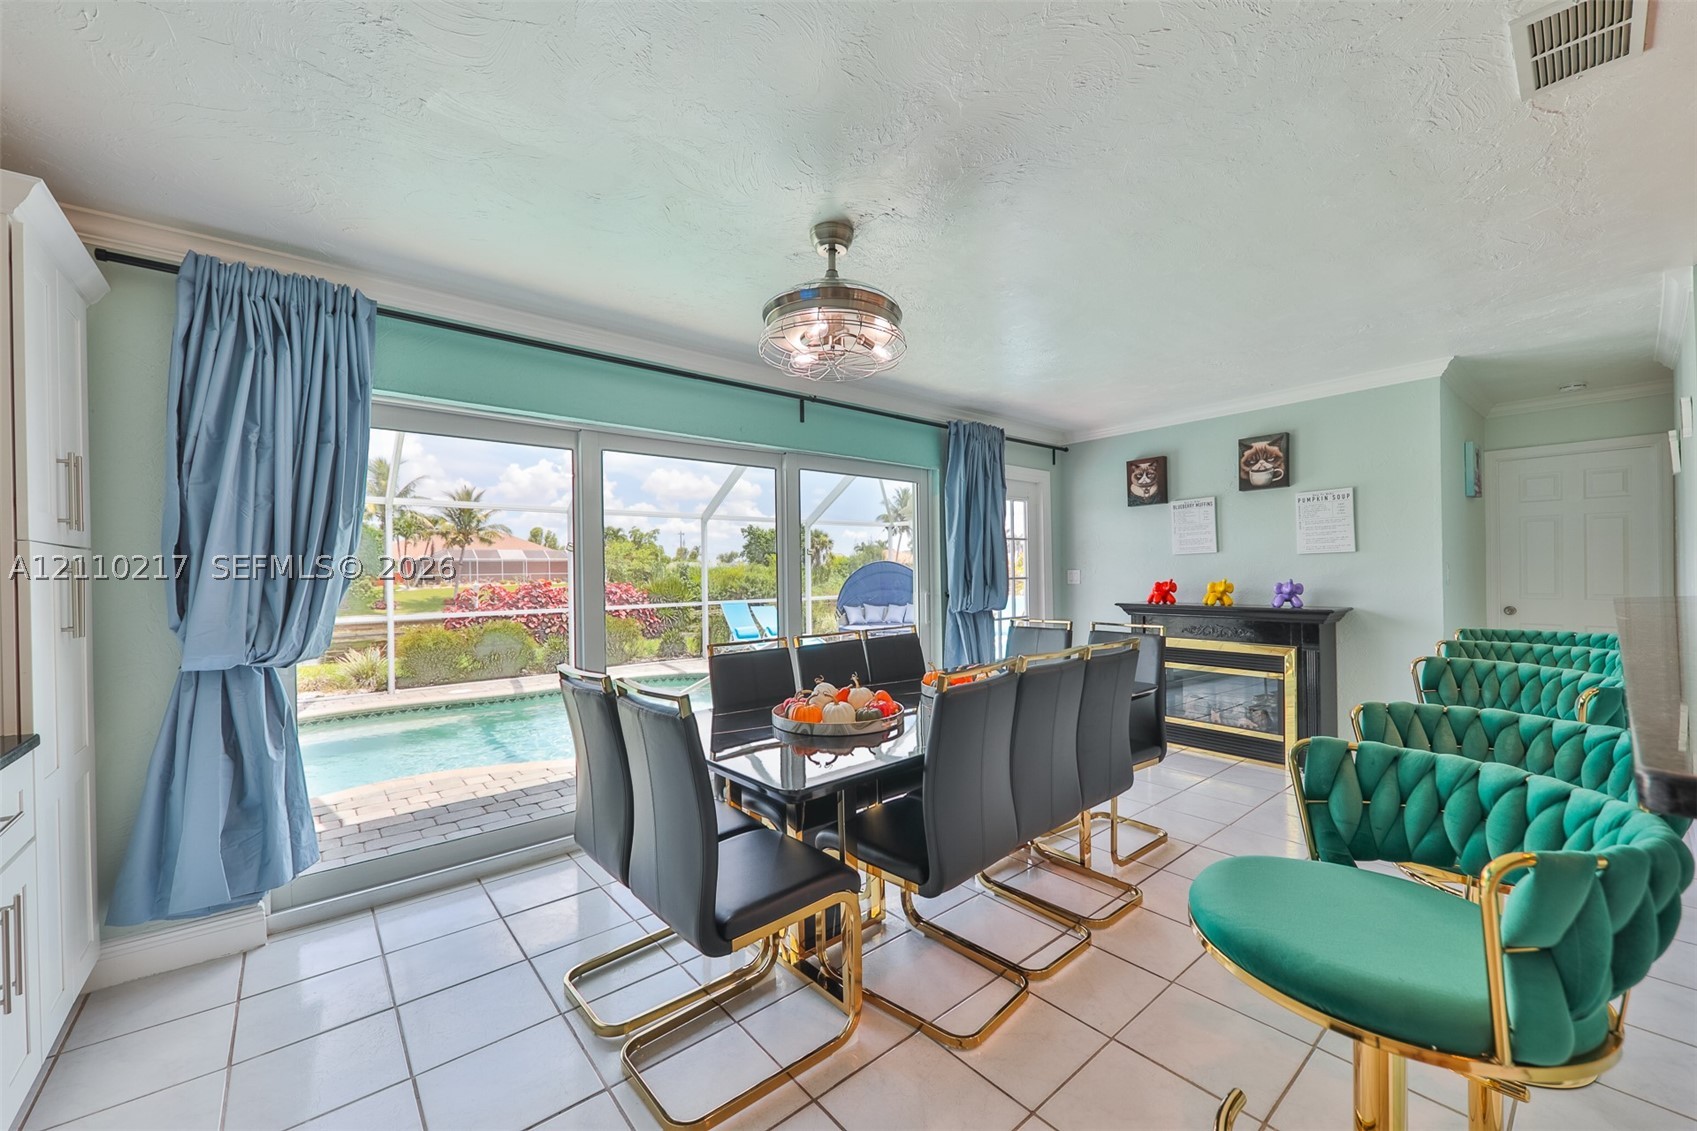
Open-concept dining area featuring large sliding glass doors, white ceramic tile flooring, a mounted electric fireplace with a black surround, and a central ceiling fan with integrated lighting
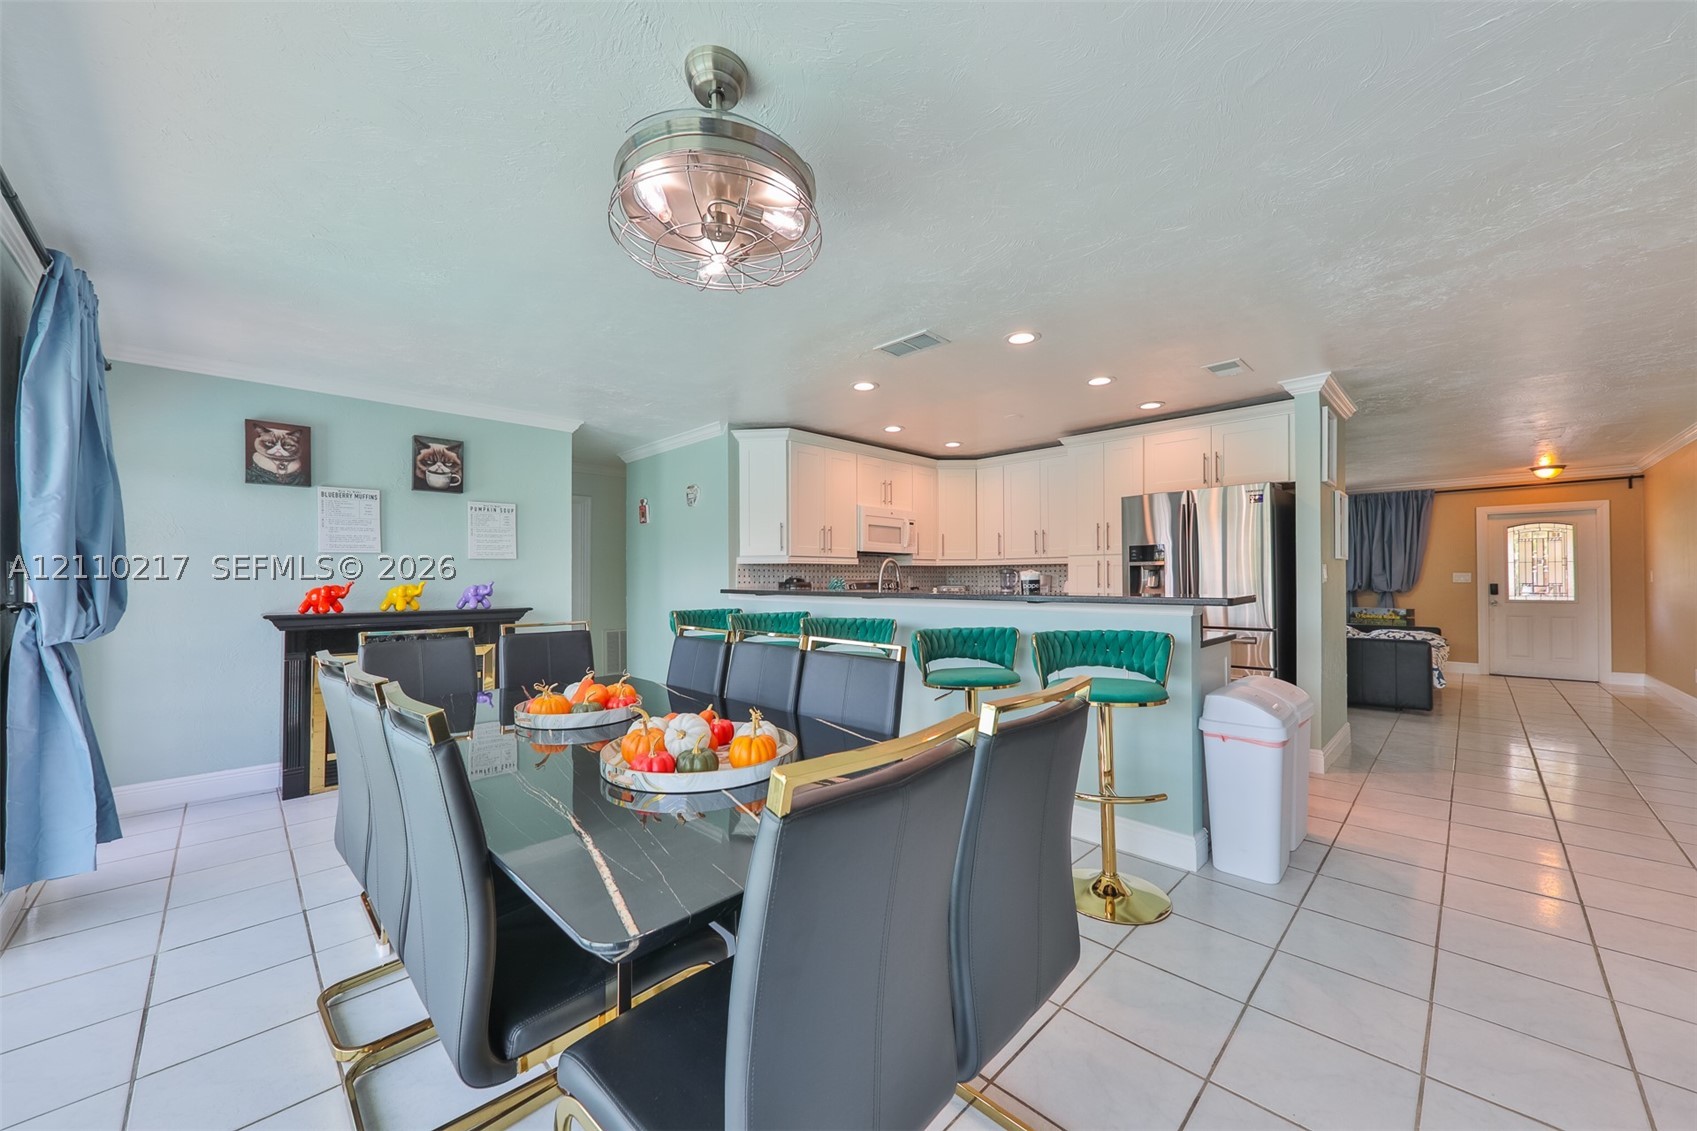
Open-concept kitchen featuring white cabinetry, recessed lighting, and a breakfast bar
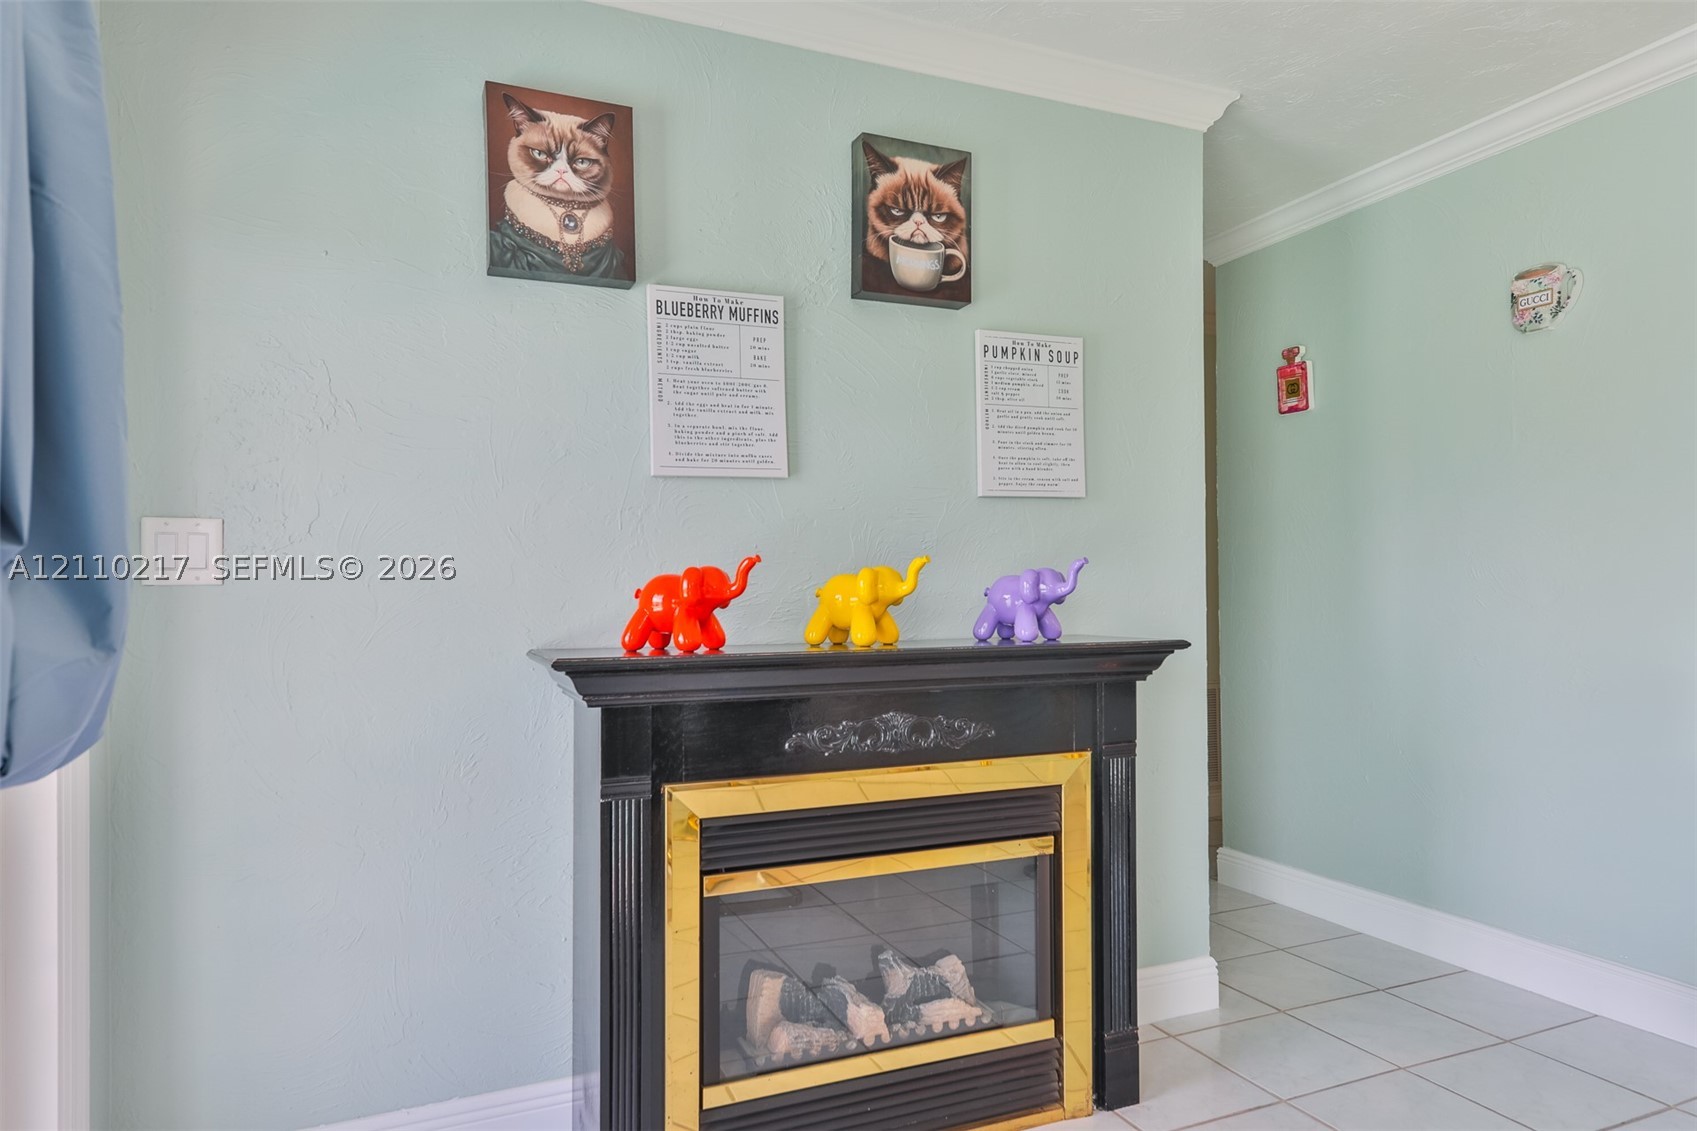
Fireplace featuring a black mantel, brass-tone surround, and crown molding
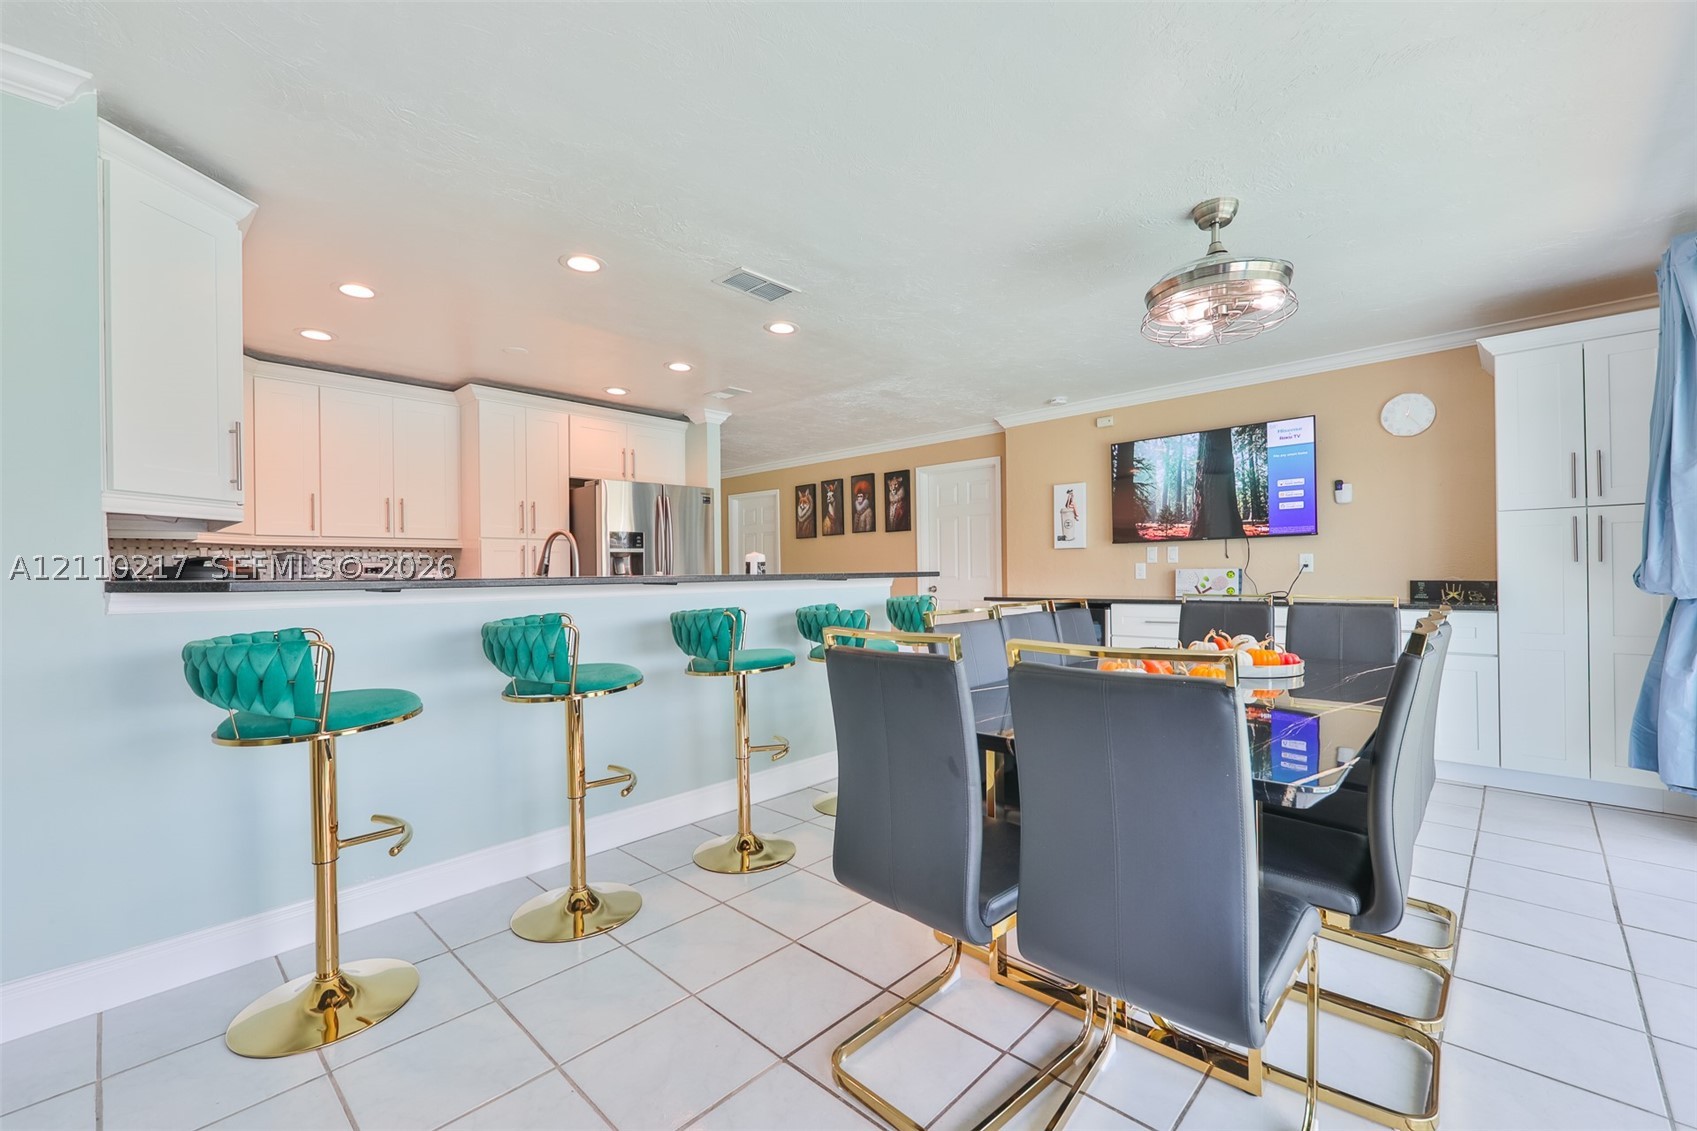
Kitchen featuring white cabinetry, a breakfast bar, recessed lighting, and tile flooring
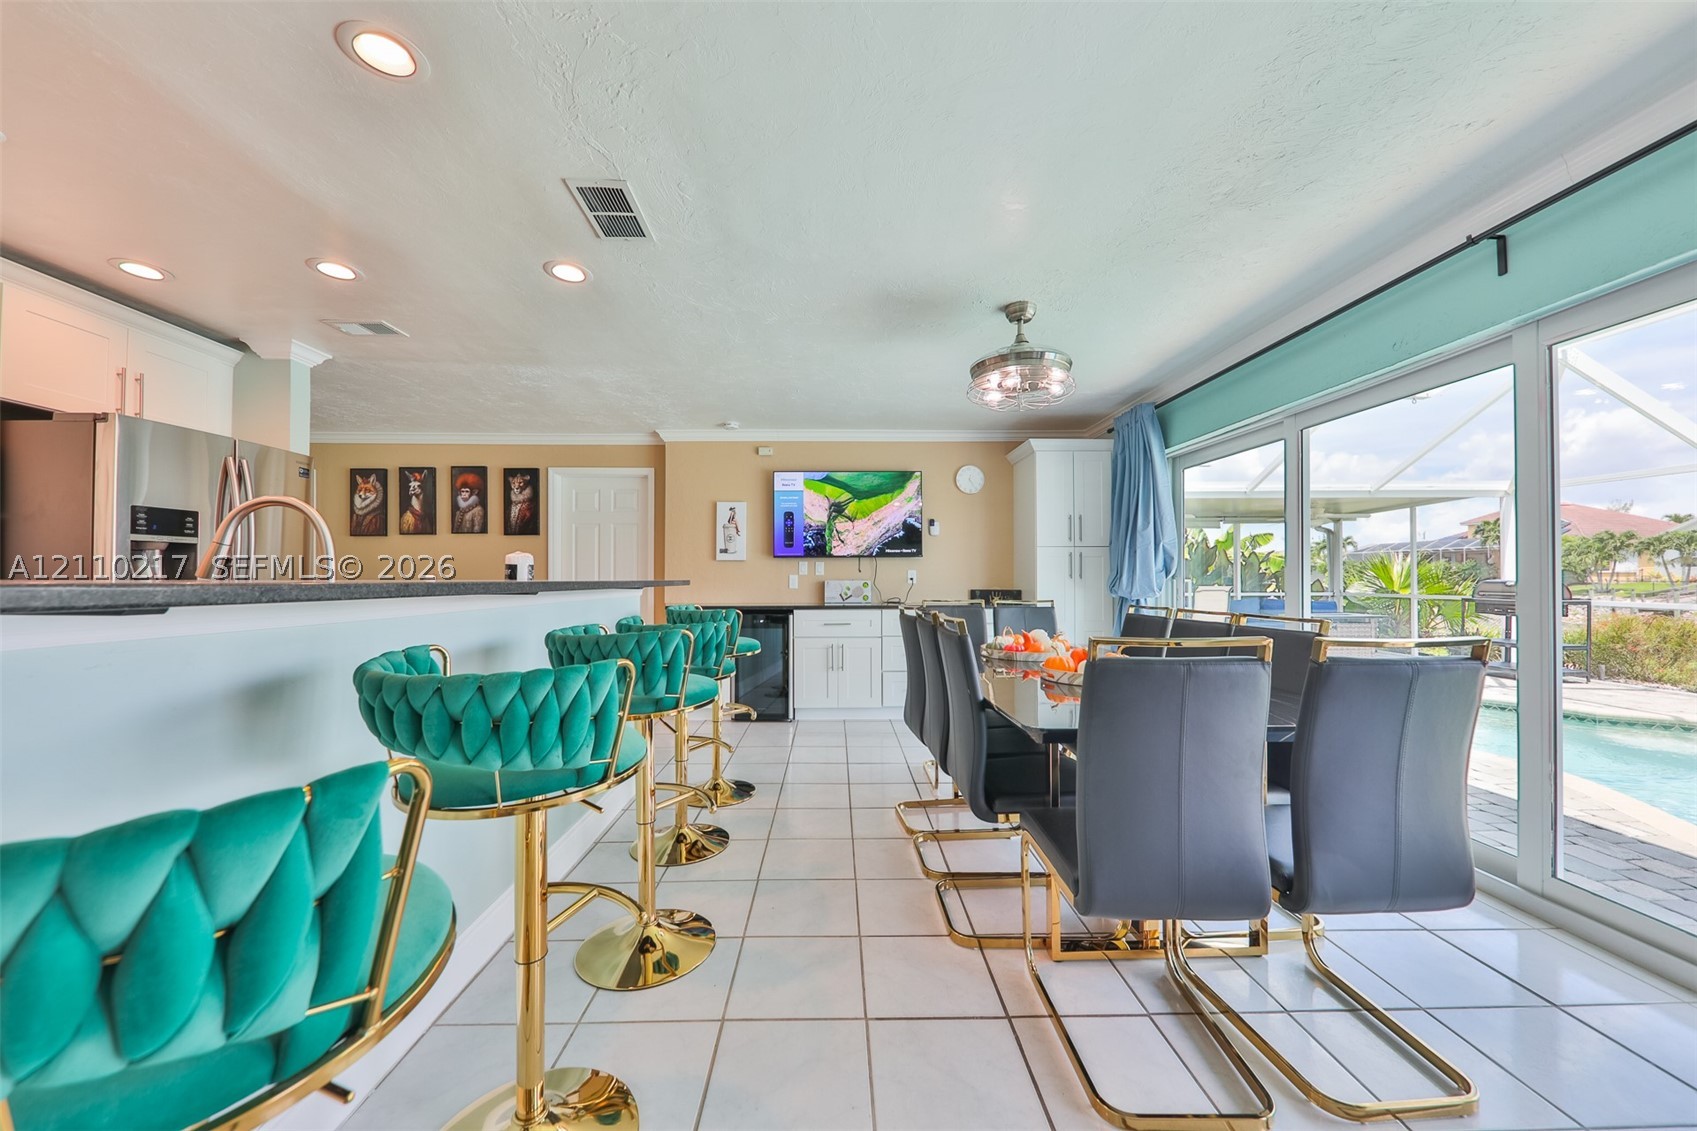
Kitchen featuring a stone-topped breakfast bar, recessed ceiling lighting, built-in cabinetry, tile flooring, and sliding glass doors
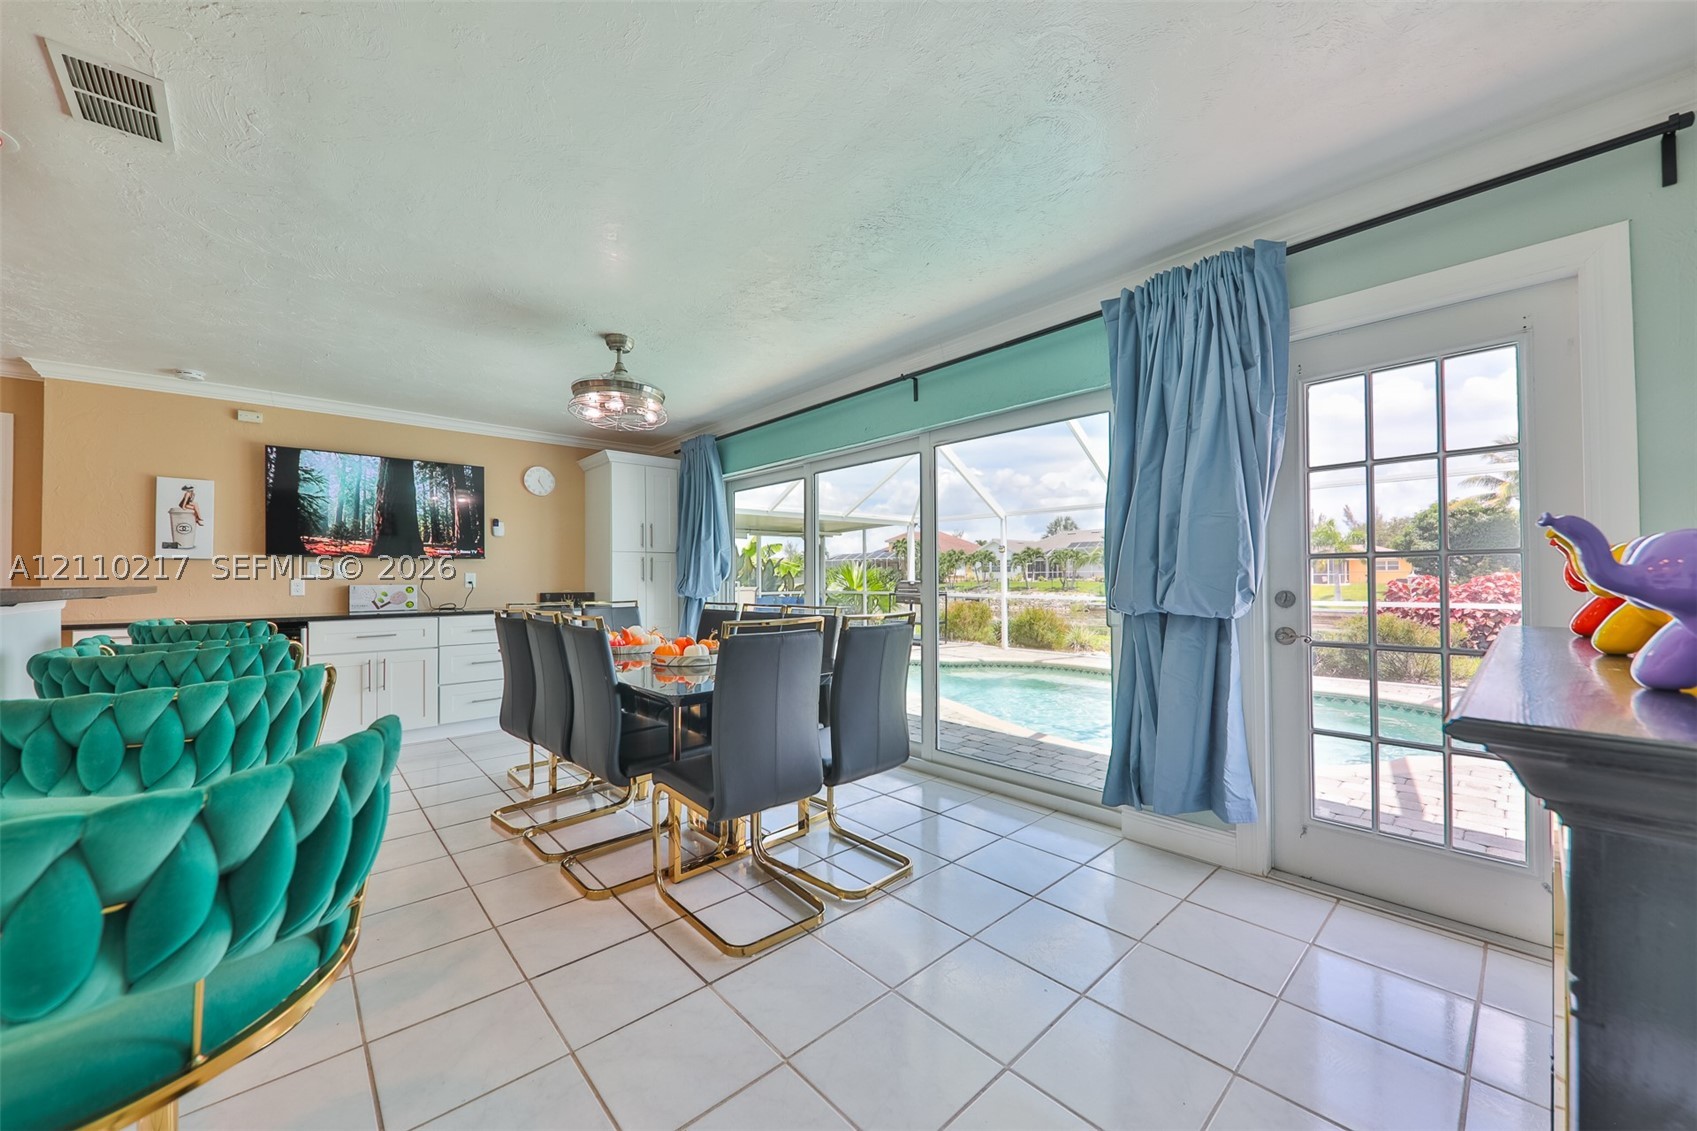
Ceramic tile flooring, built-in cabinetry with dark countertops, three-panel sliding glass doors, and a full-light glass entry door opening to an enclosed pool area
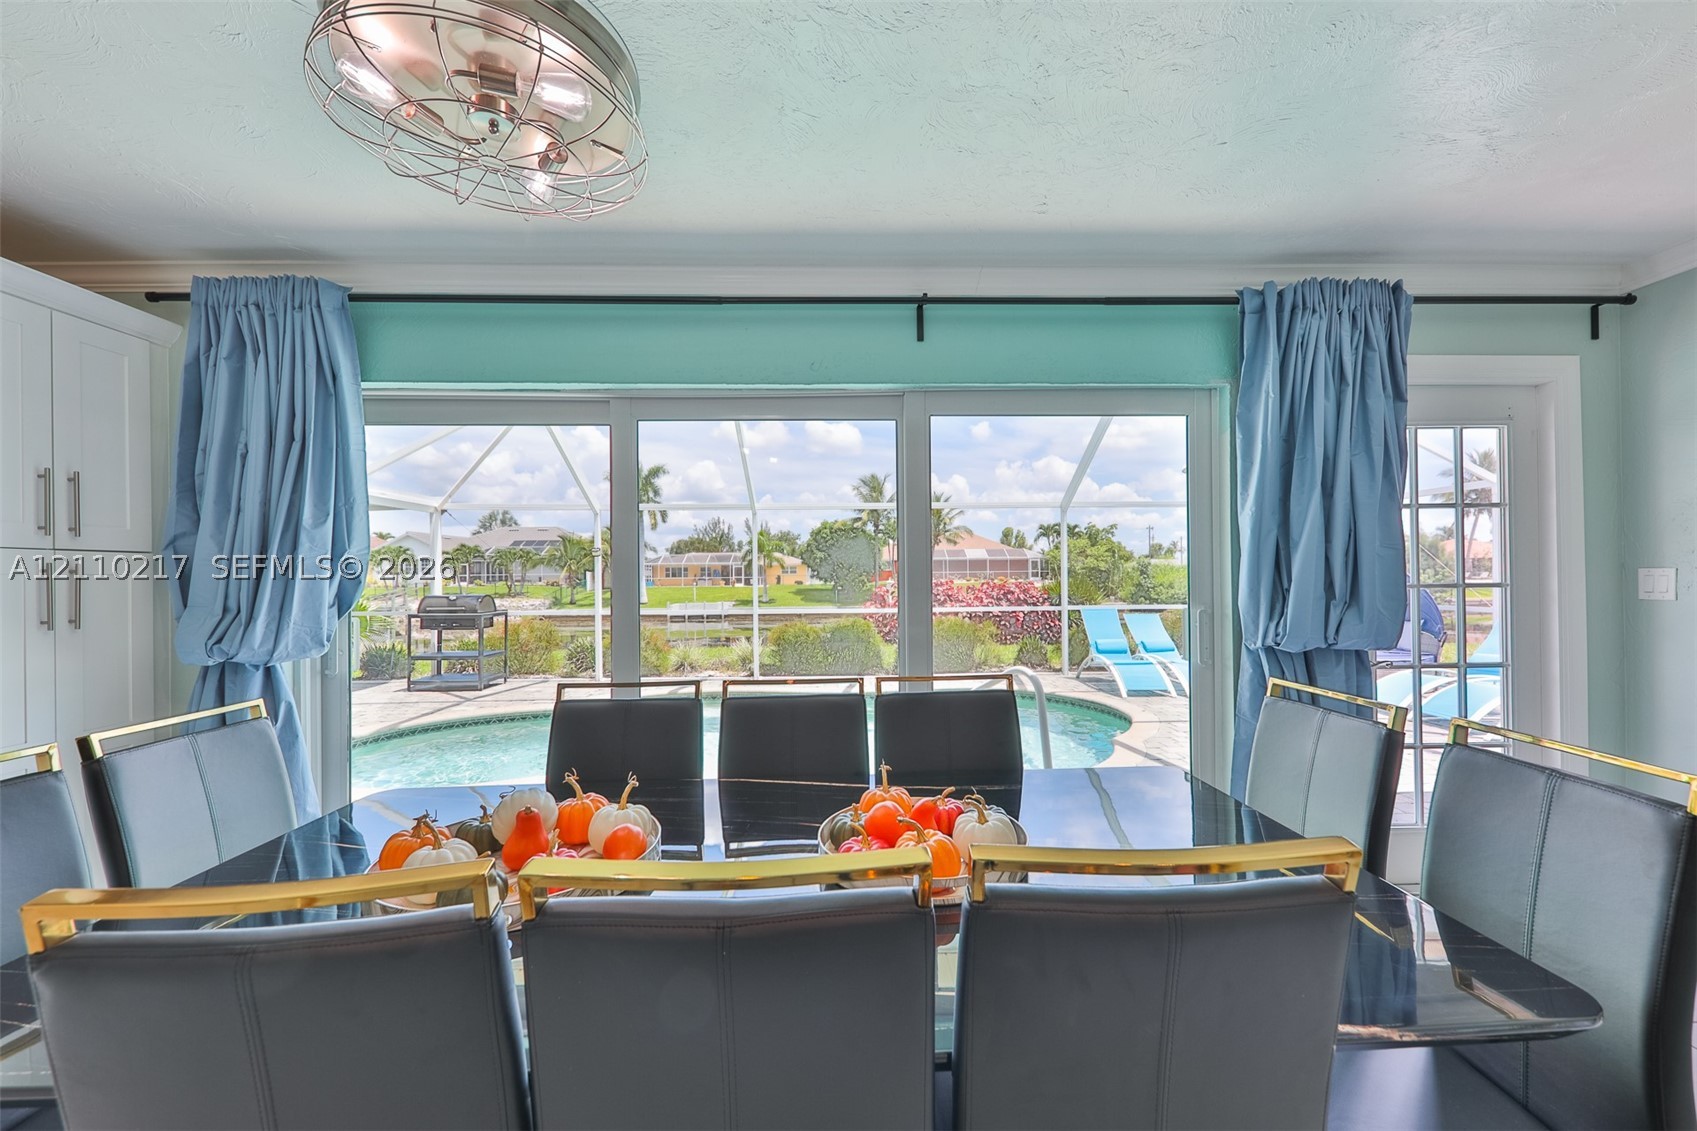
Large sliding glass doors with direct access to the exterior, recessed ceiling fan with cage-style fixture, and full-height built-in cabinetry
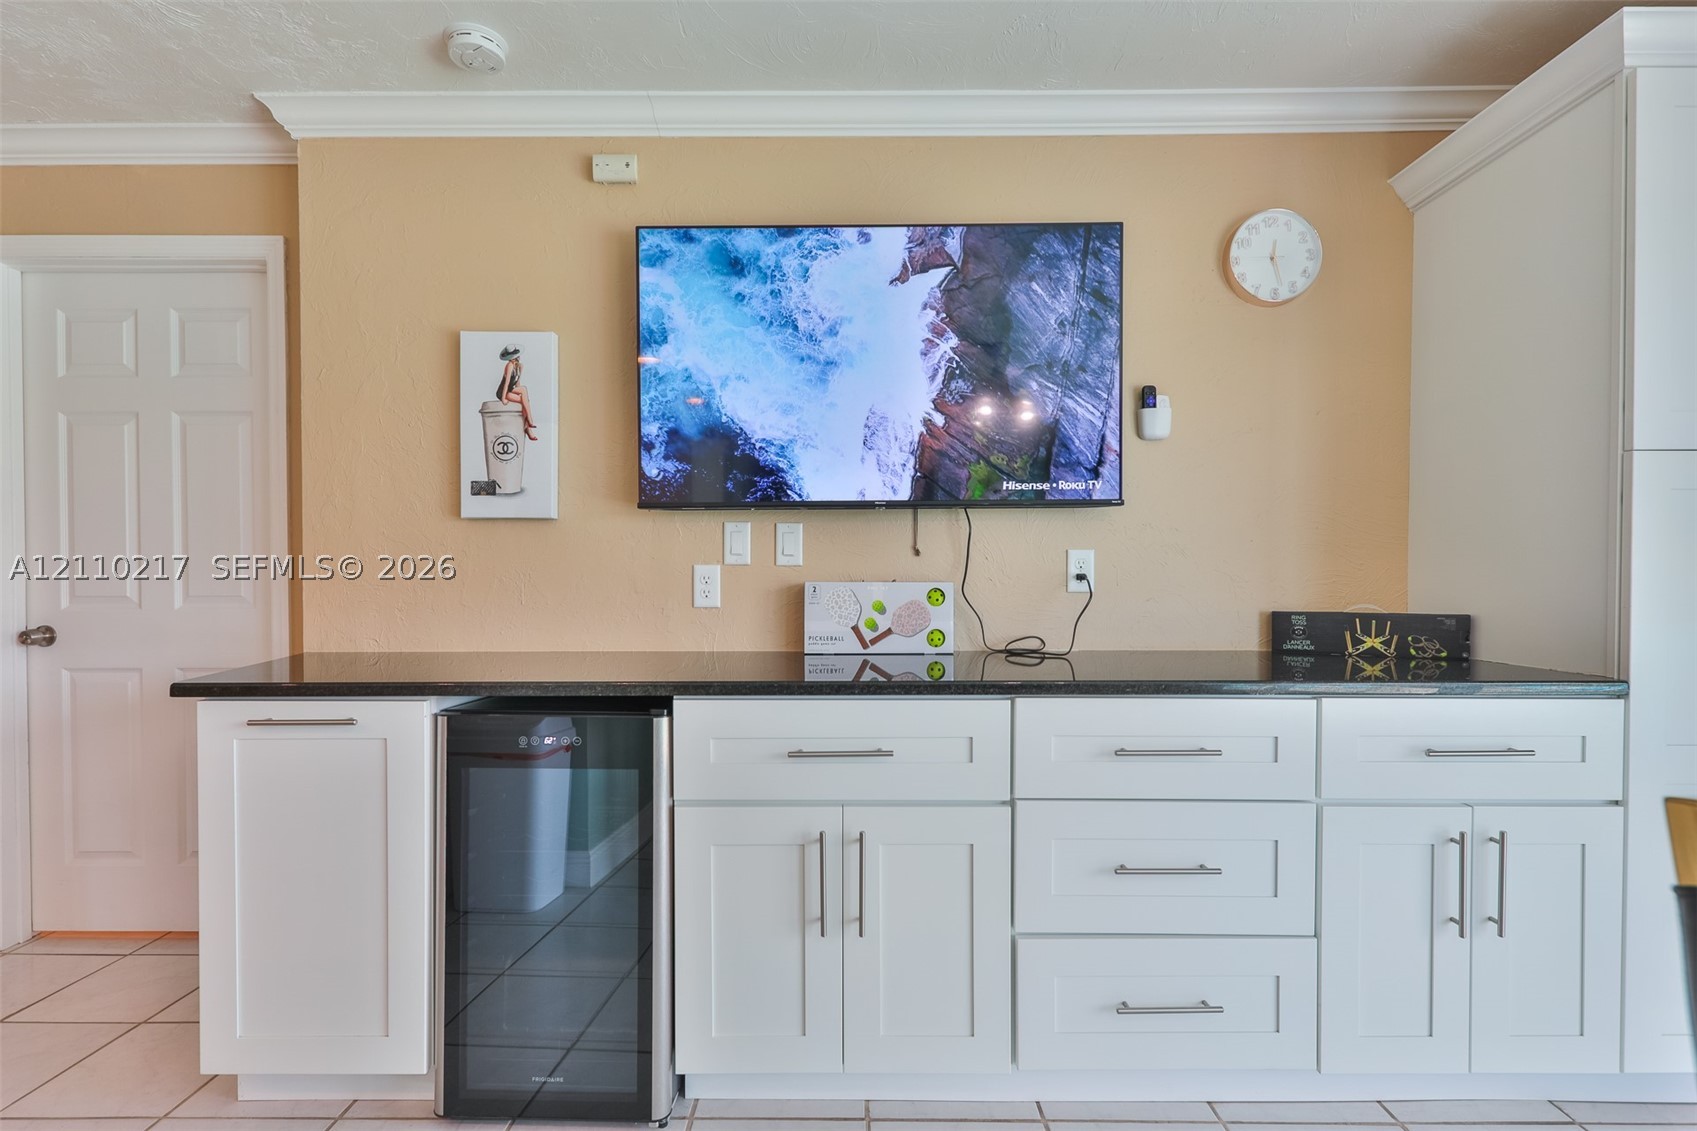
Built-in cabinetry featuring white shaker-style doors and drawers, dark stone-finish countertop, brushed nickel hardware, and dedicated beverage refrigerator niche
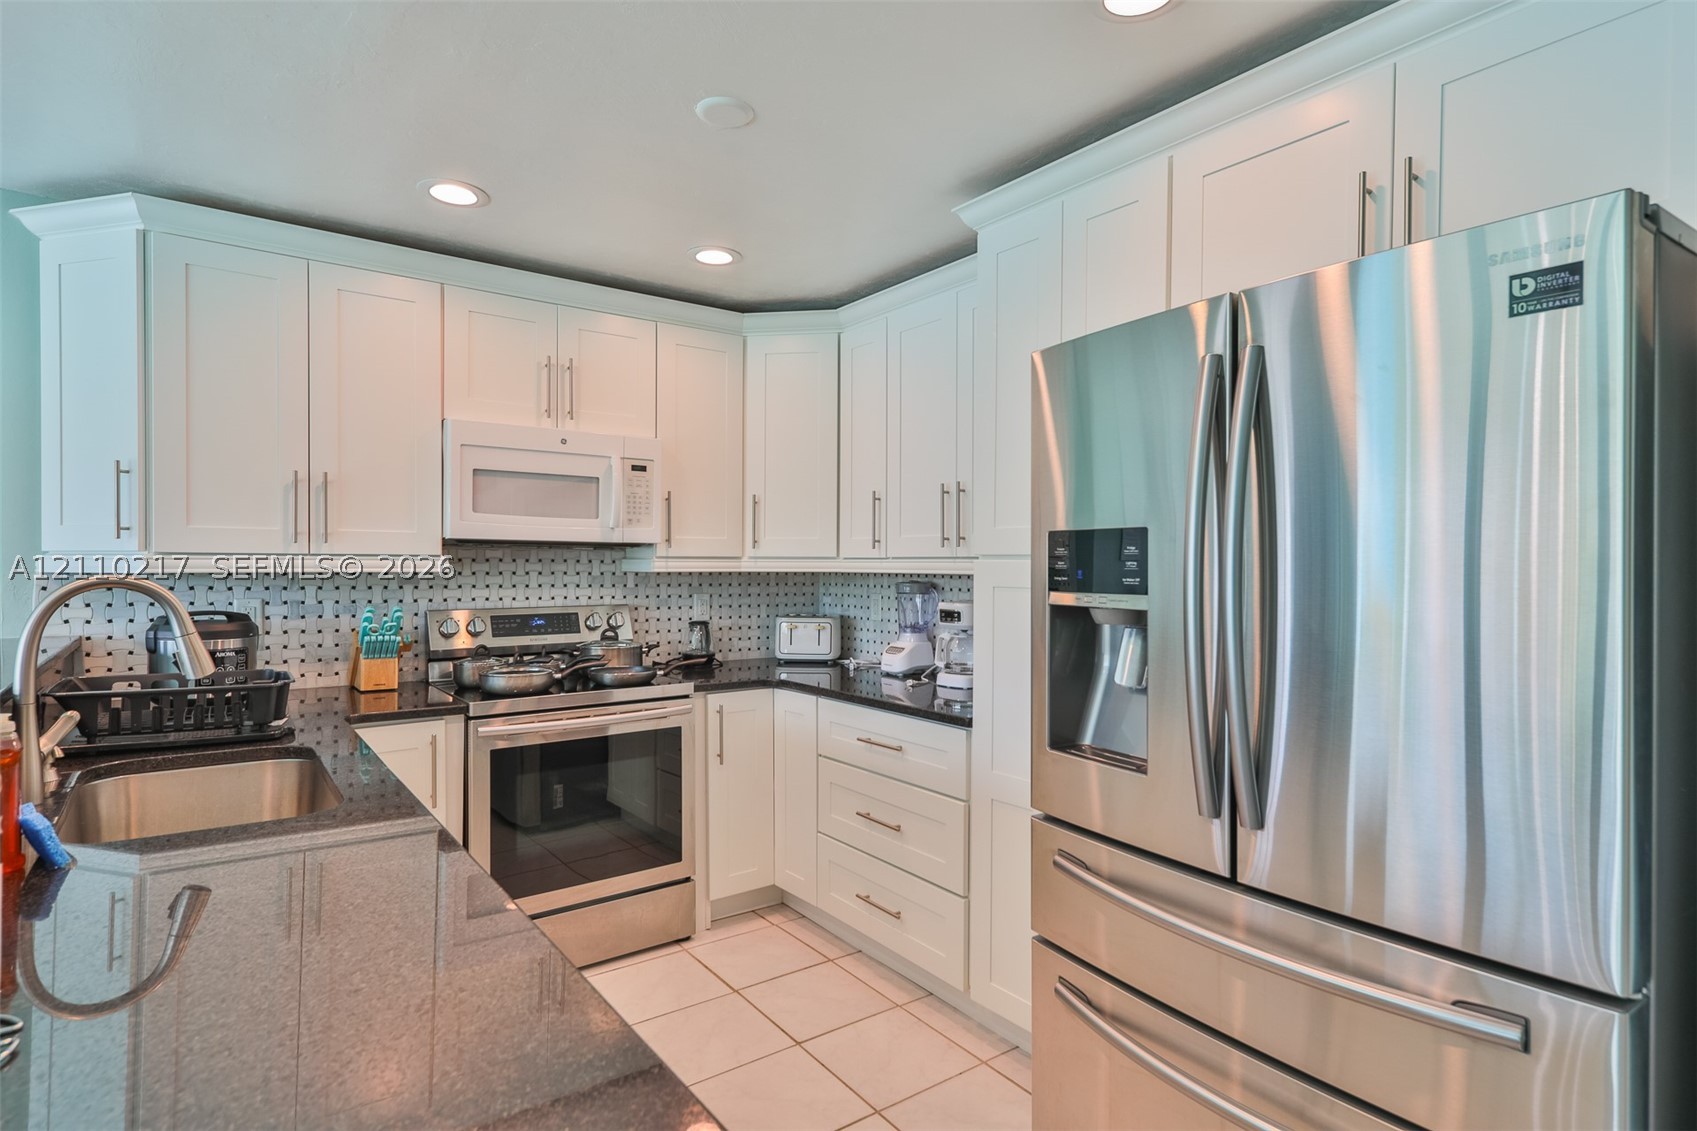
Kitchen featuring white shaker-style cabinetry, dark stone countertops, stainless steel appliances, a mosaic-tiled backsplash, and recessed ceiling lighting
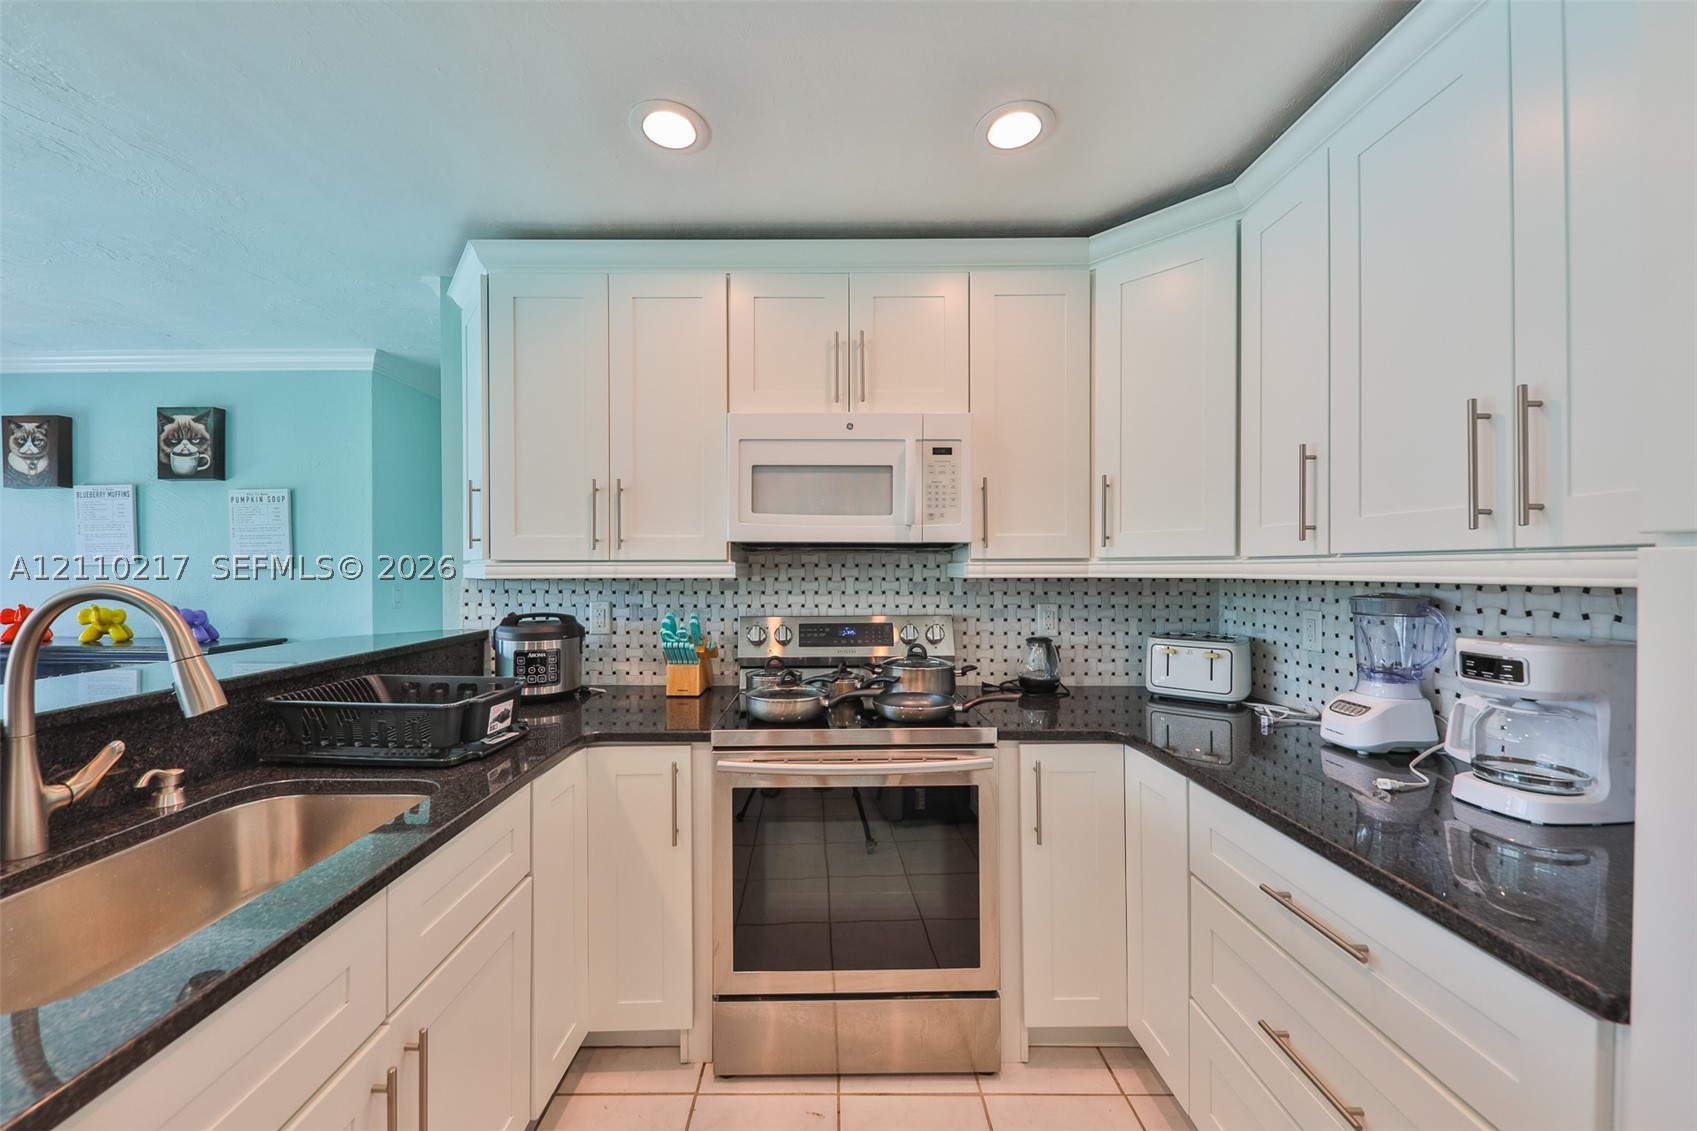
Kitchen featuring white shaker-style cabinetry, dark stone countertops, stainless steel appliances, a tile backsplash, and recessed lighting
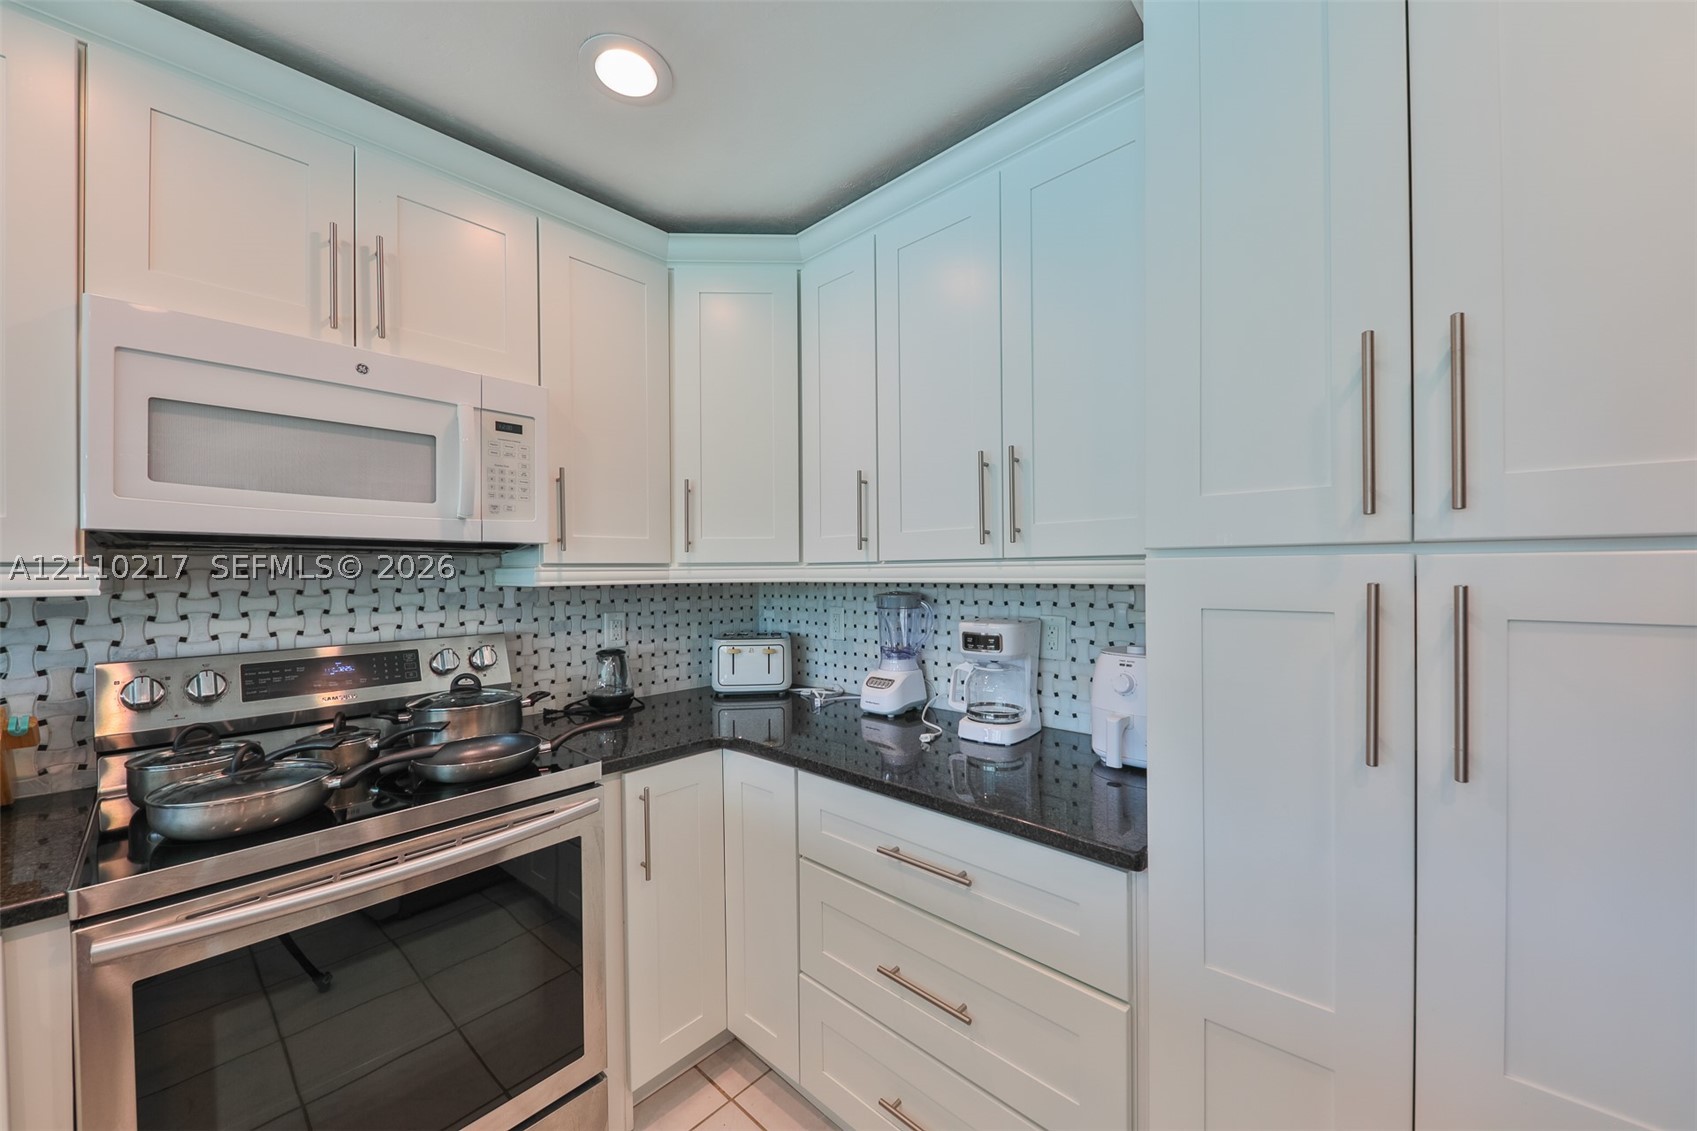
Kitchen featuring white shaker-style cabinetry, dark stone countertops, stainless steel appliances, and a geometric tile backsplash
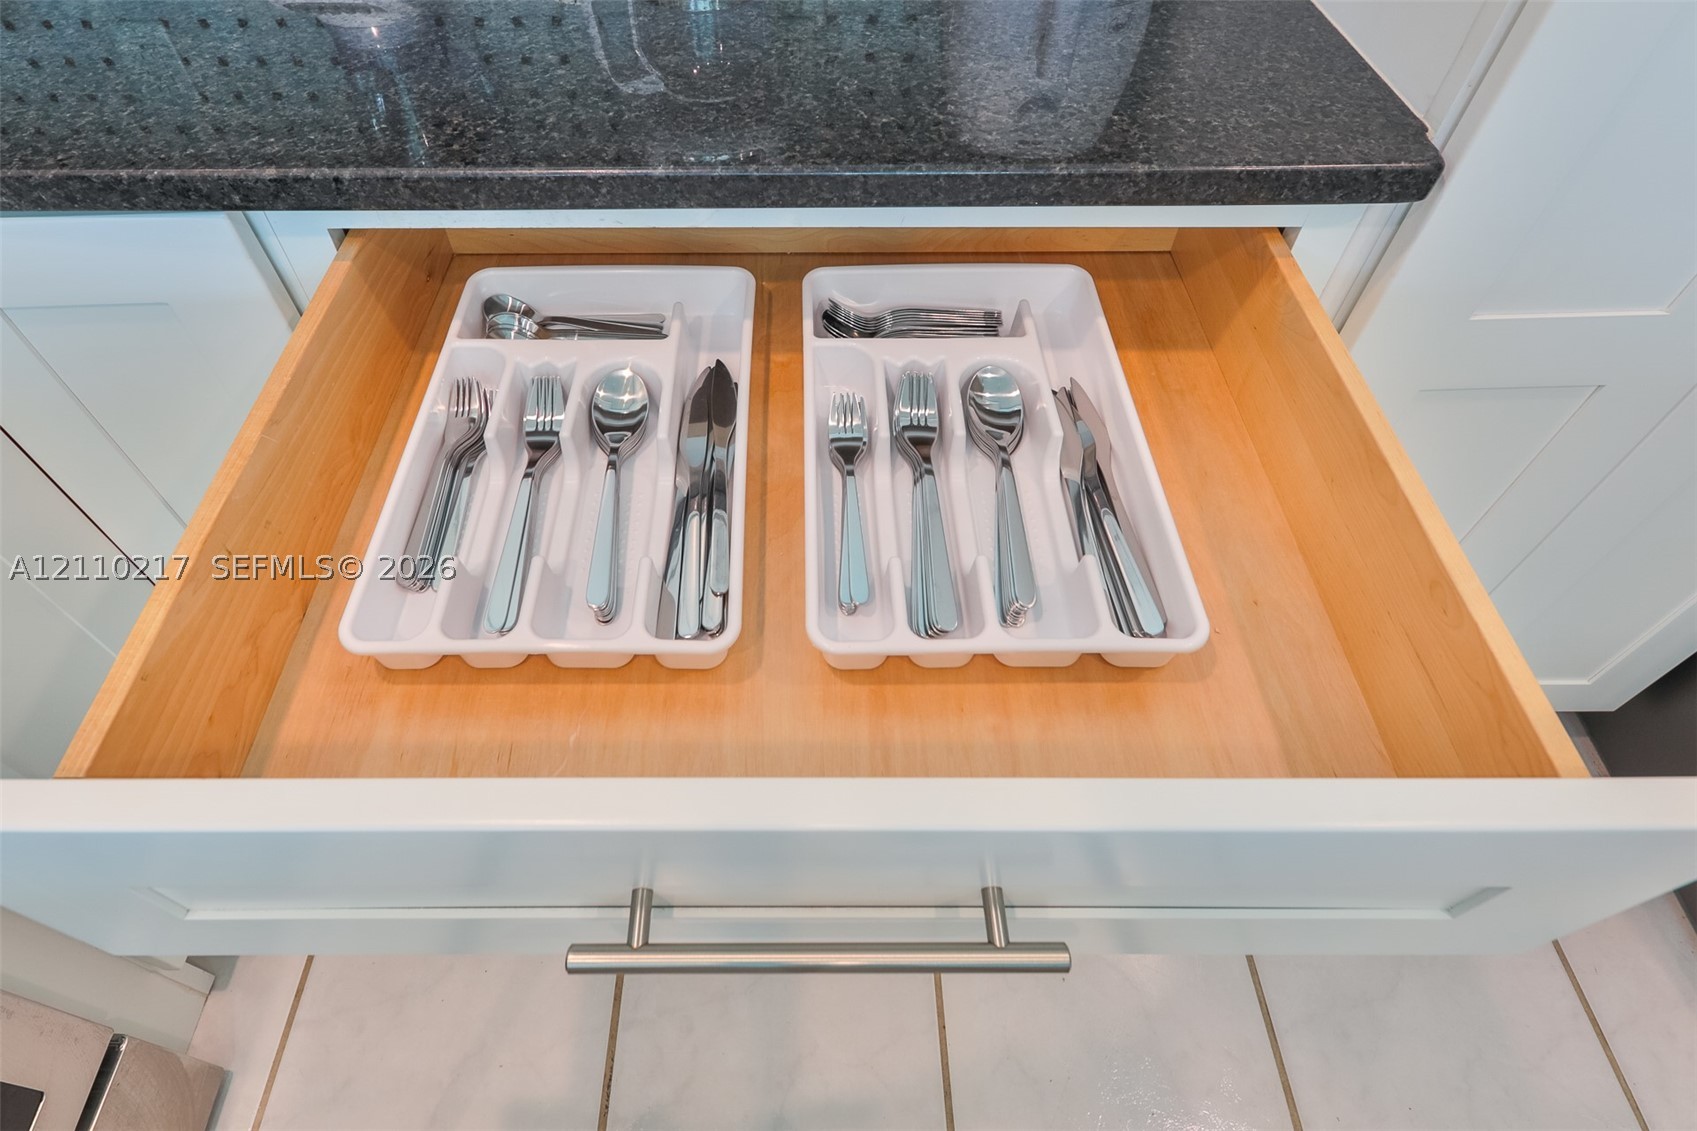
Drawer featuring natural wood-finish construction, brushed metal bar hardware, and solid-surface countertop
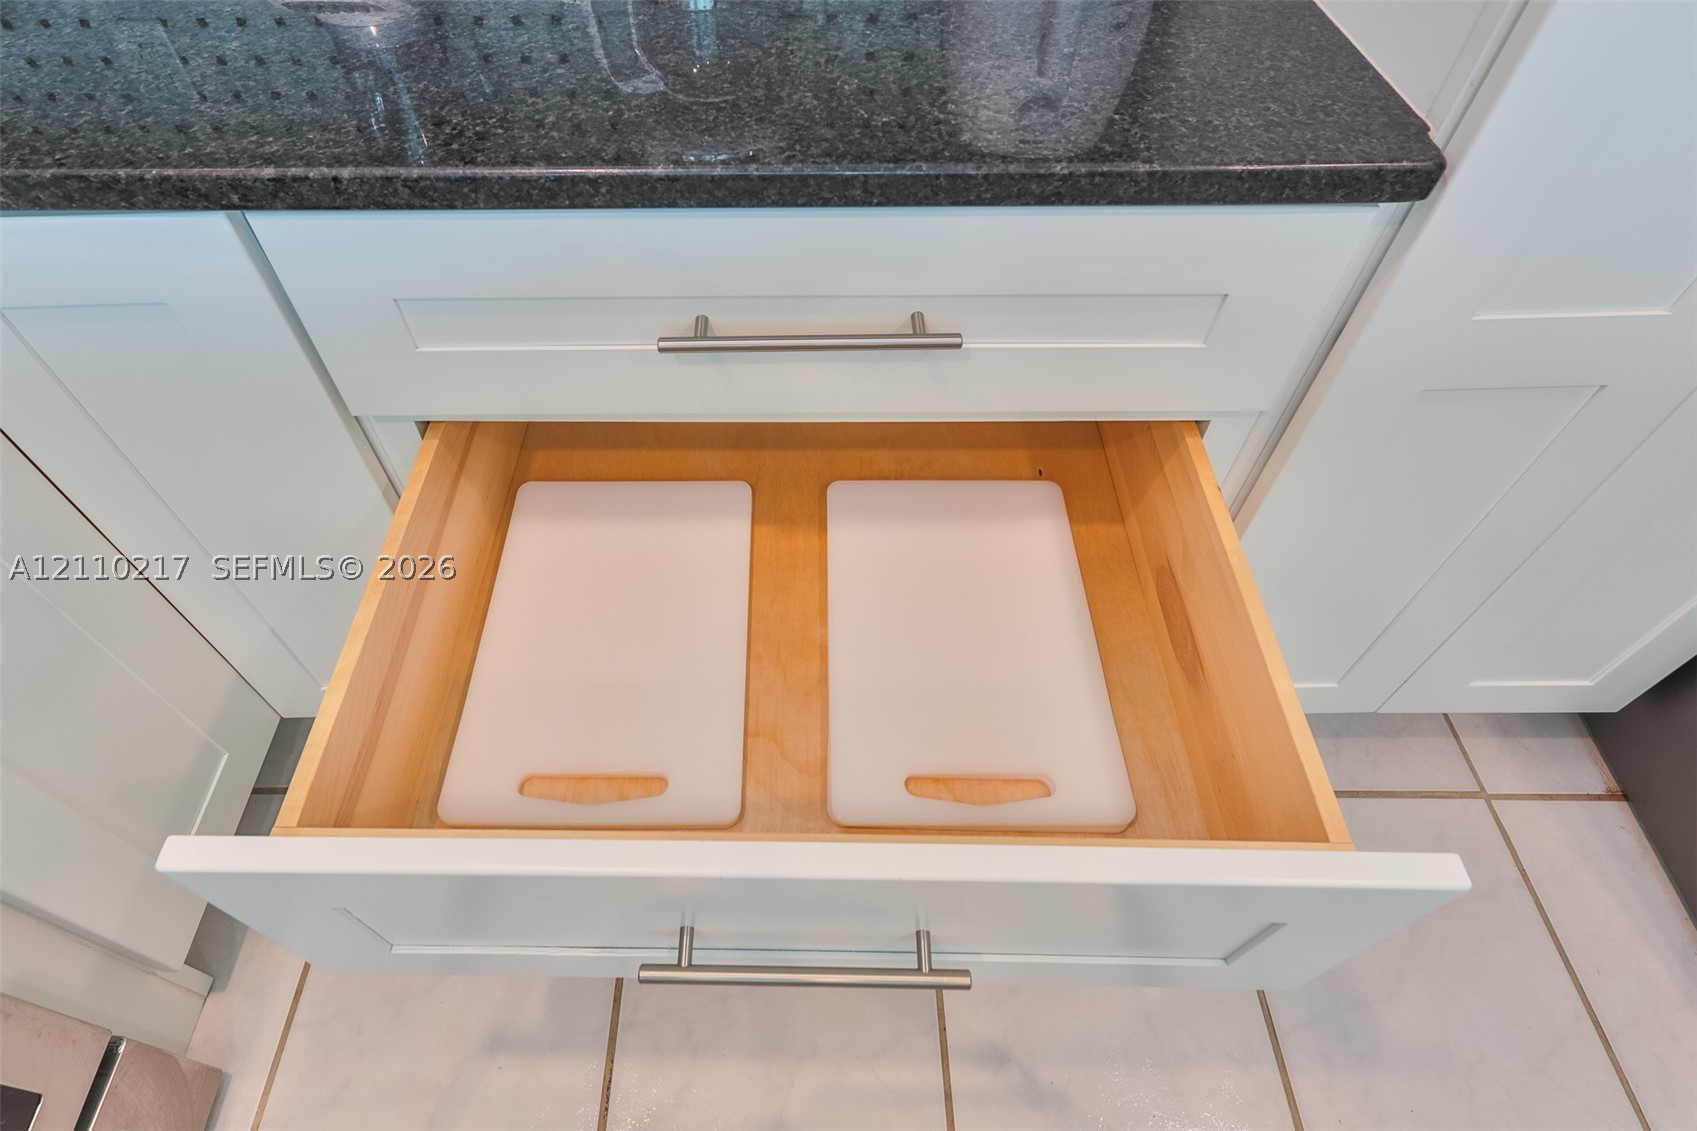
Shaker-style white cabinetry featuring a pull-out drawer with a light-finish wood interior, brushed-metal hardware, and dark stone-finish countertop
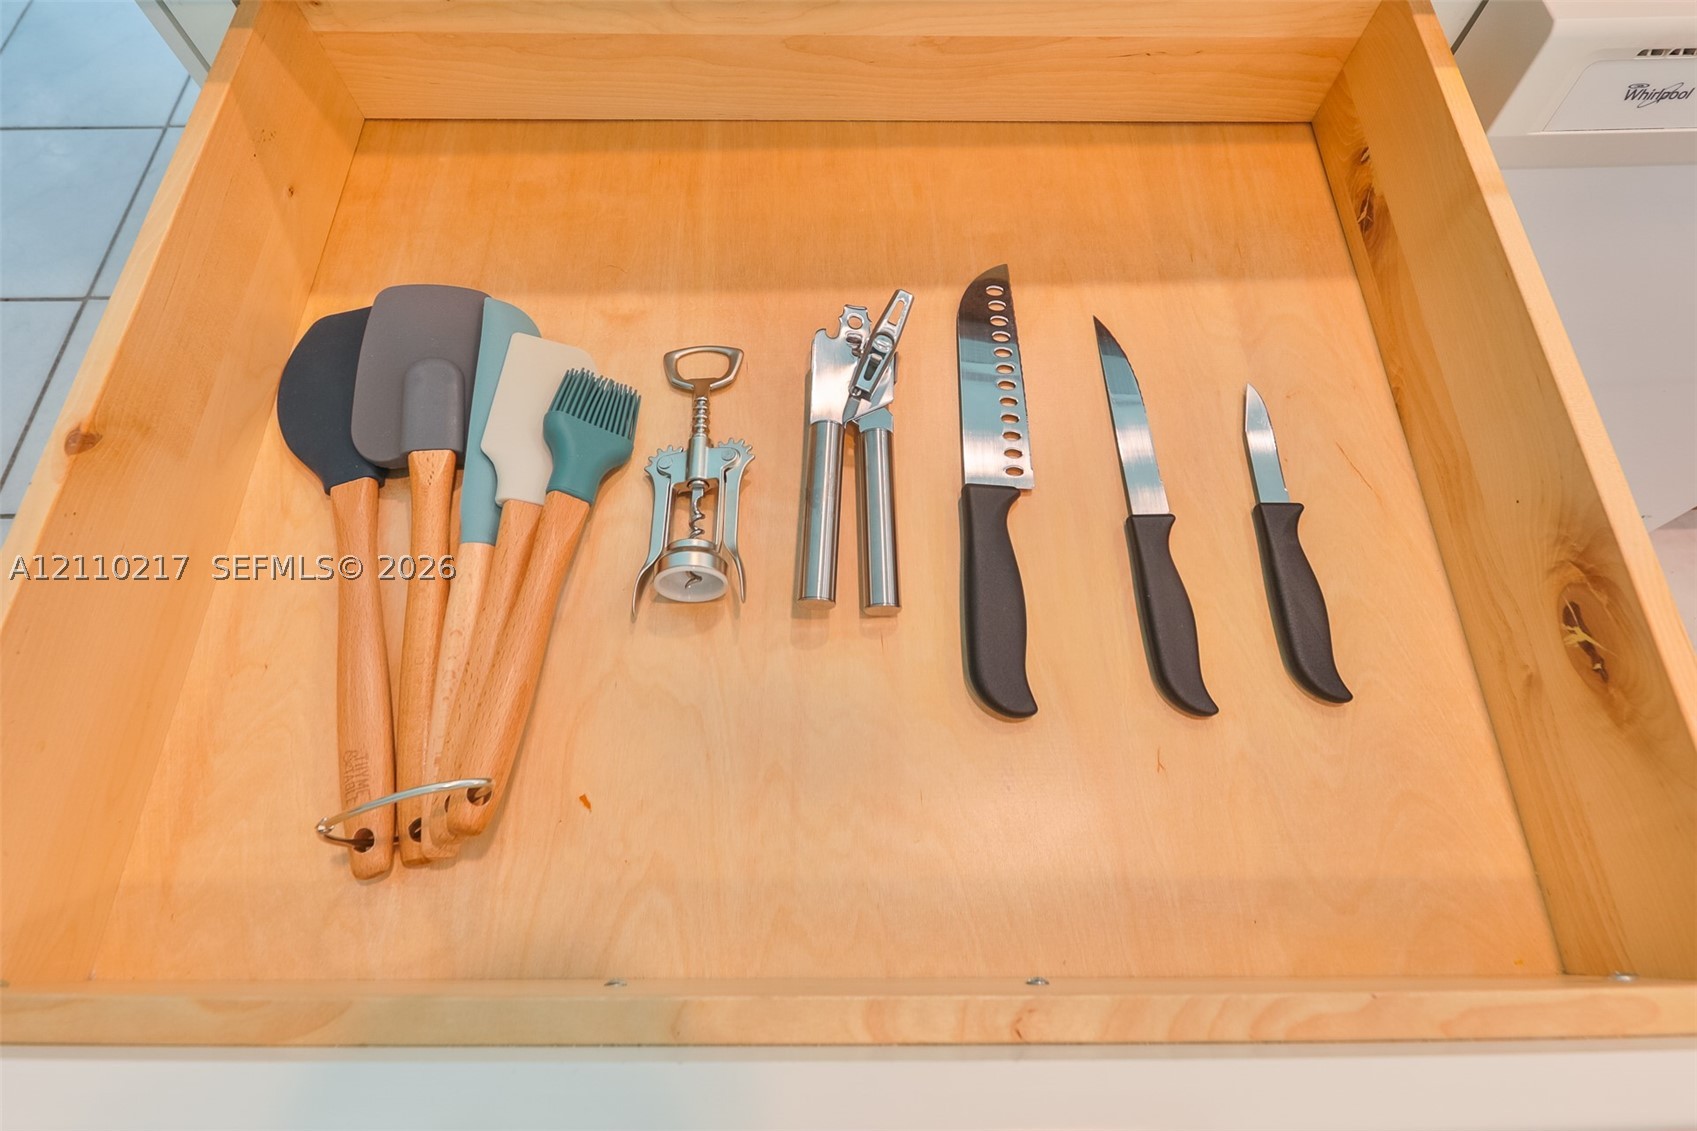
Natural wood-finish drawer featuring smooth construction
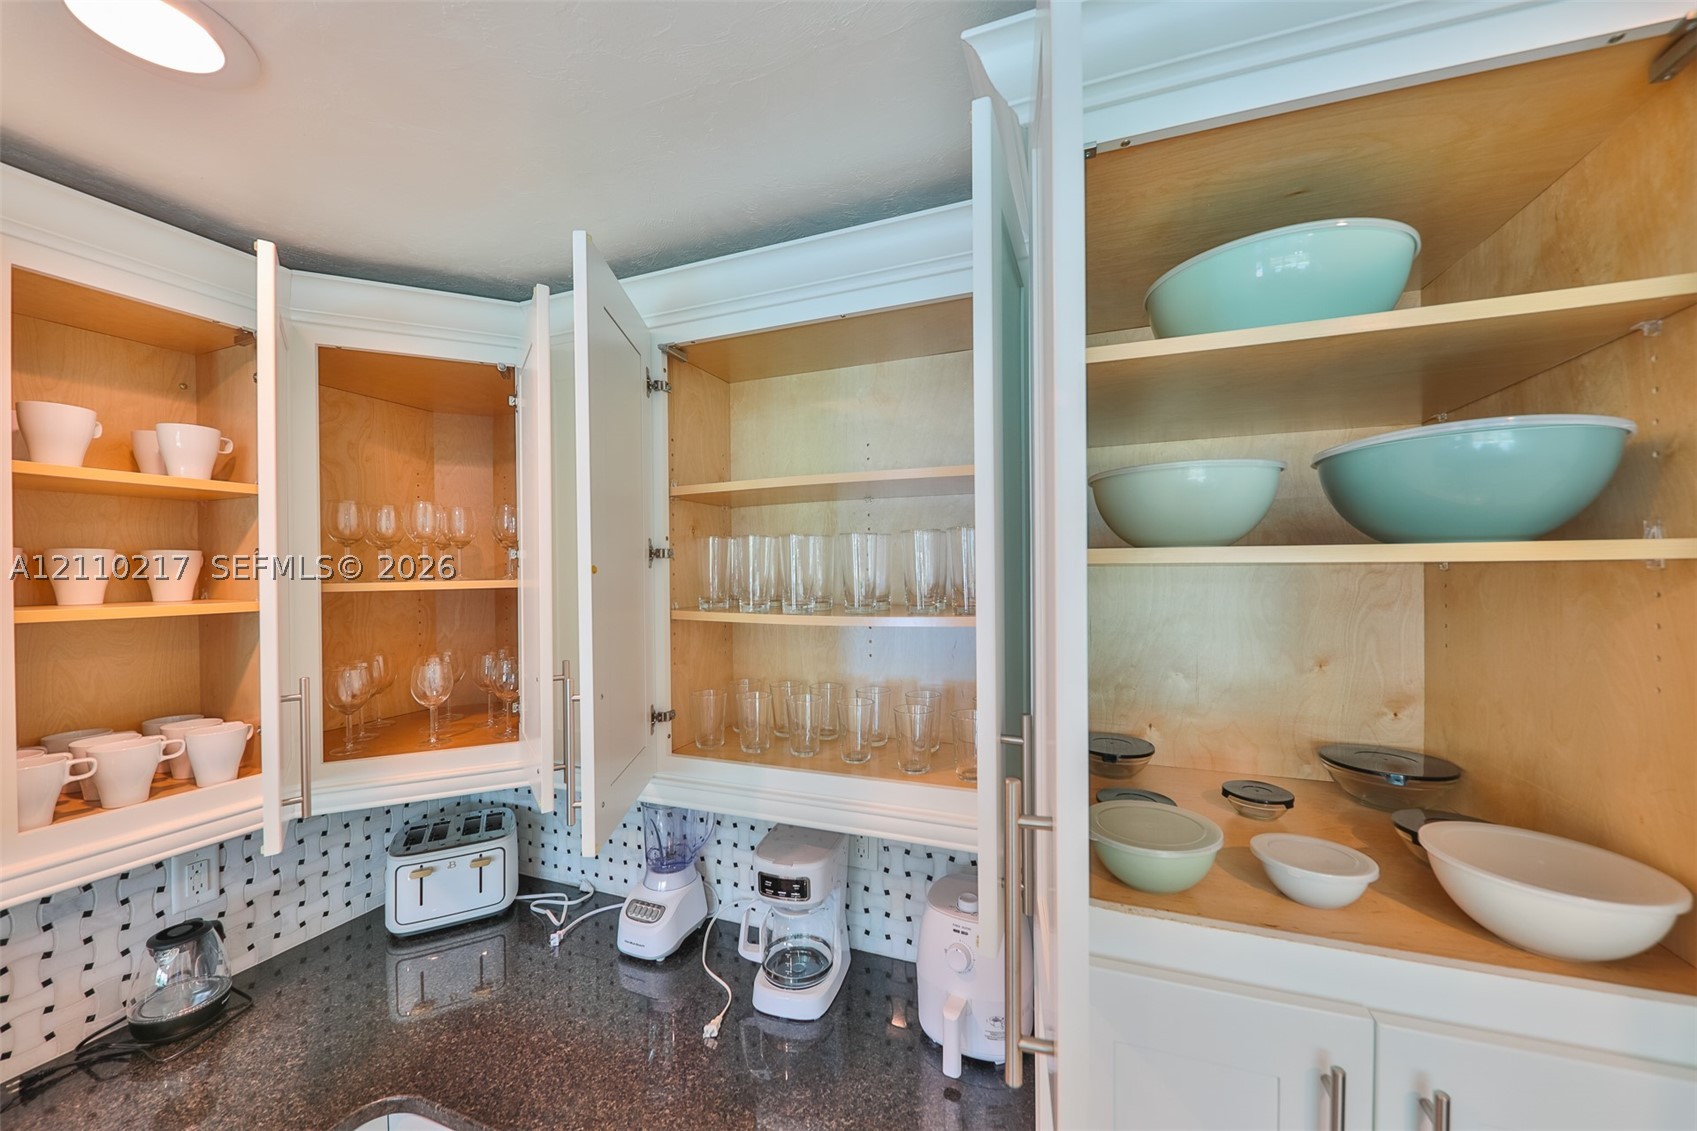
White shaker-style cabinetry with interior shelving, polished stone countertops, and integrated pegboard wall backing
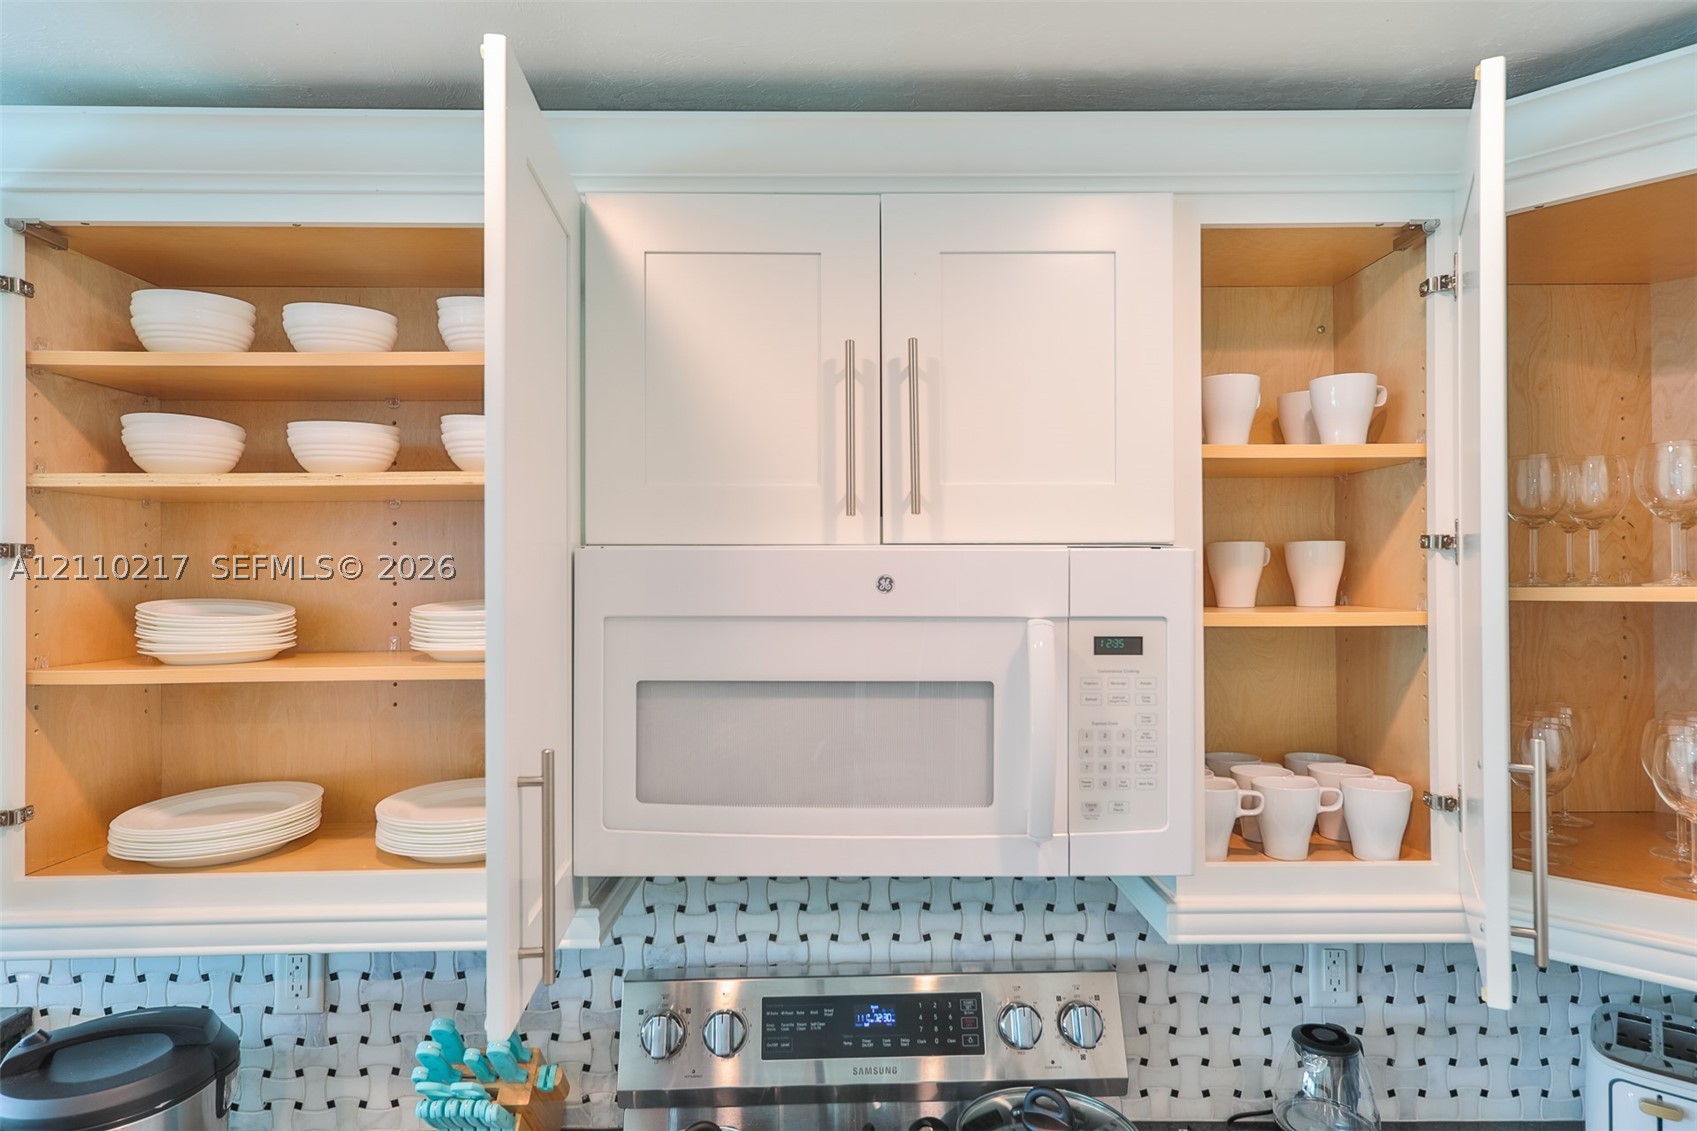
Shaker-style white cabinetry with adjustable shelving and brushed nickel hardware, featuring a built-in over-the-range microwave and a patterned geometric backsplash
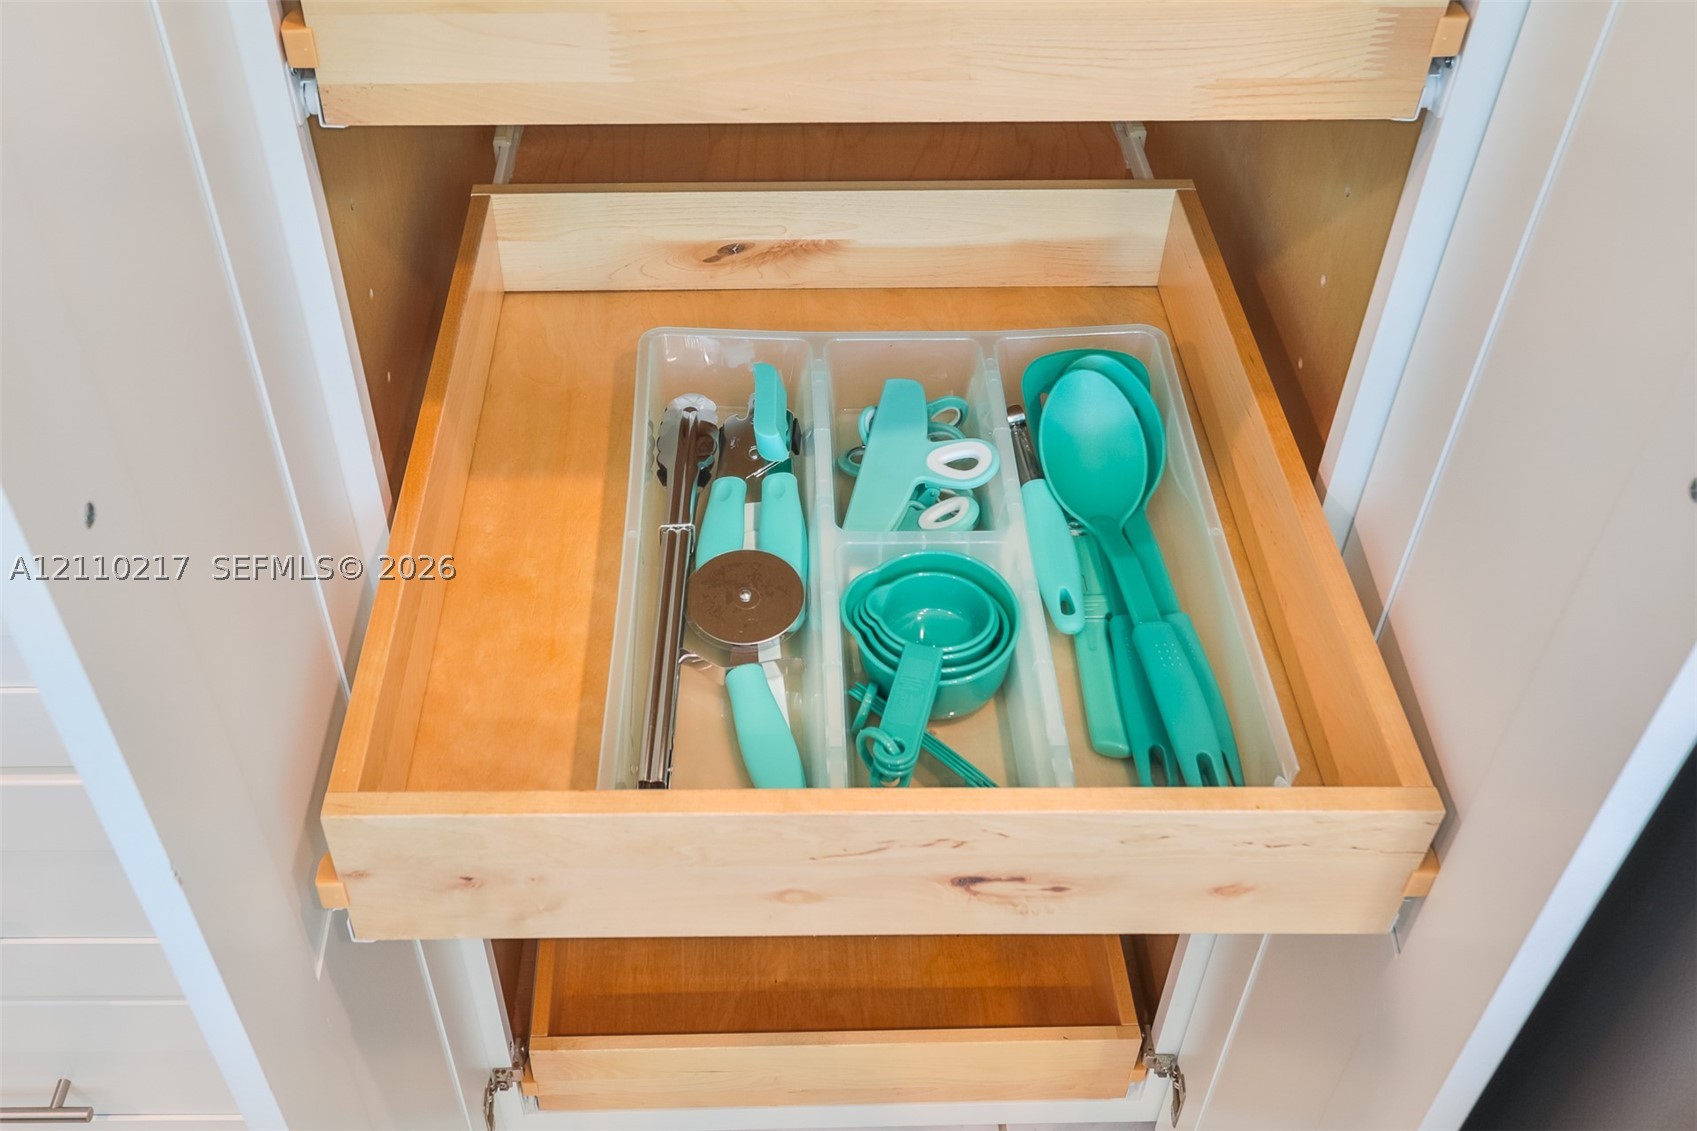
Cabinetry featuring multiple pull-out wooden storage drawers
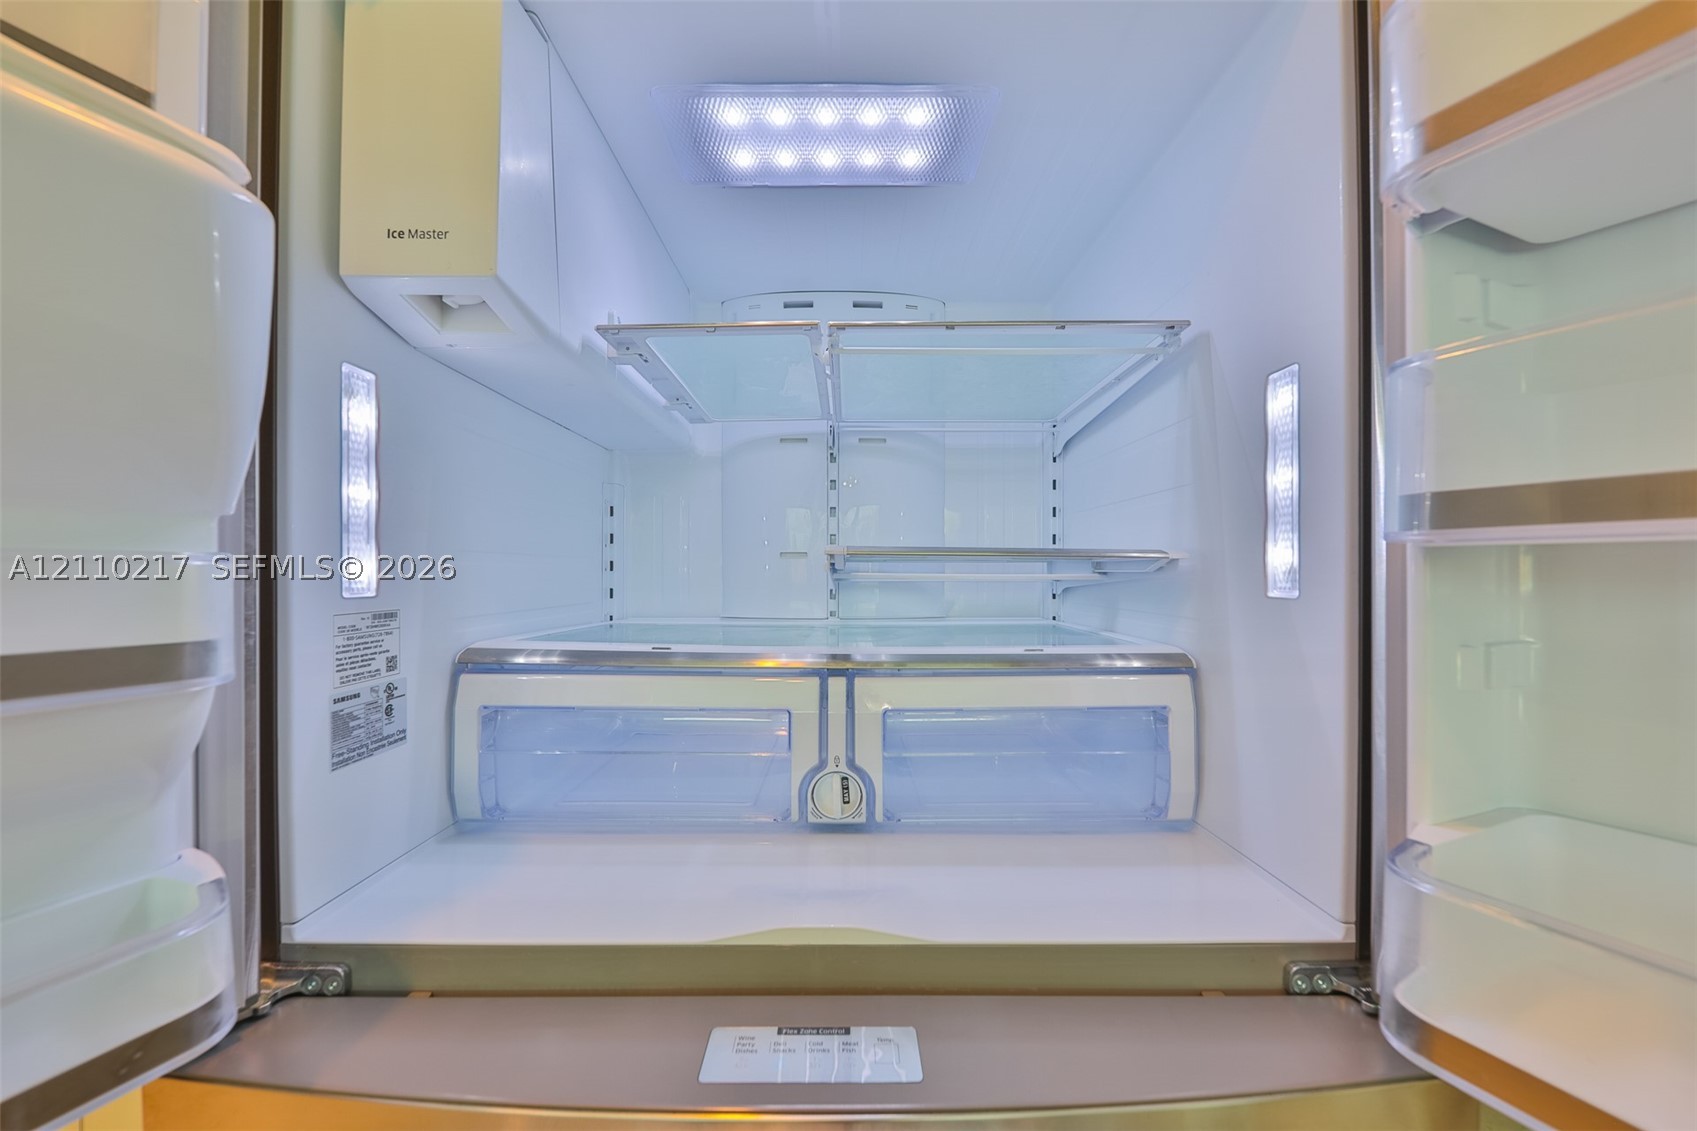
Stainless steel refrigerator featuring integrated LED interior lighting, adjustable glass shelving, dedicated climate-controlled storage drawers, and an in-door ice dispensing system
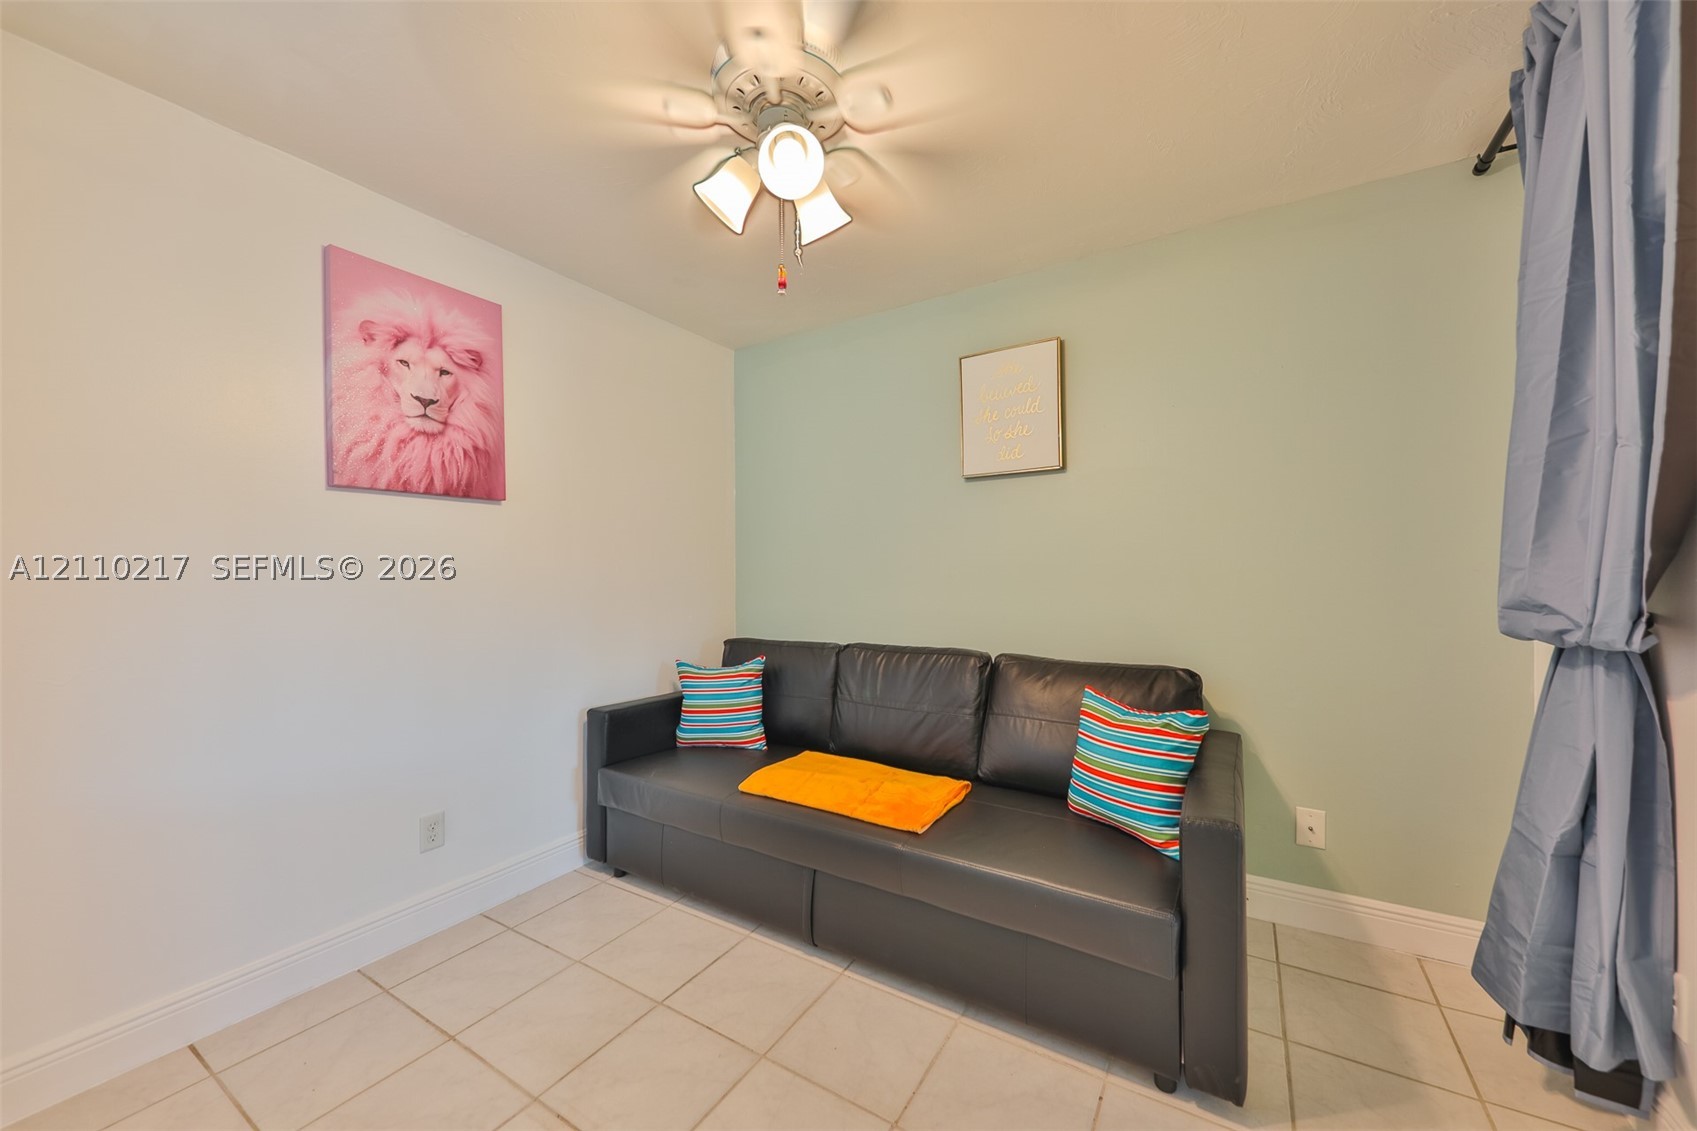
Ceramic tile flooring and a multi-bulb ceiling fan with an integrated light fixture
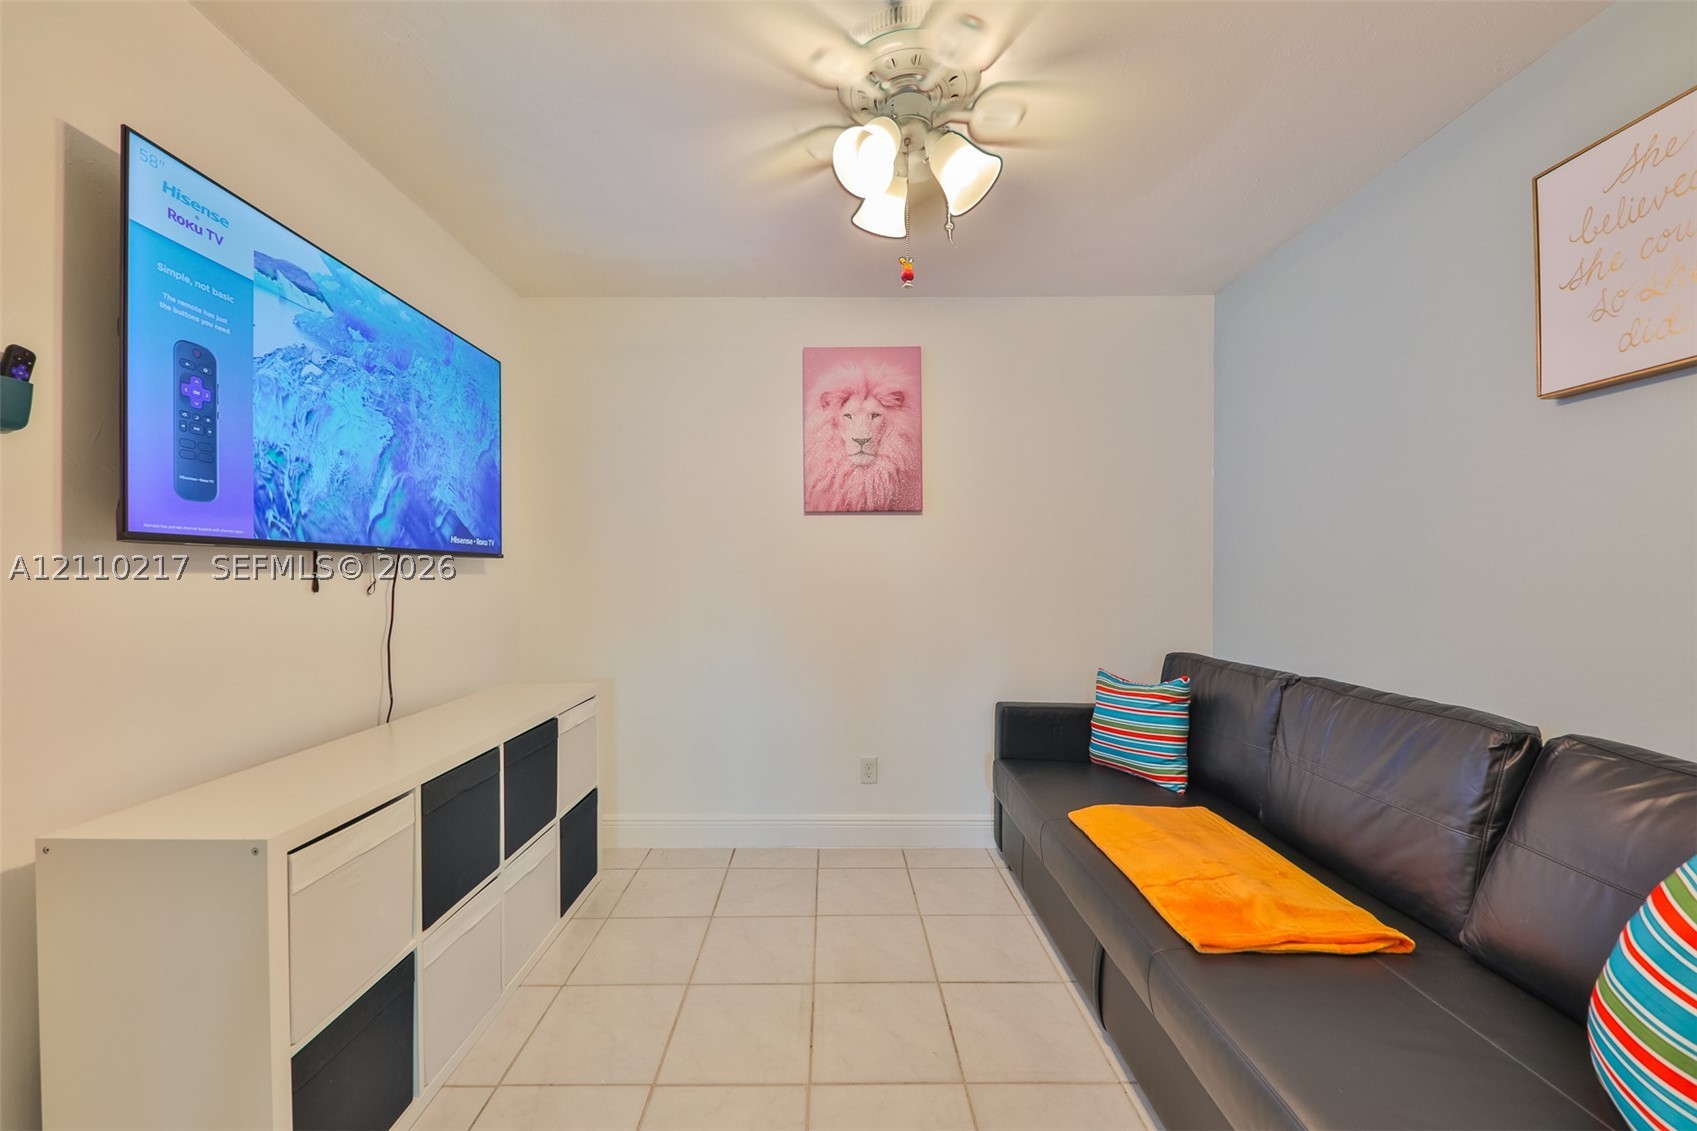
Interior space featuring neutral wall tones, ceramic tile flooring, and a multi-light ceiling fan
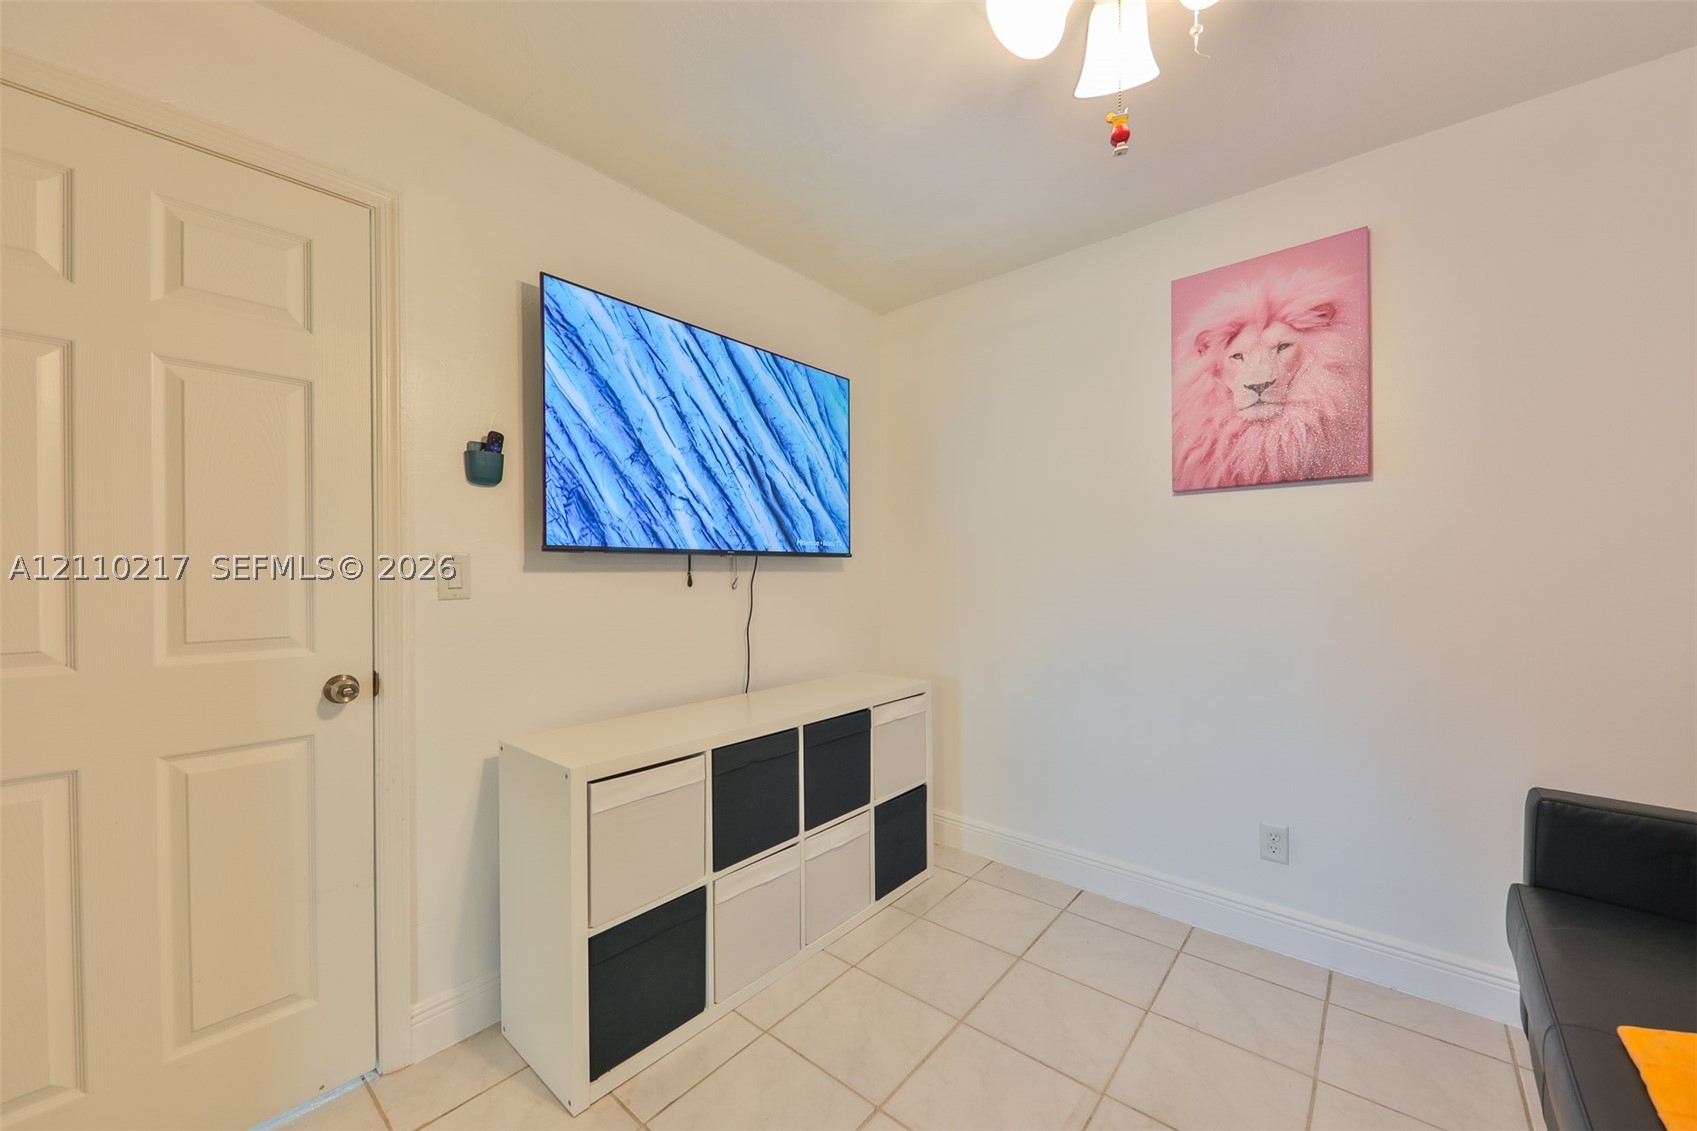
Ceramic tile flooring, white interior walls, solid-core interior door, and multi-arm ceiling fixture
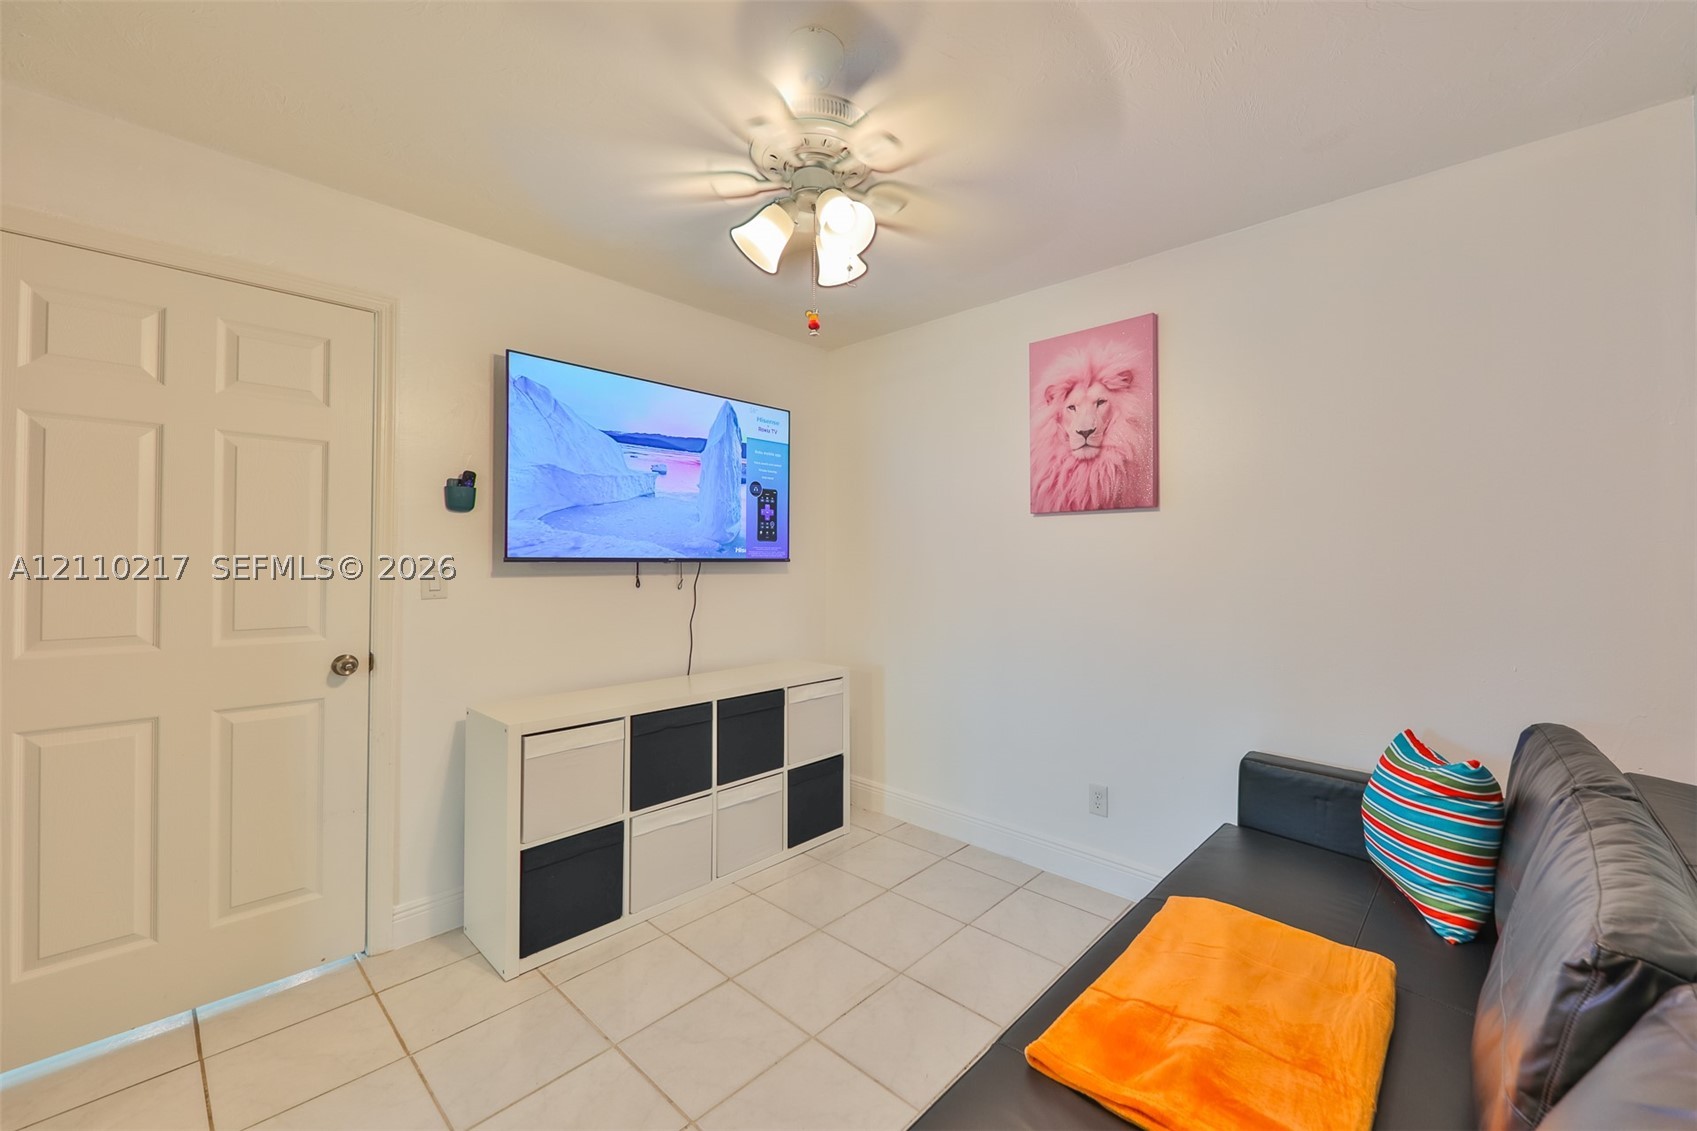
Ceramic tile flooring, white six-panel interior door, and ceiling-mounted light fixture with three glass shades
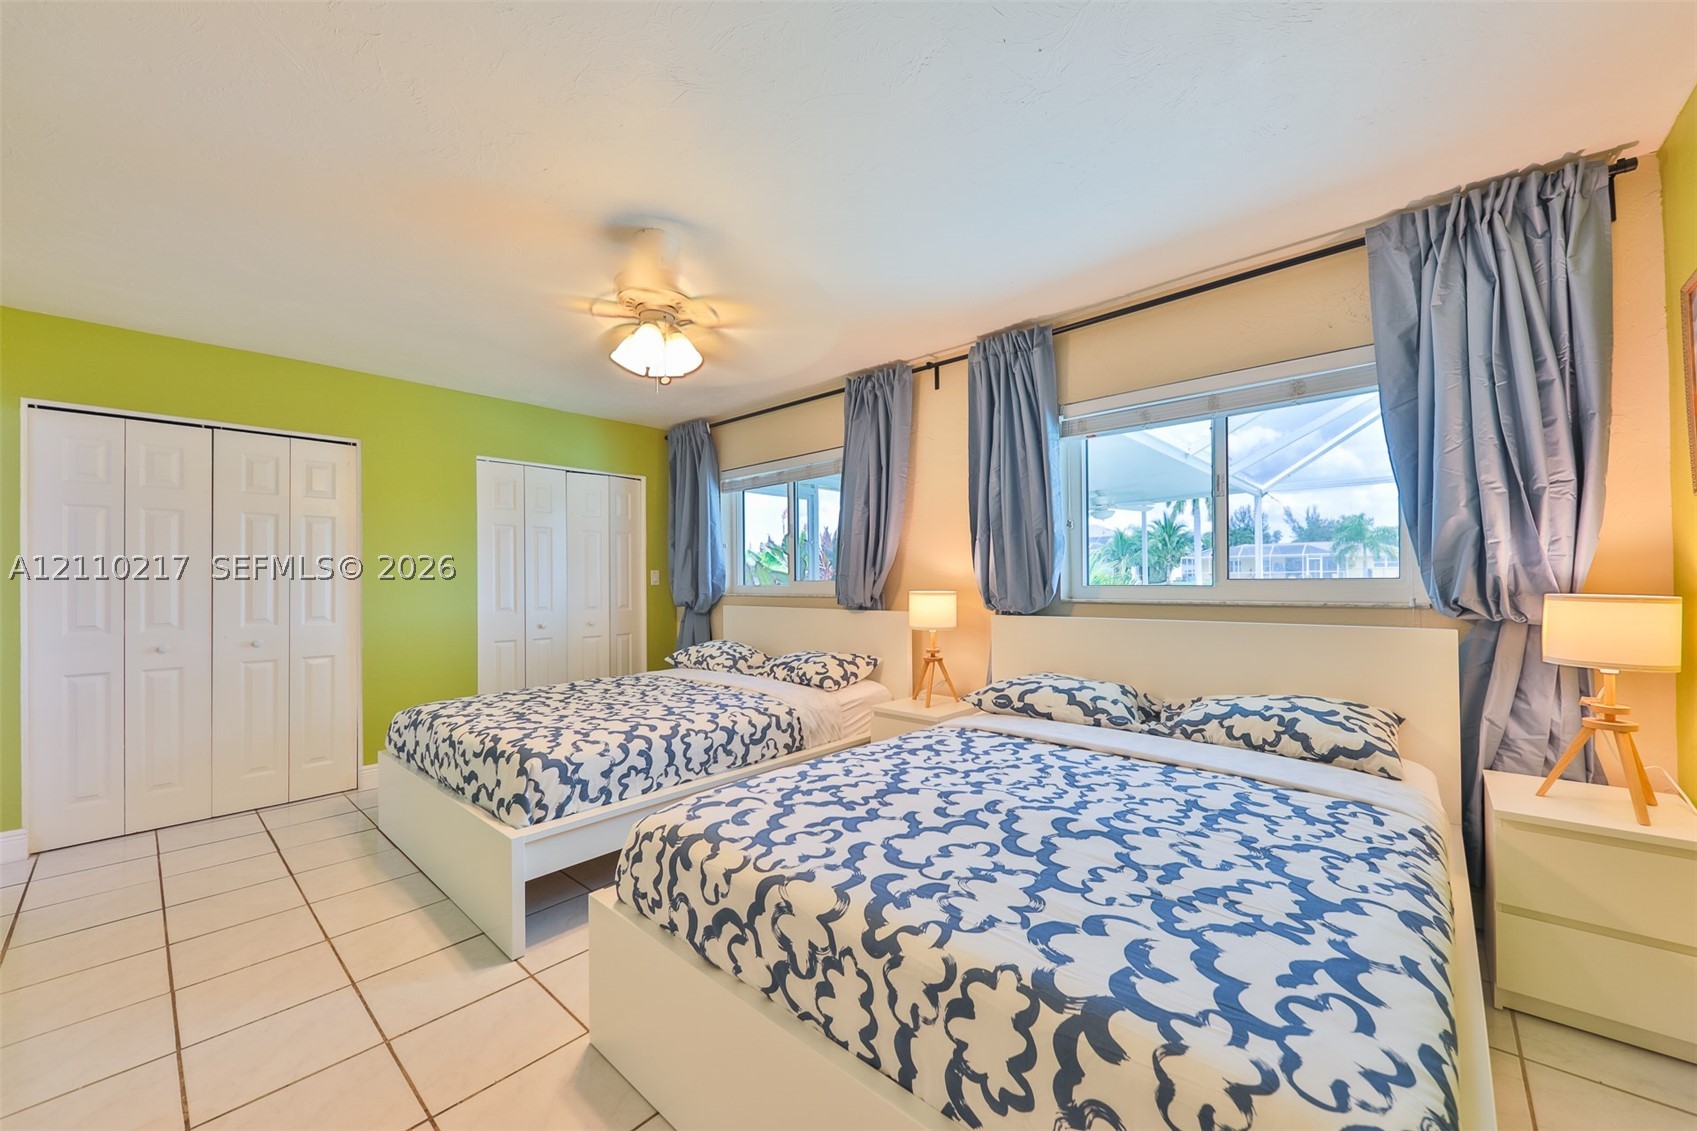
Tile flooring, dual sliding-door closets, and large dual windows featuring custom hardware
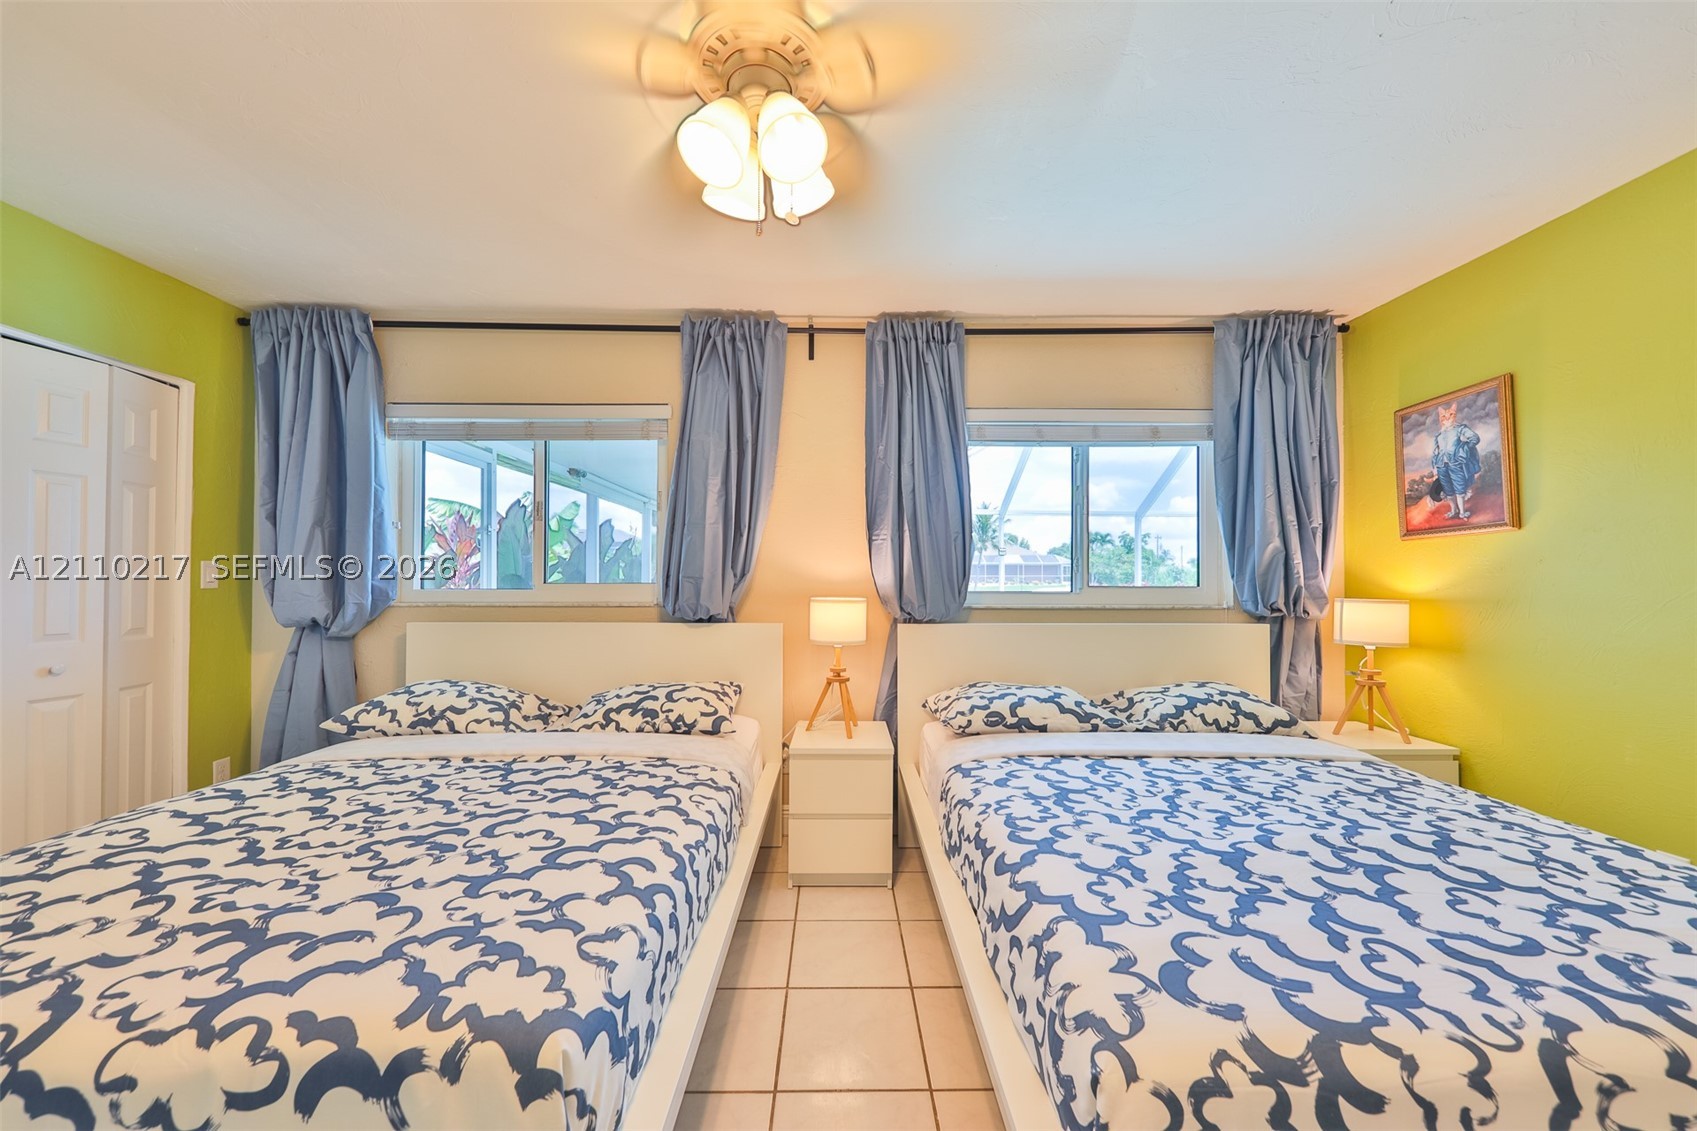
Two dual-pane sliding windows, ceramic tile flooring, ceiling fan with glass-shade light fixture, and paneled closet doors
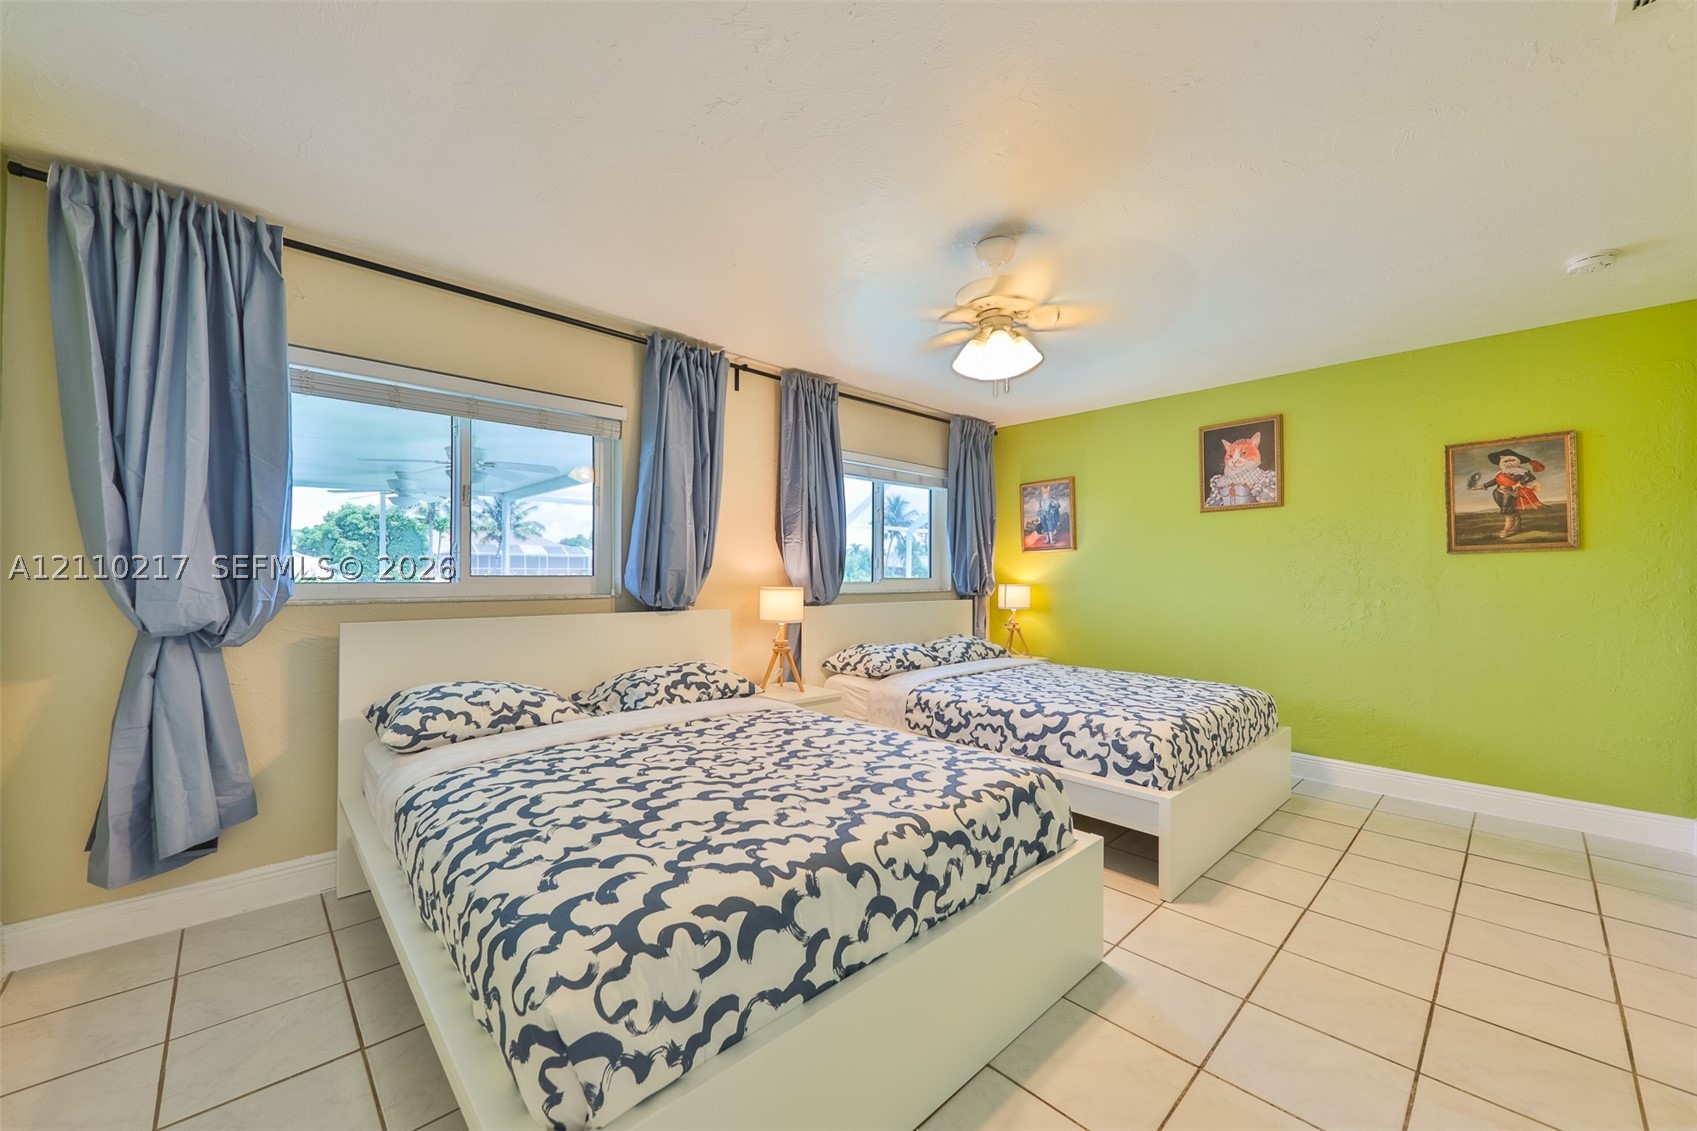
Spacious interior featuring large-format tile flooring, dual sliding windows with natural lighting, and a white ceiling fan with integrated light fixture
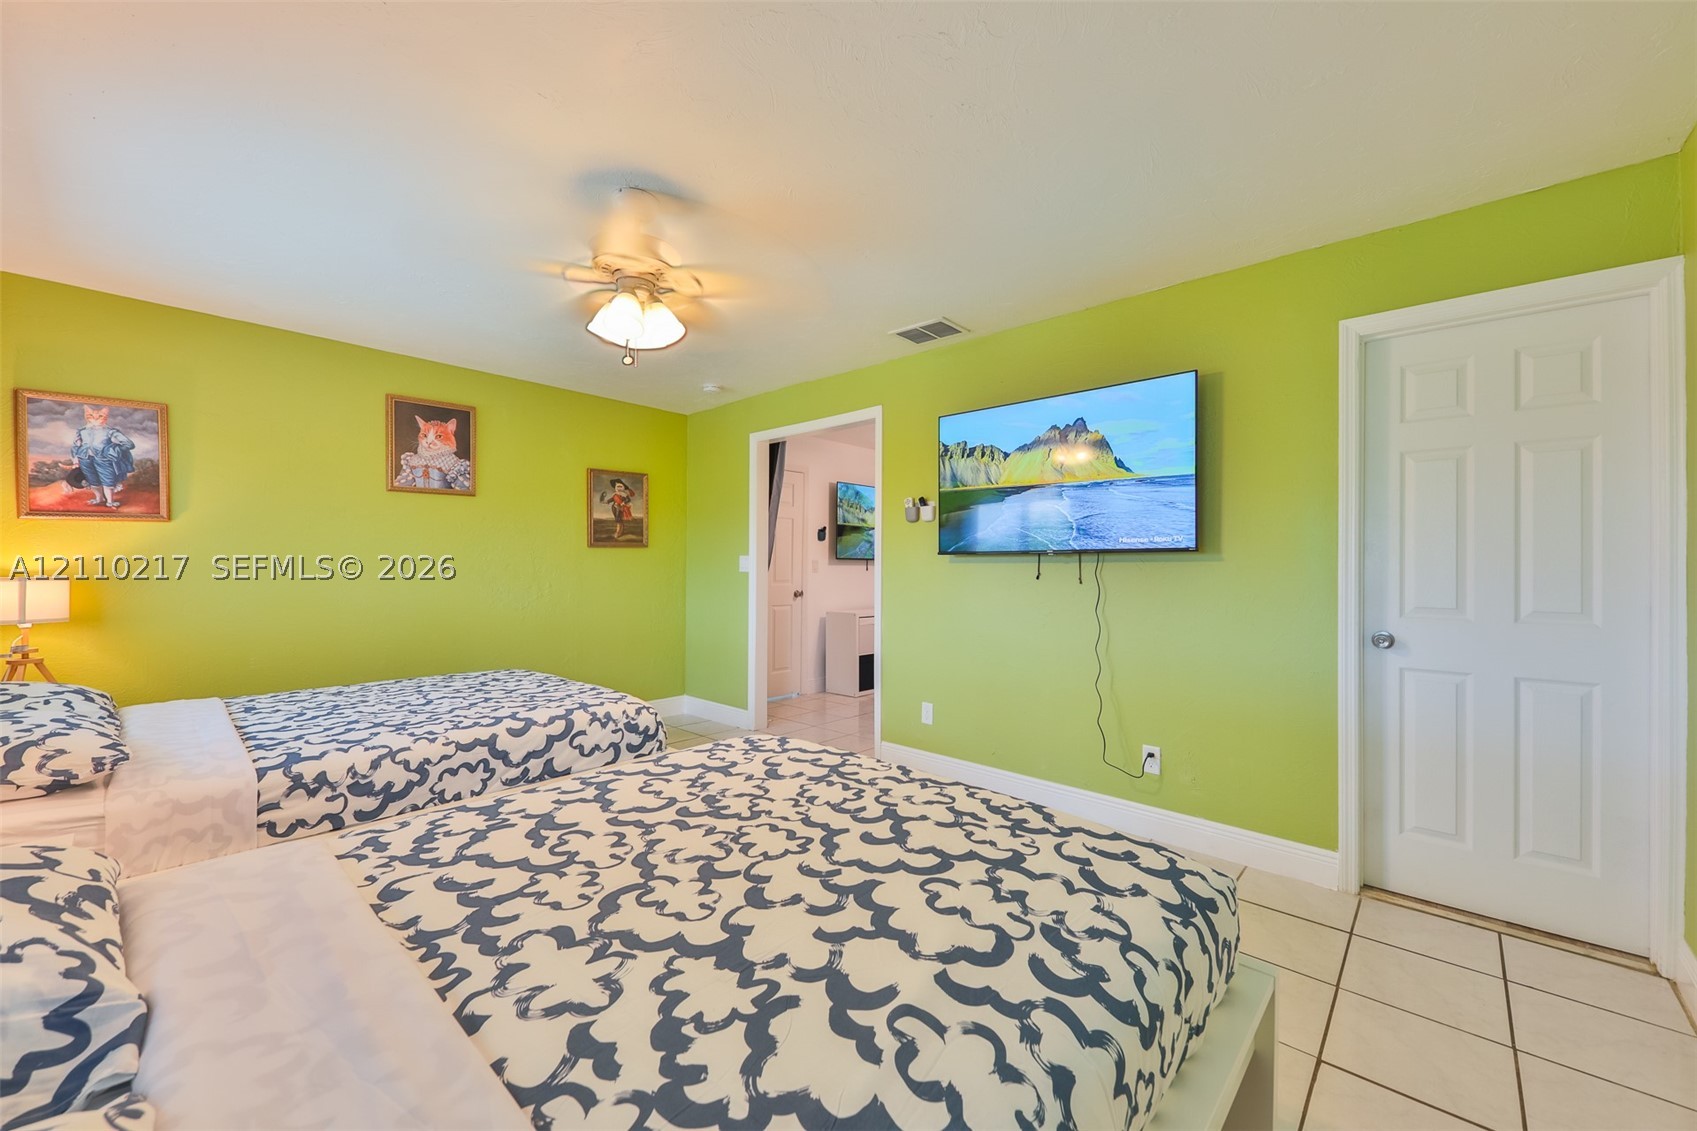
Room interior featuring ceramic tile flooring, a multi-blade ceiling fan with integrated lighting, and a six-panel interior door
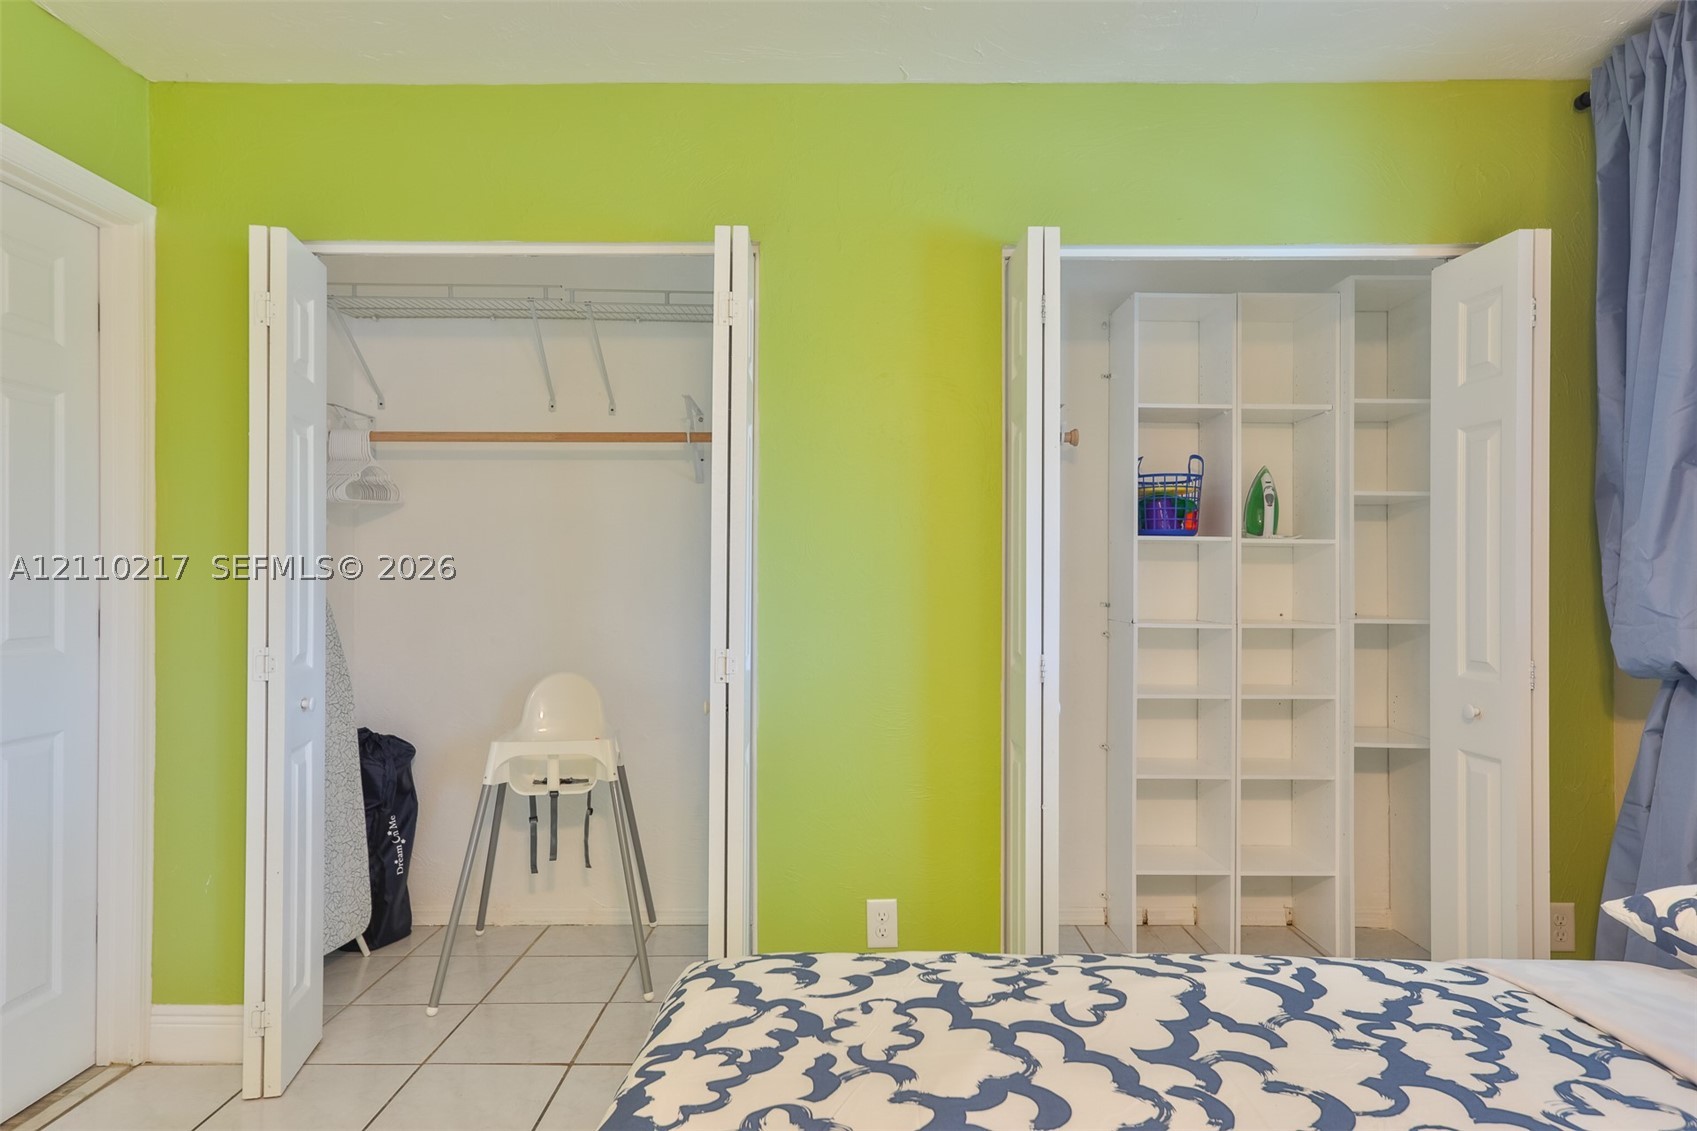
Dual closets featuring bi-fold doors, white interior shelving, and overhead rods, finished with tile flooring
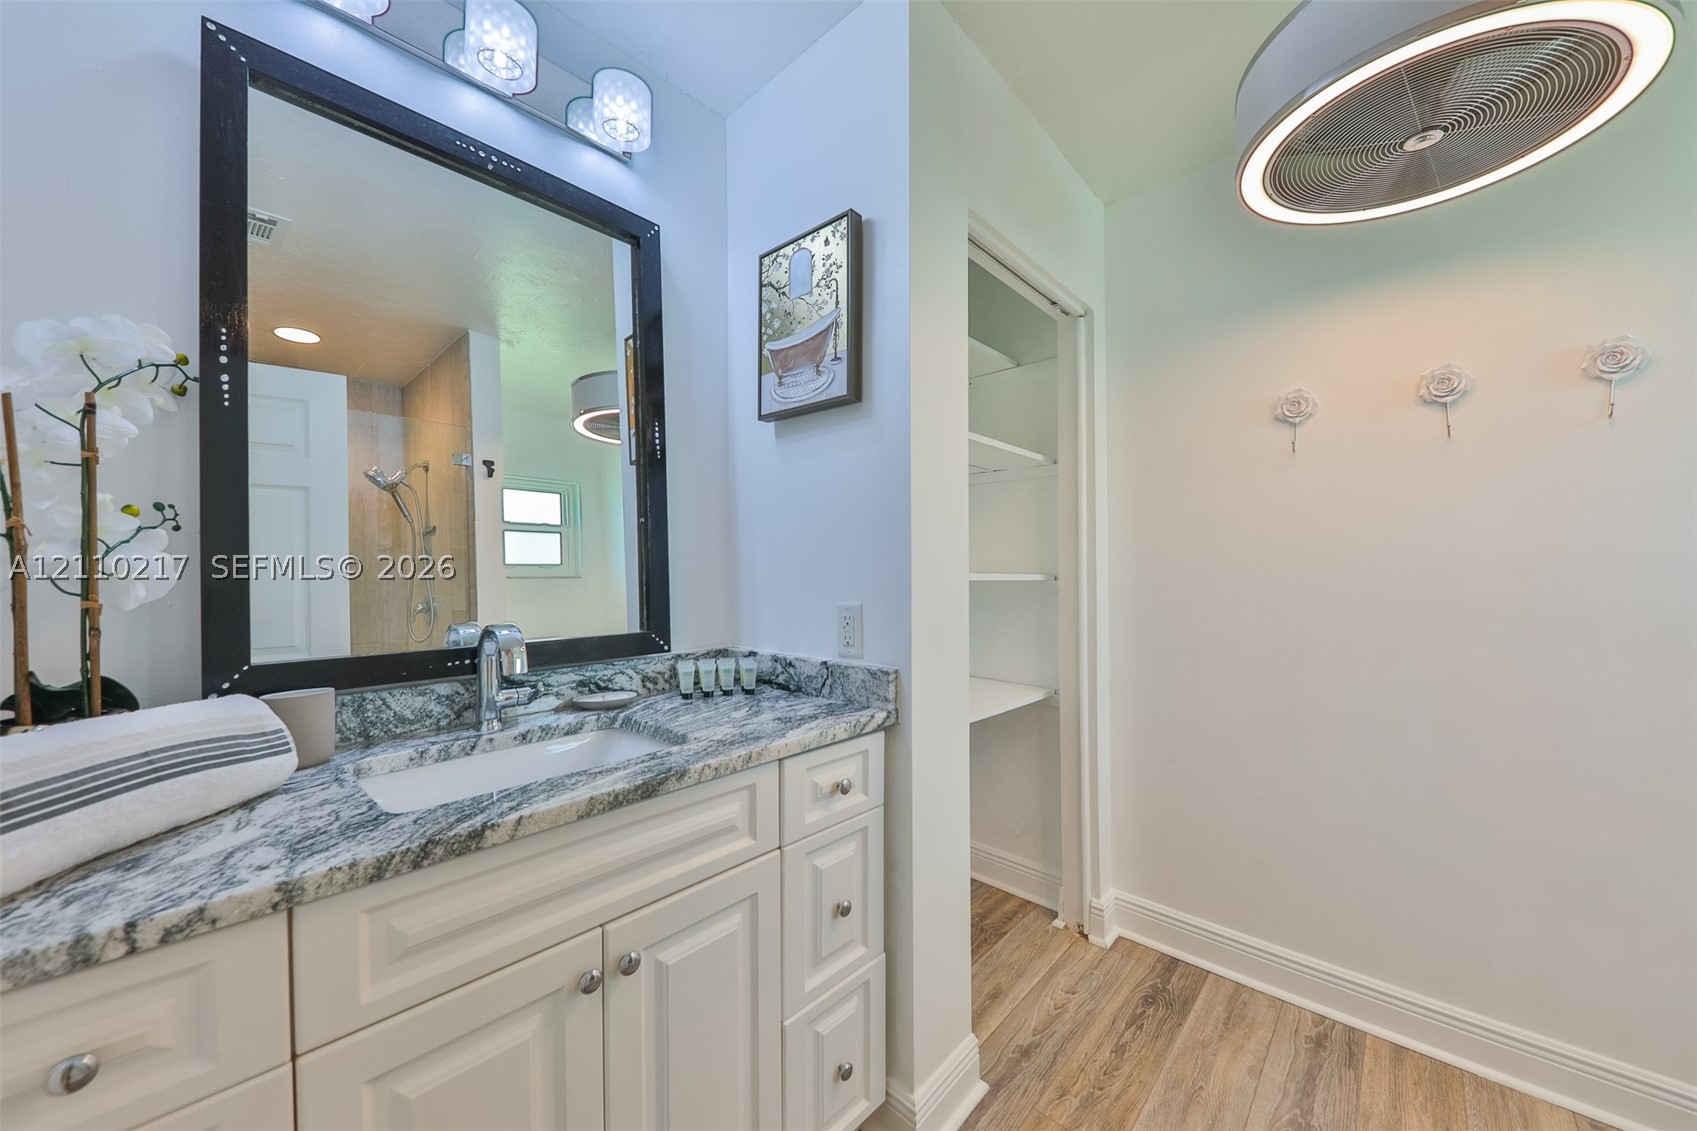
Vanity featuring stone-finish countertop with undermount sink, framed mirror, built-in cabinetry, wood-finish flooring, and integrated wall shelving
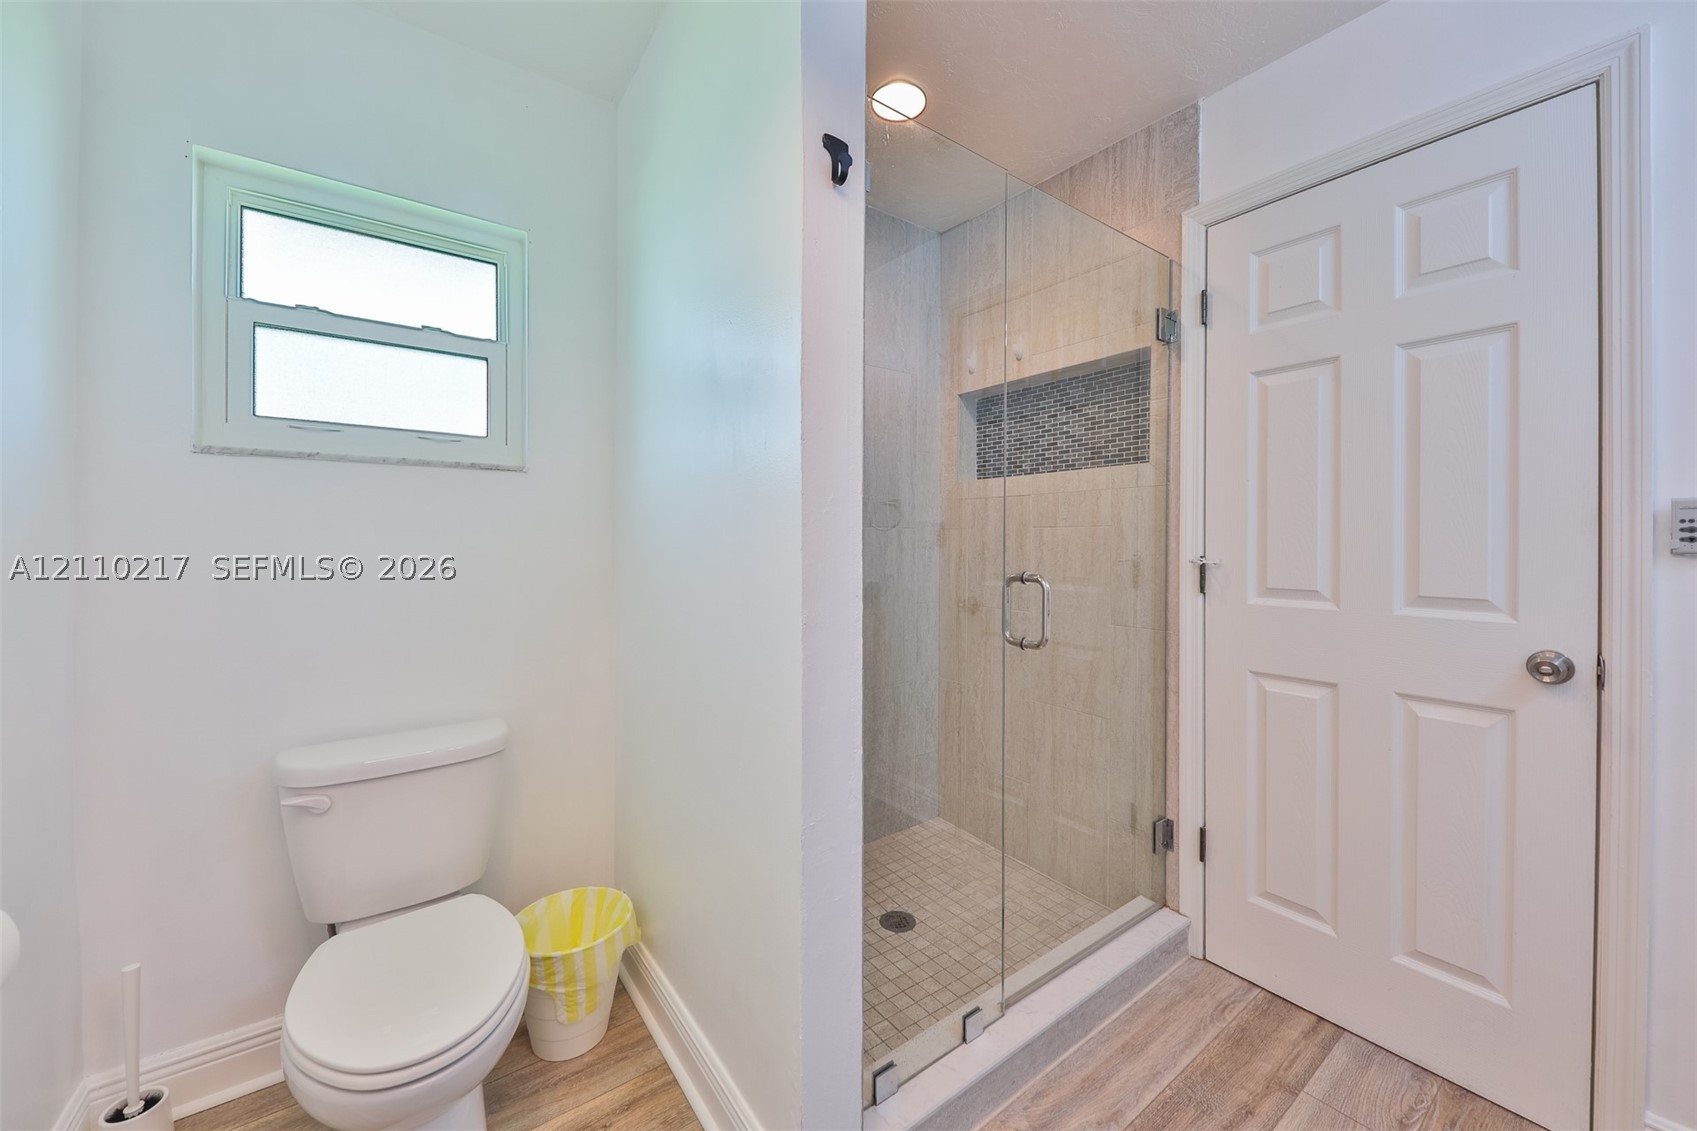
Bathroom featuring a glass-enclosed shower with tiled surround and built-in niche, wood-finish flooring, and a six-panel door
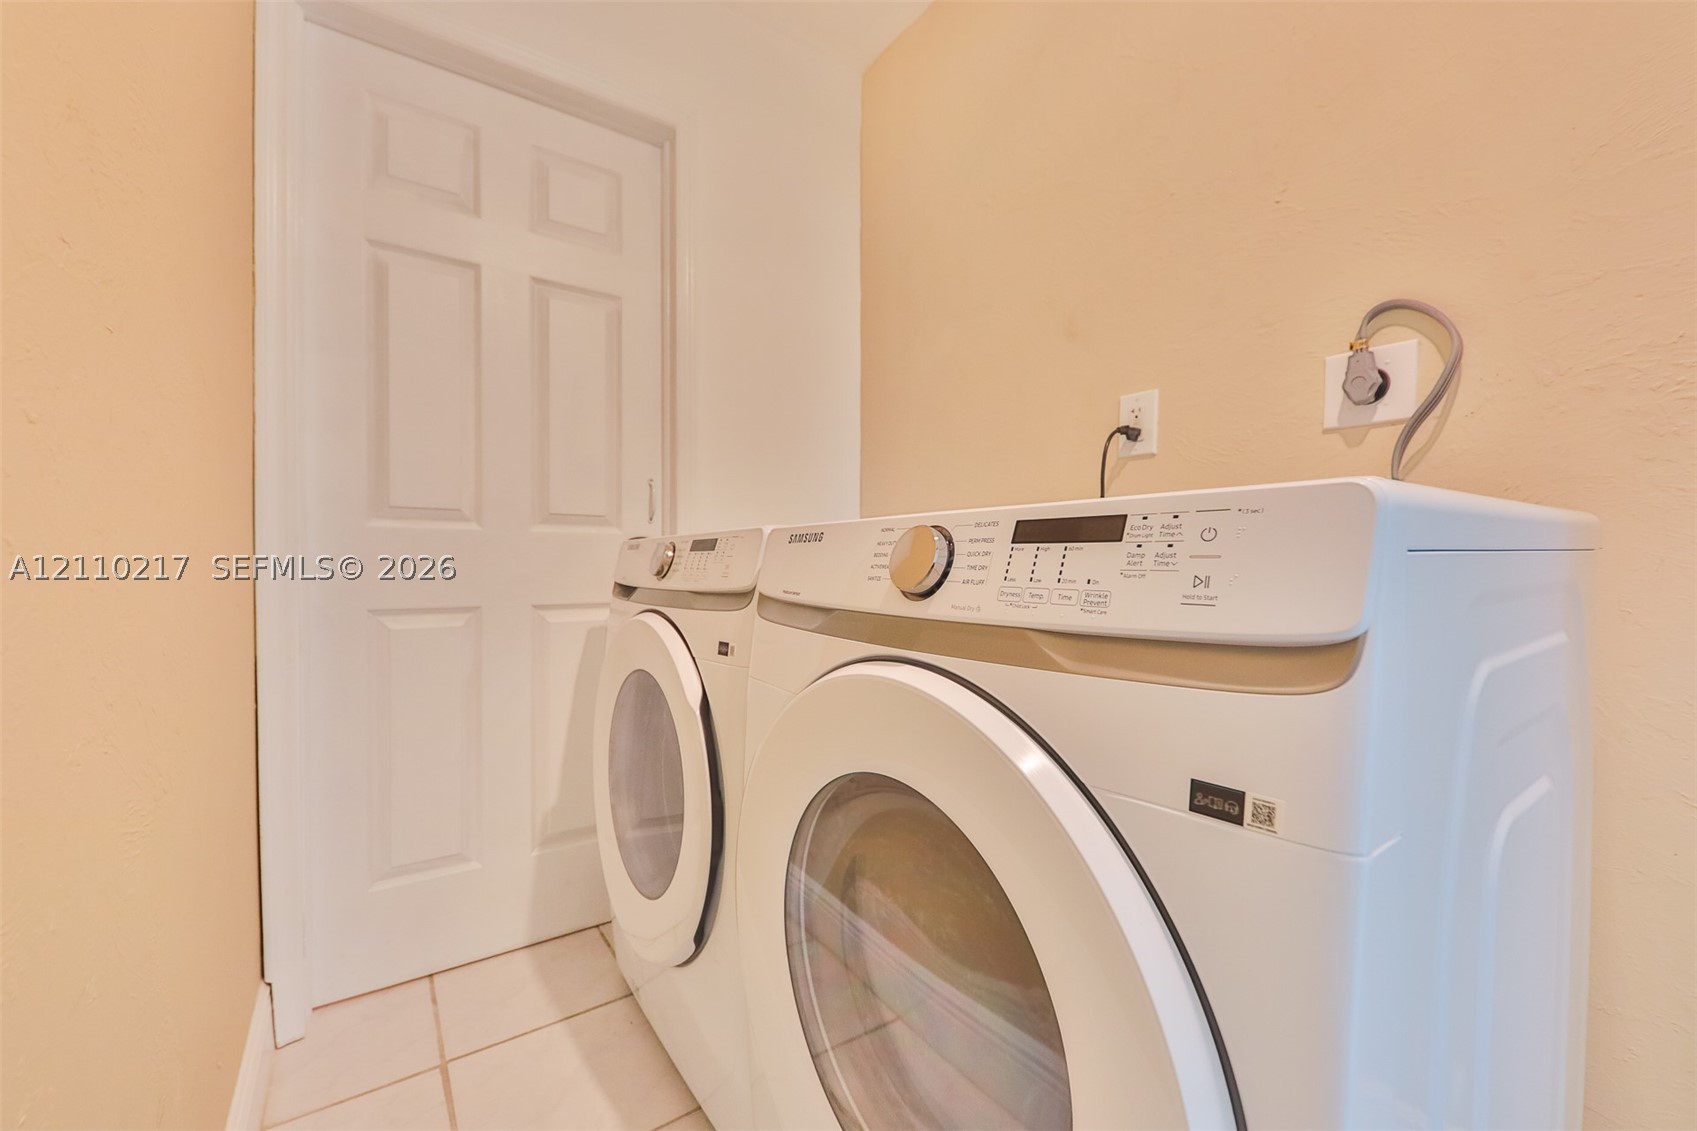
Dedicated utility area featuring tile flooring, a solid-core interior door, and hookups for laundry appliances
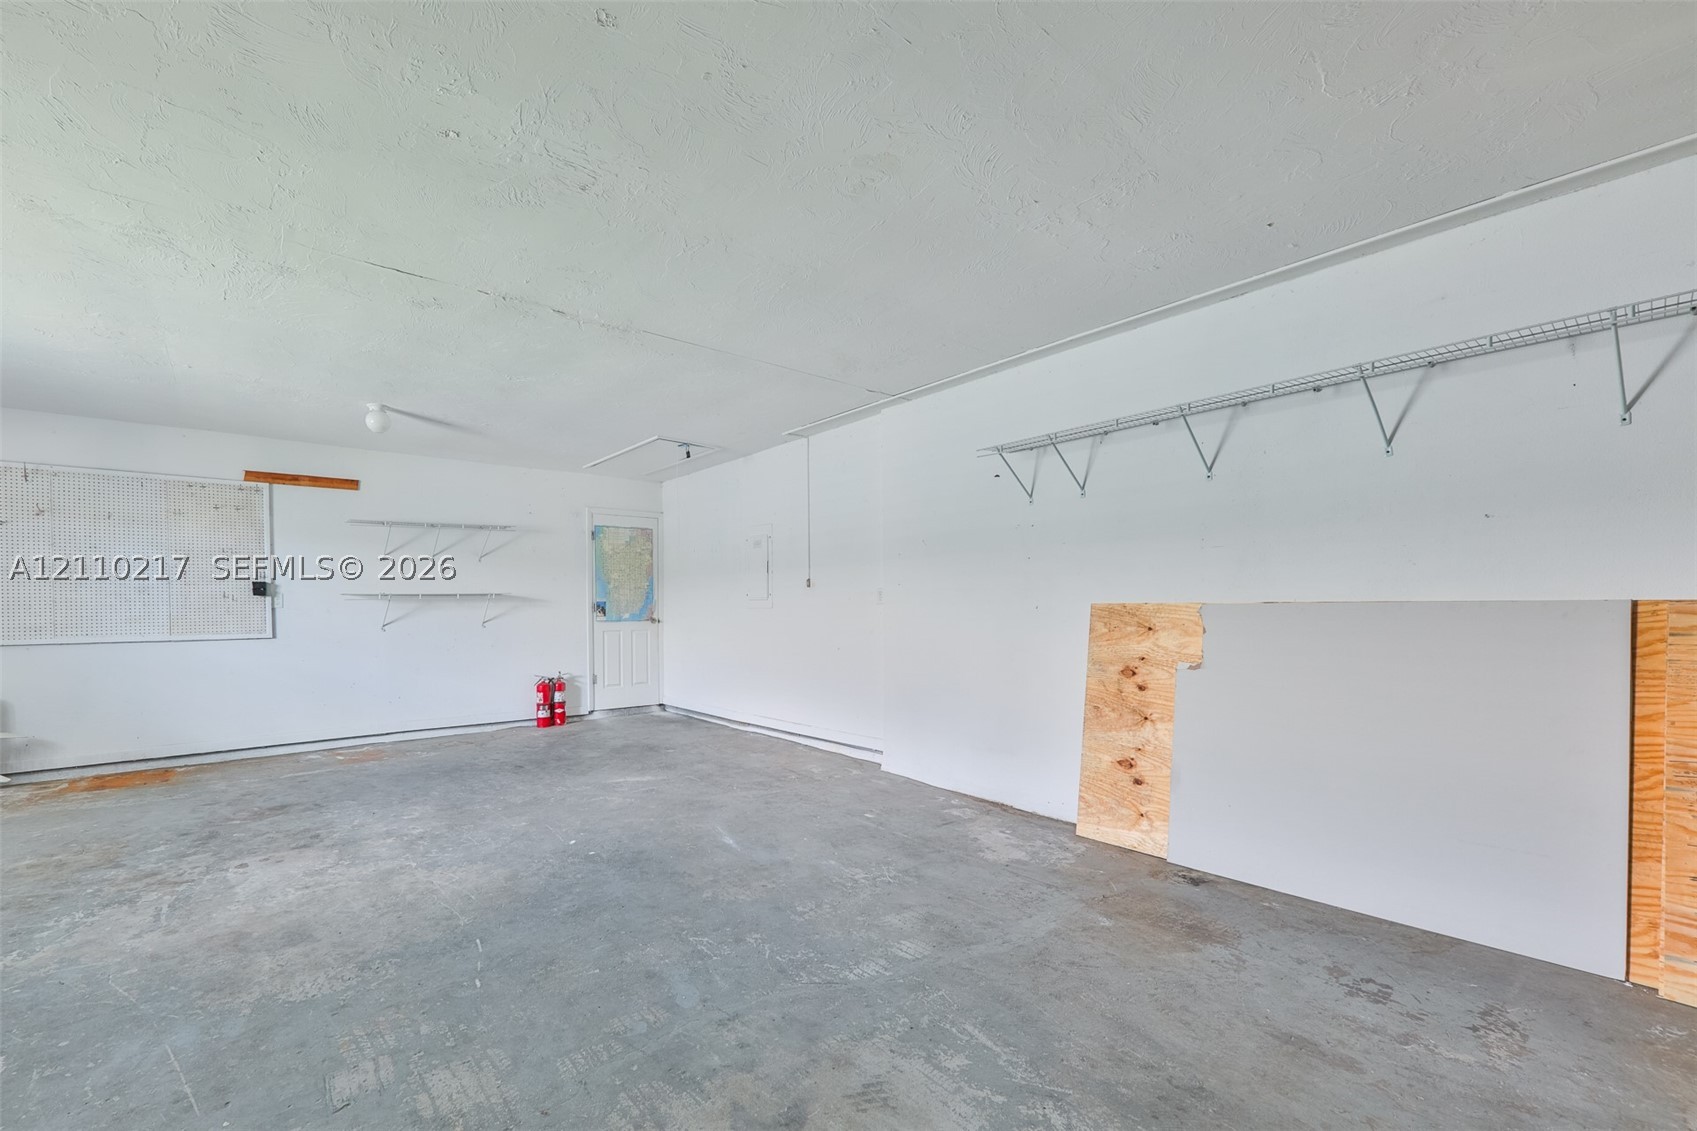
Garage interior featuring finished walls, concrete flooring, and installed wire shelving units
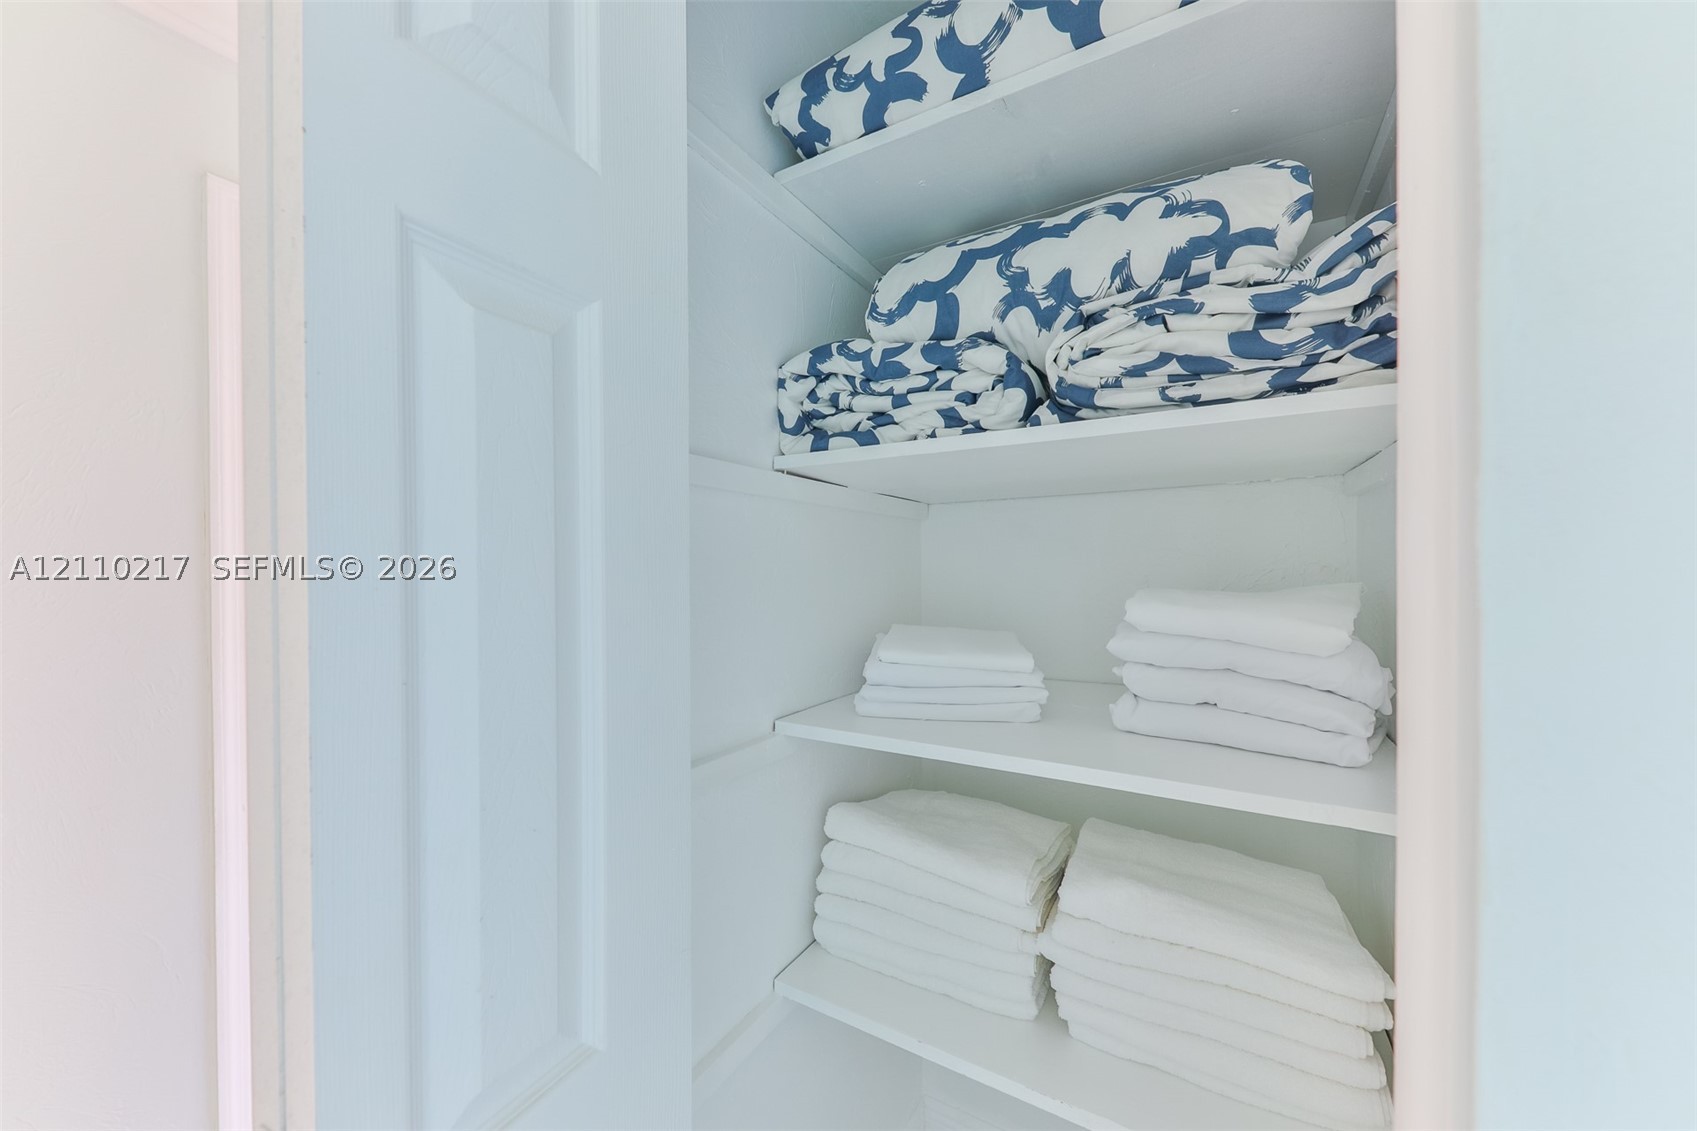
Storage closet featuring white interior finishes and four built-in shelves
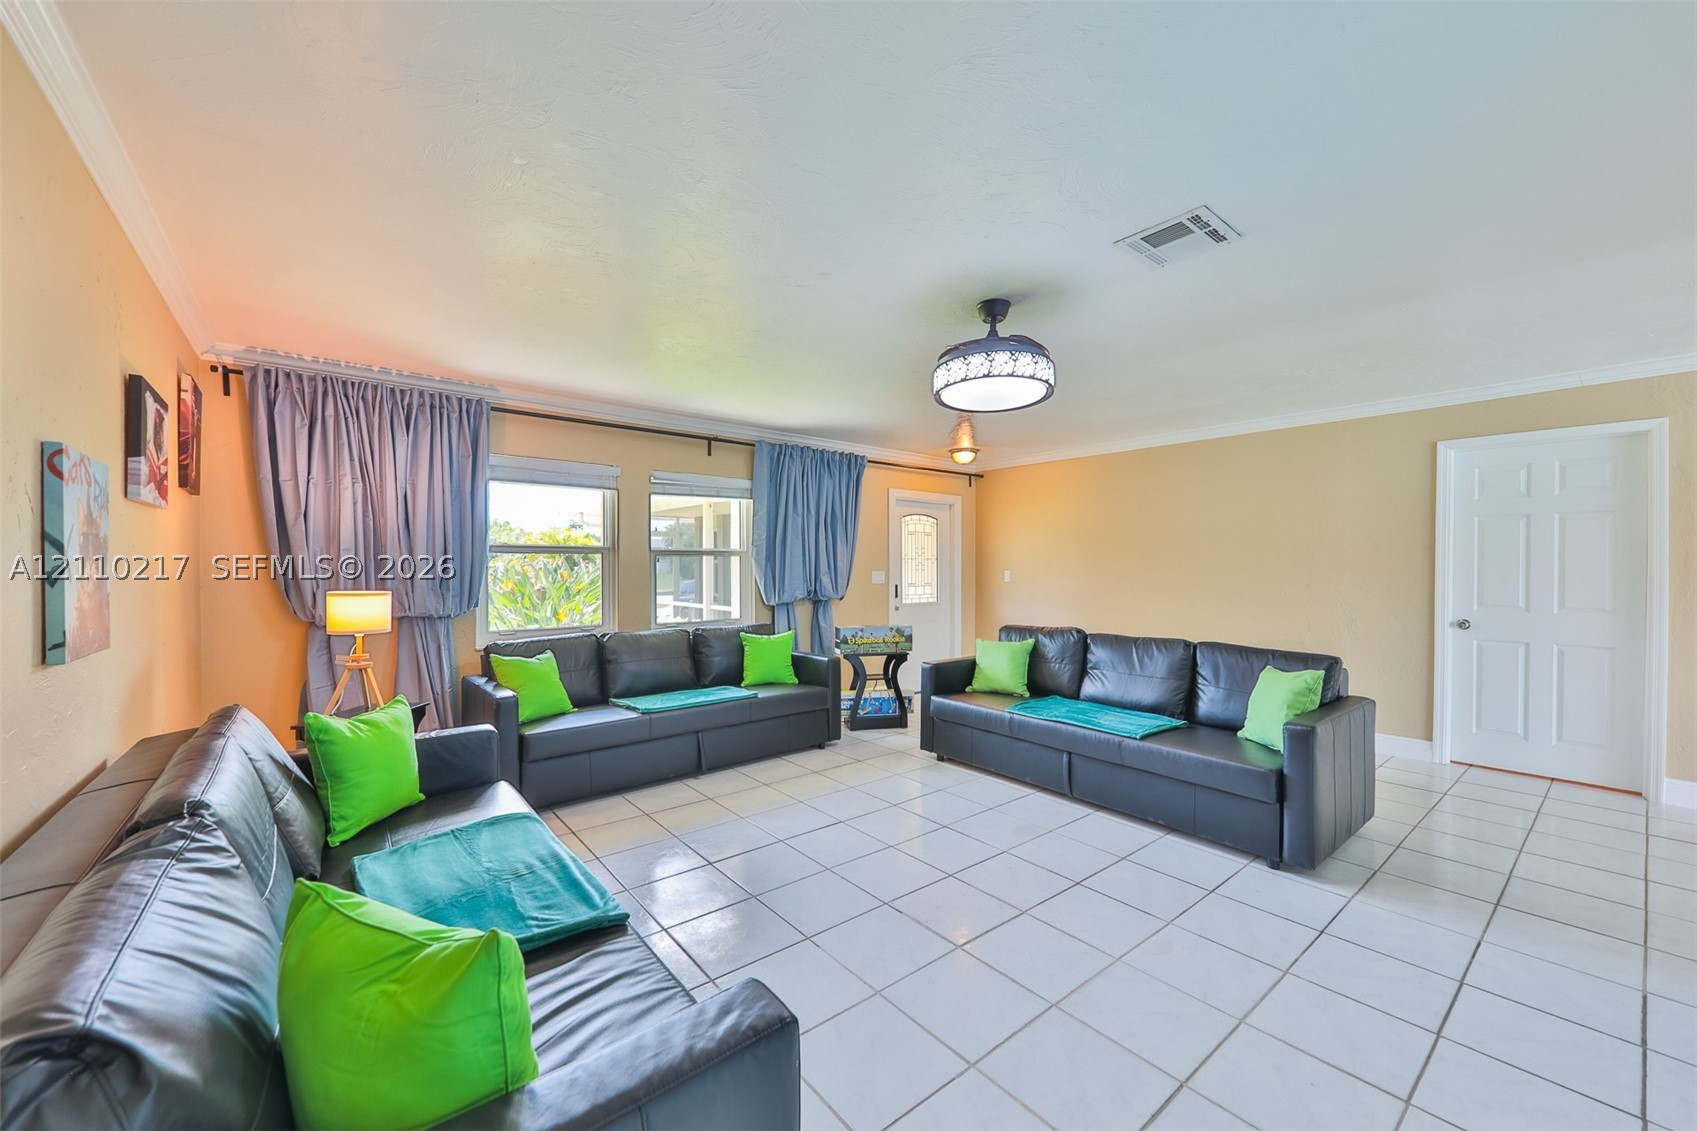
Living area featuring large format white tile flooring, crown molding, double windows with wall-mounted curtain hardware, and a ceiling fan with integrated lighting
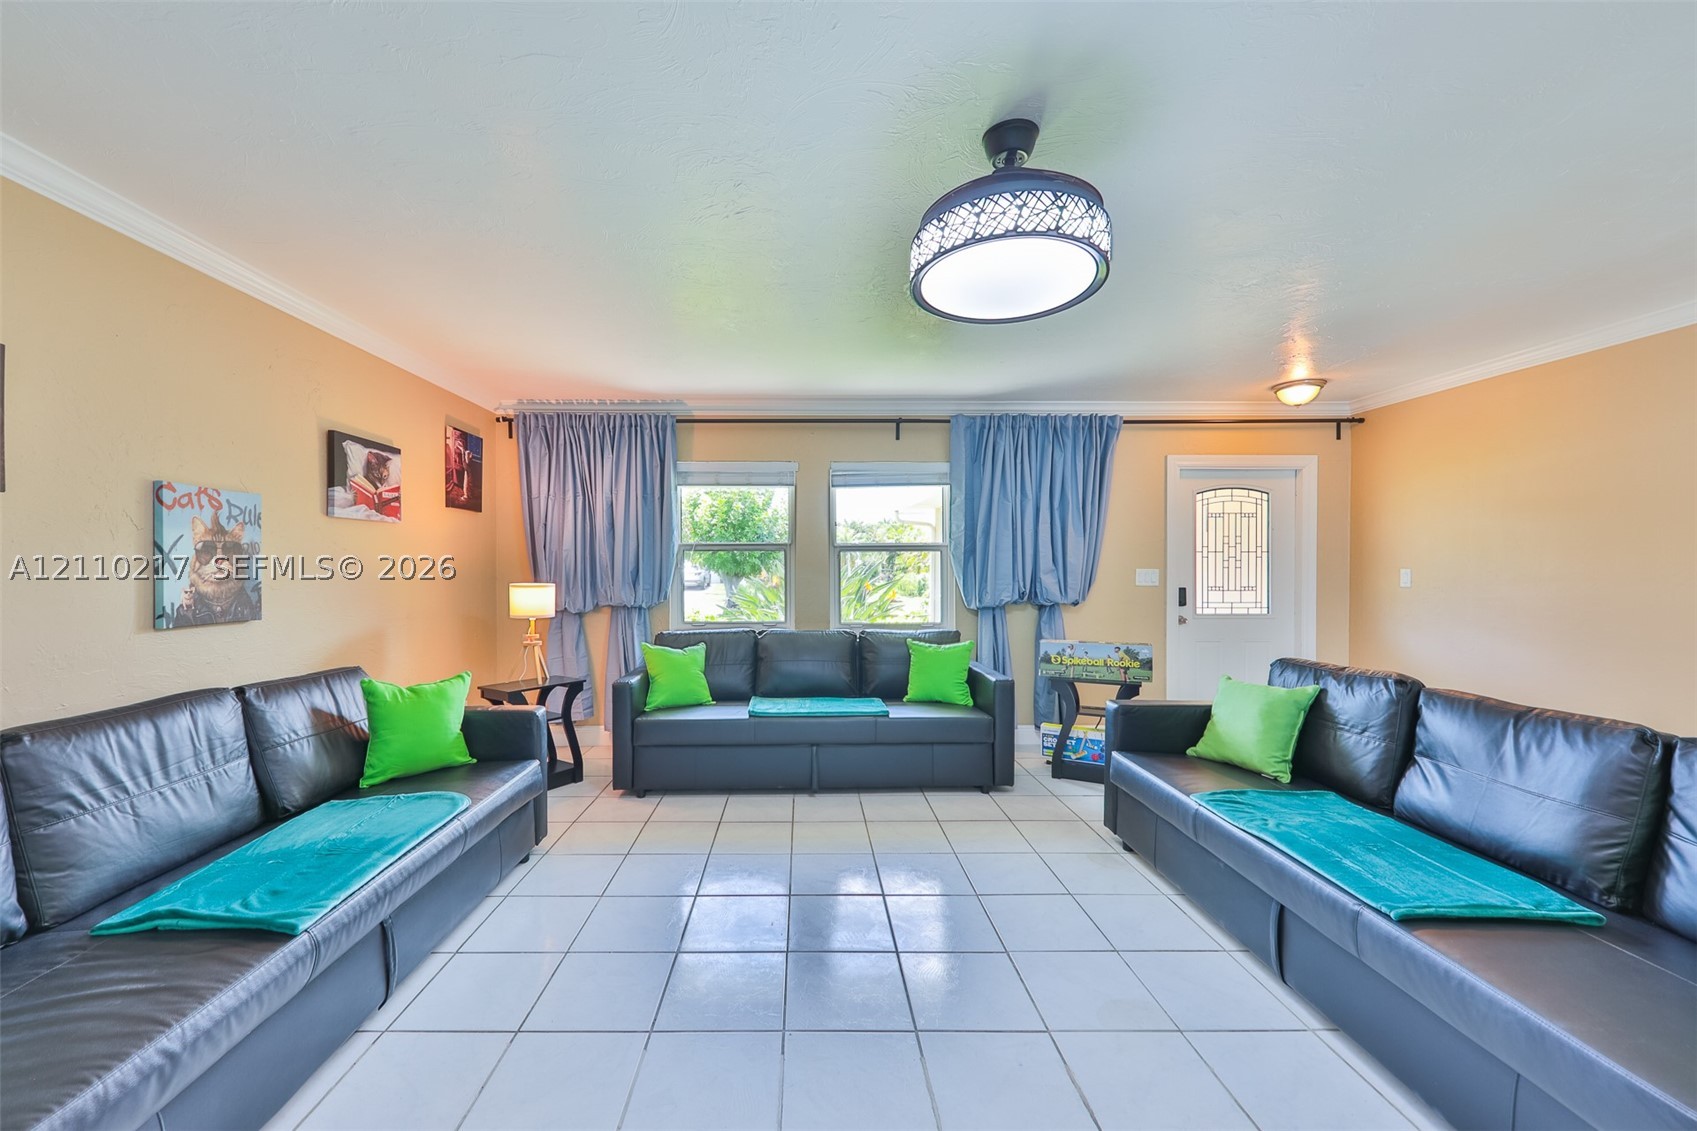
Living area featuring tile flooring, a decorative dome ceiling light fixture, and an exterior door with decorative glass paneling
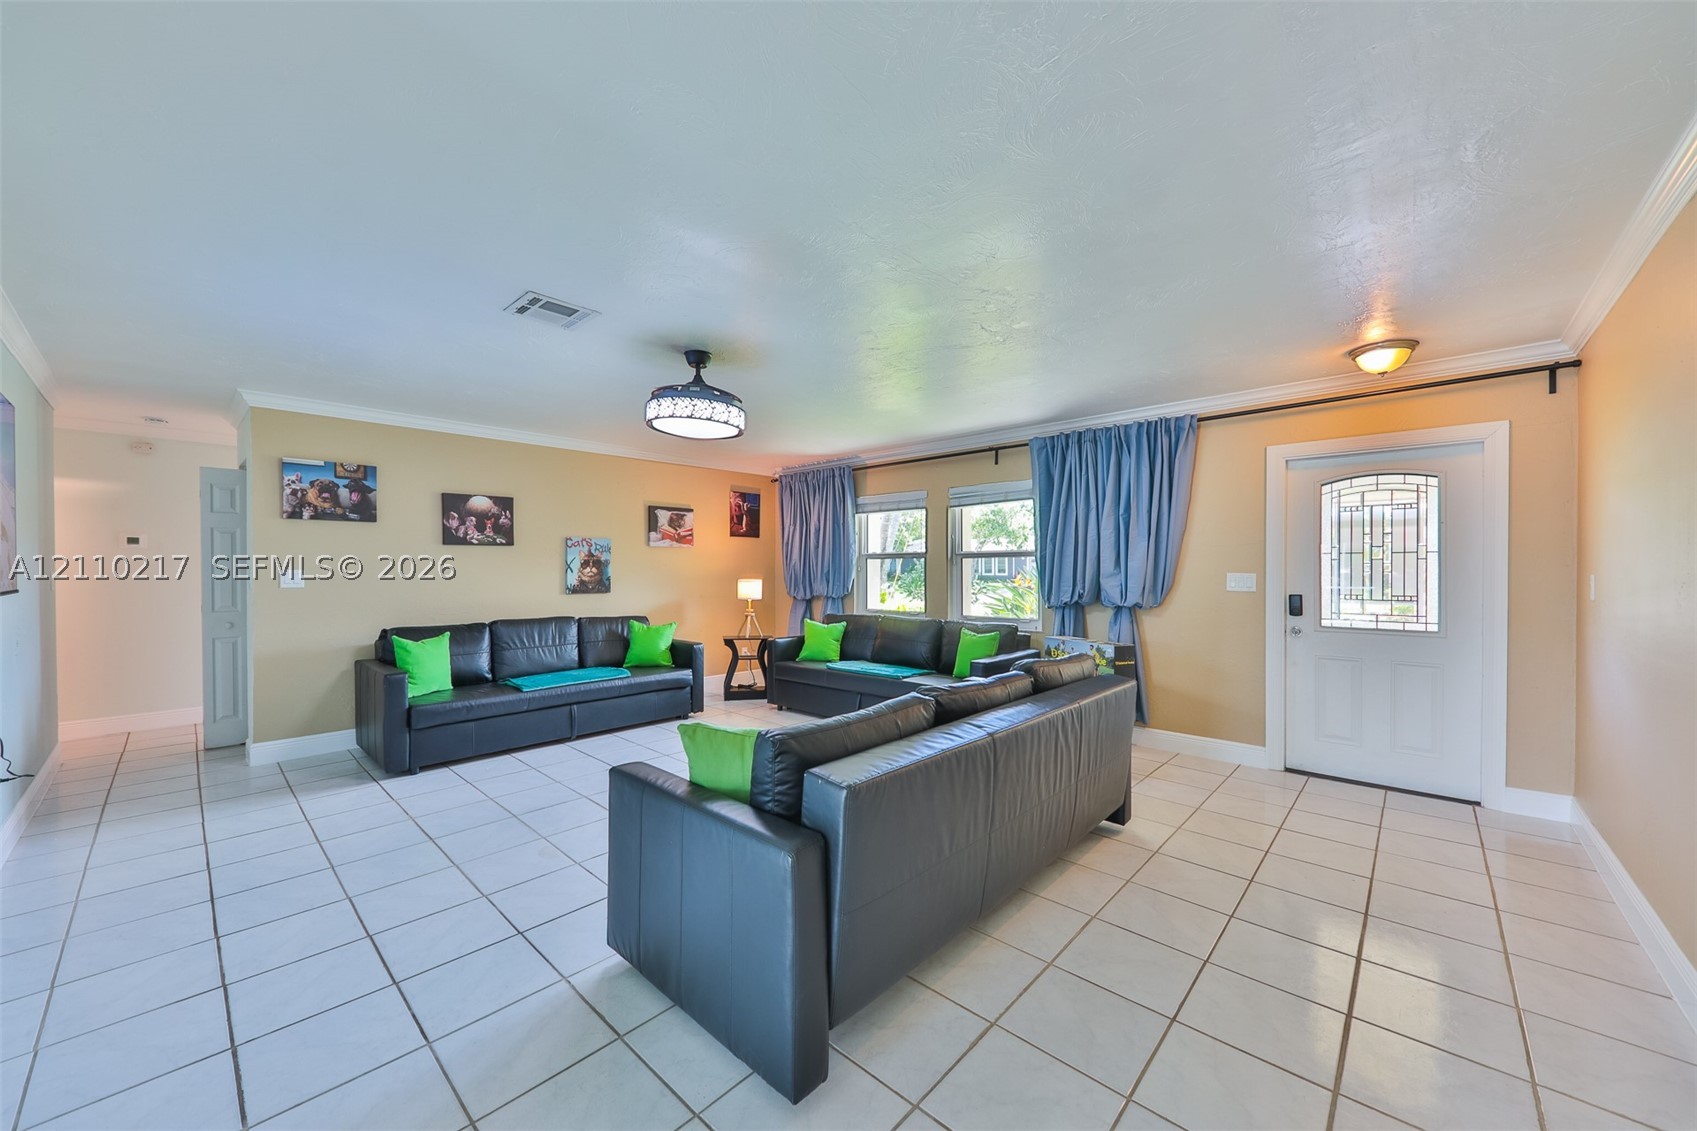
Spacious interior featuring large-format white tile flooring, recessed lighting, a modern ceiling fan with integrated lighting, and an entry door with decorative glass paneling
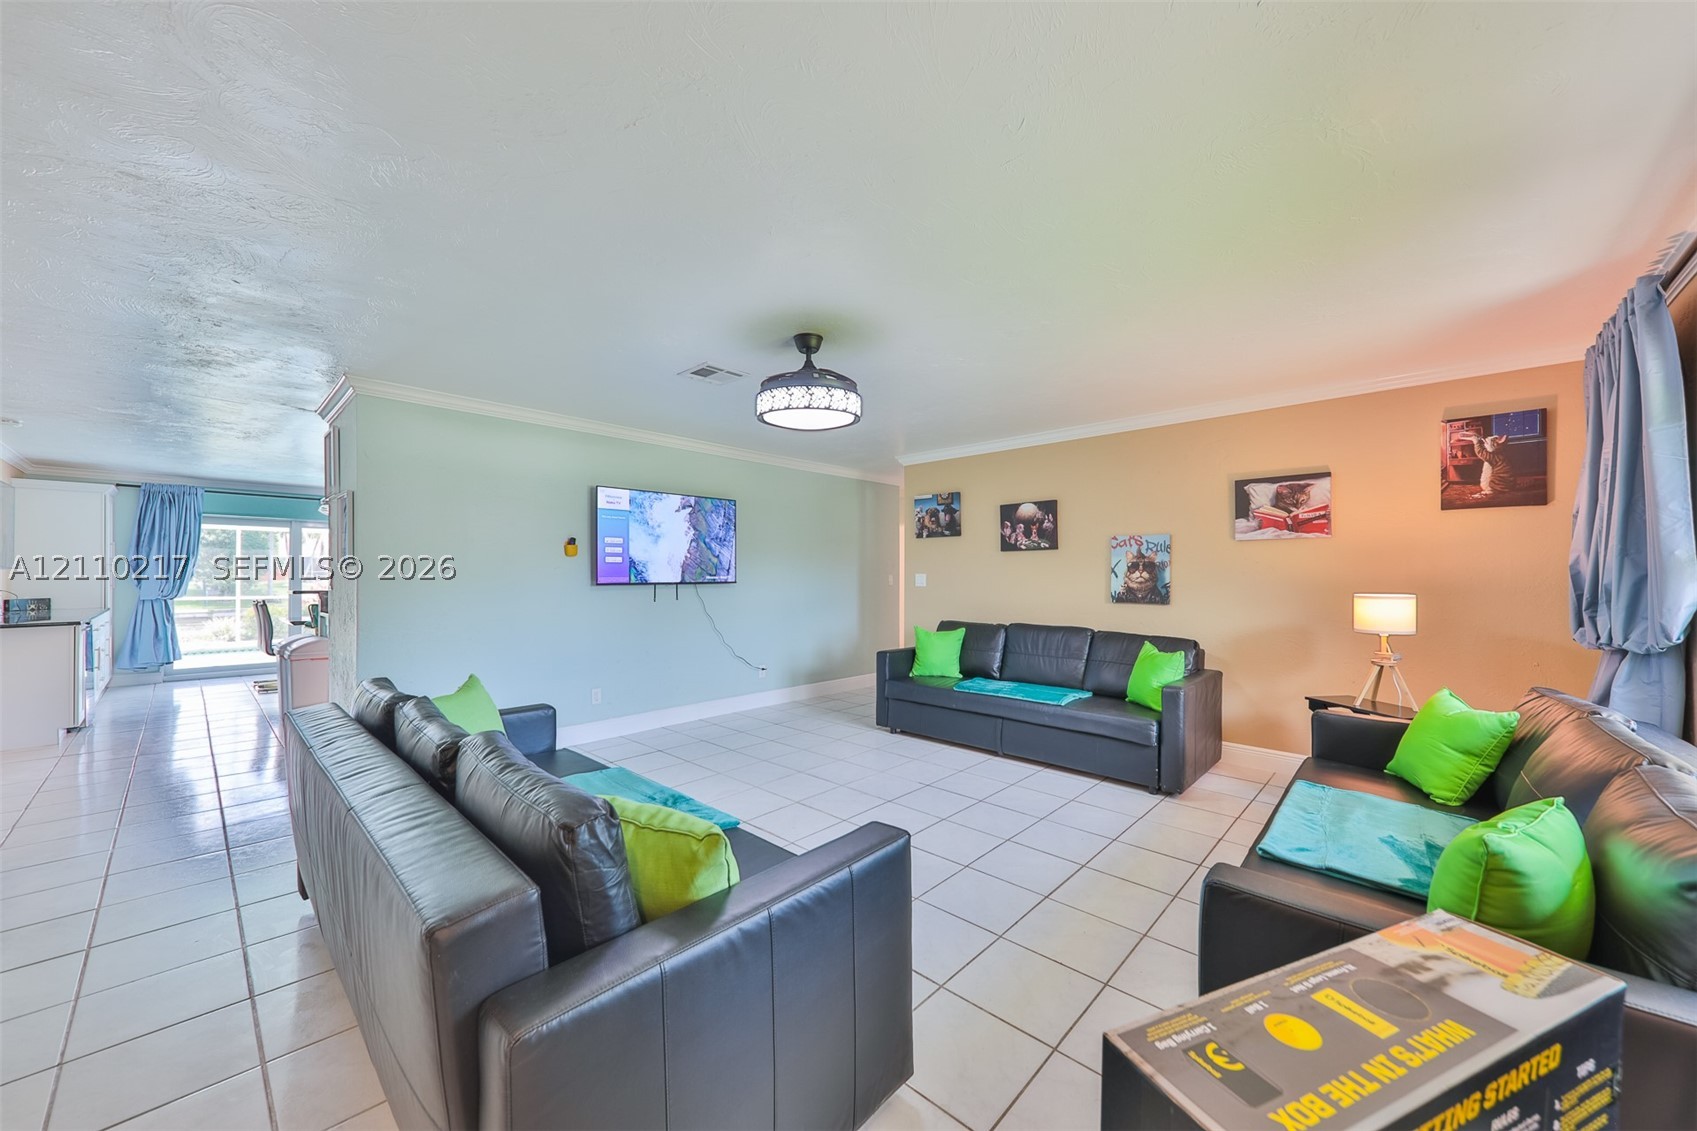
Open-concept interior featuring light-colored tile flooring, a central ceiling fan with integrated lighting, and crown molding
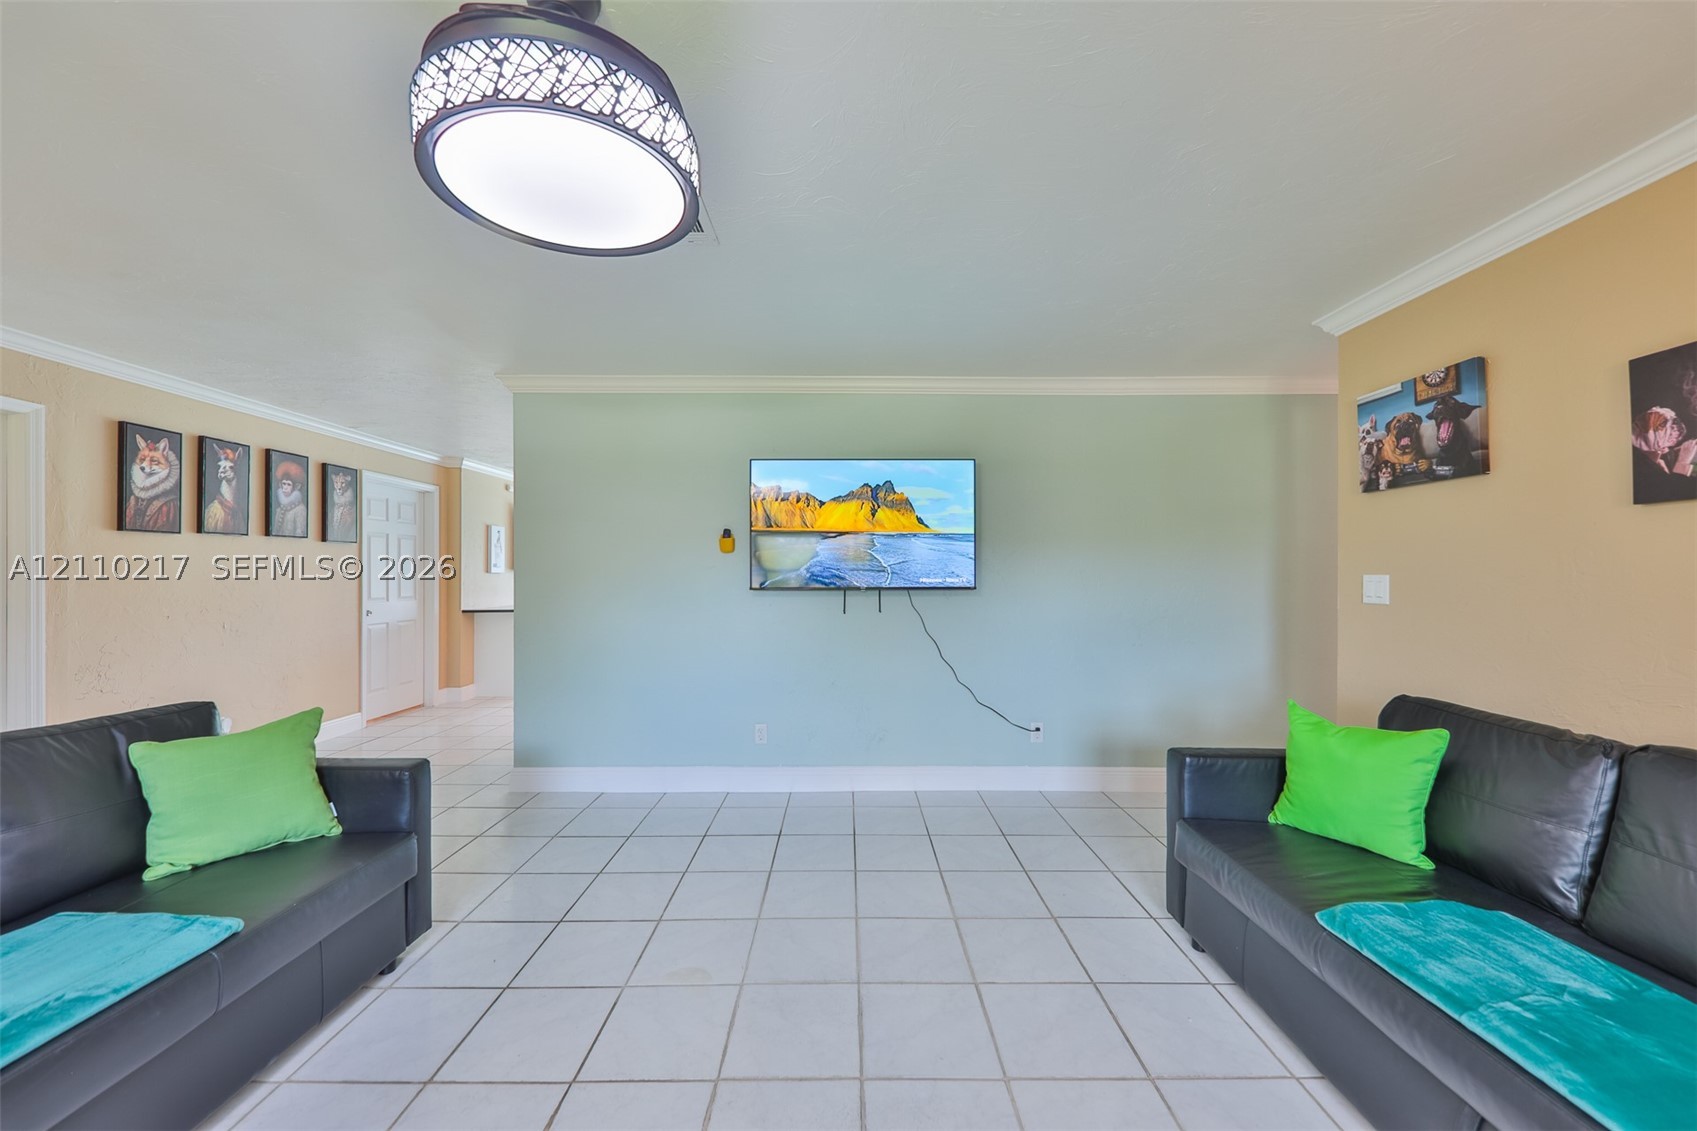
Neutral-toned room featuring large-format square tile flooring, crown molding, and a decorative semi-flush mount ceiling fixture with a patterned shade
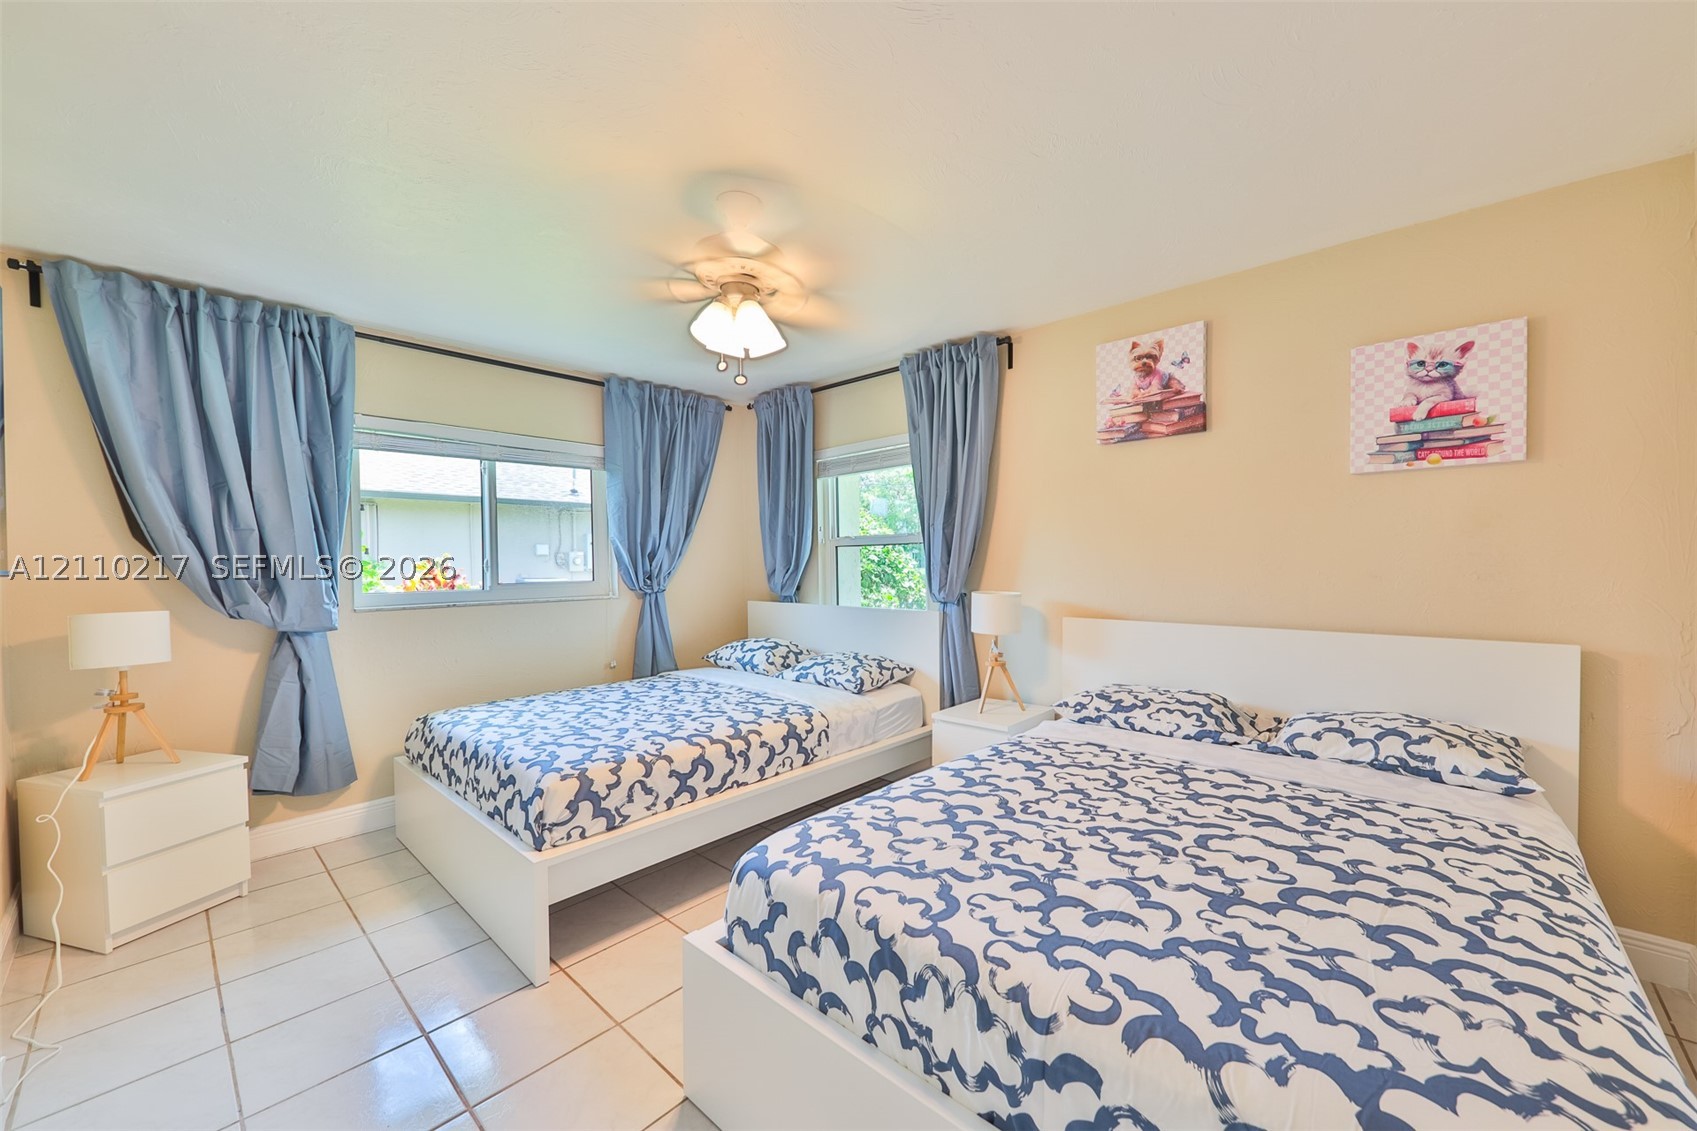
Neutral interior space featuring white tiled flooring, two dual-pane windows with sliding glass panels, and a central ceiling fan with integrated lighting
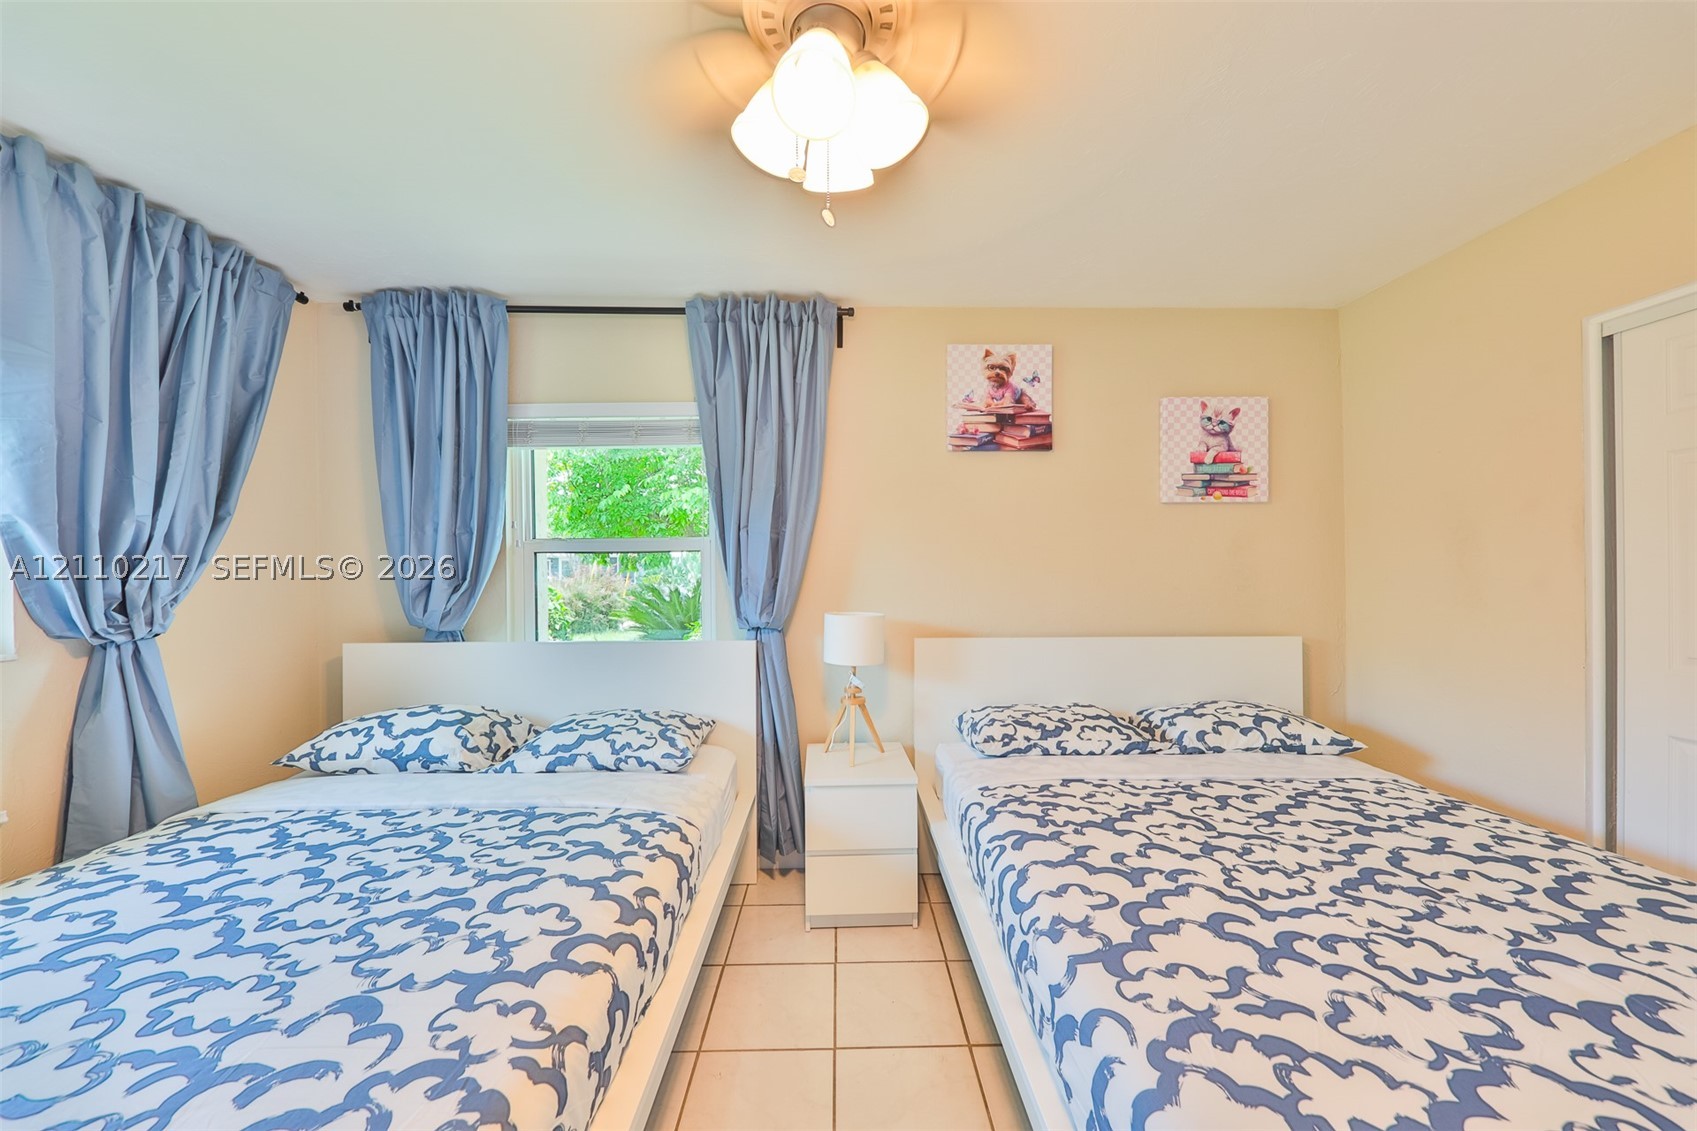
Room featuring neutral-toned walls, tiled flooring, a multi-light ceiling fixture, and a window with a curtain rod assembly
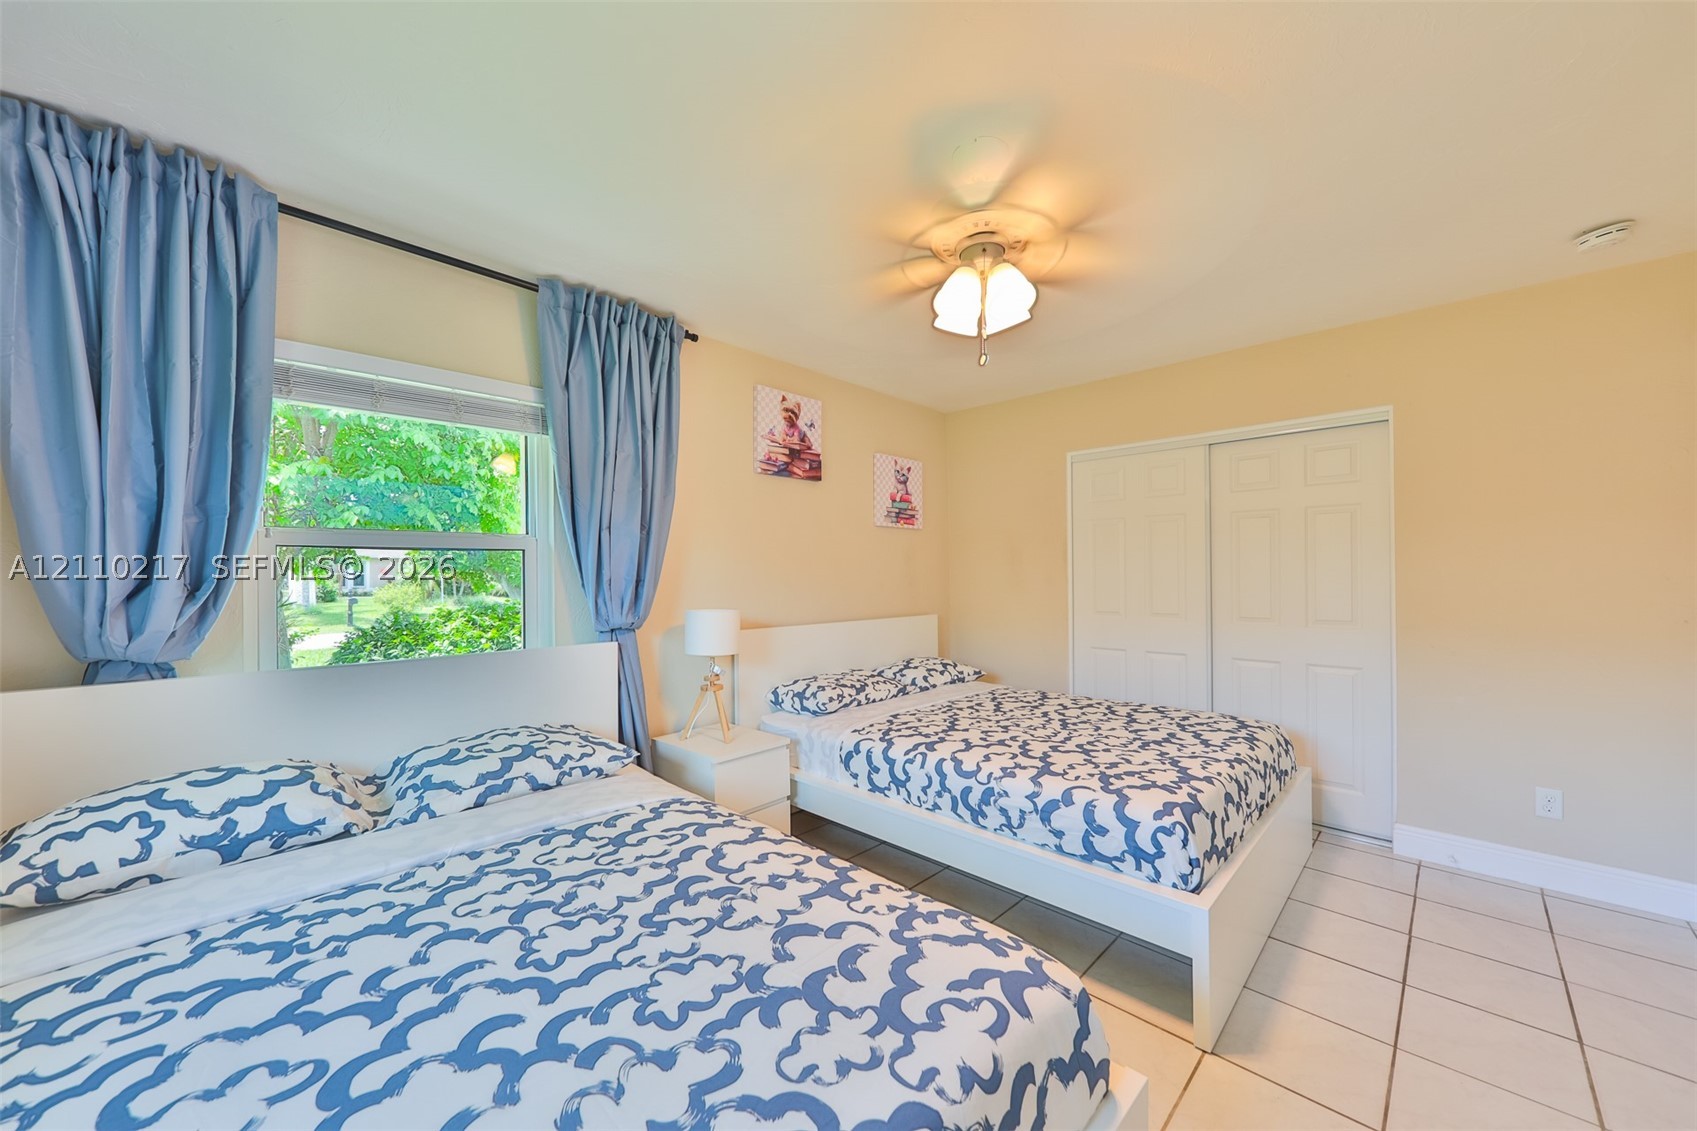
Room featuring neutral wall paint, tile flooring, sliding closet doors, and a ceiling fan with light fixture
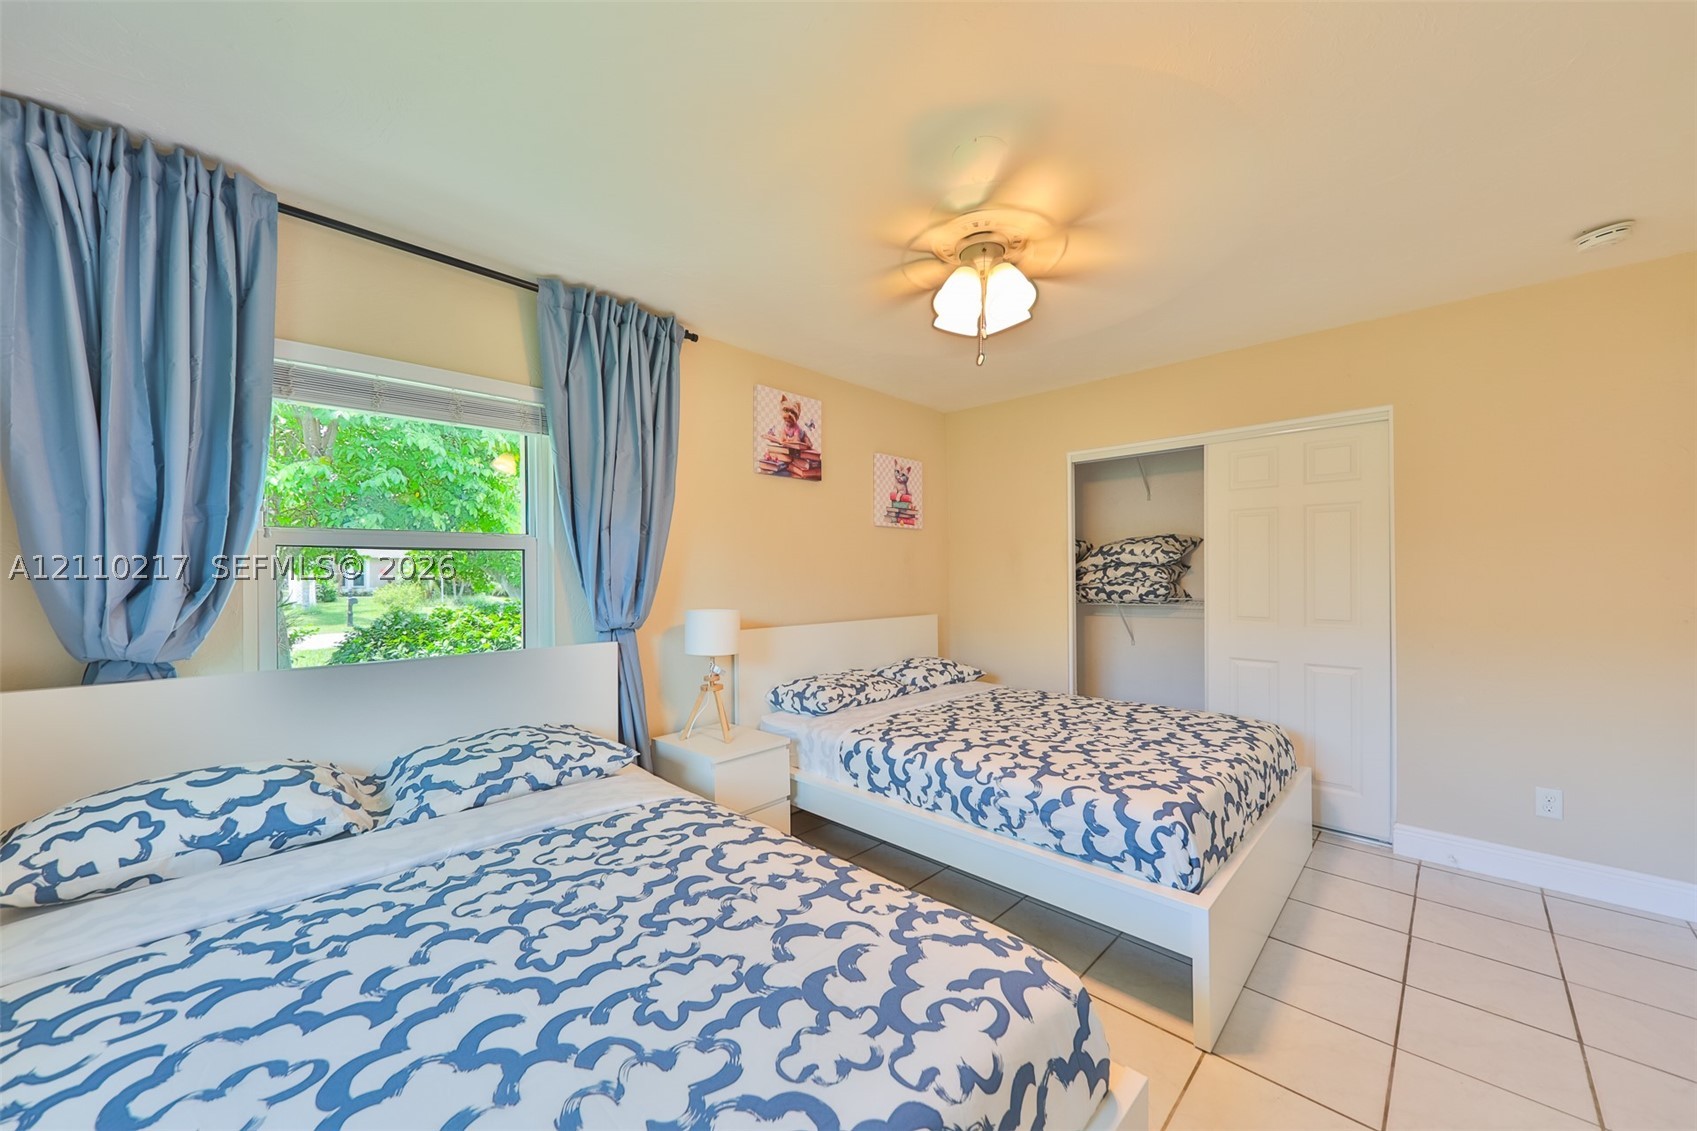
Room featuring tile flooring, a window providing natural light, a ceiling-mounted light fixture, and a built-in sliding-door closet
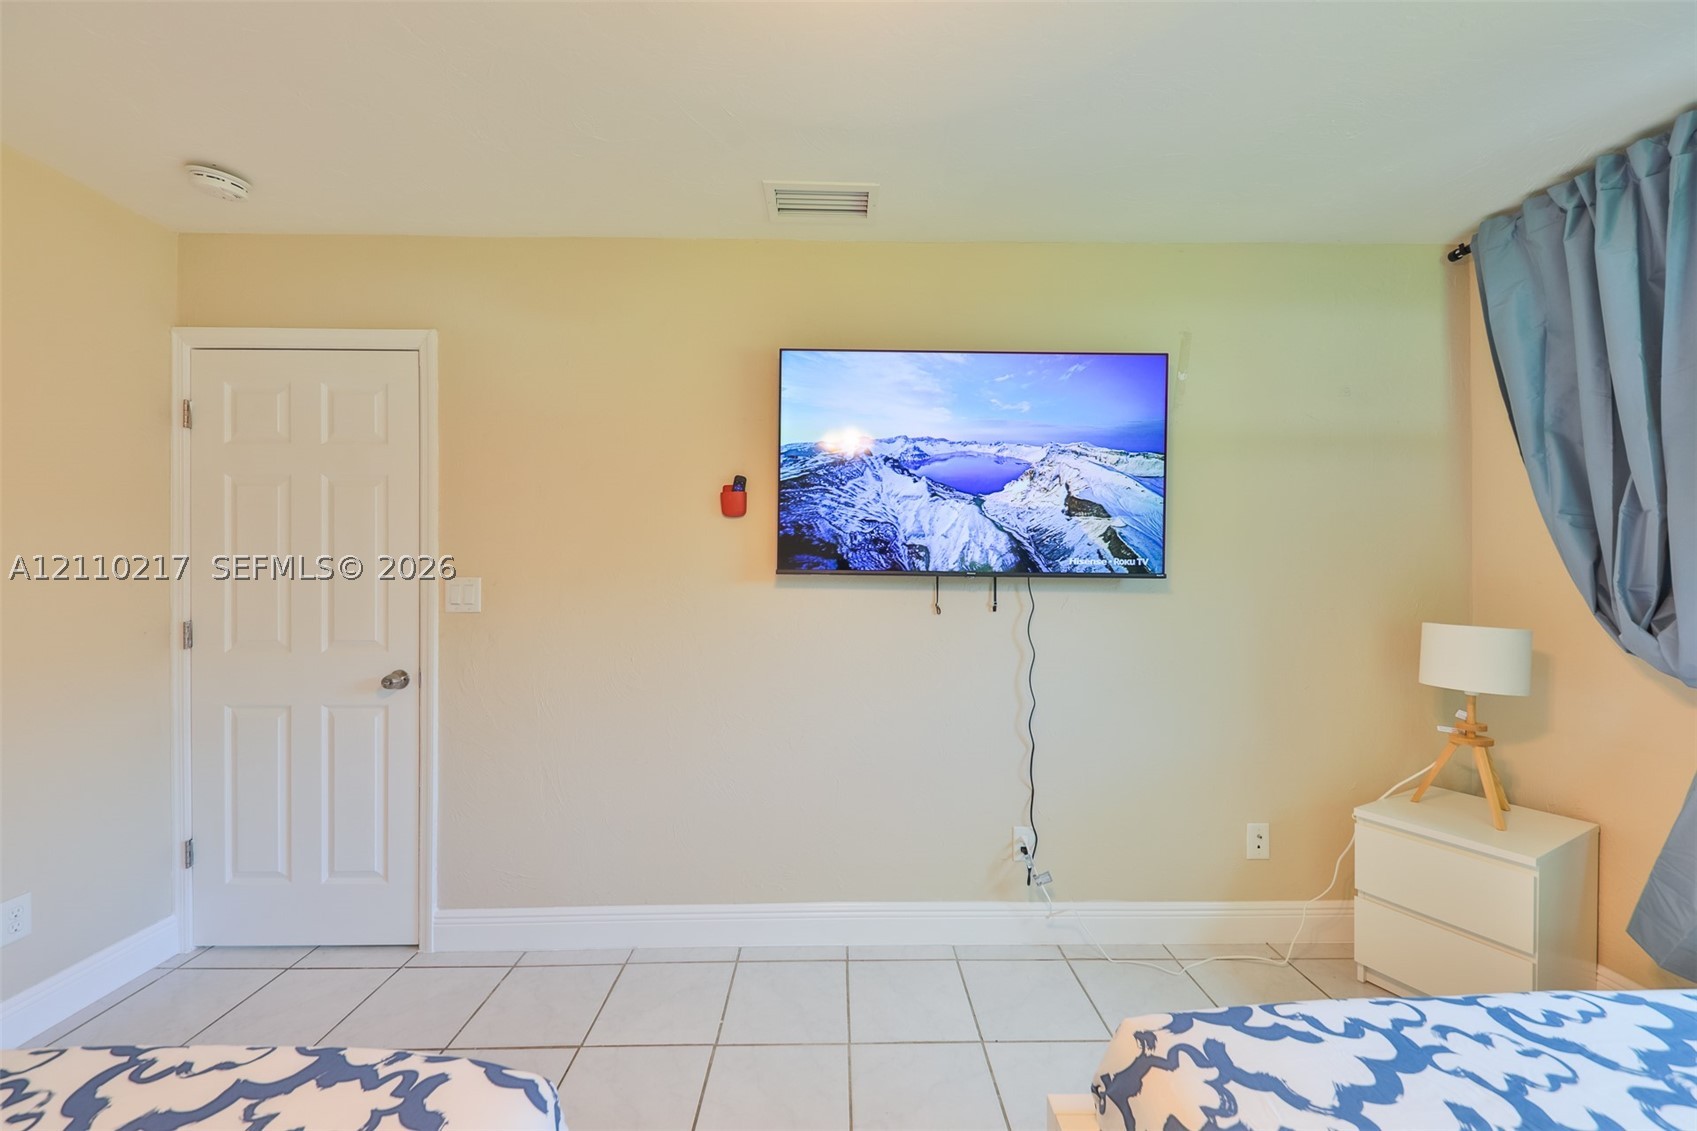
Interior space featuring large-format ceramic tile flooring and a solid-core interior door with brushed nickel hardware
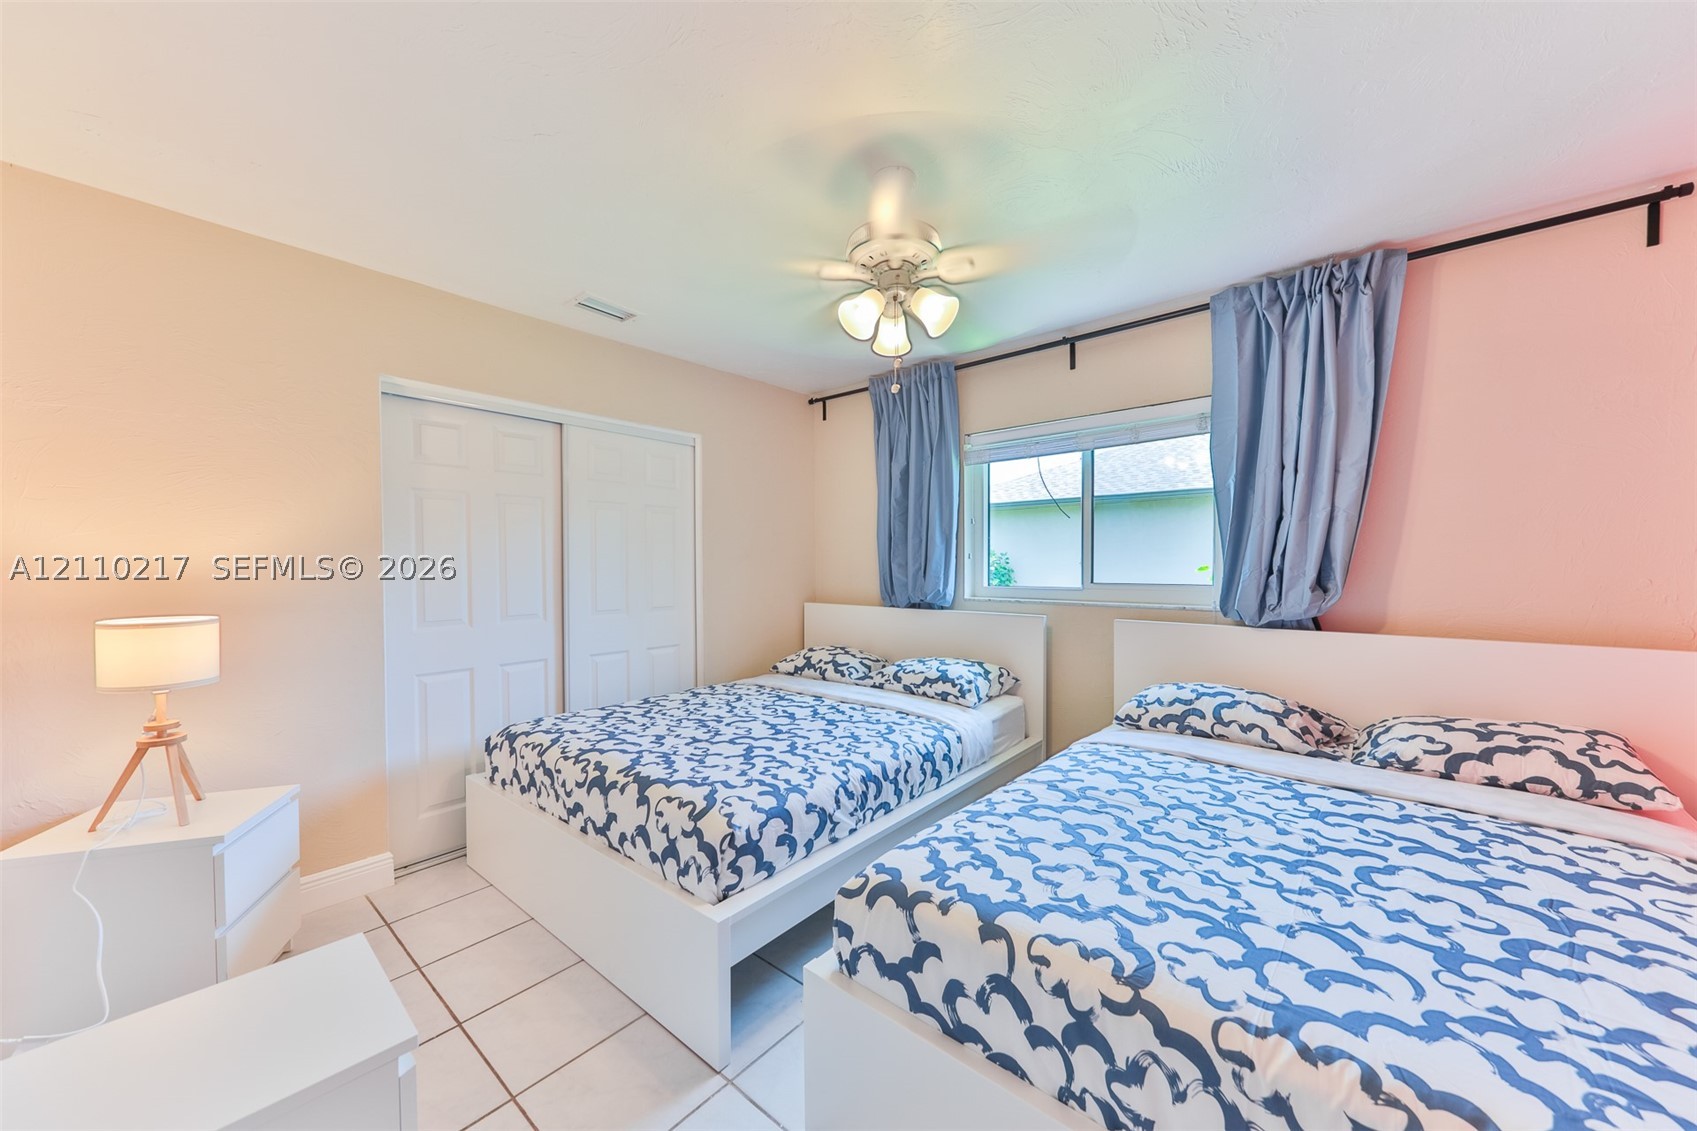
Room featuring tile flooring, sliding closet doors, and a ceiling-mounted light fixture with a fan
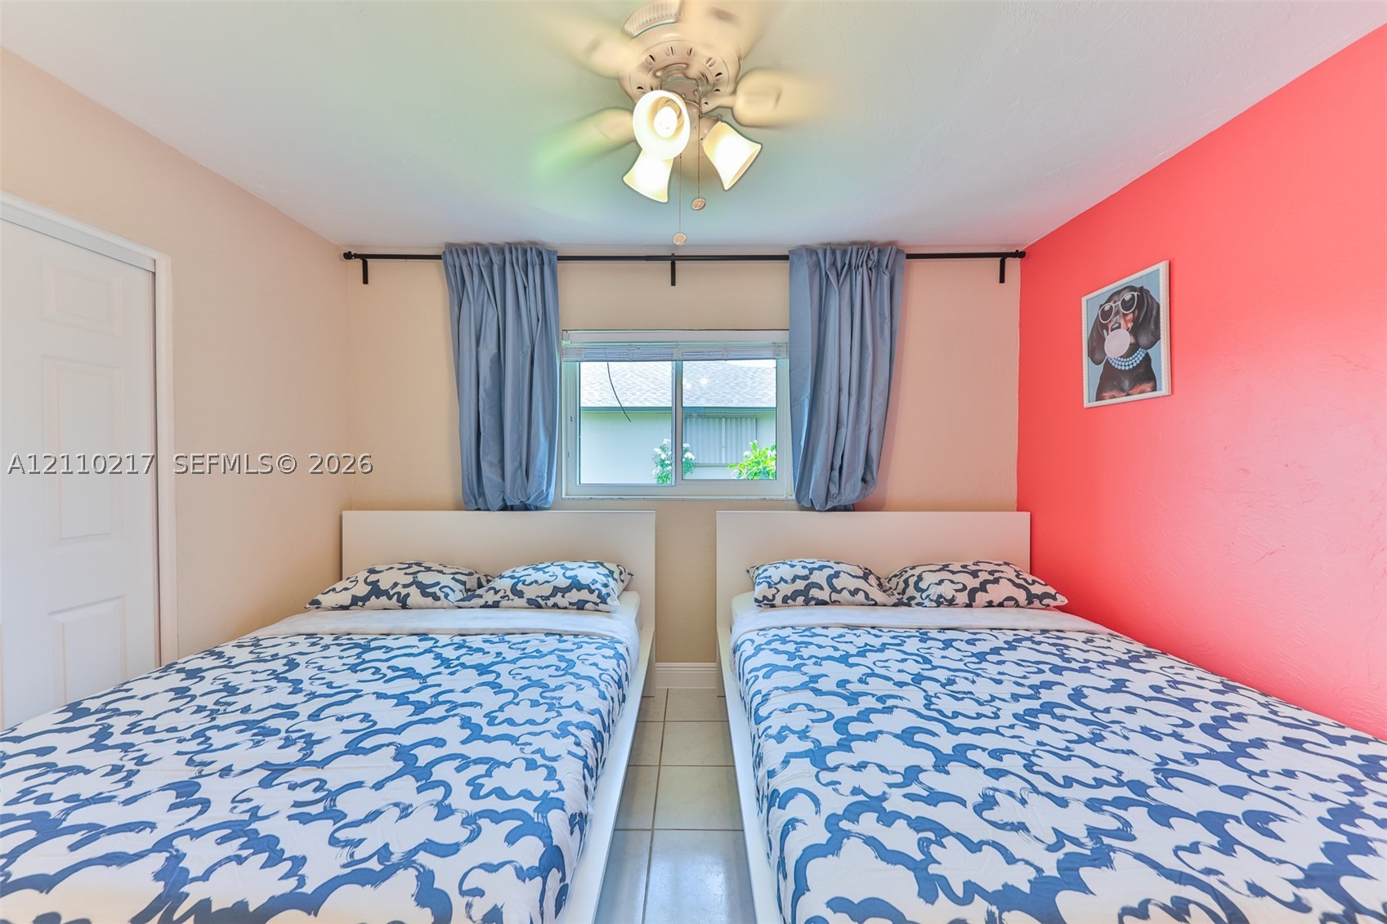
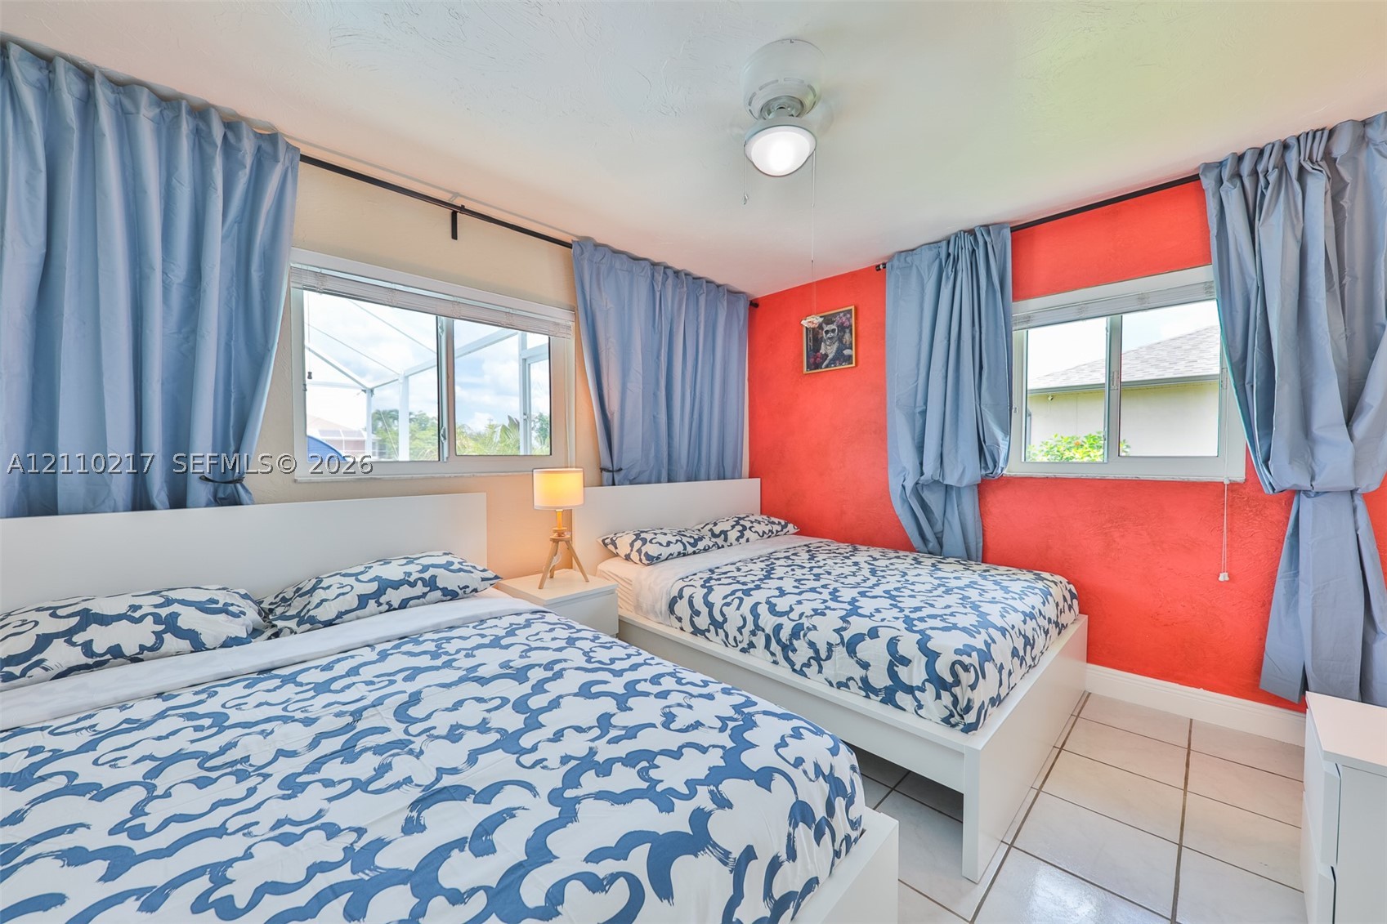
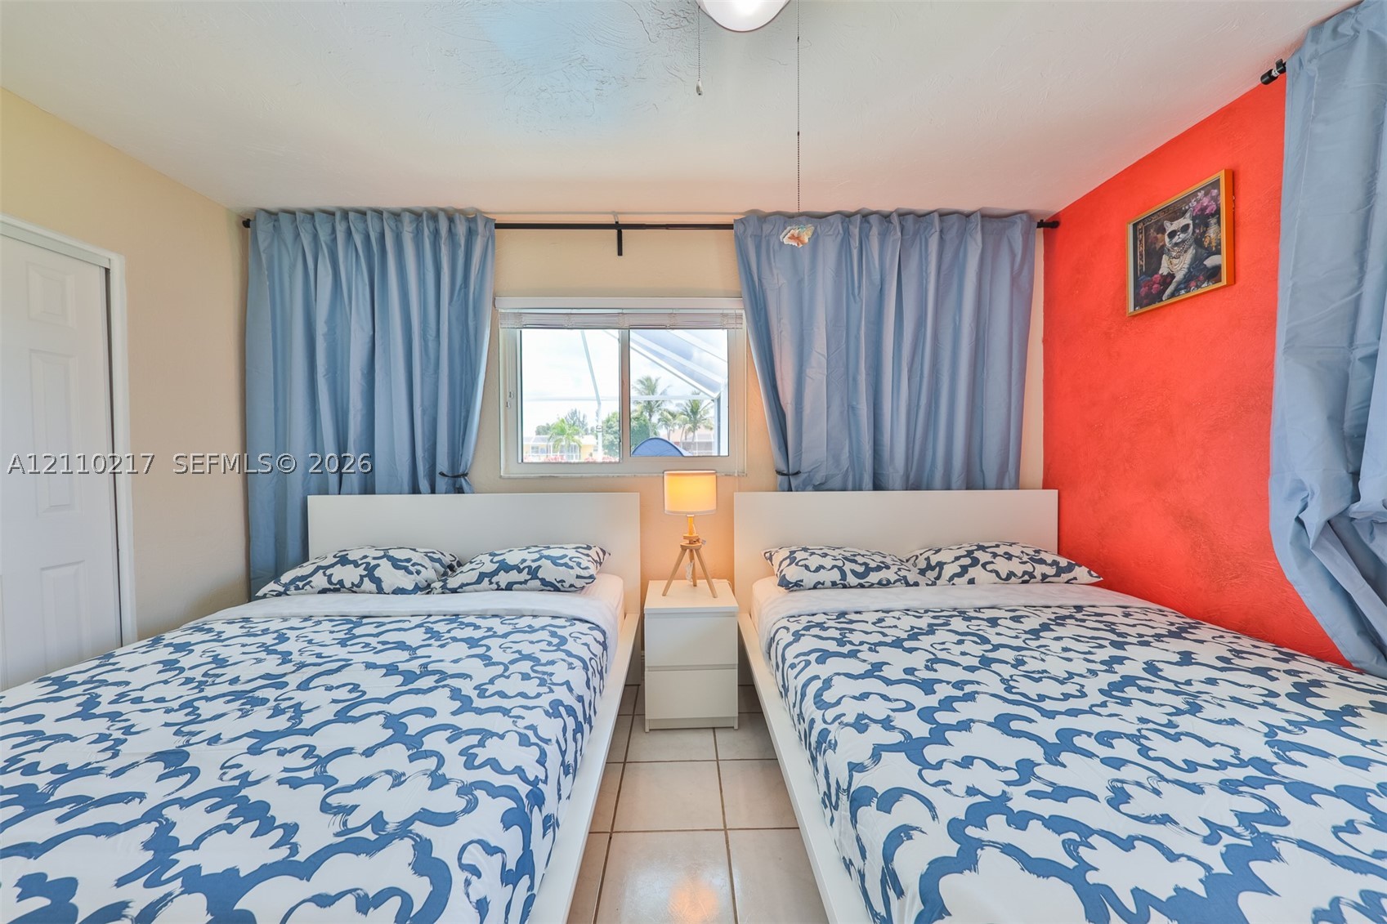
Room featuring neutral wall tones, a bold accent wall, ceramic tile flooring, and a ceiling-mounted light fixture with a central fan
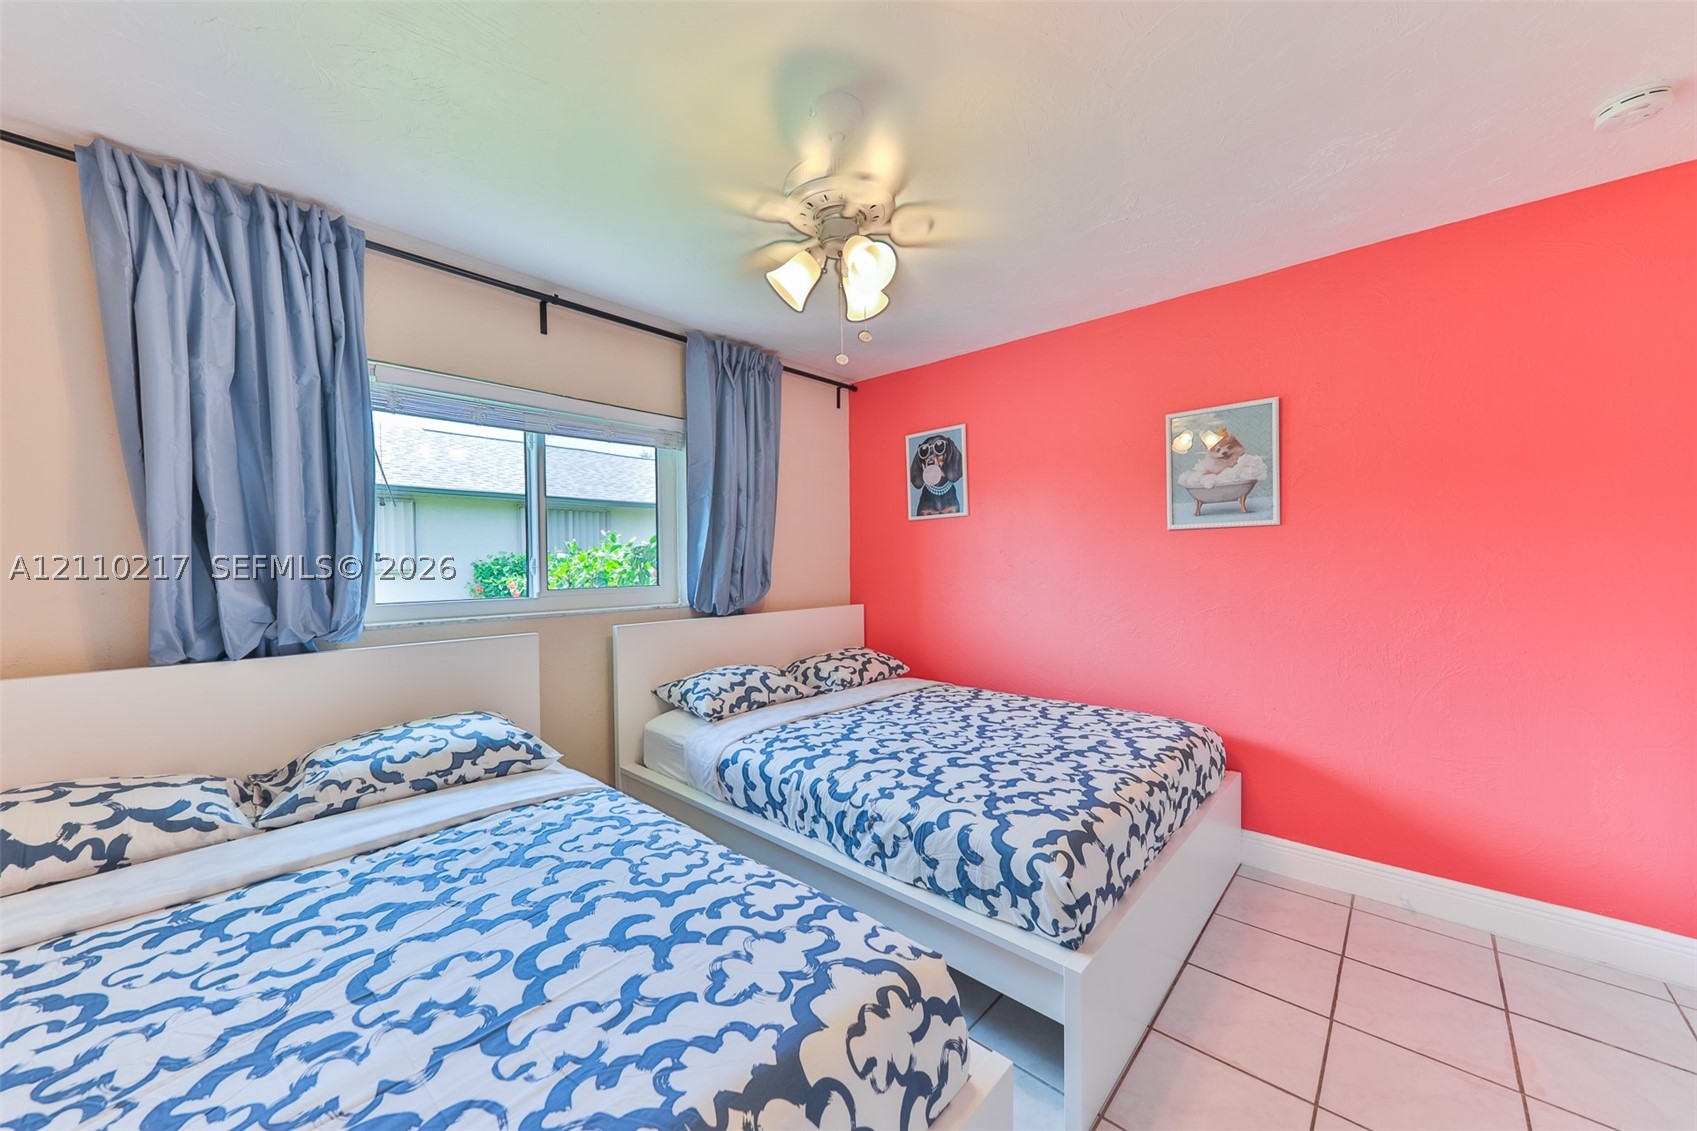
Tile flooring, white-finish ceiling fan with integrated lighting, and horizontal sliding window
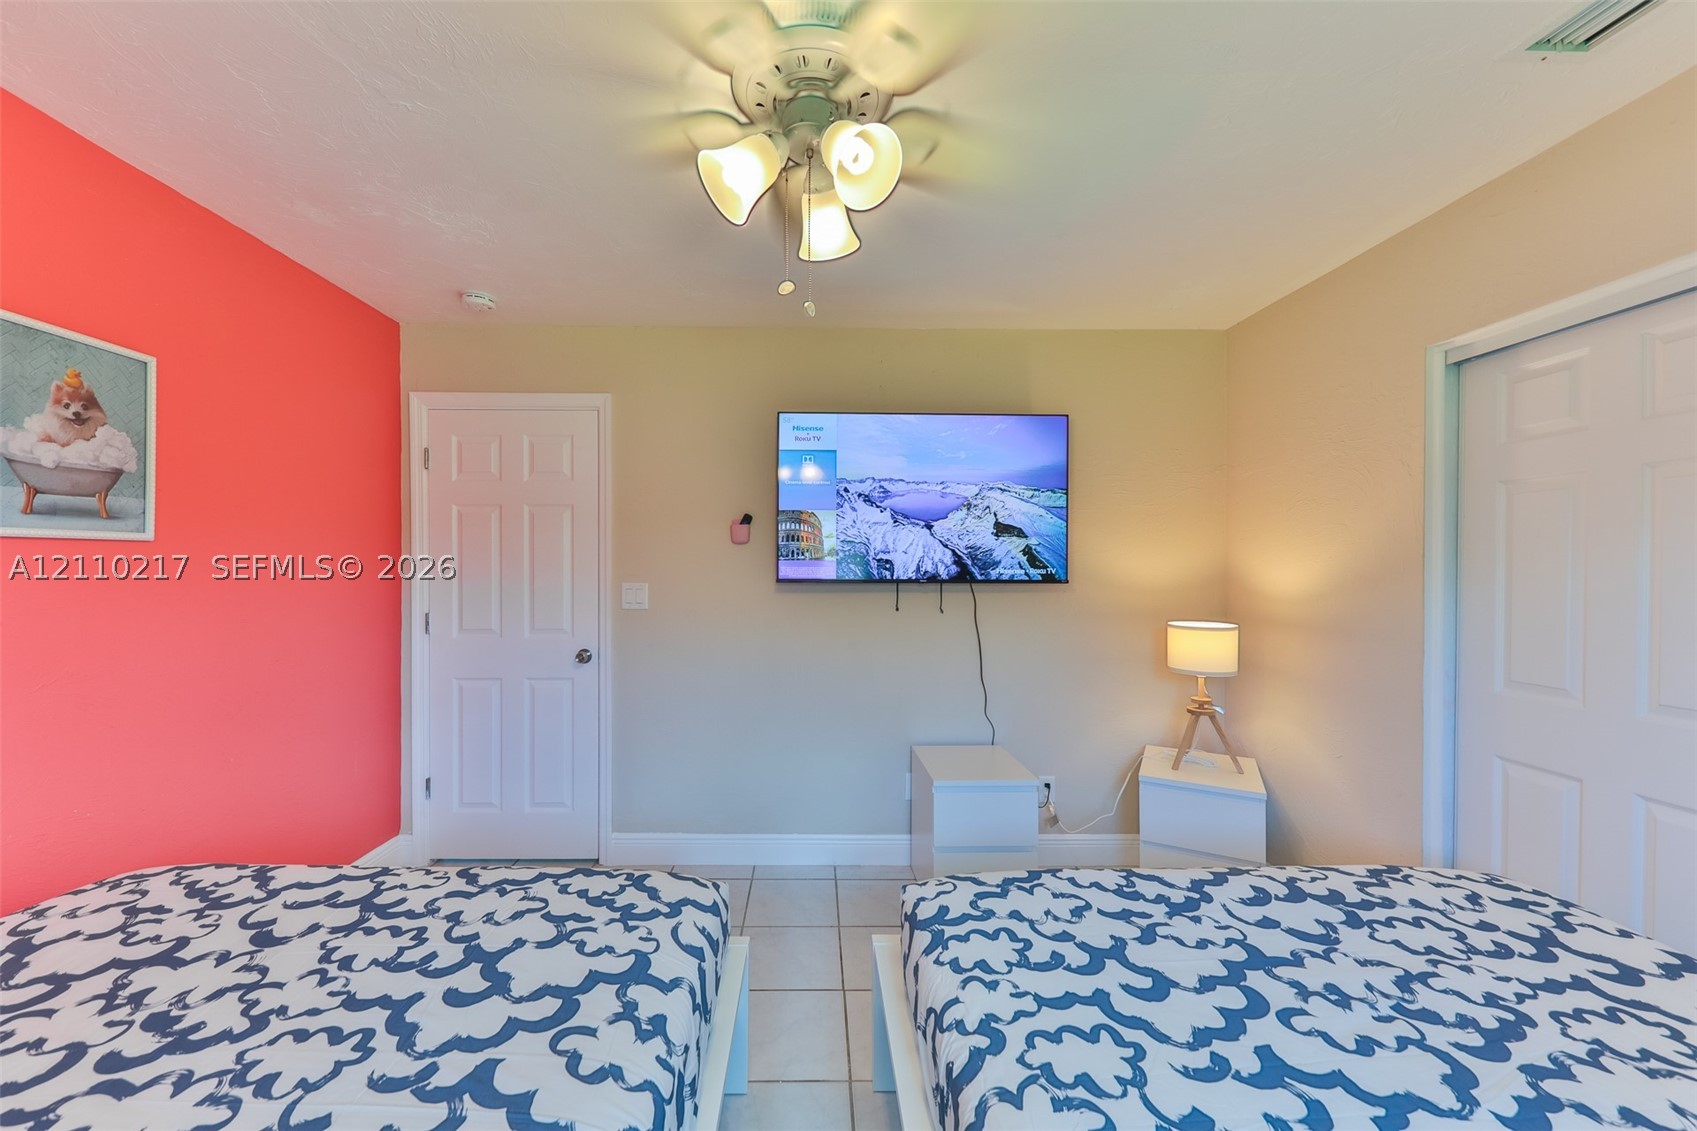
Interior space featuring light-colored tile flooring, a multi-light ceiling fan, and six-panel interior doors
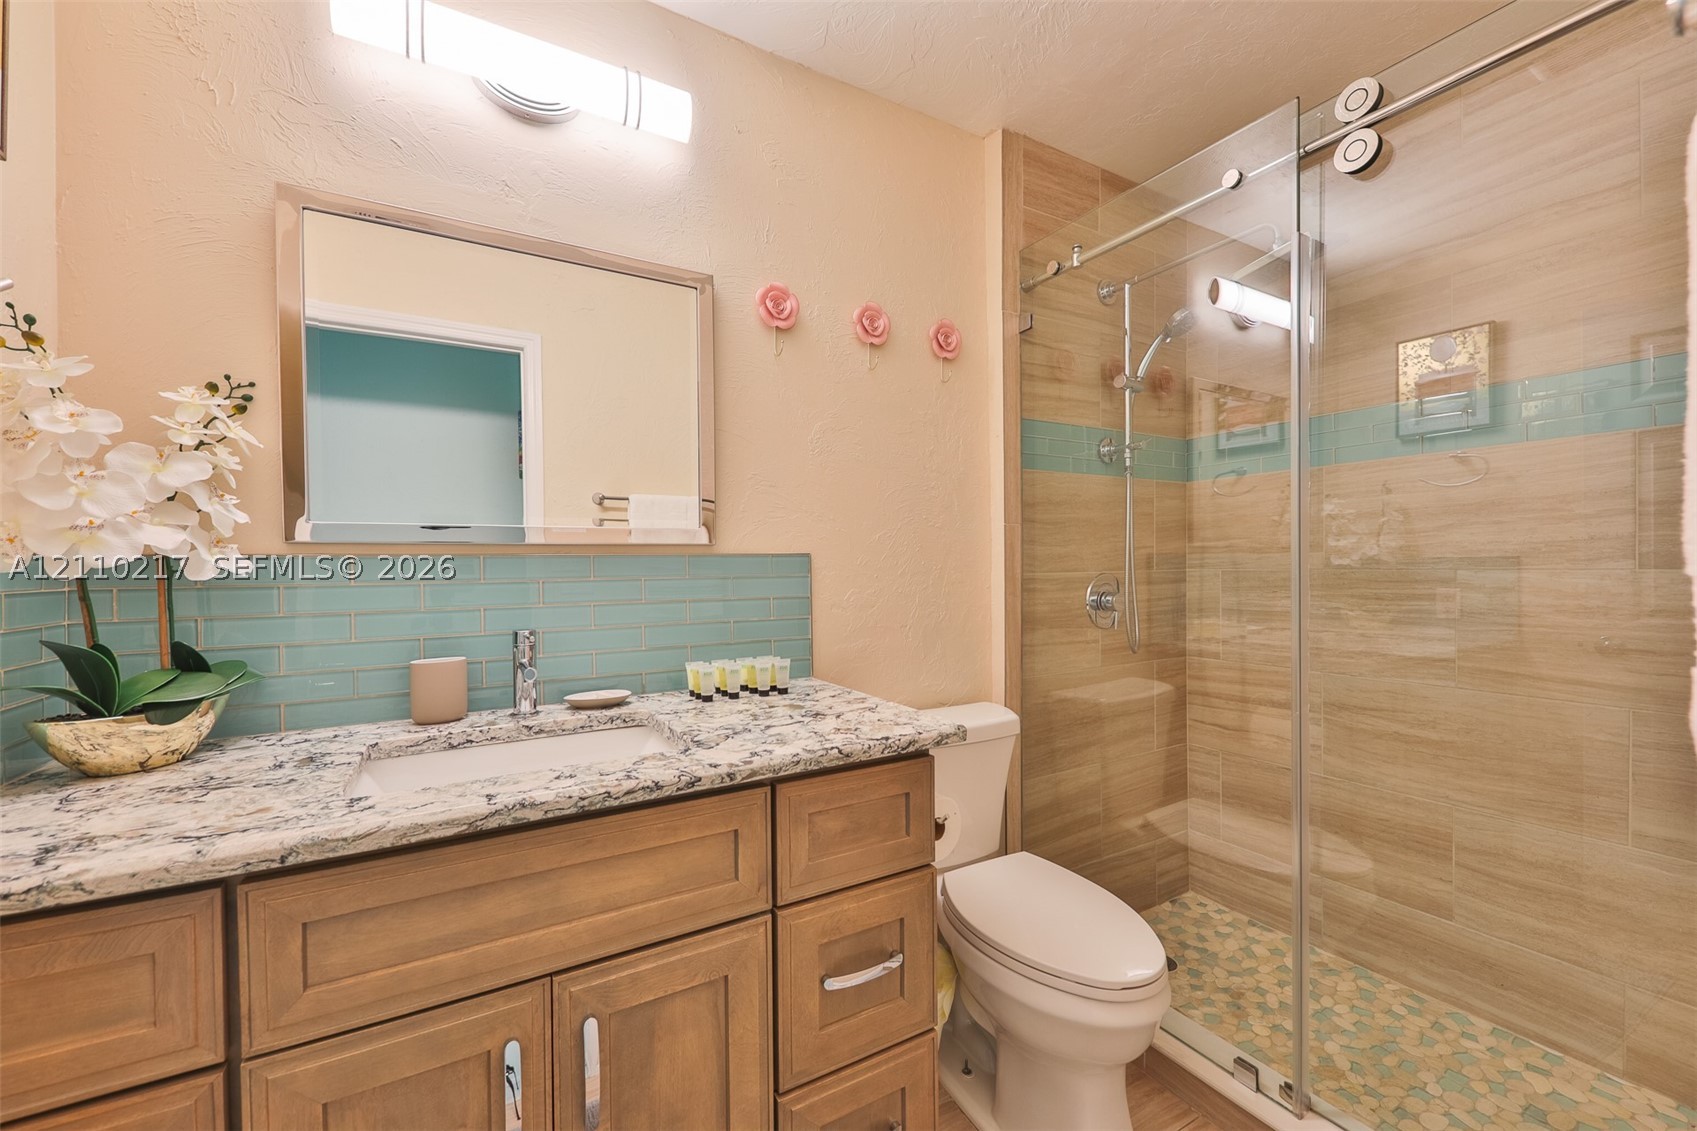
Bathroom vanity featuring a stone-look countertop, undermount sink, blue subway tile backsplash, and wood-finish cabinetry
Room featuring dual horizontal sliding windows, tile flooring, and a central ceiling fan
Room featuring white tiled flooring, a single-panel interior door, and a sliding window with a horizontal metal frame
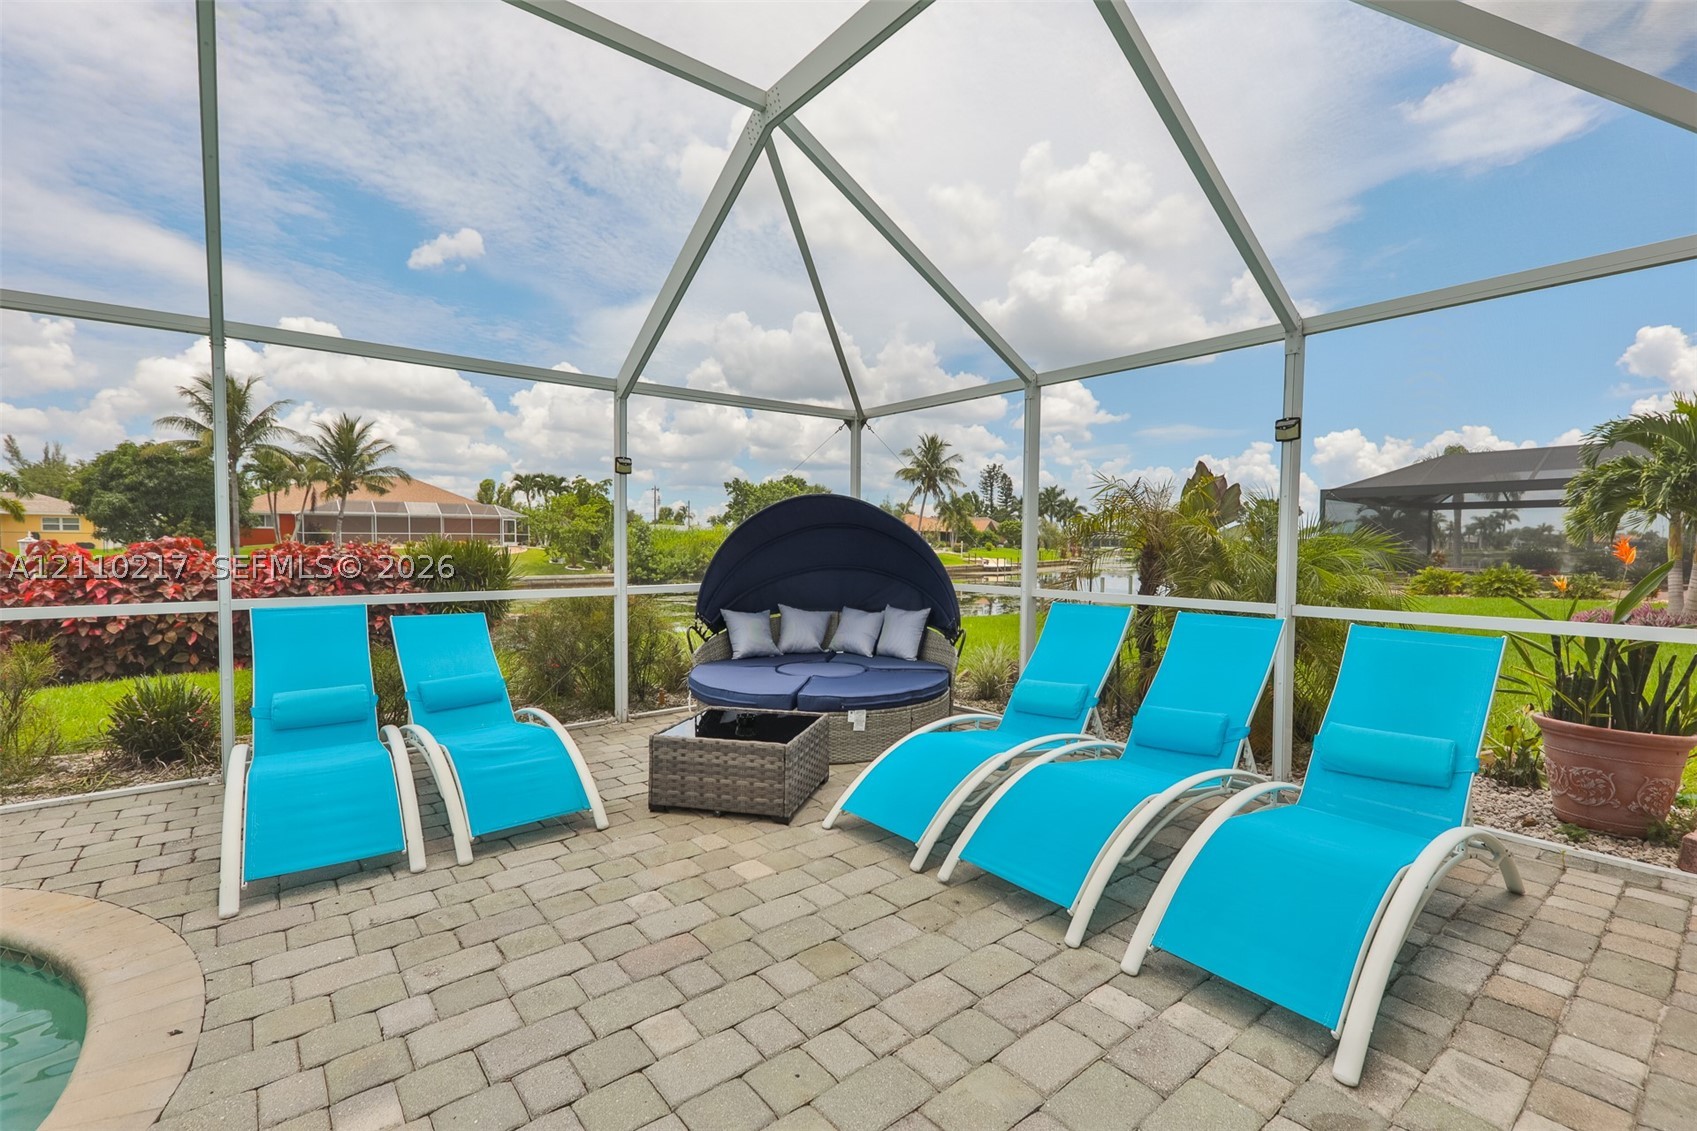
Screened lanai featuring paver flooring, a pool edge, and surrounding water frontage
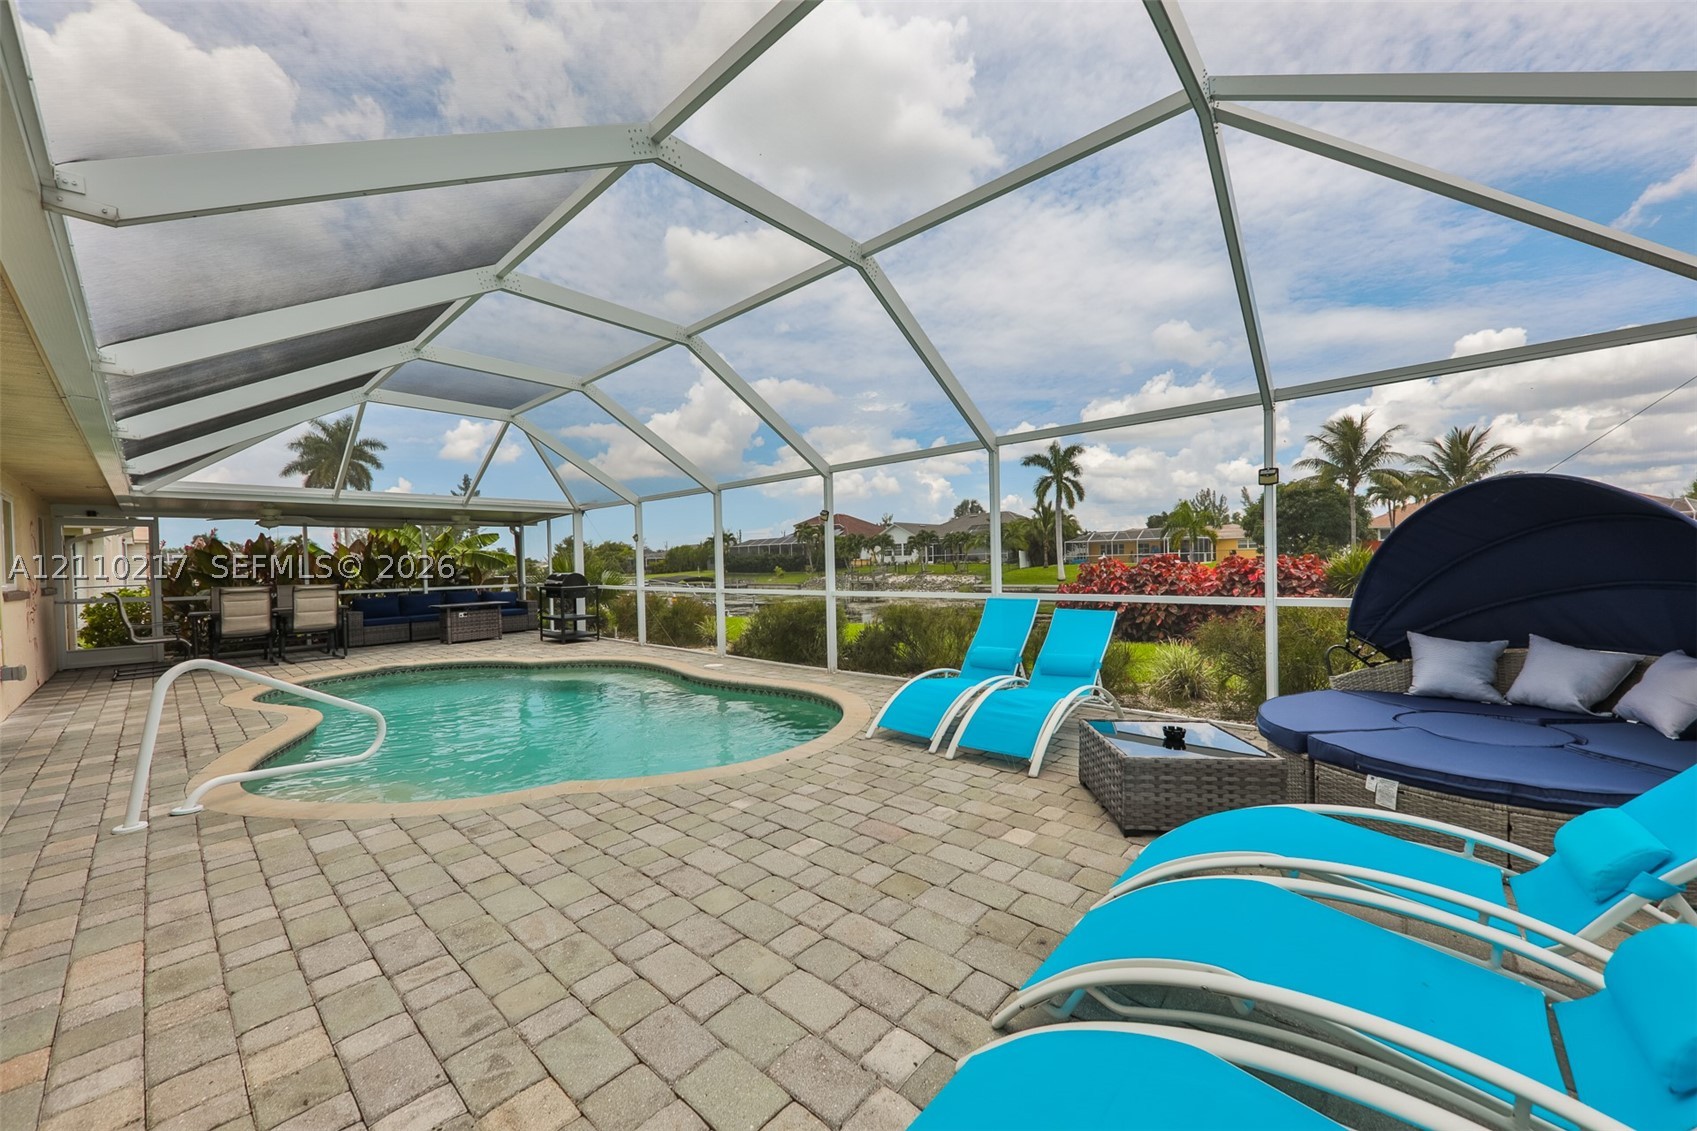
Screened-in patio featuring a concrete paver deck, a kidney-shaped pool, and an integrated handrail
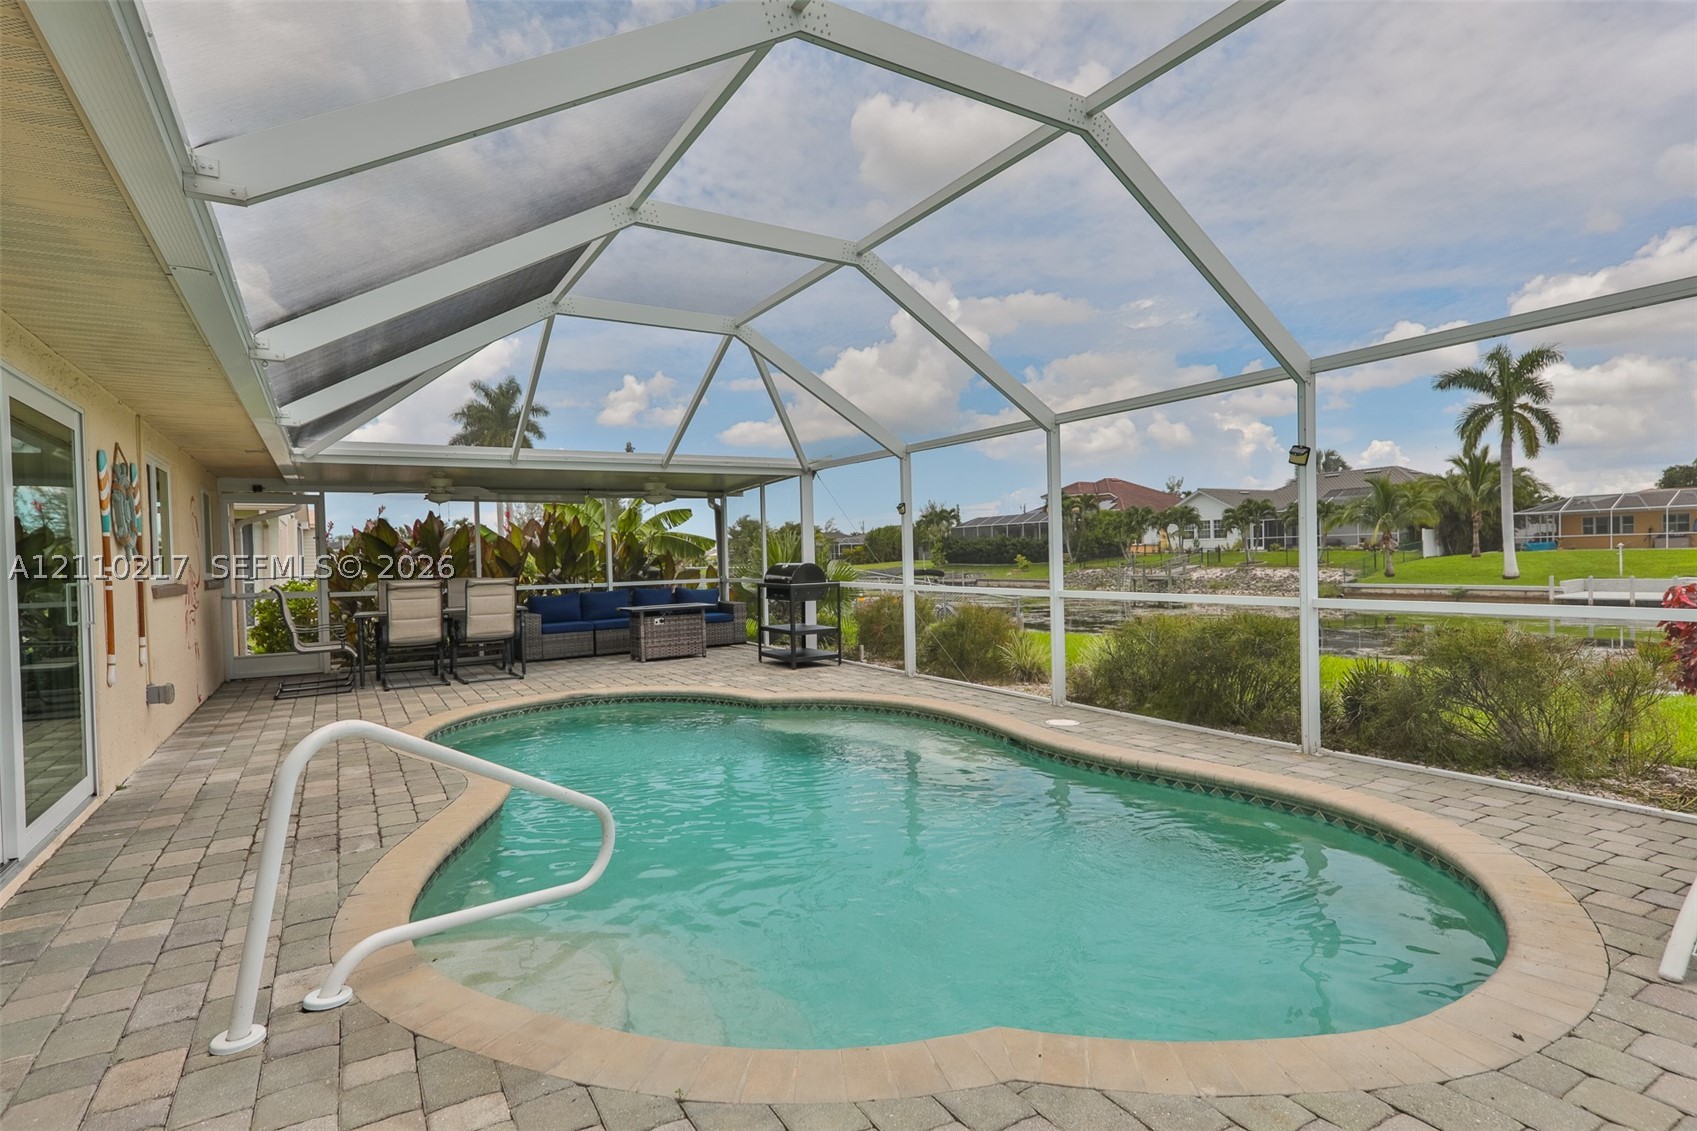
Screened-in patio area featuring a paver deck, inground swimming pool with a metal handrail, and a covered lanai
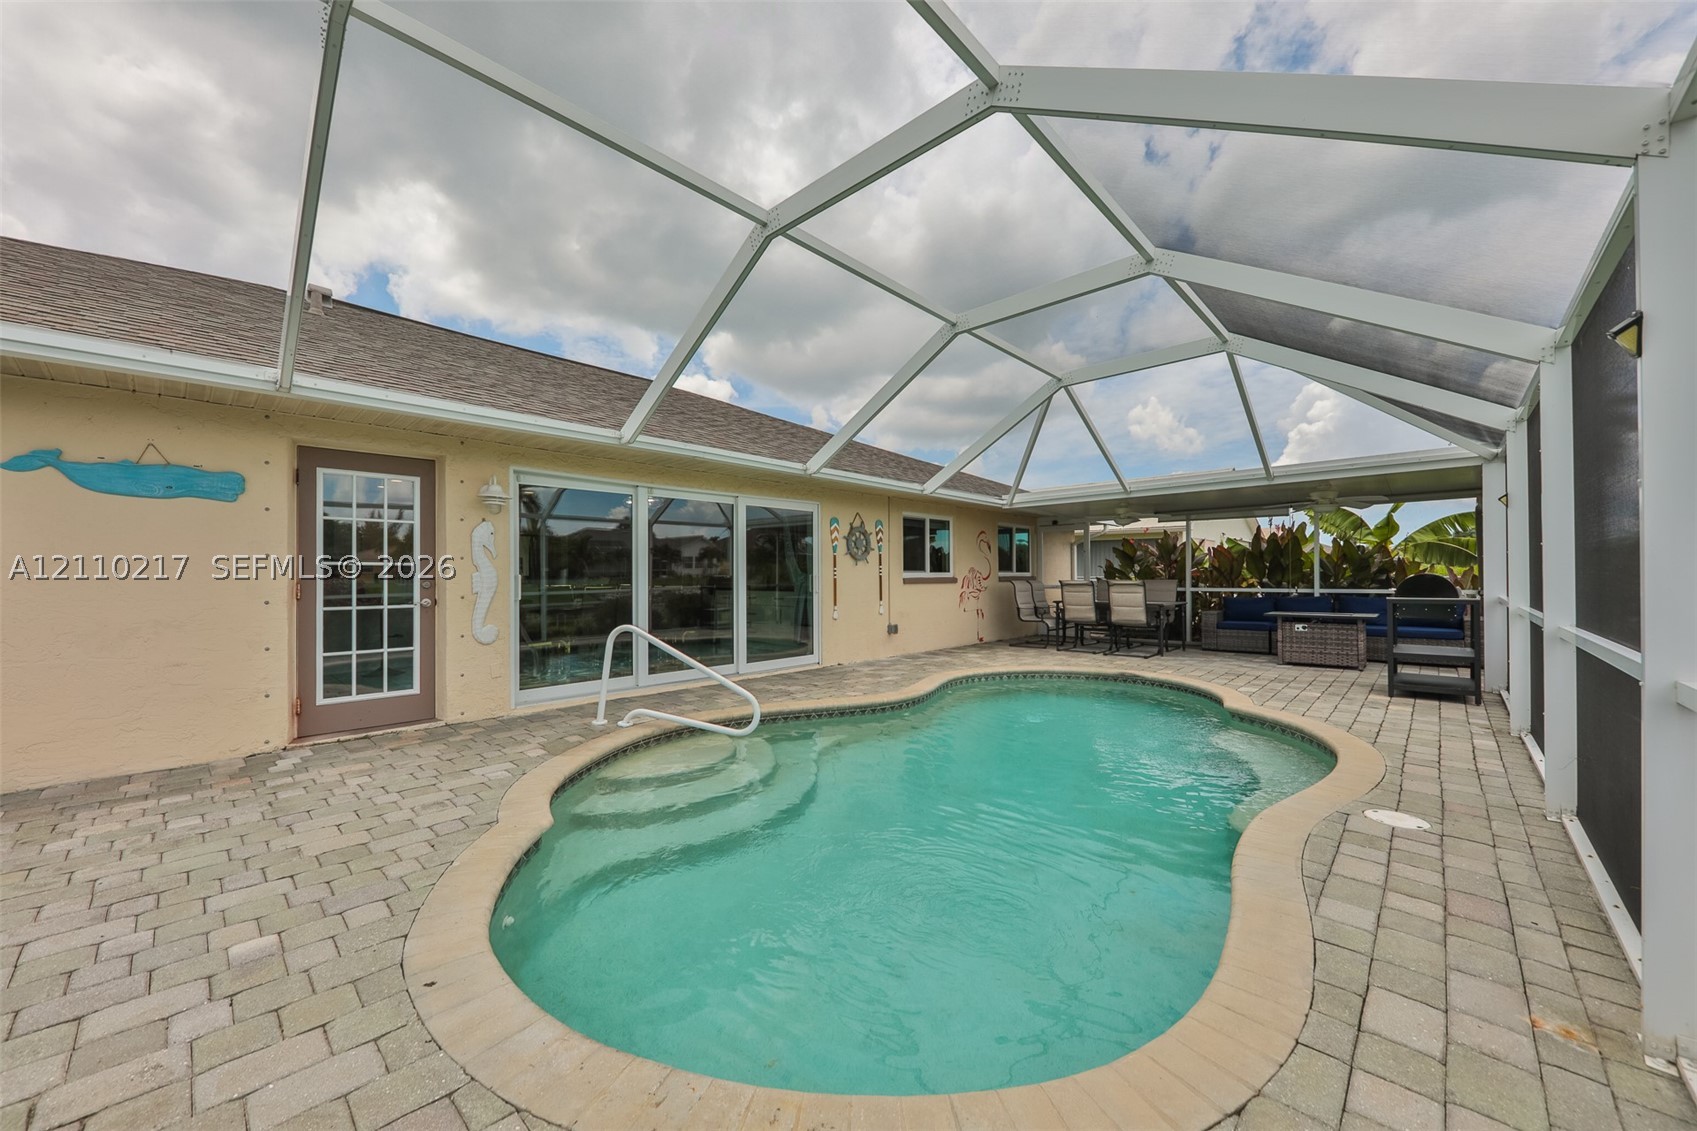
Screen-enclosed patio featuring a paver deck and a custom-shaped swimming pool with built-in steps and a metal handrail
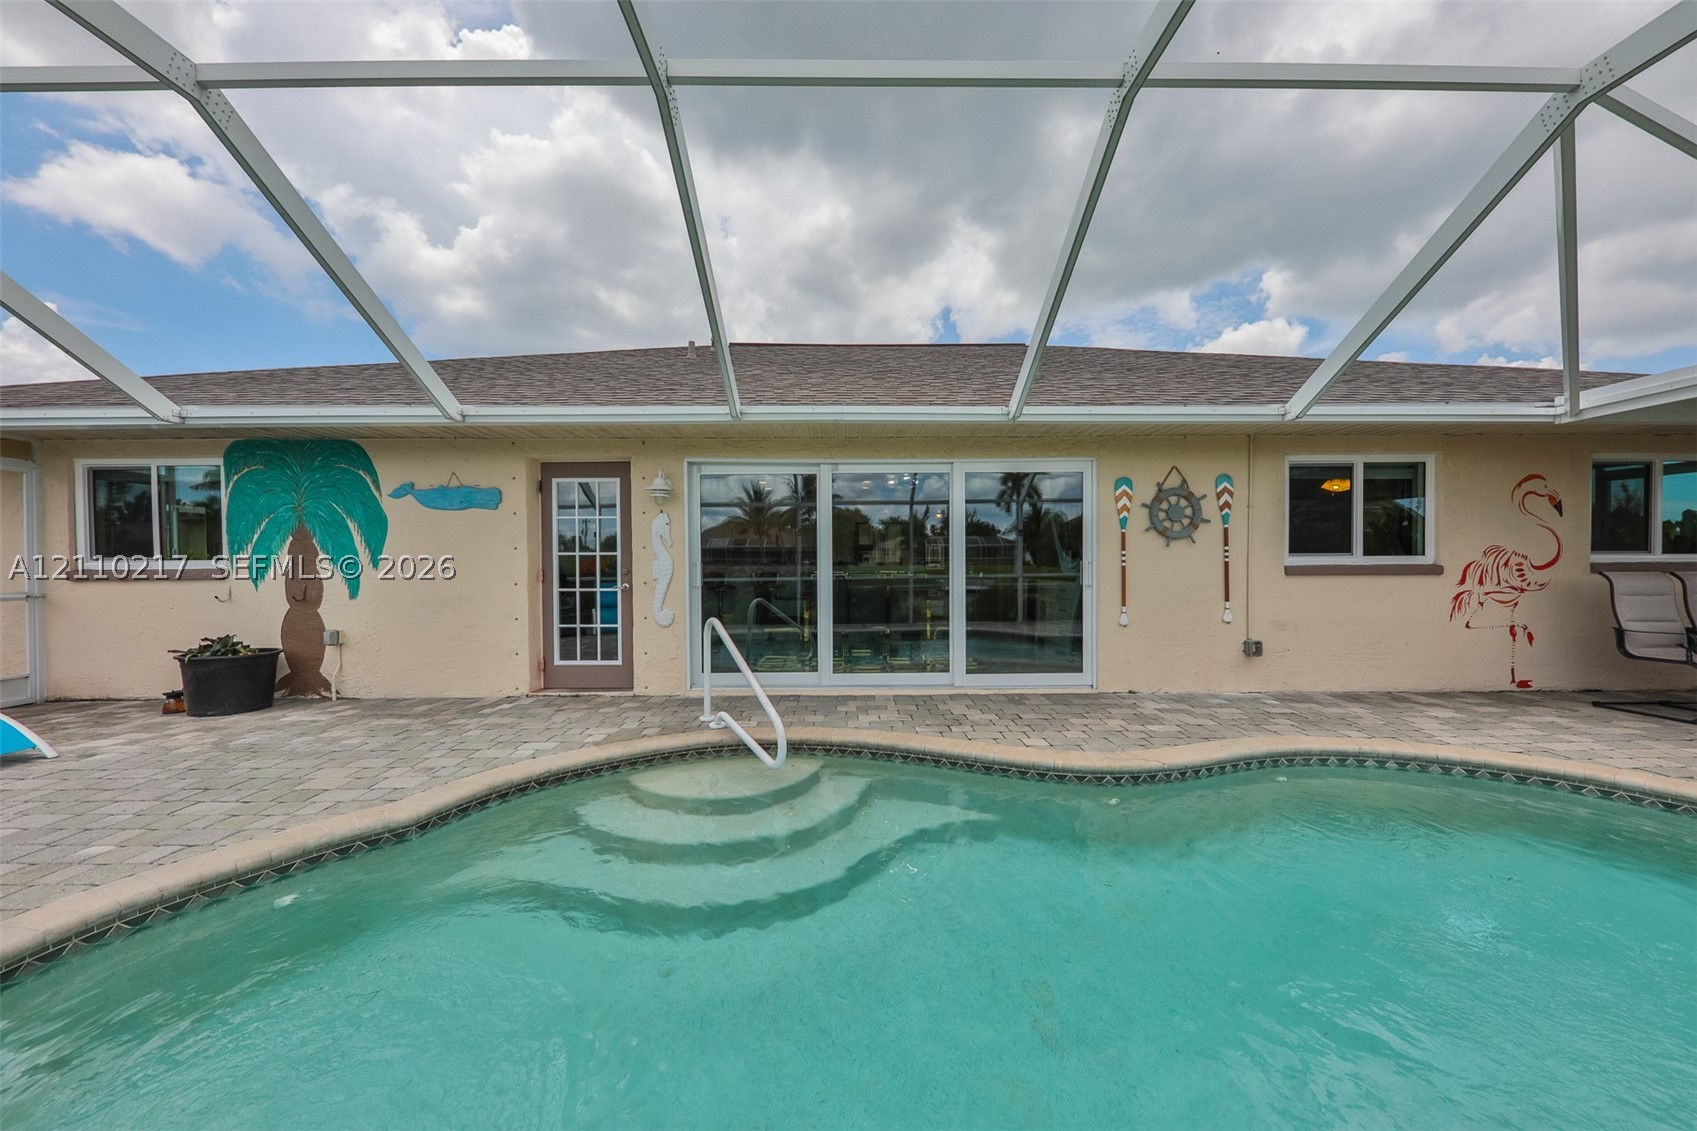
Screen-enclosed pool area featuring a paver patio, integrated pool steps, and sliding glass door access
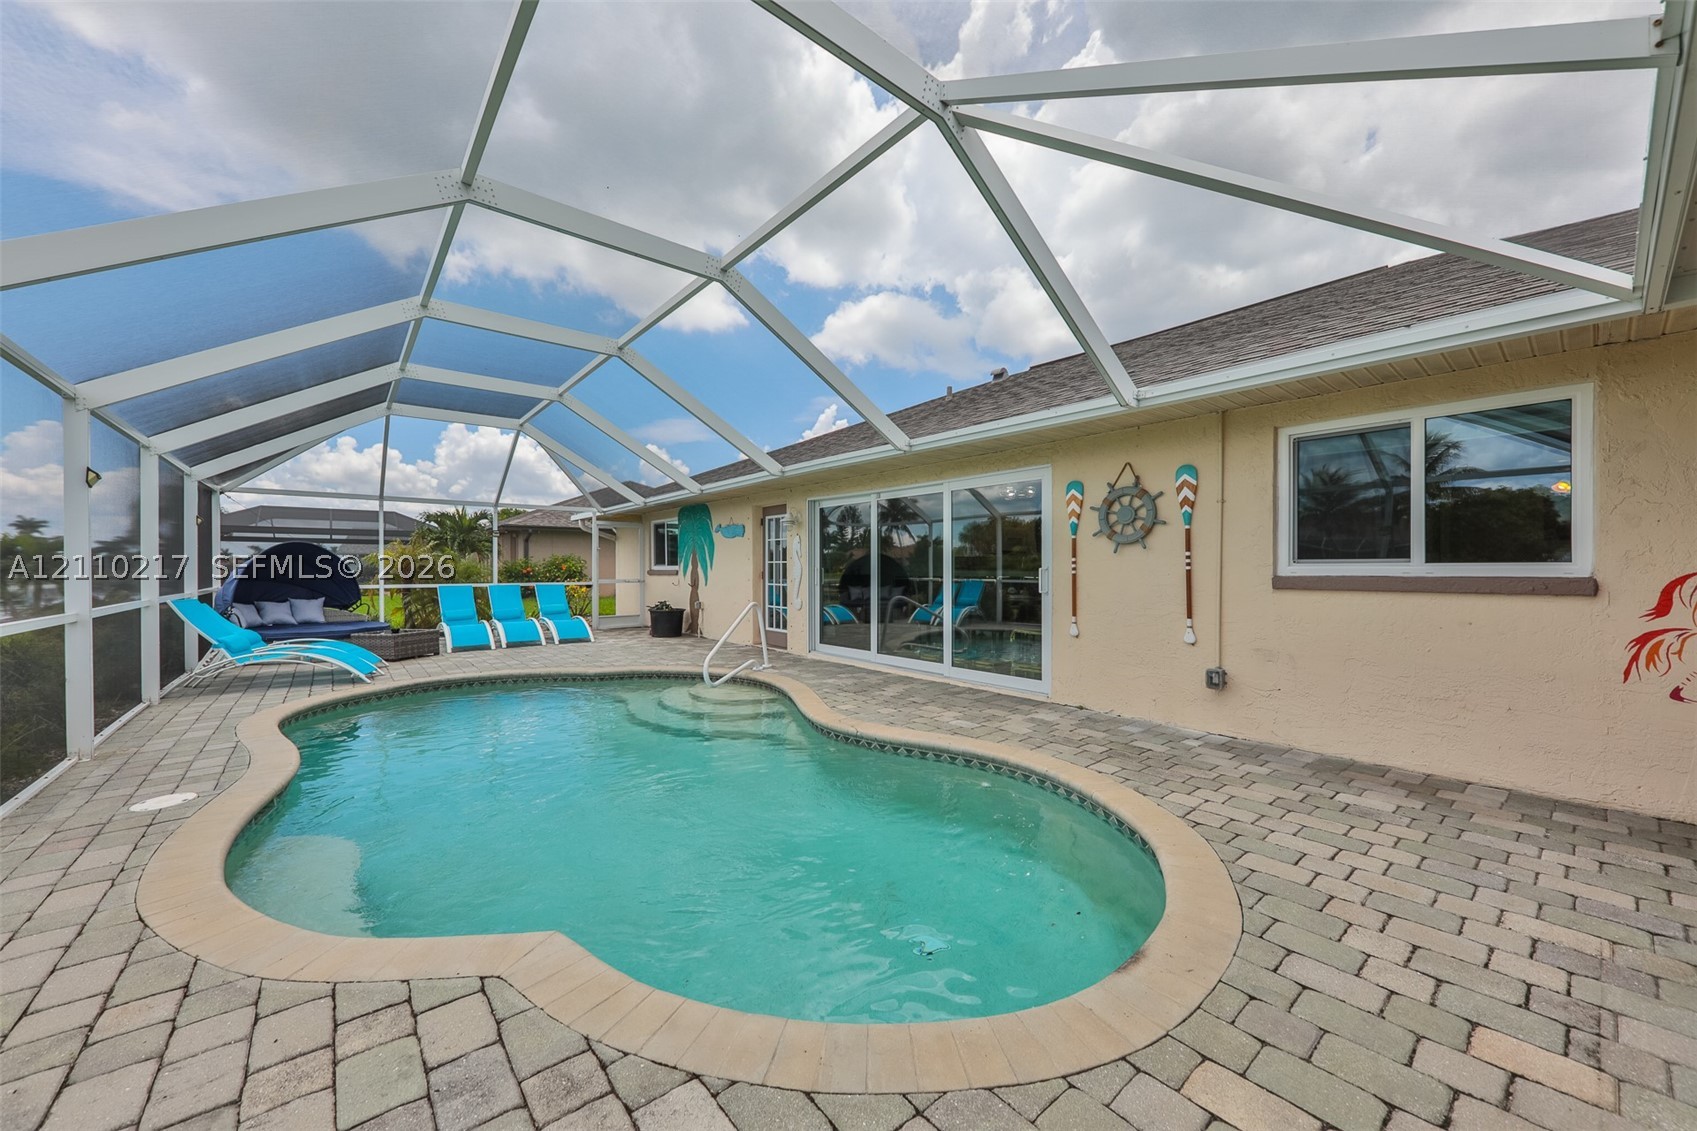
Screened-in patio featuring a paver deck and an in-ground swimming pool with integrated steps
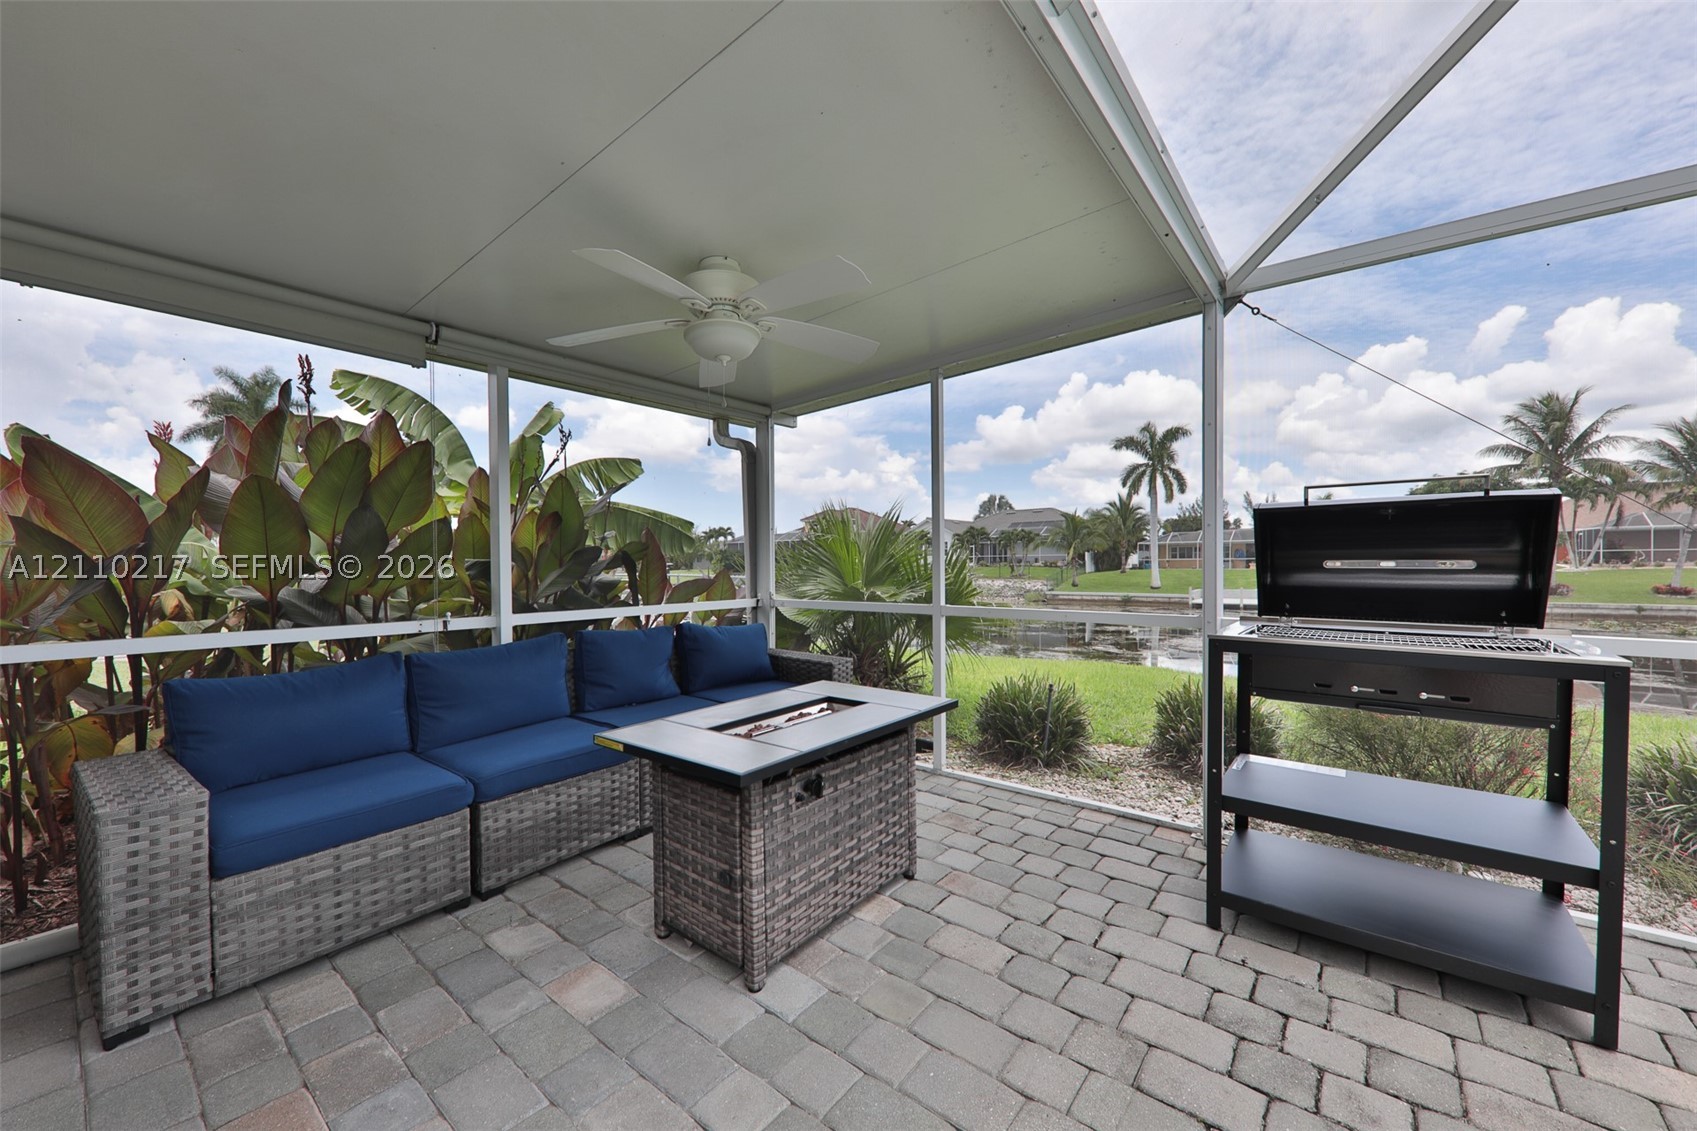
Screened-in lanai featuring a paver floor, overhead ceiling fan, and metal grill station
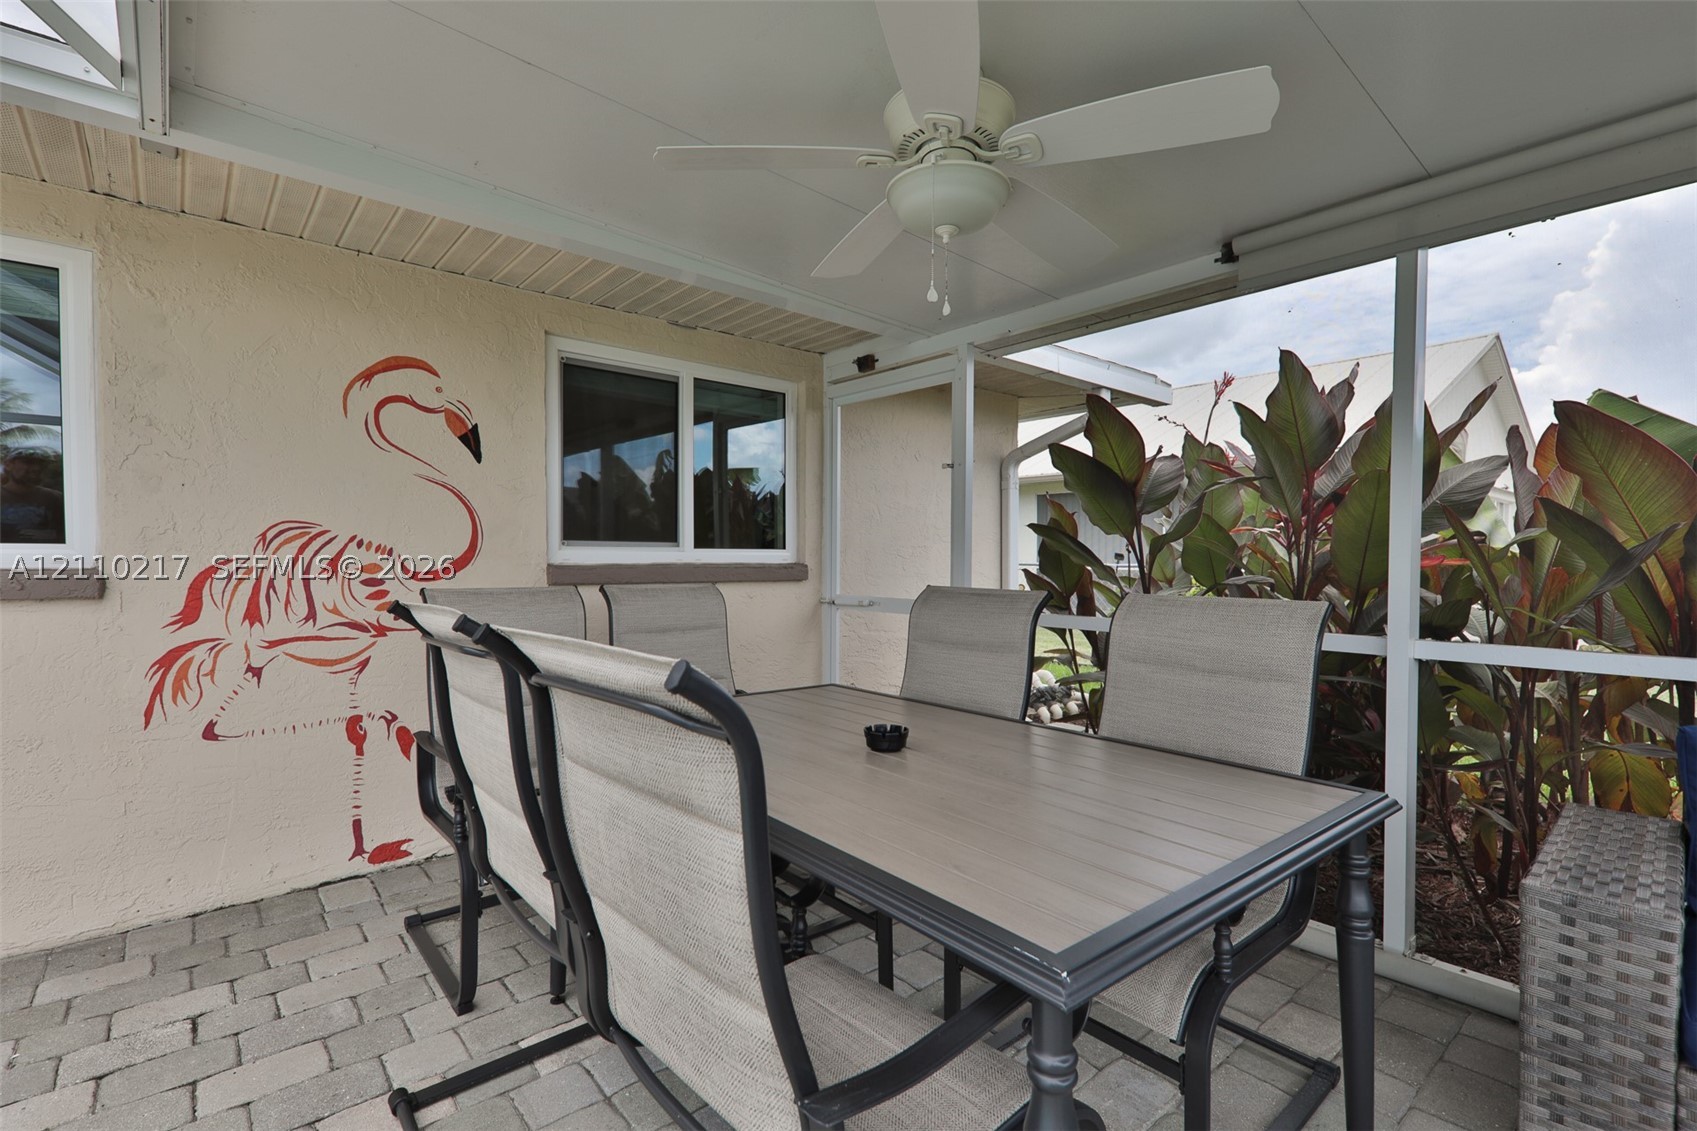
Screened-in patio featuring paver flooring, a white ceiling fan, and a covered roof structure
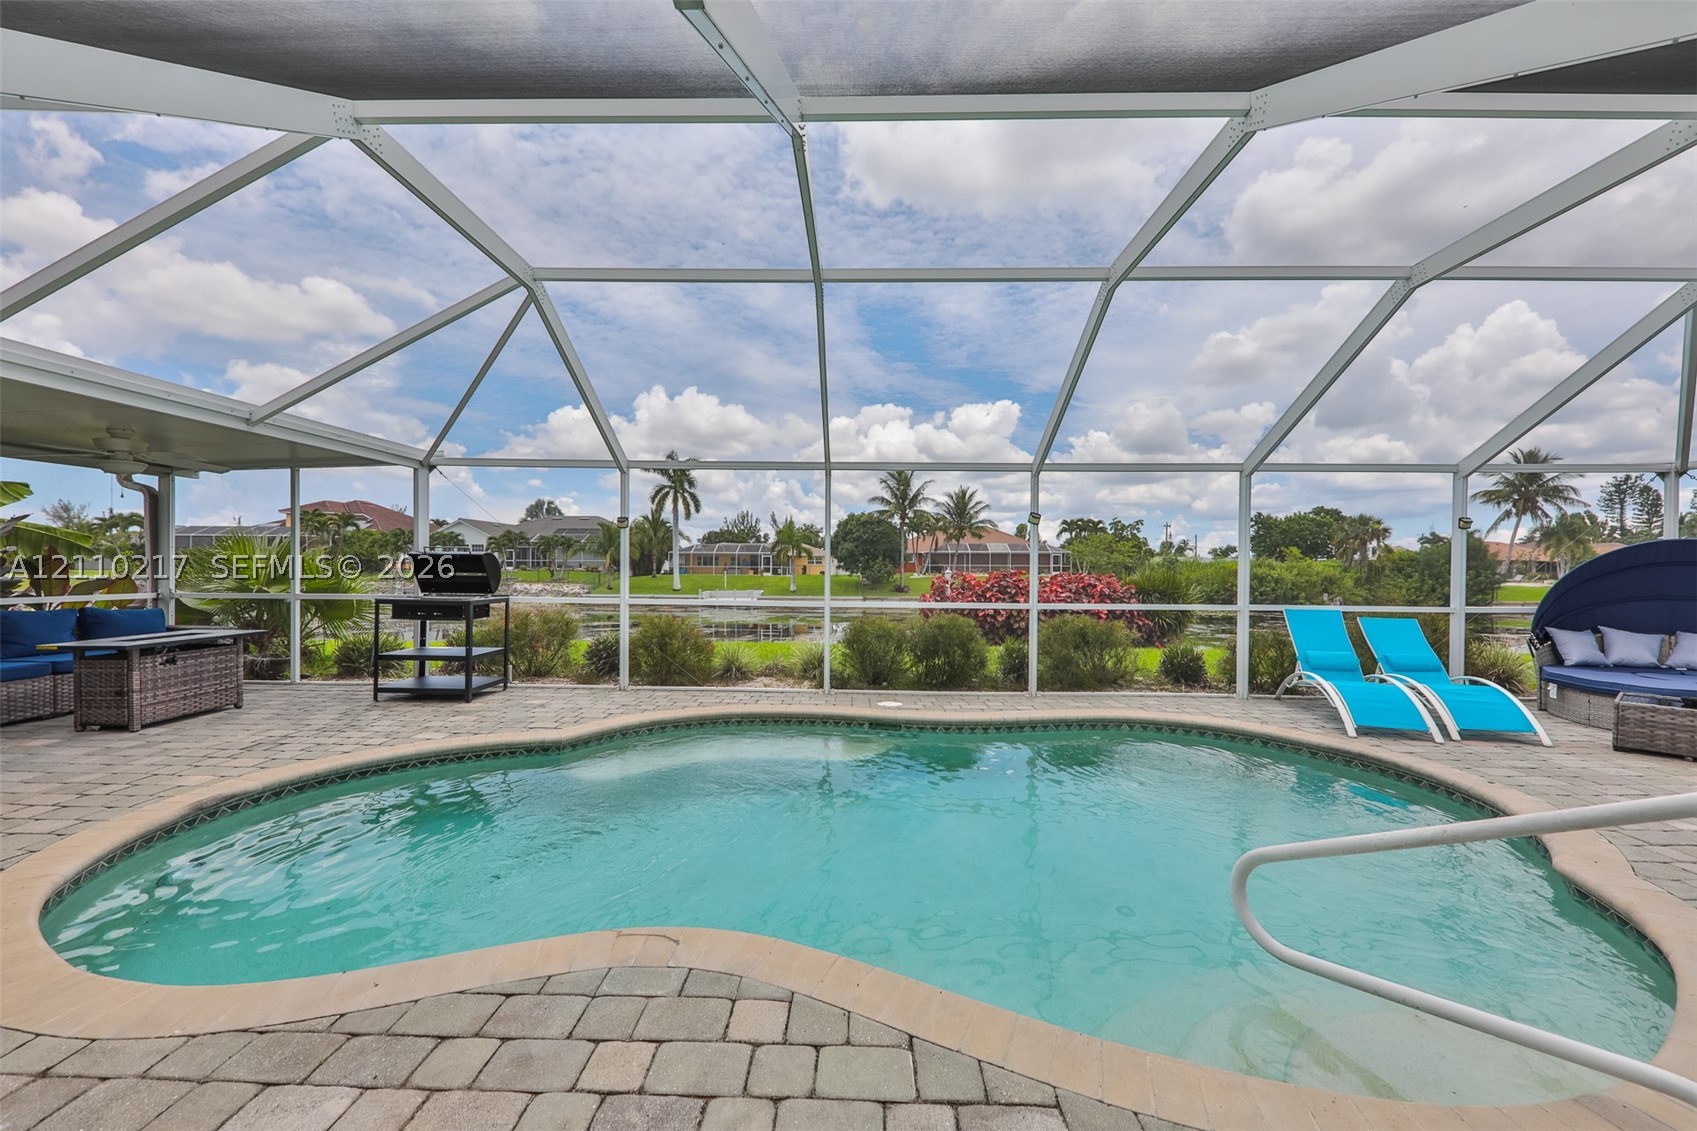
Screen-enclosed patio featuring a curved swimming pool, paver hardscaping, and a white aluminum frame
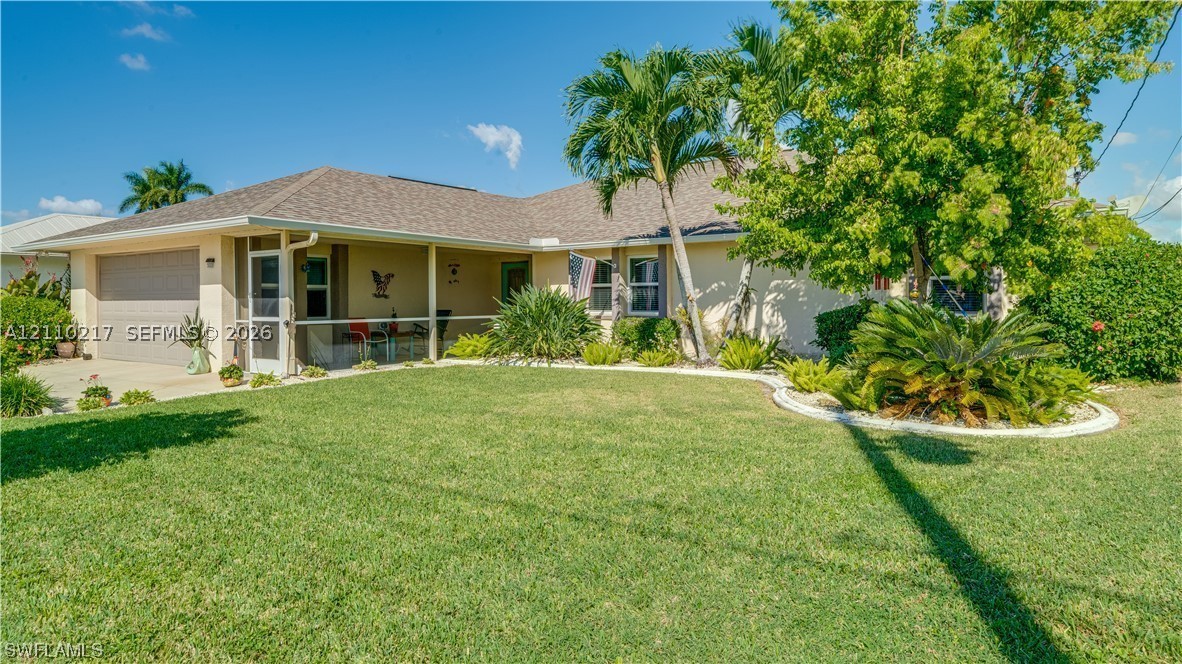
Single-story residence featuring a covered front entryway, attached two-car garage, and asphalt shingle roofing, complemented by established palm trees and manicured landscape curbing
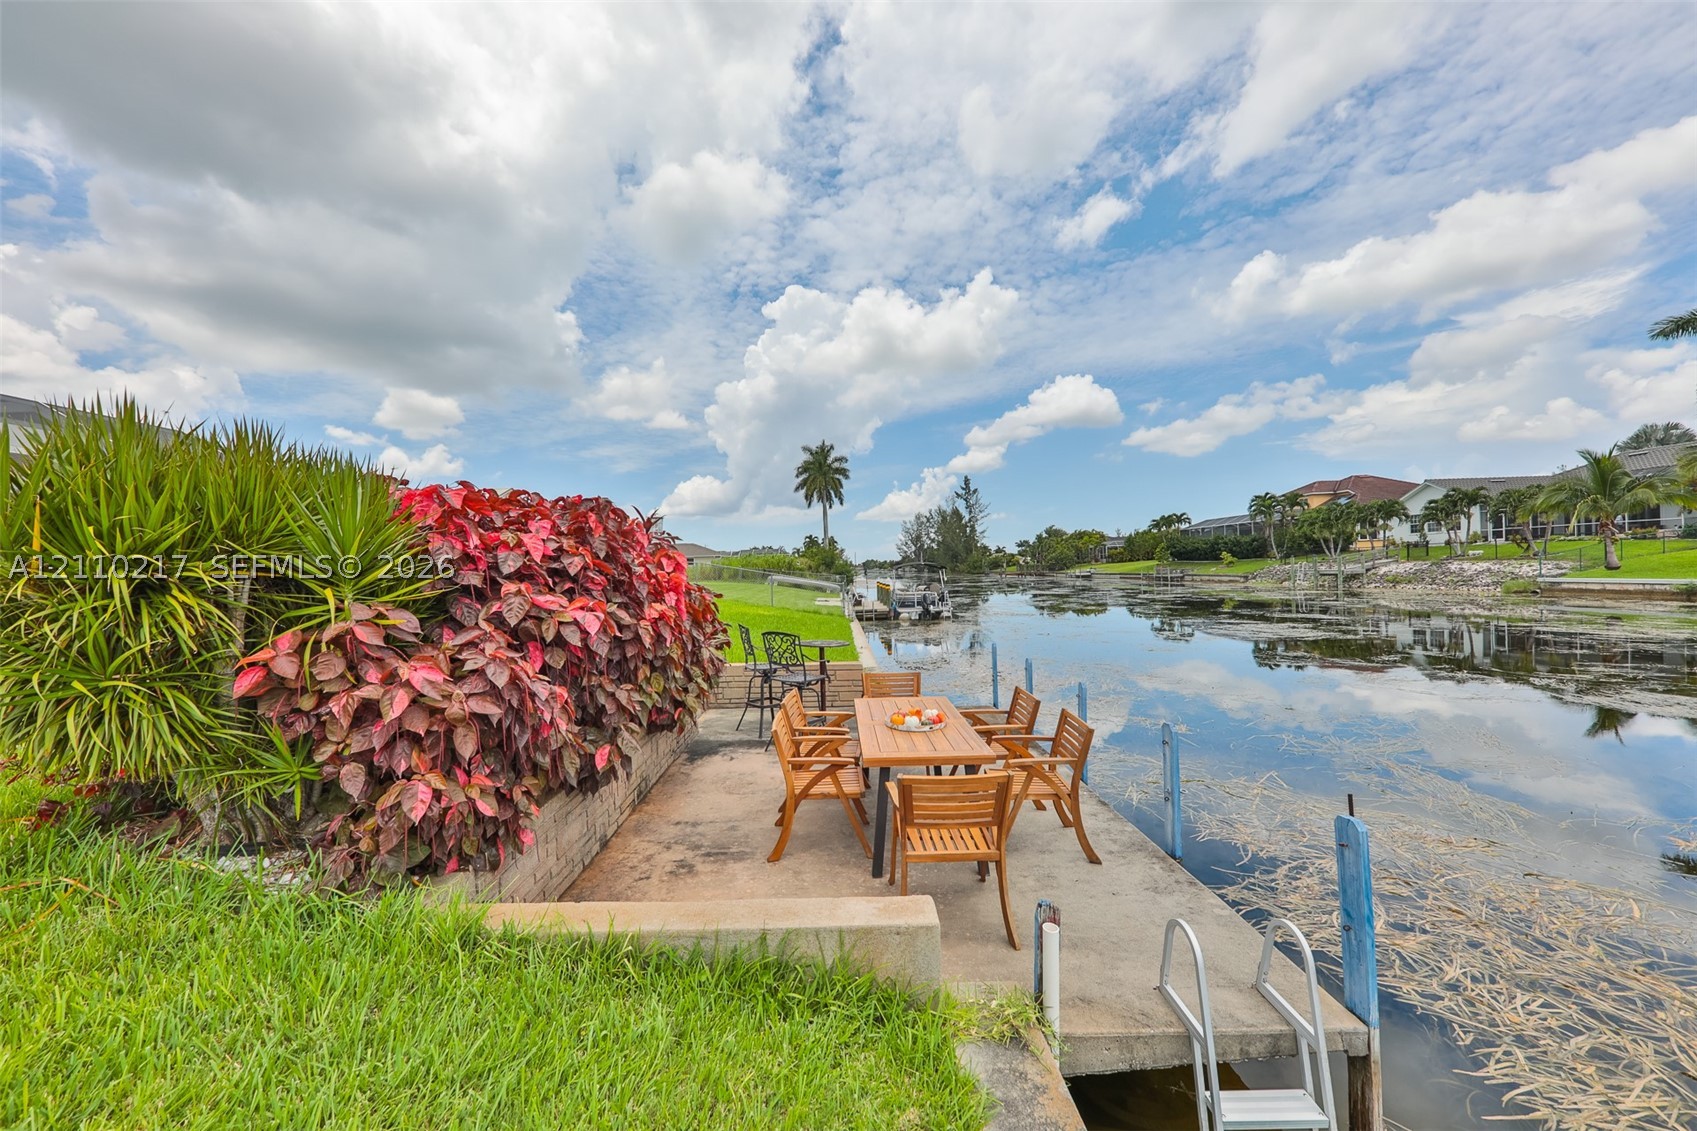
Concrete waterfront dock featuring a built-in ladder, canal bulkhead, and integrated landscaping with mature foliage
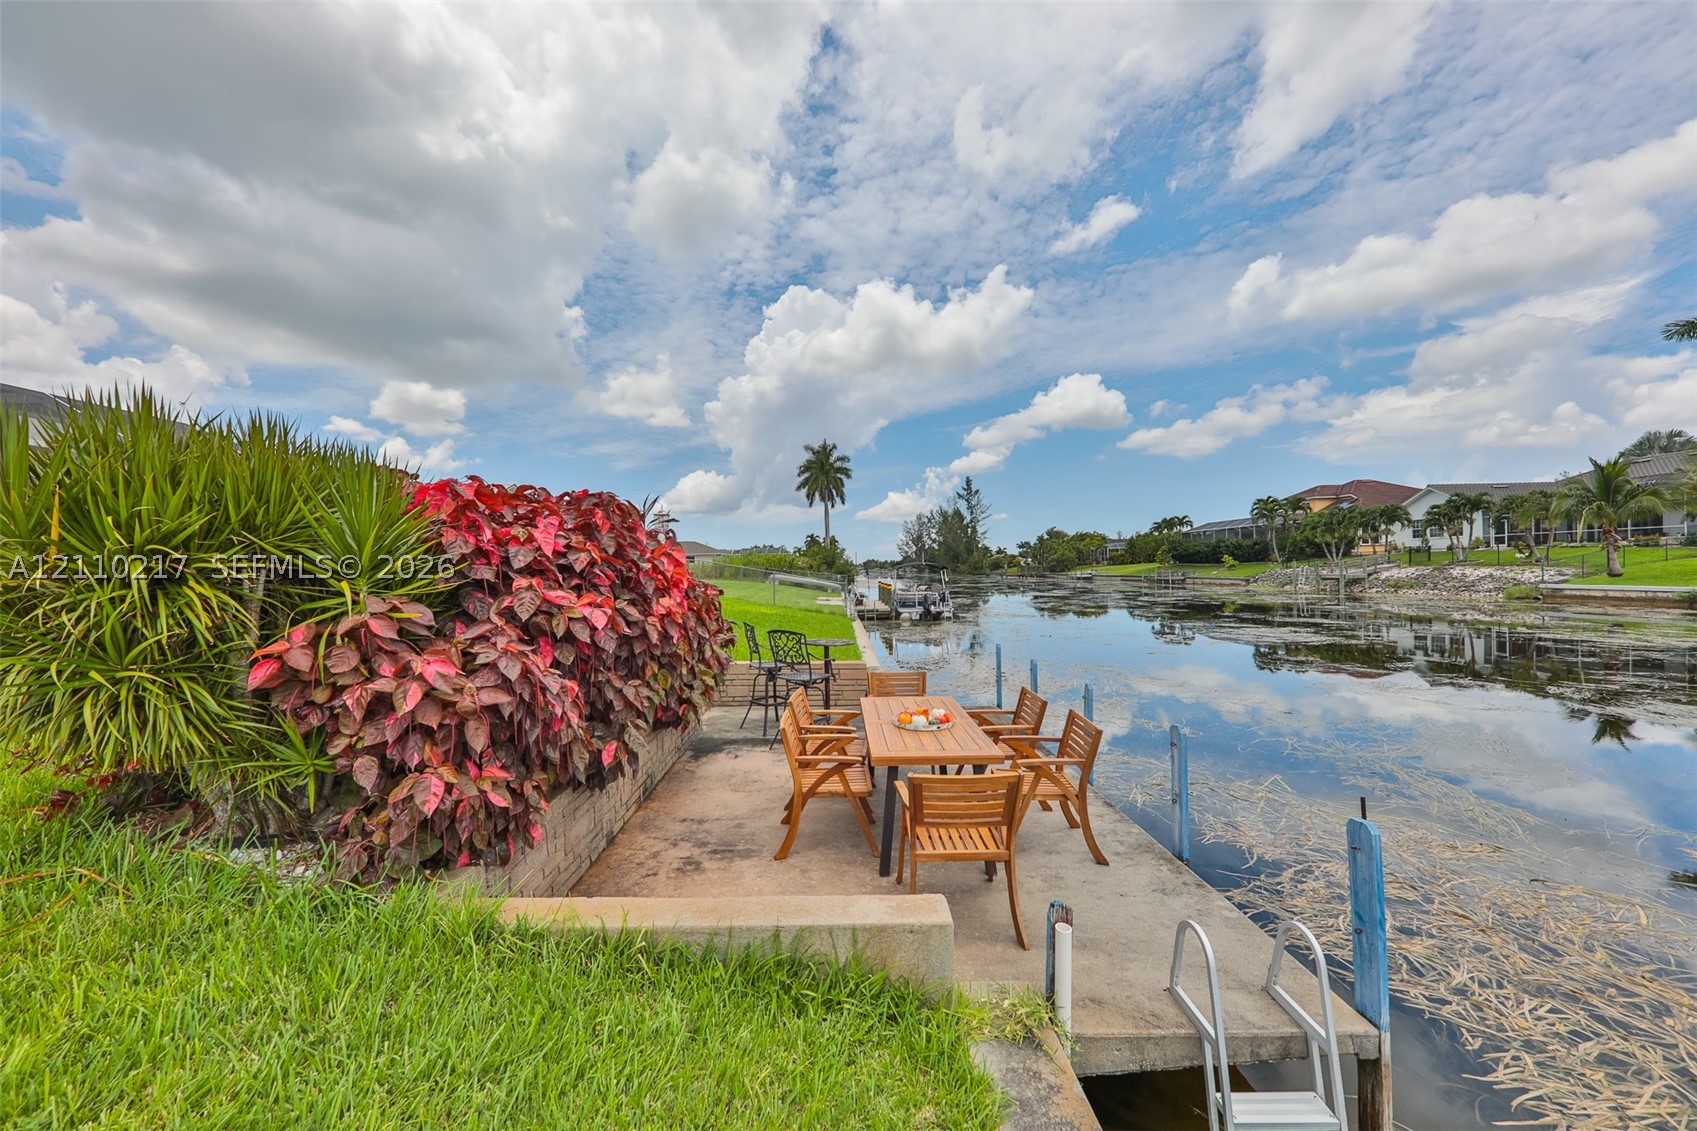
Waterfront concrete dock featuring a built-in swimming ladder, stone retaining wall, and mature tropical landscaping
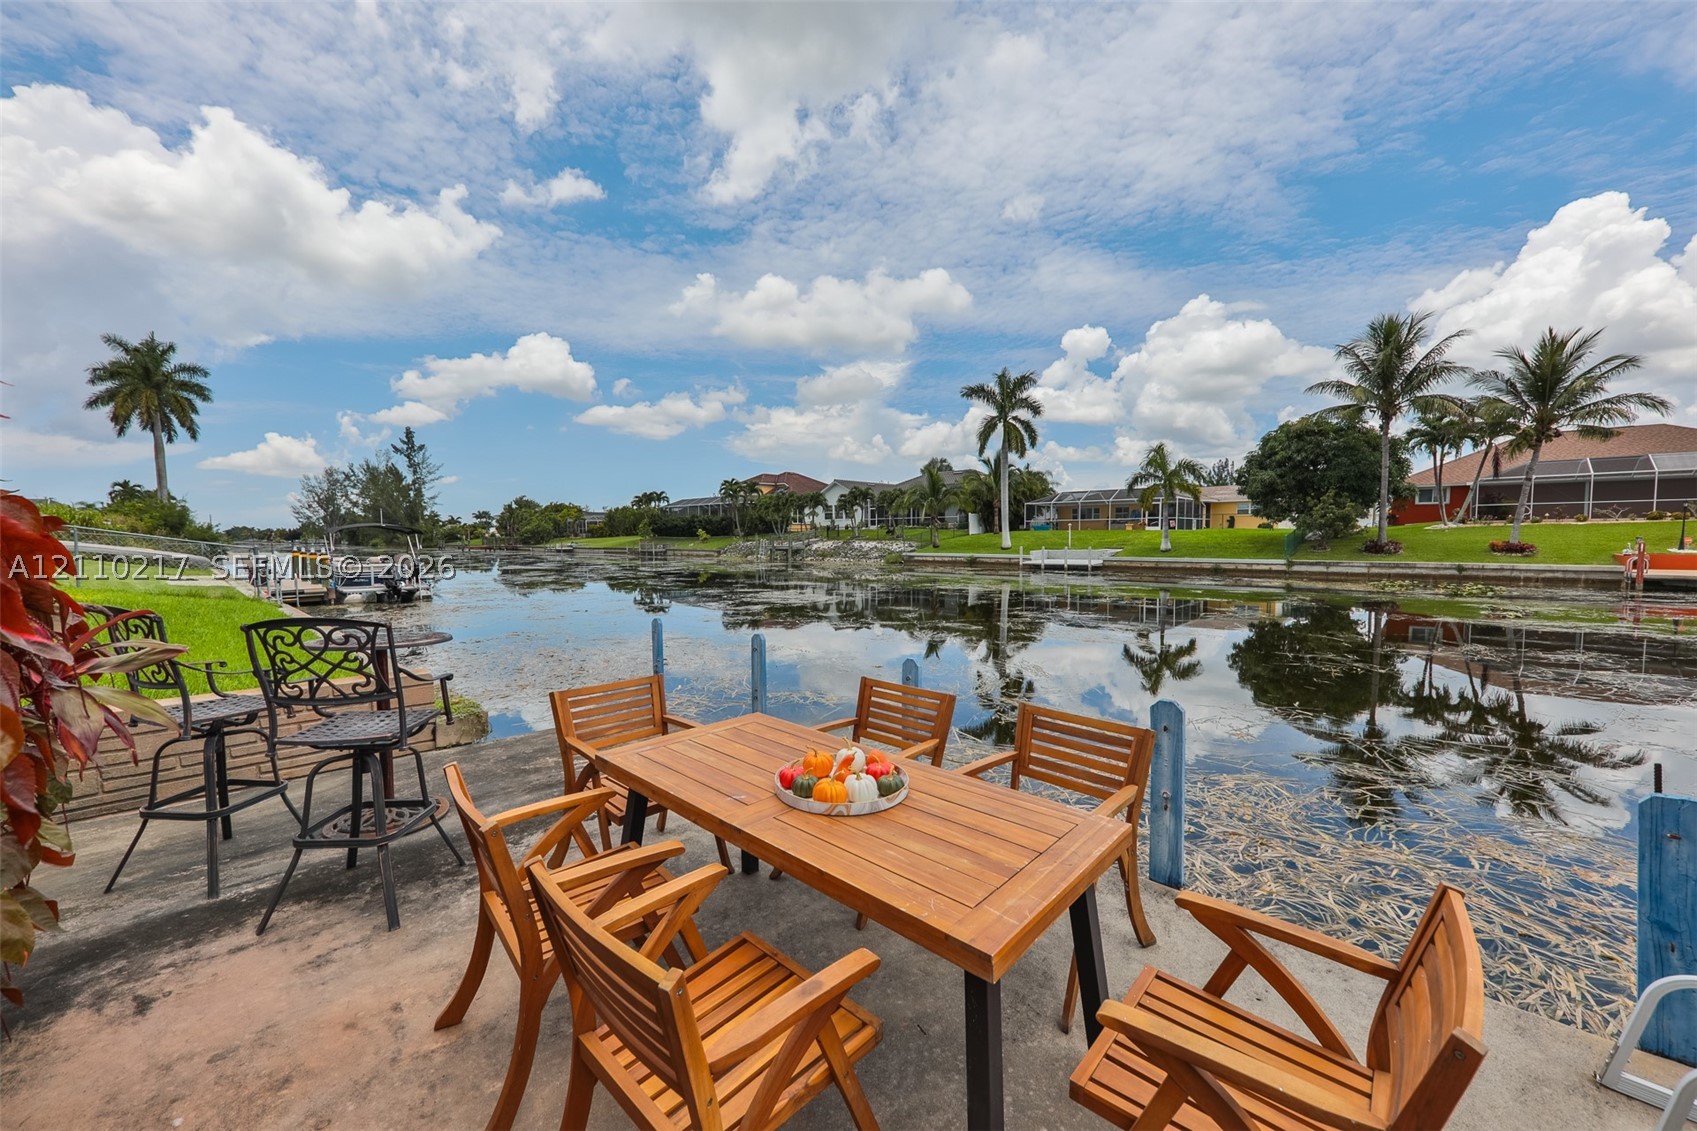
Waterfront concrete terrace featuring direct canal access and expansive water scenery
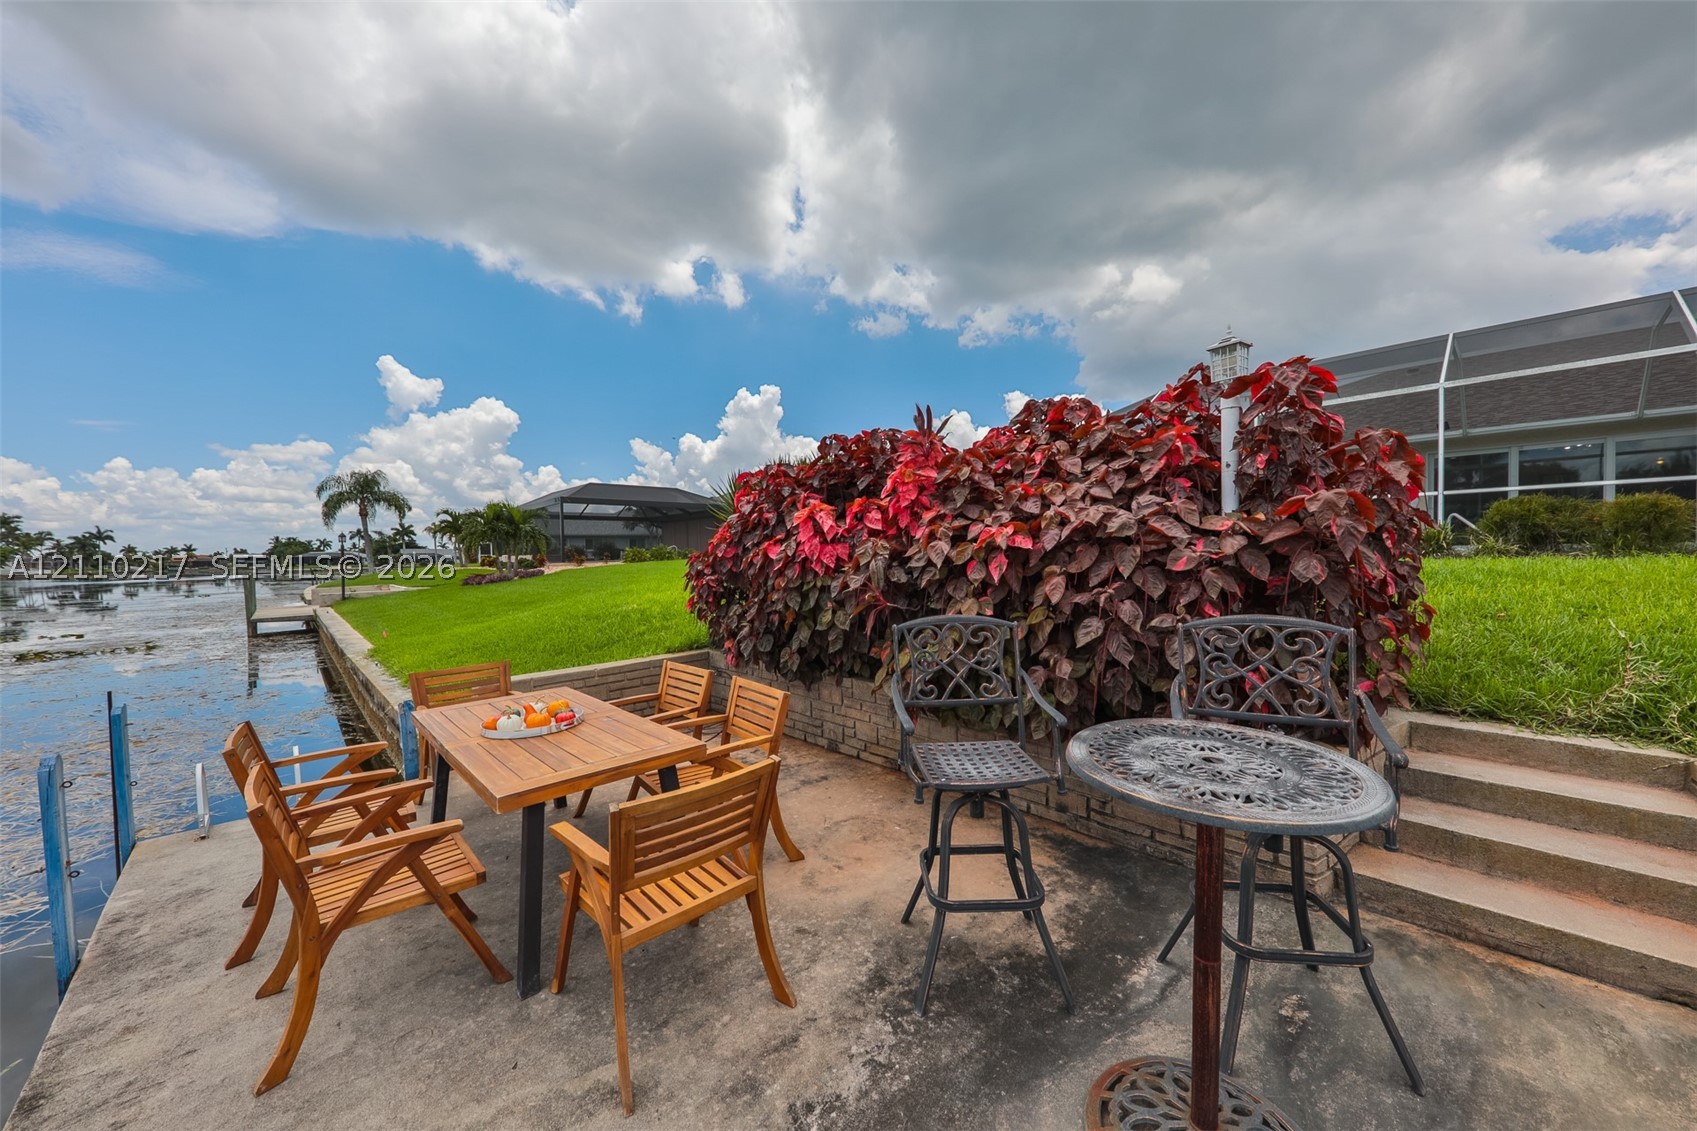
Waterfront patio featuring a concrete hardscape, stone retaining wall, and mature landscaping
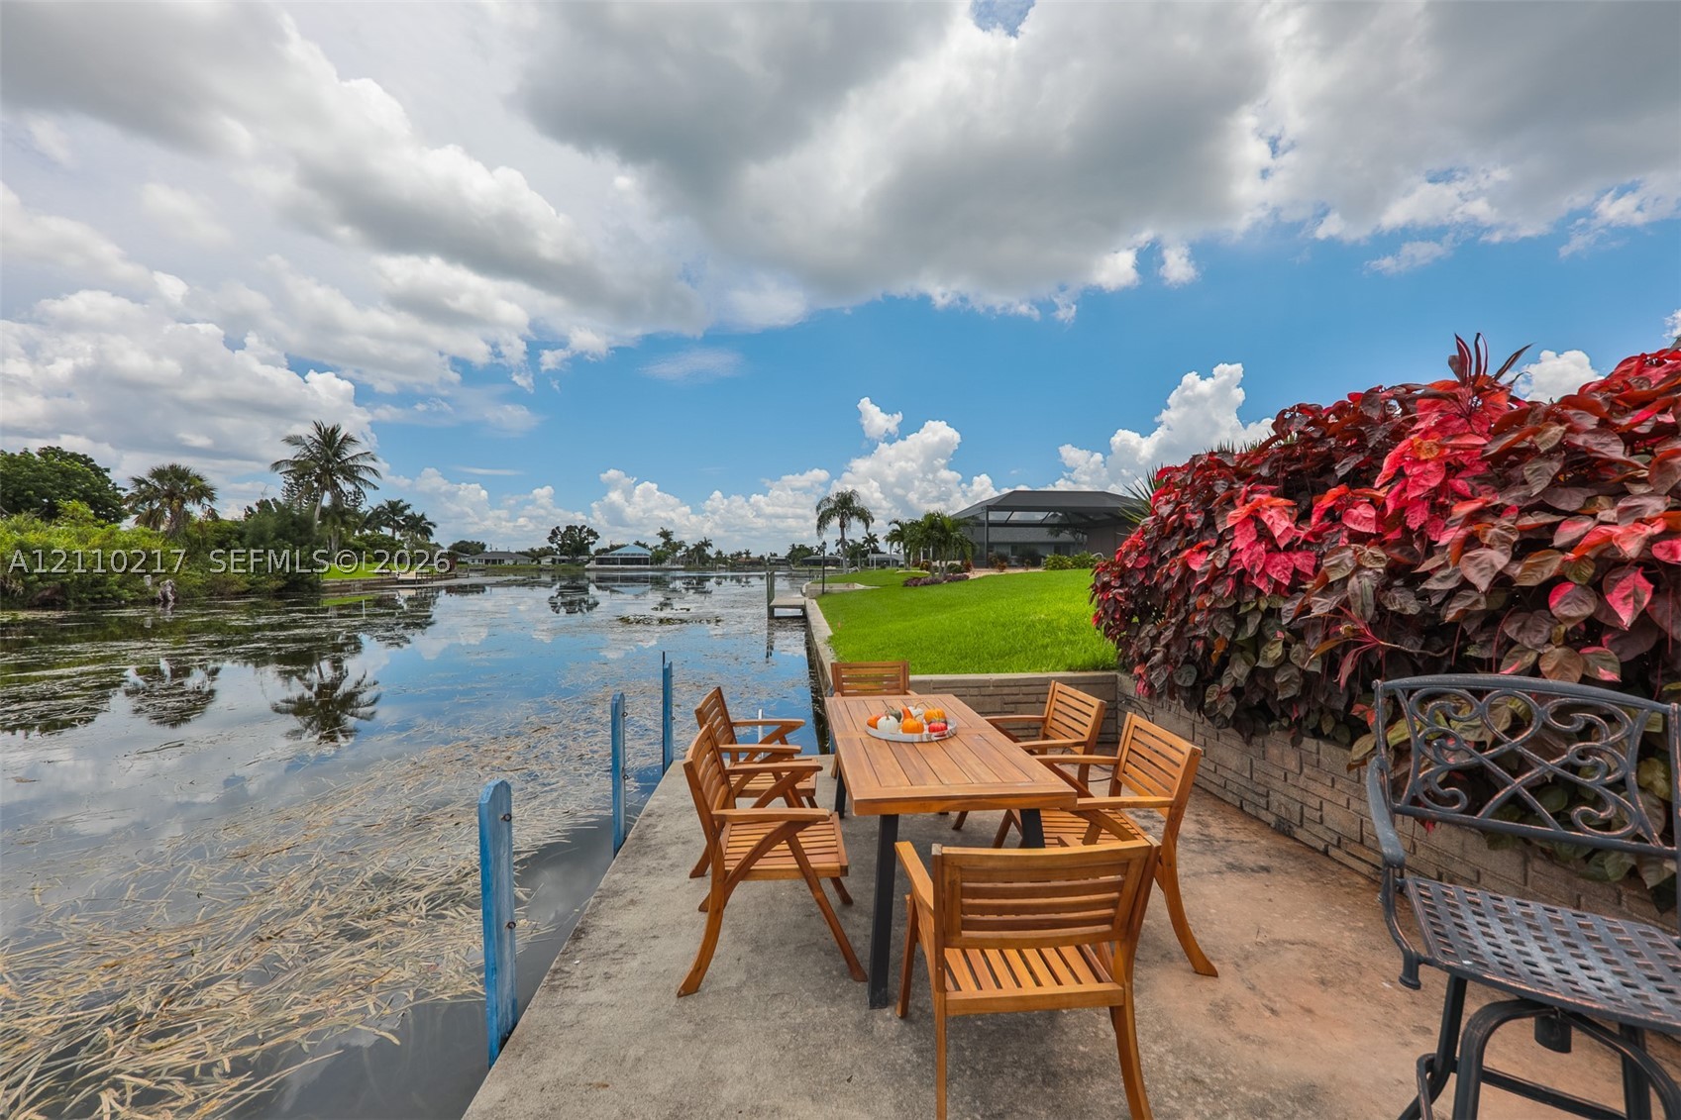
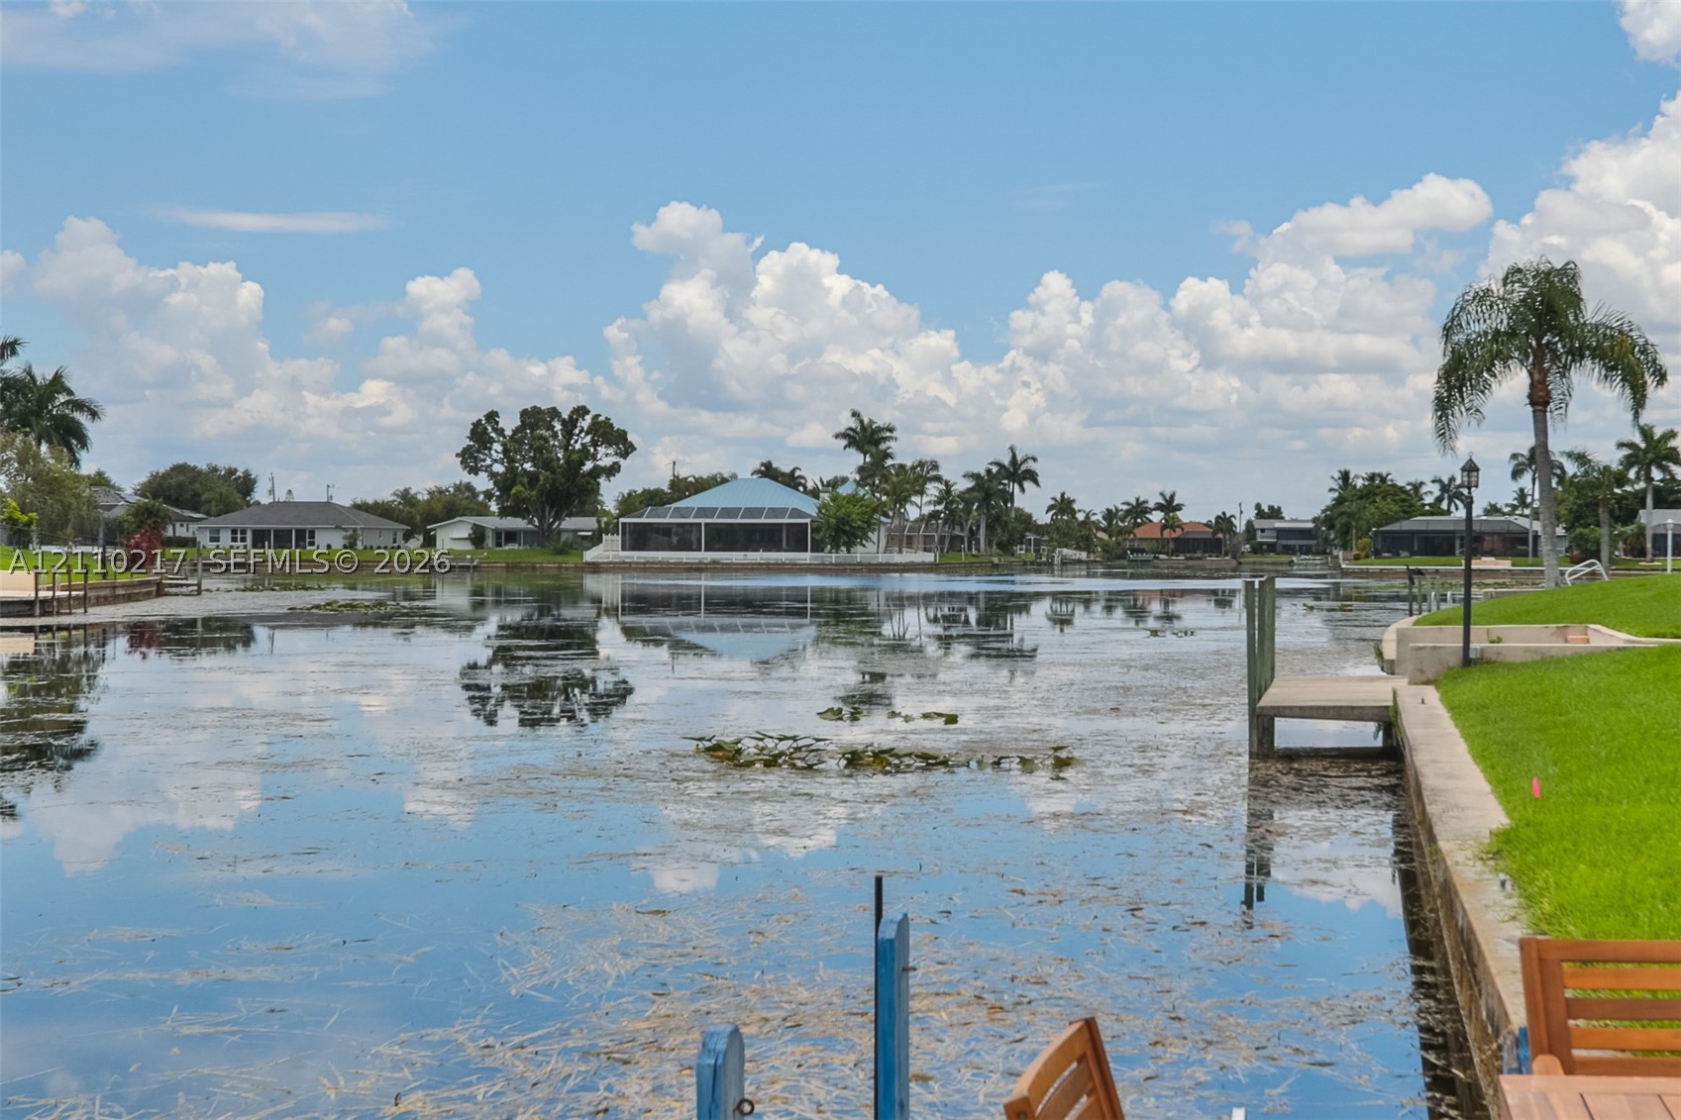
Waterfront property featuring a concrete seawall, private dock, and manicured lawn
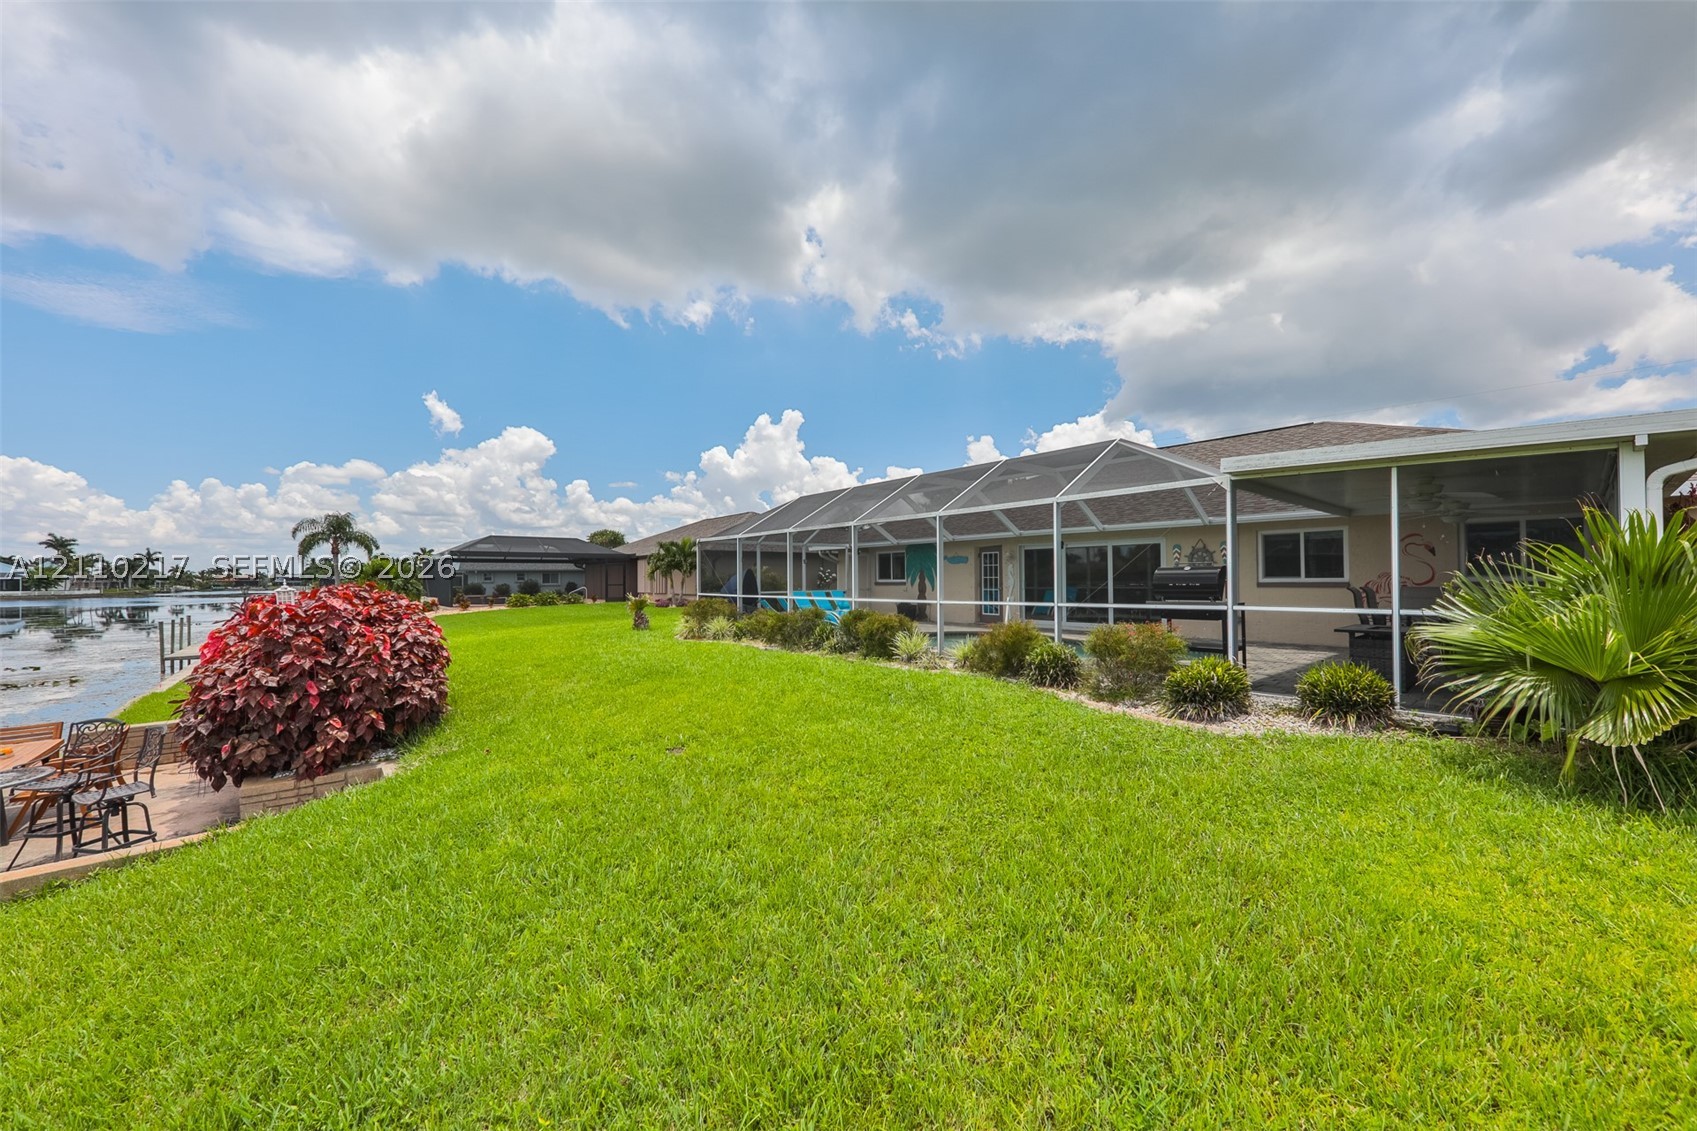
Rear exterior featuring a screened-in lanai, manicured lawn, water frontage, and native landscaping
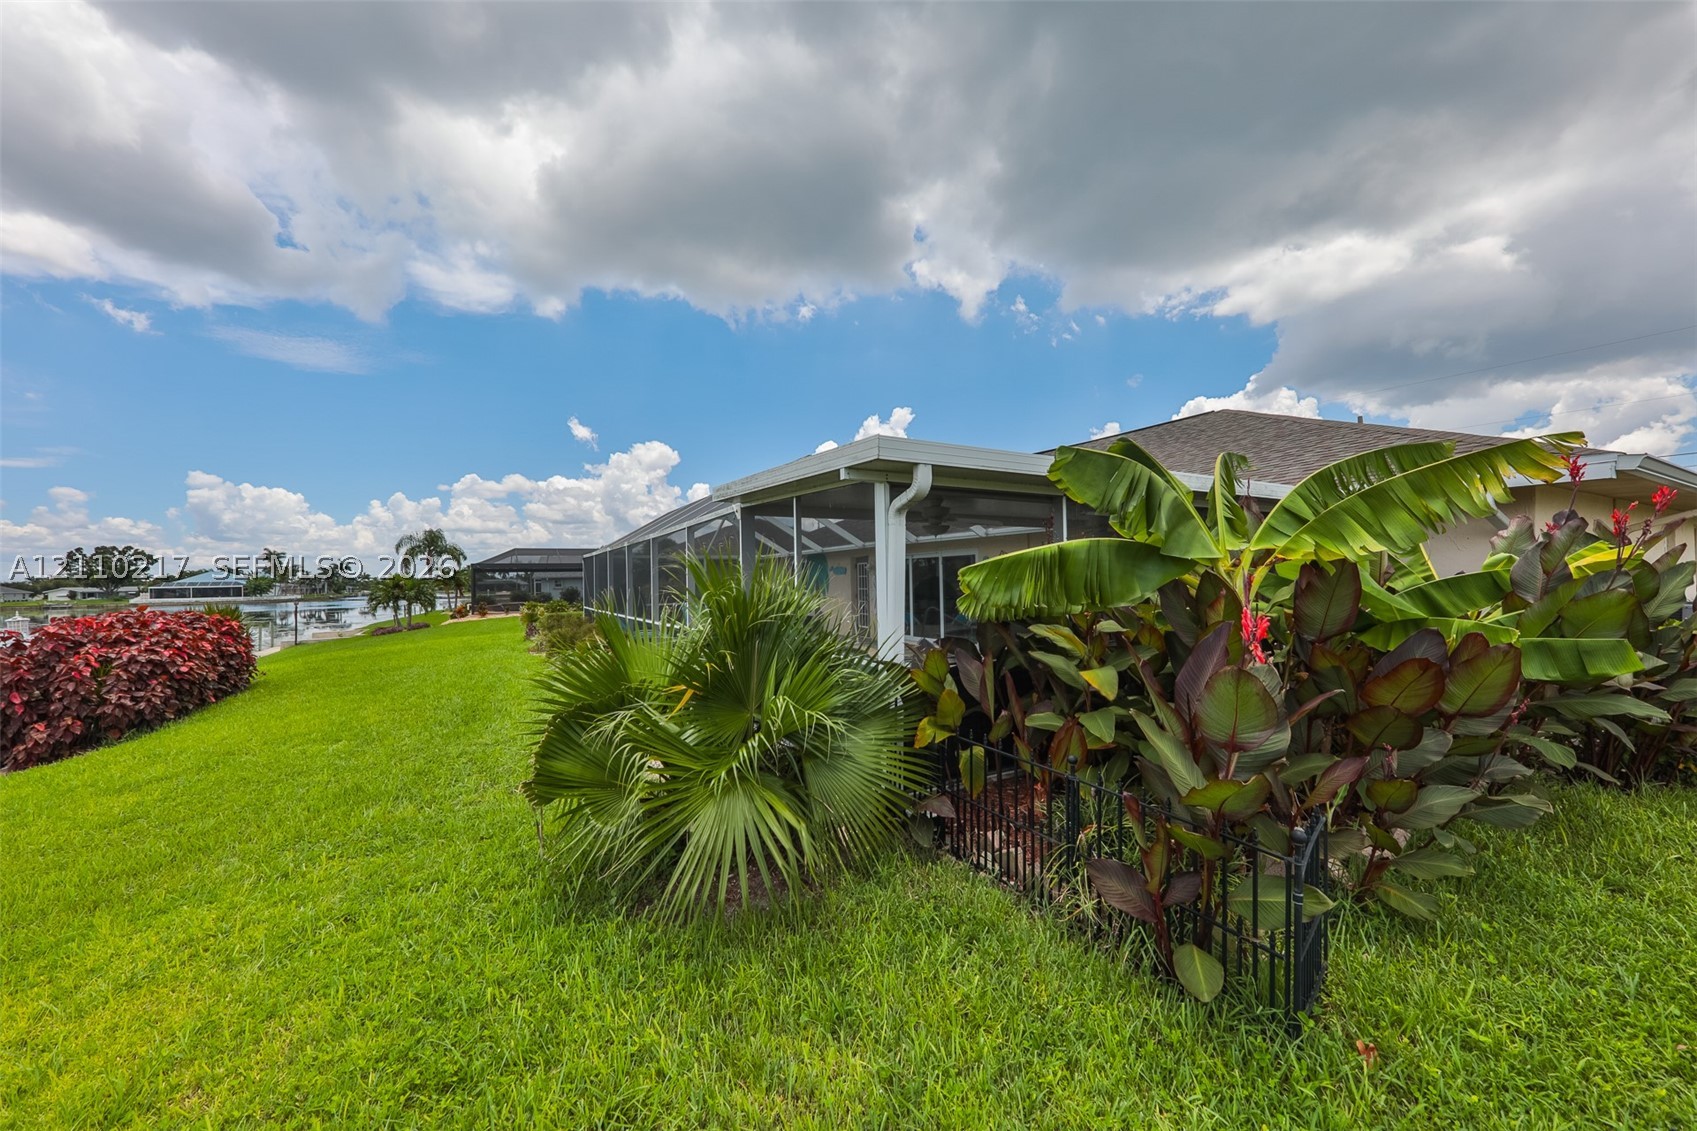
Screened-in lanai featuring a manicured lawn, established tropical landscaping, and water frontage
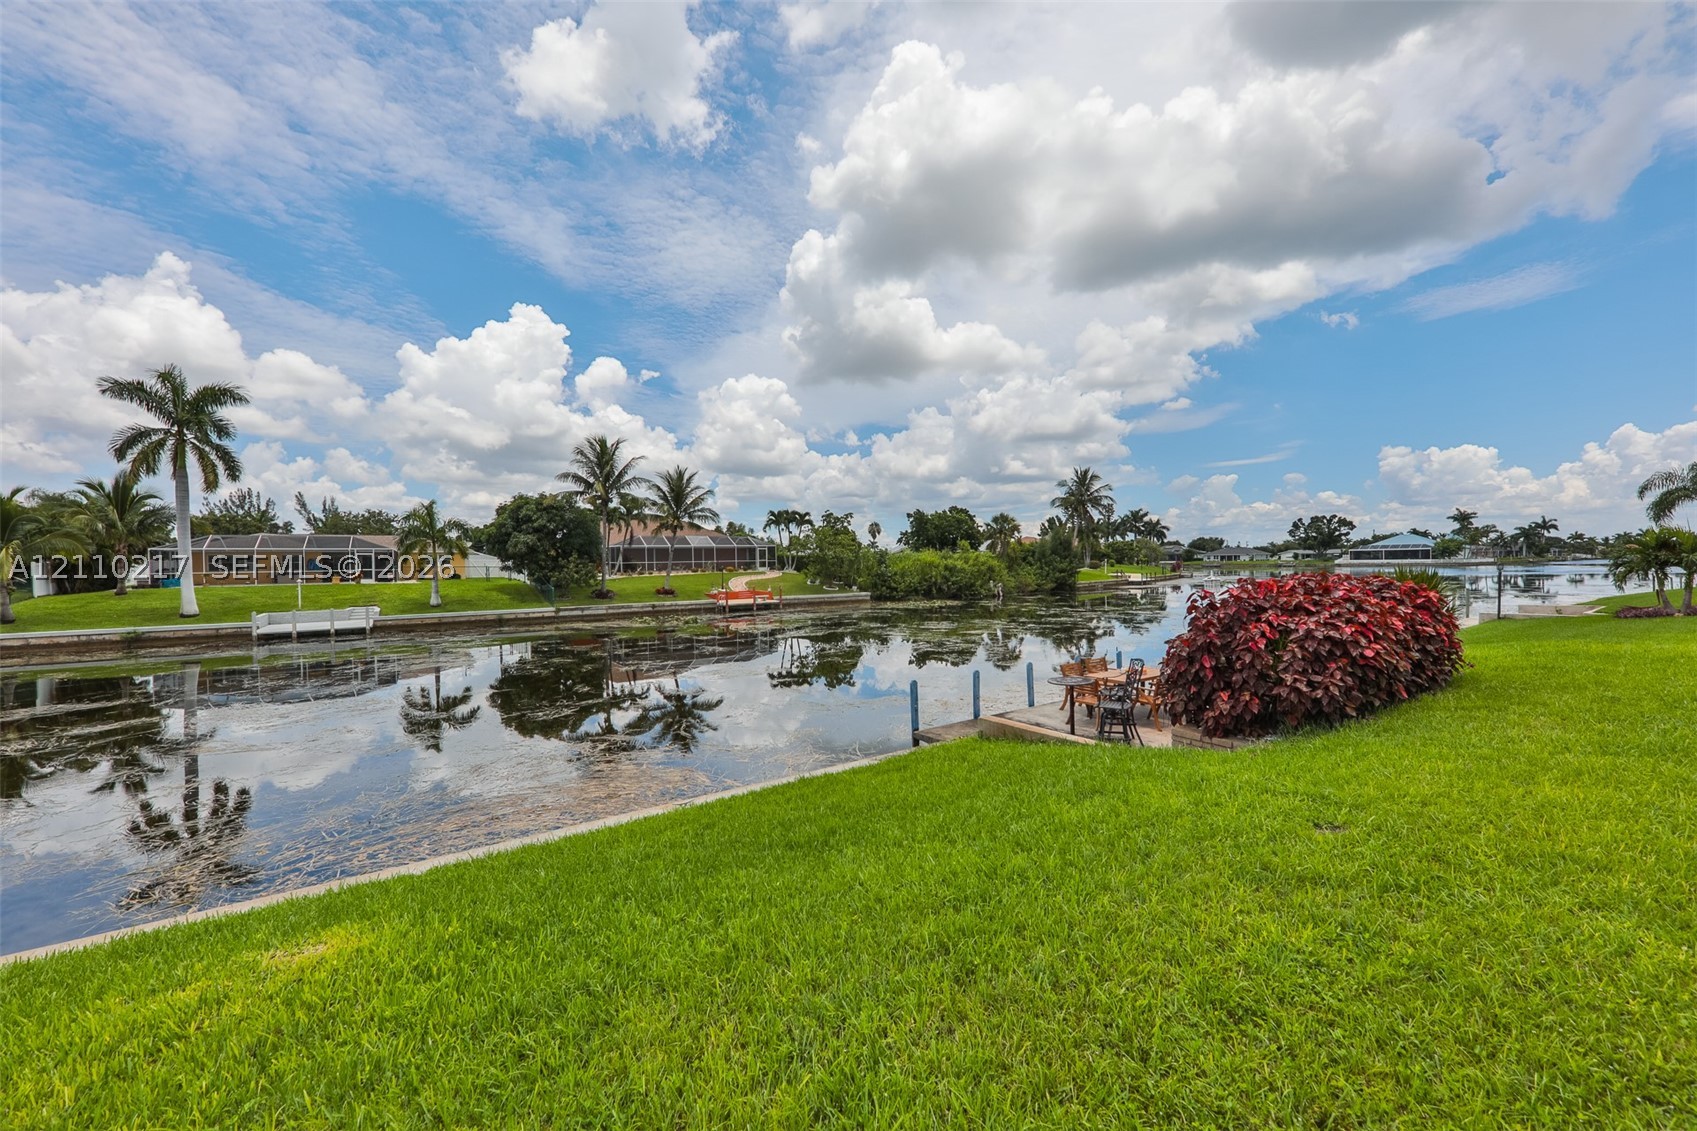
Waterfront lot featuring a manicured lawn, stone bulkhead, and integrated dock

Description
SK Seller Contribution to Buyer I 2 CAR GARAGE!!! Meticulously maintained 4 bedroom 2 Bath 4 Car tandem garage pool home spanning over 2,000 sqft The upgraded kitchen boasts exquisite granite countertops, breakfast bar and decorative back splash. Stainless steel appliances and plenty of cabinet space -wine cooler and 2 pantries I Motivated Seller. Call or text for showing instructions
Details
| MLS # | A12110217 |
|---|---|
| Listing Type | For Sale |
| Style | House |
| Sub-Type | Resale |
| Status | Active |
| Year | 1987 |
| Days On Site | 31 |
| Listing Provided By | VC Group International Realty, Corp. | Gabriela Solis |
Features
| Bed(s) | 4 |
|---|---|
| Bath(s) | 2 Total |
| SQ Feet | 2,022 |
| Garage | 2 |
| Pool | Yes |
| Story(s) | 1 |
| Zoning | R 1-W |
| Water Front | Yes |
| Property View | Canal, None |
Exterior
| Lot Features | Less Than Quarter Acre |
|---|
Parking
| Garage Yes / No | Yes |
|---|
Taxes
| Tax Annual Amount | 7217 |
|---|
Location
| Community Features | Sidewalks |
|---|
Area Information
| State | FL |
|---|---|
| County | Lee |
| City | Cape Coral |
| Zip Code | 33990 |
| Area | 5940 Florida Other |
| Subarea | Other Geographic Area (Out Of Area Only) |
| Community Name | CAPE CORAL |
| Listing VS Median (in CAPE CORAL) | |
Price: $540,000 low | high Med: $419,900 sqft: 2,022 low | high Med: 2,143 $ / sqft: $267 low | high Med: $196 On site: 31 low | high Med: 129 | |
Request a showing
Request a showing
Contact
Learn More About This Property

| State | FL |
|---|---|
| County | Lee |
| City | Cape Coral |
| Zip Code | 33990 |
| Area | 5940 Florida Other |
| Subarea | Other Geographic Area (Out Of Area Only) |
| Community Name | CAPE CORAL |
| Listing VS Median (in CAPE CORAL) | |
Price: $540,000 low | high Med: $419,900 sqft: 2,022 low | high Med: 2,143 $ / sqft: $267 low | high Med: $196 On site: 31 low | high Med: 129 | |
Listing Updated: November 15, 2026 at 5:14:57 PM PST