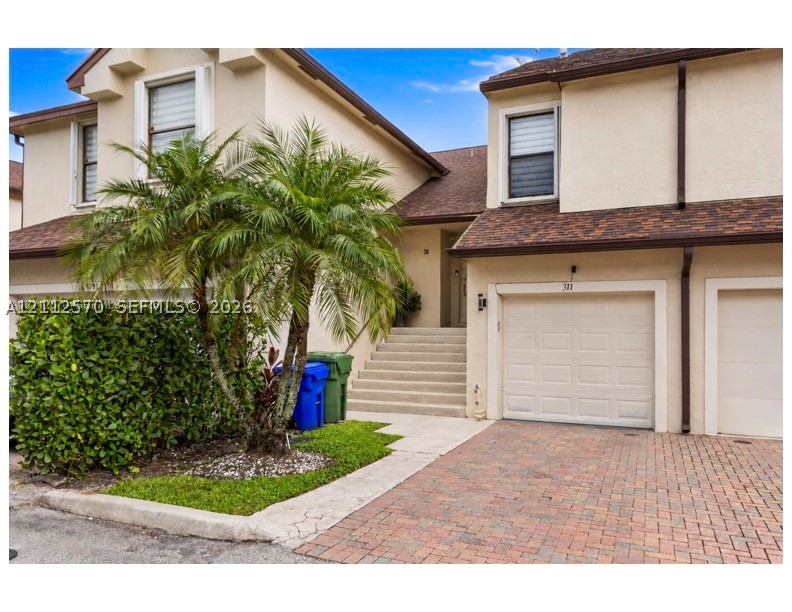
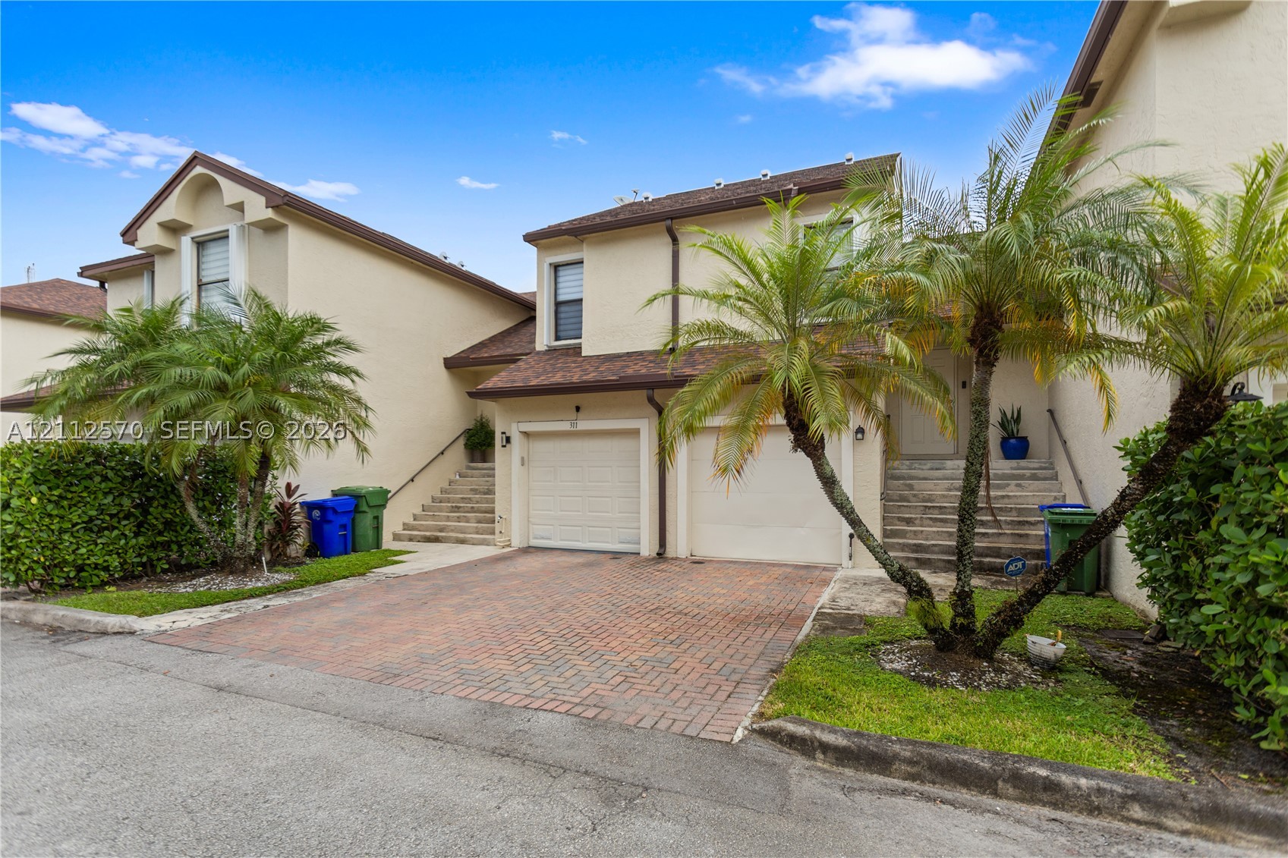
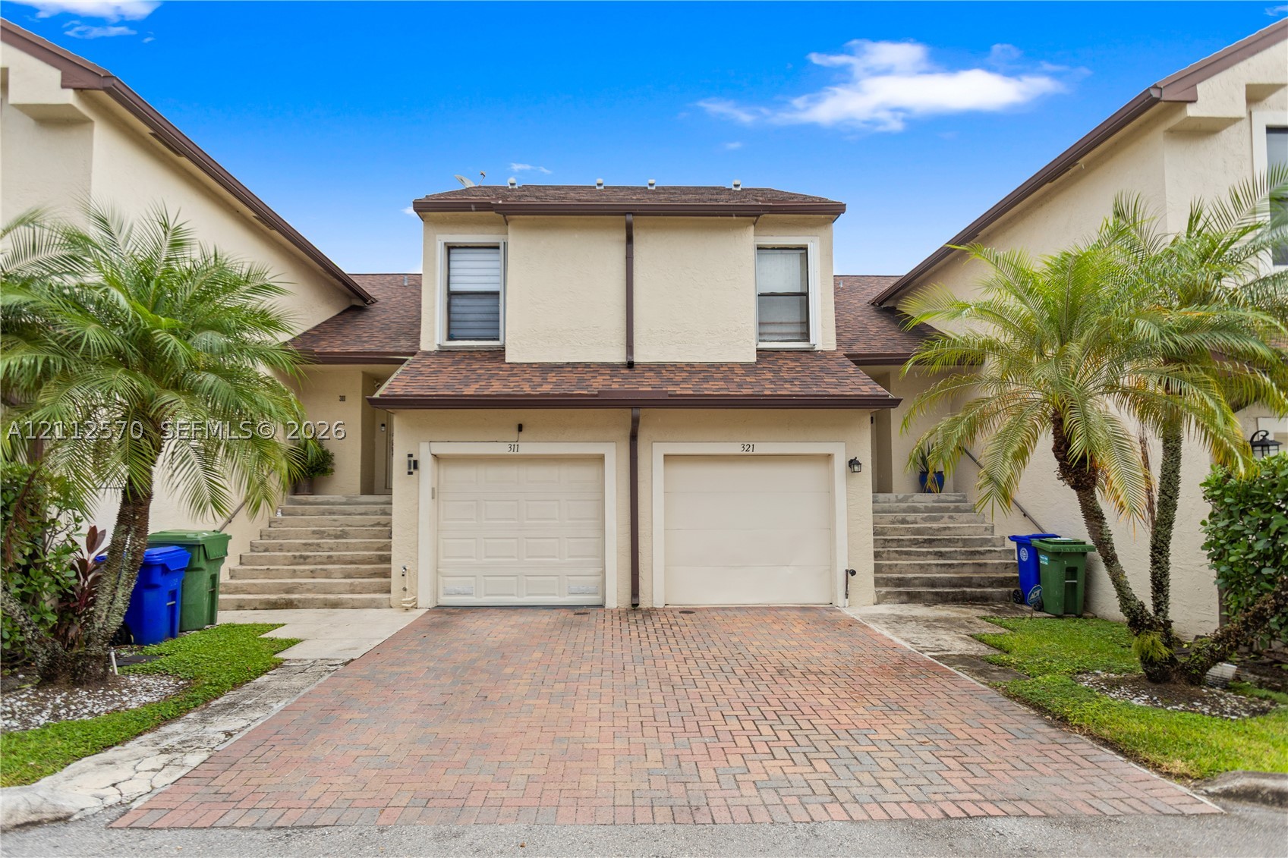
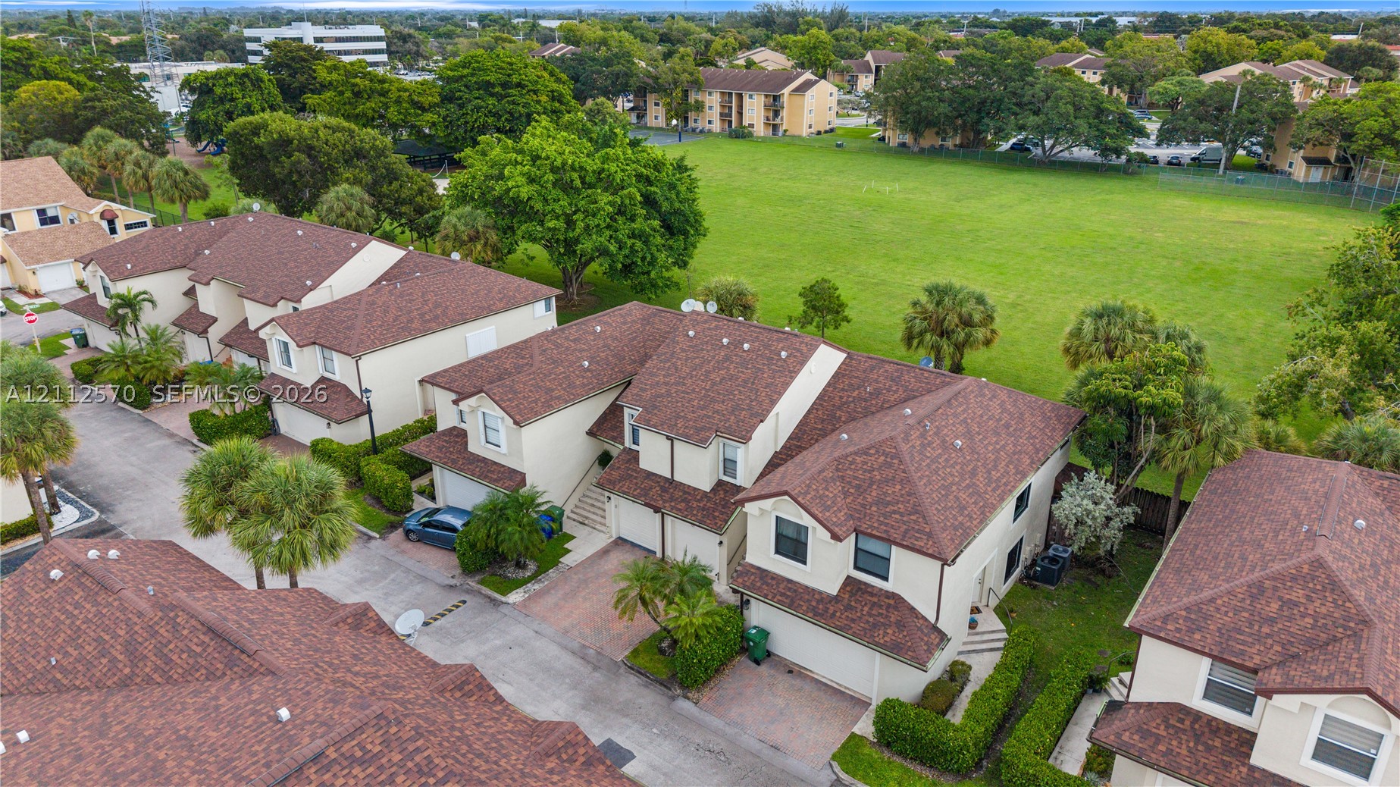
Stucco exterior featuring an attached garage, paver driveway, and concrete stairs leading to the entryway
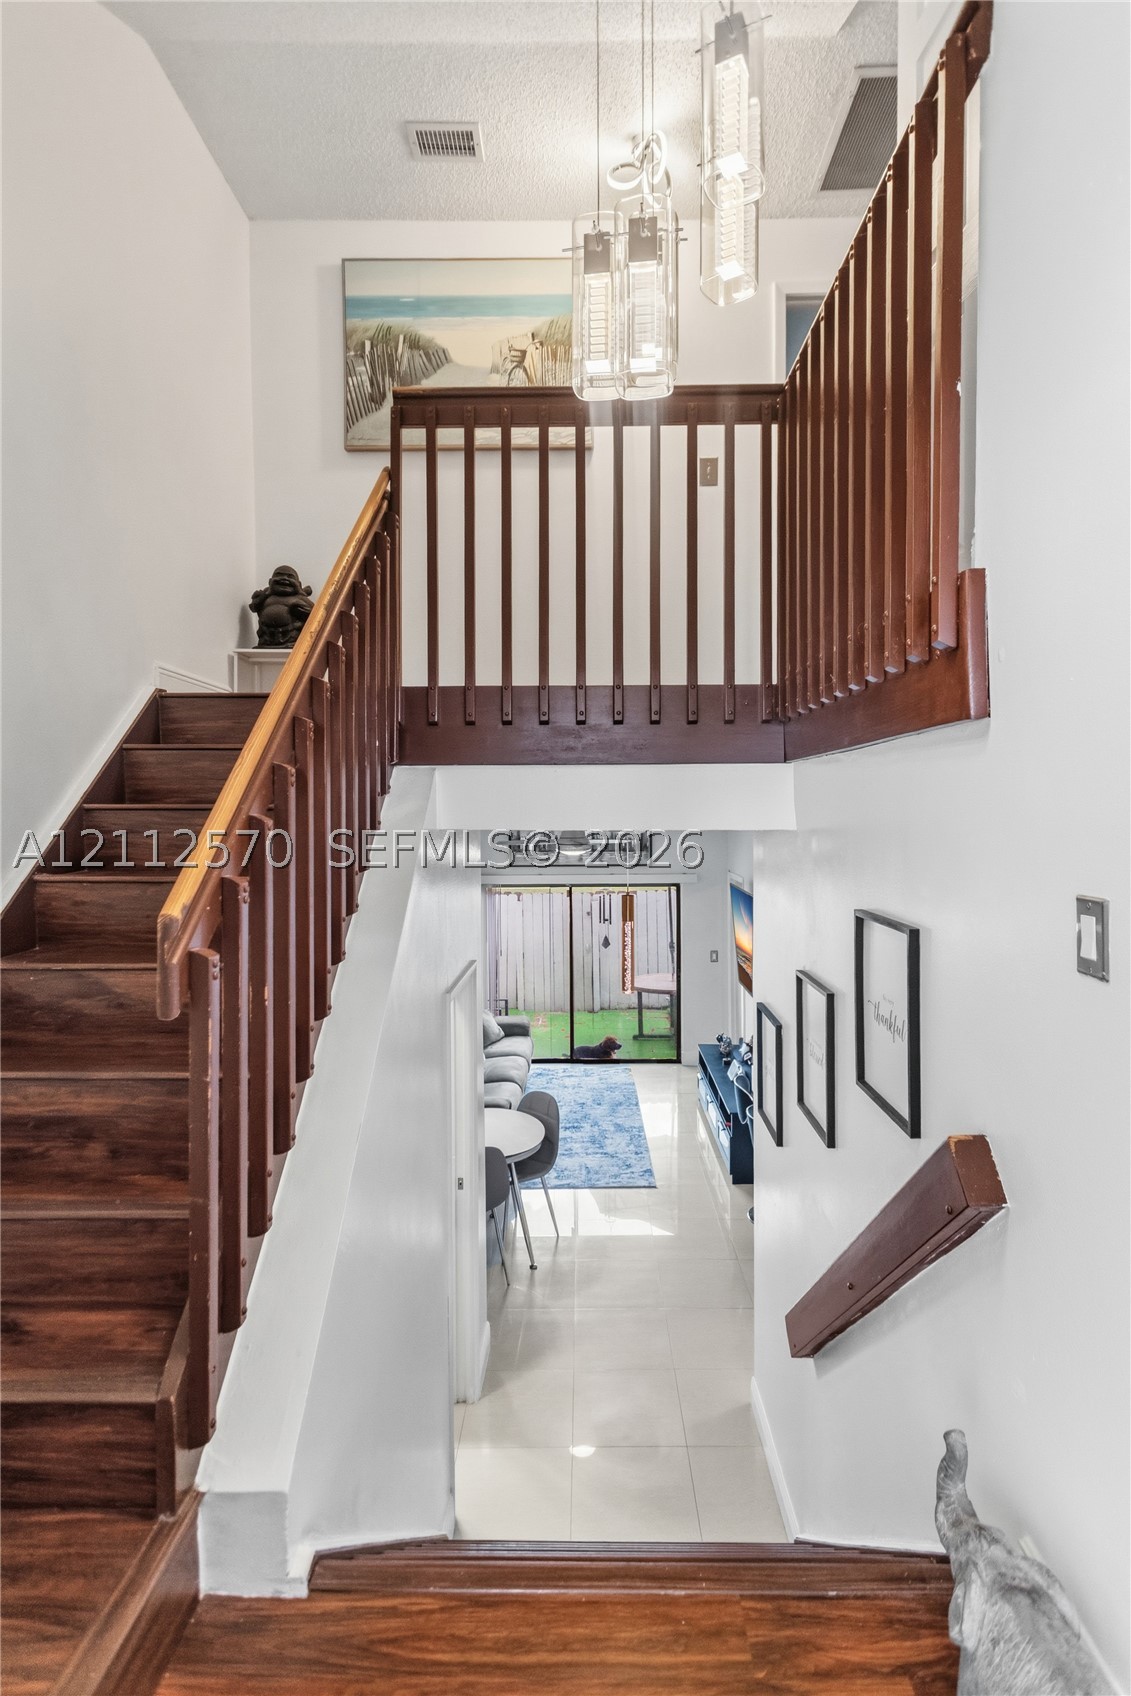
Entryway featuring a wood-finished staircase with matching balustrades, polished tile flooring, and a multi-pendant light fixture
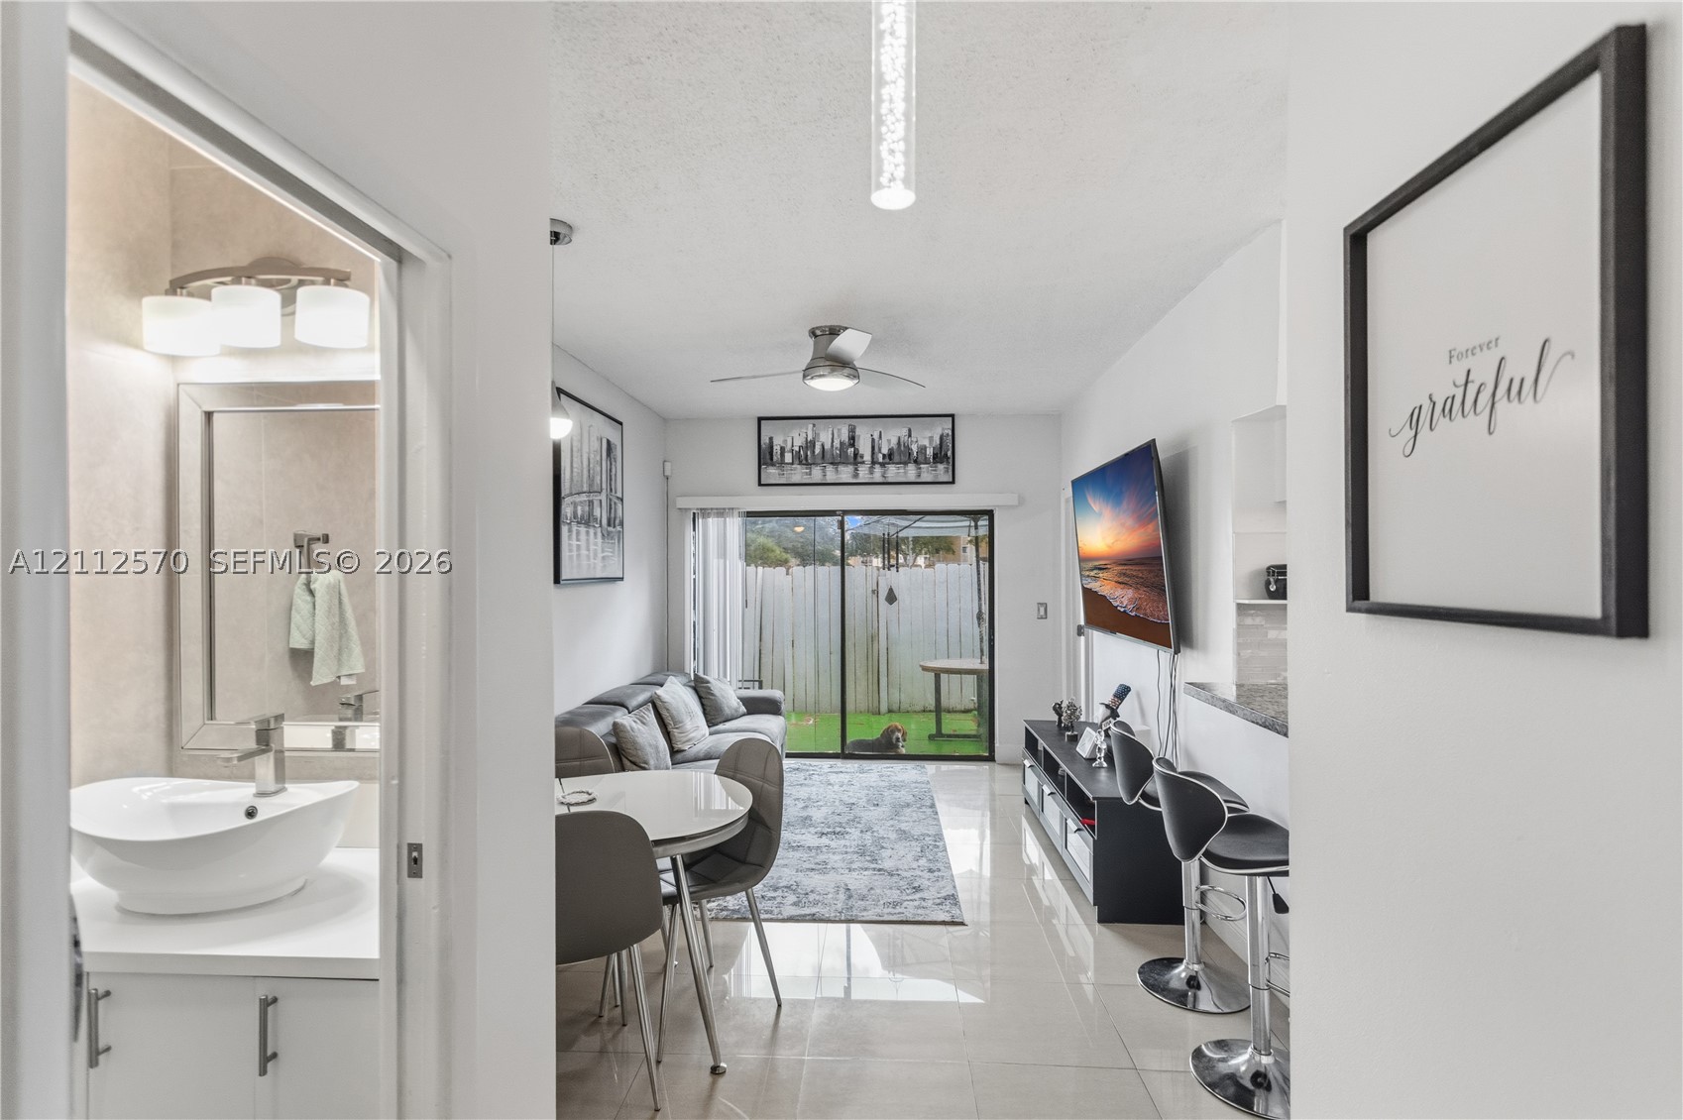
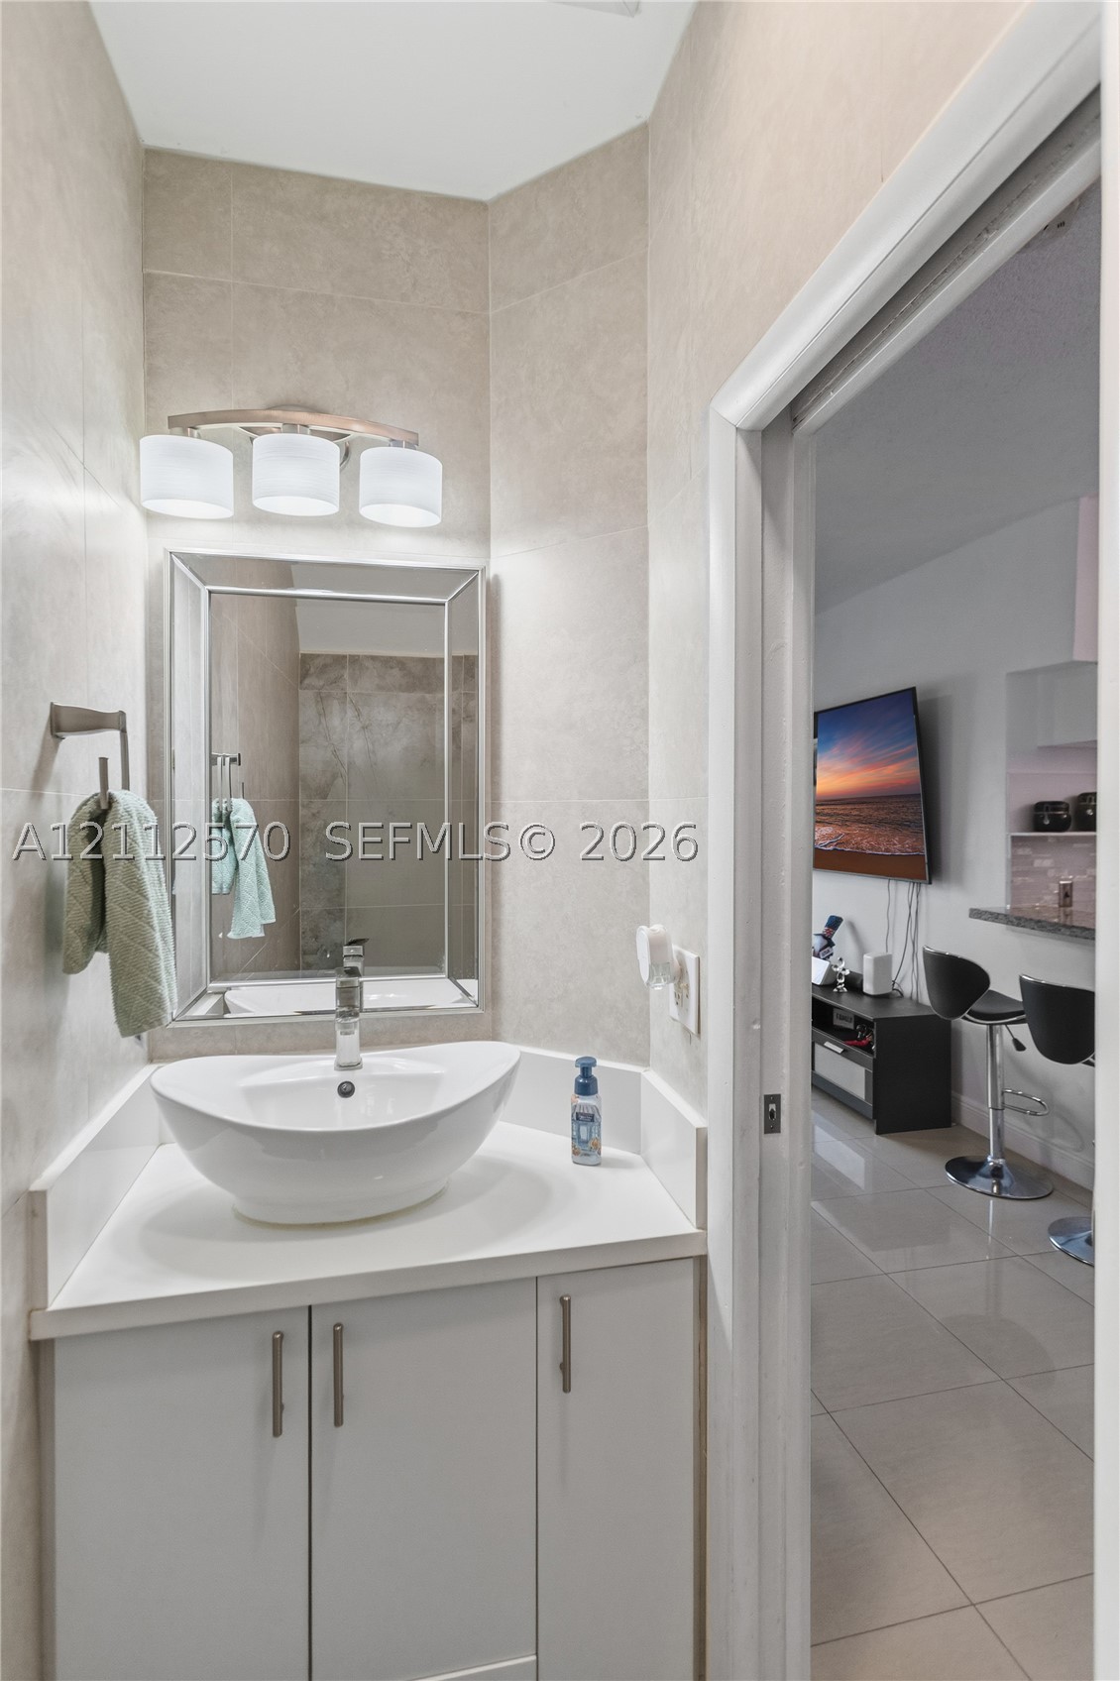
Bathroom featuring a white vessel sink, vanity with cabinet storage, and multi-bulb vanity lighting
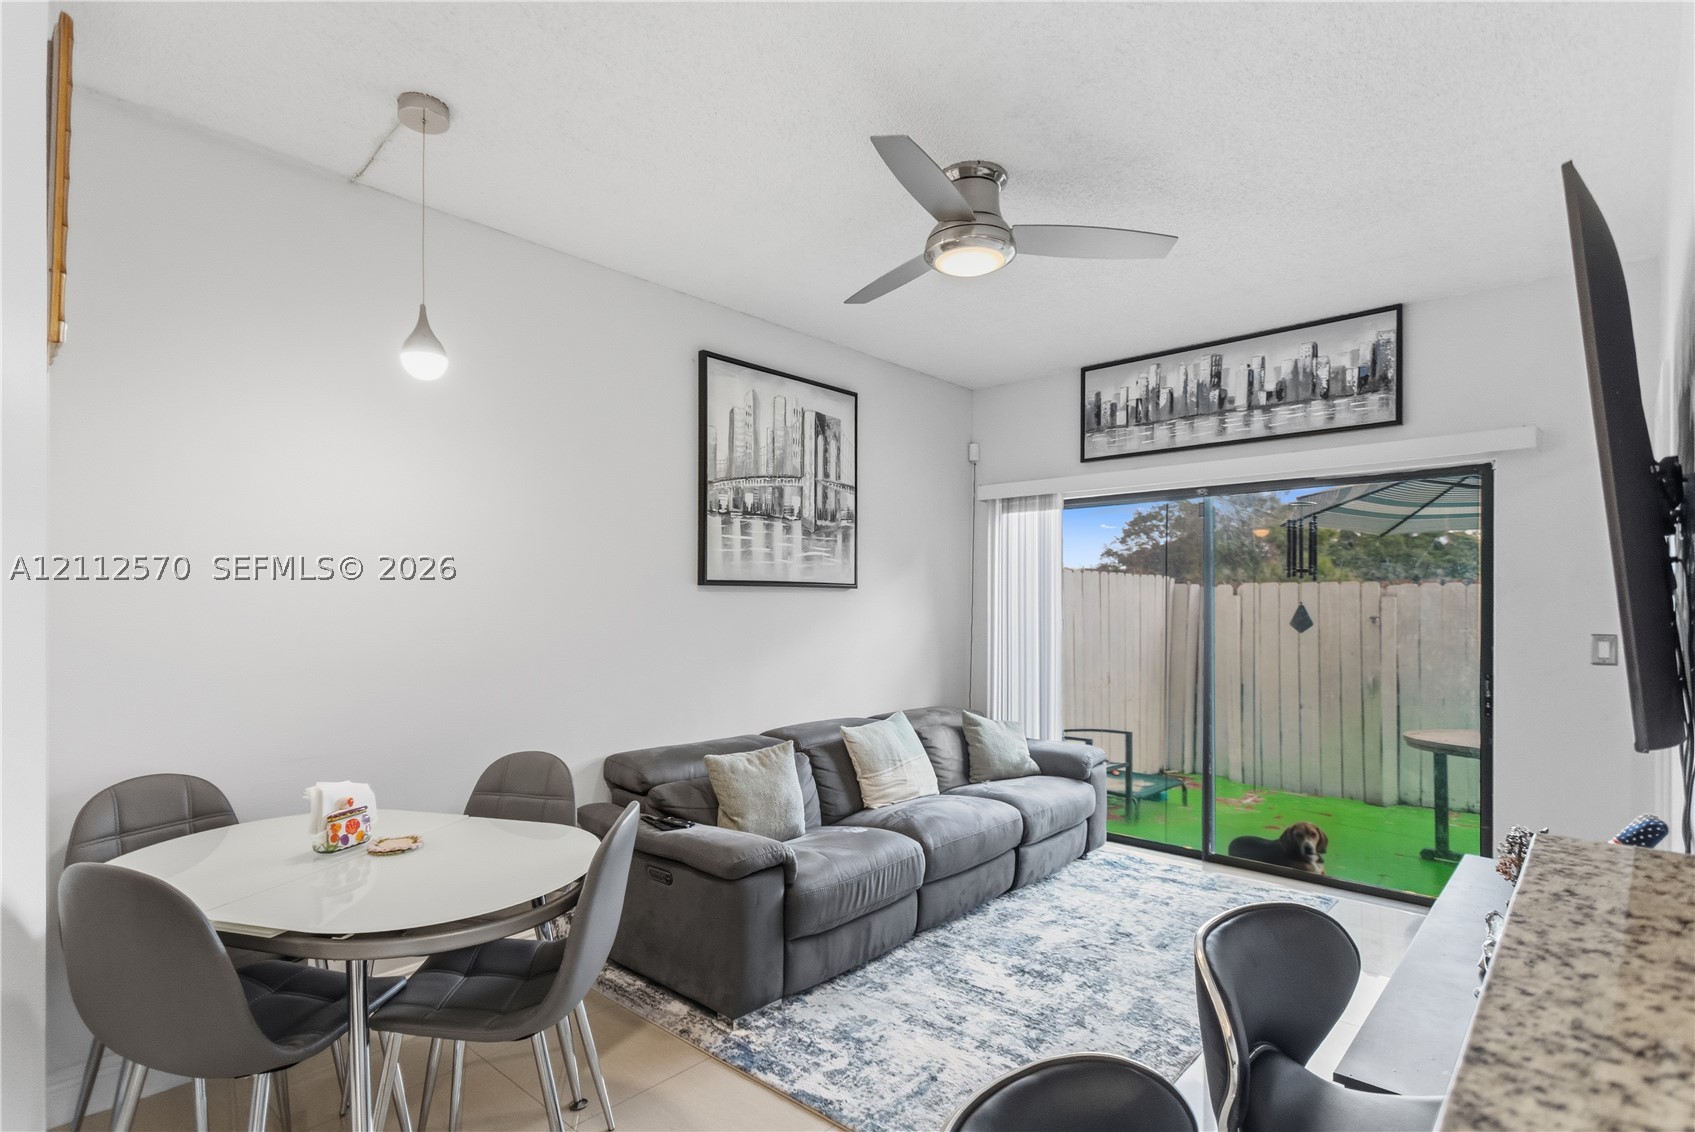
Neutral-toned tile flooring, ceiling-mounted fan with integrated light, sliding glass doors, and a stone-surface breakfast bar
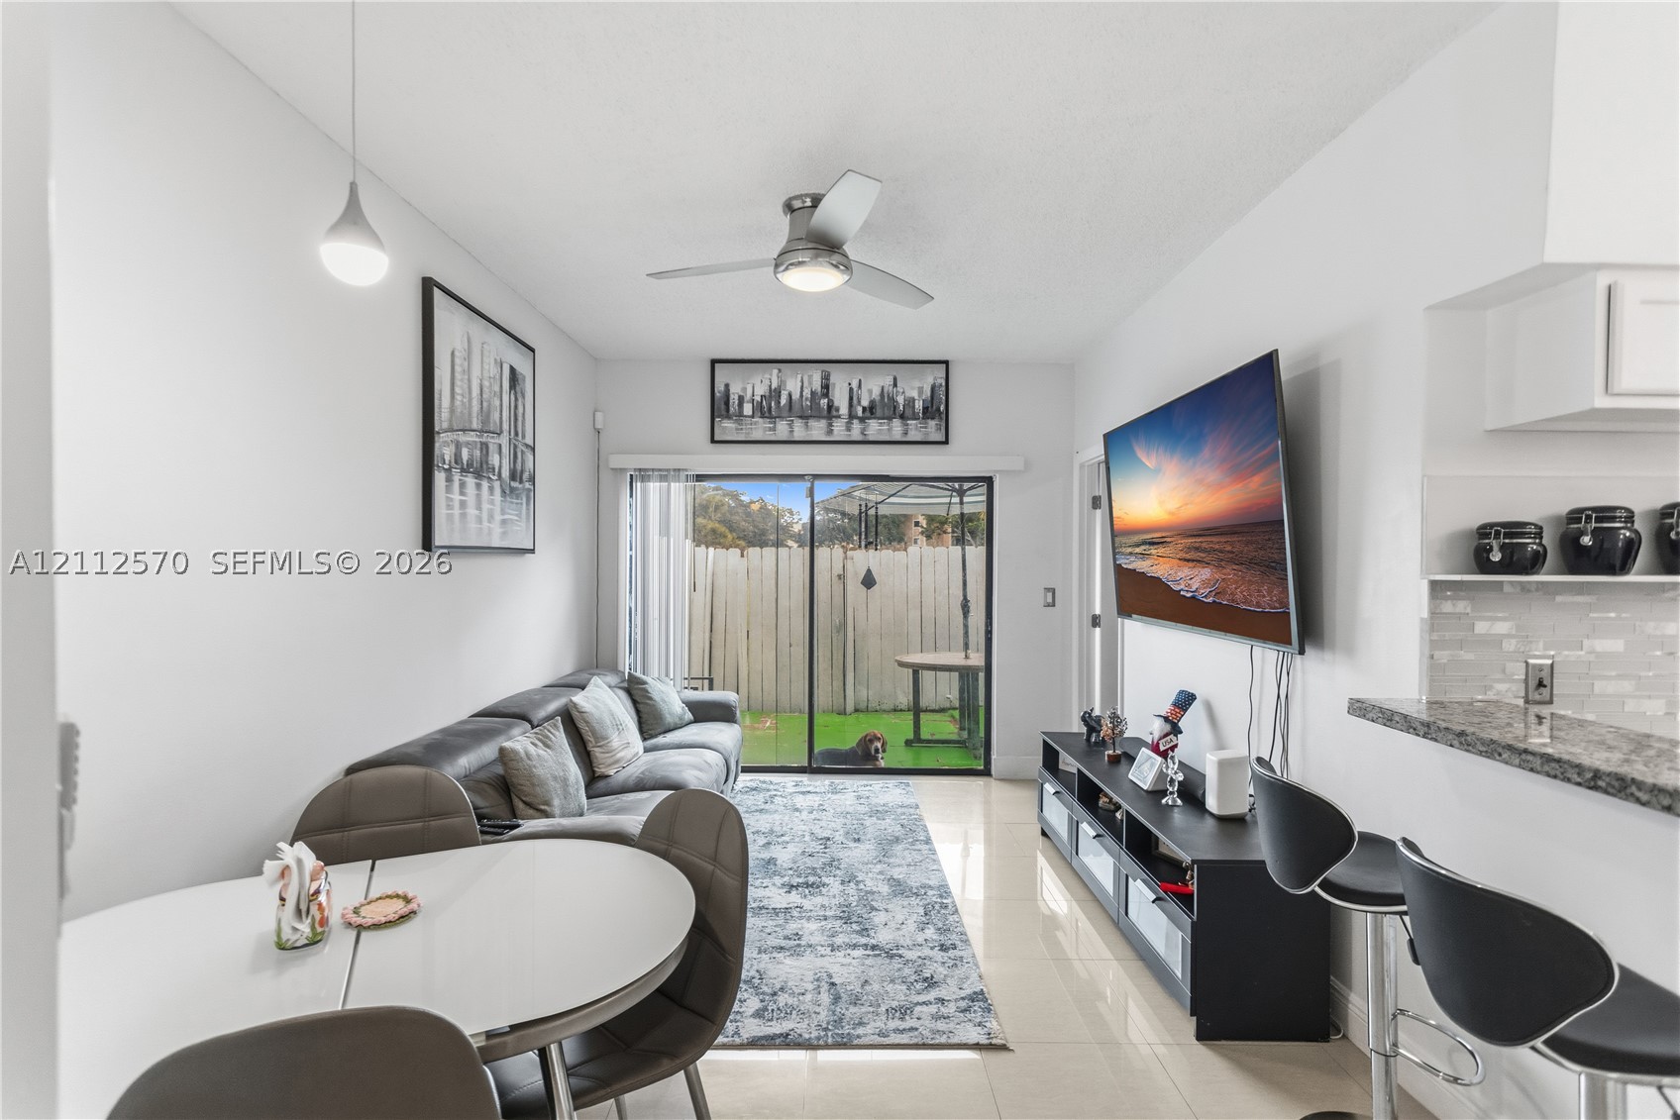
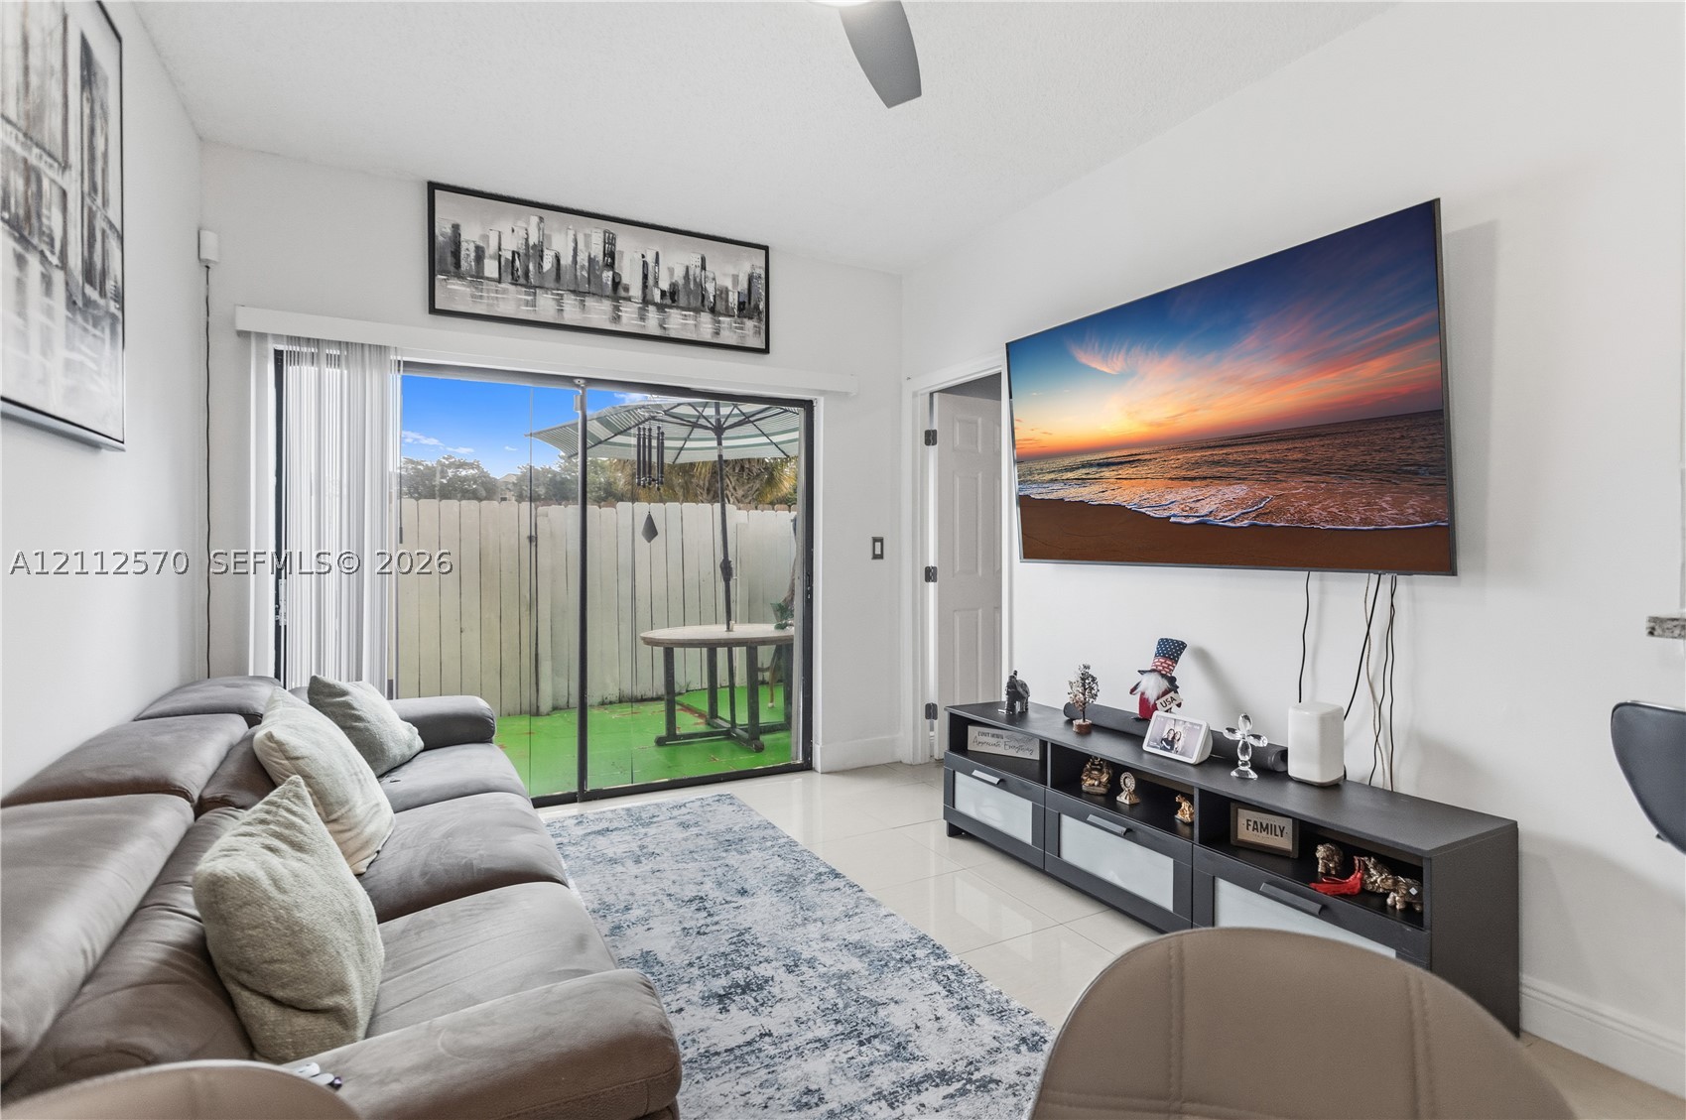
Living space featuring a ceiling fan, a pendant light fixture, and a sliding glass door providing external access to a fenced patio area
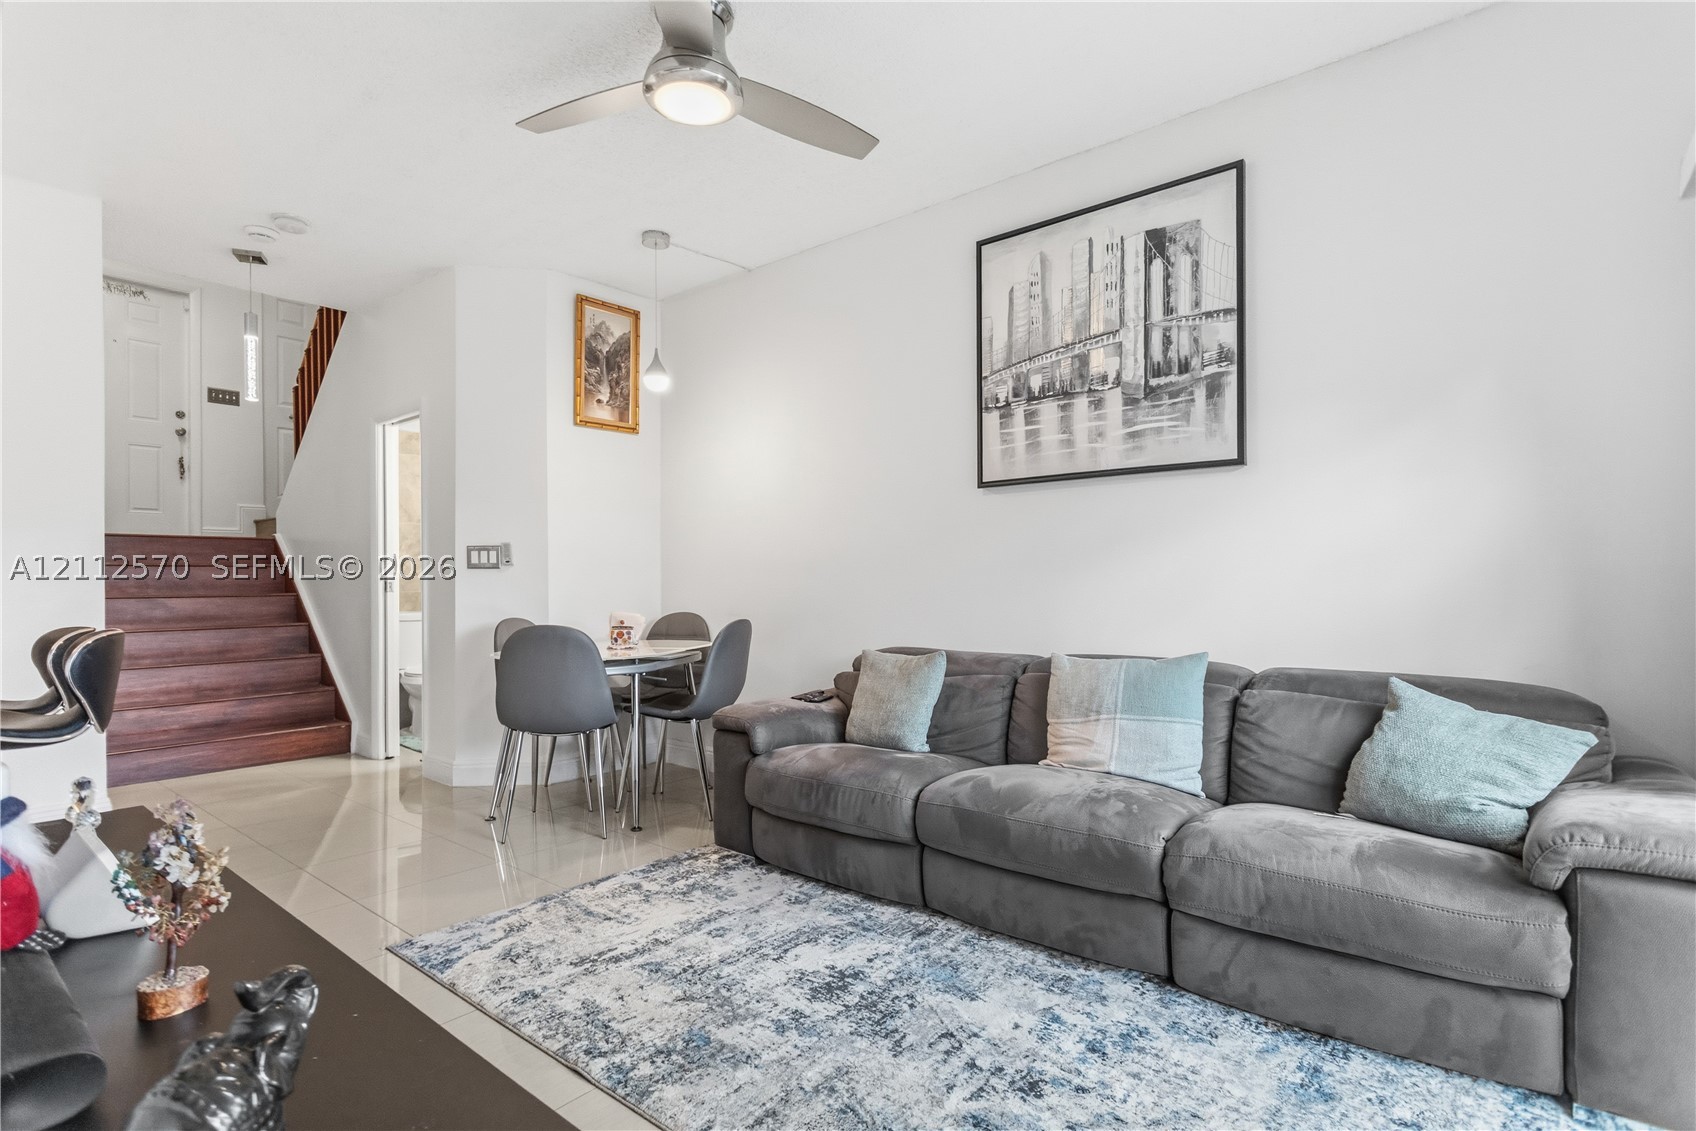
Polished tile flooring, neutral wall finishes, modern ceiling fan with integrated lighting, and dark-stained wooden staircase
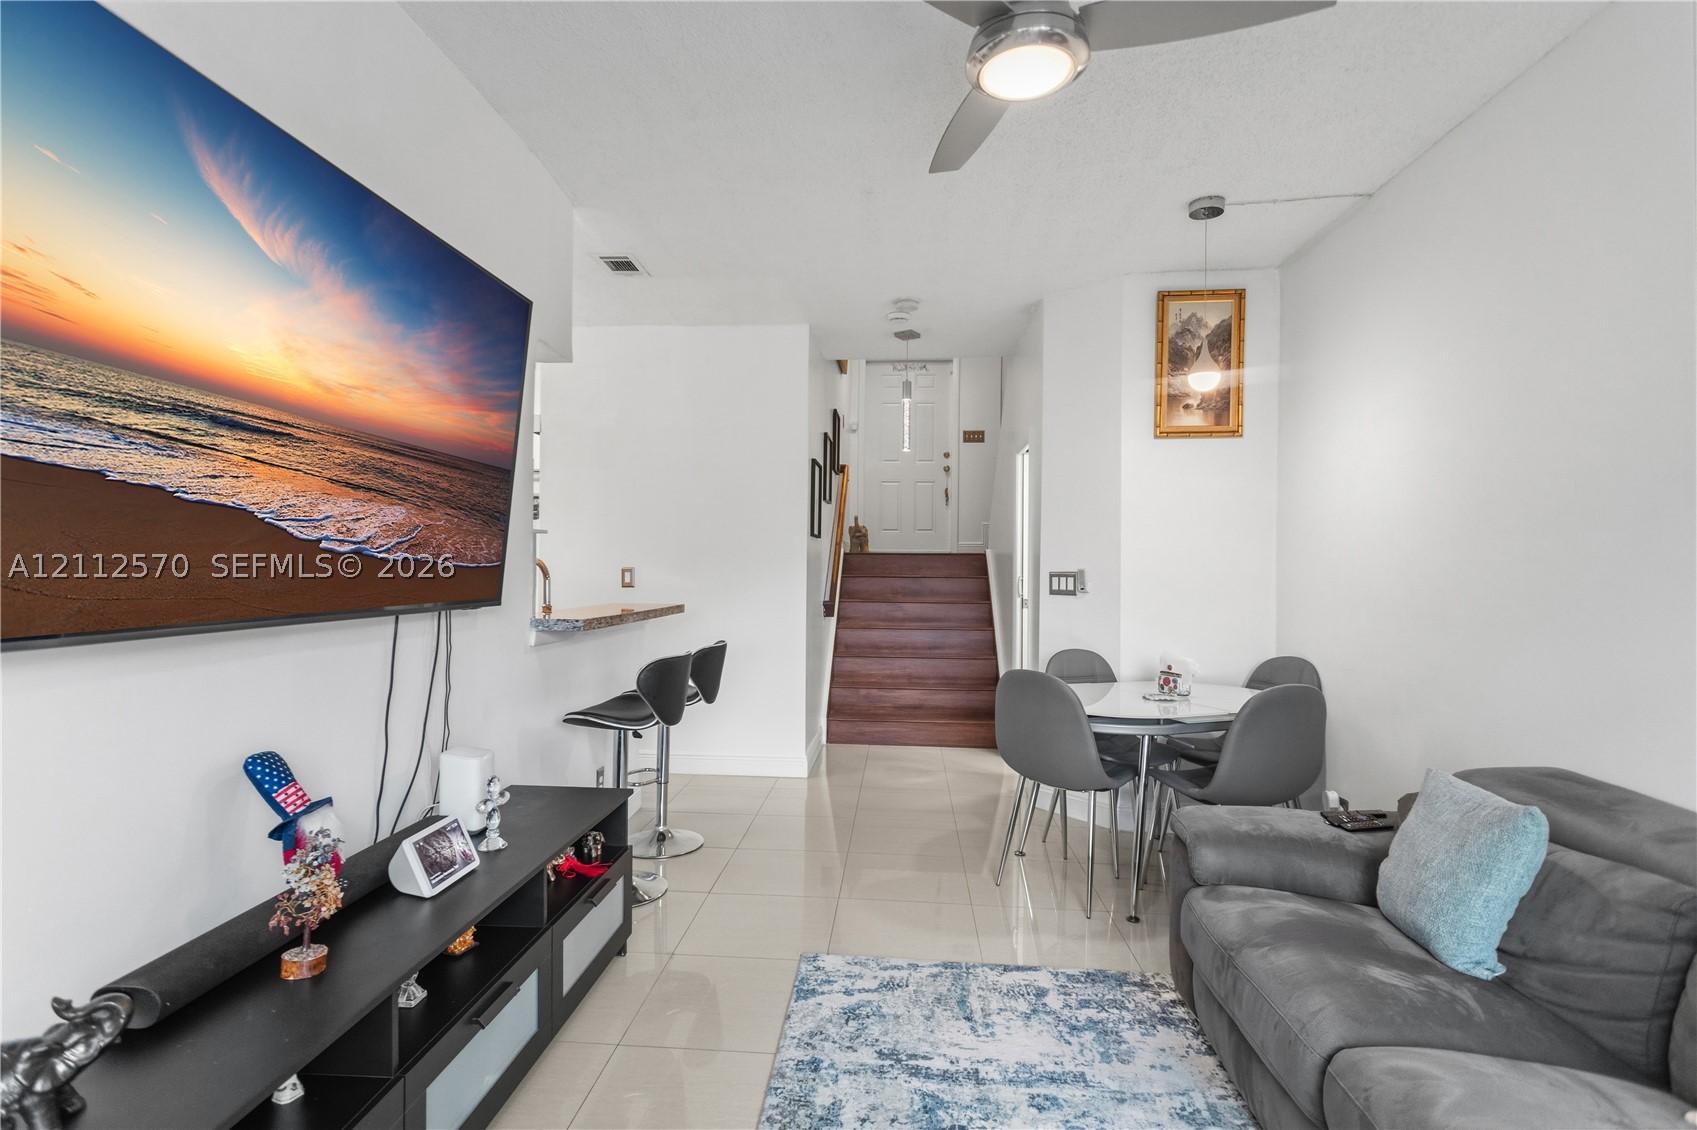
Open-concept interior featuring large-format tile flooring, a recessed breakfast bar, a ceiling fan with integrated lighting, and a staircase with wood-finish treads
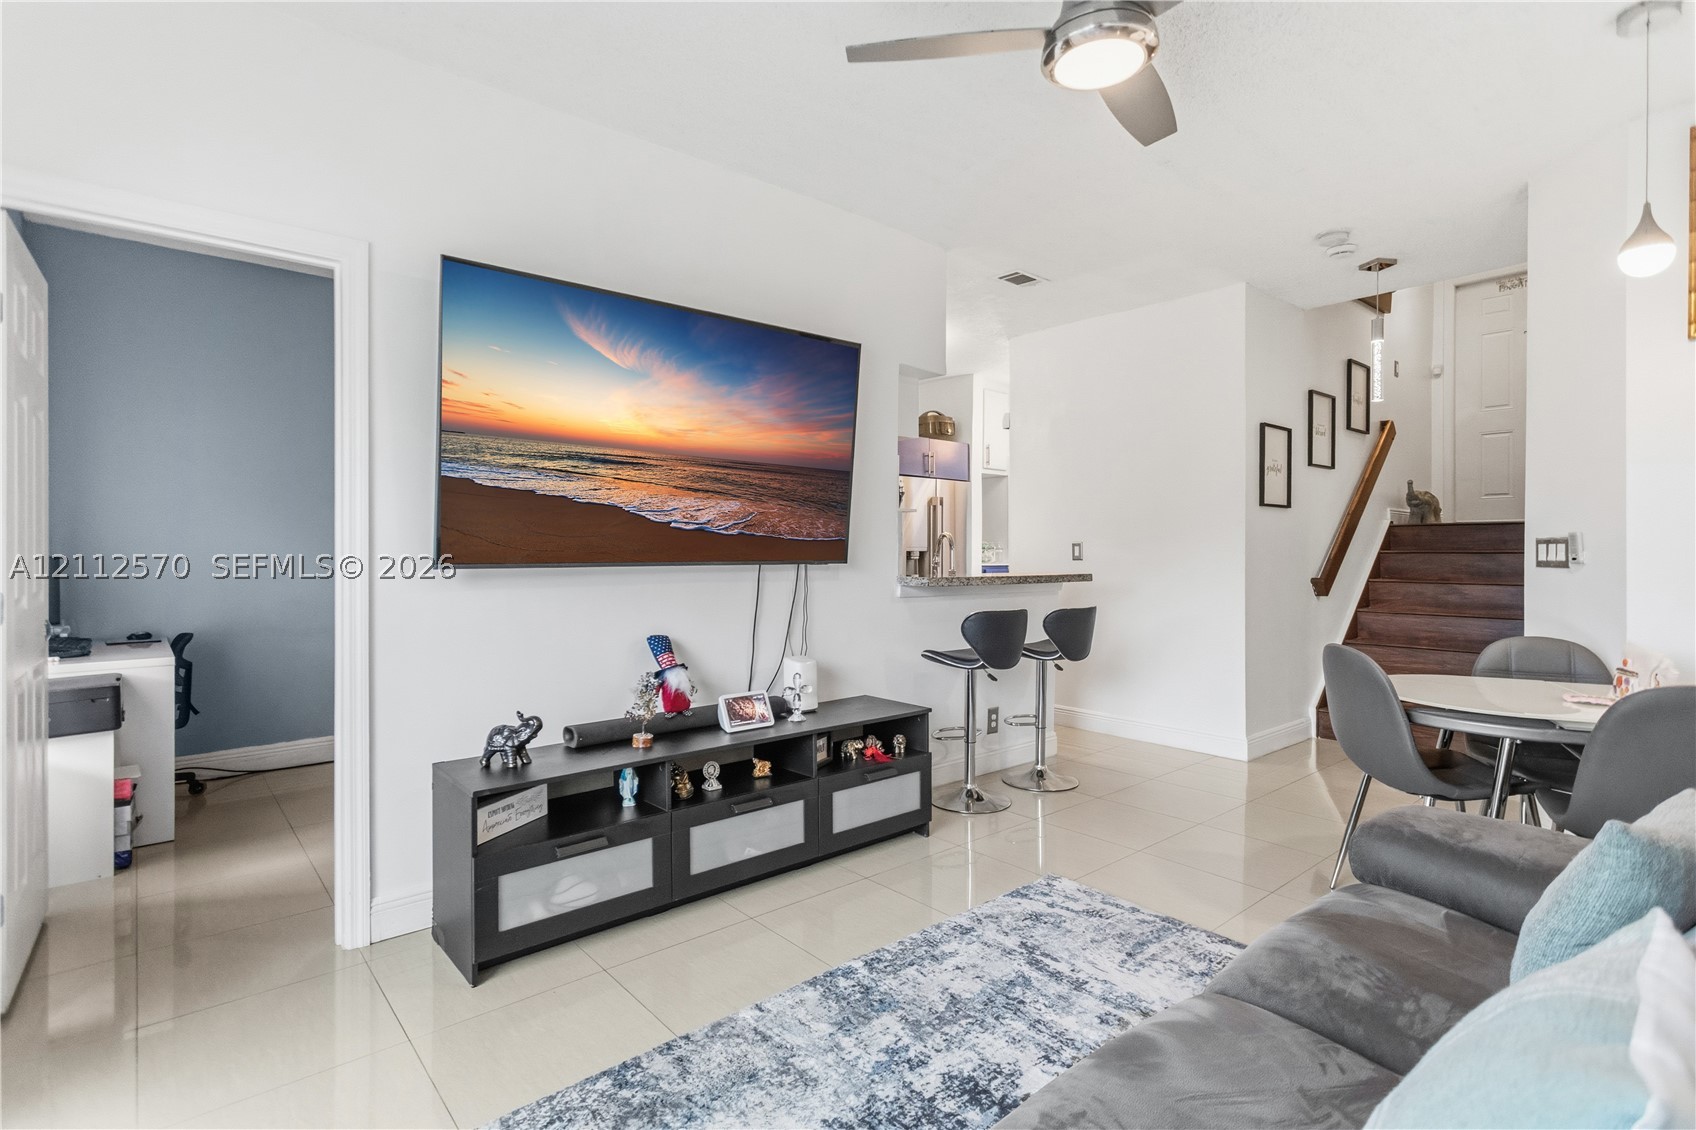
Large format tile flooring, ceiling fan with integrated lighting, kitchen breakfast bar, and wooden staircase with handrail
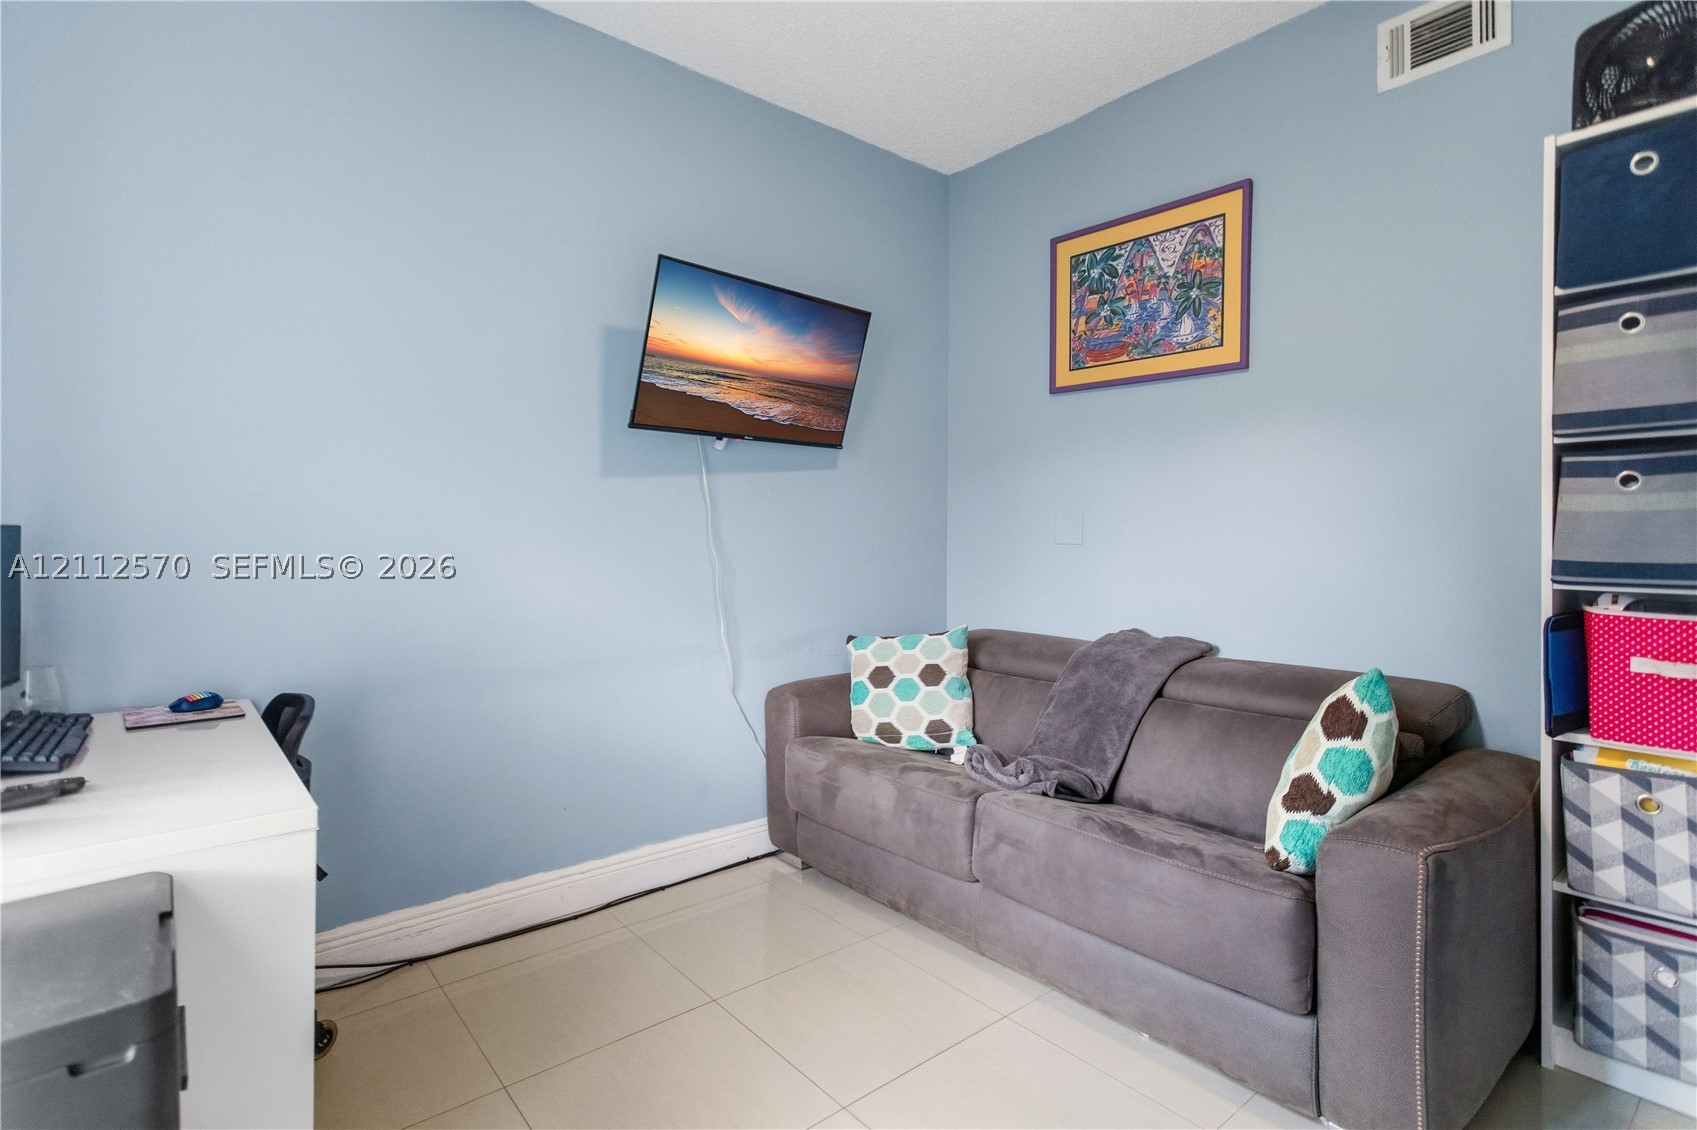
Room featuring light-toned neutral tile flooring and wall-mounted television hardware
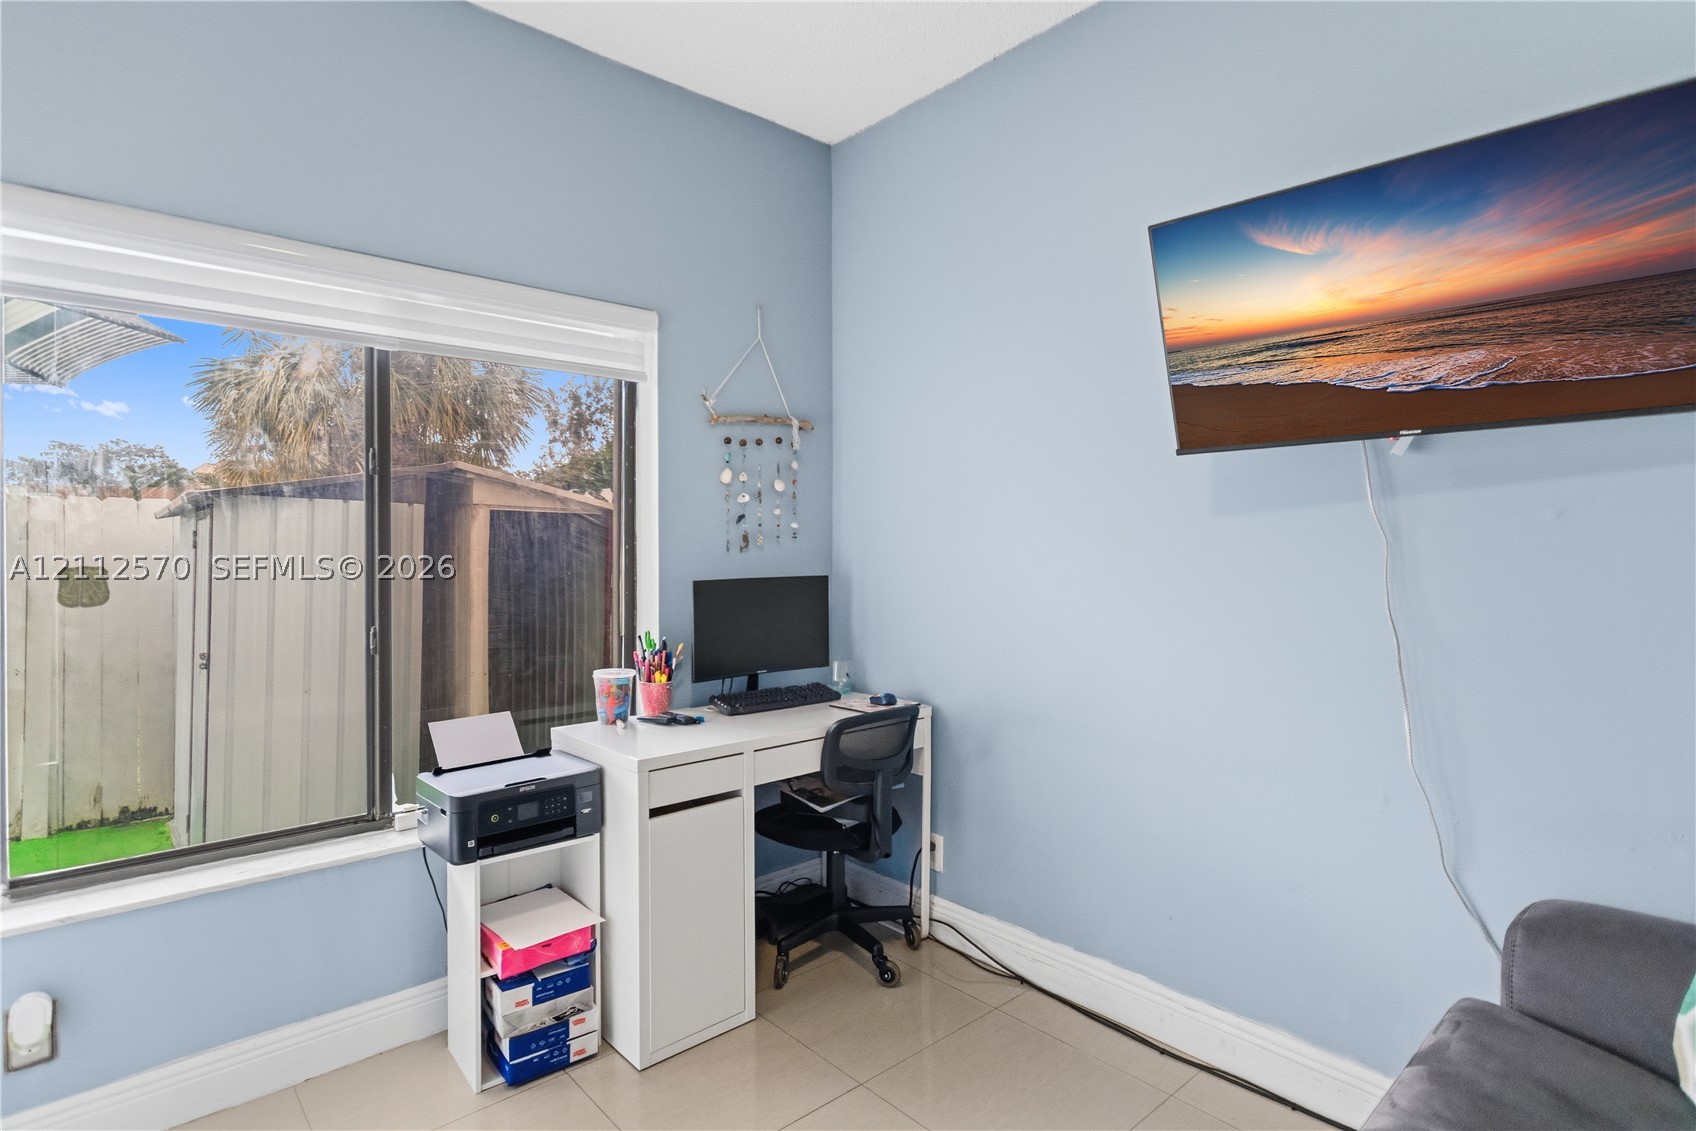
Neutral-tone interior featuring large-format tile flooring and a wide window with a white frame
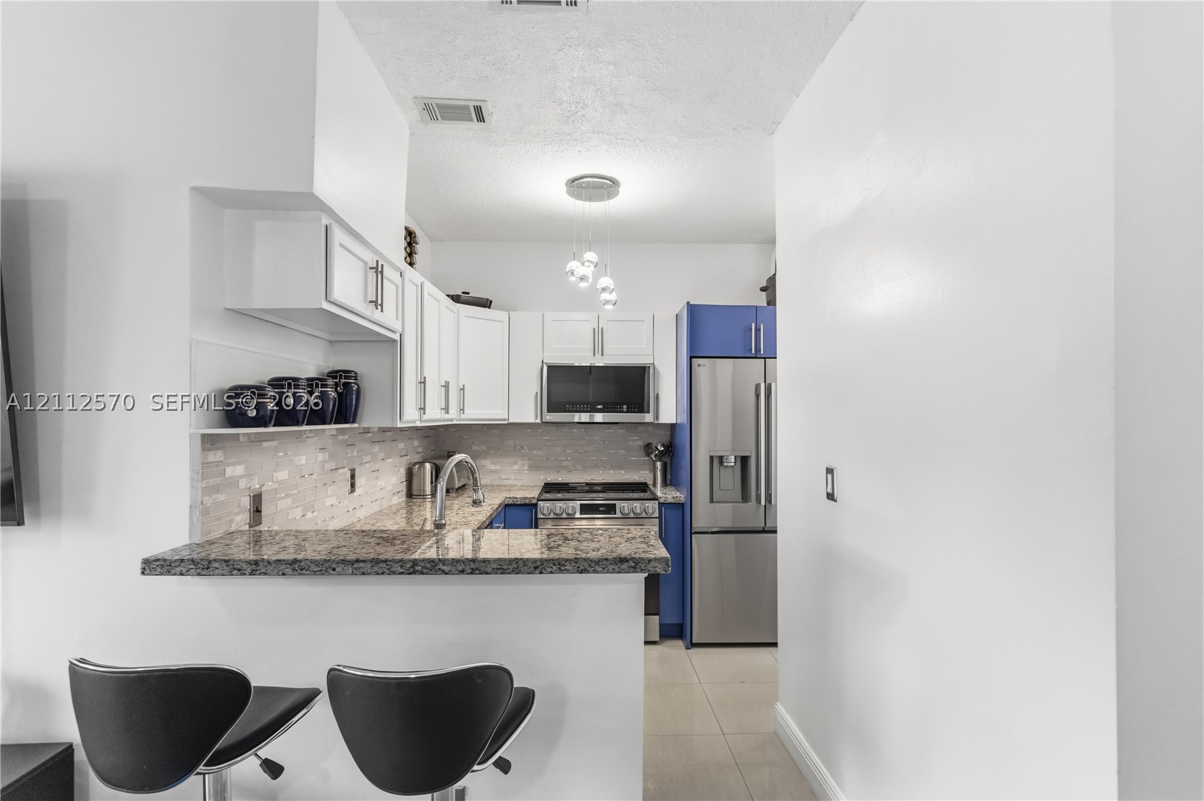
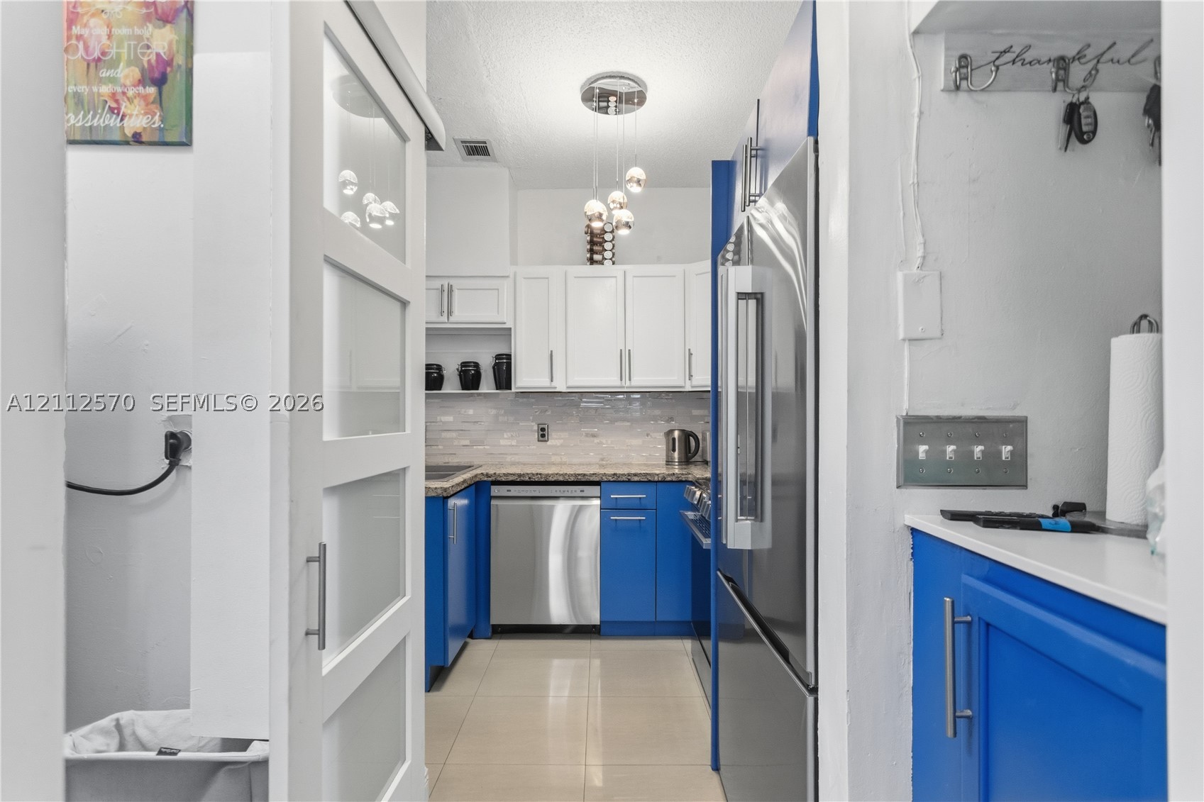
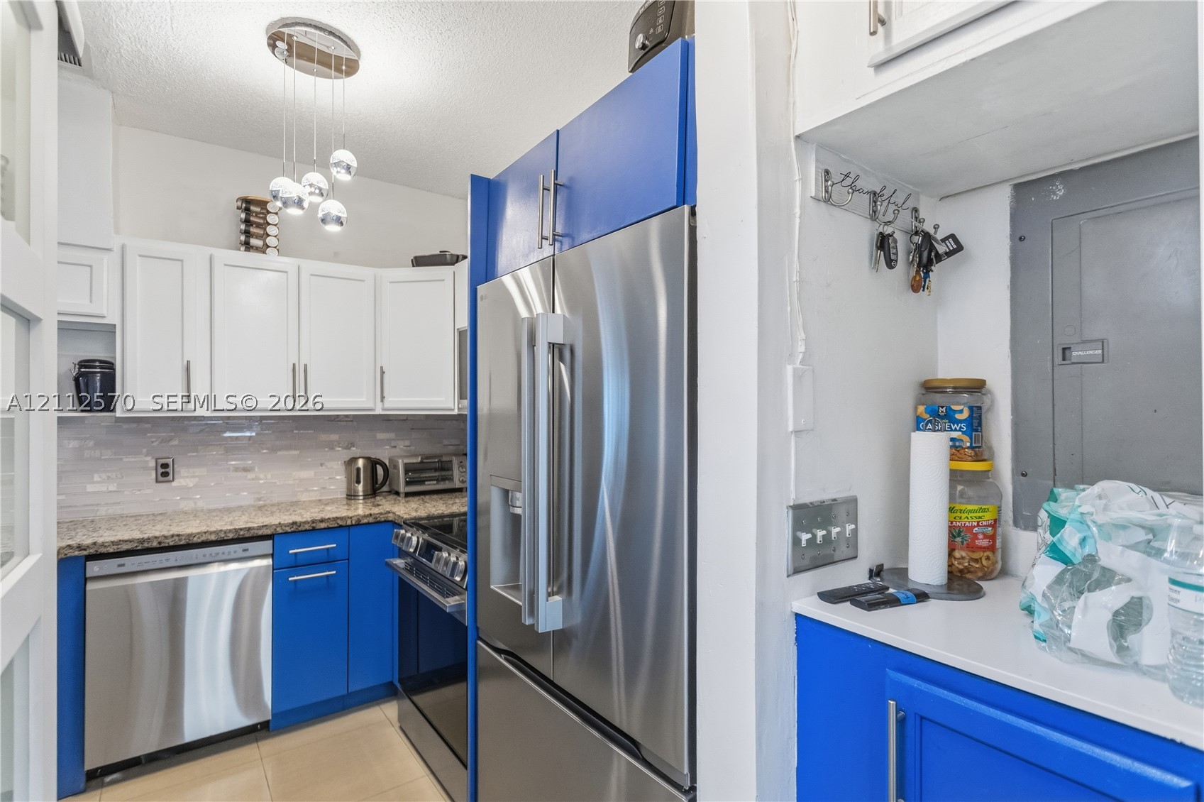
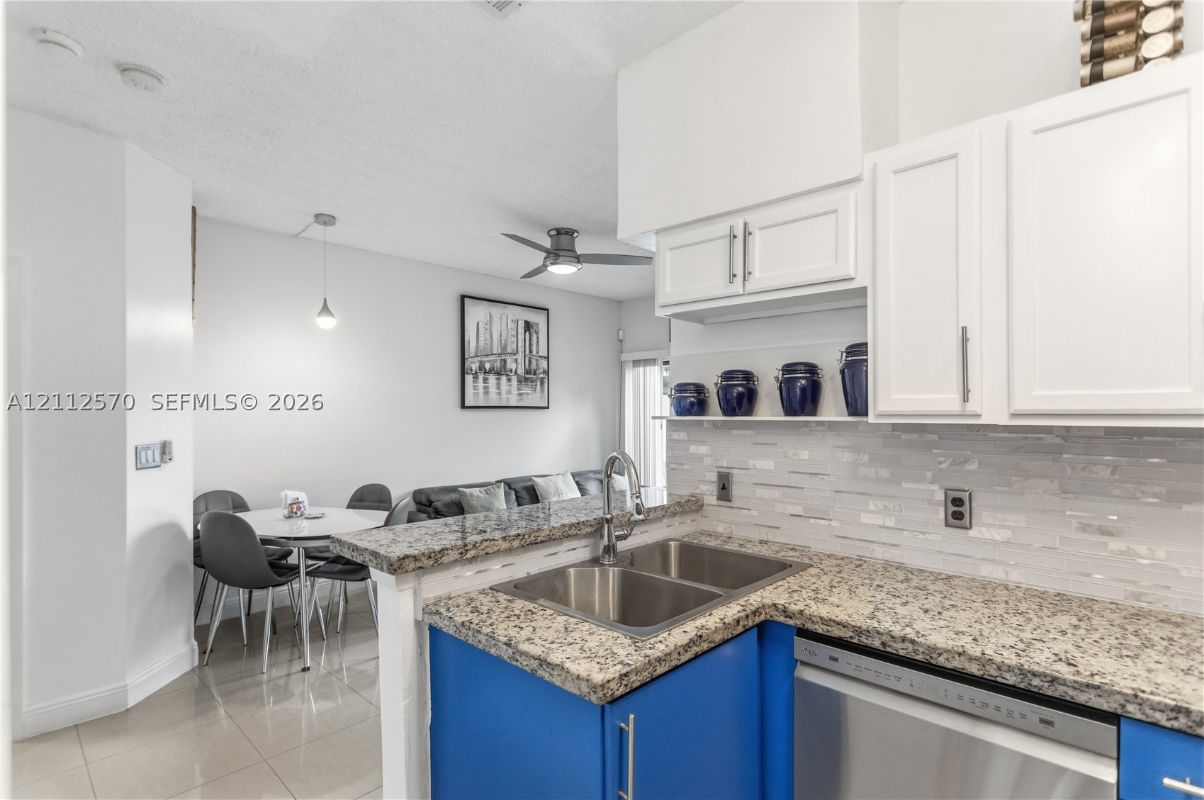
Kitchen featuring stone countertops, a multi-tone cabinetry layout with white upper cabinets, stainless steel appliances, and a tiled backsplash
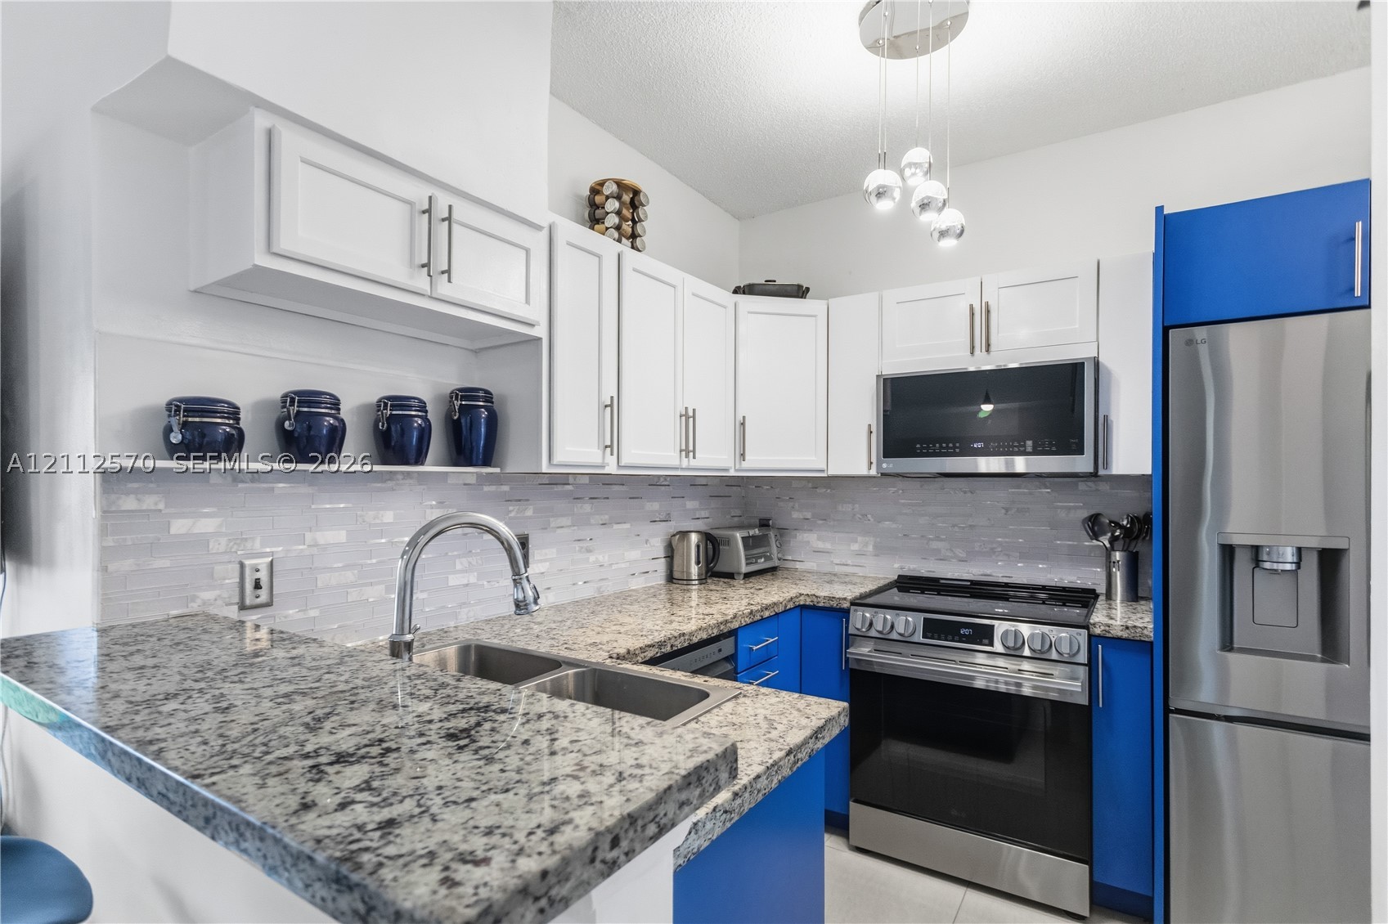
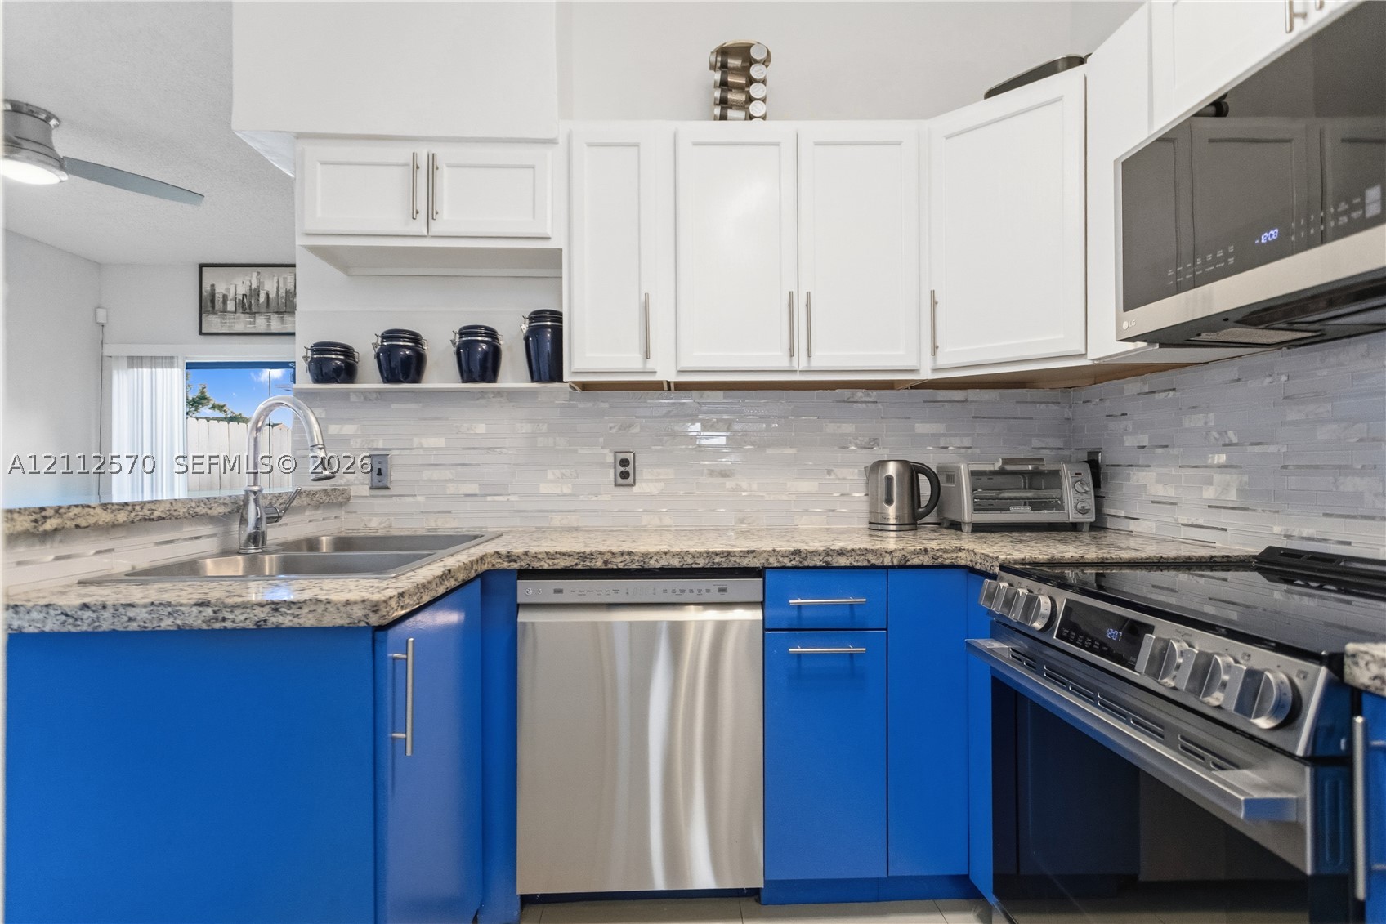
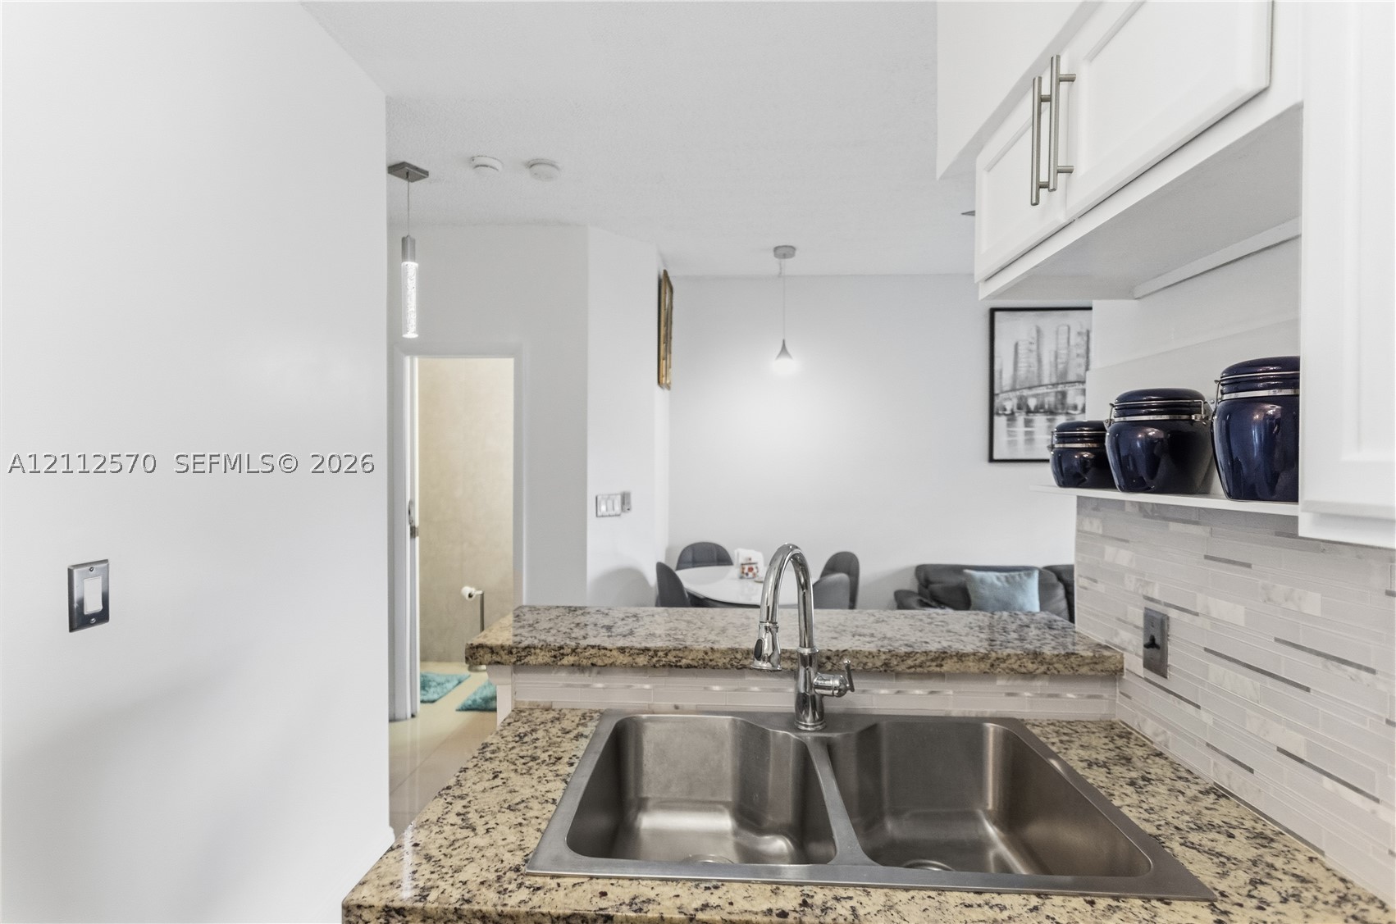
Kitchen featuring two-tone white and blue cabinetry, speckled stone countertops, a multi-textured glass tile backsplash, stainless steel appliances, and a polished metal gooseneck faucet
Kitchen featuring blue lower cabinetry, white upper cabinetry, tiled backsplash, stainless steel appliances, and a multi-pendant light fixture
Kitchen featuring high-contrast blue and white cabinetry, stone-finish countertops, stainless steel appliances, a multi-pendant light fixture, and tile flooring
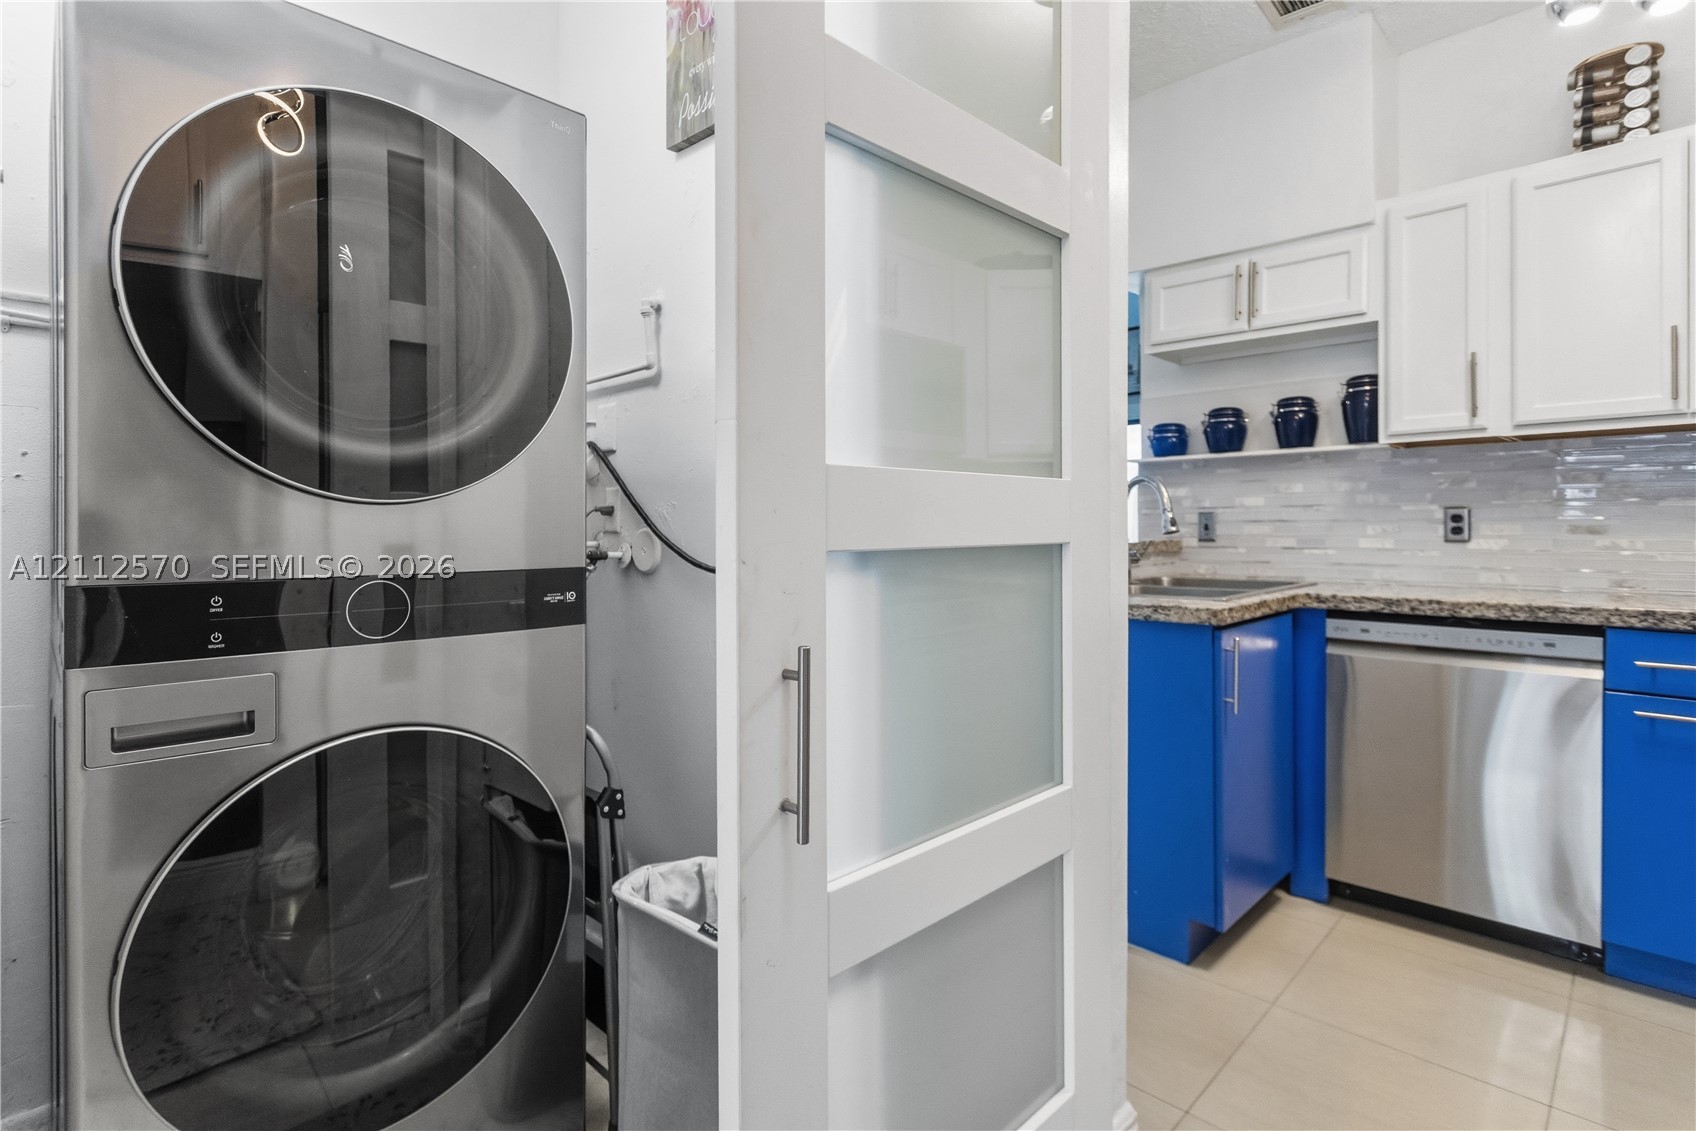
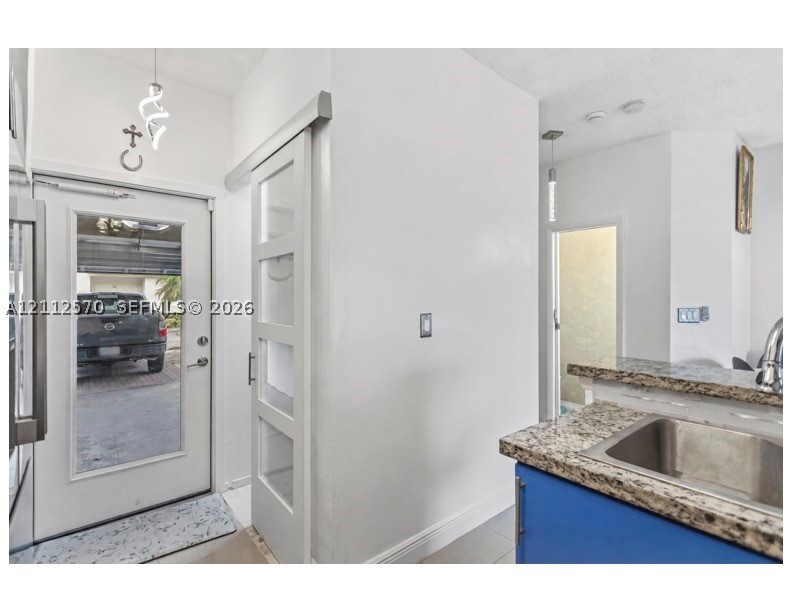
Laundry area featuring a stackable stainless steel appliance unit and a white sliding door with frosted glass panels, paired with a kitchen showcasing blue lower cabinetry, white upper cabinetry, tiled backsplash, and stainless steel dishwasher
Kitchen featuring two-tone cabinetry, stone-finish countertops, stainless steel appliances, and a mosaic tile backsplash
Kitchen featuring stone countertops, white upper cabinetry, blue lower cabinetry, stainless steel double-basin sink, and mosaic tile backsplash
Kitchen featuring stone countertops, a dual-basin stainless steel sink, polished chrome faucet, white cabinetry, and a multi-toned linear tile backsplash
Living space featuring large format neutral tile flooring, recessed ceiling fan, and sliding glass patio doors providing natural light
Bathroom featuring a white vanity cabinet, solid-surface countertop, vessel sink with a chrome faucet, tri-light fixture, and framed wall mirror
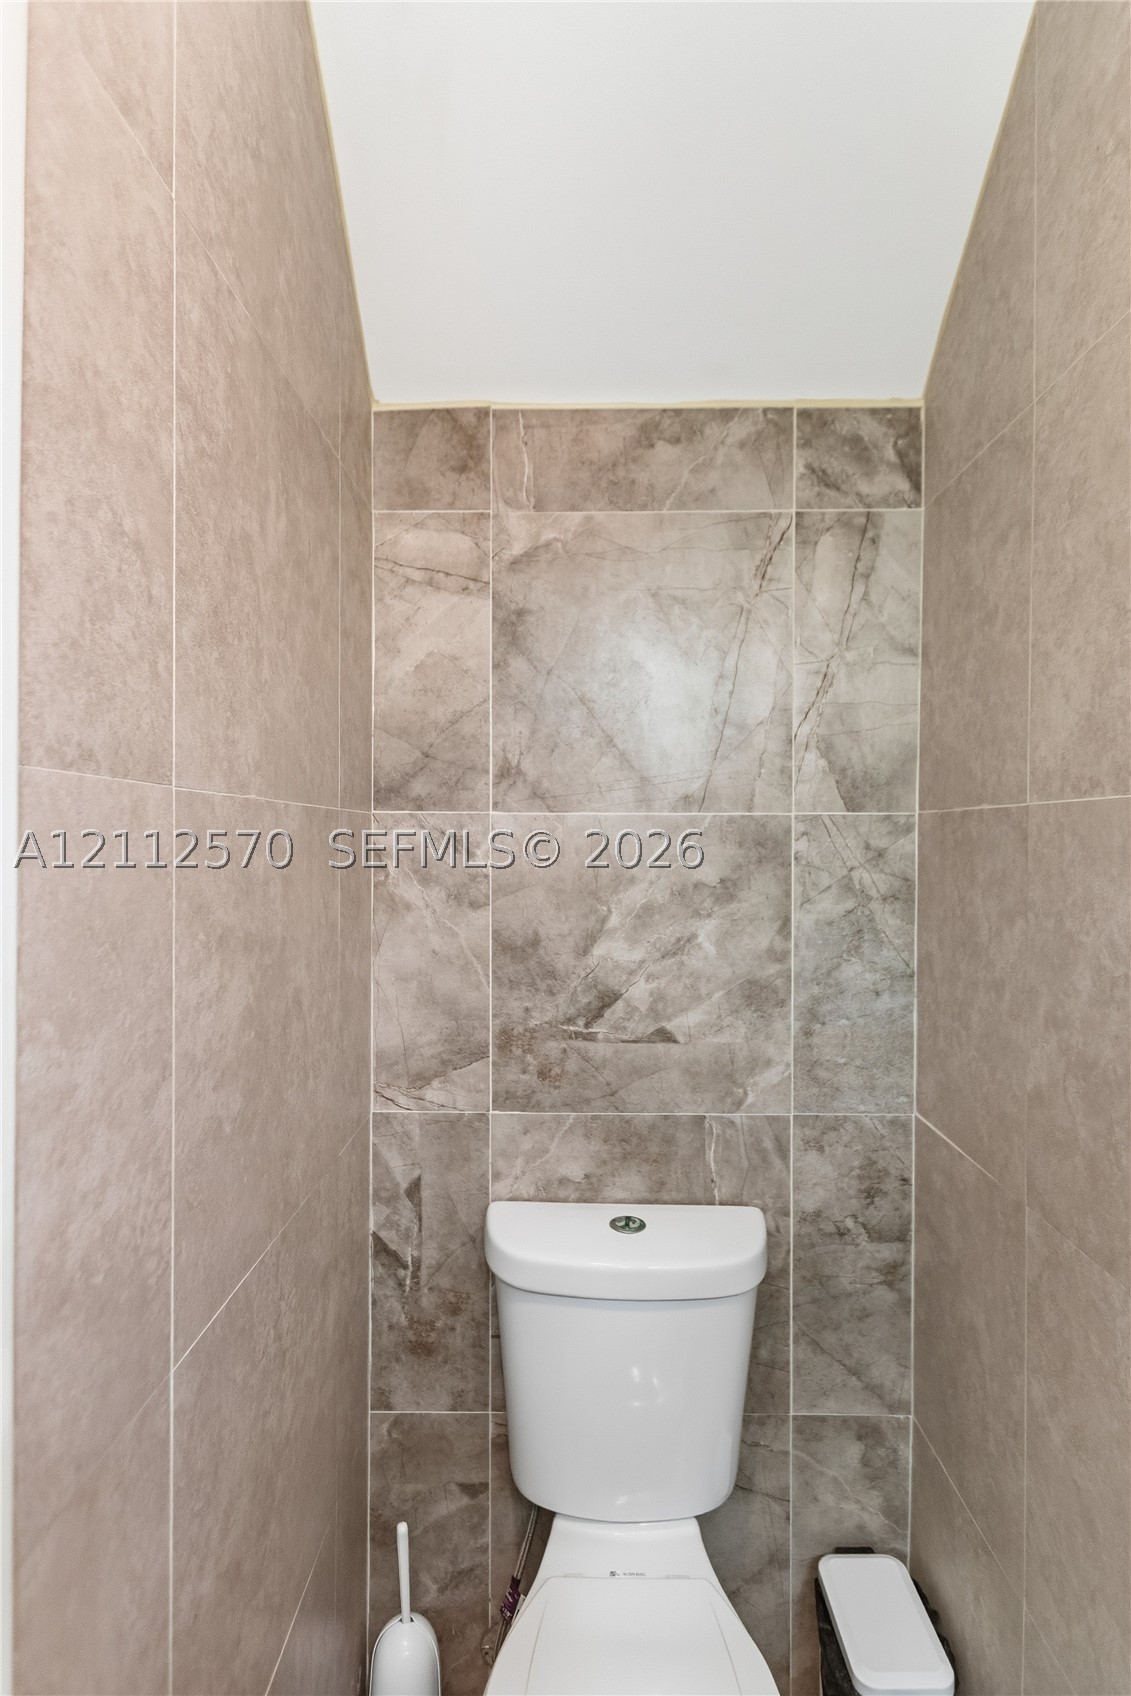
Full-height, large-format tile surround with stone-texture finish and white dual-flush toilet
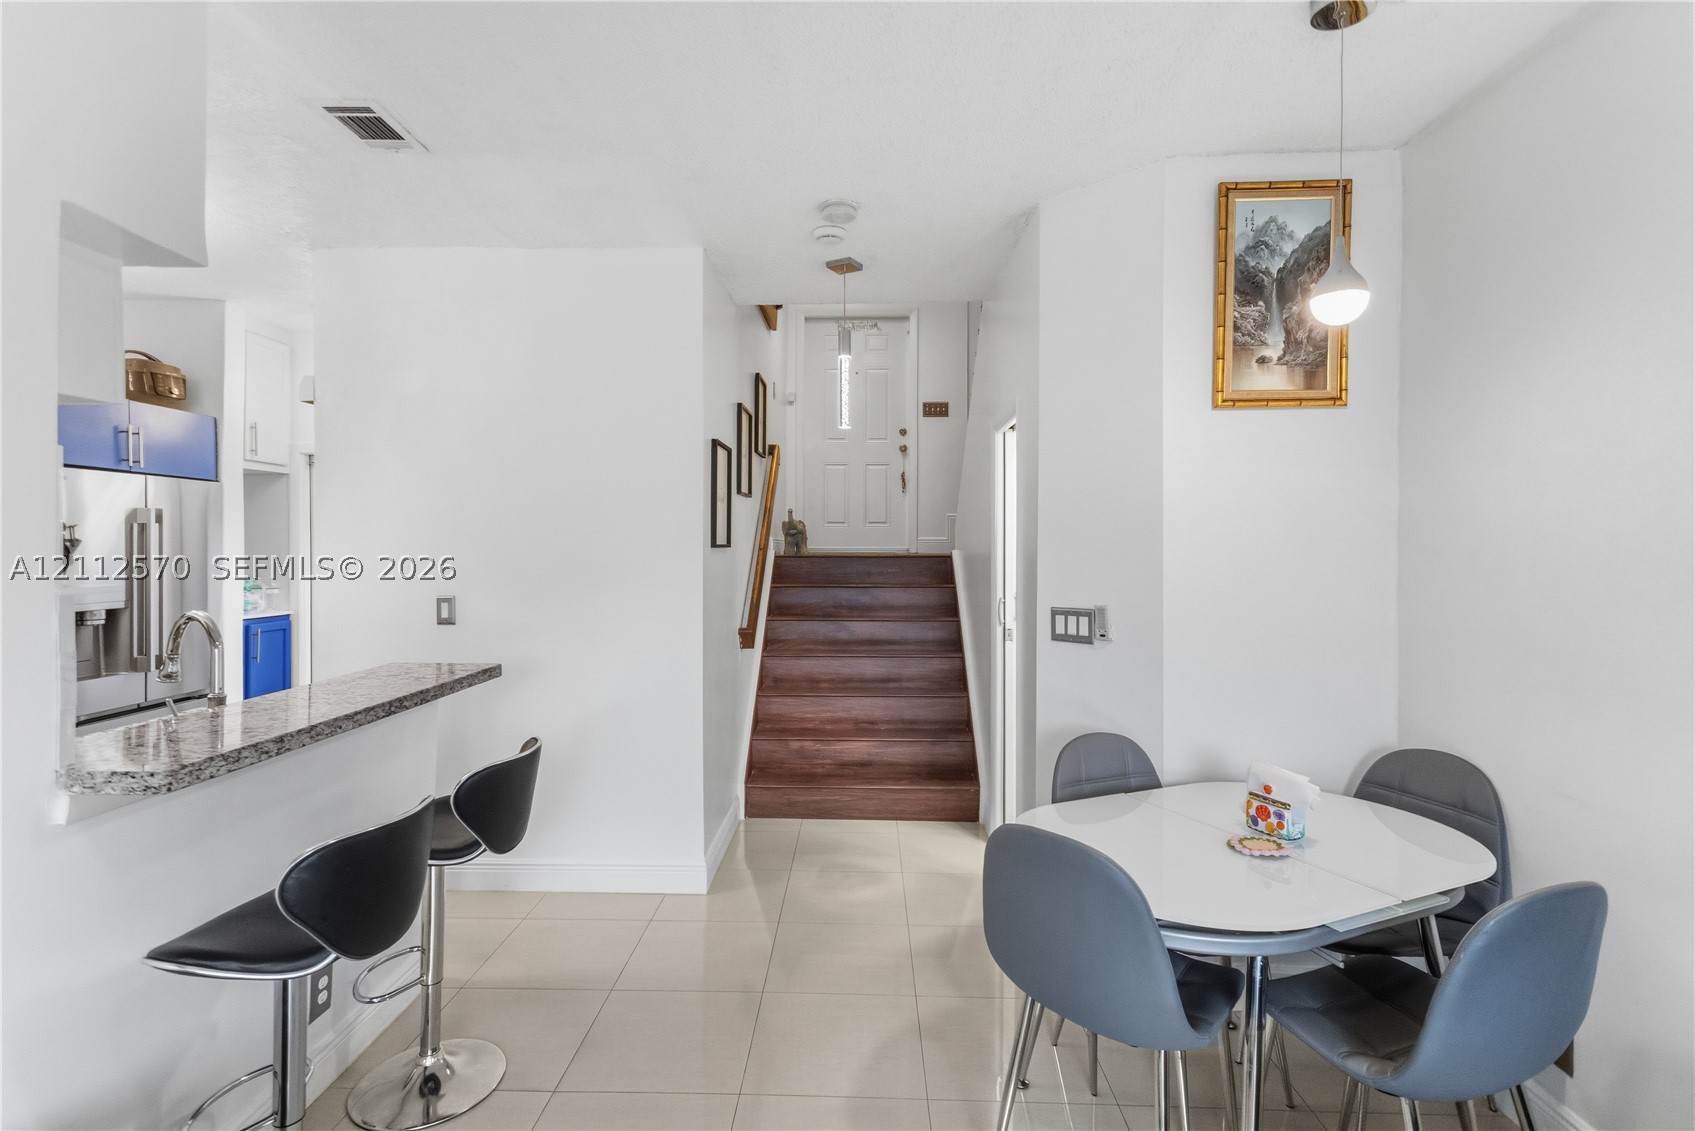
Open-concept kitchen area featuring a stone-topped breakfast bar, tile flooring, and stairs with wood-finish treads leading to an exterior entryway with a glass-paneled door
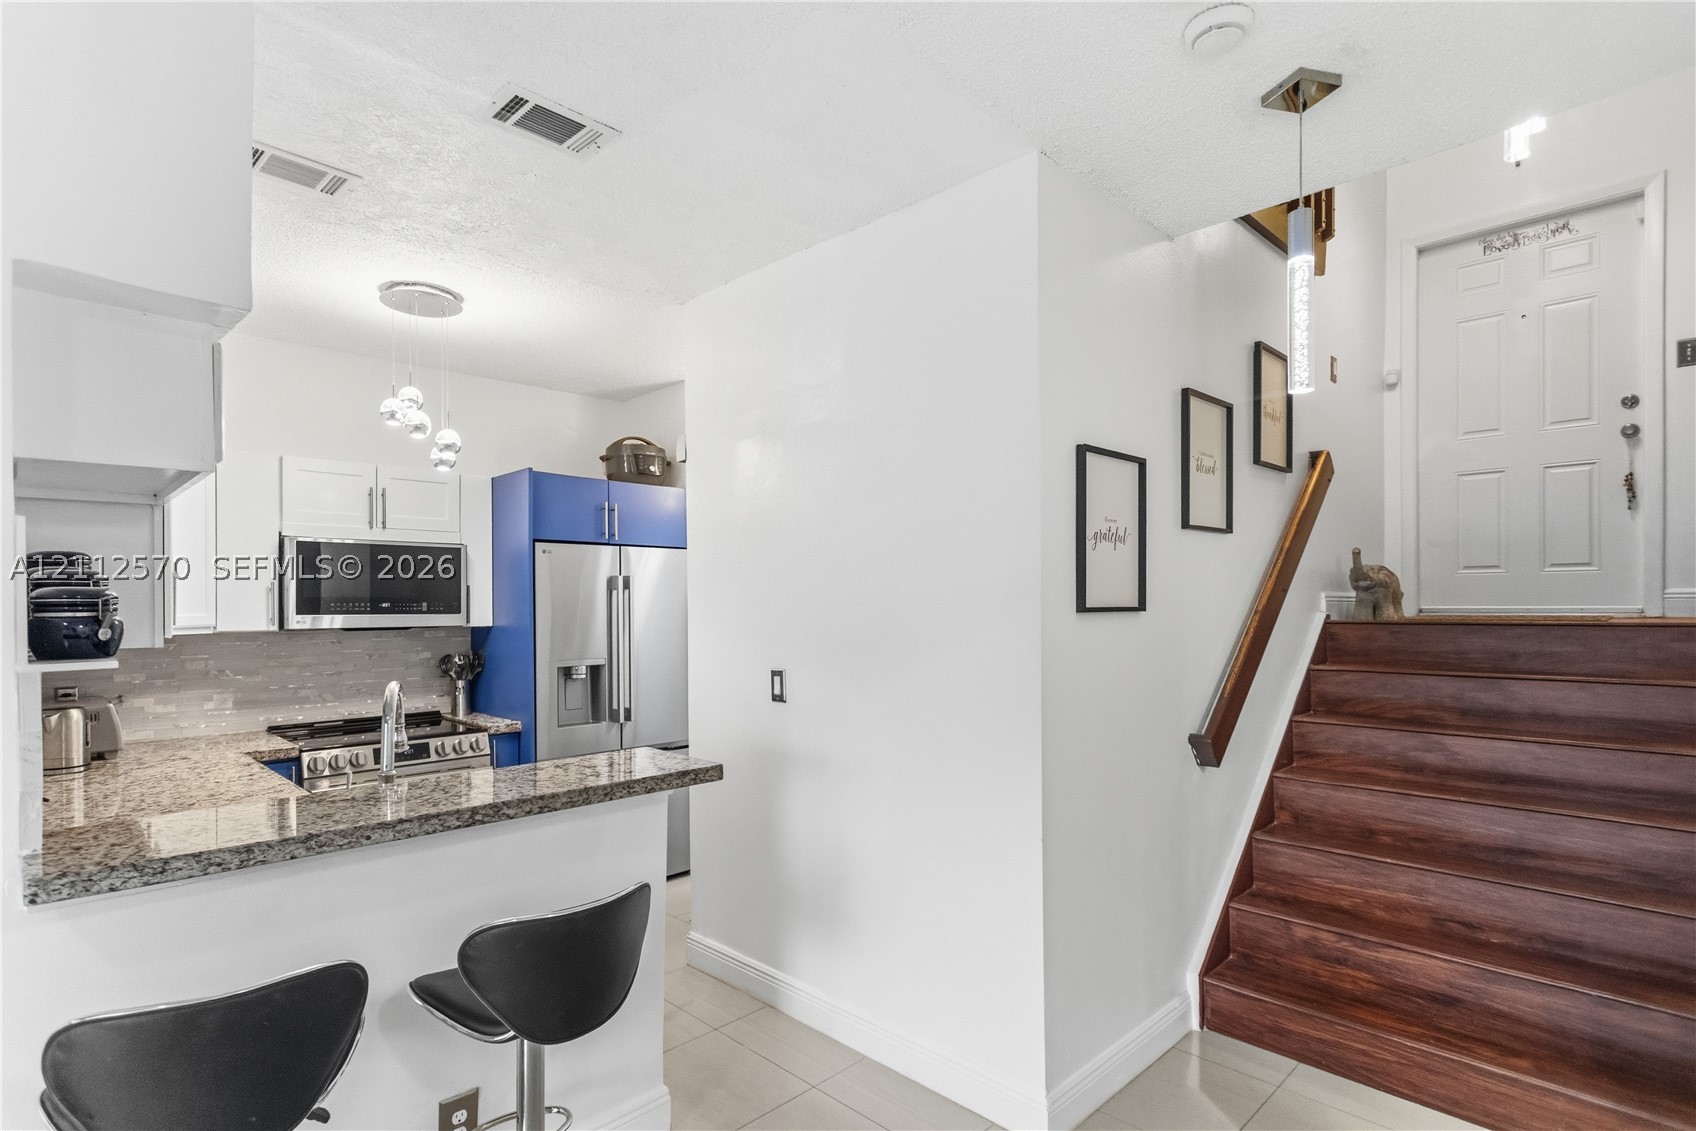
Kitchen featuring stone countertops, stainless steel appliances, and white cabinetry, complemented by a staircase with wood-finish treads and a metal handrail
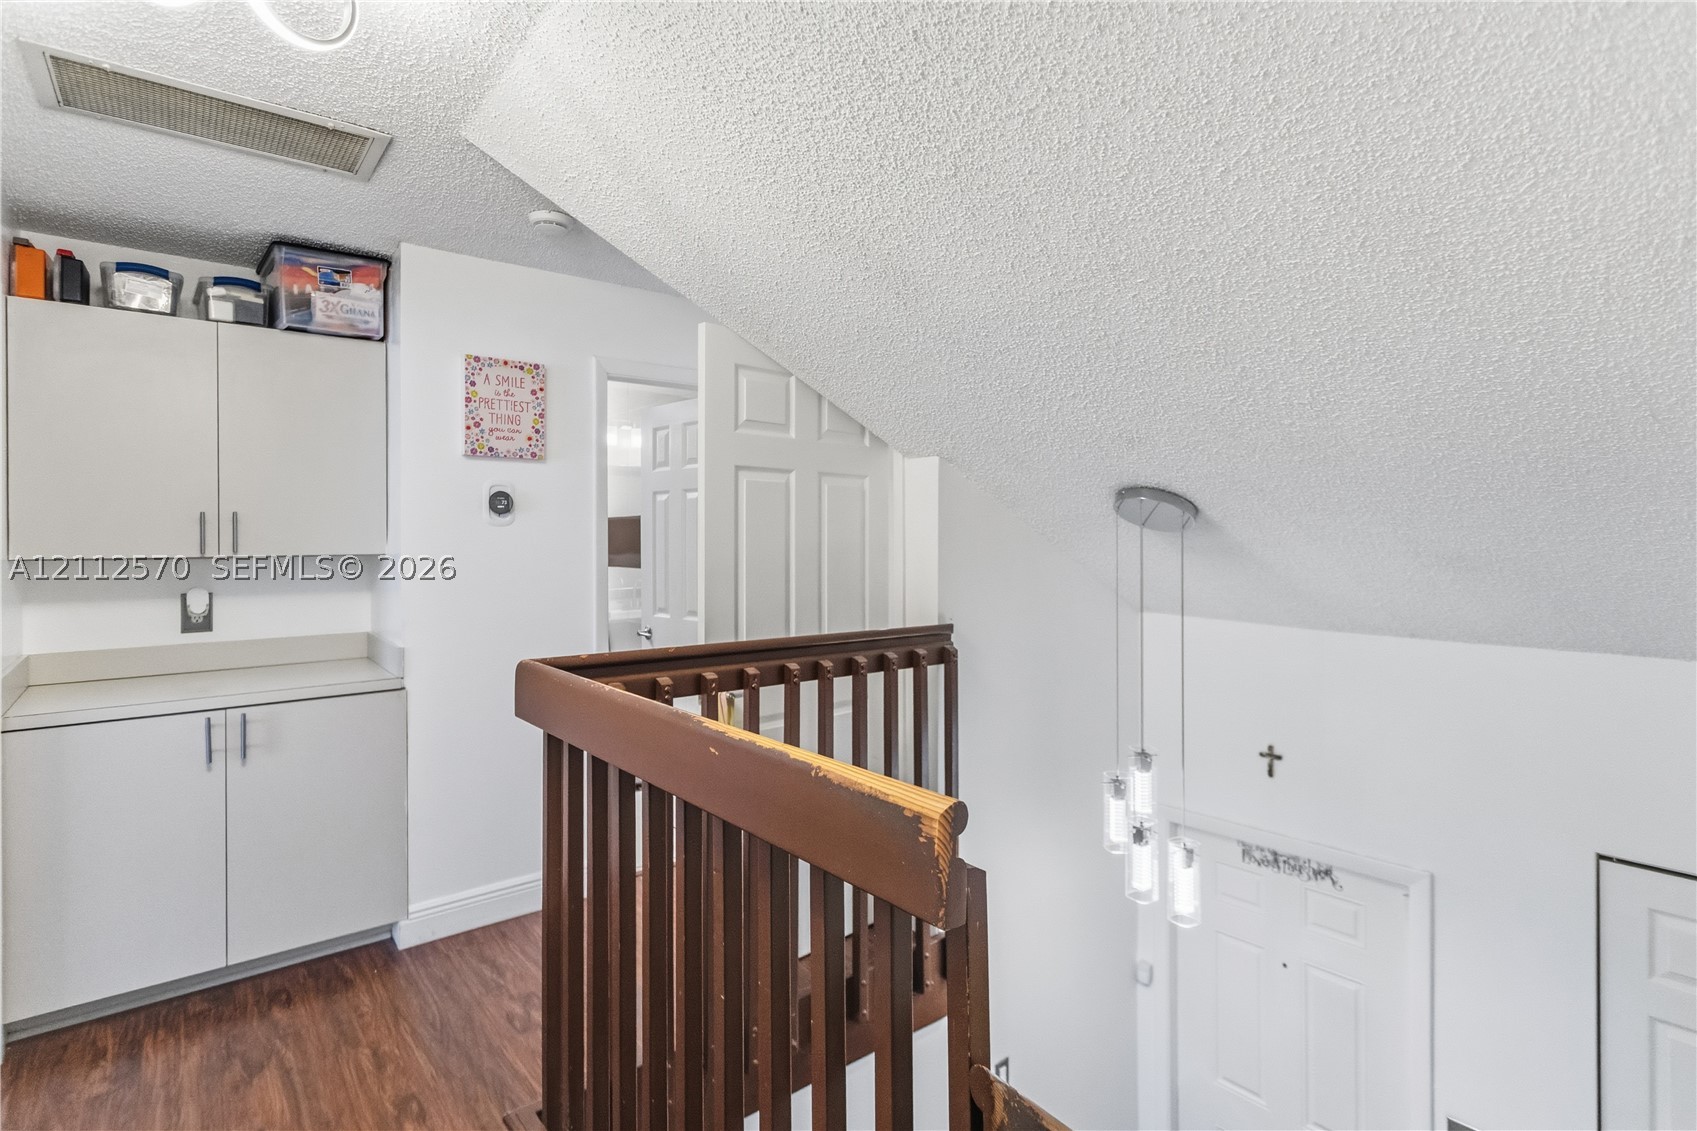
Built-in cabinetry with solid-surface countertops, wood-finish flooring, multi-light pendant fixture, and traditional wood railings
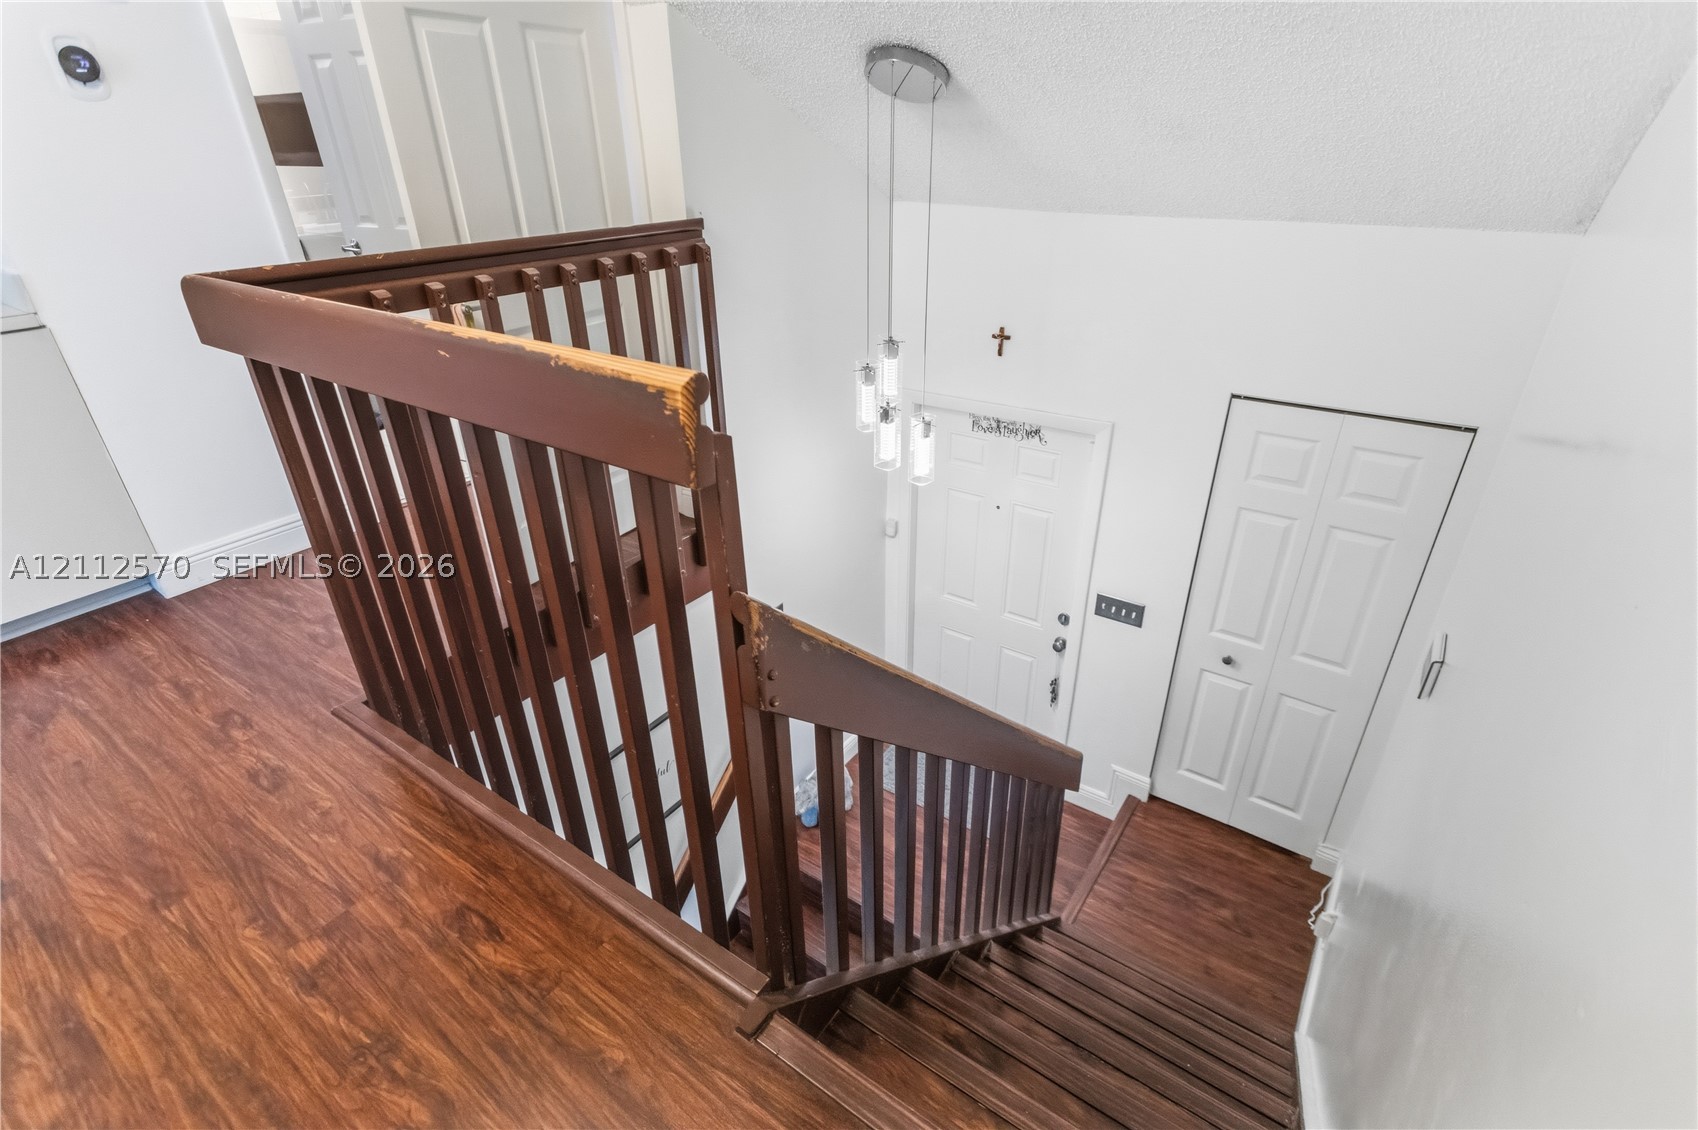
Staircase featuring a wooden banister, wood-finish flooring, and a multi-pendant light fixture
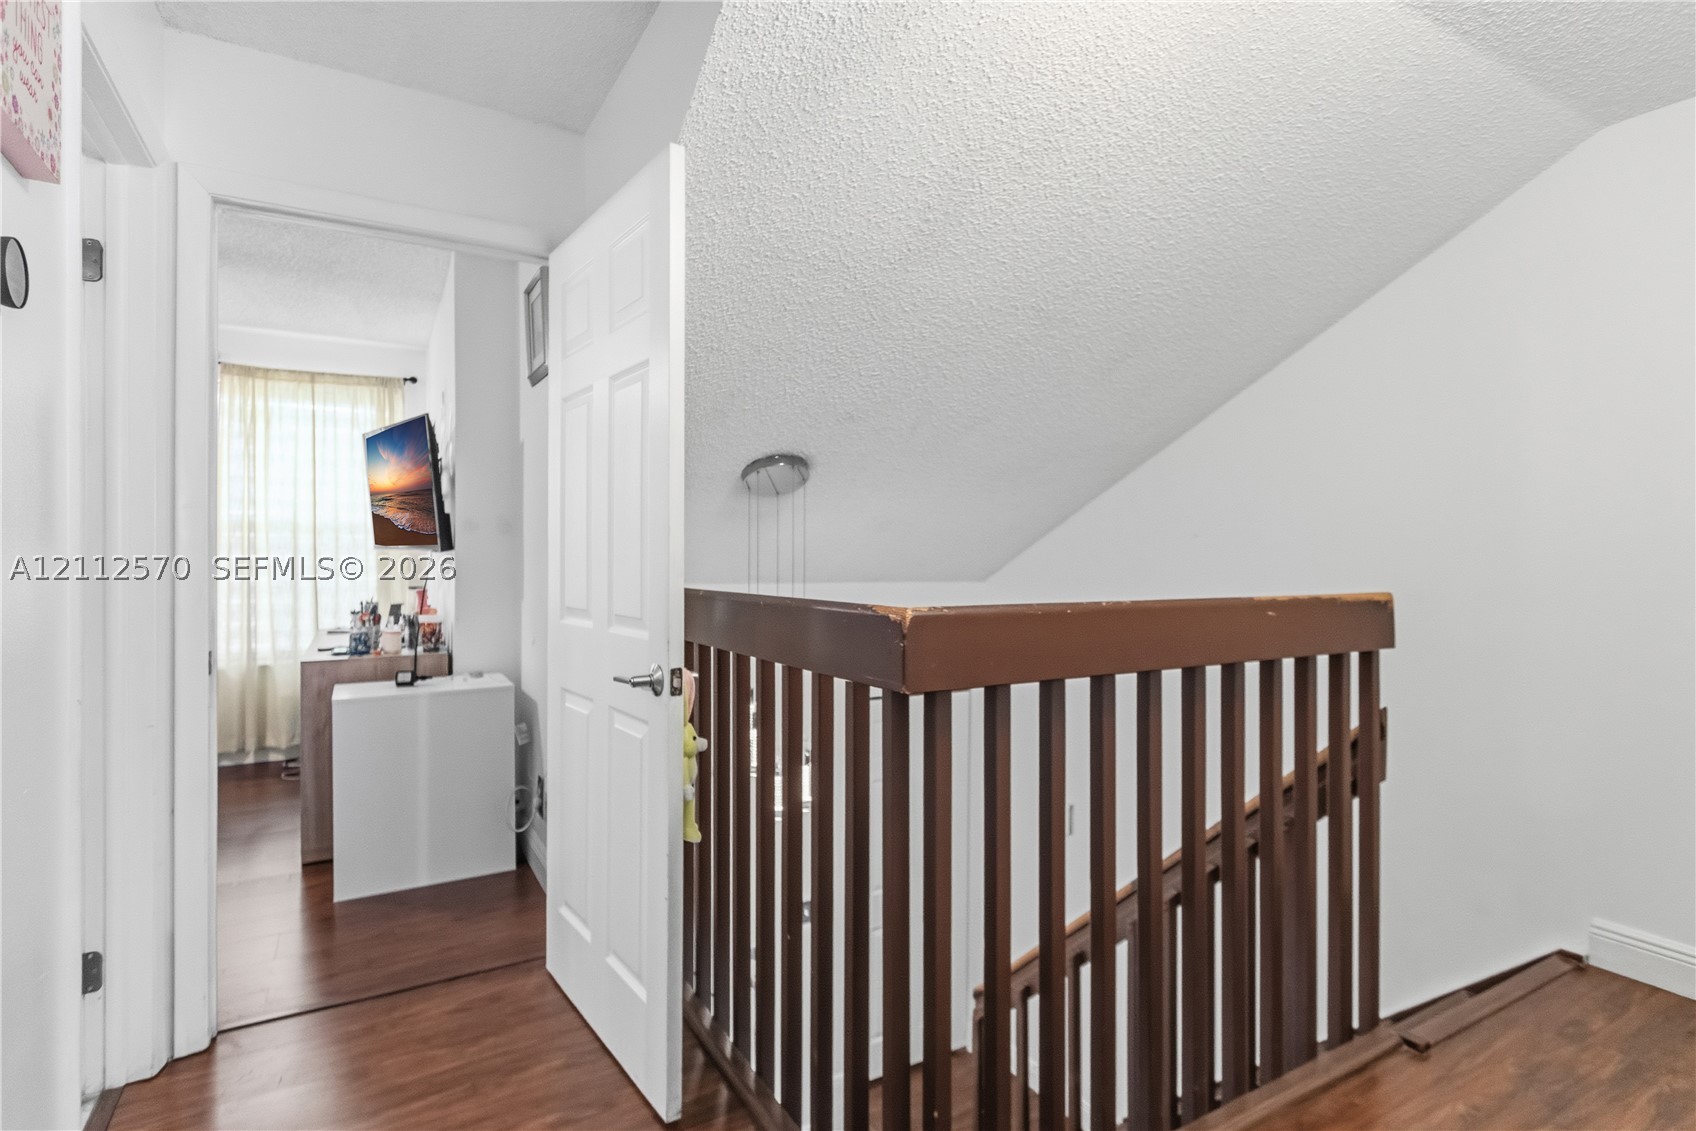
Staircase featuring dark wood-finish railings, wood-finish flooring, and a six-panel door
Wood-finish flooring and a central ceiling fan with an integrated light fixture
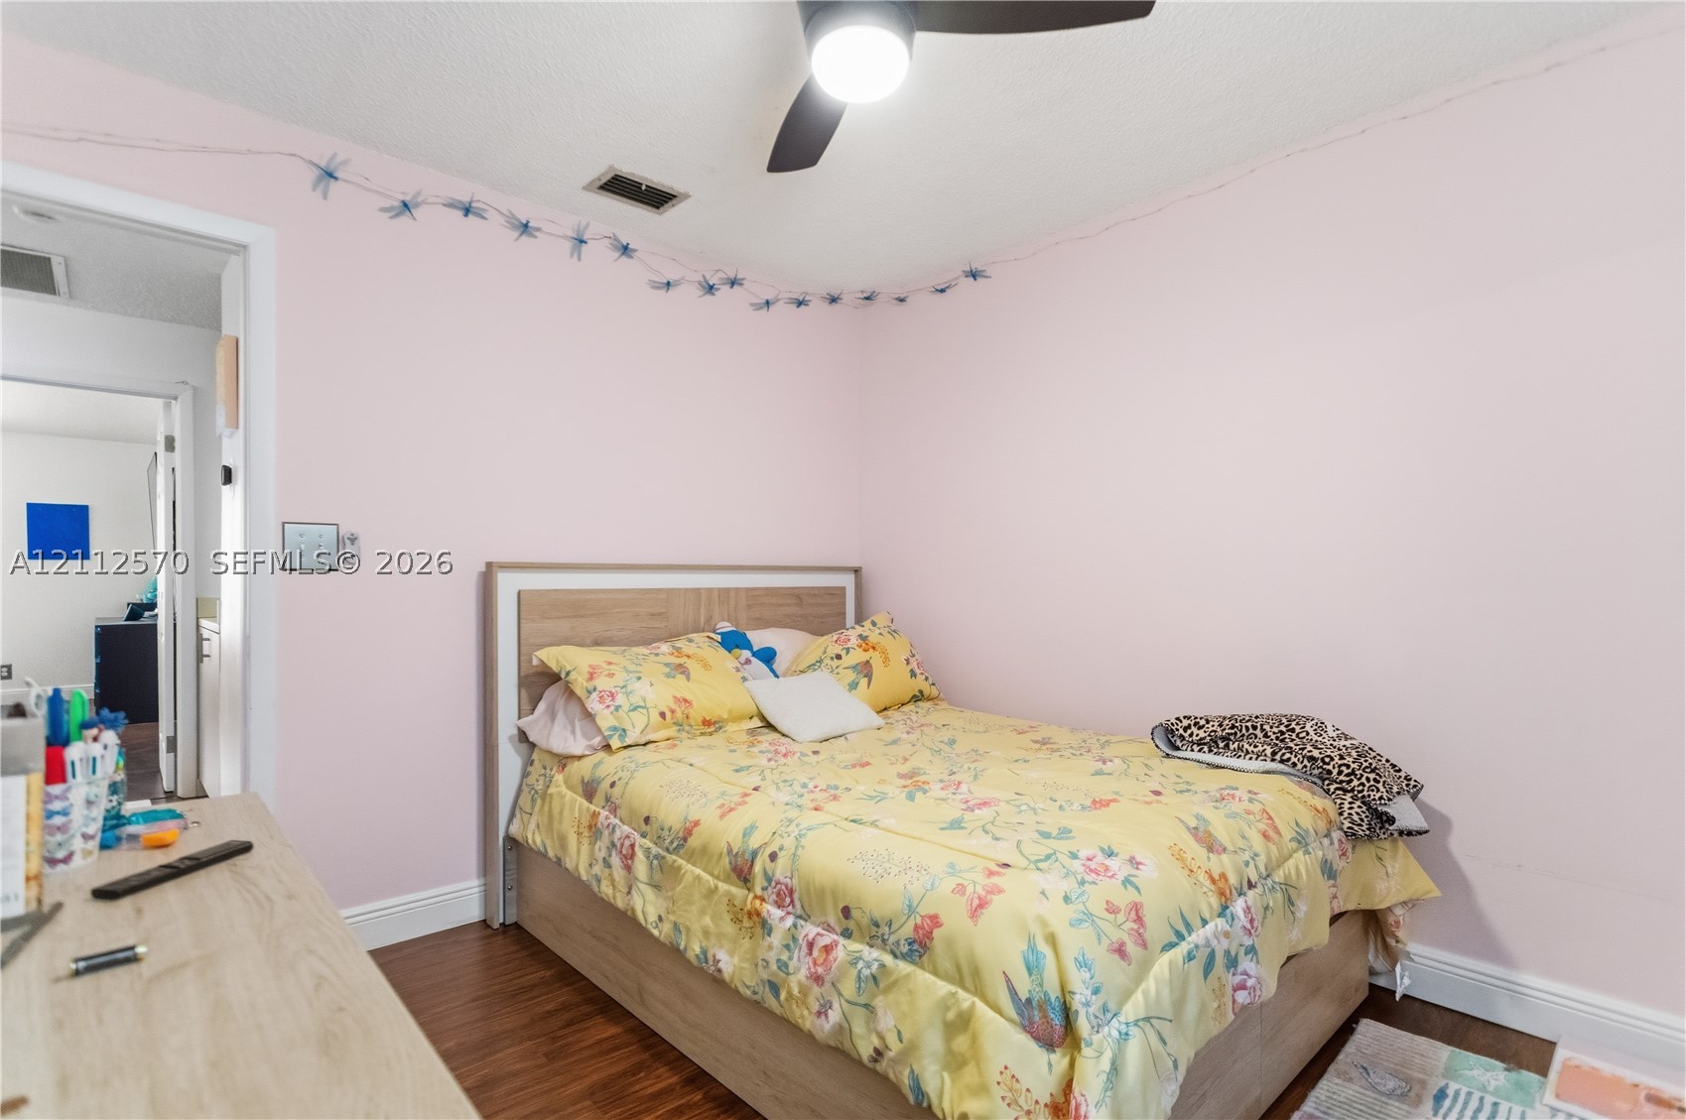
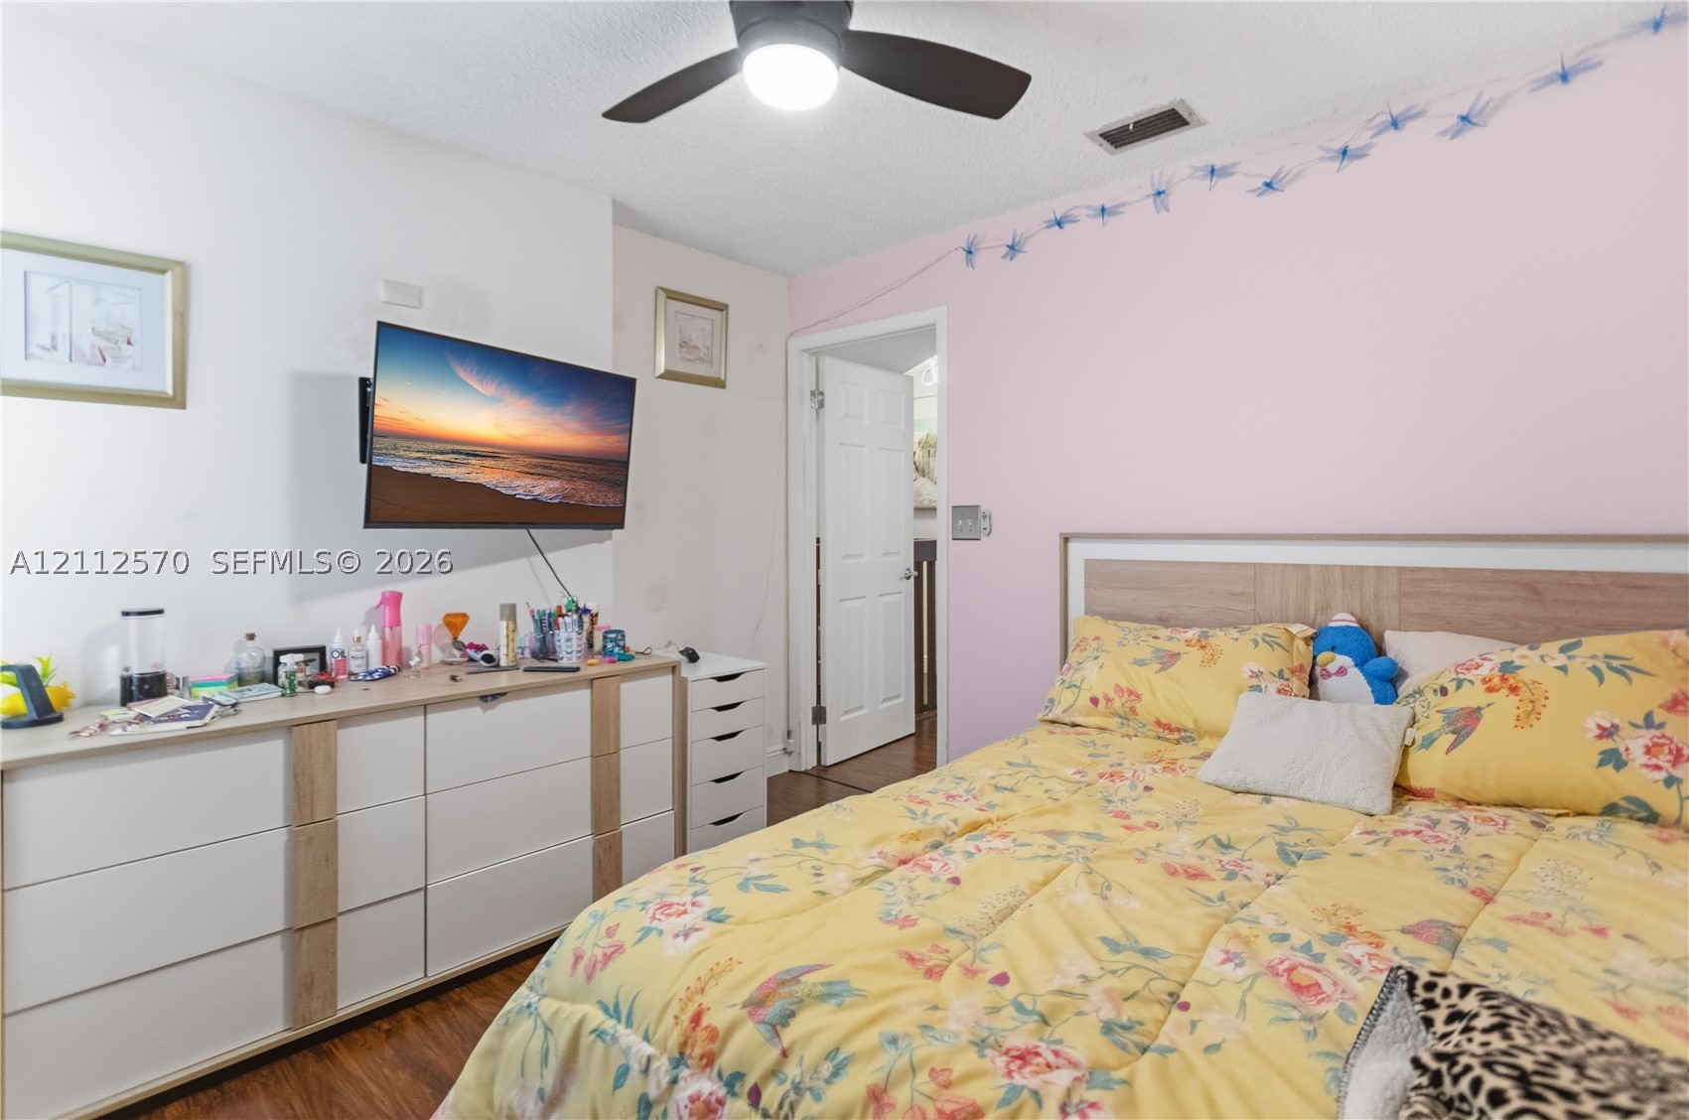
Bedroom featuring wood-finish flooring, a ceiling fan with integrated lighting, and a six-panel door
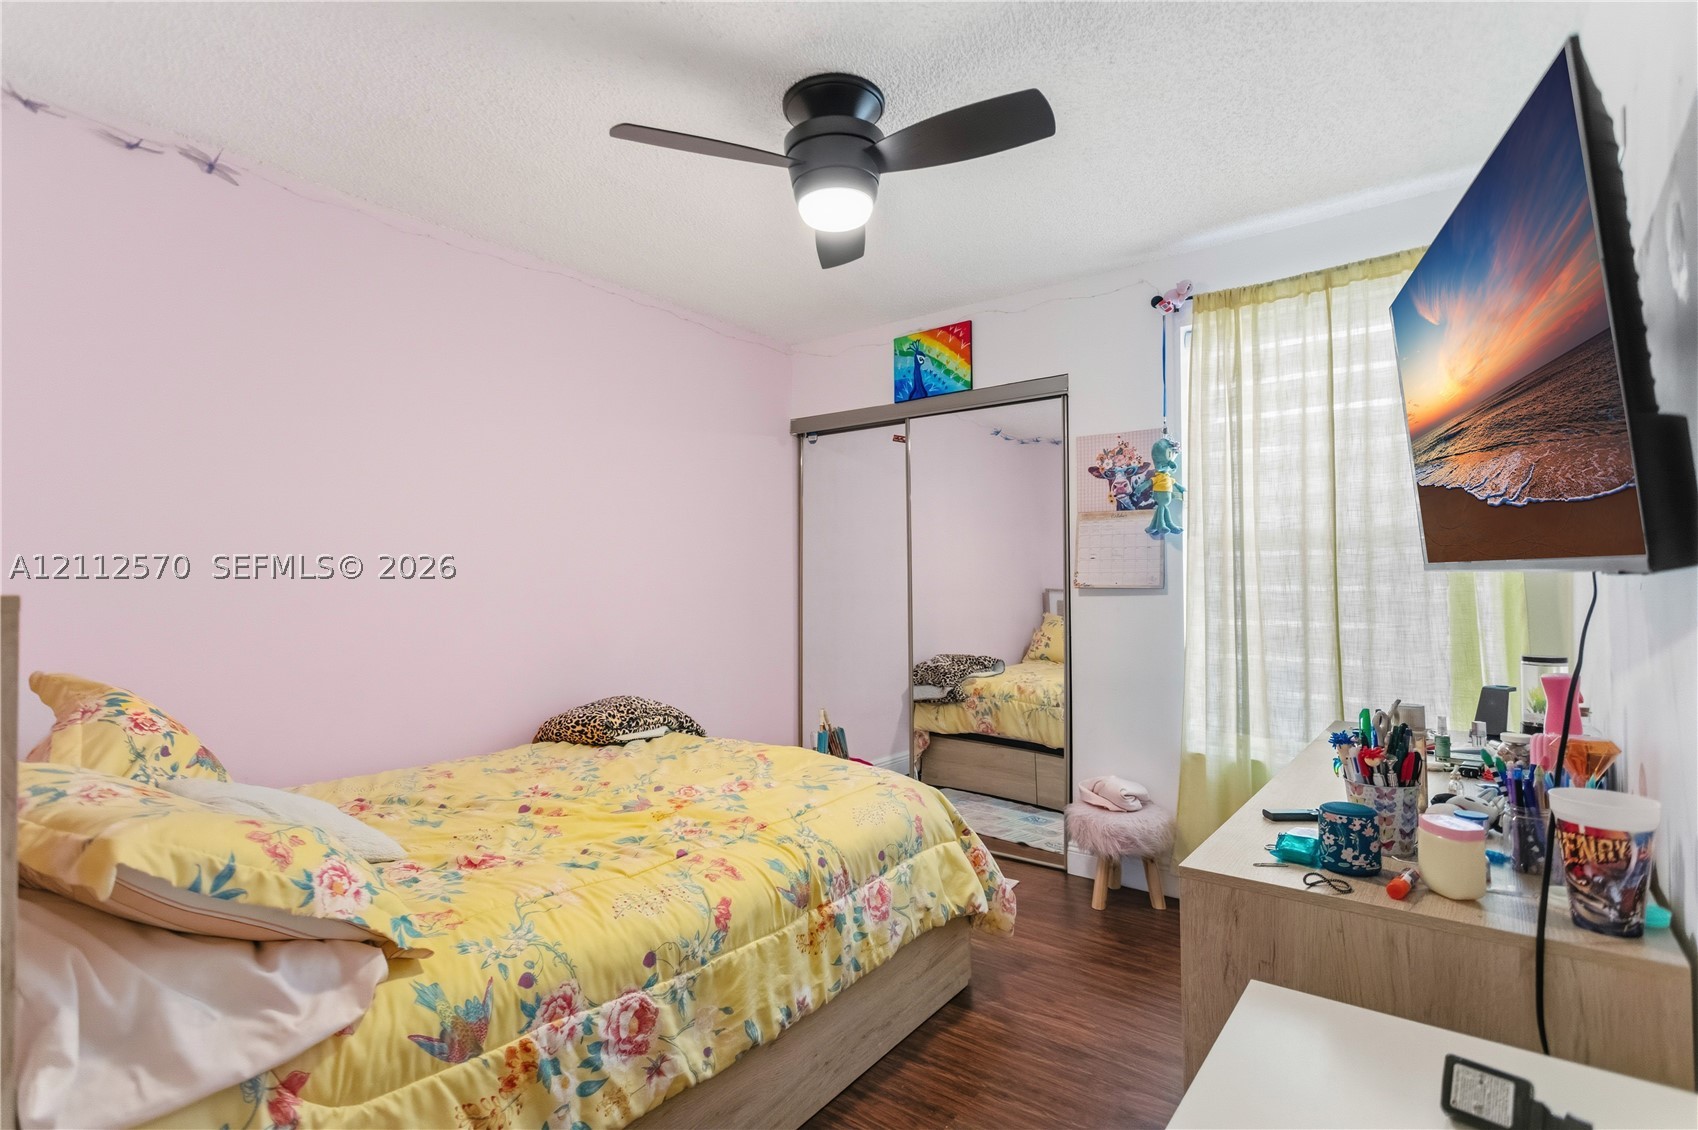
Bedroom featuring wood-finish flooring, a ceiling fan with integrated lighting, and a closet with sliding mirrored doors
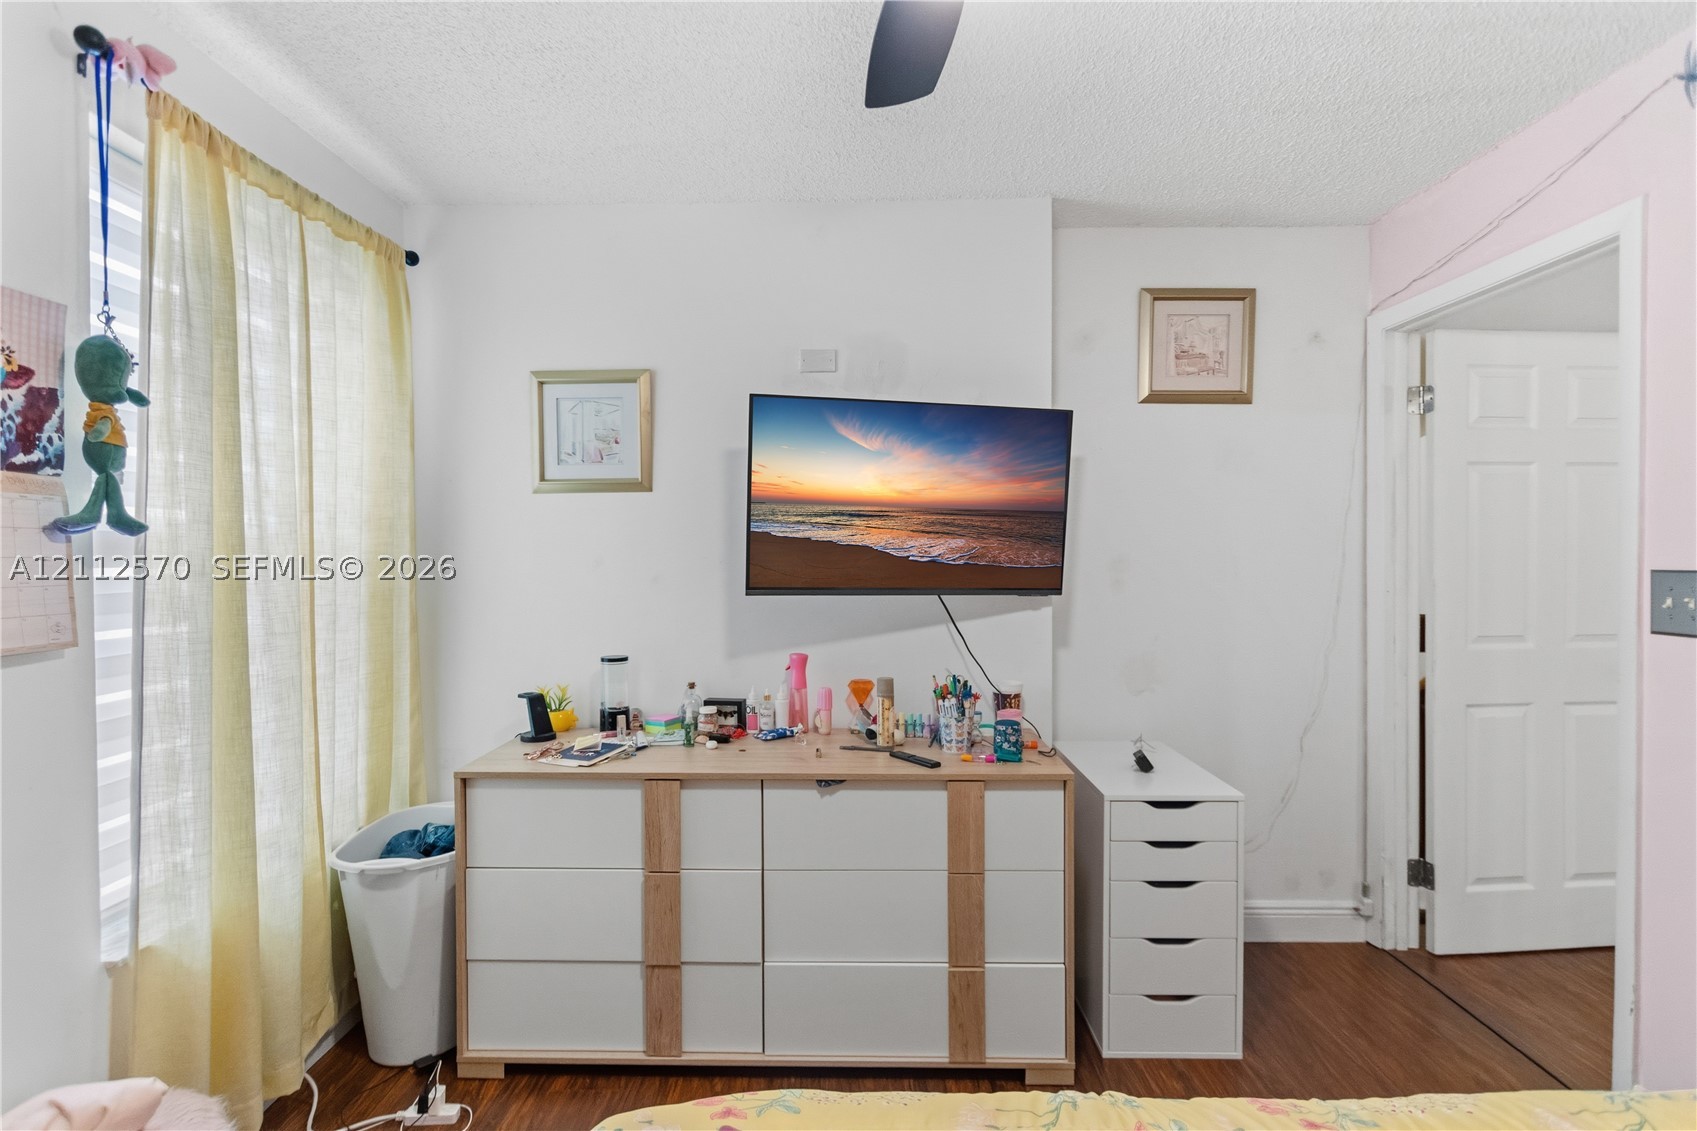
Wood-finish flooring, white paneled interior door, and ceiling fan fixture
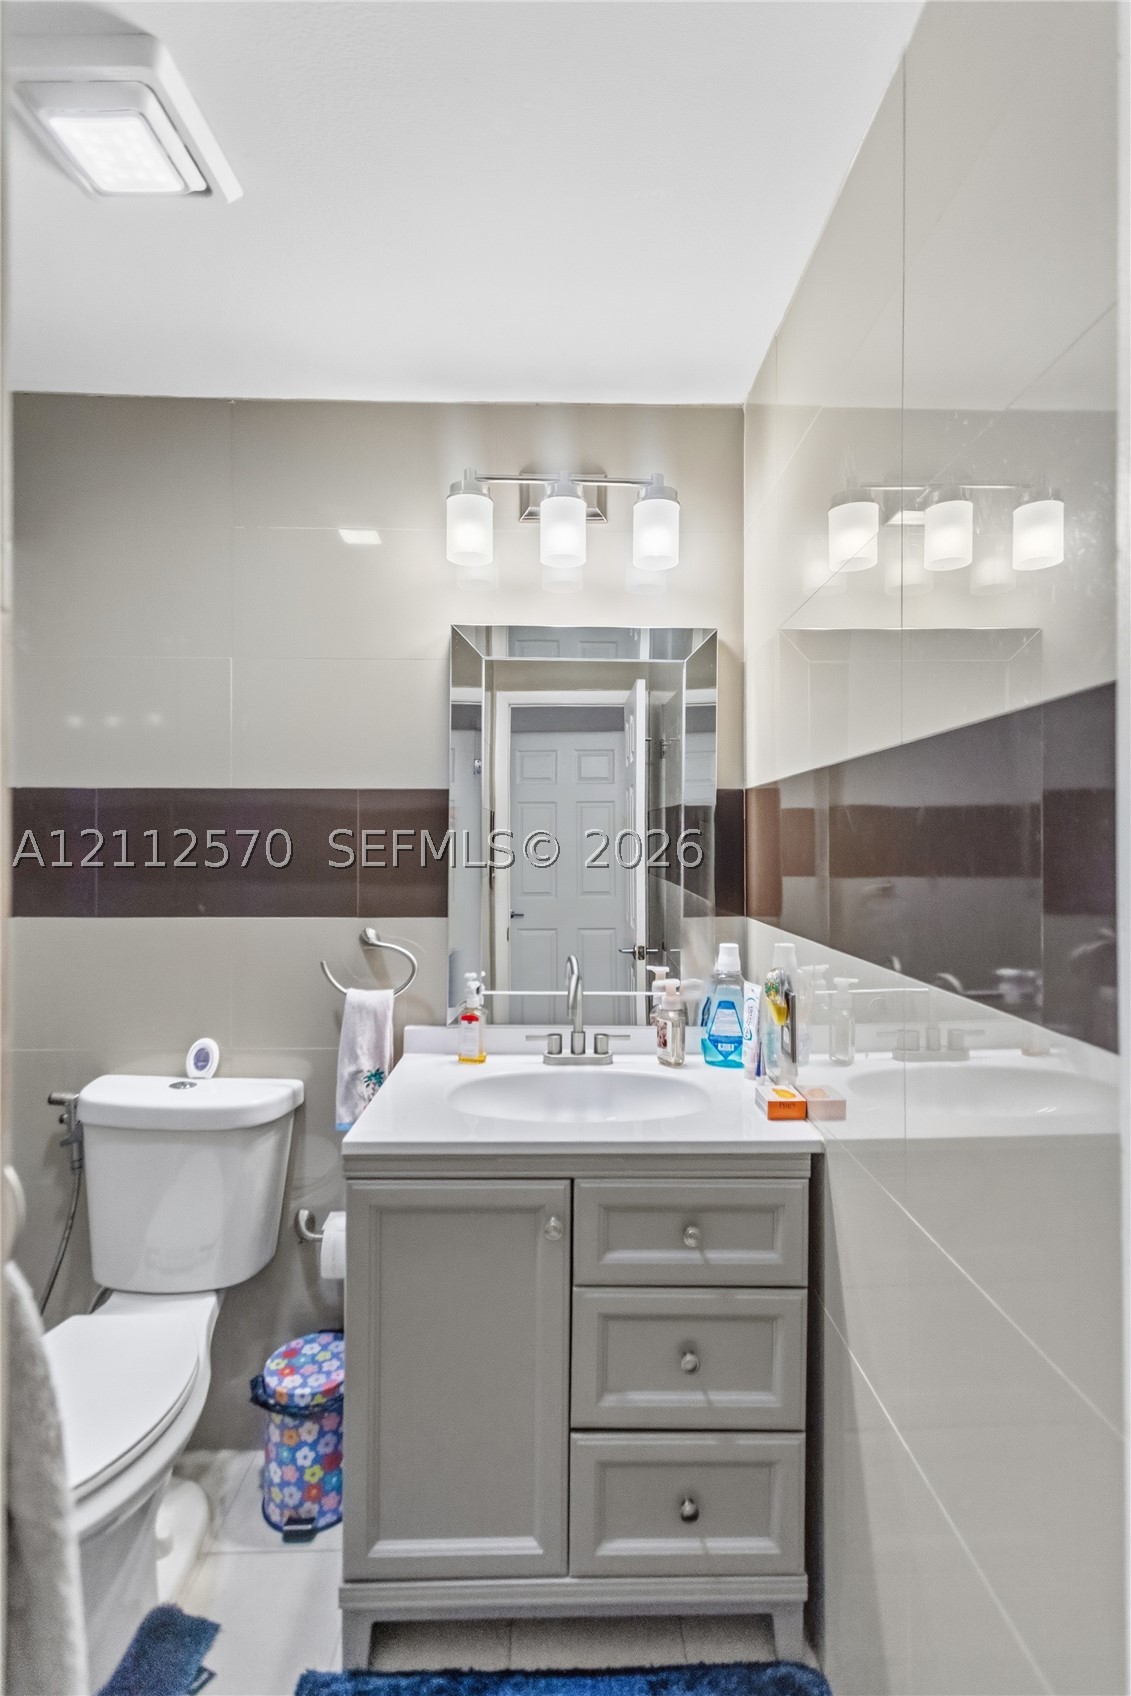
Bathroom featuring a grey vanity with three storage drawers, white countertop with integrated sink, tri-light fixture, framed wall mirror, and large-format wall tile with contrasting horizontal inlay
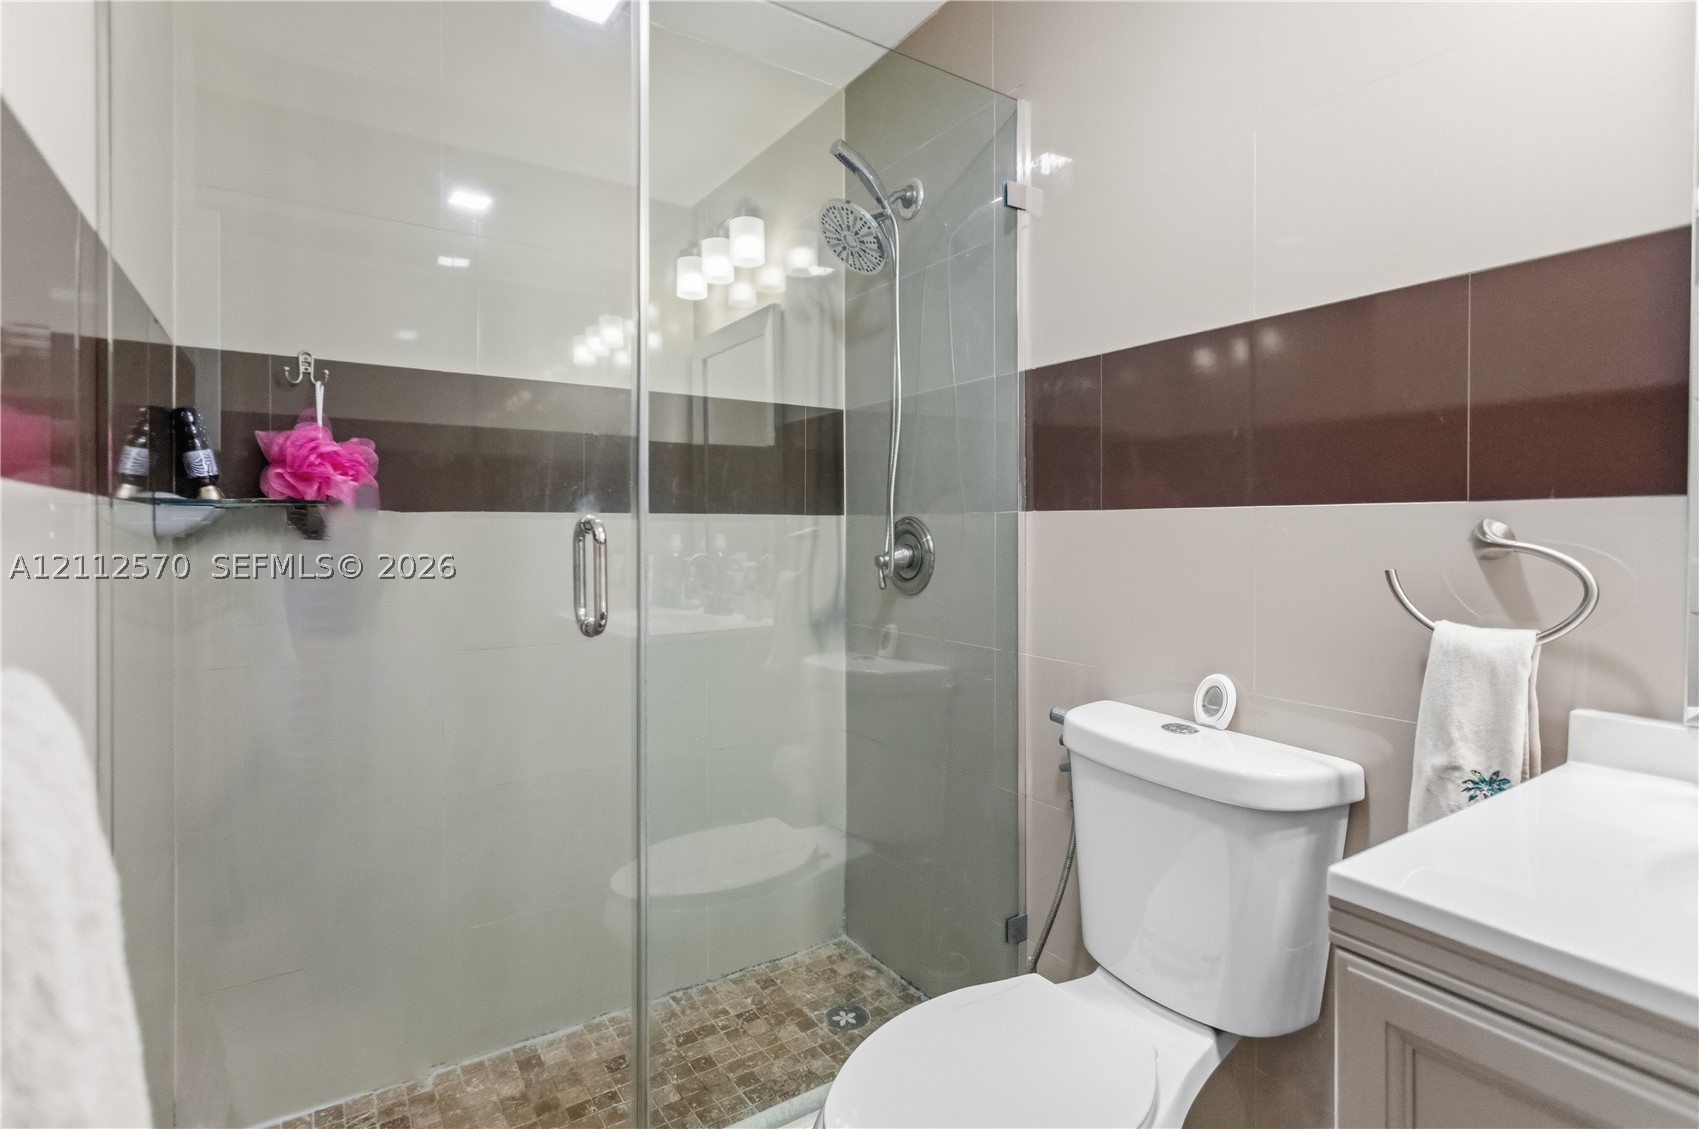
Walk-in shower featuring a glass enclosure, rainfall showerhead, and mosaic tile flooring, accented by dual-tone wall tiling and a neutral-toned vanity
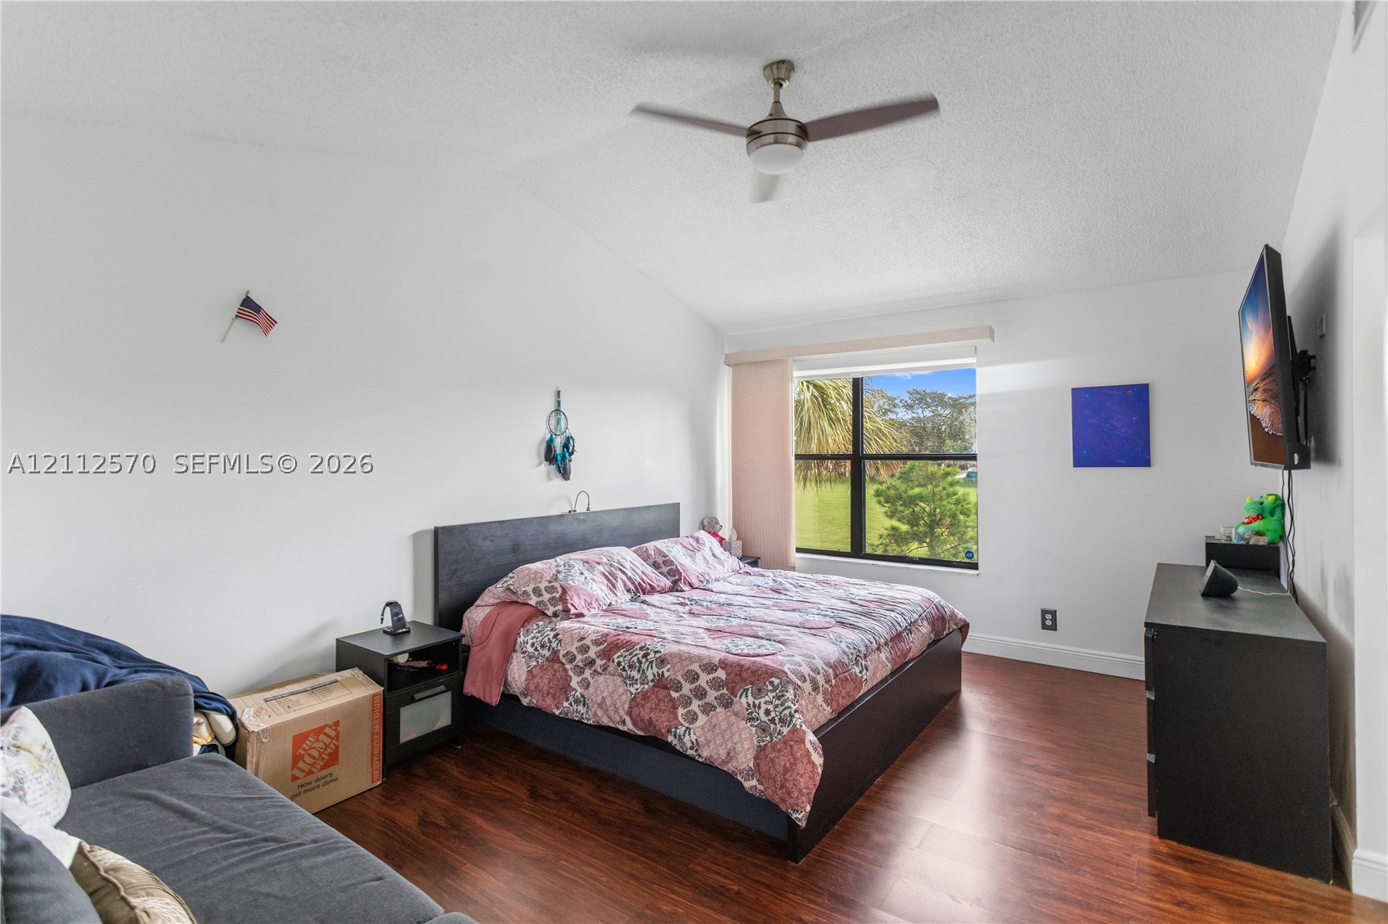
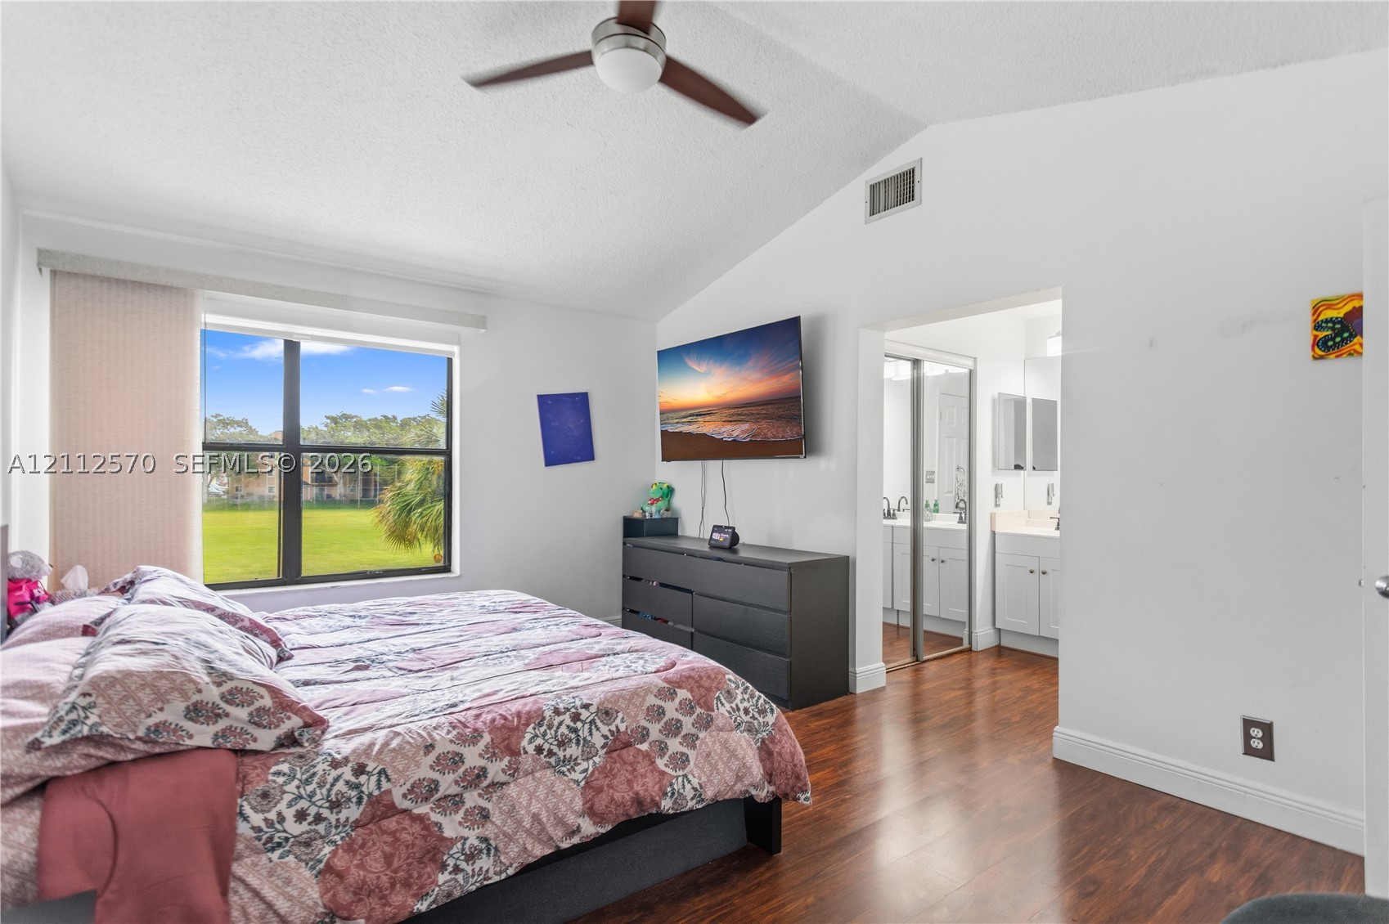
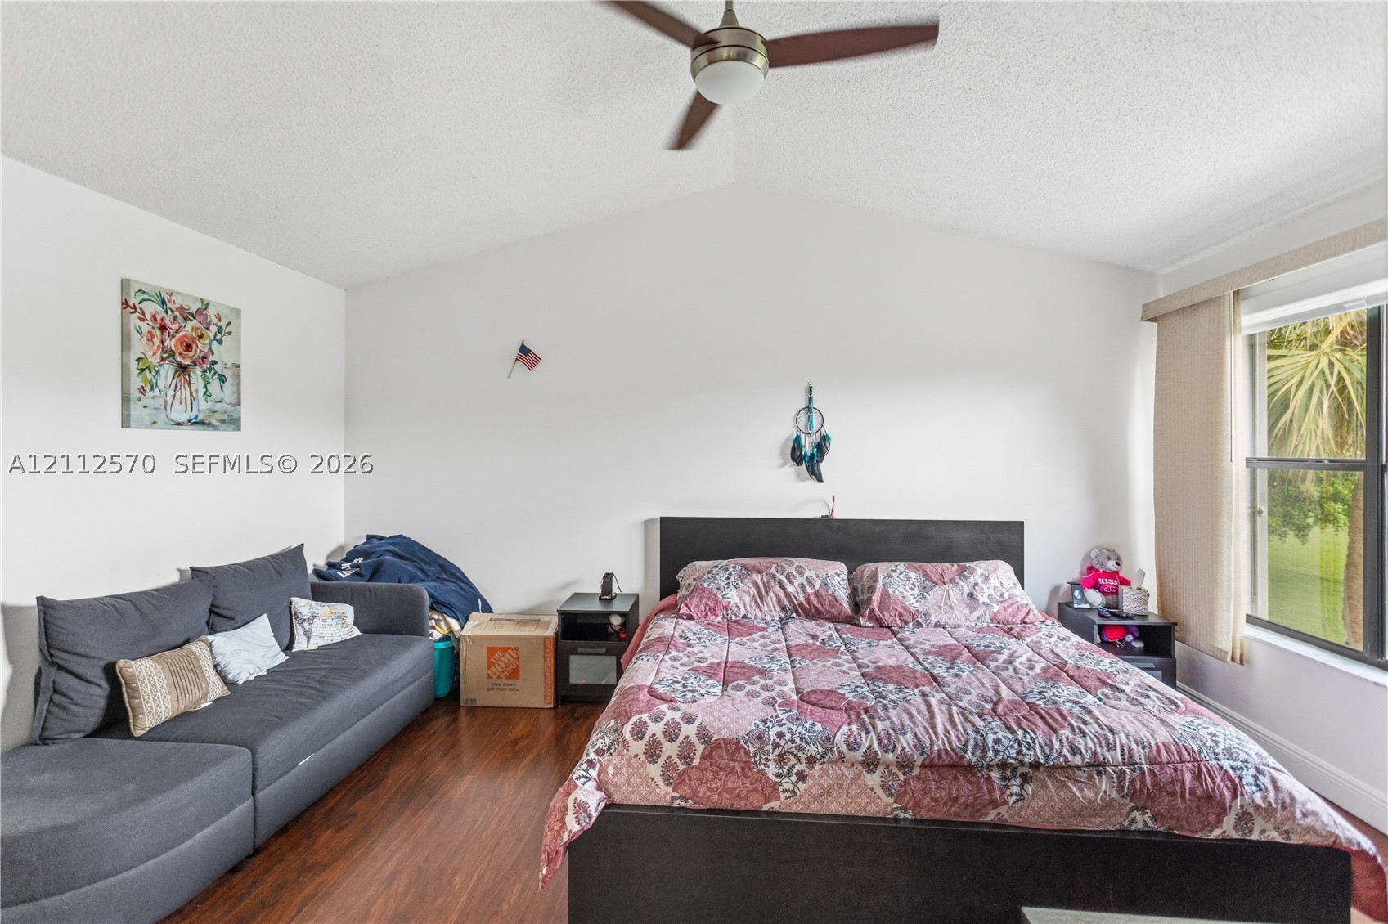
Vaulted ceiling with a central brushed-nickel ceiling fan, wood-finish flooring, and a large window providing natural light
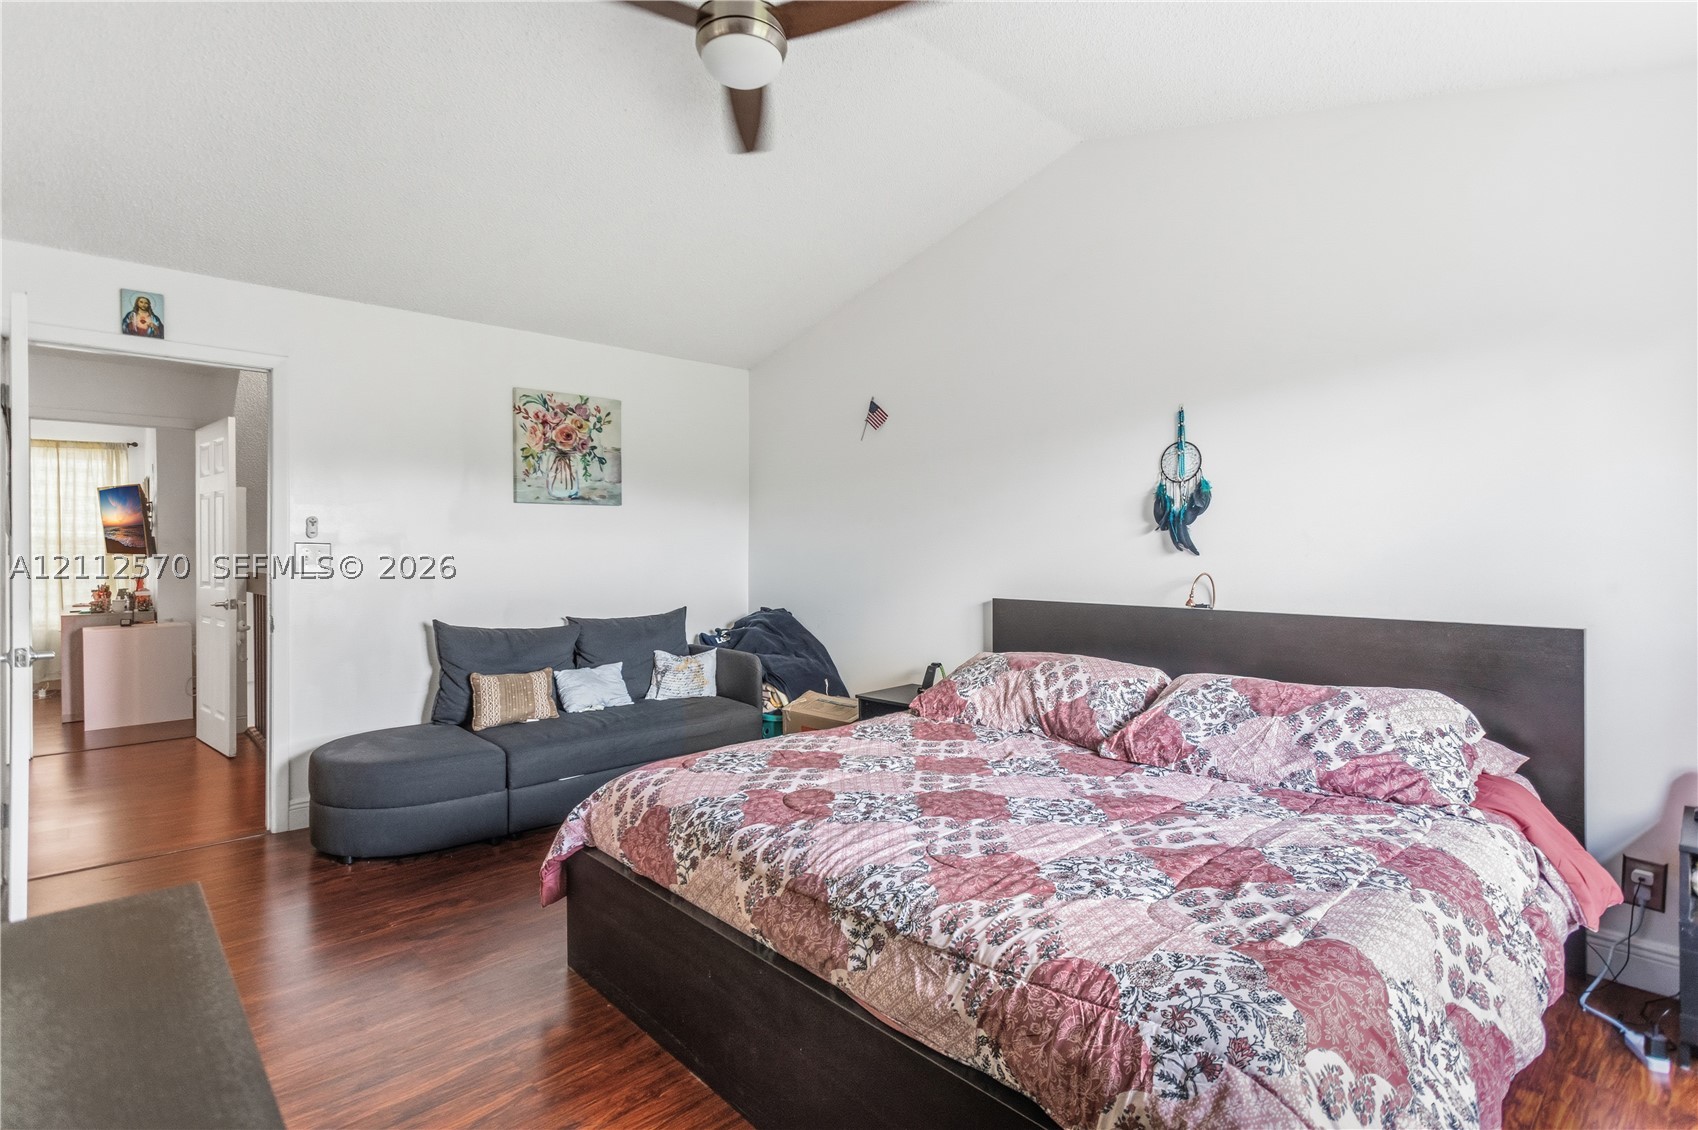
Vaulted ceiling, wood-finish flooring, and a ceiling fan with integrated lighting
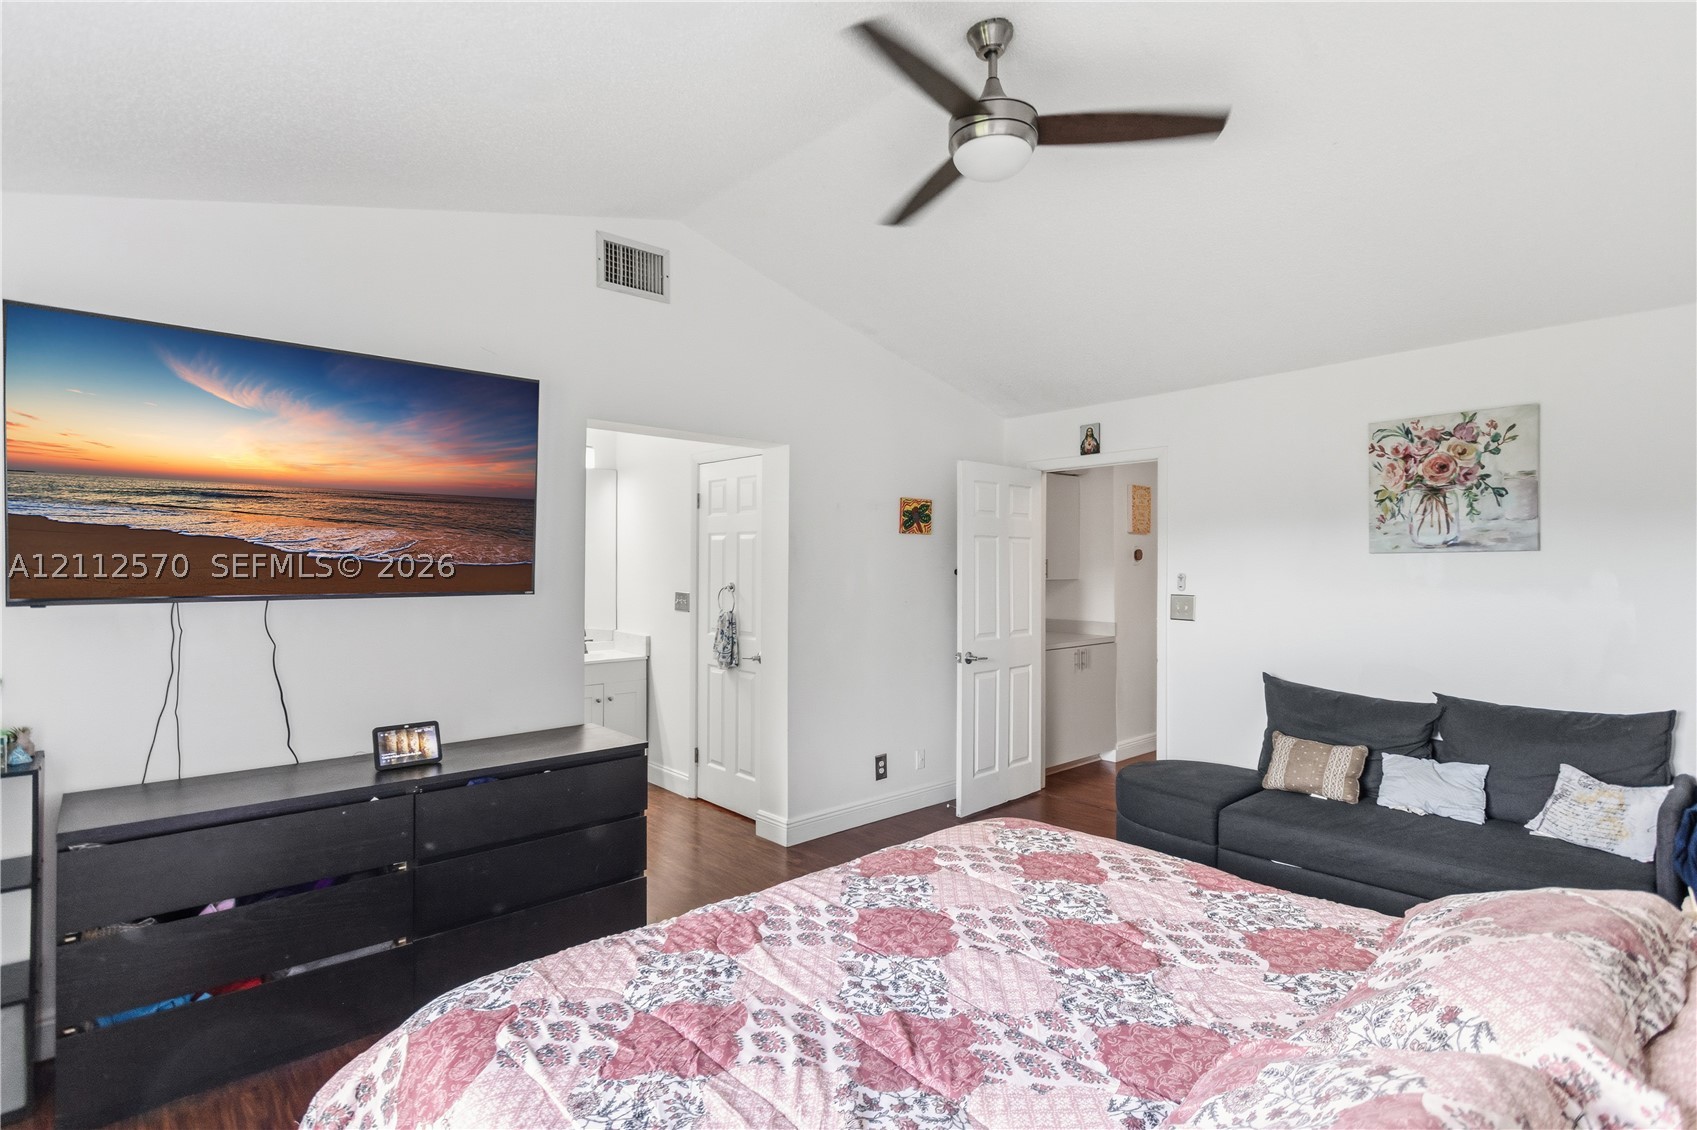
Vaulted ceilings, wood-finish flooring, and a ceiling fan with integrated lighting
Vaulted ceiling featuring a ceiling fan, wood-finish flooring, and a large window
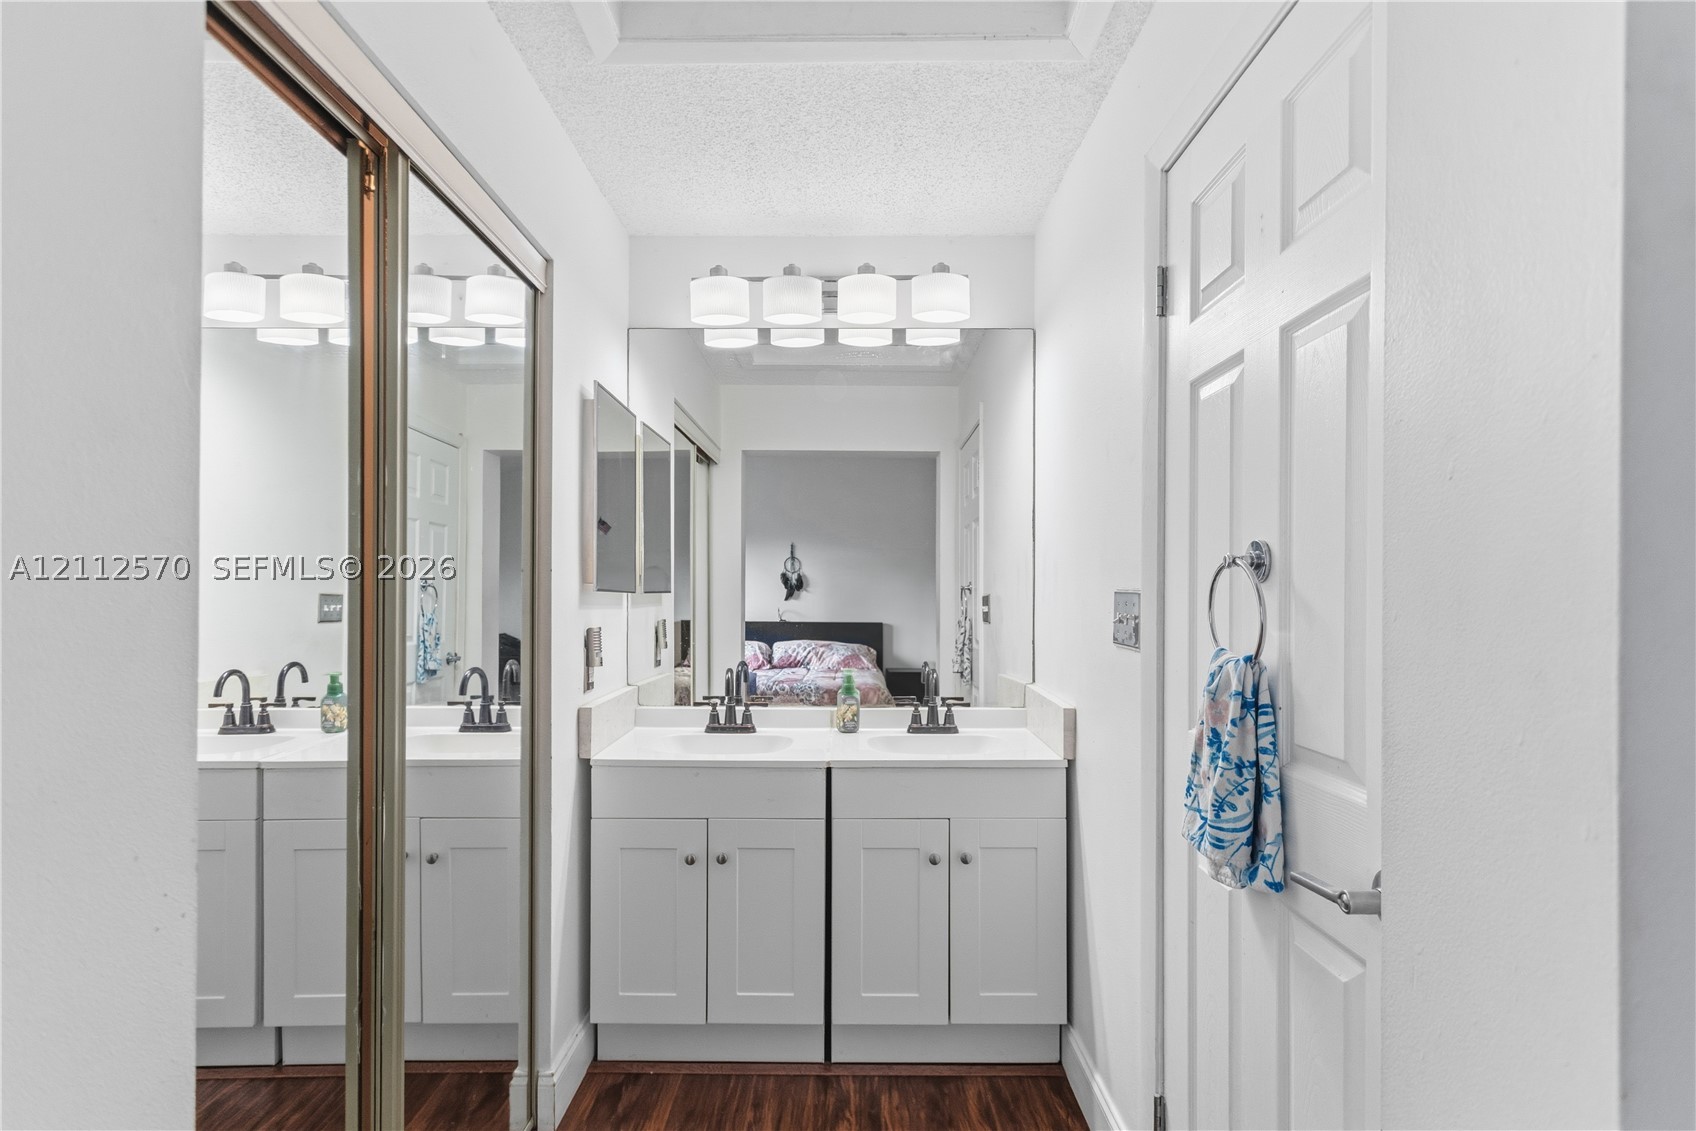
Double vanity featuring white shaker-style cabinetry, solid-surface countertops, dual rectangular drop-in sinks, oil-rubbed bronze fixtures, and a wall-to-wall mirror with overhead light fixture
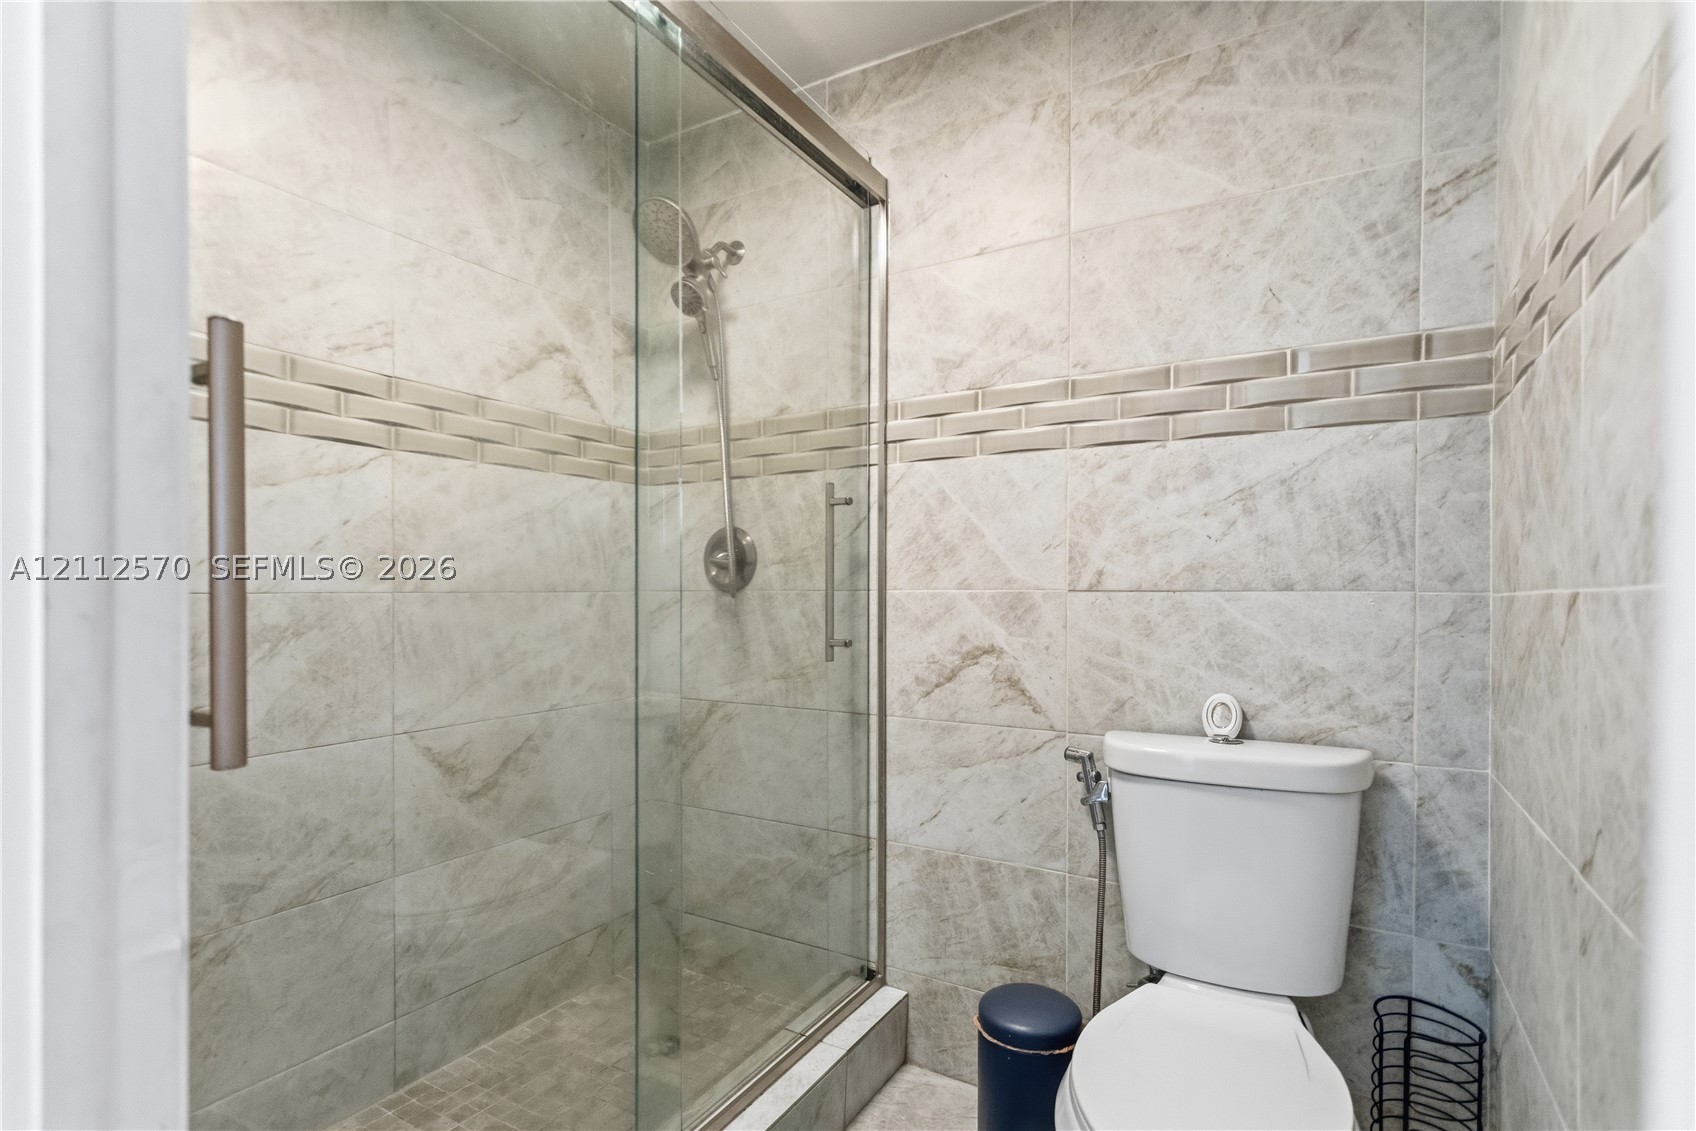
Walk-in shower with a glass enclosure, brushed nickel handheld showerhead, floor-to-ceiling stone-patterned tile, and decorative horizontal tile accent border
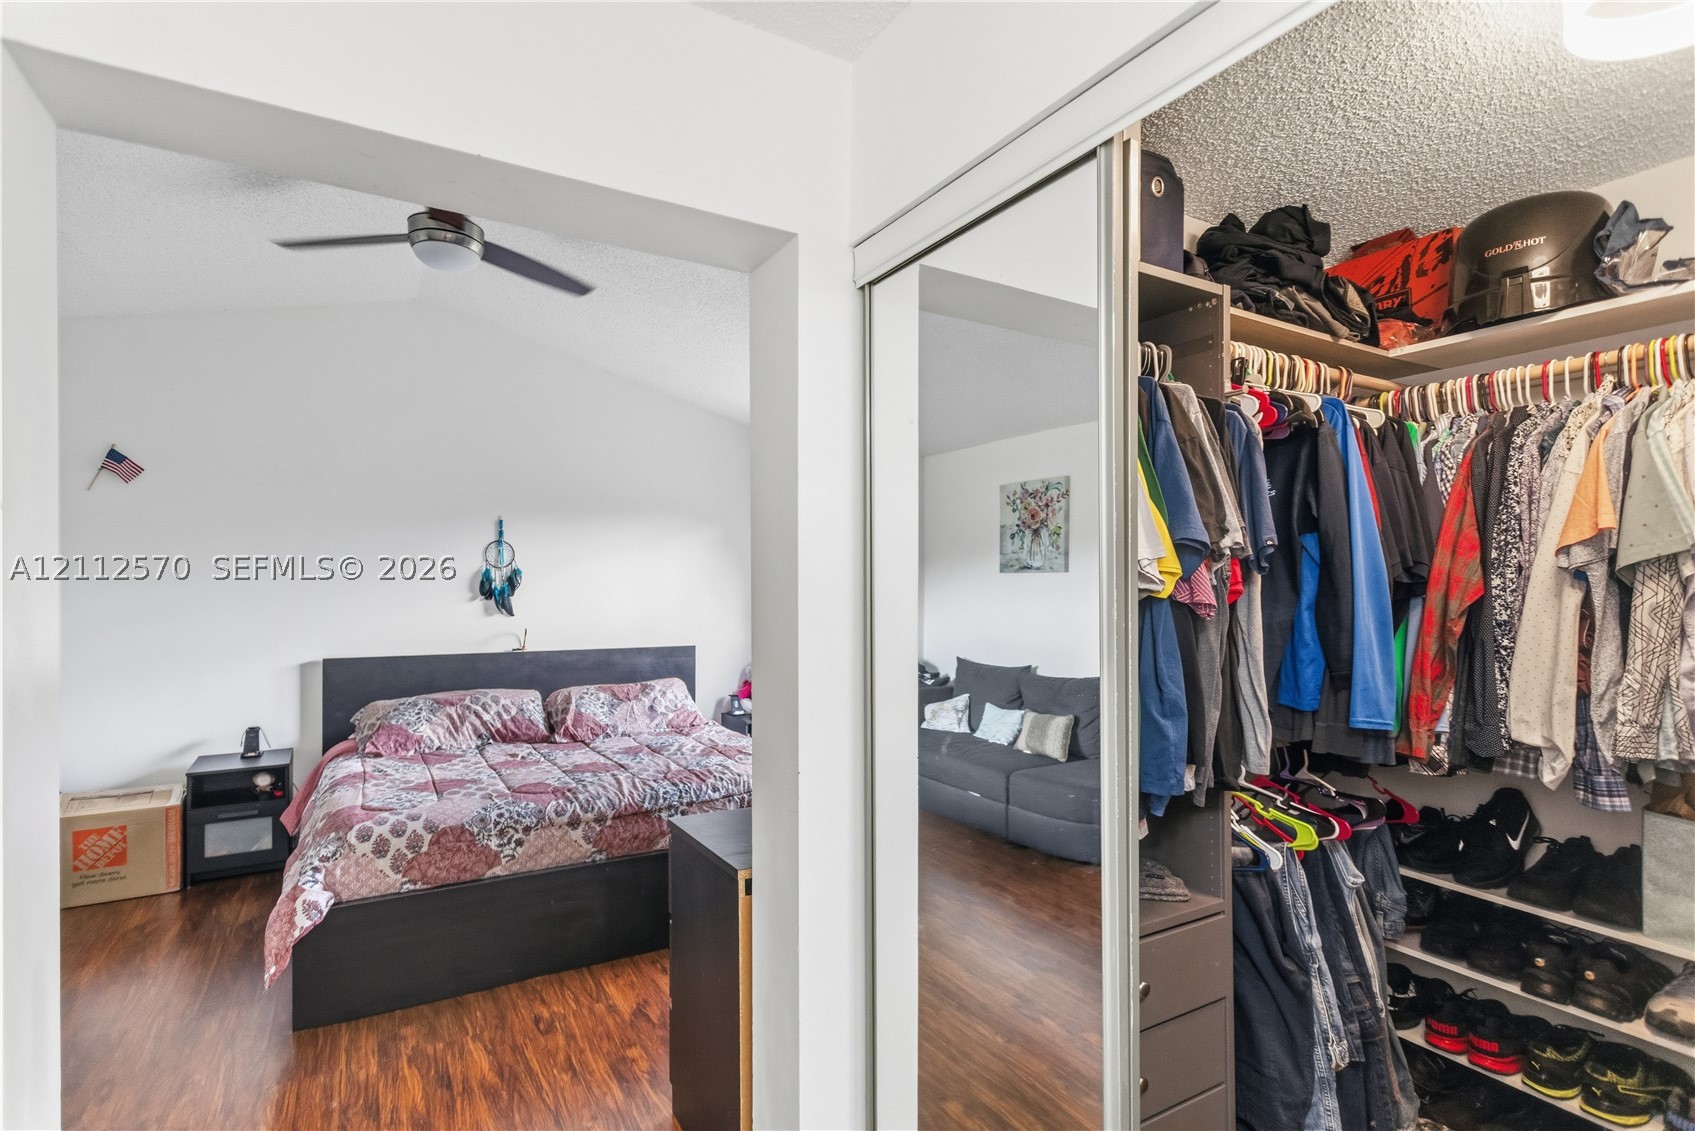
Wood-finish flooring, vaulted ceilings, ceiling fan, and walk-in closet featuring mirrored sliding doors and built-in shelving
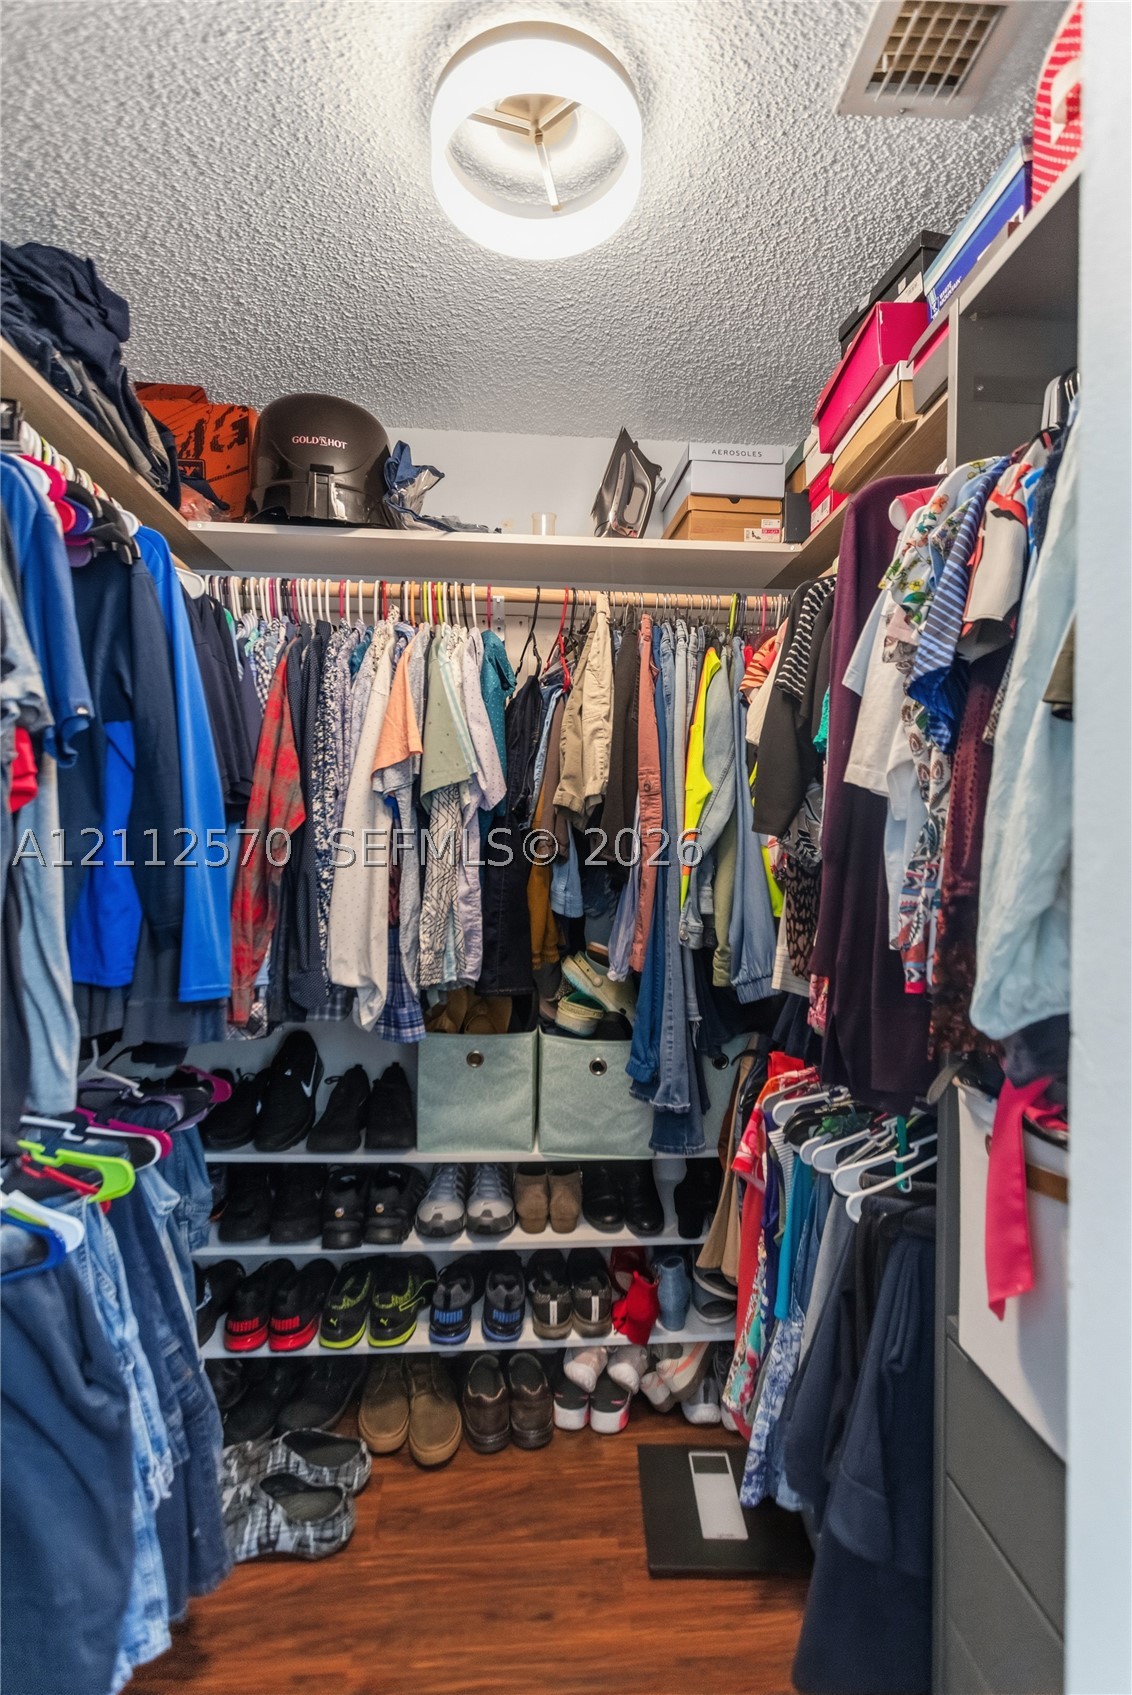
Walk-in closet featuring tiered shelving, built-in hanging rods, and wood-finish flooring
Vaulted ceiling featuring a ceiling fan with integrated lighting and dark wood-finish flooring
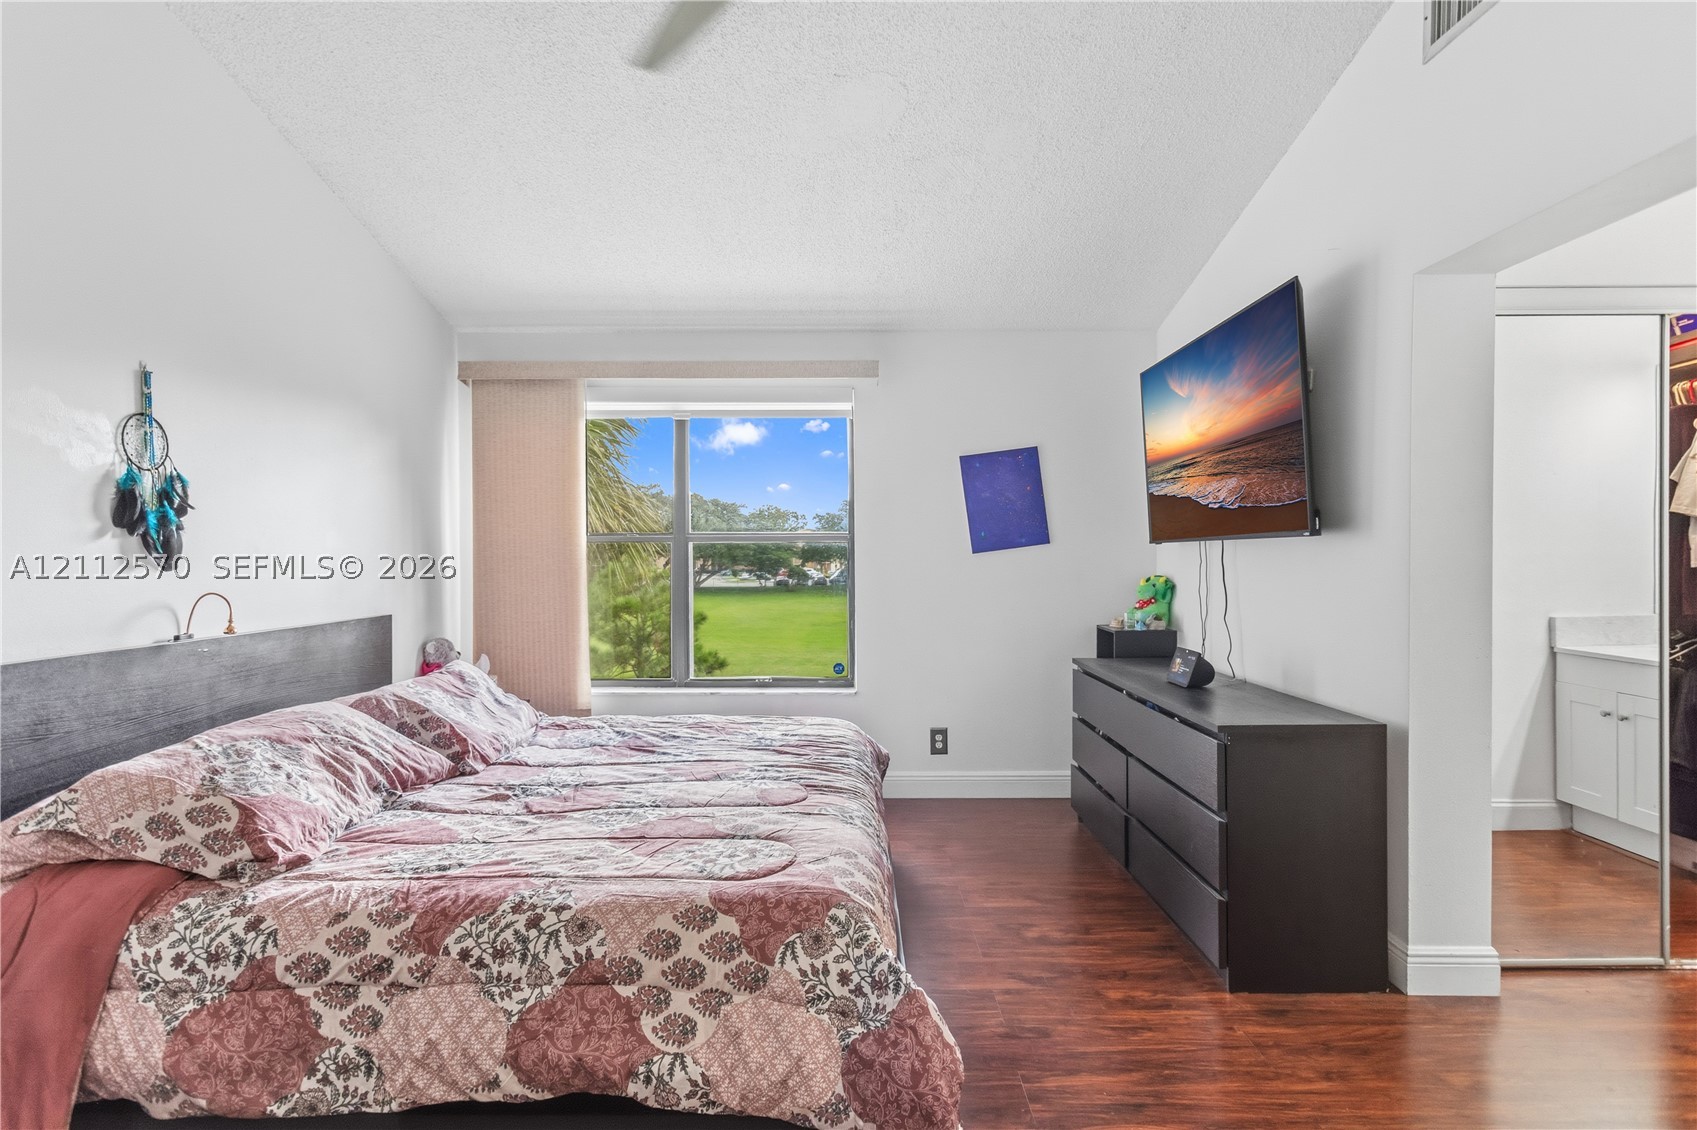
Wood-finish flooring, vaulted ceilings, and a window with exterior scenery
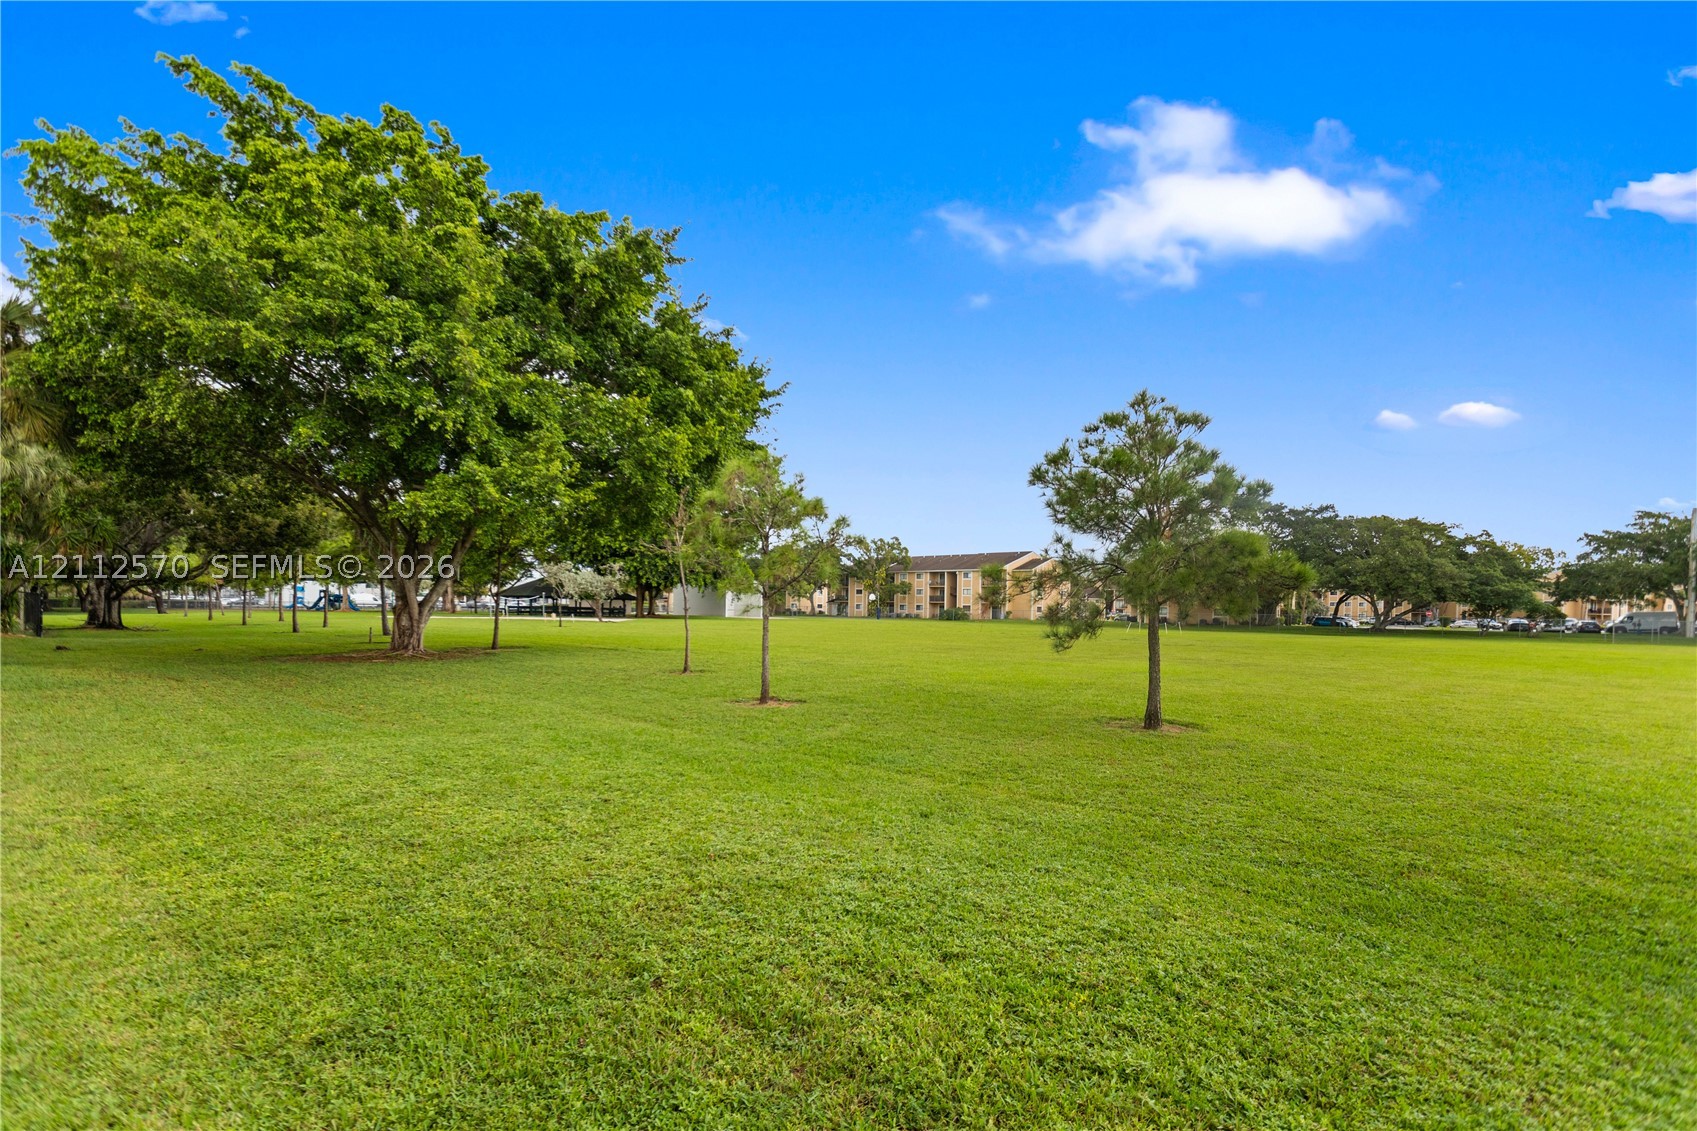
Expansive green lawn featuring mature shade trees
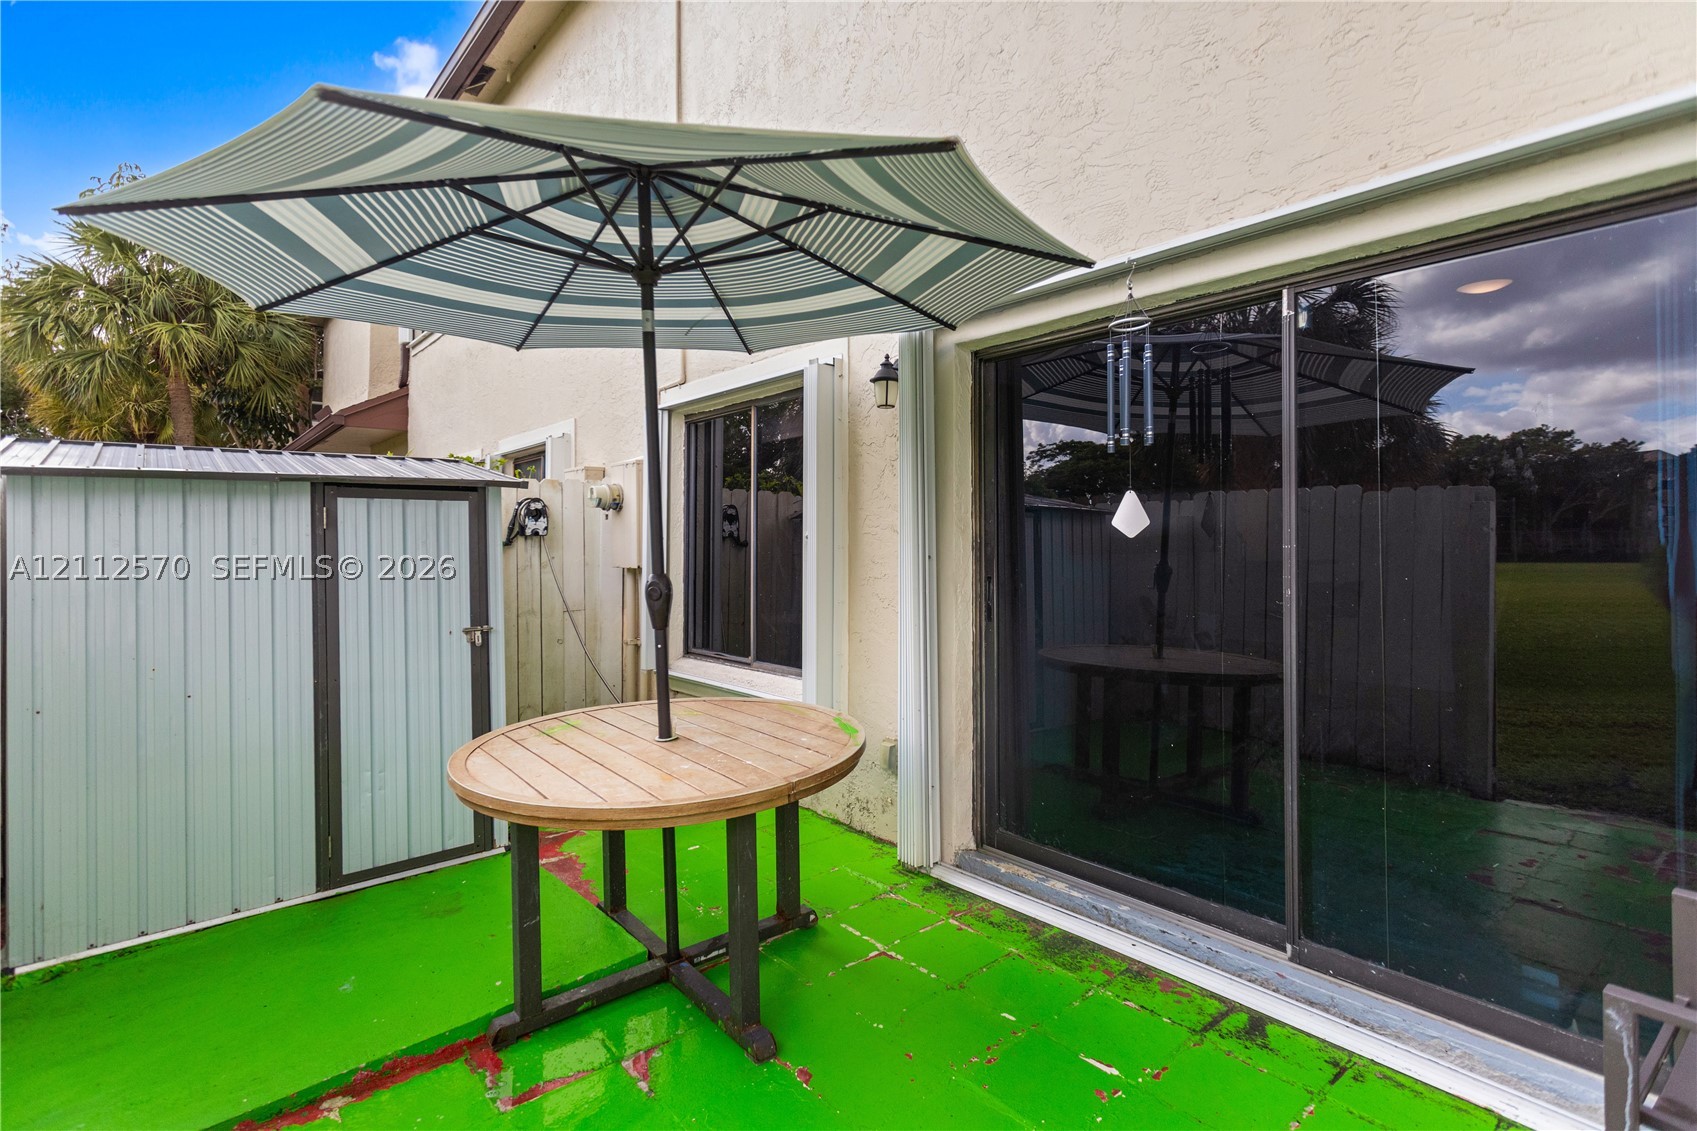
Exterior patio with painted concrete flooring, sliding glass door, and a detached metal storage shed
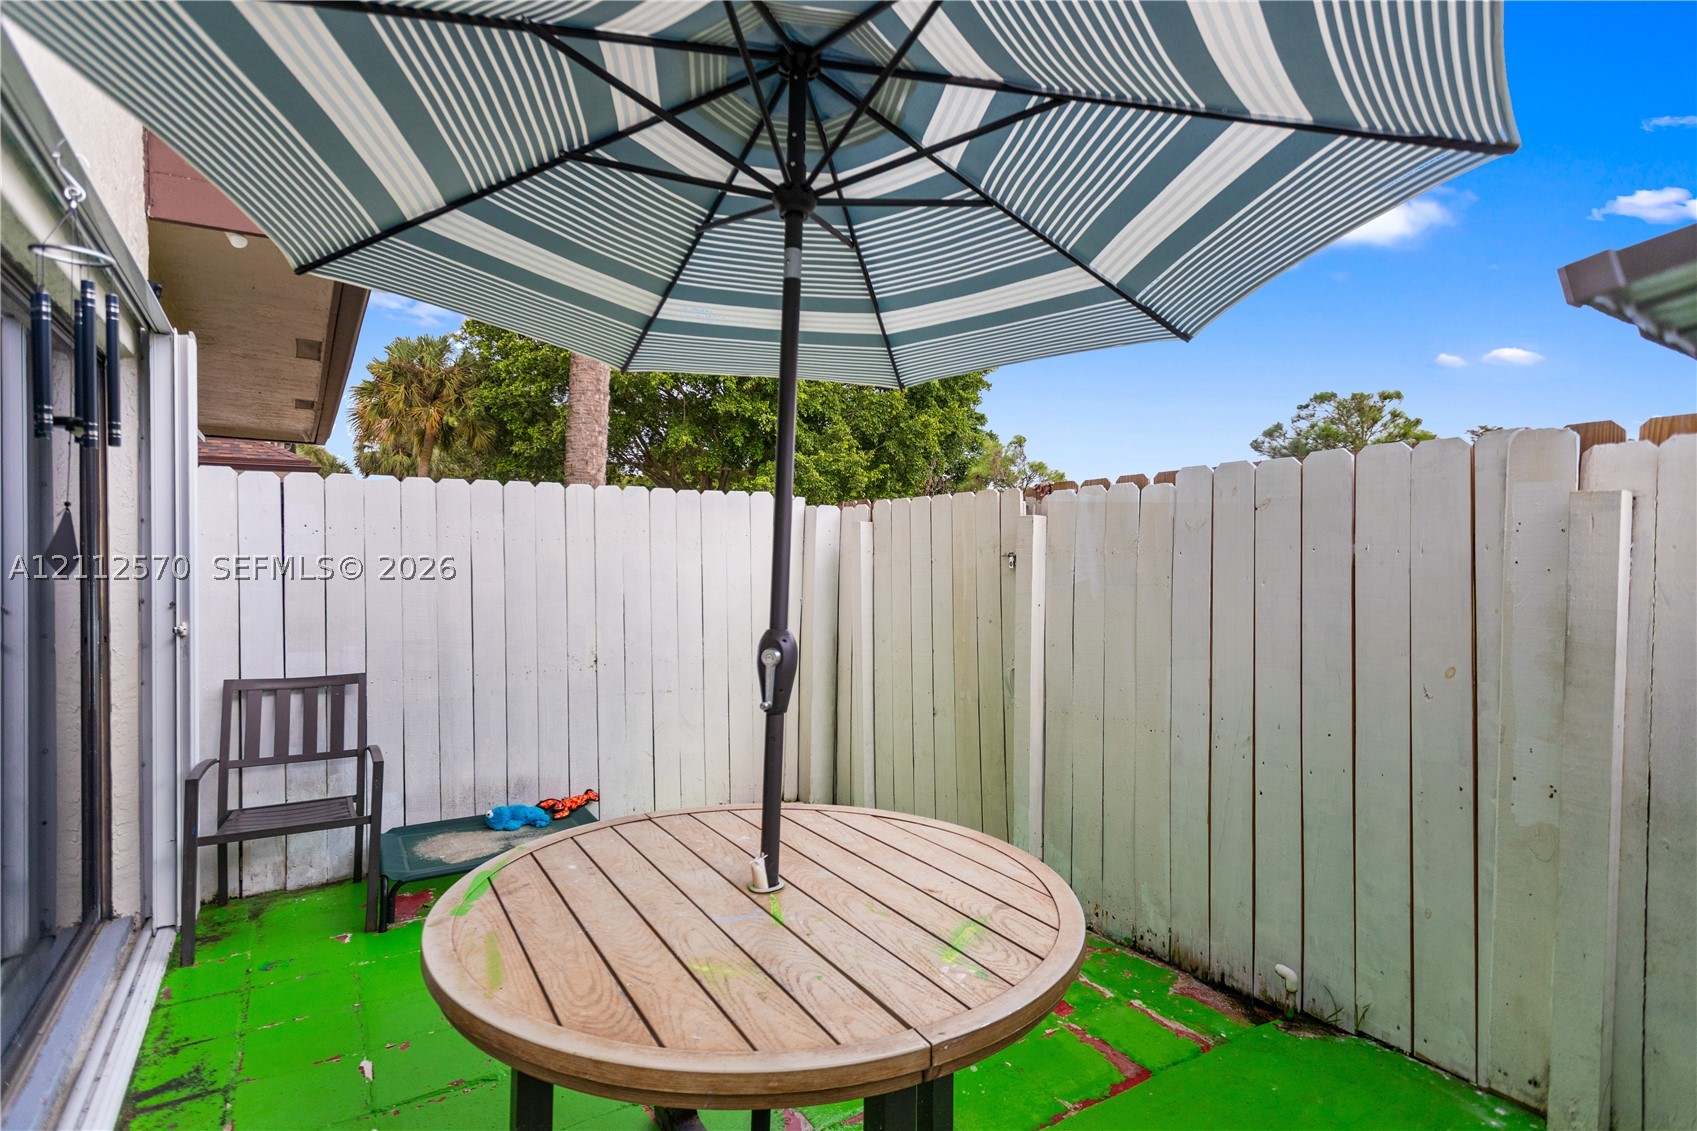
Enclosed patio featuring vertical wood-slat privacy fencing and paved ground surface
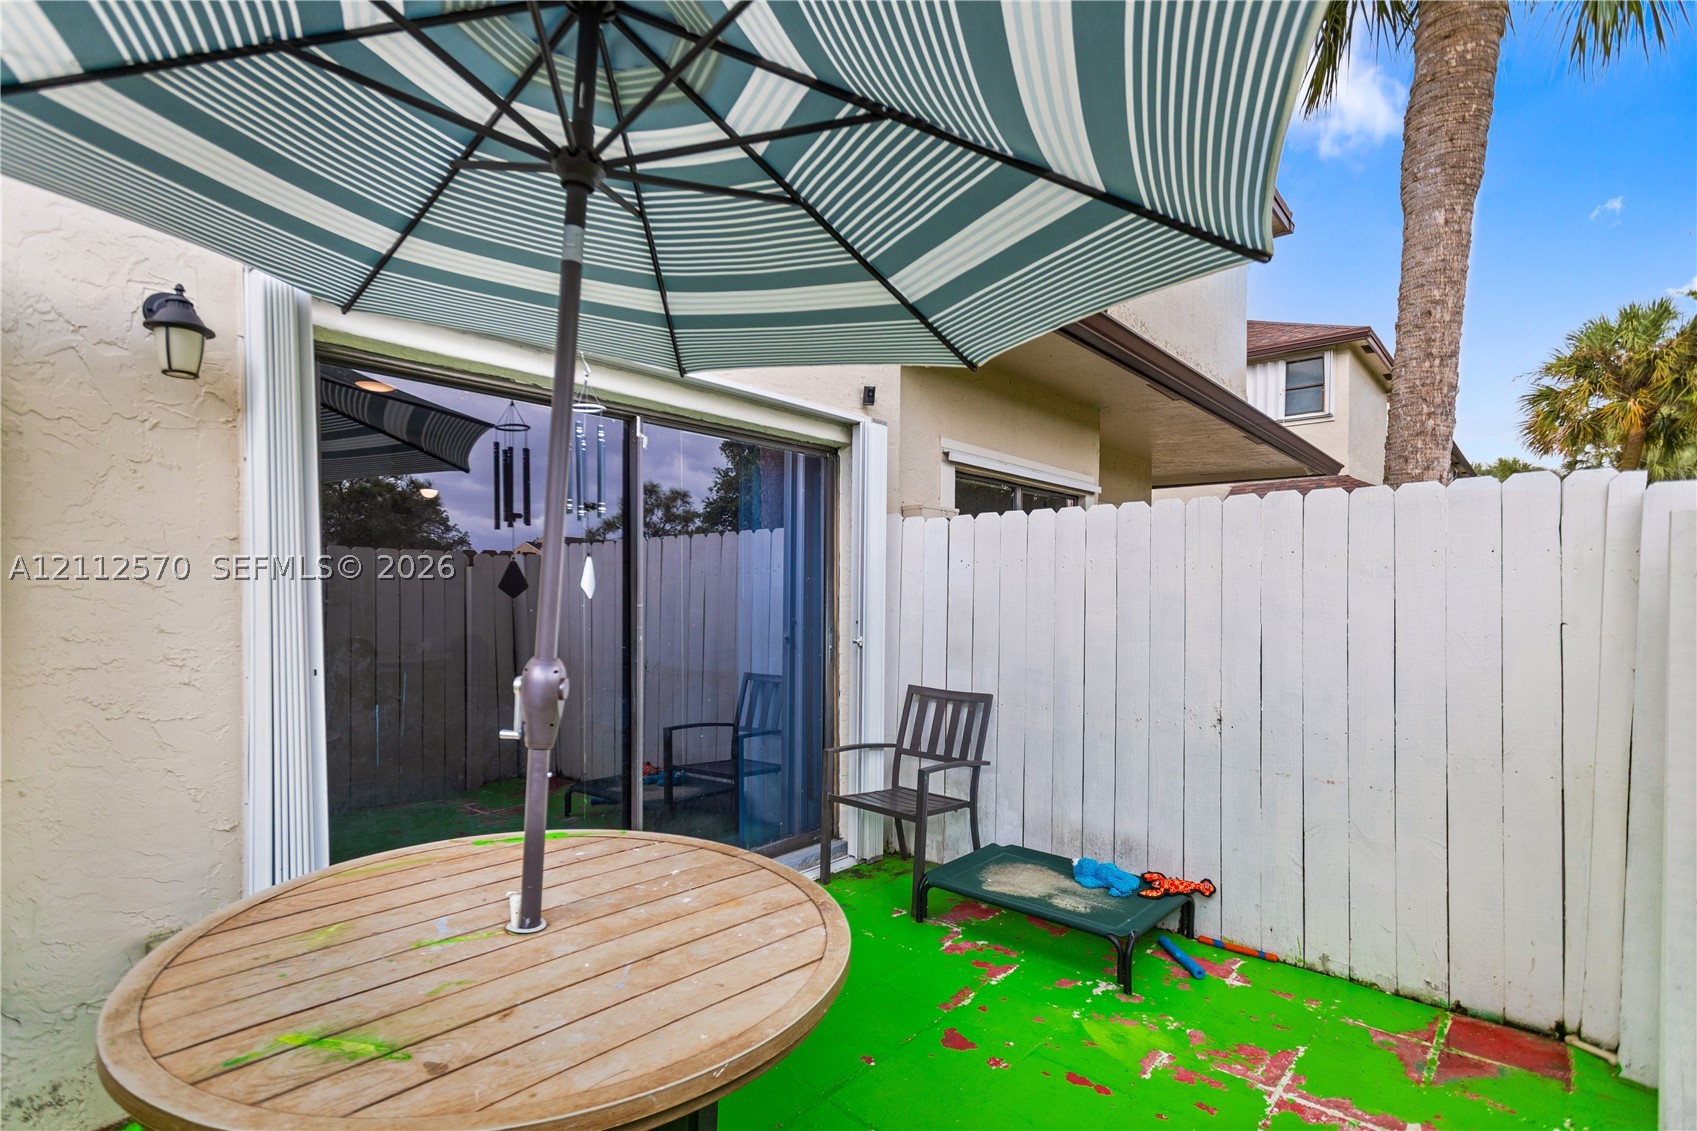
Enclosed patio space featuring a painted concrete surface, tall privacy fencing, and exterior wall-mounted light fixture, providing exterior access via glass sliding doors
Multi-story exterior featuring a stucco facade, double-car garage, herringbone-pattern brick paver driveway, and stone-tiled staircase
Stucco exterior featuring dual attached garages, a brick-paver driveway, shingle roofing, and concrete entry stairs
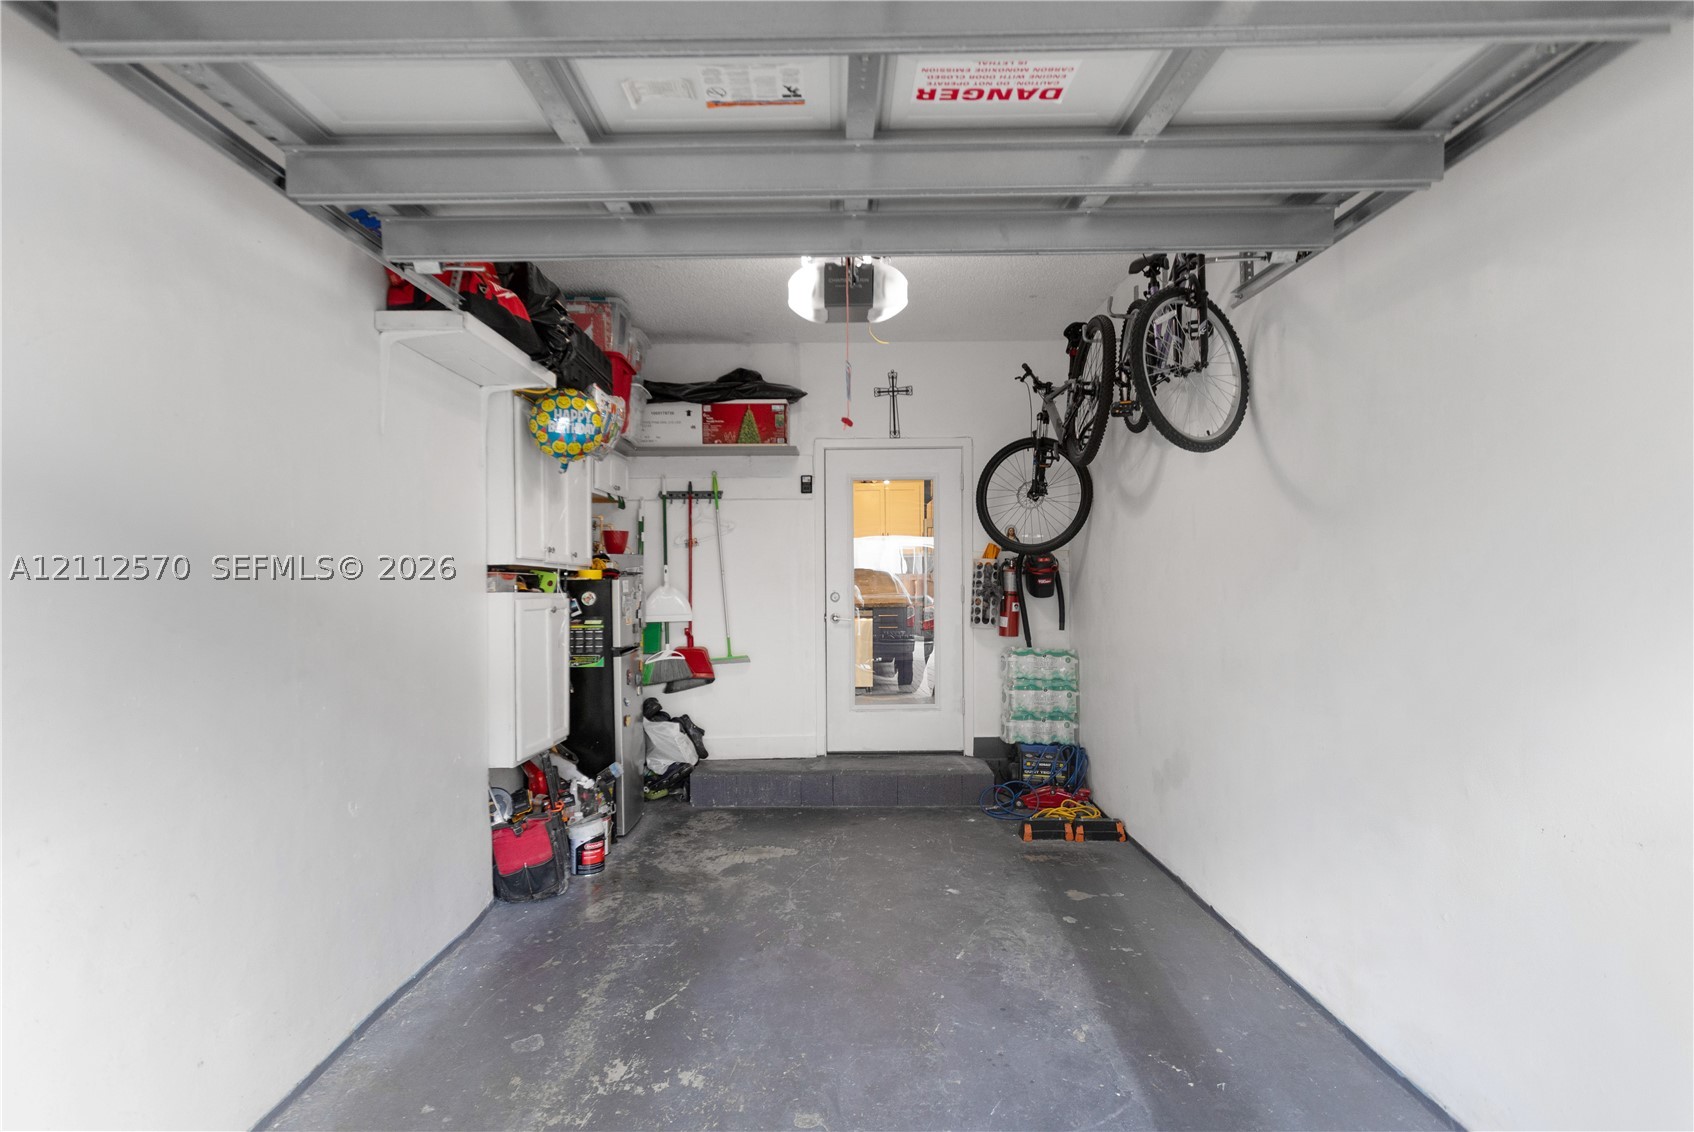
Enclosed garage featuring painted concrete flooring, white cabinetry, overhead lighting, and a single pedestrian entry door with glass paneling
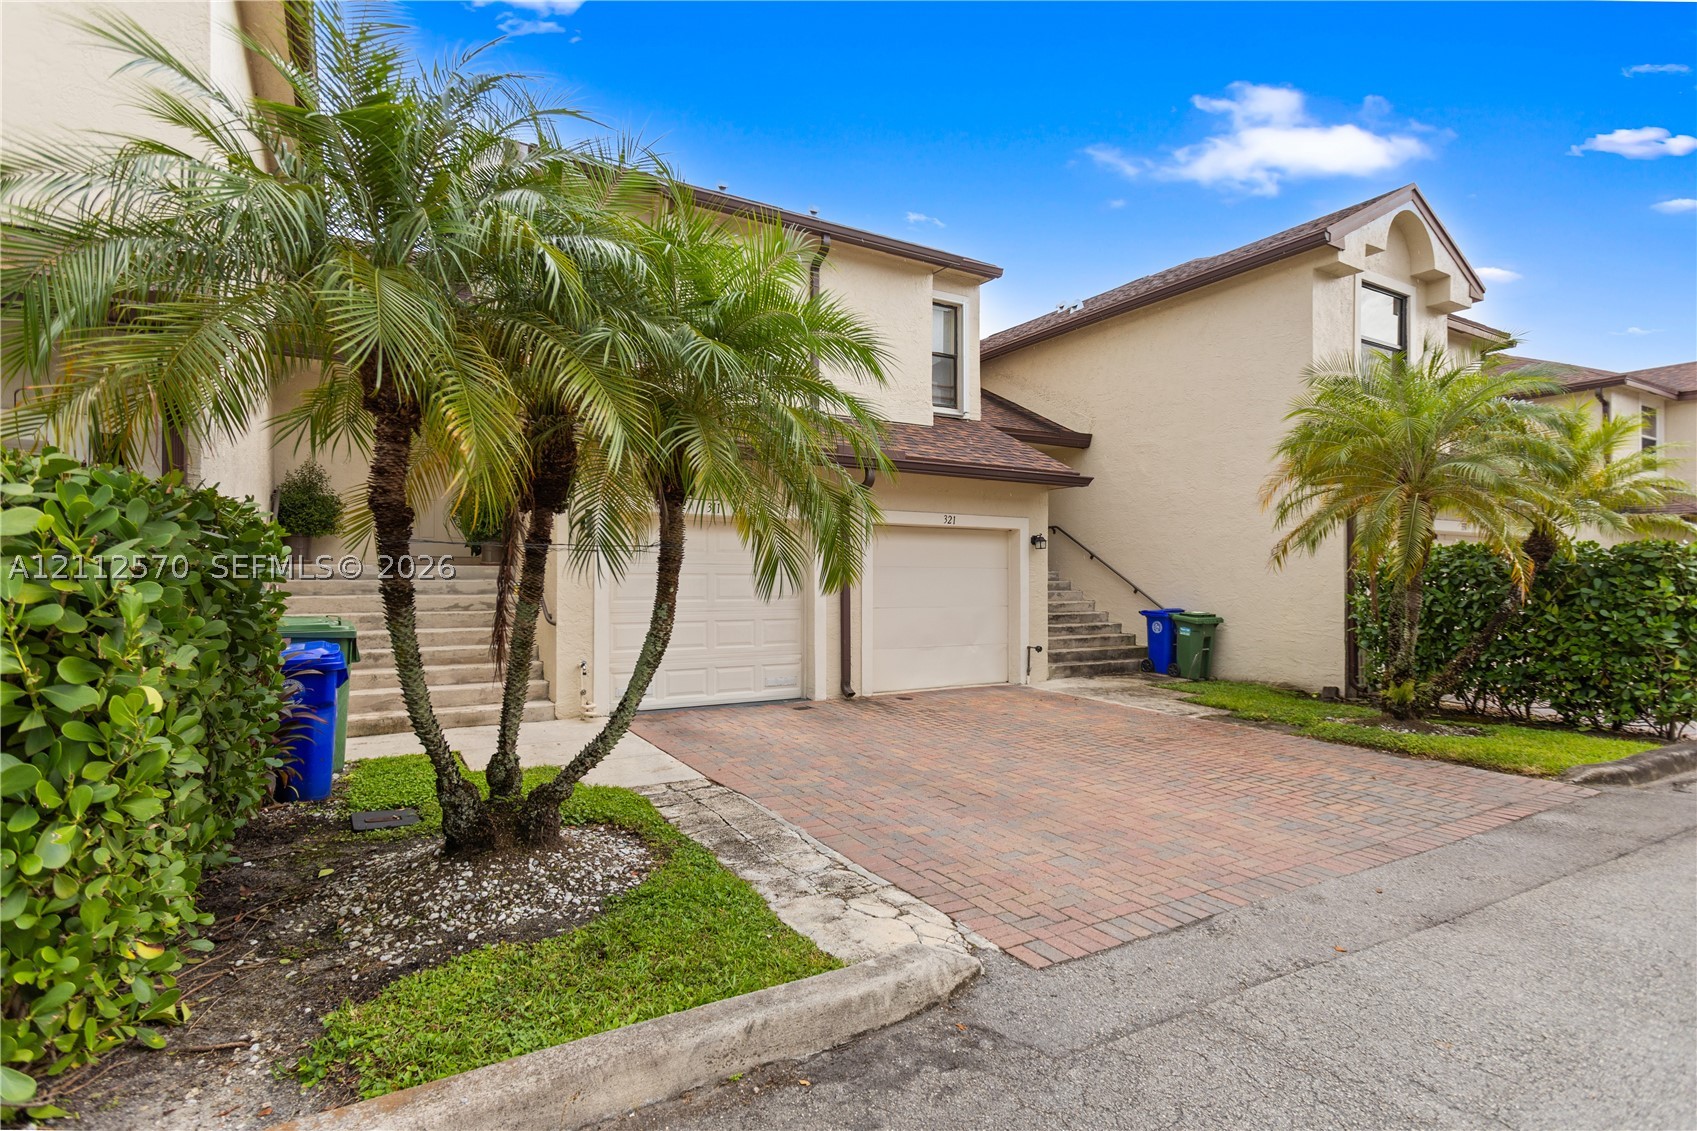
Stucco exterior featuring dual-car garages, brick-paver driveways, external concrete staircases, and established palm tree landscaping
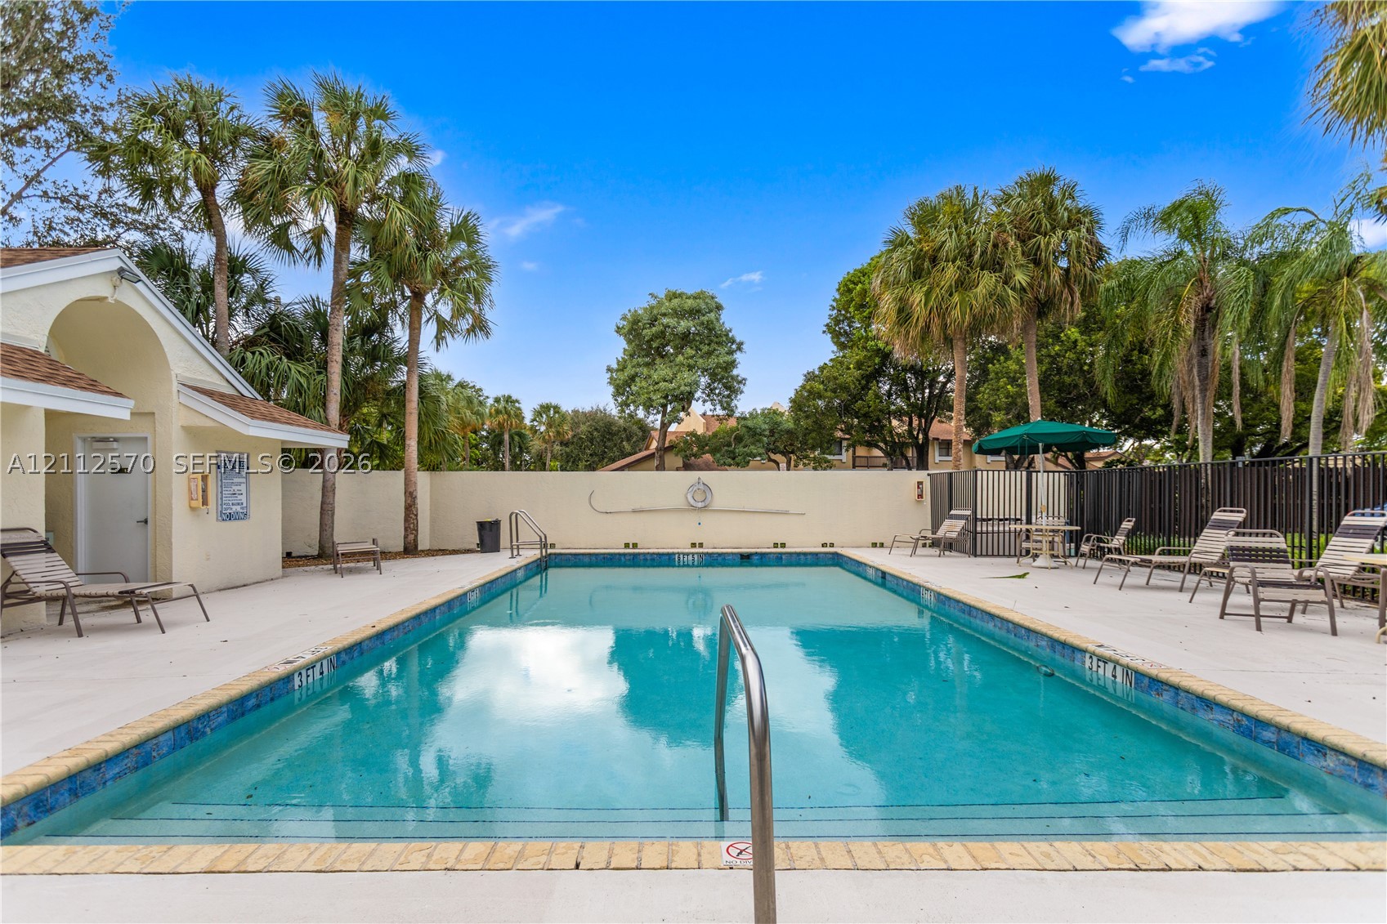
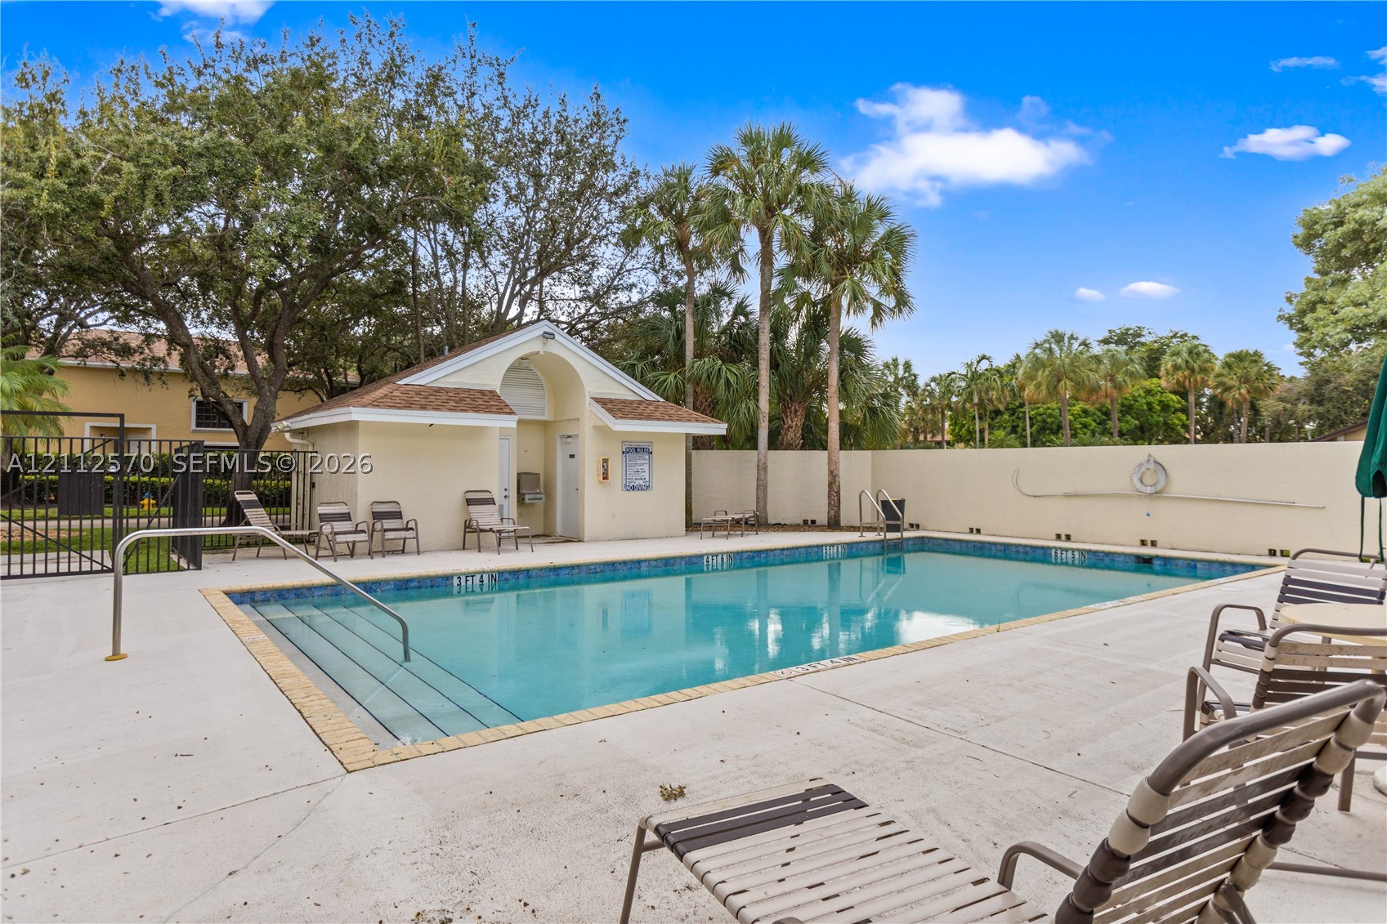
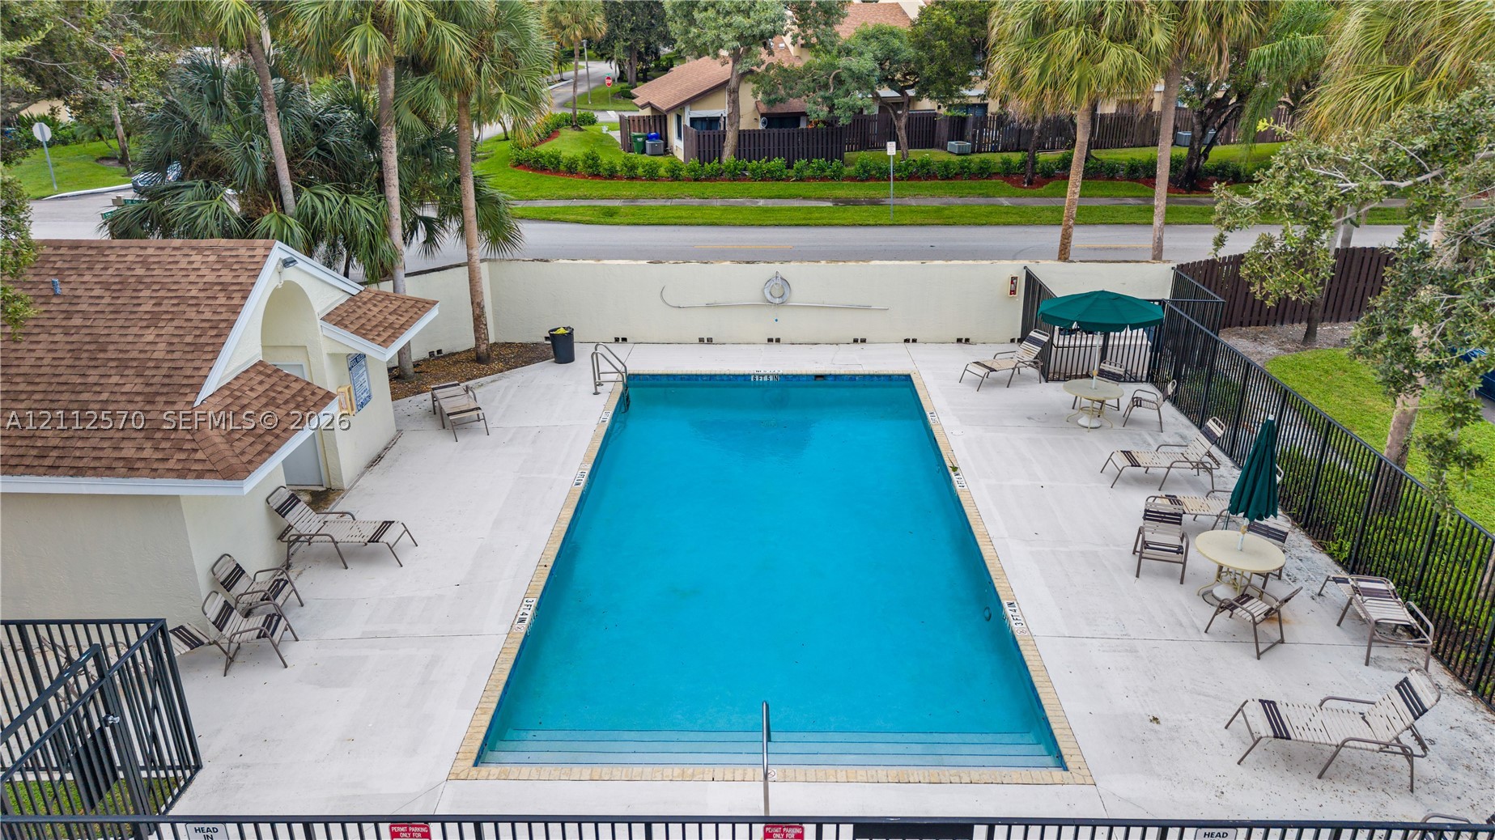
Rectangular swimming pool featuring tile coping, a concrete deck, metal handrails, and surrounding privacy walls with mature palm trees
Swimming pool with integrated stair entry, light-toned concrete decking, and an enclosed pavilion structure
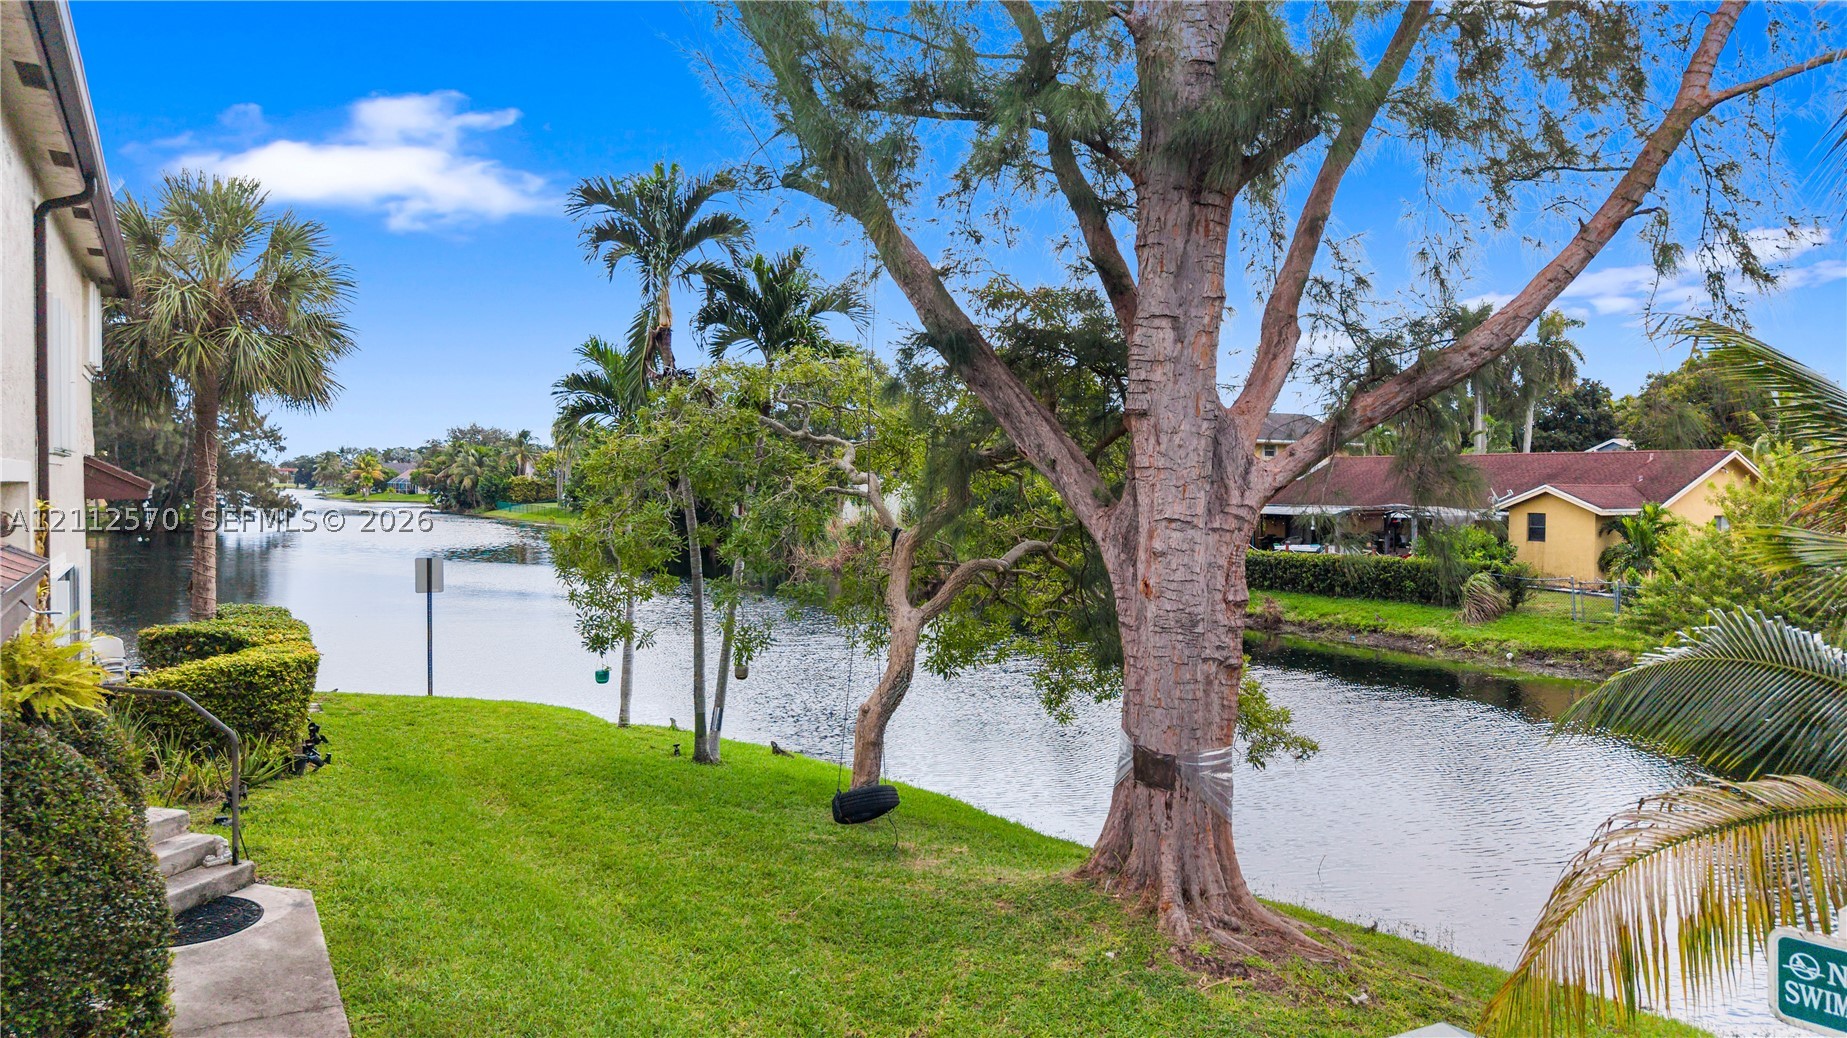
Waterfront backyard featuring a manicured lawn, mature trees, and a concrete path
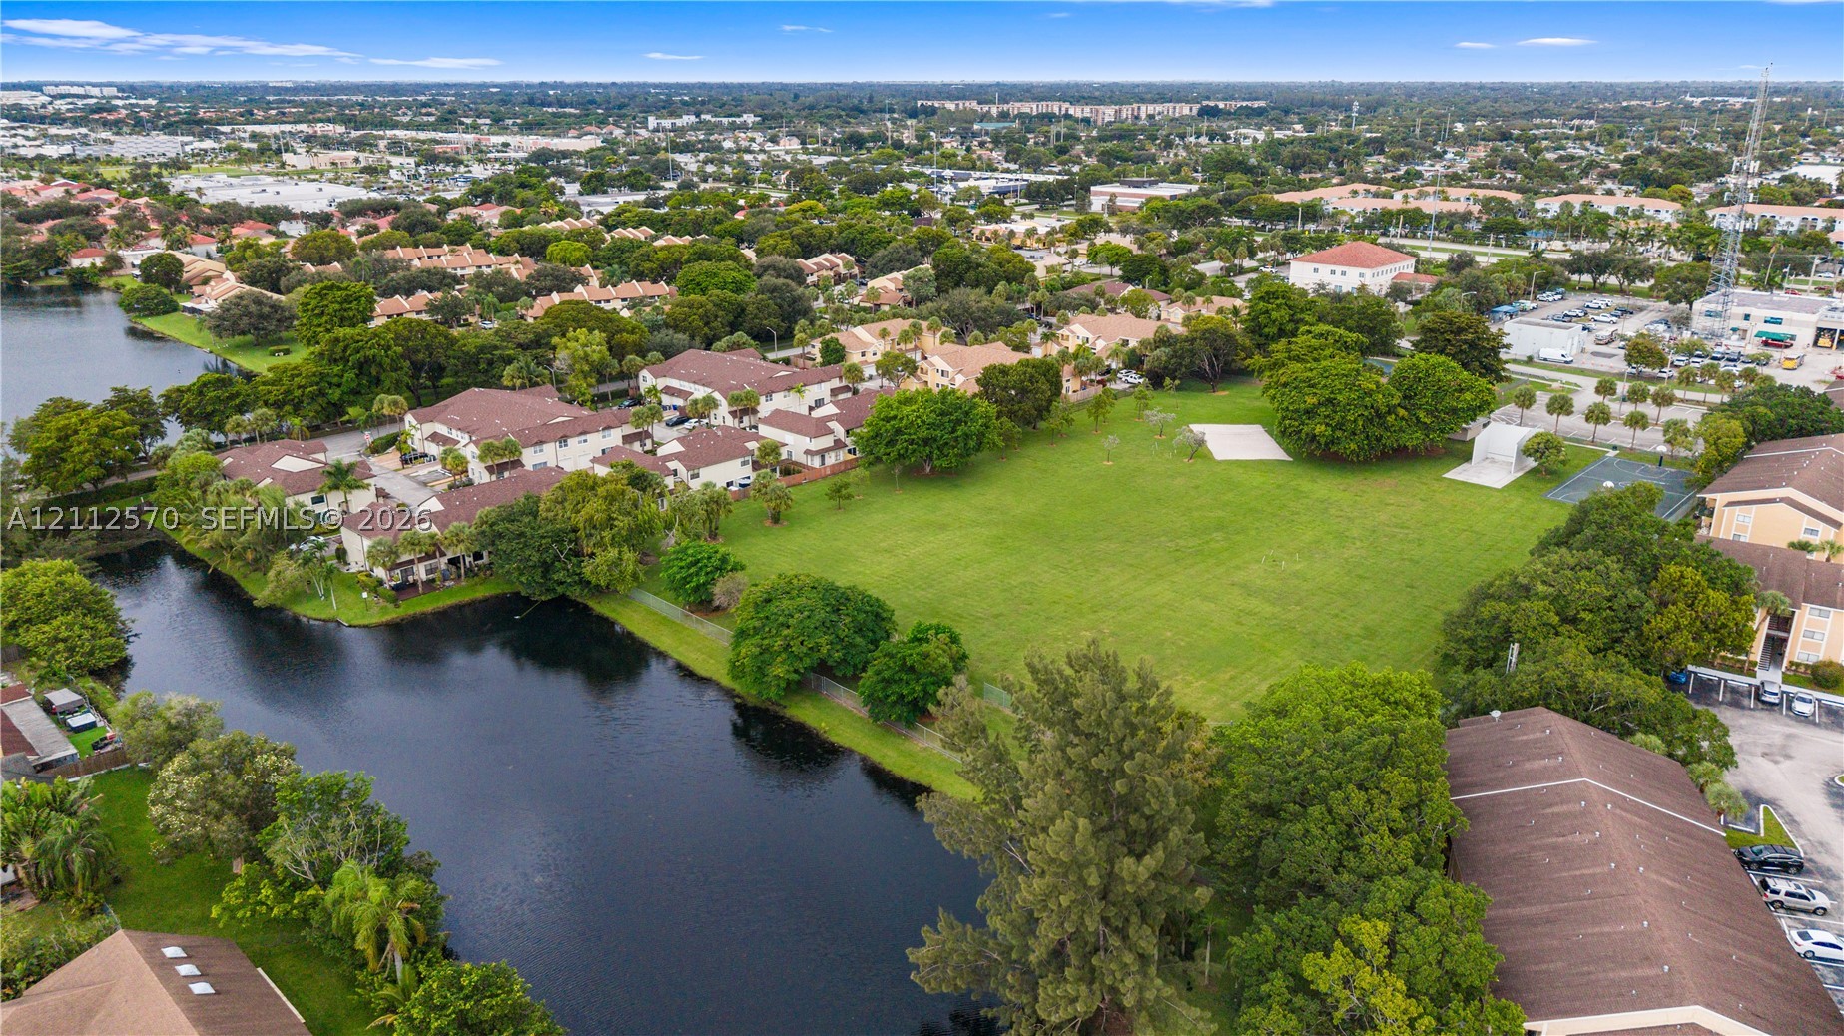
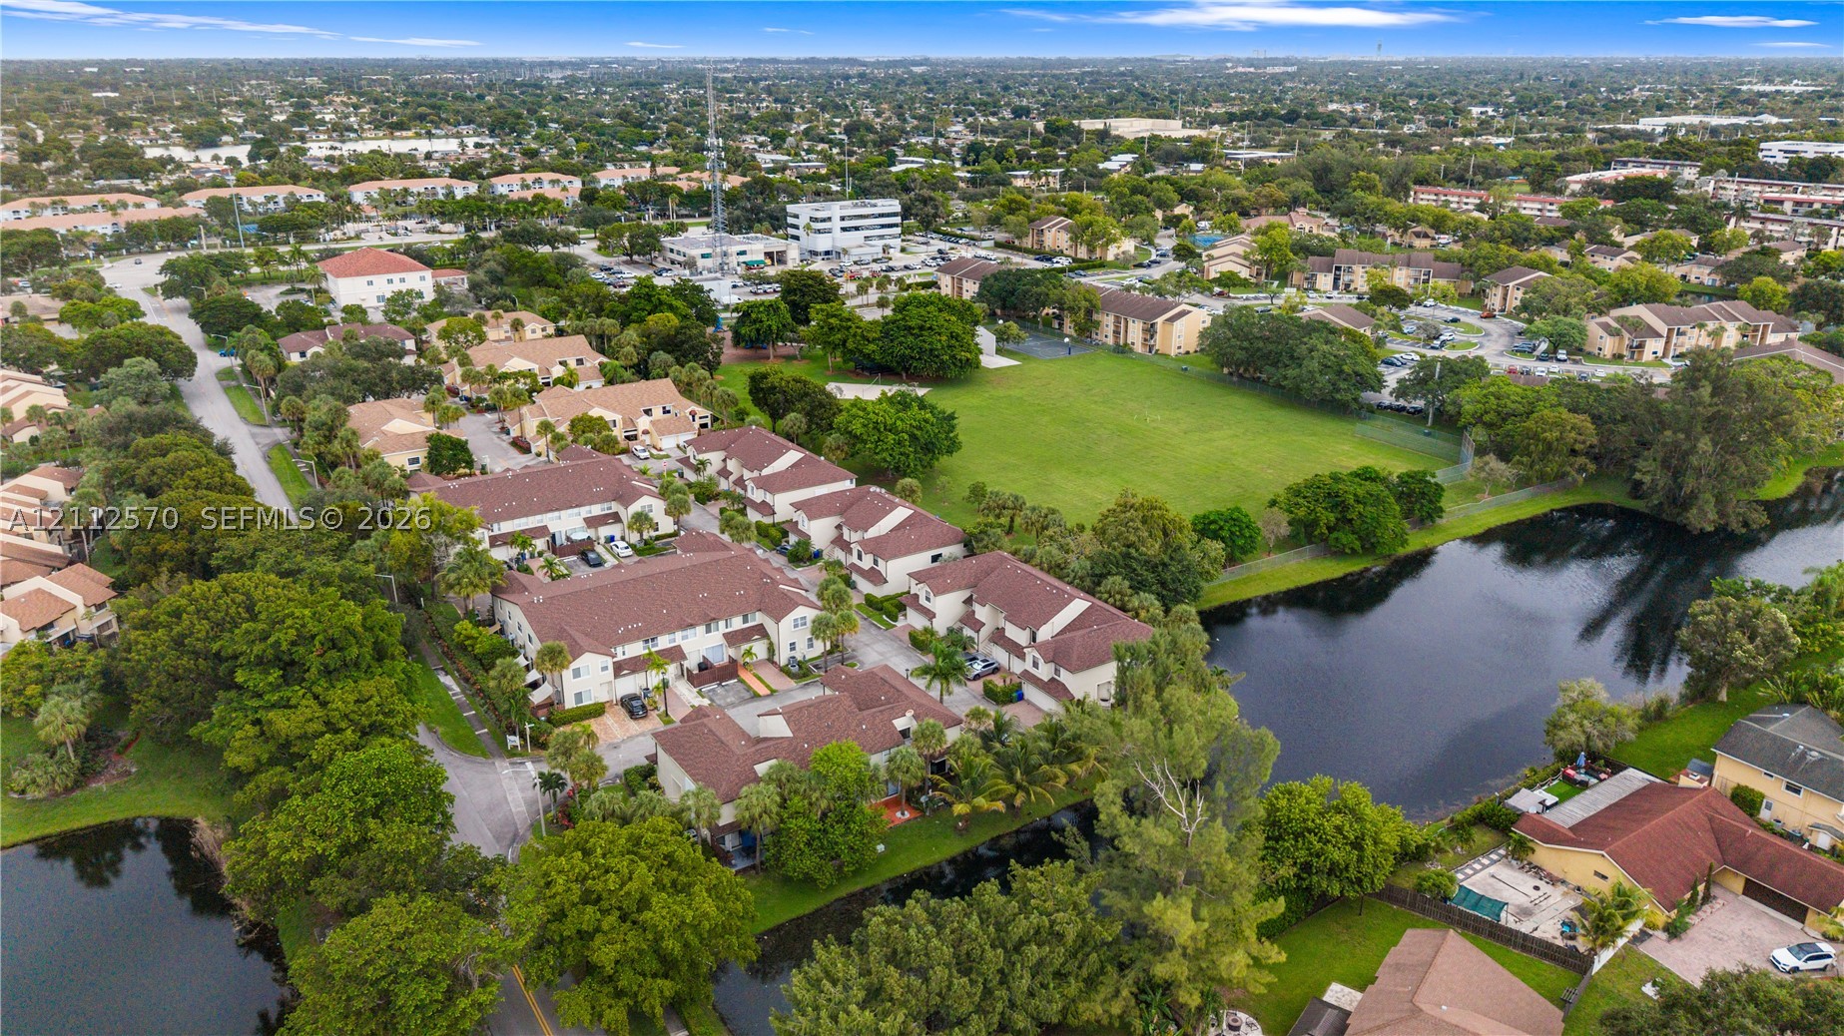
Aerial perspective of a sprawling parcel featuring expansive green space, mature canopy trees, and waterfront border
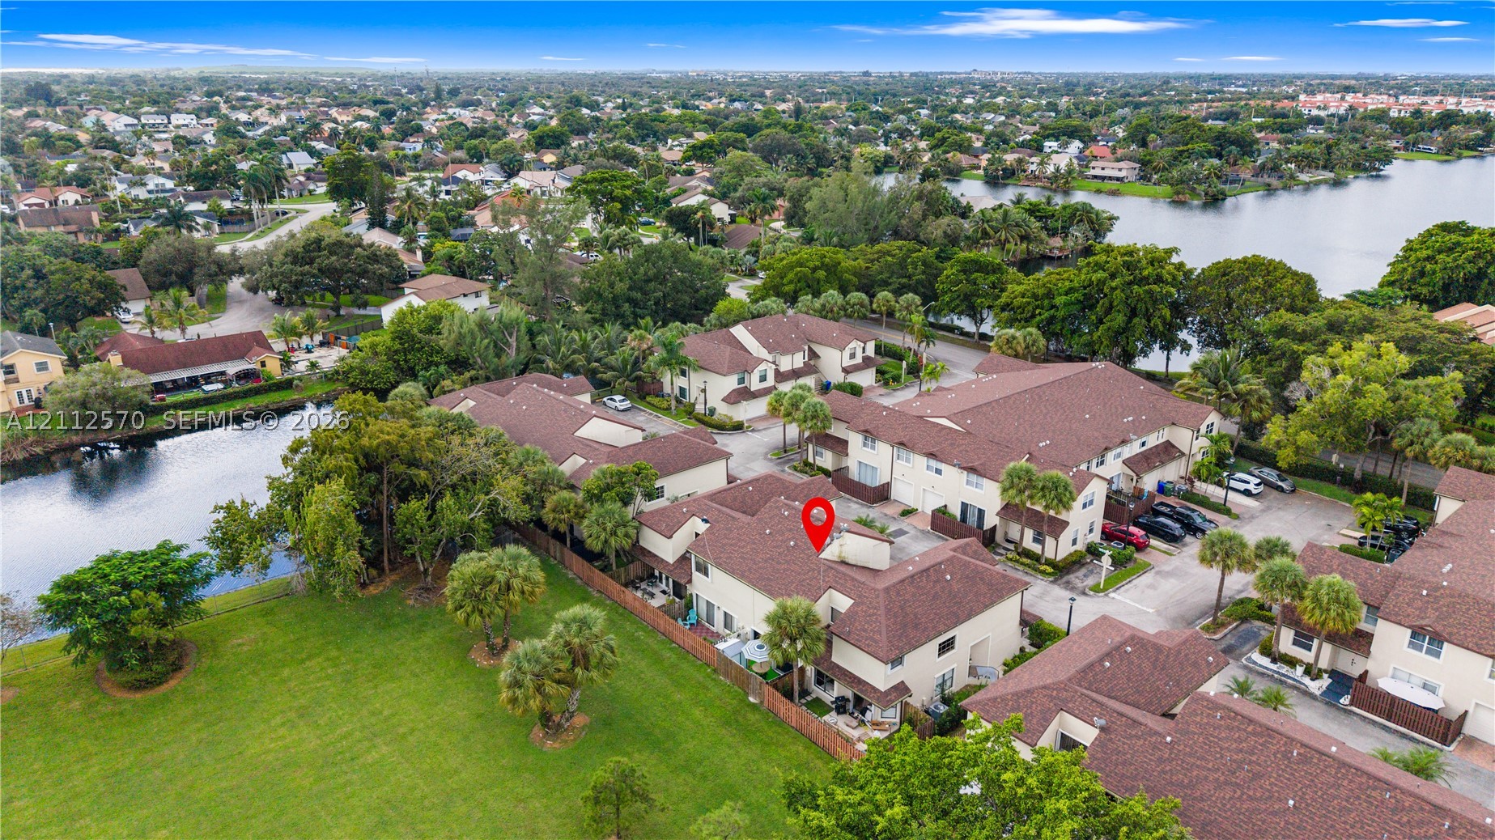
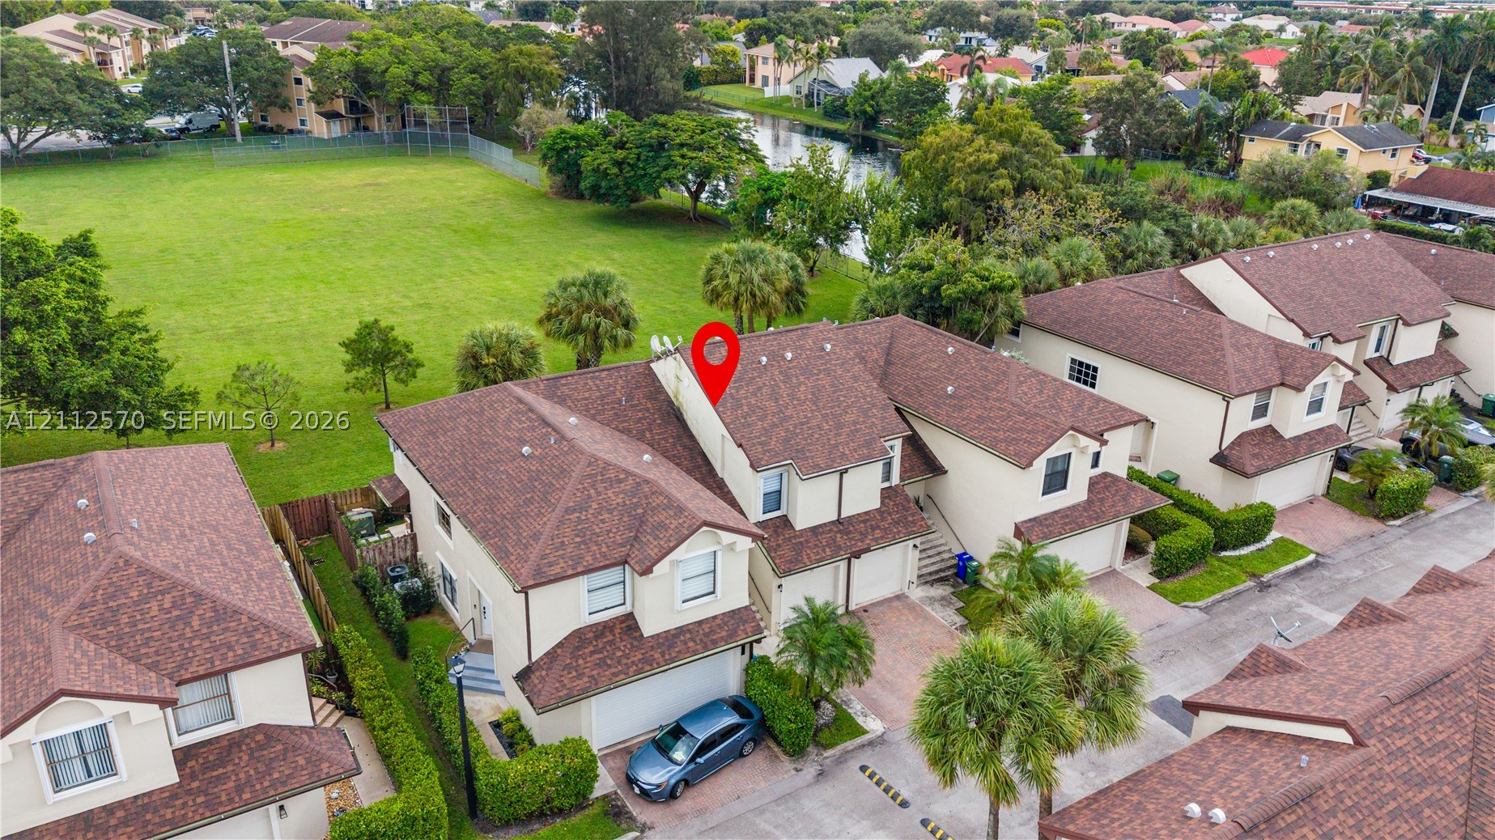
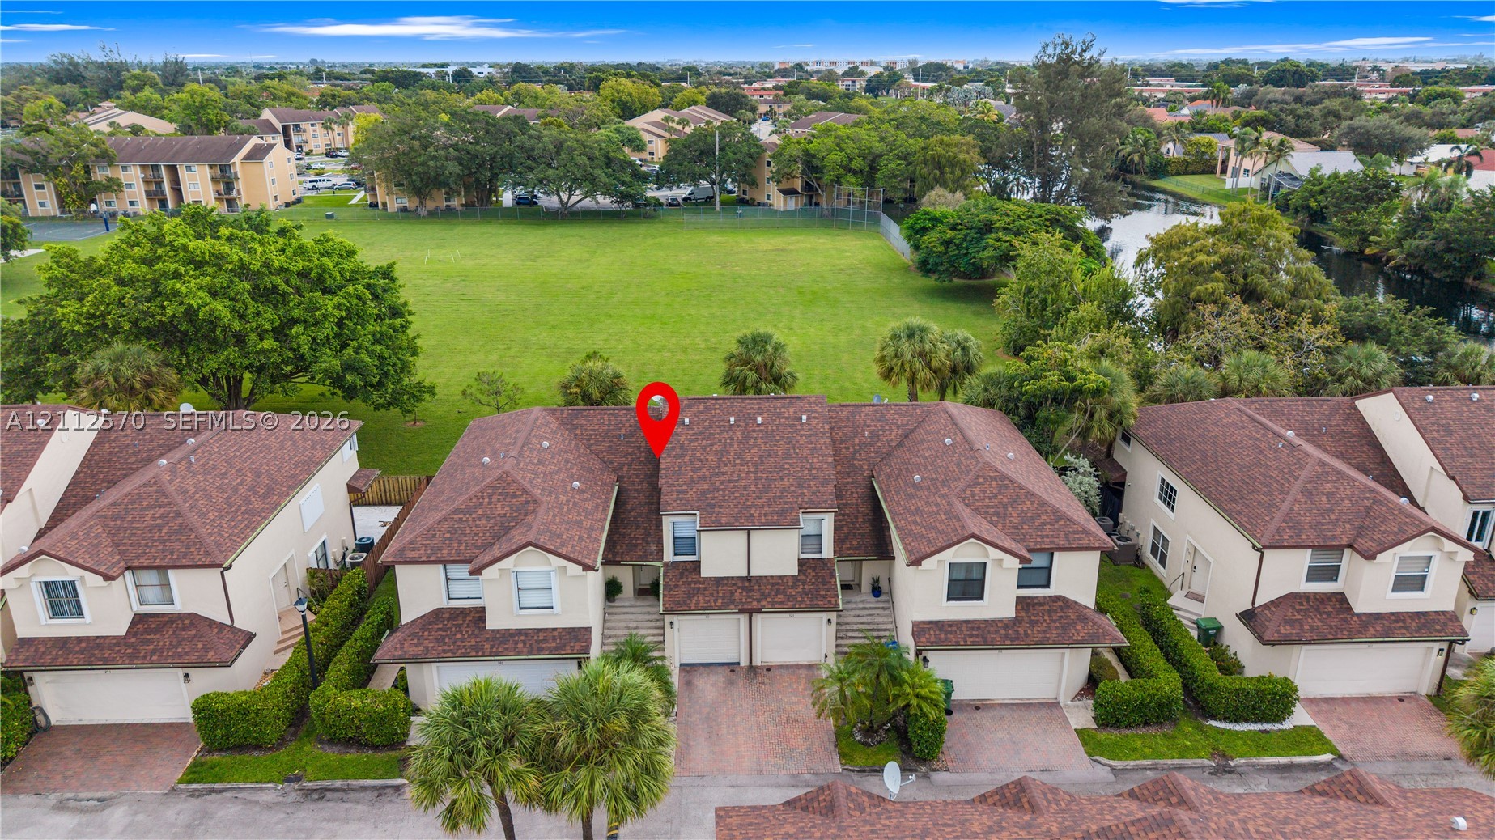
Aerial perspective of residential complex featuring tile roofing, mature landscaping, and proximity to an expansive grass common area and water features
Aerial perspective of a multi-unit residential complex featuring tile roofing, paved parking areas, and mature landscaping situated near a natural pond
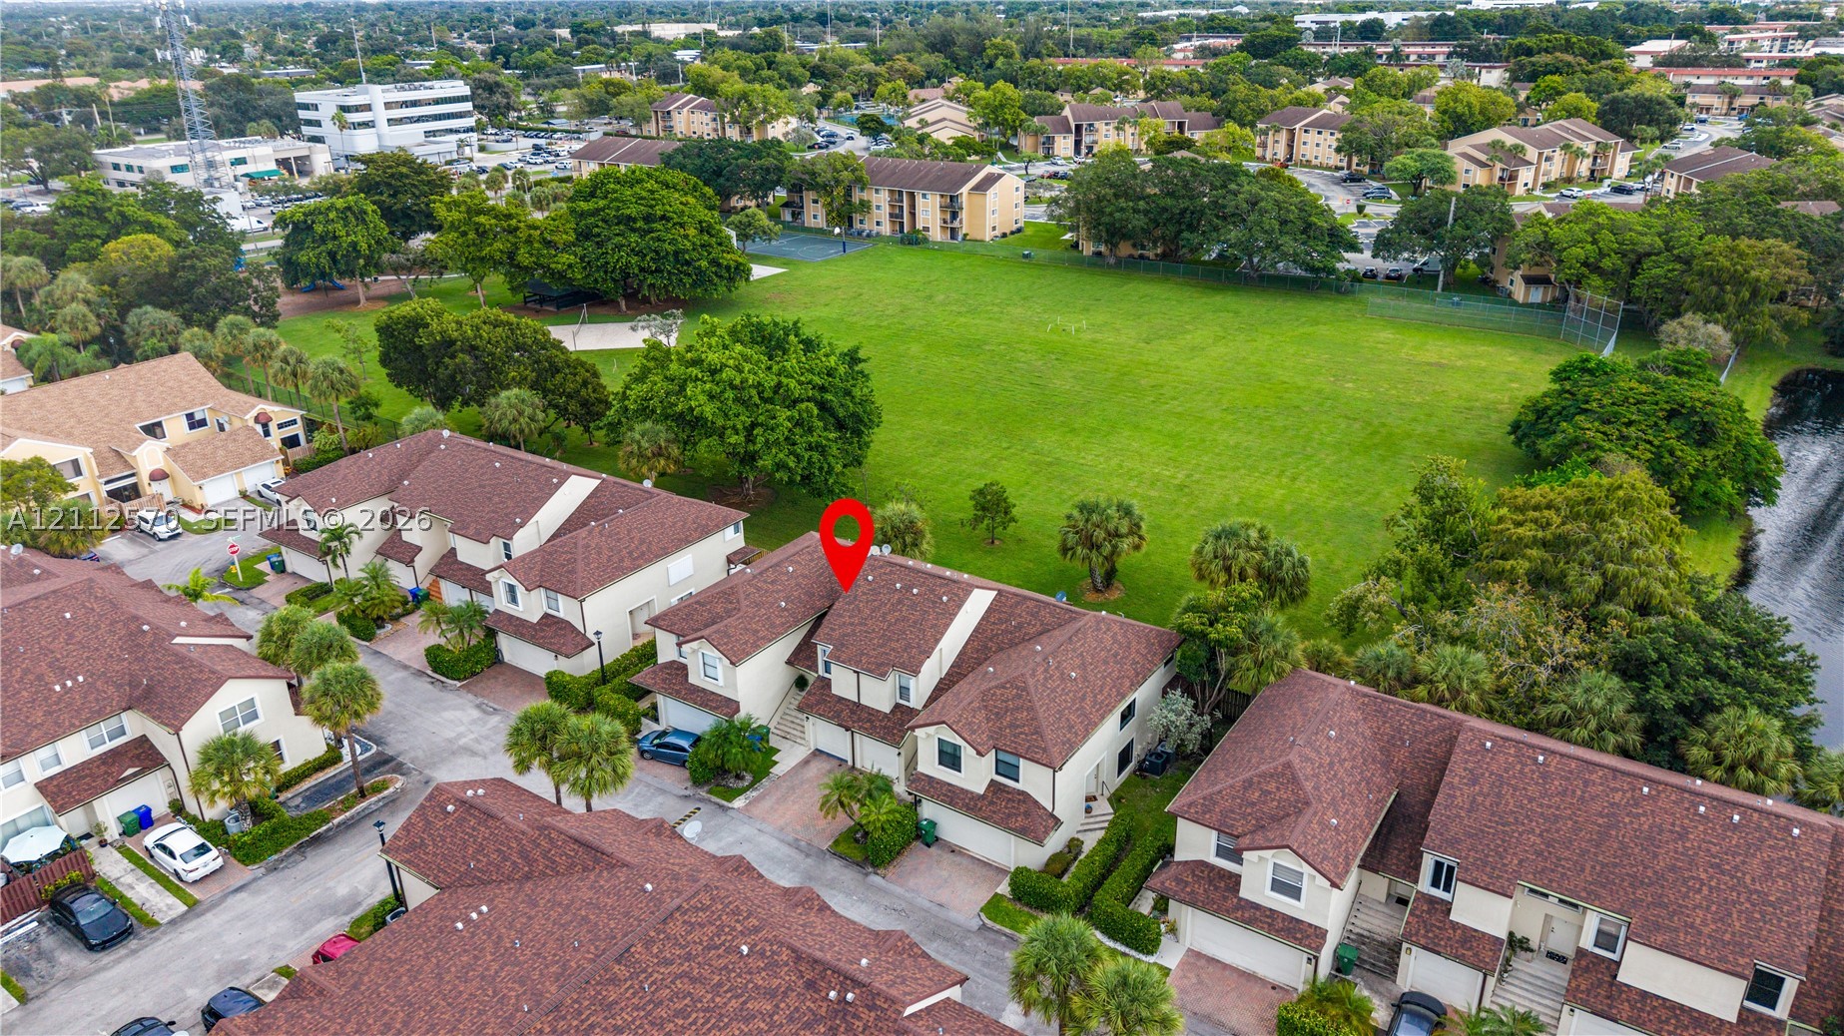
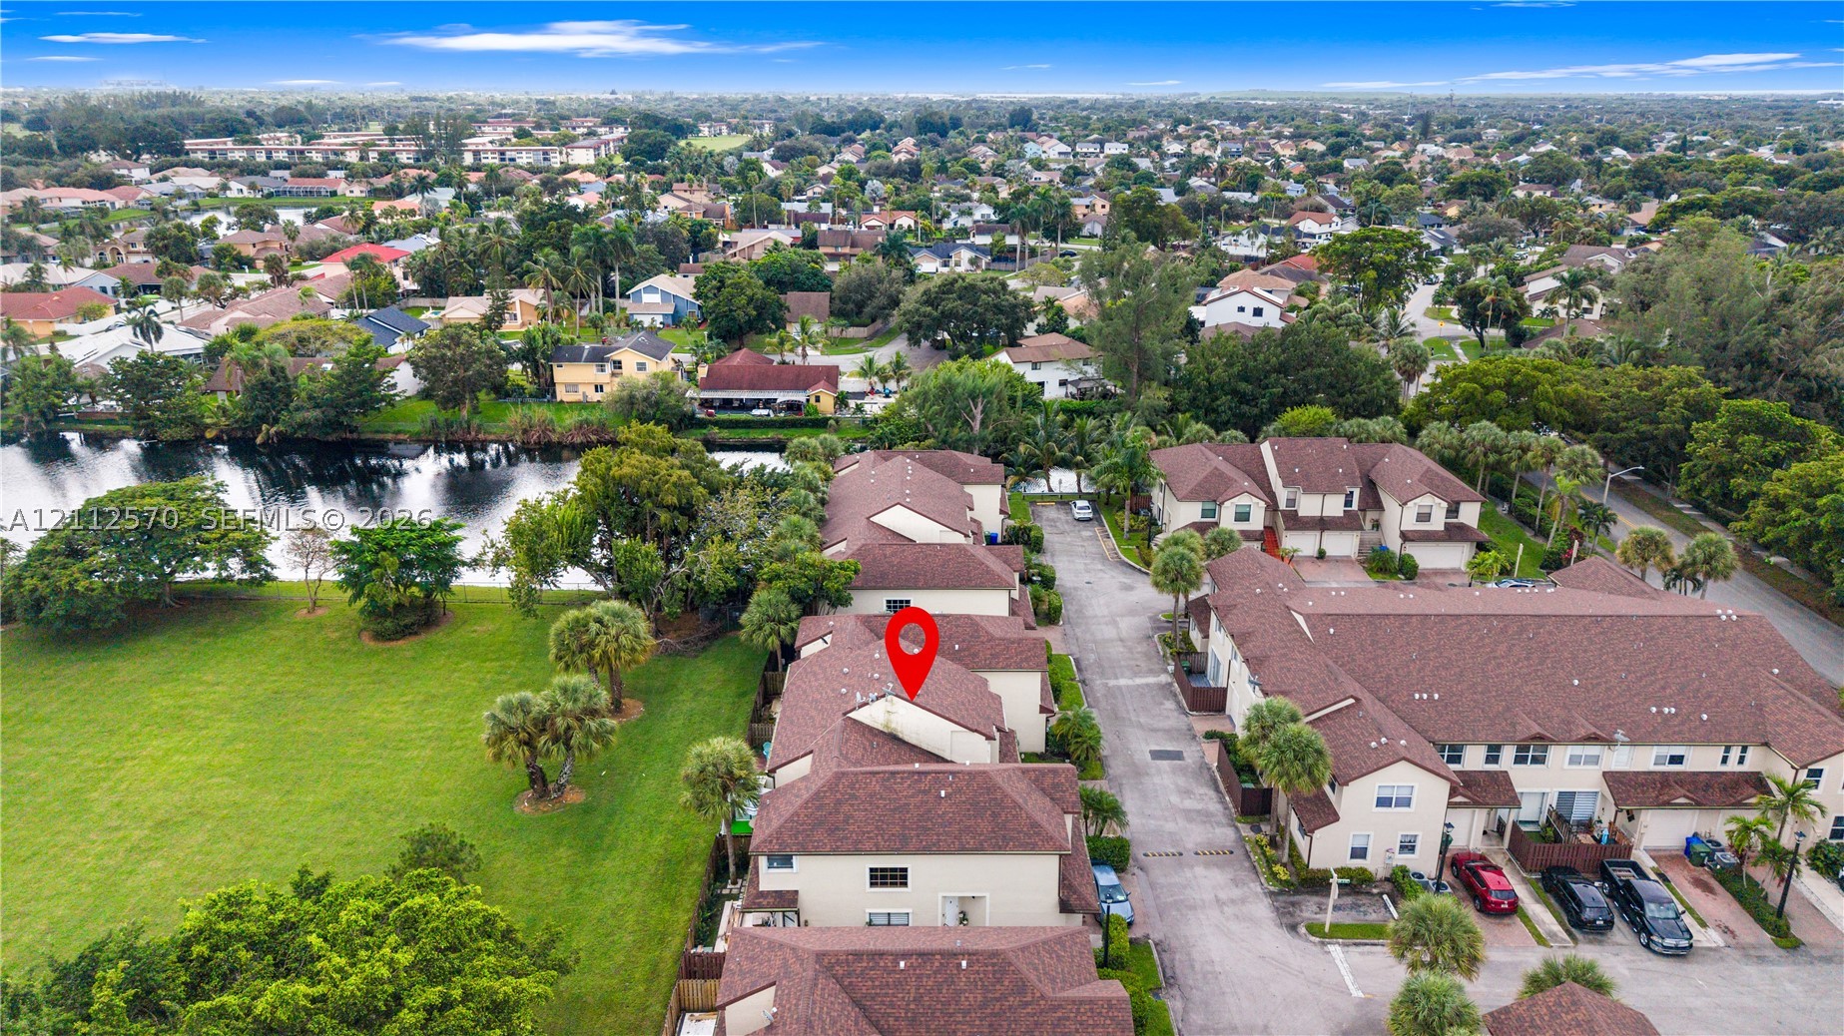
Aerial perspective of multi-family property featuring multi-story architectural design, shingle roofing, brick-paved driveways, and surrounding green space
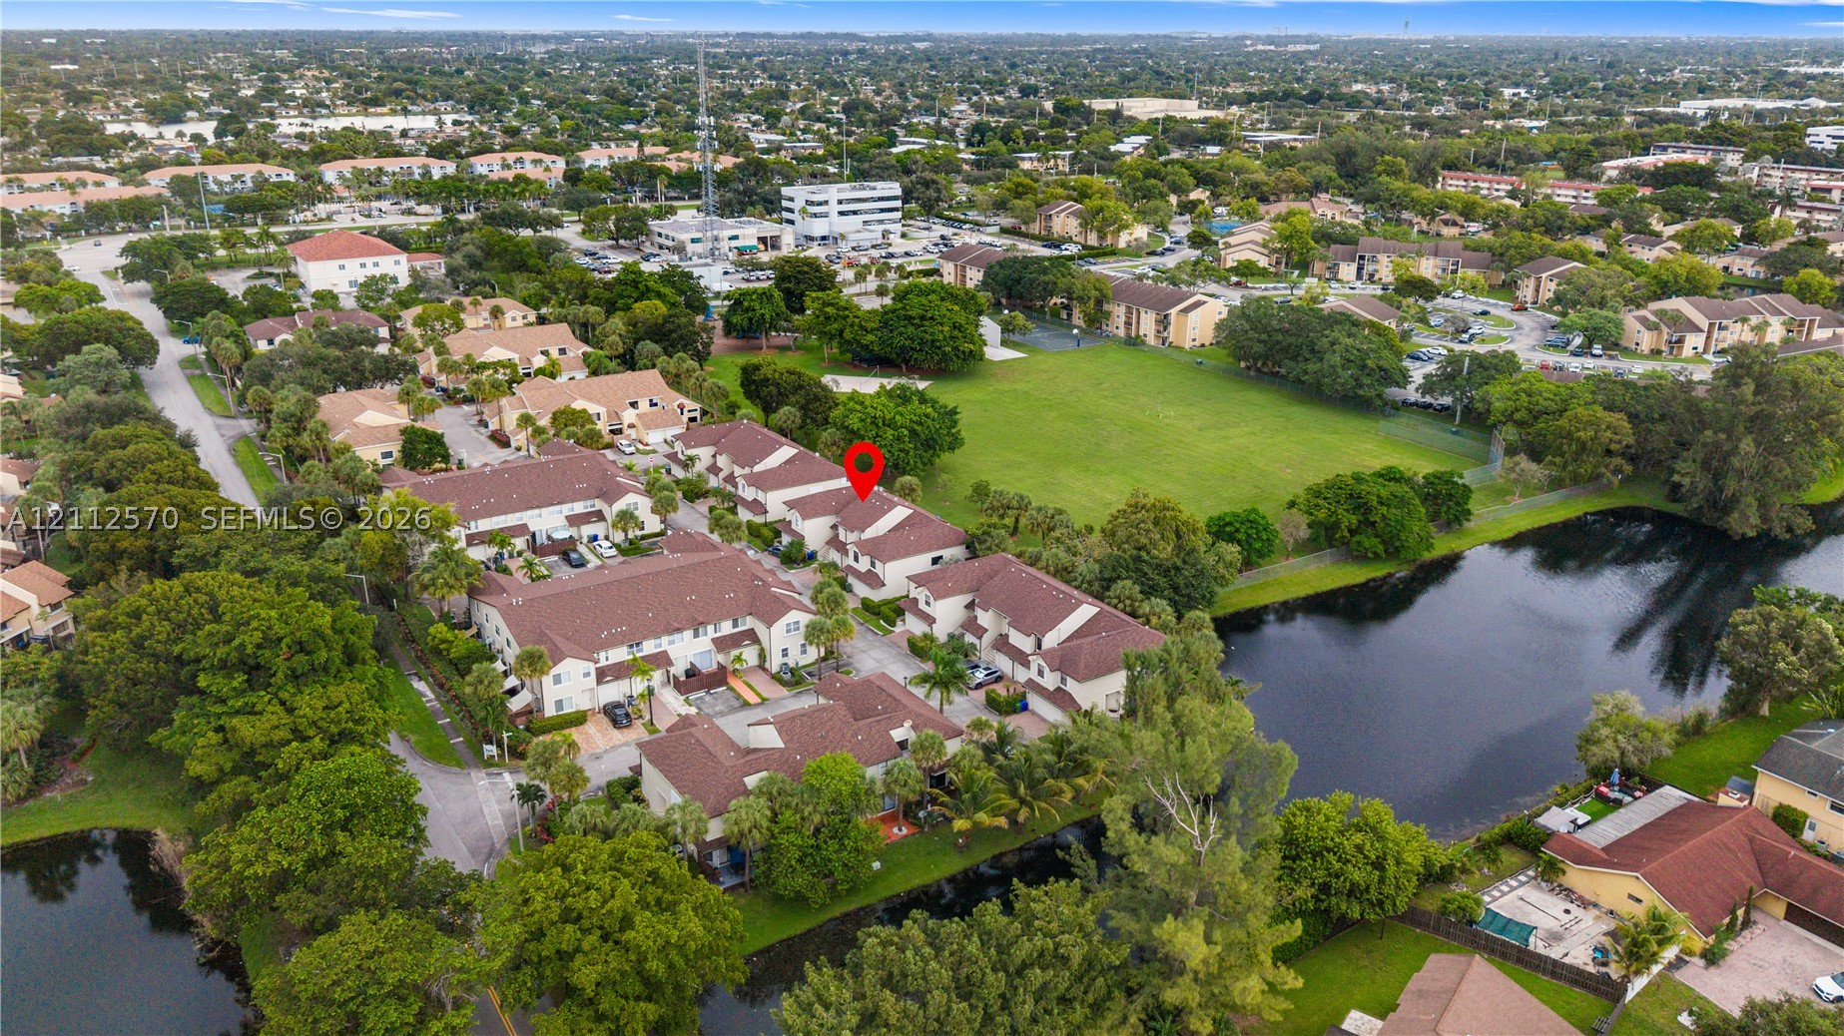
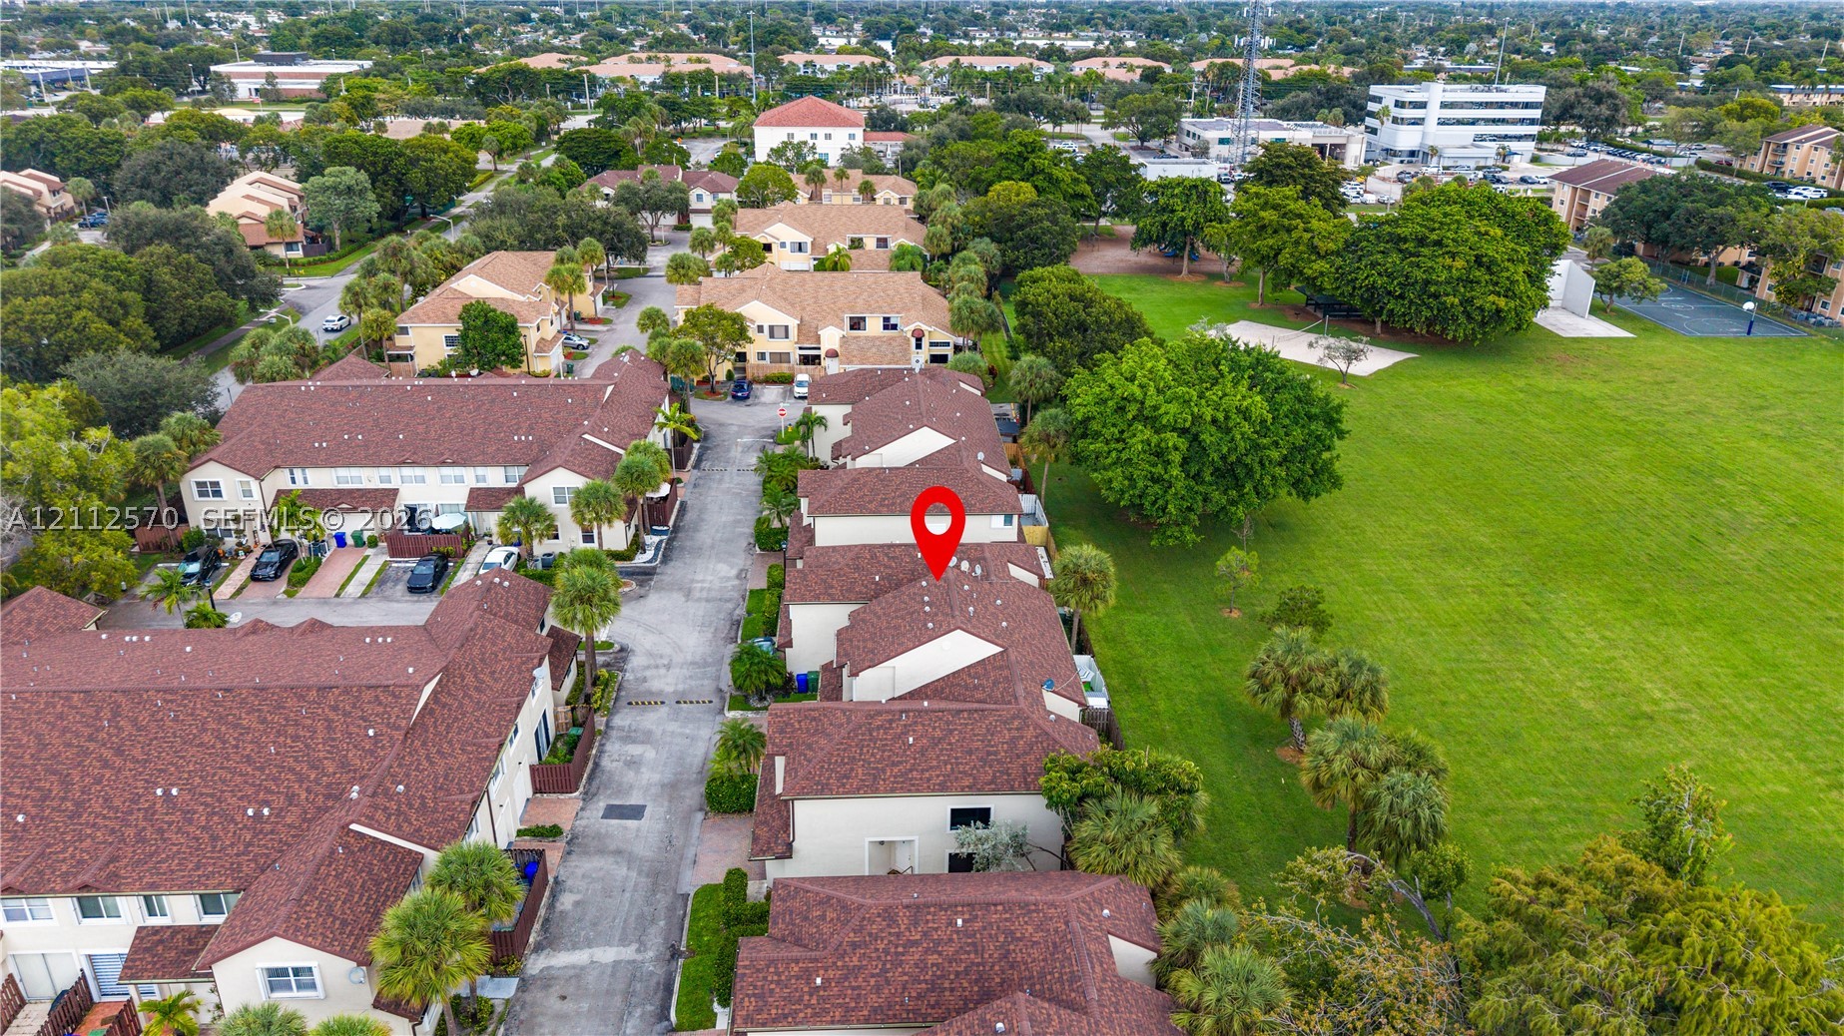
Aerial perspective highlighting a multi-unit residential property with shingled roofing, paved driveway access, and mature landscaping bordering an expansive open green space
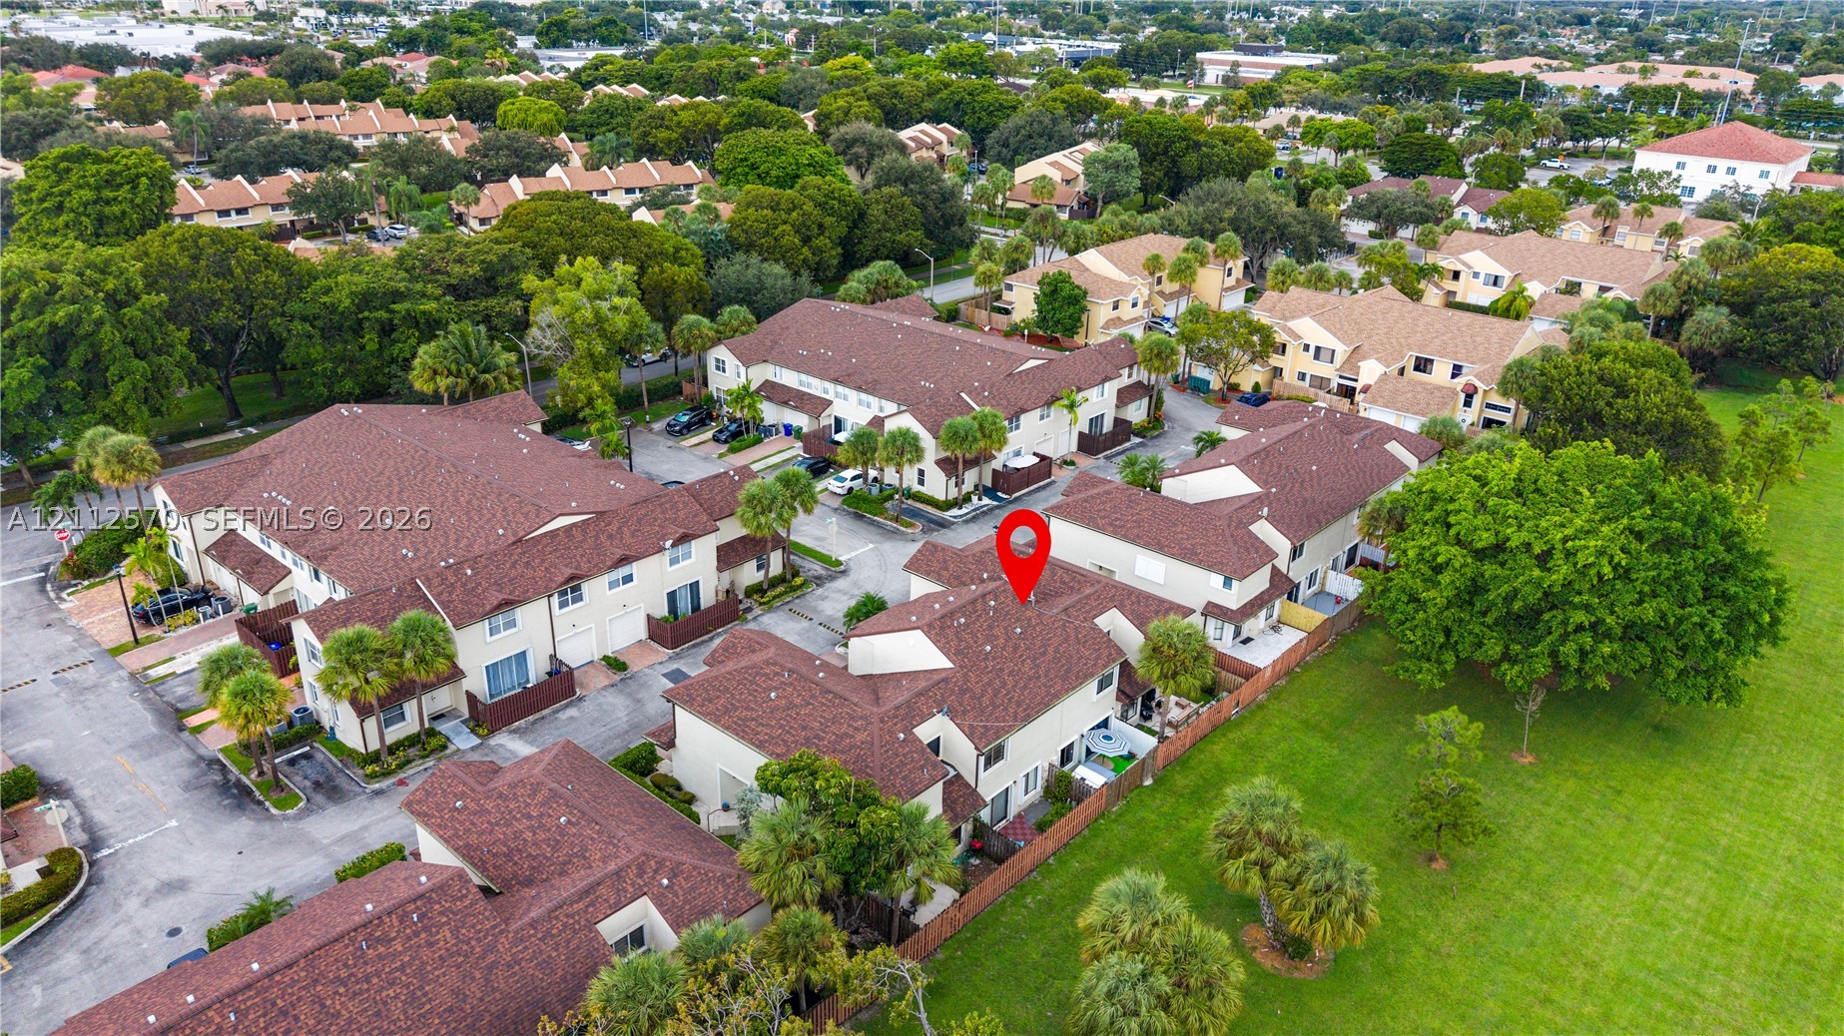
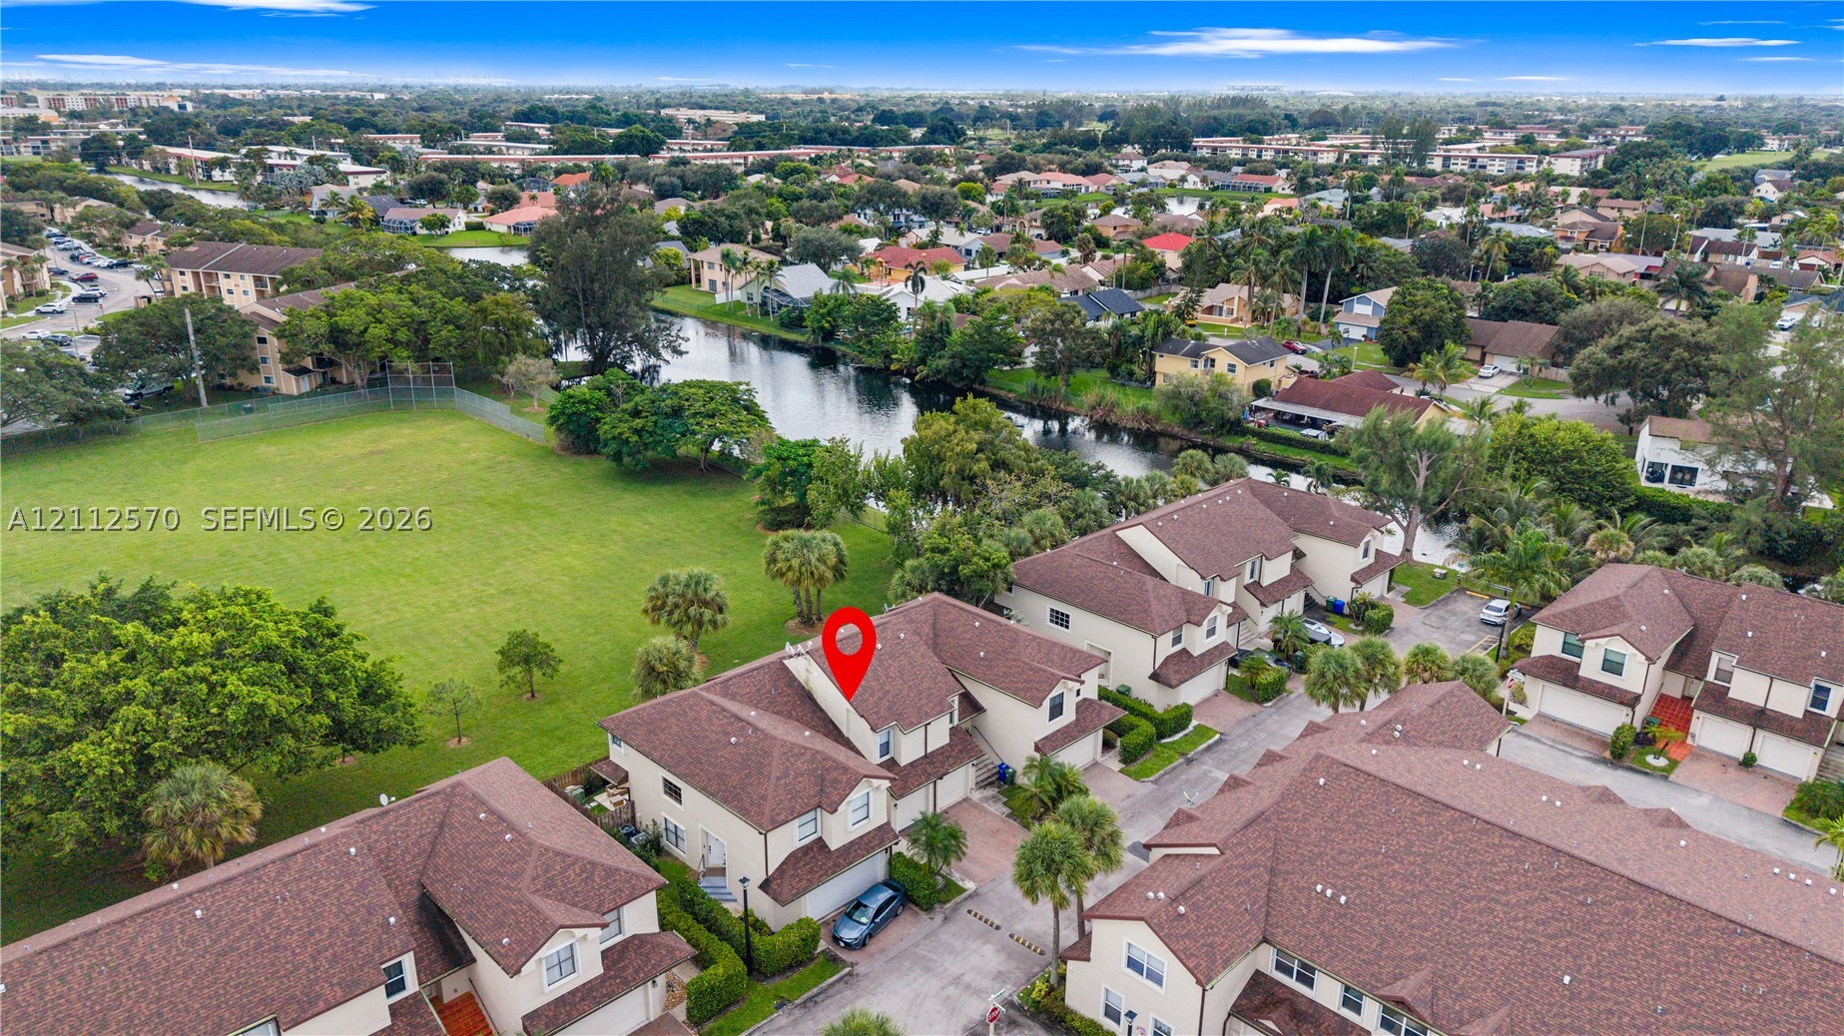
Aerial perspective of a multi-unit property featuring shingle roofing, exterior stucco finishes, palm tree landscaping, and paved parking surfaces
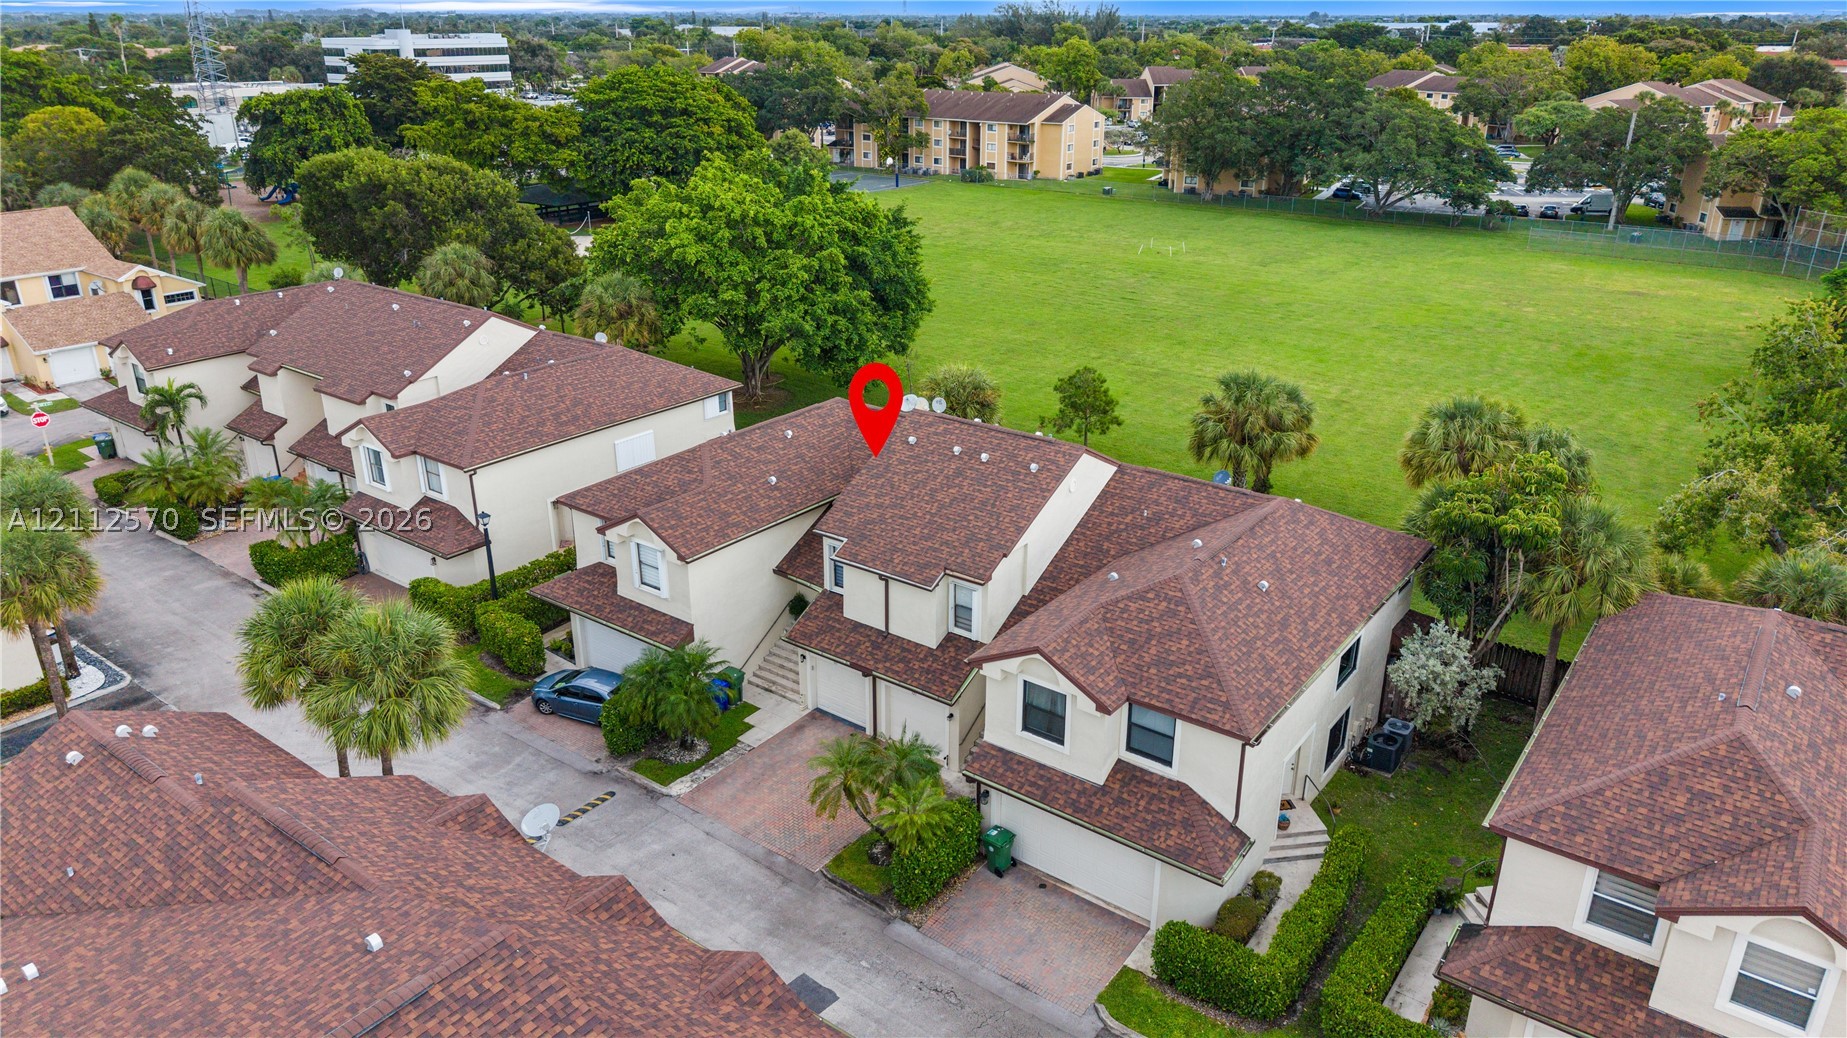
Aerial perspective of a multi-unit property featuring a shingled roof, stucco exterior, and placement bordering a canal and grassy common area
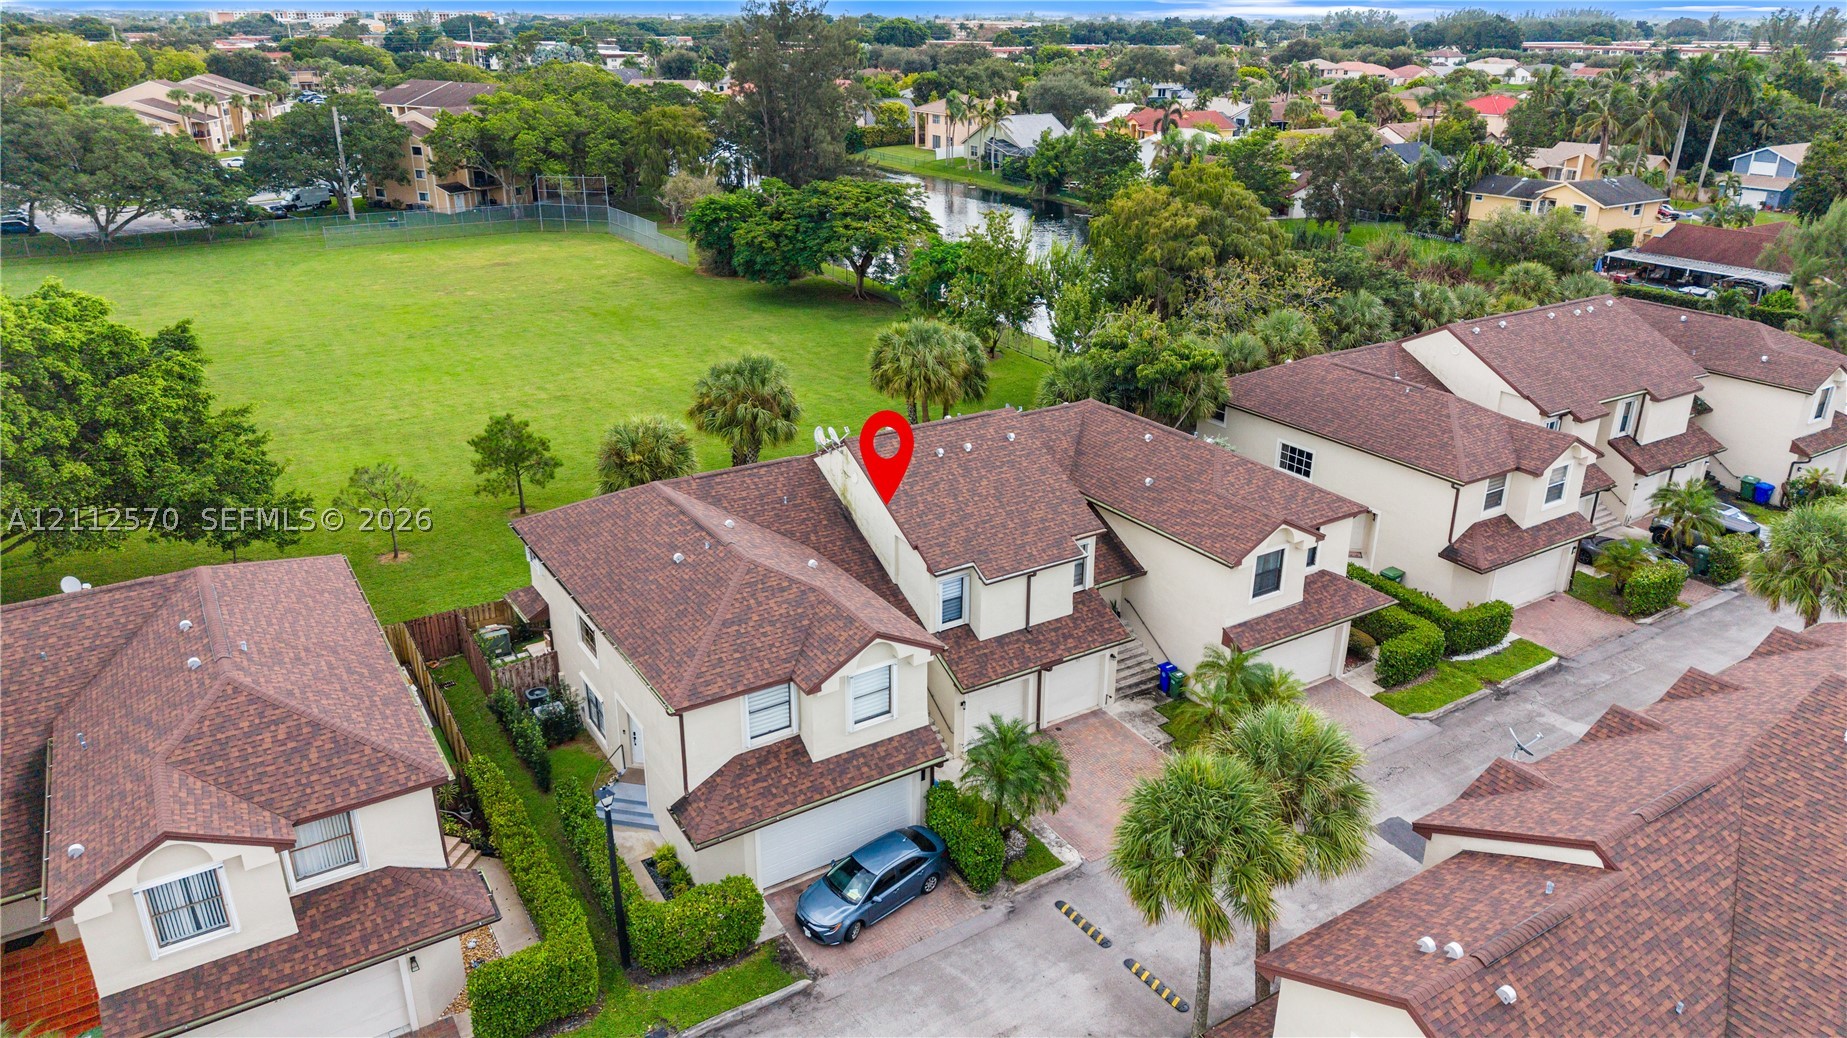
Aerial perspective of a multi-unit property featuring a shingled gable roof, exterior stucco siding, and surrounding landscaped grounds with mature palm trees
Aerial view of multi-level residential property featuring a pitched shingle roof, attached garage, and surrounding green space
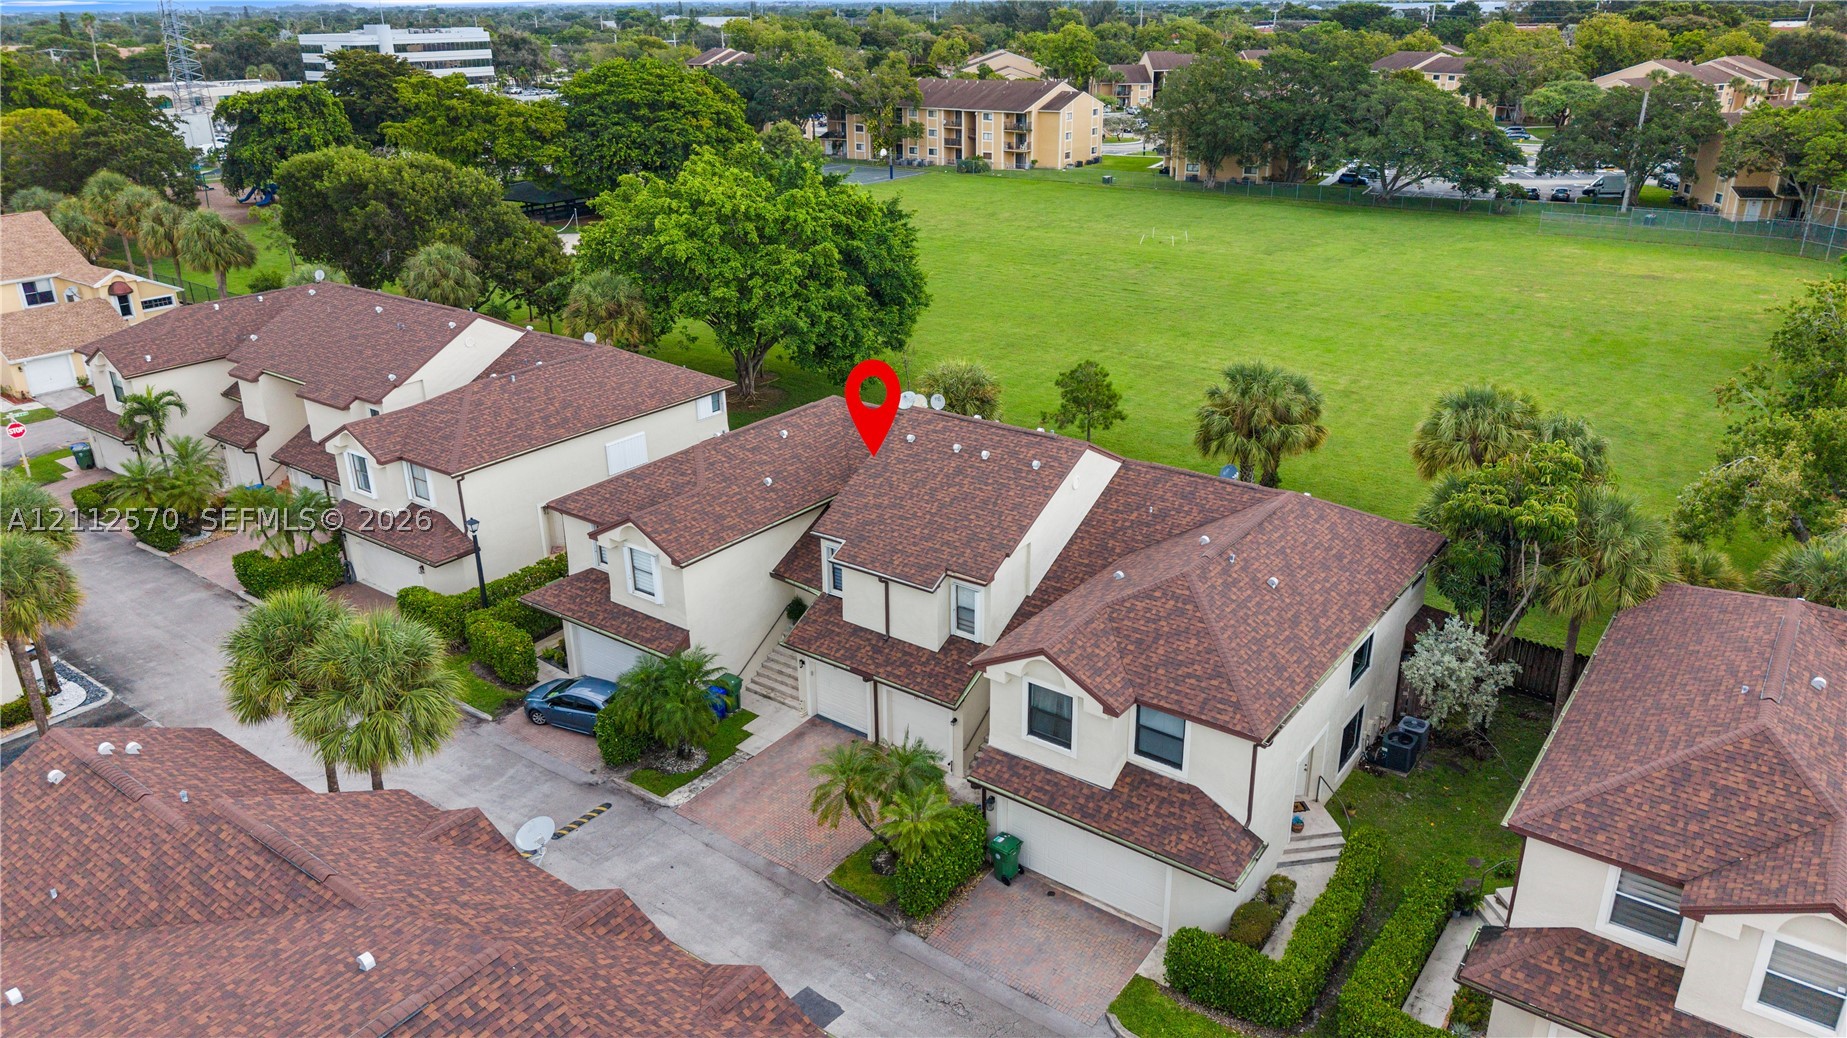
Aerial perspective of a multi-story residence featuring a shingled roof, stucco exterior, attached garage, and paved driveway, positioned amidst mature landscaping
Multi-level exterior featuring a shingled roof, stucco siding, paved driveway, attached garage, and mature palm landscaping
Two-story residence featuring a multi-gabled asphalt shingle roof, stucco exterior, attached garage, and paver driveway
Aerial perspective of a multi-story residence featuring a shingled roof, stucco exterior, paved driveway, and attached garage
Multi-story residential exterior featuring a multi-gabled shingled roof, stucco facade, and paver driveway
Aerial perspective of multi-story residences featuring shingled hip roofs, stucco facades, paved driveways, and integrated garages, situated amid landscaped grounds with palm trees
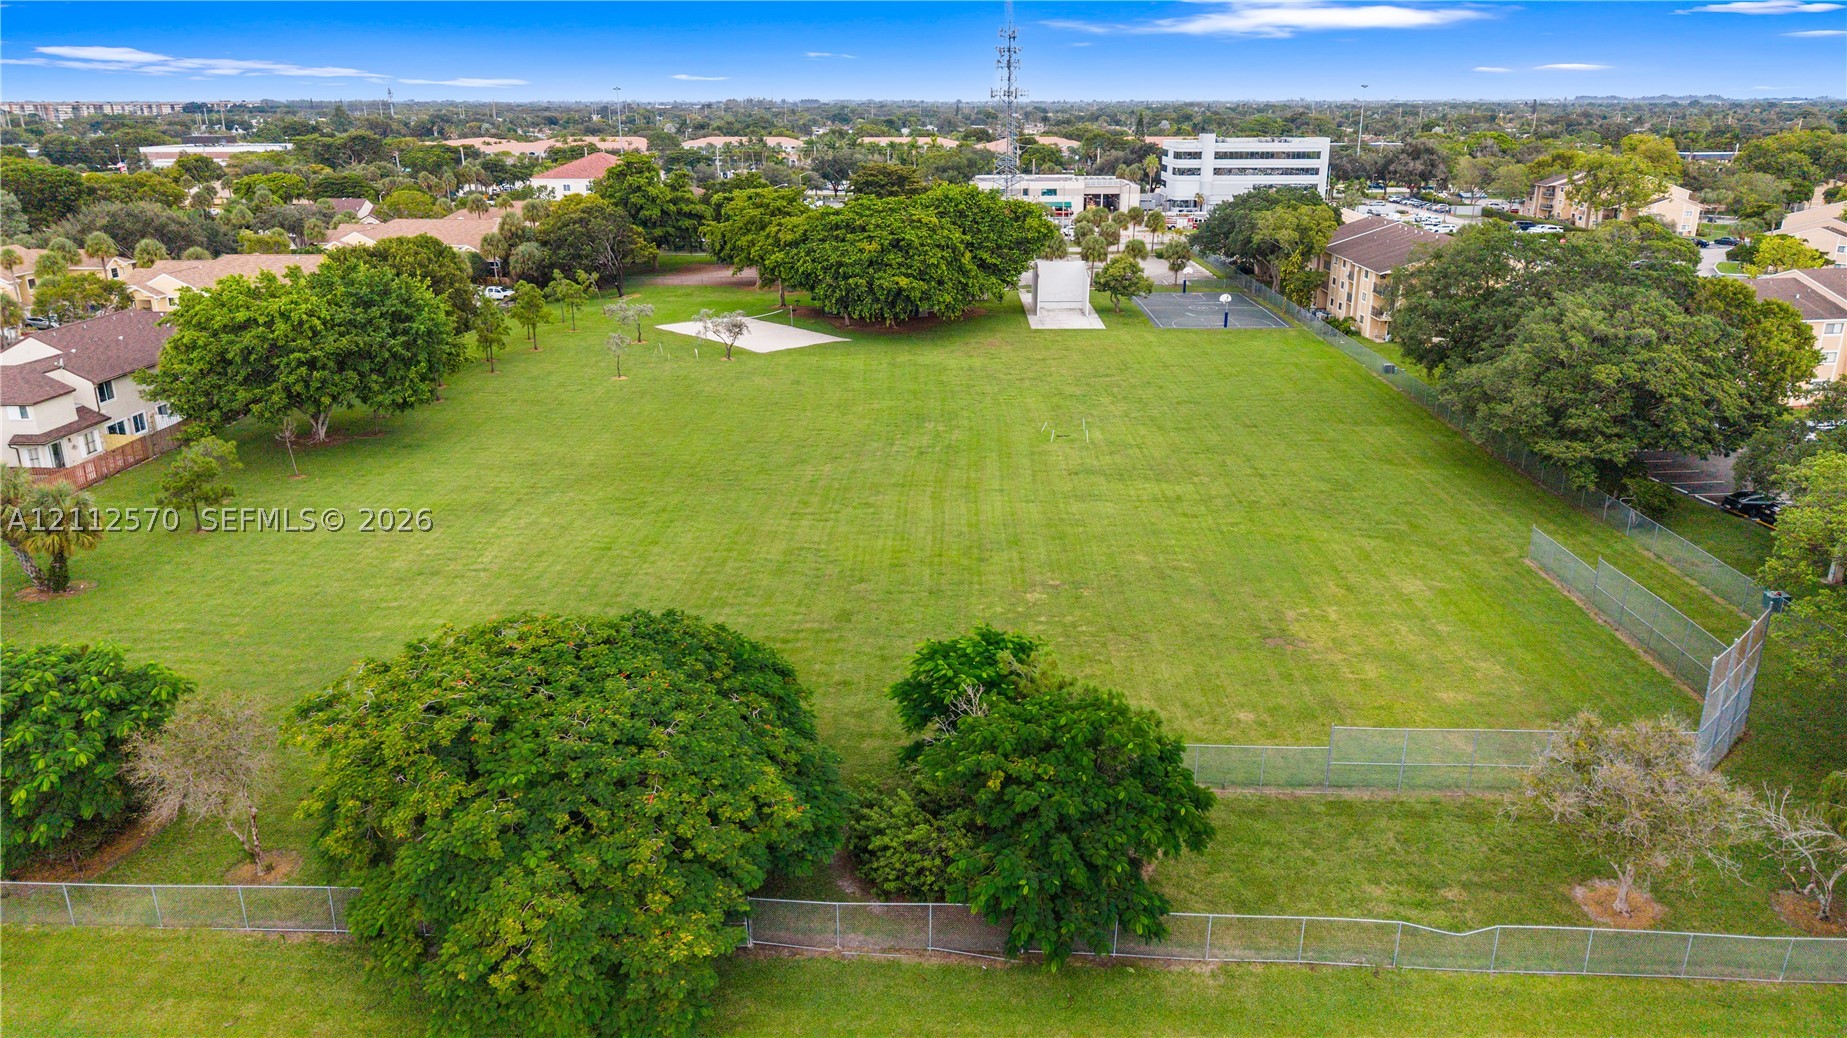
Expansive open green space featuring mature trees, chain-link fencing, a paved sports court, and a concrete recreational structure
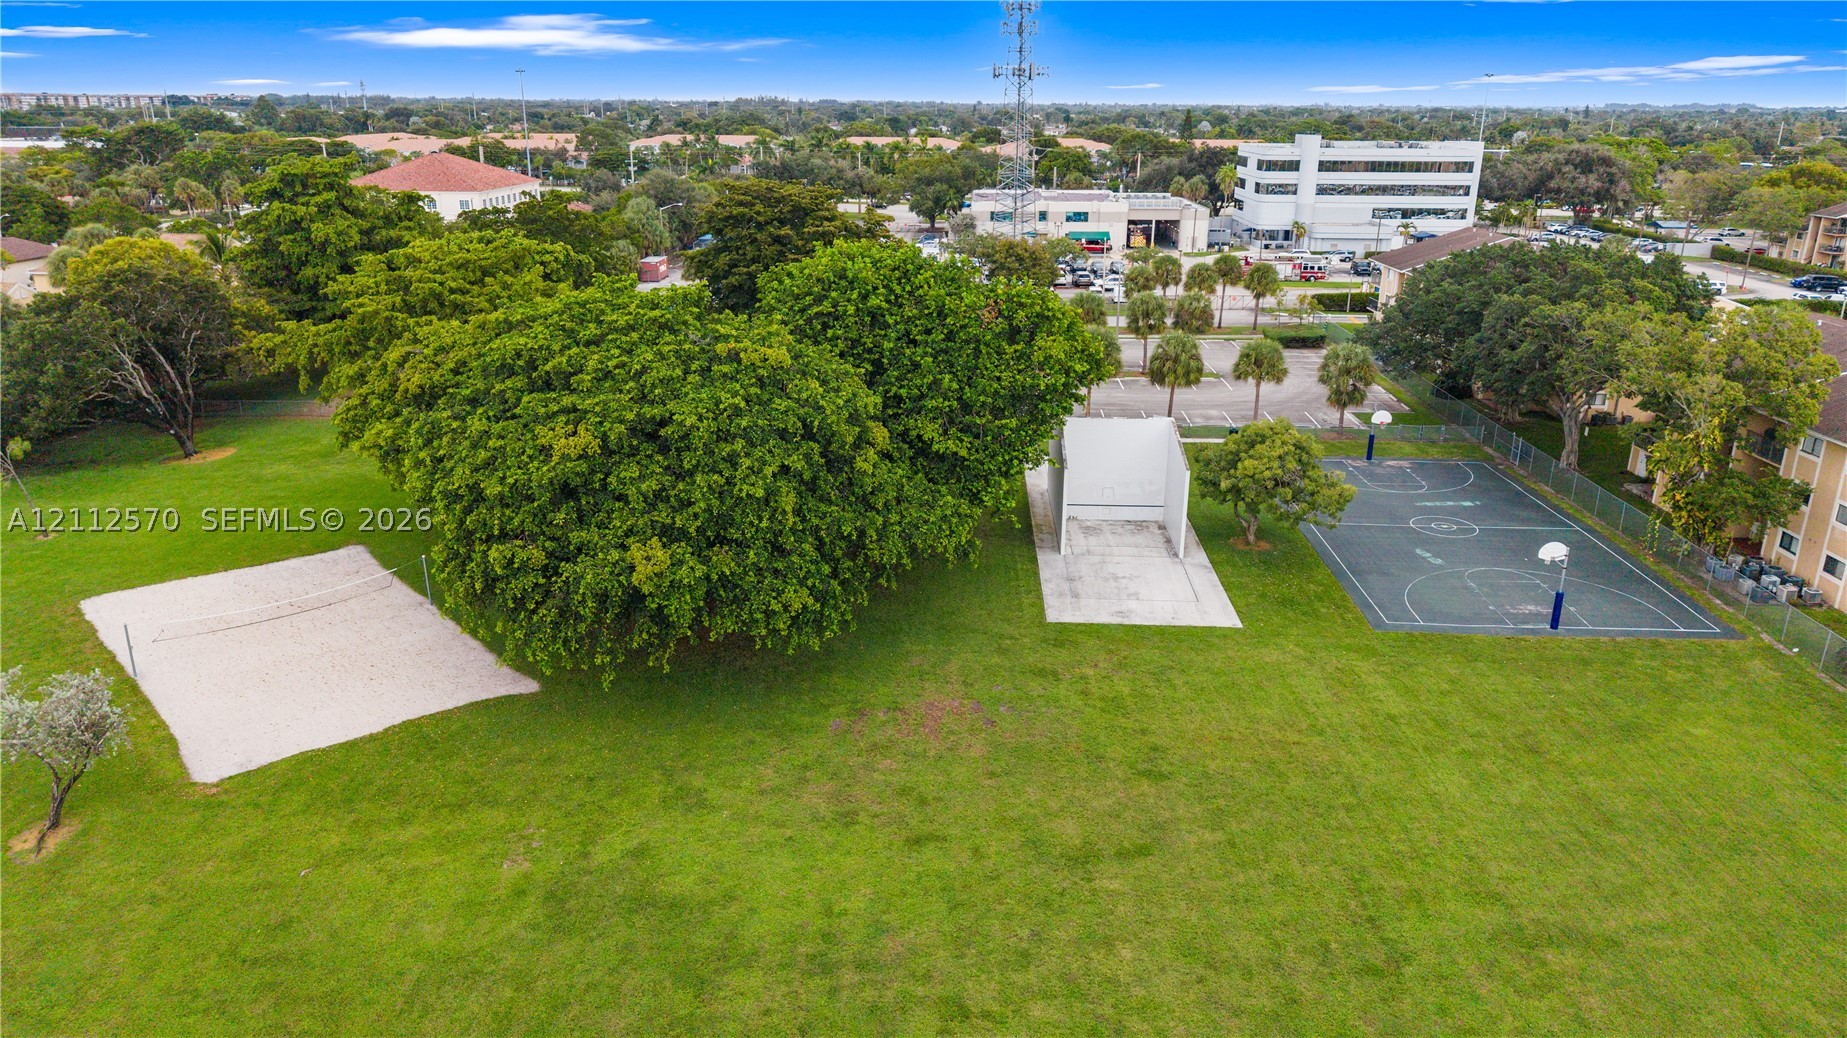
Expansive outdoor recreation area featuring a sand volleyball court, handball court, and paved basketball court situated on a manicured lawn with mature shade trees
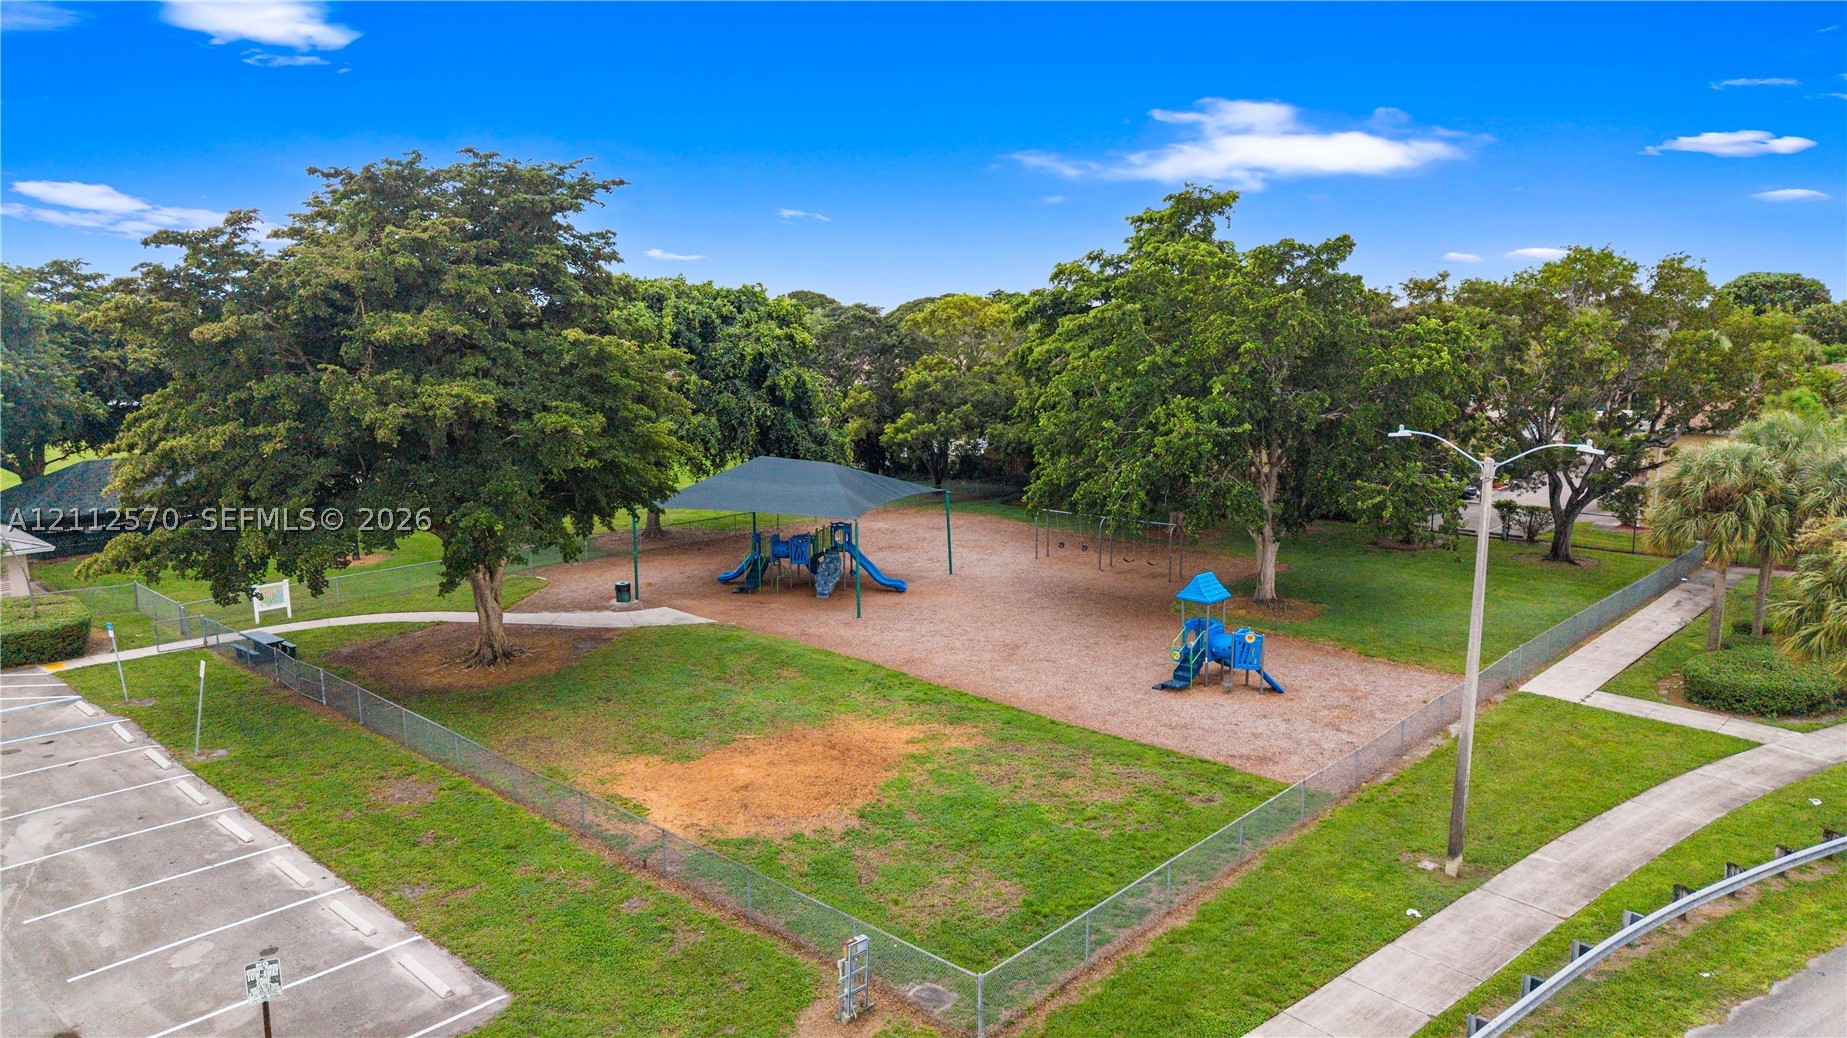
Outdoor recreational area featuring a covered playground structure, open green space, mature trees, and perimeter fencing
Rectangular swimming pool featuring integrated steps, surrounded by a paved deck, perimeter fencing, and an attached cabana structure
 Price Reduced Listing
 In-Person: 11/21 11:00 AM - 2:00 PM