2030 S Ocean Dr 2004,Hallandale Beach, FL 33009
Hallandale Beach, FL 33009

Description
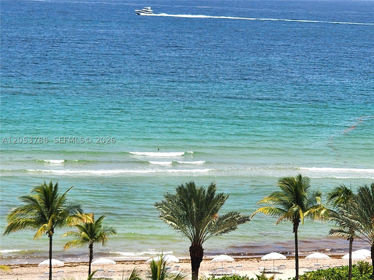
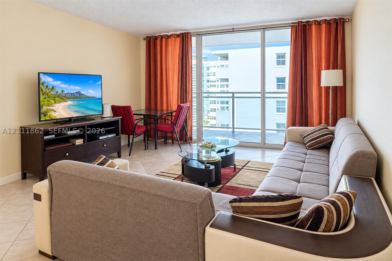
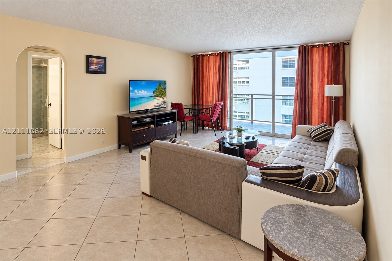
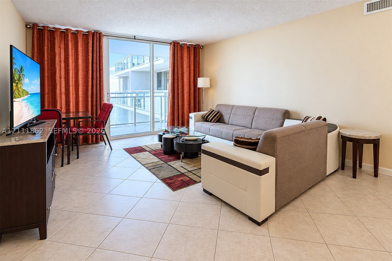
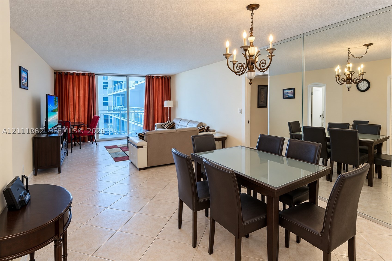
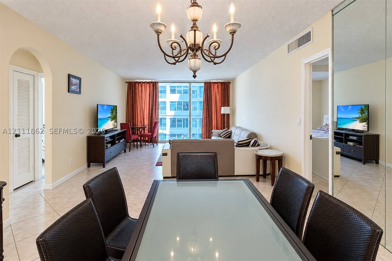
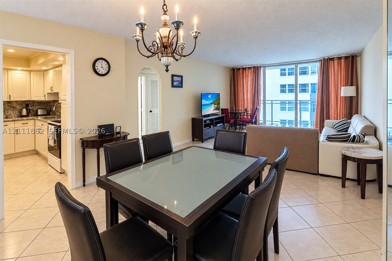
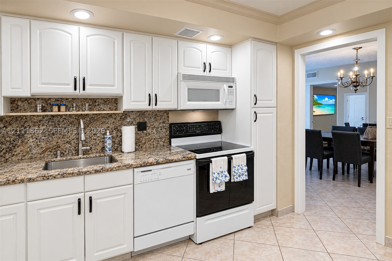
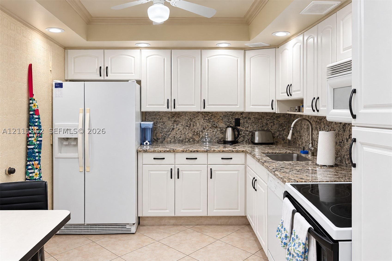
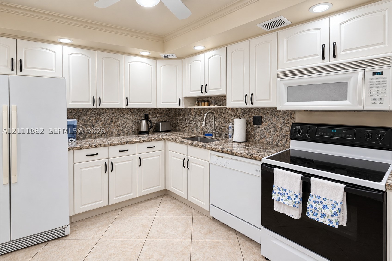
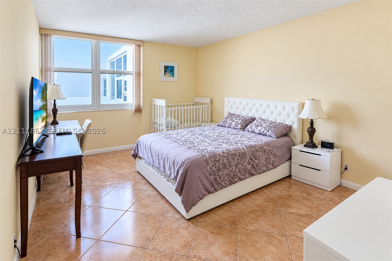
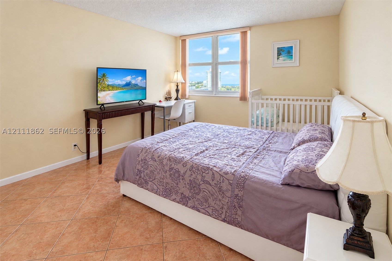
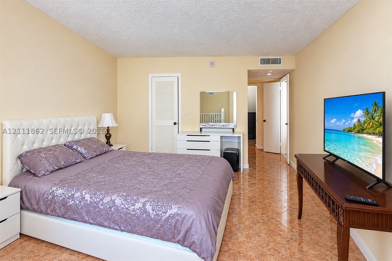
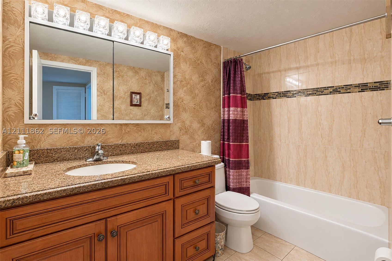
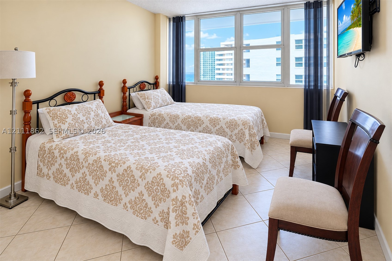
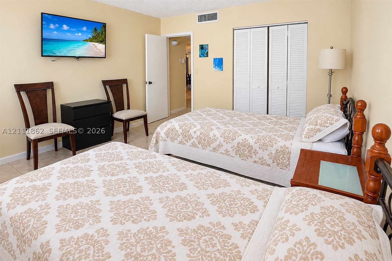
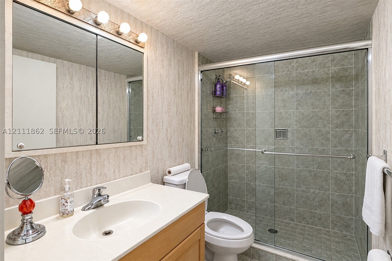
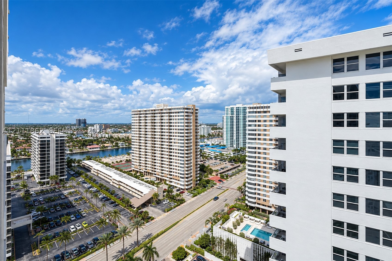
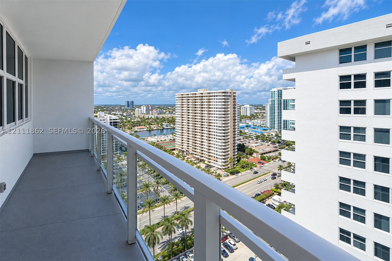
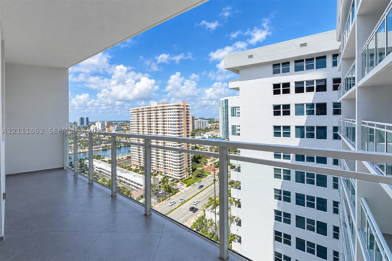
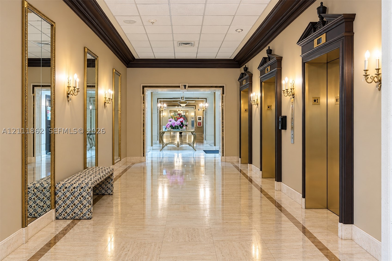
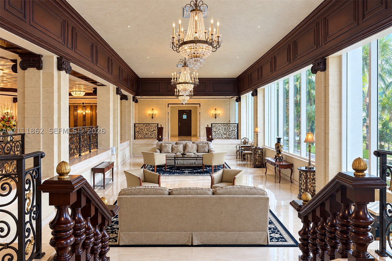
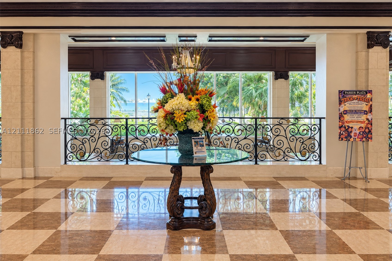
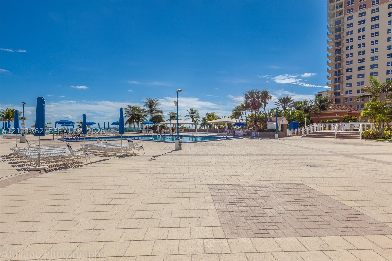
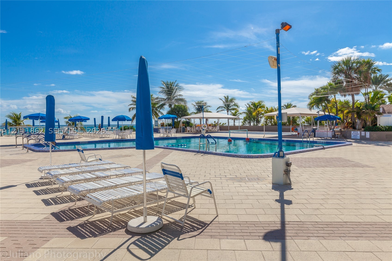
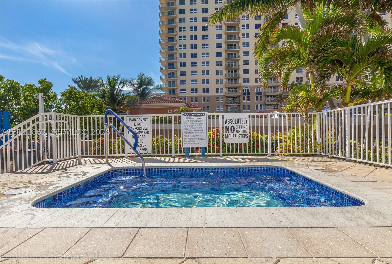
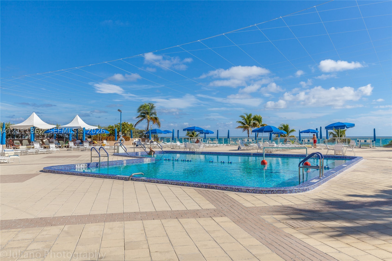
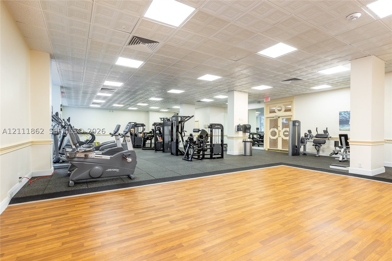
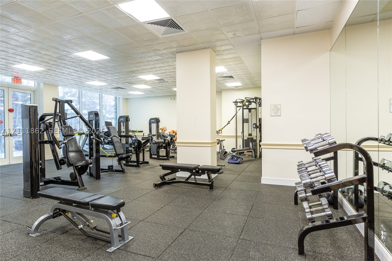
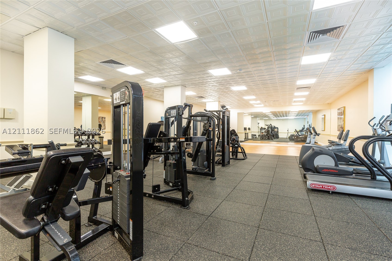
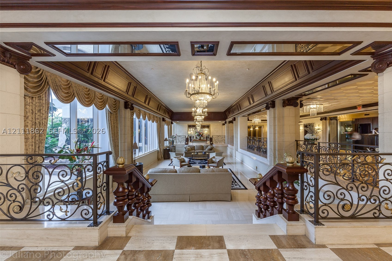
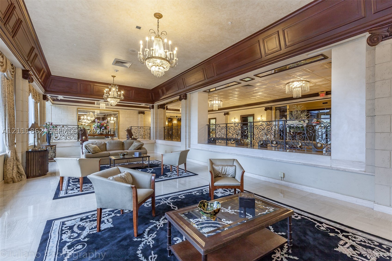
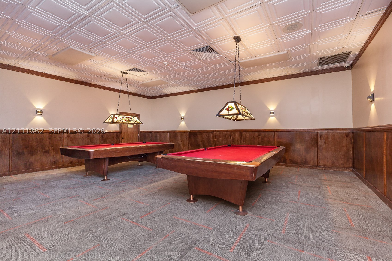
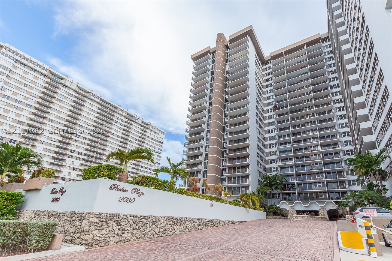
BEACHFRONT LIVING AT PARKER PLAZA! Spacious and inviting 2-bedroom, 2-bath condo offering 1,248 sq. ft. of comfortable living space on the 20th floor. Bright, open living and dining areas lead to a private balcony. Updated kitchen features white cabinetry, granite countertops, and plenty of storage. Both bedrooms are generously sized, with two full bathrooms and tile flooring throughout. Parker Plaza offers a true resort-style lifestyle with direct beach access, an oceanfront pool, beach service, fitness center, sauna, jacuzzi, on-site café, valet parking, and 24-hour security. Ideally located near shopping, restaurants, Gulfstream Park, and Aventura Mall. Whether you're looking for a year-round residence or a relaxing South Florida getaway, this is an opportunity to enjoy beachfront living in a full-service oceanfront building!
Details
| MLS # | A12111862 |
|---|---|
| Listing Type | For Sale |
| Style | Condominium |
| HOA Dues | $1,123 |
| Sub-Type | Resale |
| Status | Active |
| Year | 1970 |
| Days On Site | 24 |
| Listing Provided By | Big International Realty, Inc. | Olga Zaurova PA |
Features
| Bed(s) | 2 |
|---|---|
| Bath(s) | 2 Total |
| SQ Feet | 1,248 |
| Garage | 1 |
| Pool | Yes |
| Story(s) | 22 |
| Water Front | Yes |
| Property View | Yes |
Exterior
| Lot Features | Flood Zone |
|---|
Parking
| Garage Yes / No | Yes |
|---|---|
| Parking Features | Other, One Space |
Taxes
| Tax Annual Amount | 8635 |
|---|
Area Information
| State | FL |
|---|---|
| County | Broward |
| City | Hallandale Beach |
| Zip Code | 33009 |
| Area | 3010 |
| Subarea | Hollywood East (3010 3050) |
| Community Name | PARKER PLAZA CONDO ESTATE |
| Listing VS Median (in PARKER PLAZA CONDO ESTATE) | |
Price: $399,000 low | high Med: $409,500 sqft: 1,248 low | high Med: 1,072 $ / sqft: $320 low | high Med: $394 On site: 24 low | high Med: 34.5 | |
Request a showing
Request a showing
Contact
Learn More About This Property

| State | FL |
|---|---|
| County | Broward |
| City | Hallandale Beach |
| Zip Code | 33009 |
| Area | 3010 |
| Subarea | Hollywood East (3010 3050) |
| Community Name | PARKER PLAZA CONDO ESTATE |
| Listing VS Median (in PARKER PLAZA CONDO ESTATE) | |
Price: $399,000 low | high Med: $409,500 sqft: 1,248 low | high Med: 1,072 $ / sqft: $320 low | high Med: $394 On site: 24 low | high Med: 34.5 | |