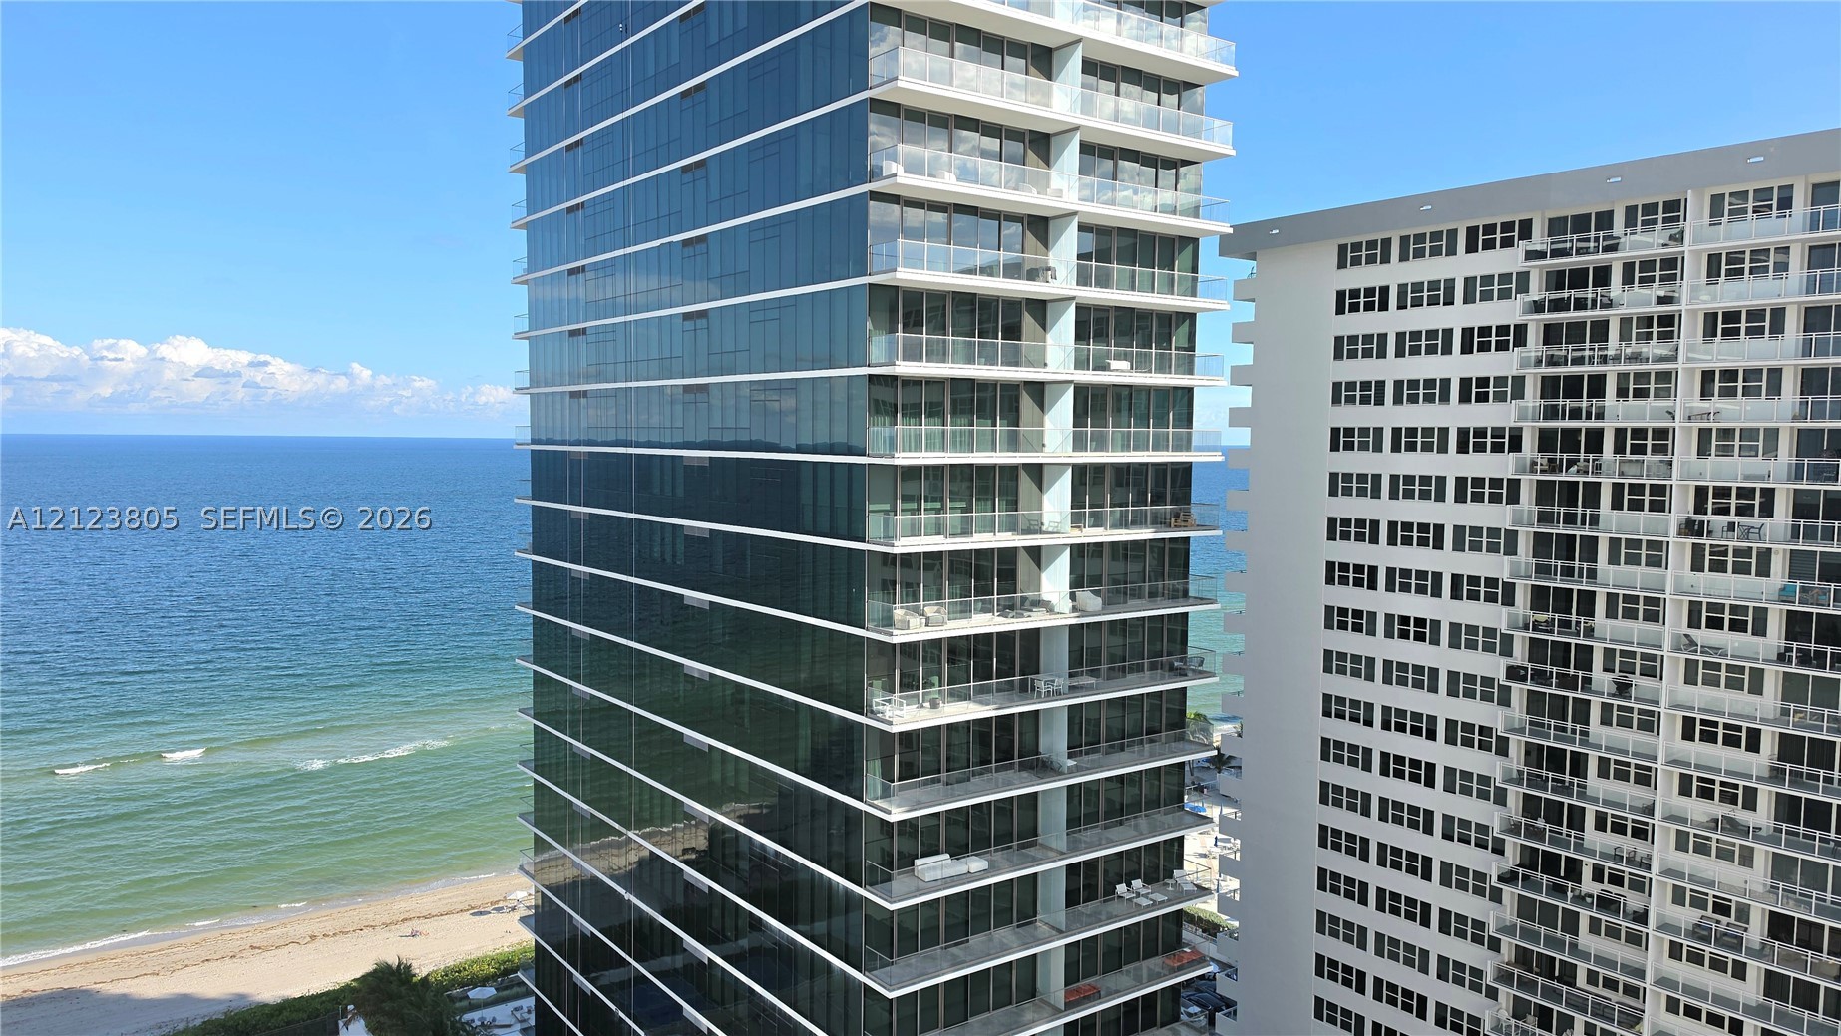
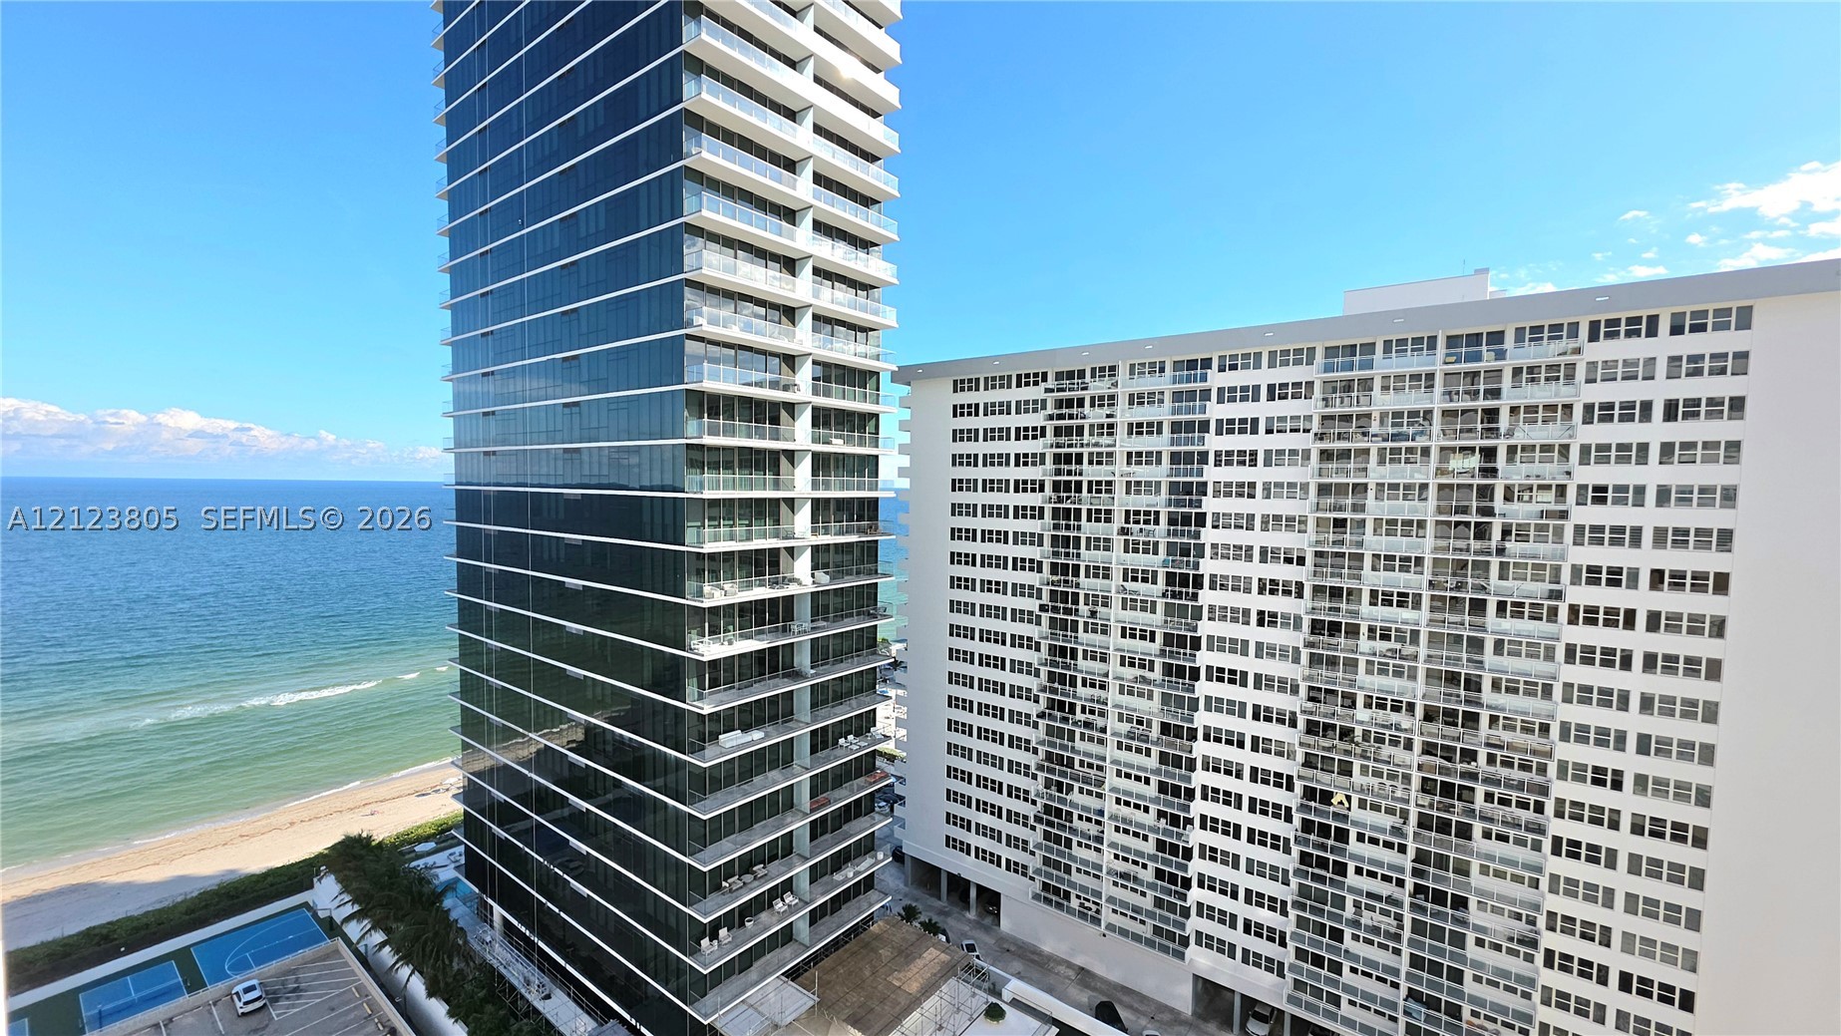
High-rise structure featuring floor-to-ceiling glass paneling, wraparound balconies, and direct proximity to the coast
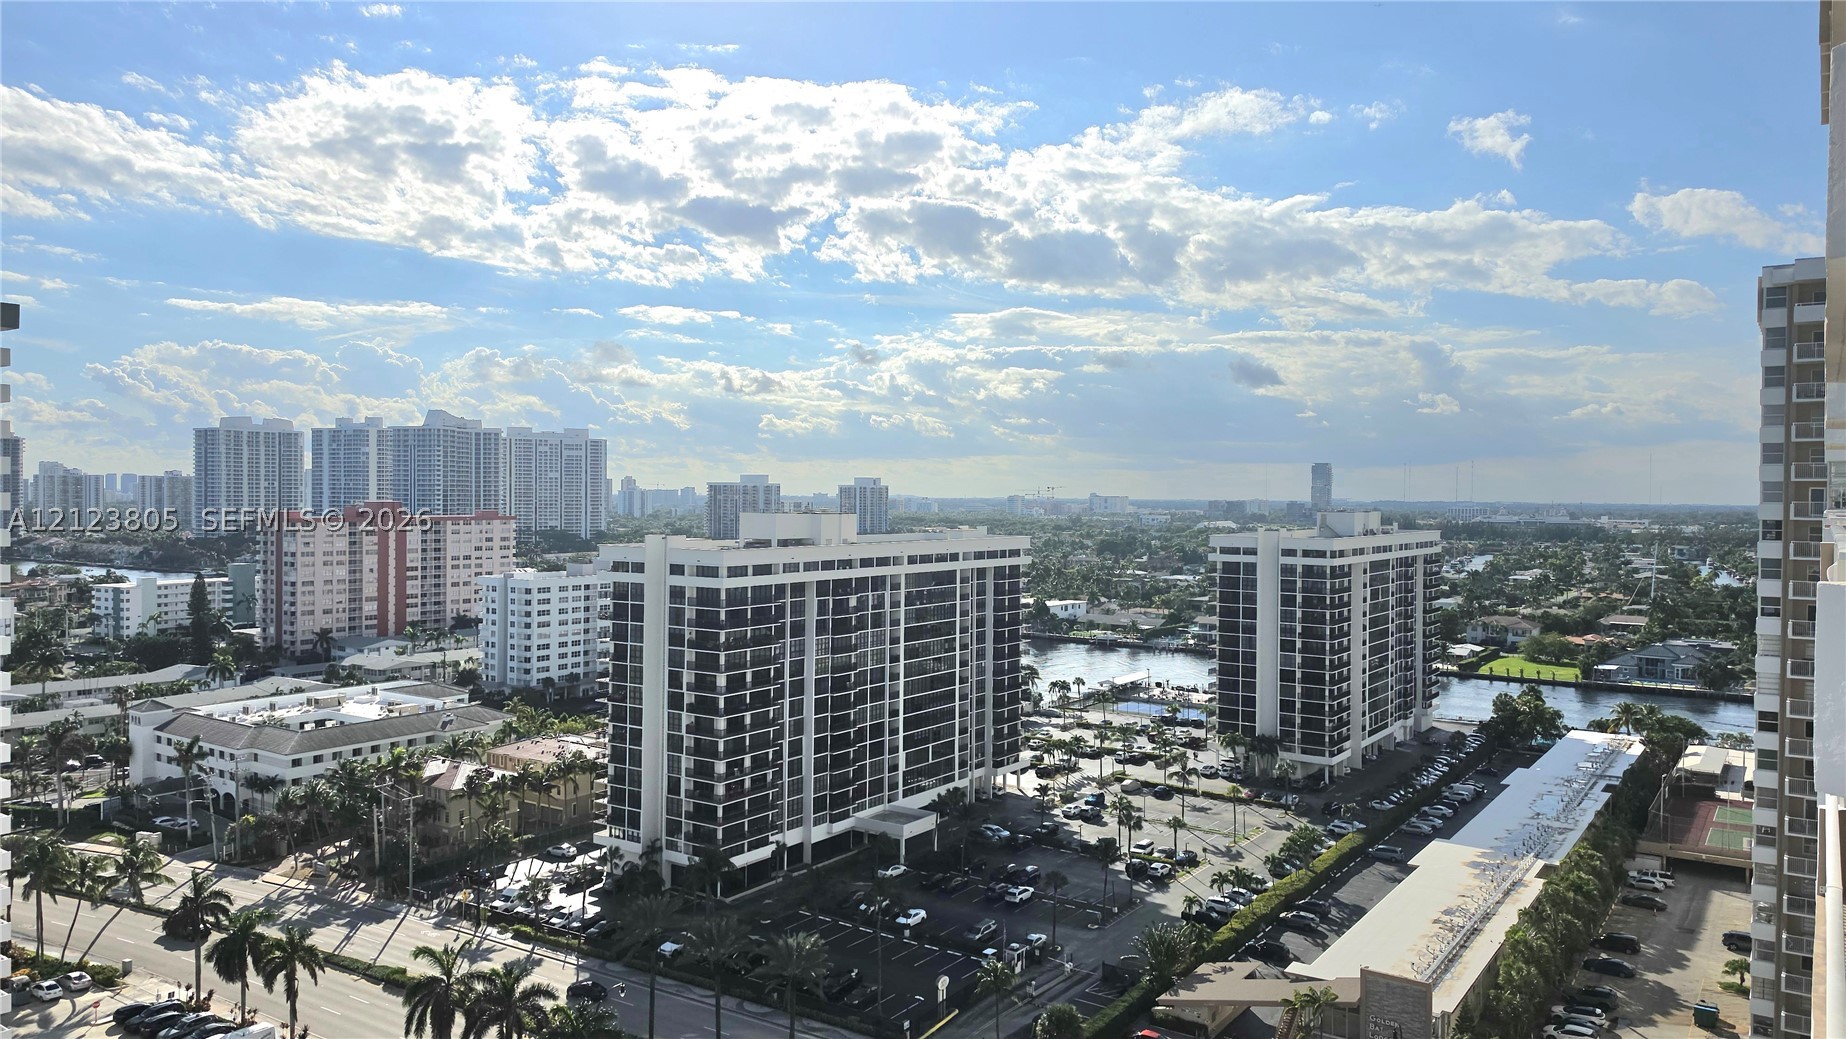
High-rise residential exterior, surrounding urban landscape, multiple mid-rise buildings, waterways, and palm tree-lined streets
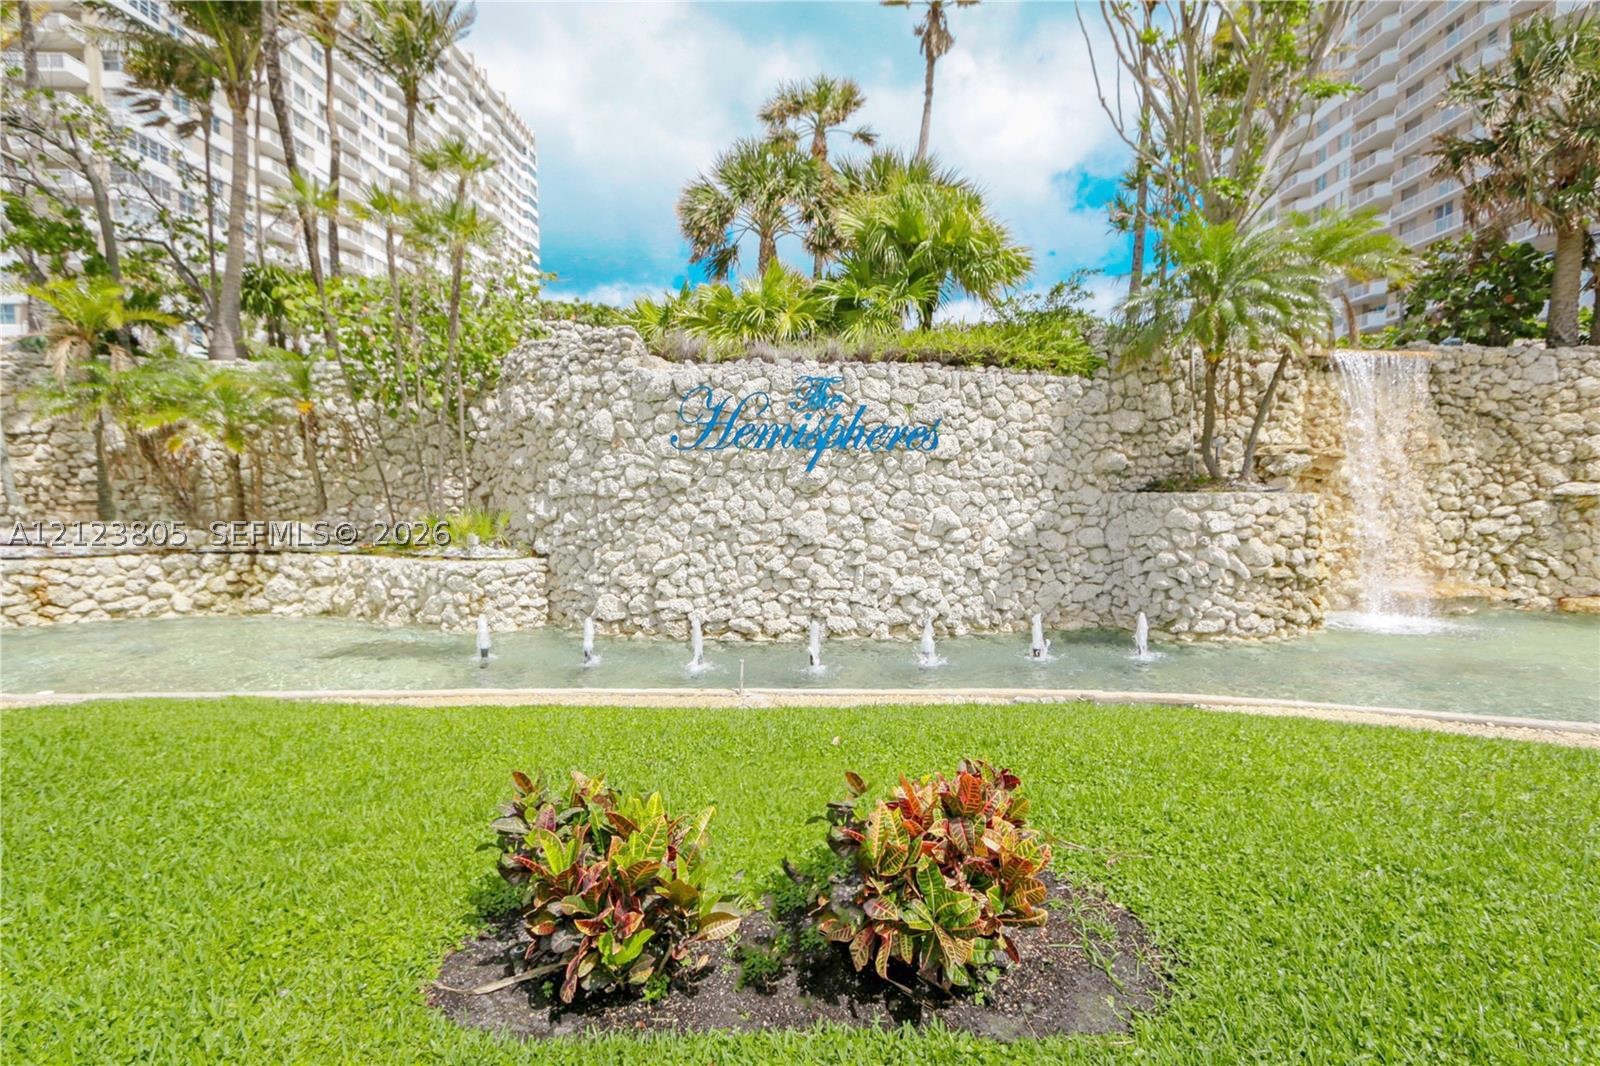
Manicured lawn featuring a stone-faced retaining wall with a built-in water feature, cascading waterfall, and tiered landscaping
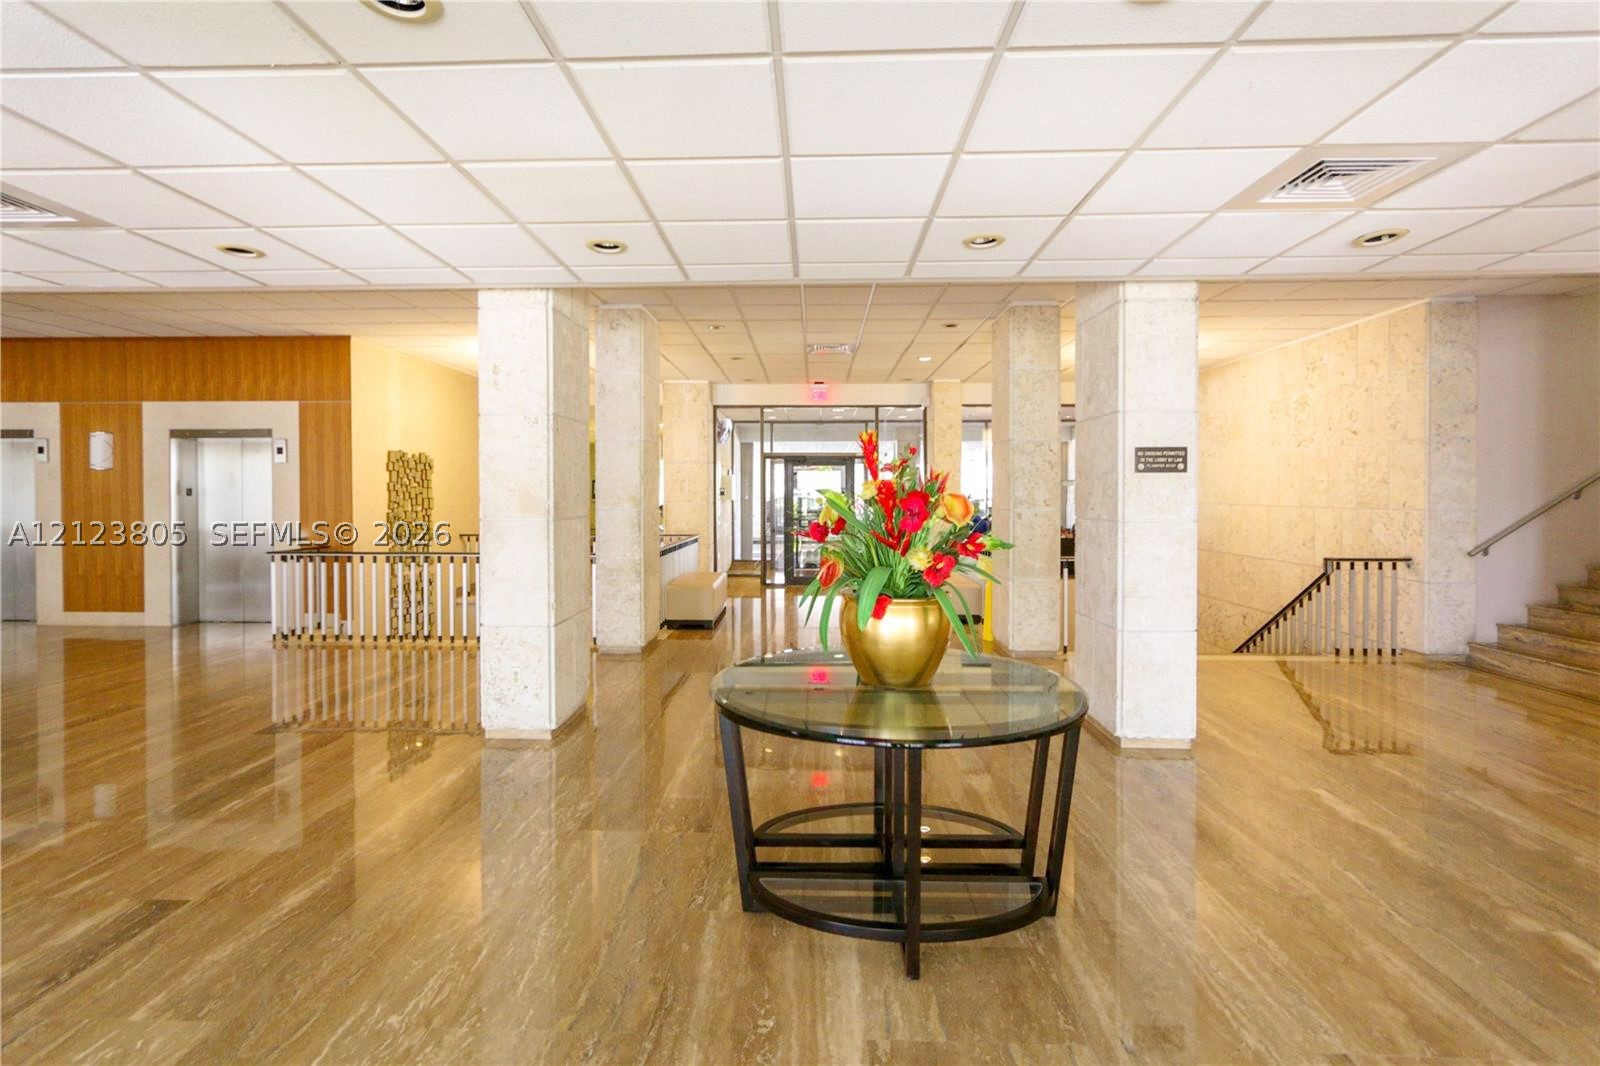
Lobby featuring polished stone flooring, structural support columns, suspended ceiling grid, stainless steel elevator doors, and wood-panel accent wall
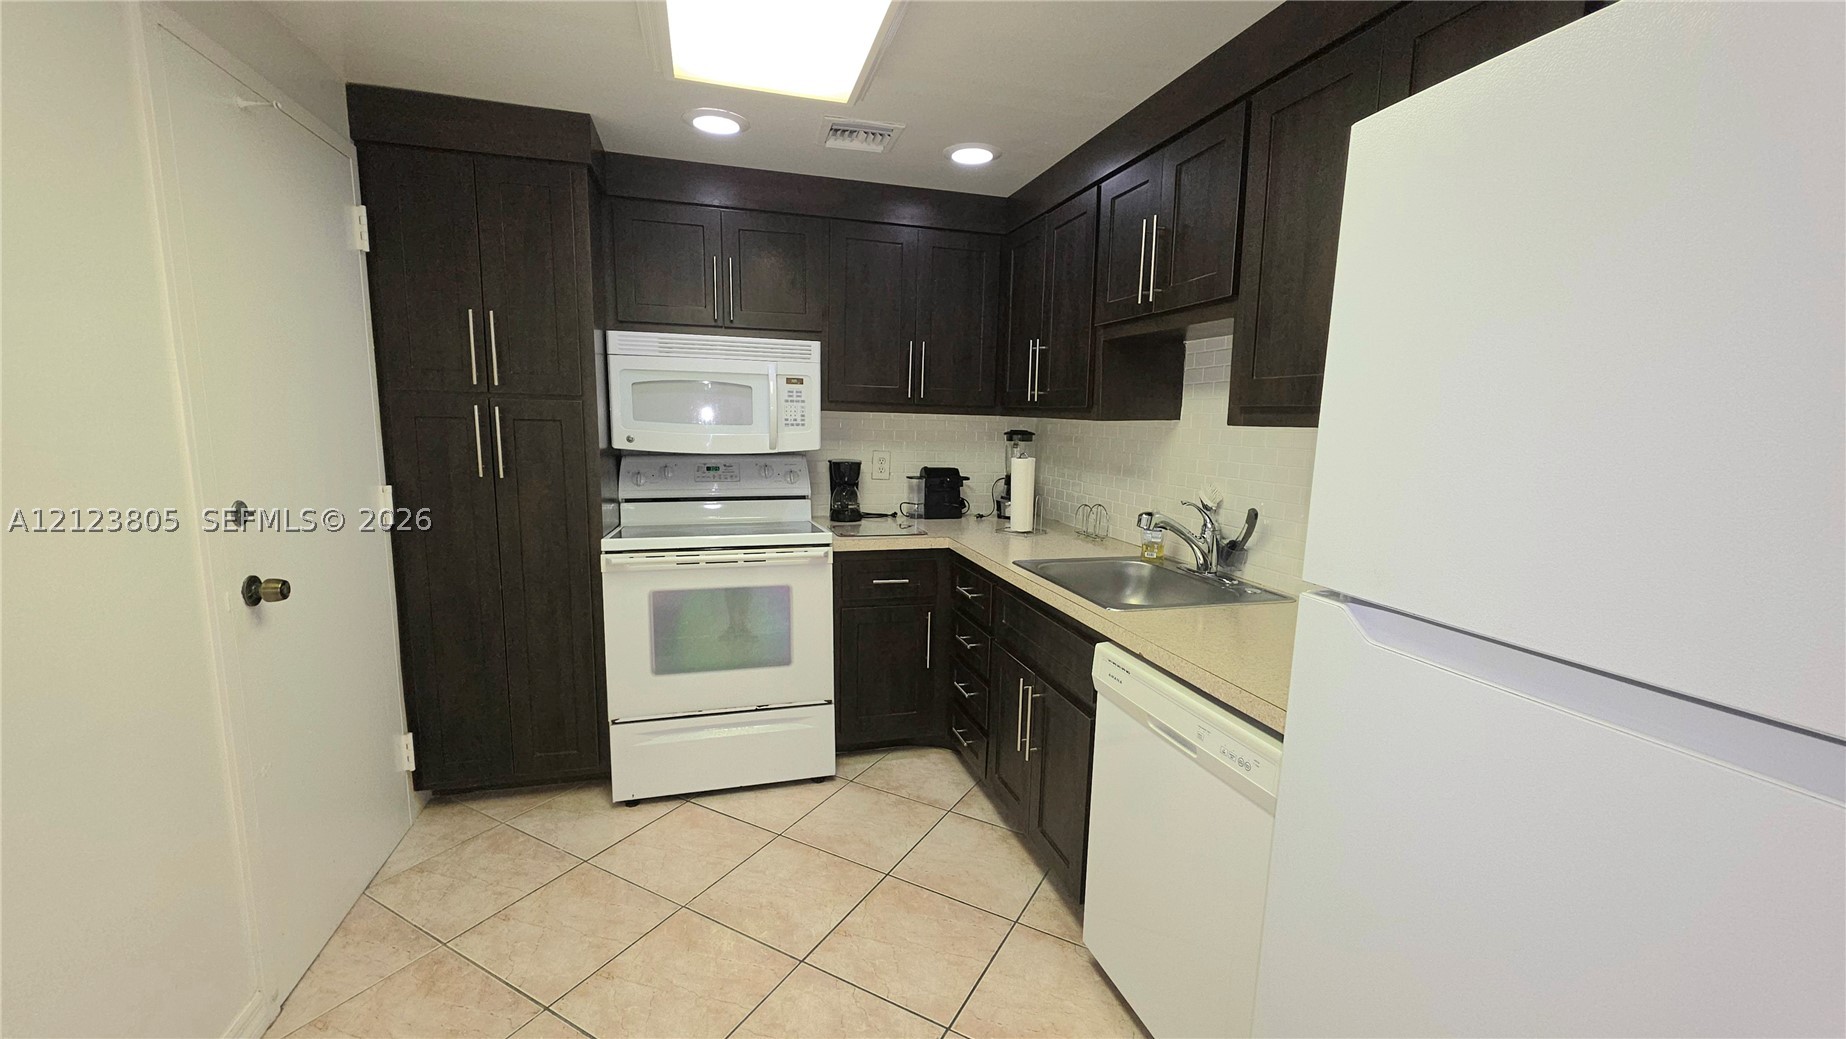
Kitchen featuring dark-toned cabinetry, solid-surface countertops, tile flooring, and white appliances including a range, microwave, and dishwasher
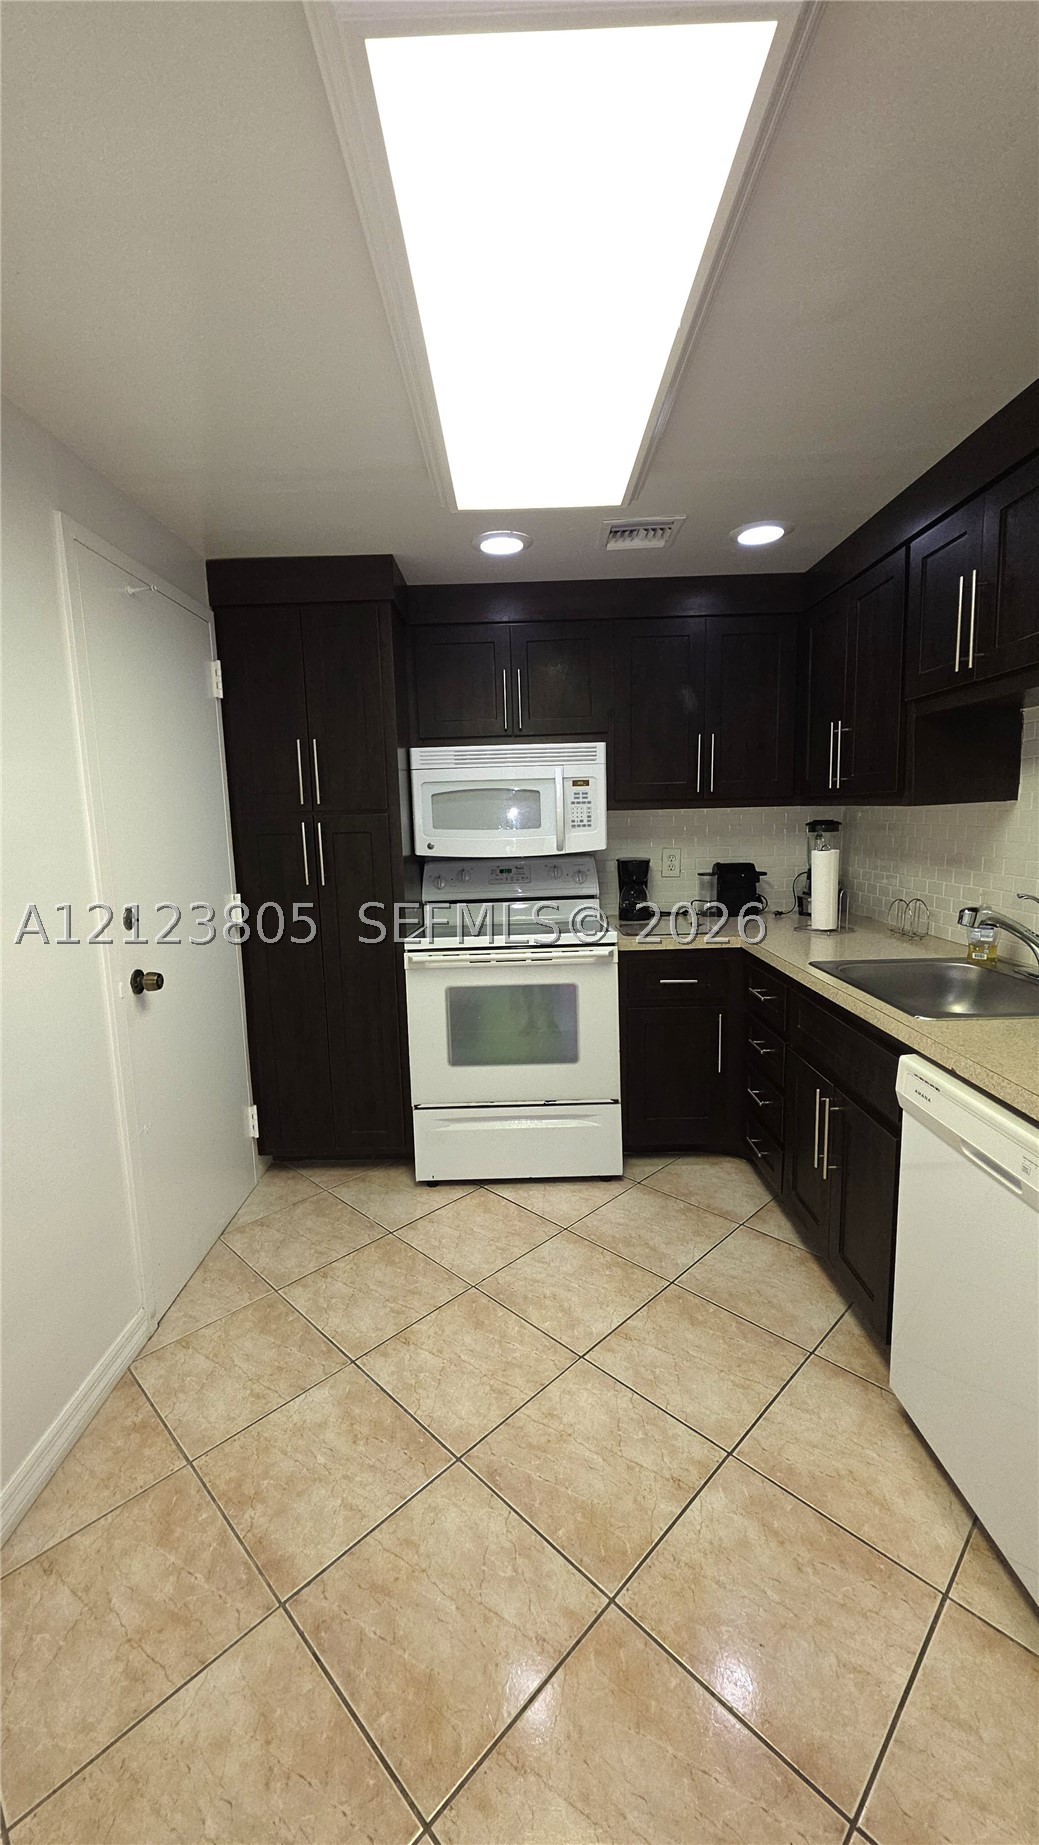
Kitchen featuring dark wood-finish cabinetry, neutral-toned tiled flooring, built-in white appliances, and a rectangular recessed ceiling light
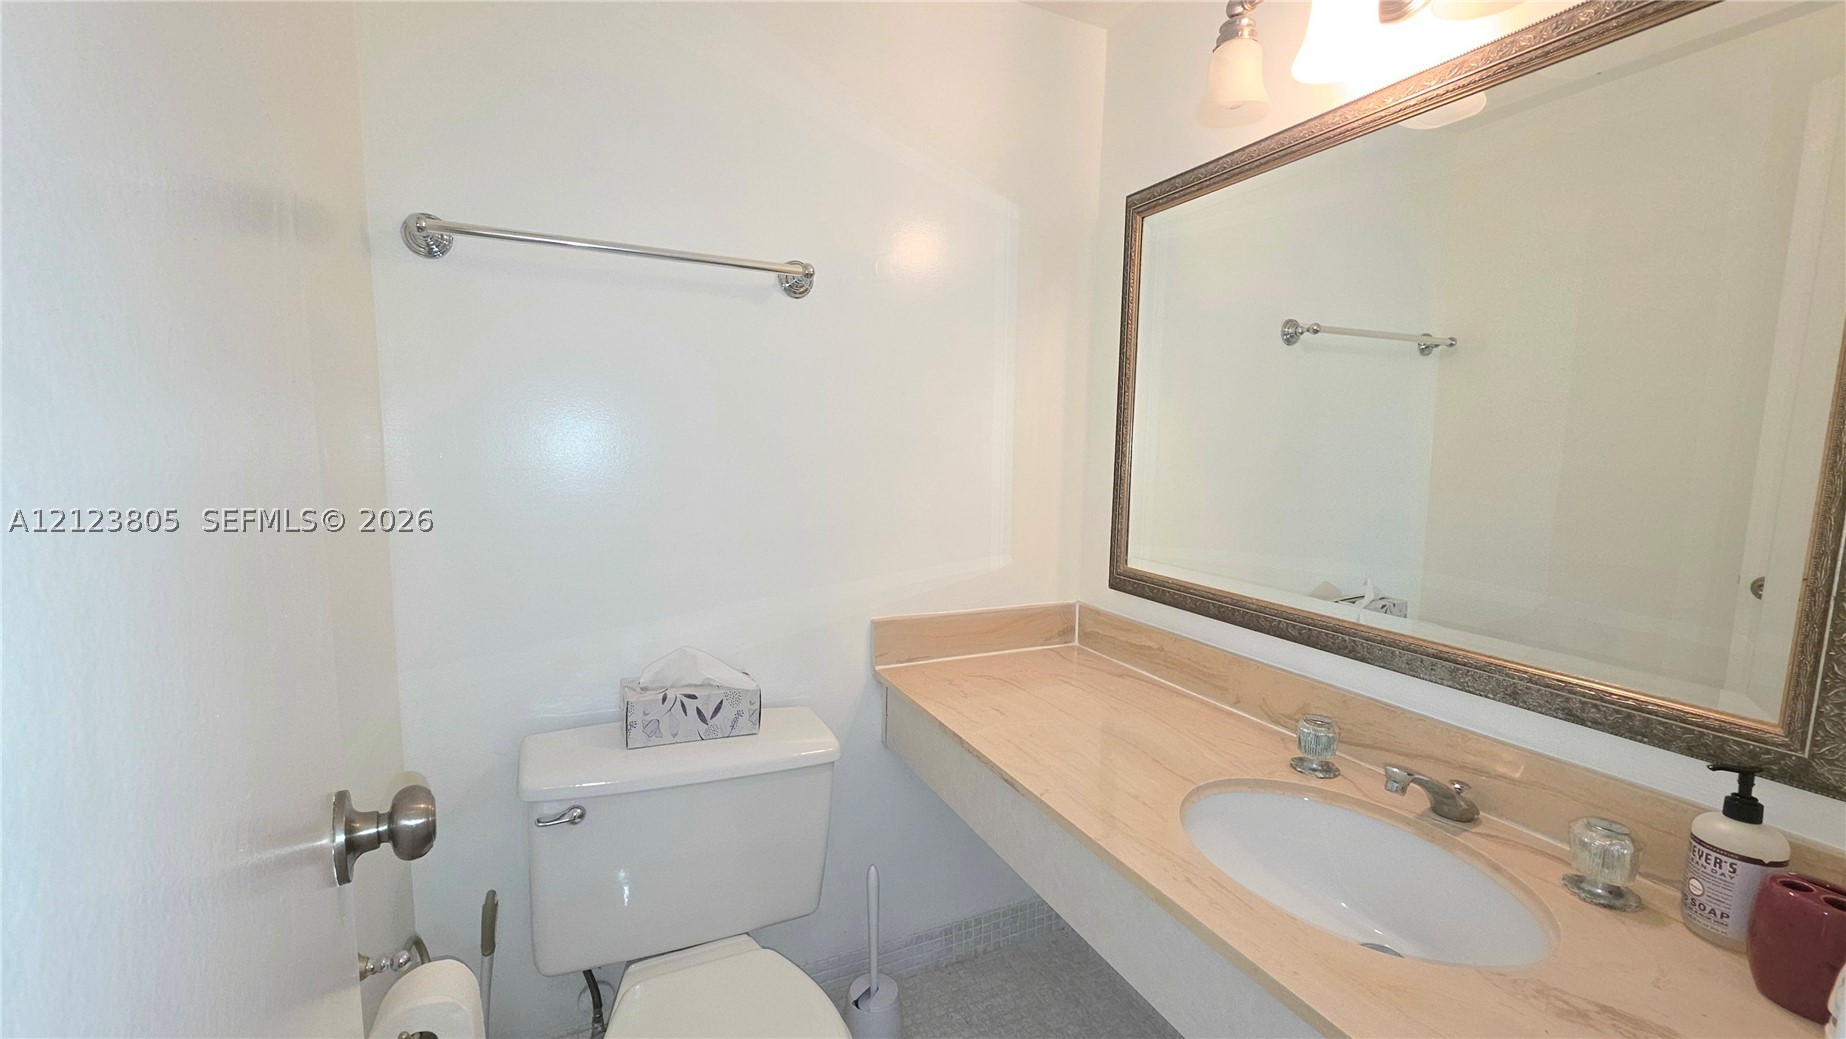
Full-width vanity with an integrated oval basin, neutral countertop, large framed wall mirror, and chrome hardware
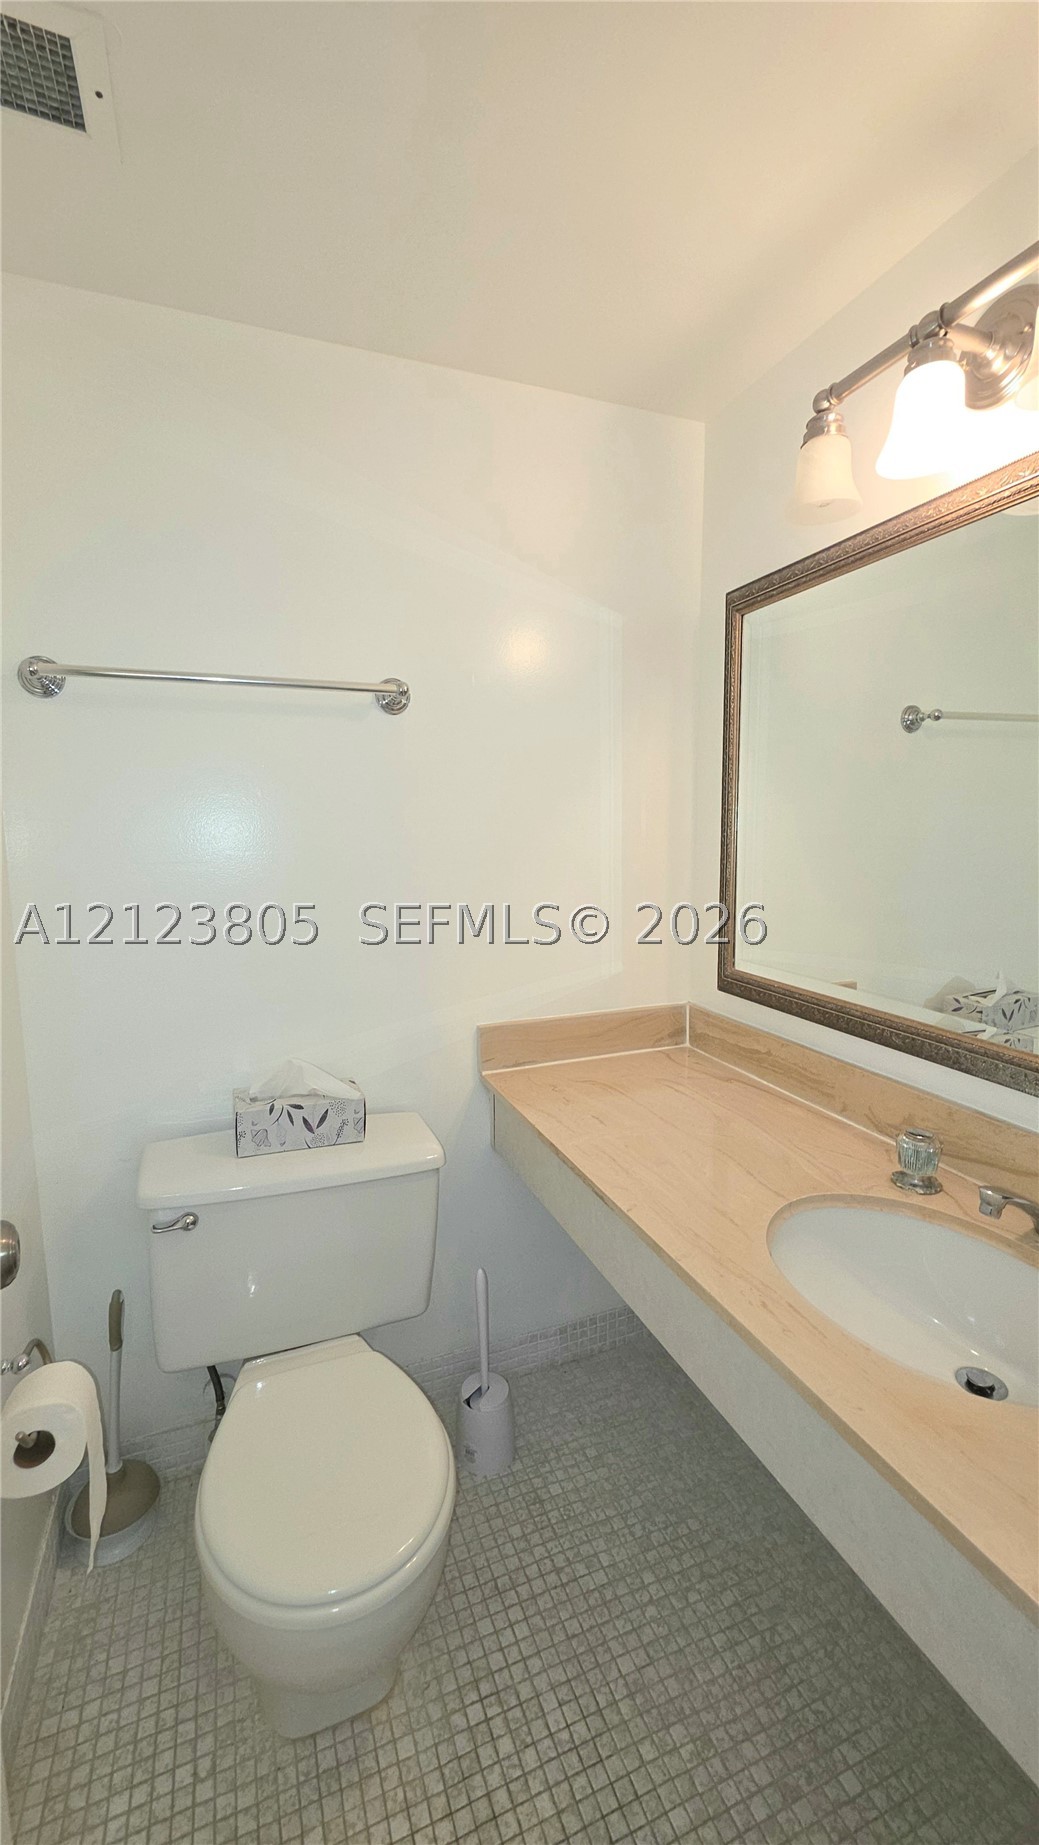
Bathroom featuring a floating vanity with a light-finish countertop, integrated oval basin, framed wall-mounted mirror, three-bulb vanity light fixture, and tile flooring
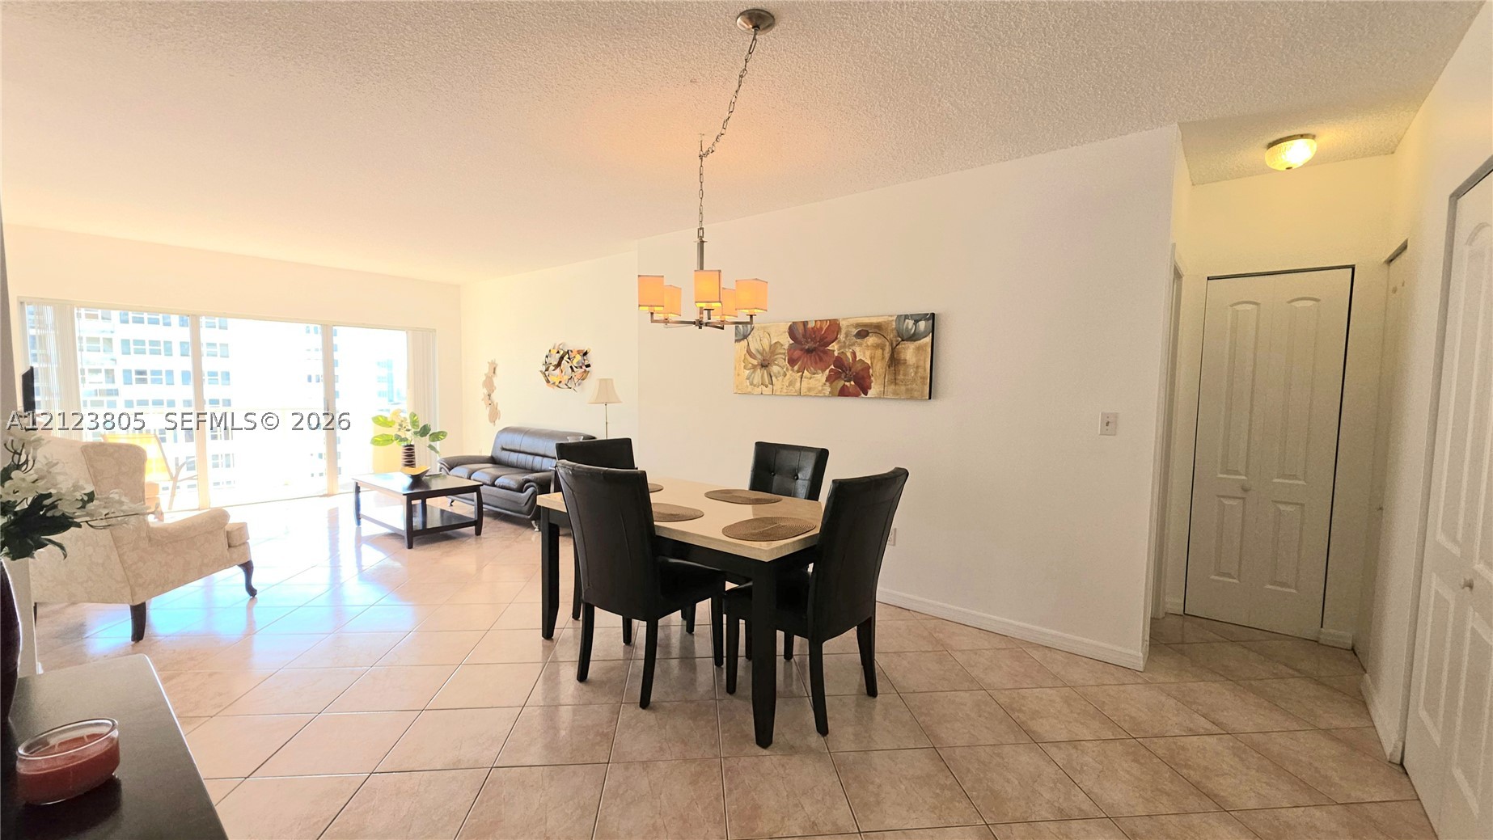
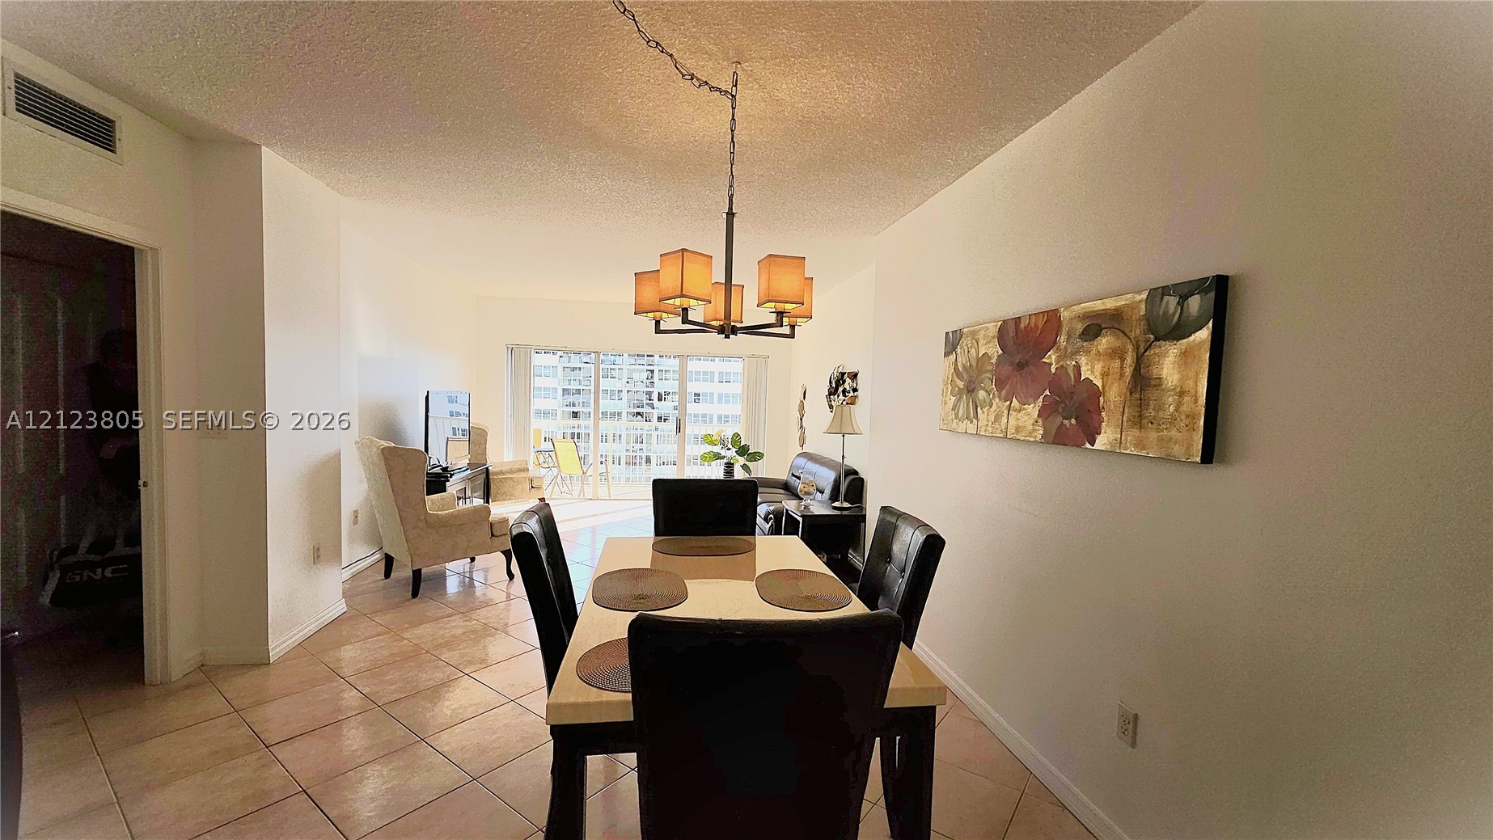
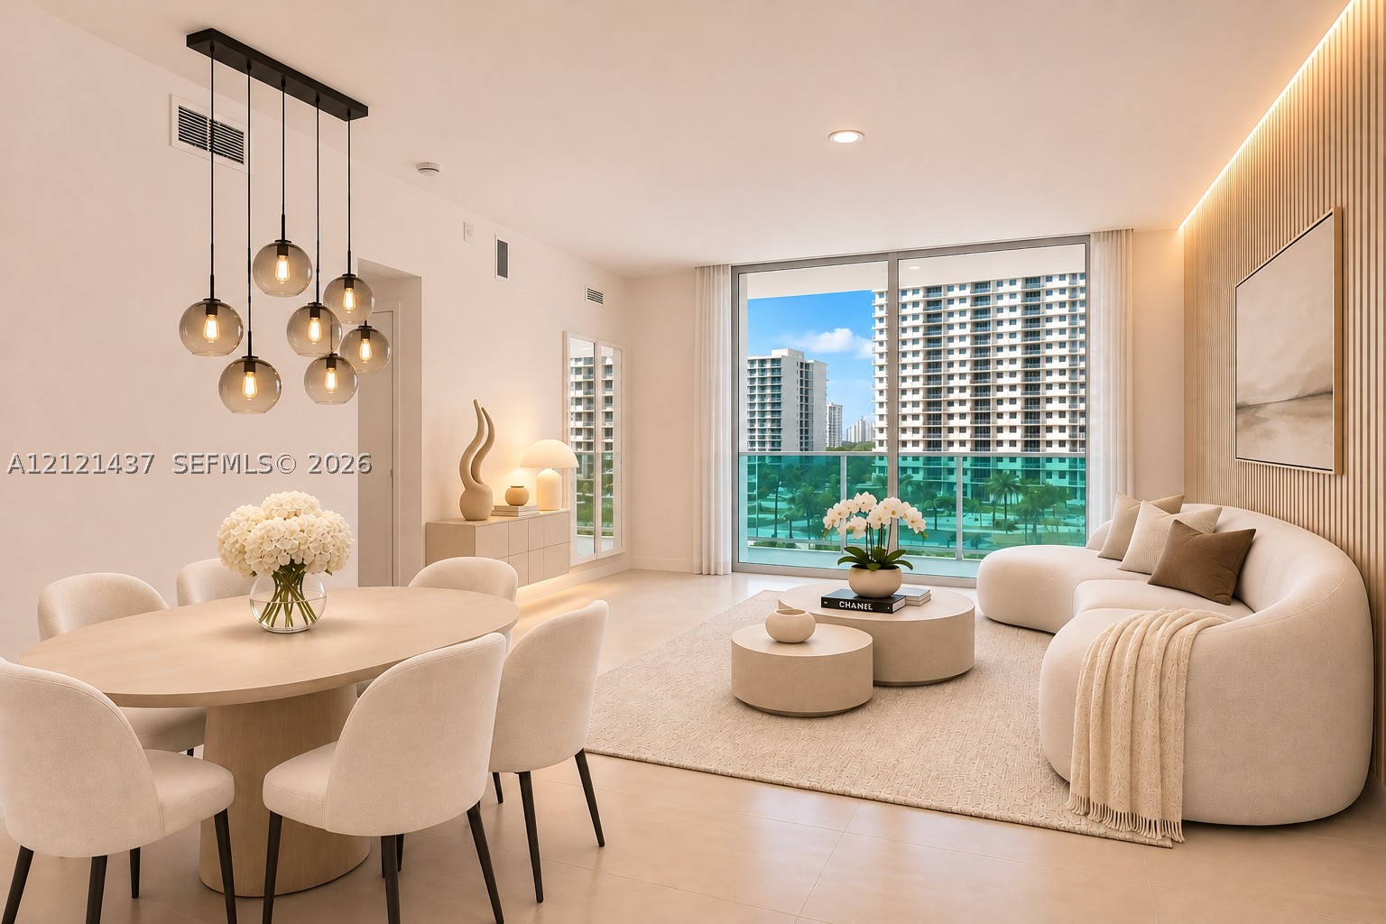
Open-concept interior featuring light-toned tile flooring, large sliding glass doors, a central hanging chandelier, and multi-panel interior doors
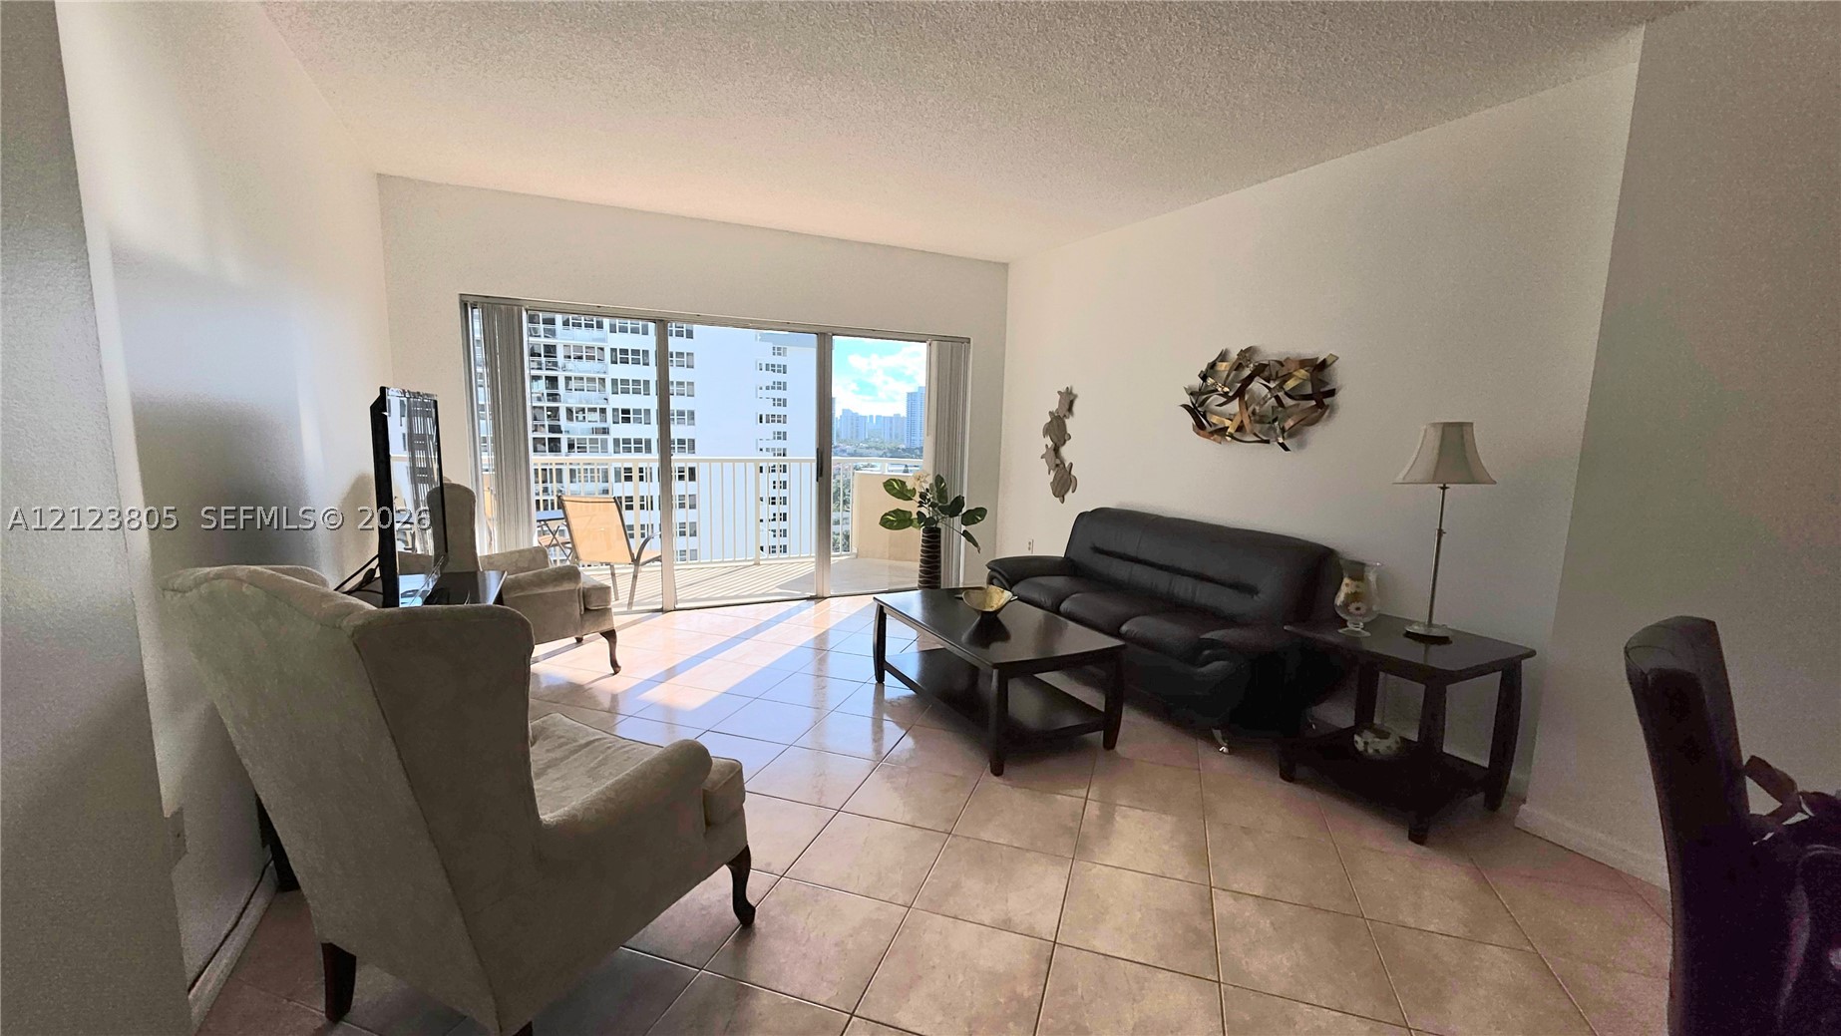
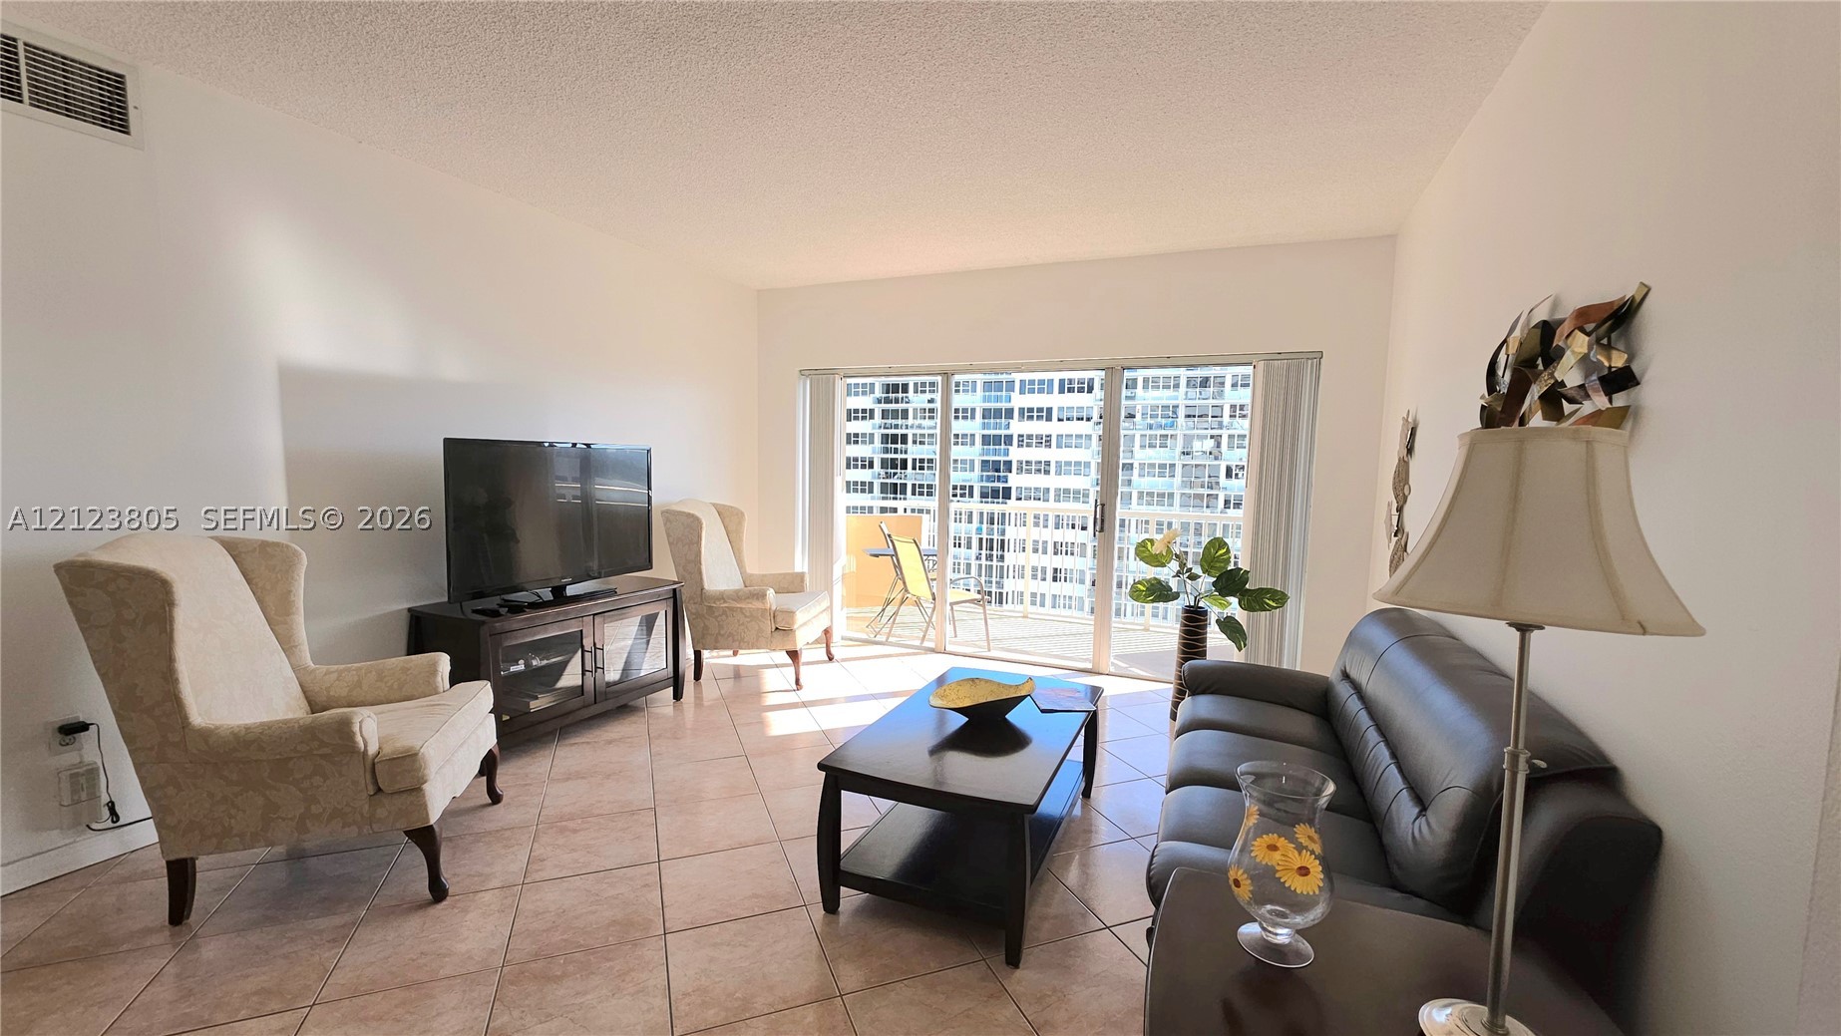
Living area featuring large-format ceramic tile flooring and floor-to-ceiling sliding glass doors opening to a balcony
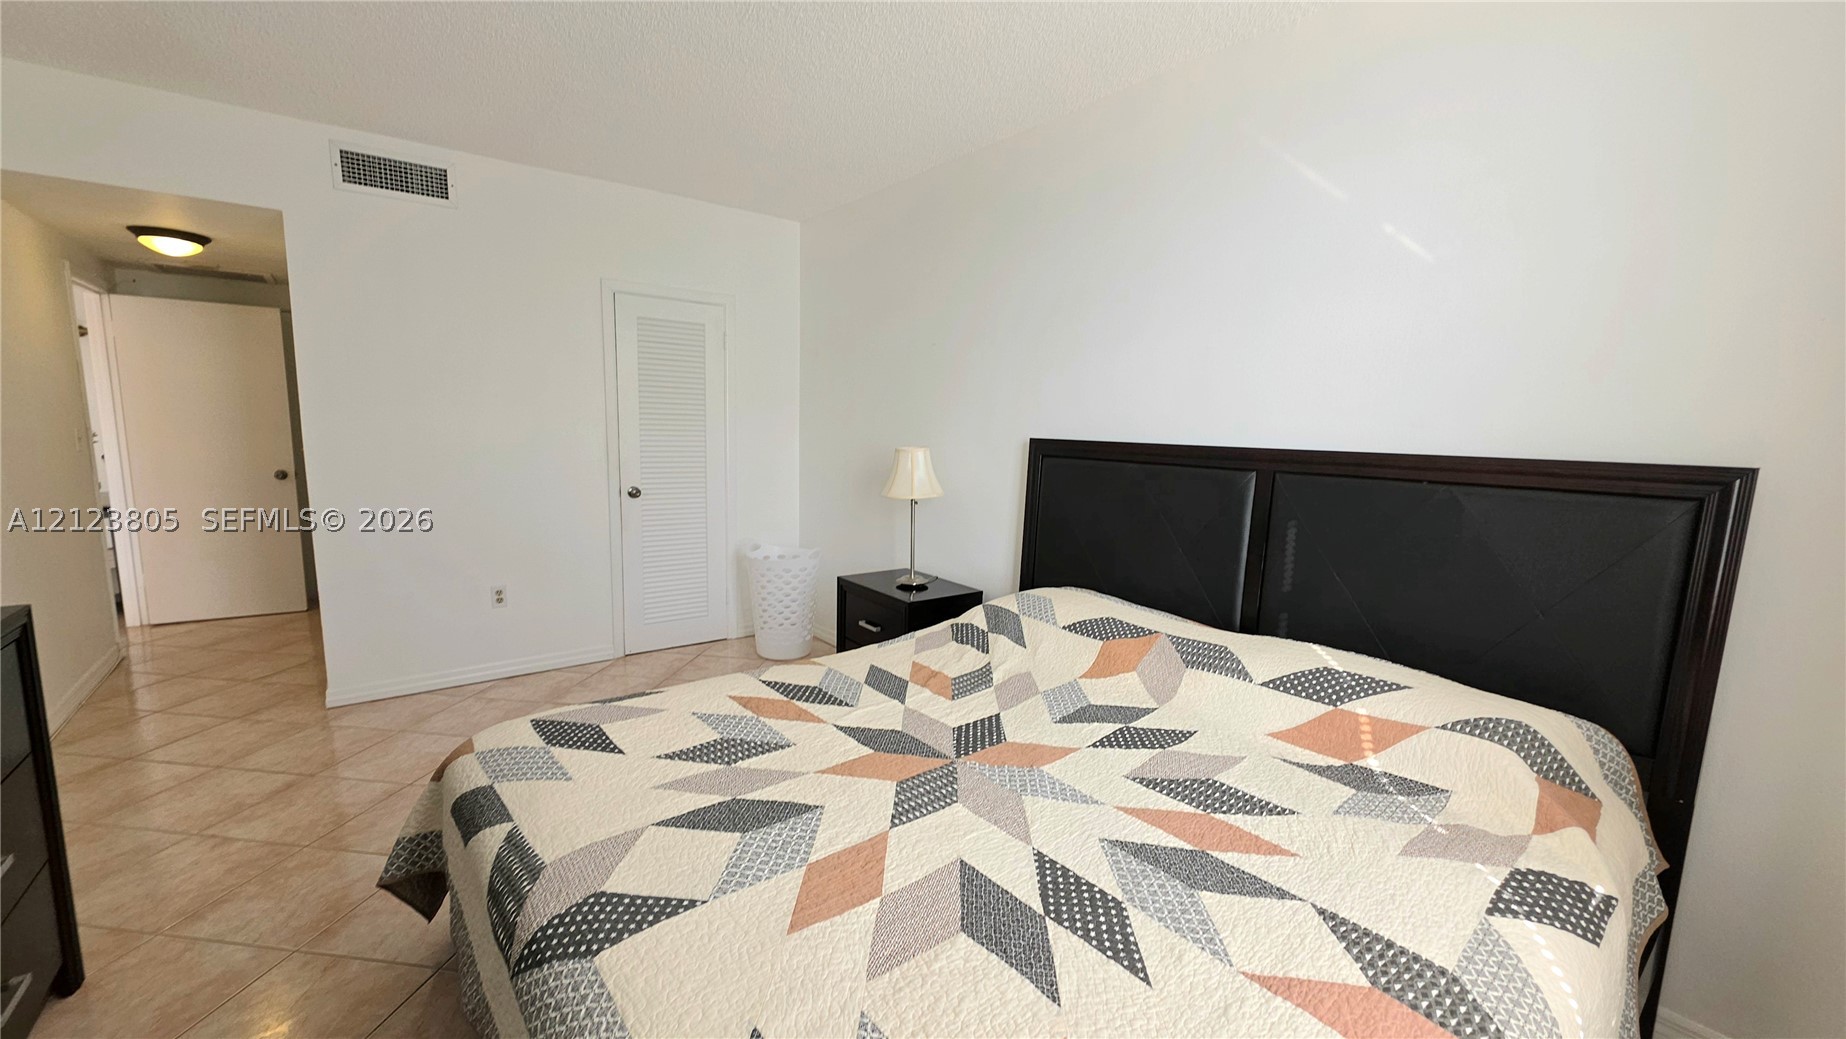
Neutral-toned tiled flooring, smooth wall finishes, and solid-core interior doors
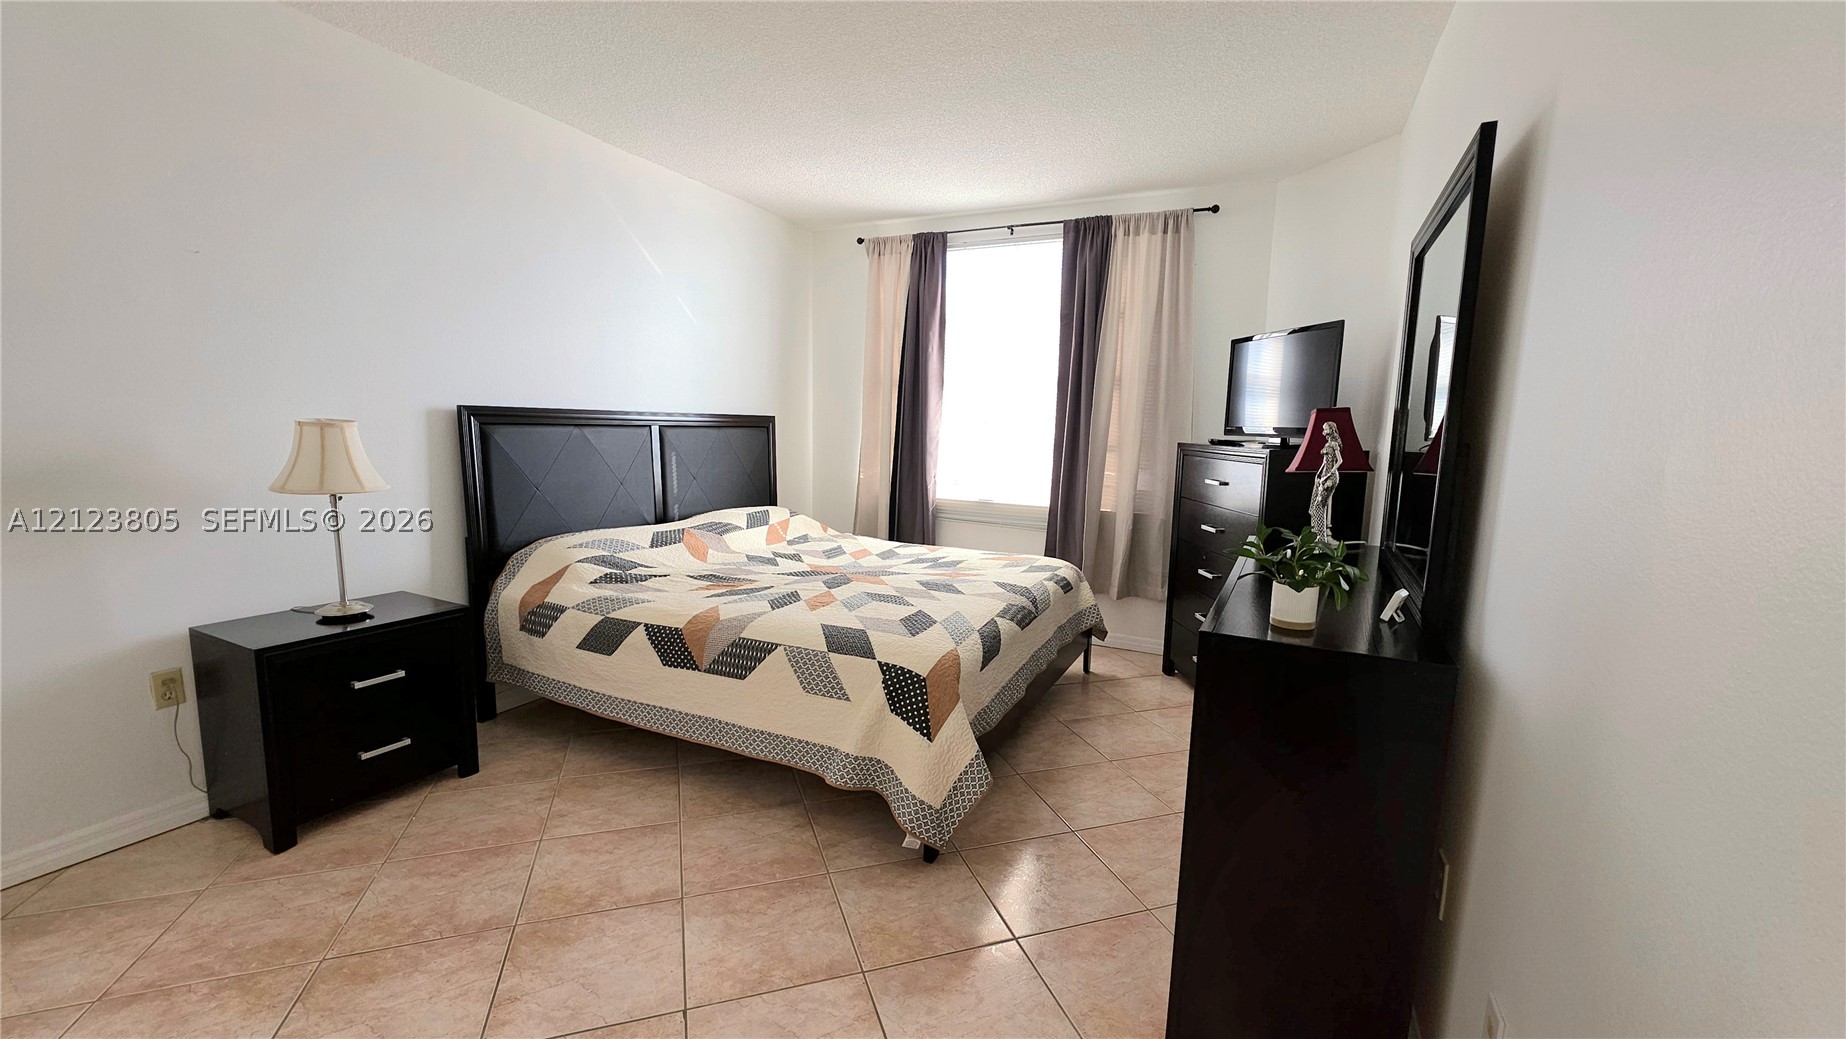
Neutral-toned ceramic tile flooring and floor-to-ceiling window treatments
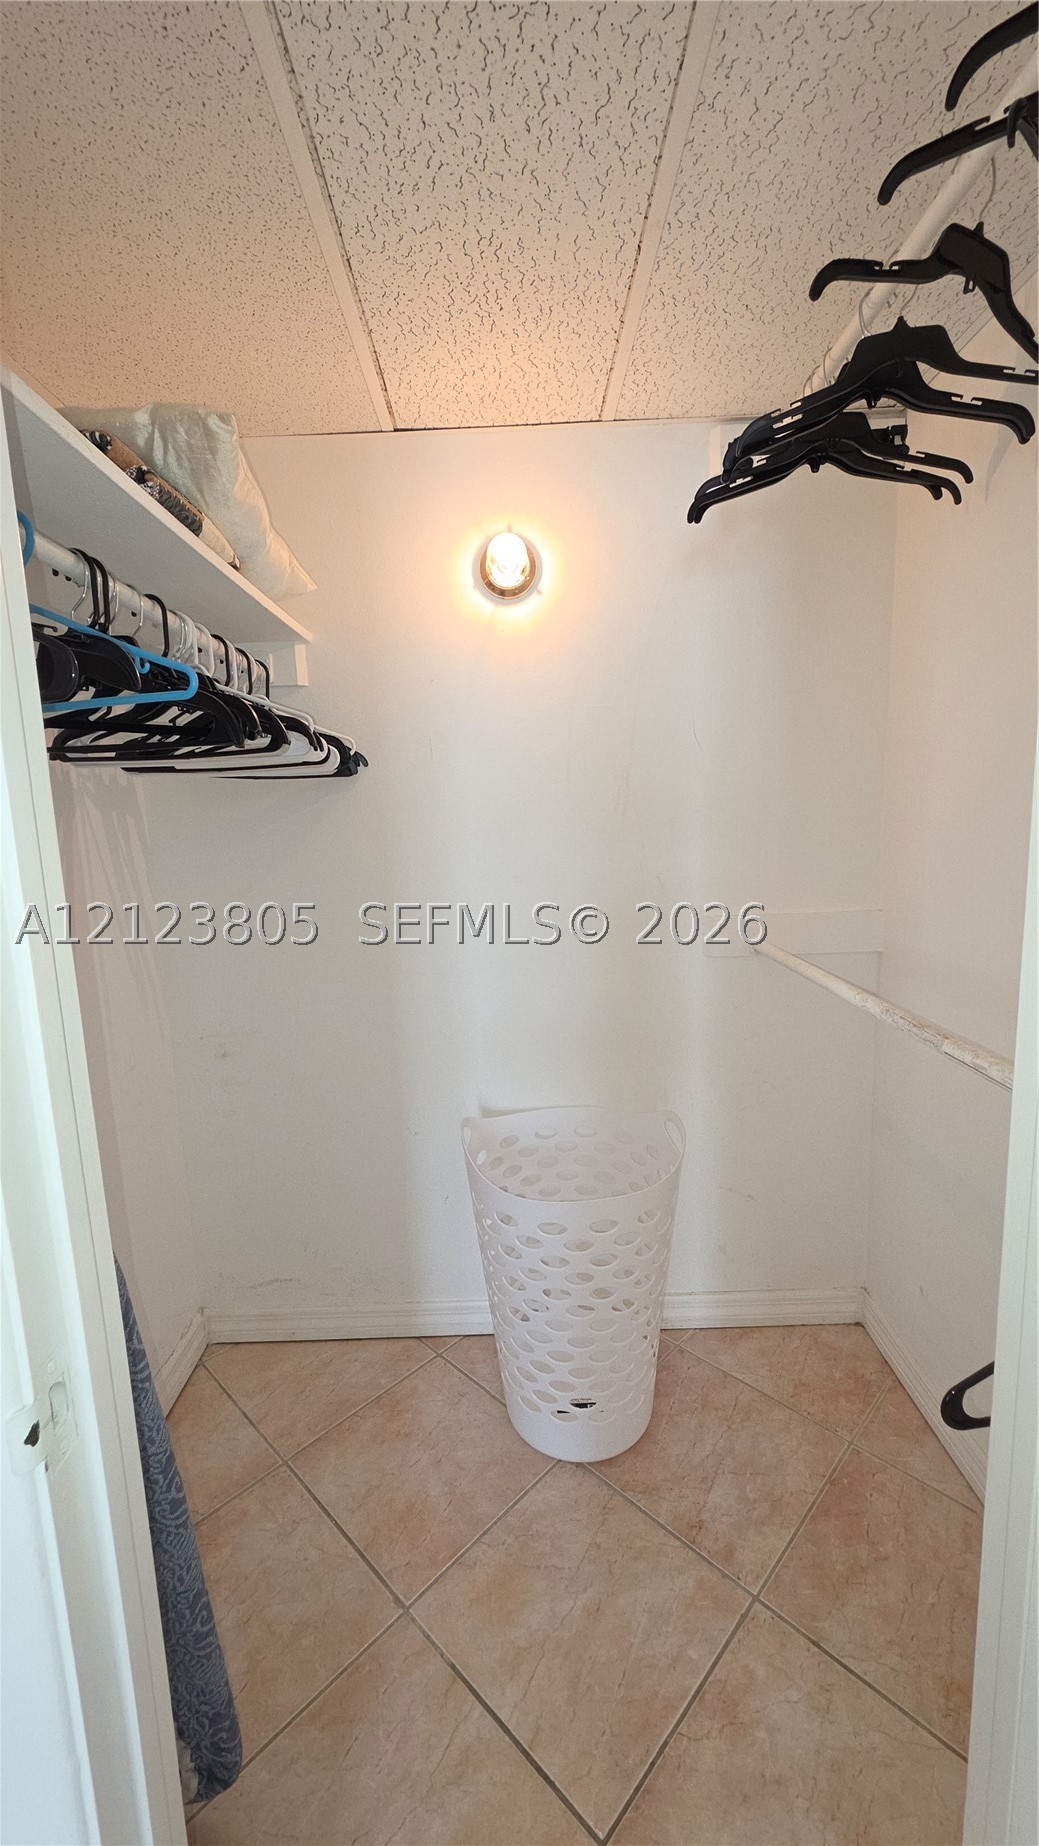
Storage closet featuring tile flooring, multi-level shelving, integrated wall-mounted lighting, and a white finish
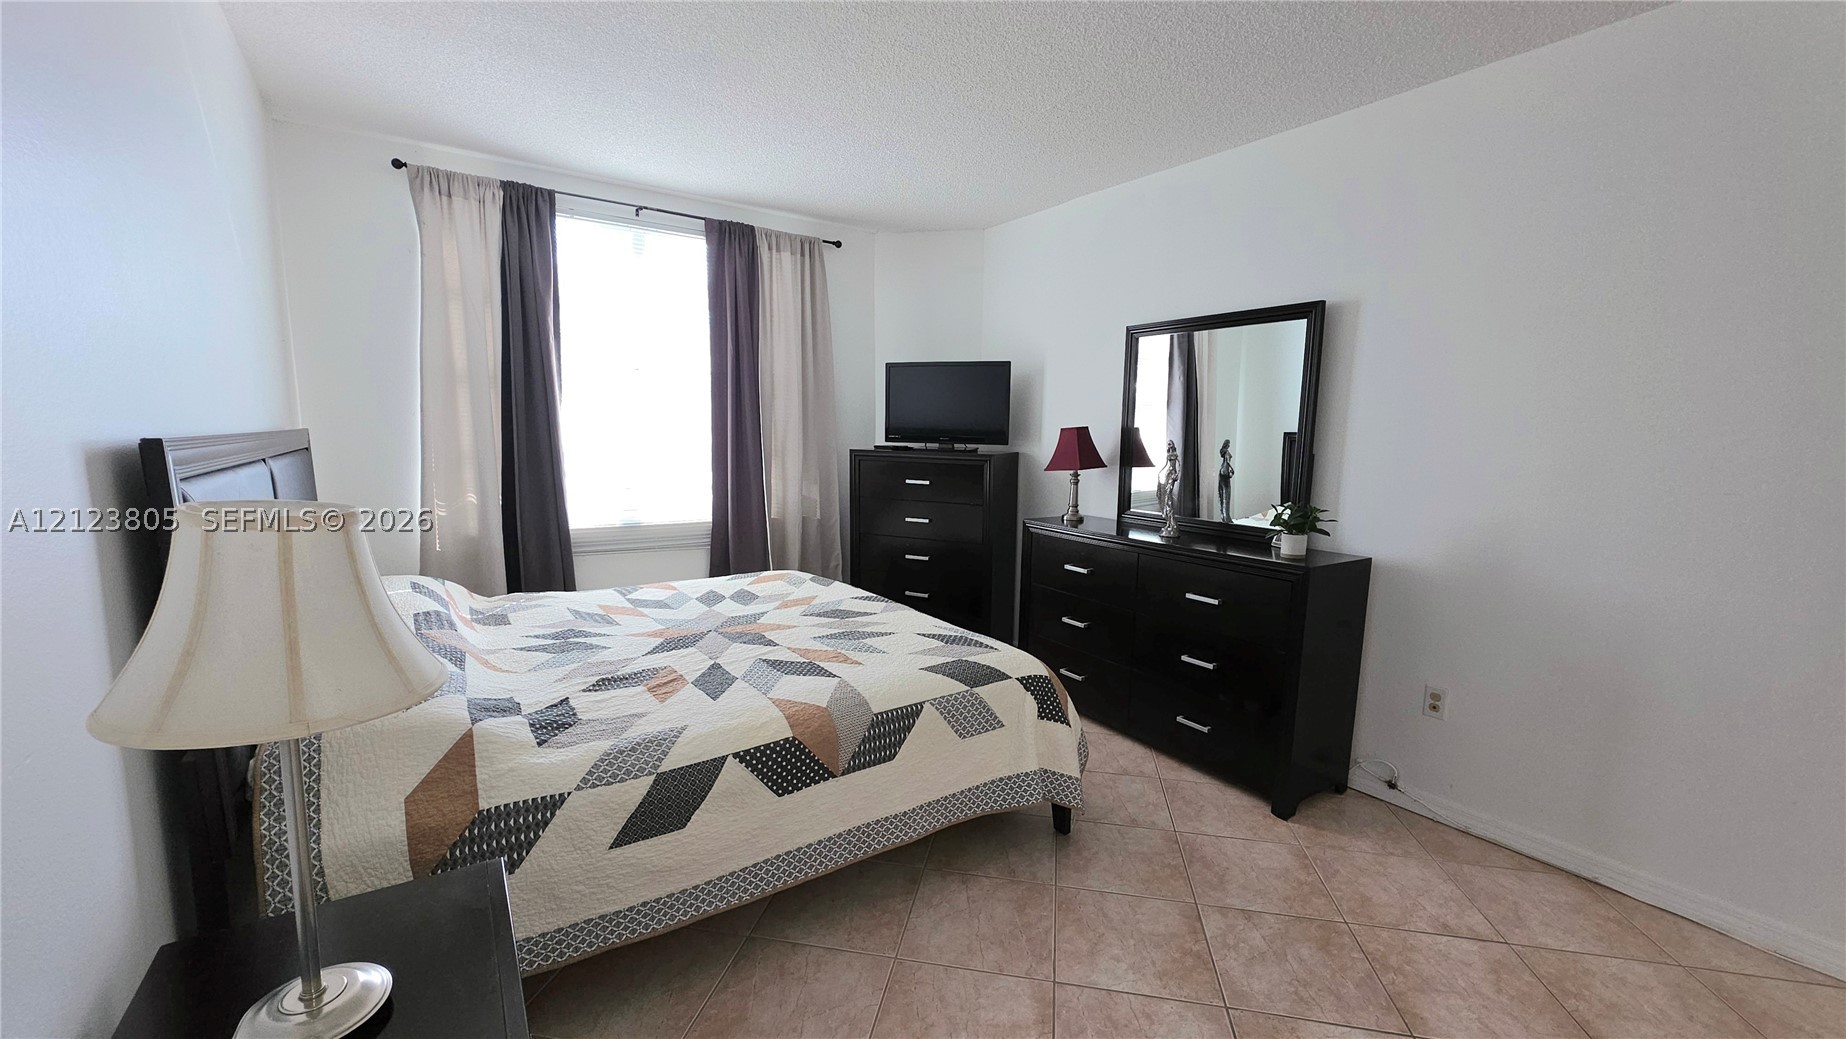
Room featuring ceramic tile flooring, neutral wall paint, and a single-pane window
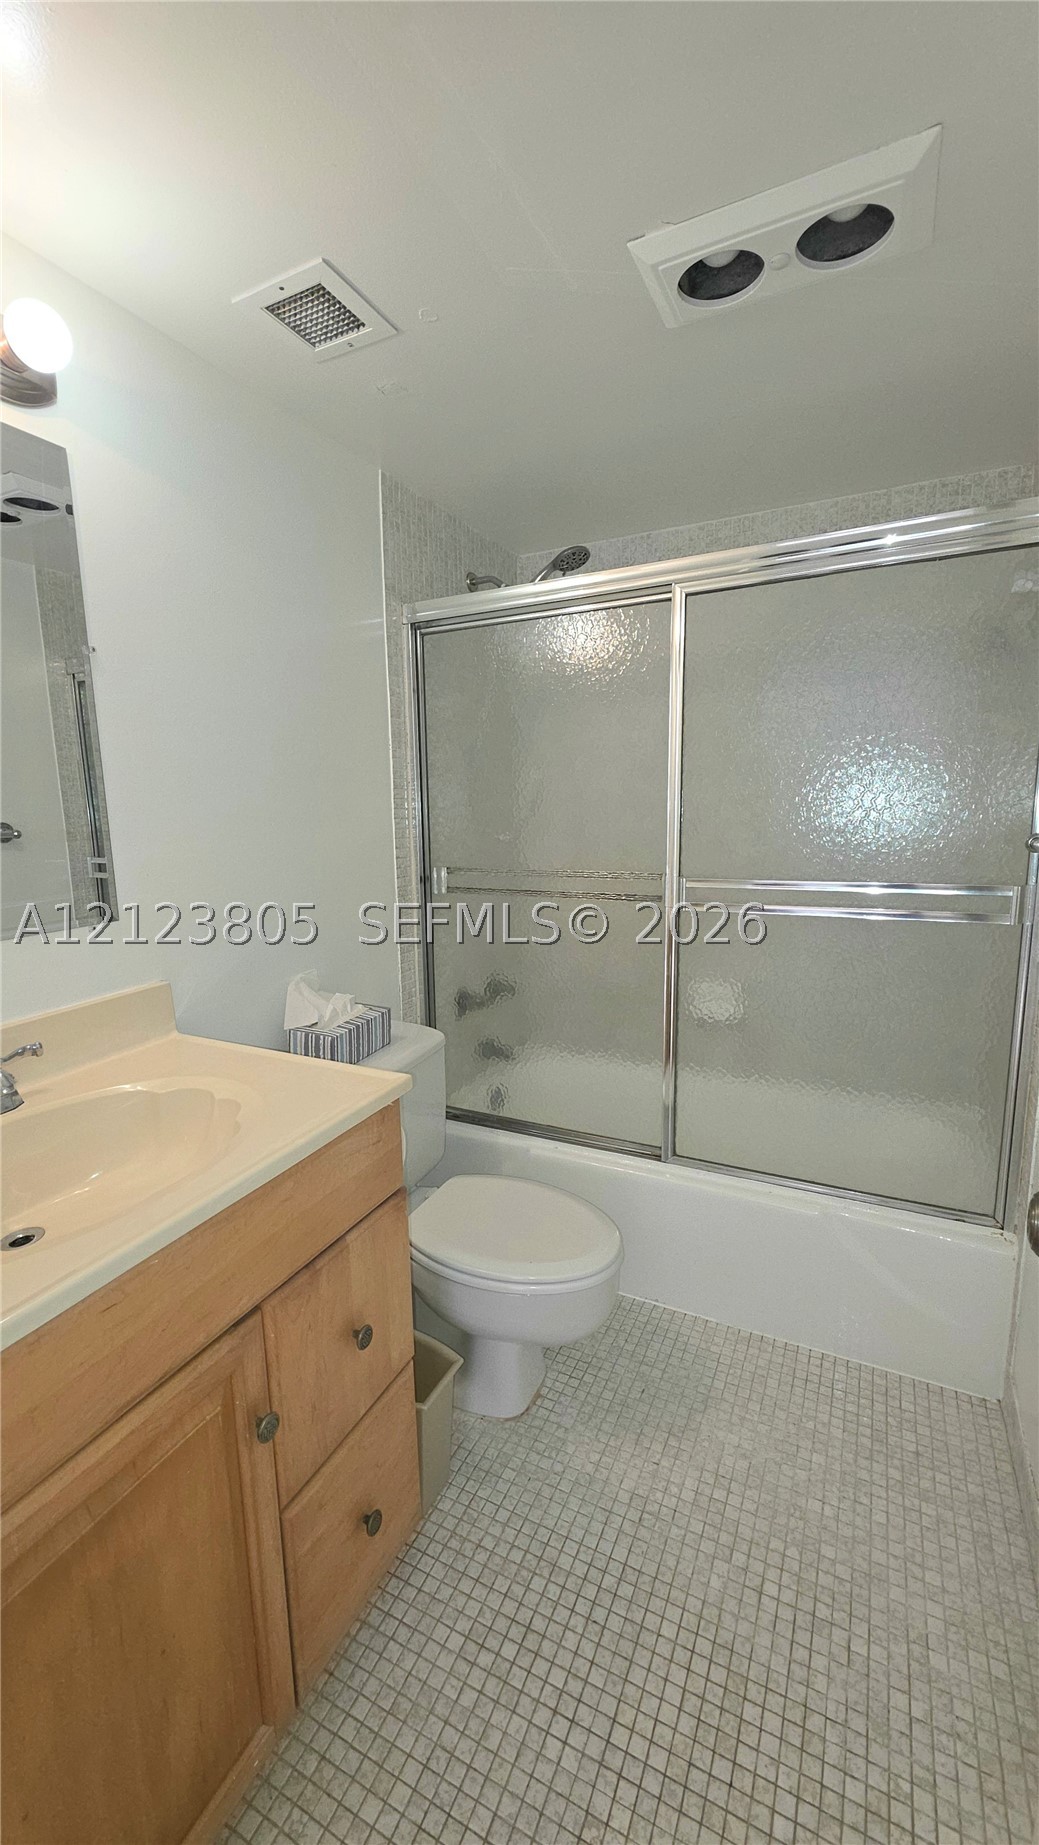
Bathroom featuring a wood-finish vanity with a molded countertop, a shower and tub combination with sliding glass doors, and tiled flooring
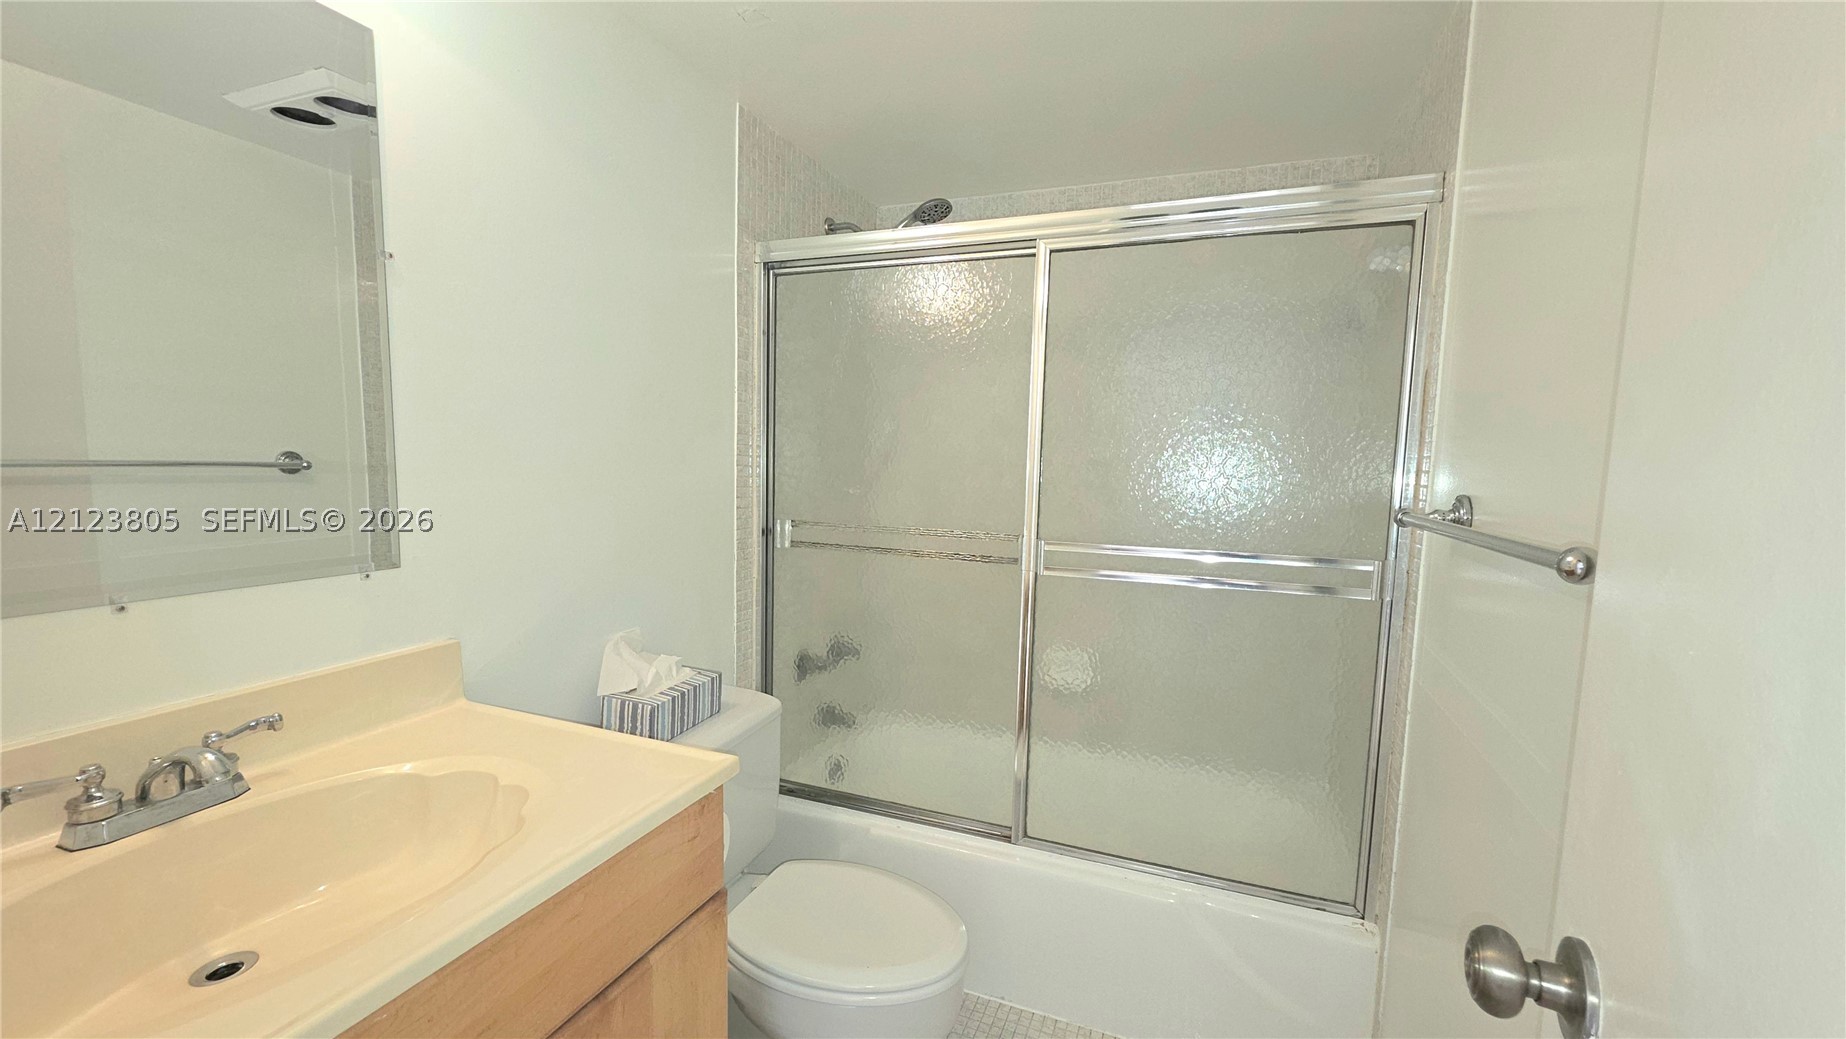
Bathroom featuring a vanity with integrated sink, chrome faucet hardware, frameless mirror, and a tub-shower combination with sliding glass doors
Living area featuring large-format diagonal tile flooring and floor-to-ceiling sliding glass doors opening to a balcony
Neutral-toned ceramic tile flooring, four-arm modern chandelier with fabric shades, and large glass sliding doors providing natural light
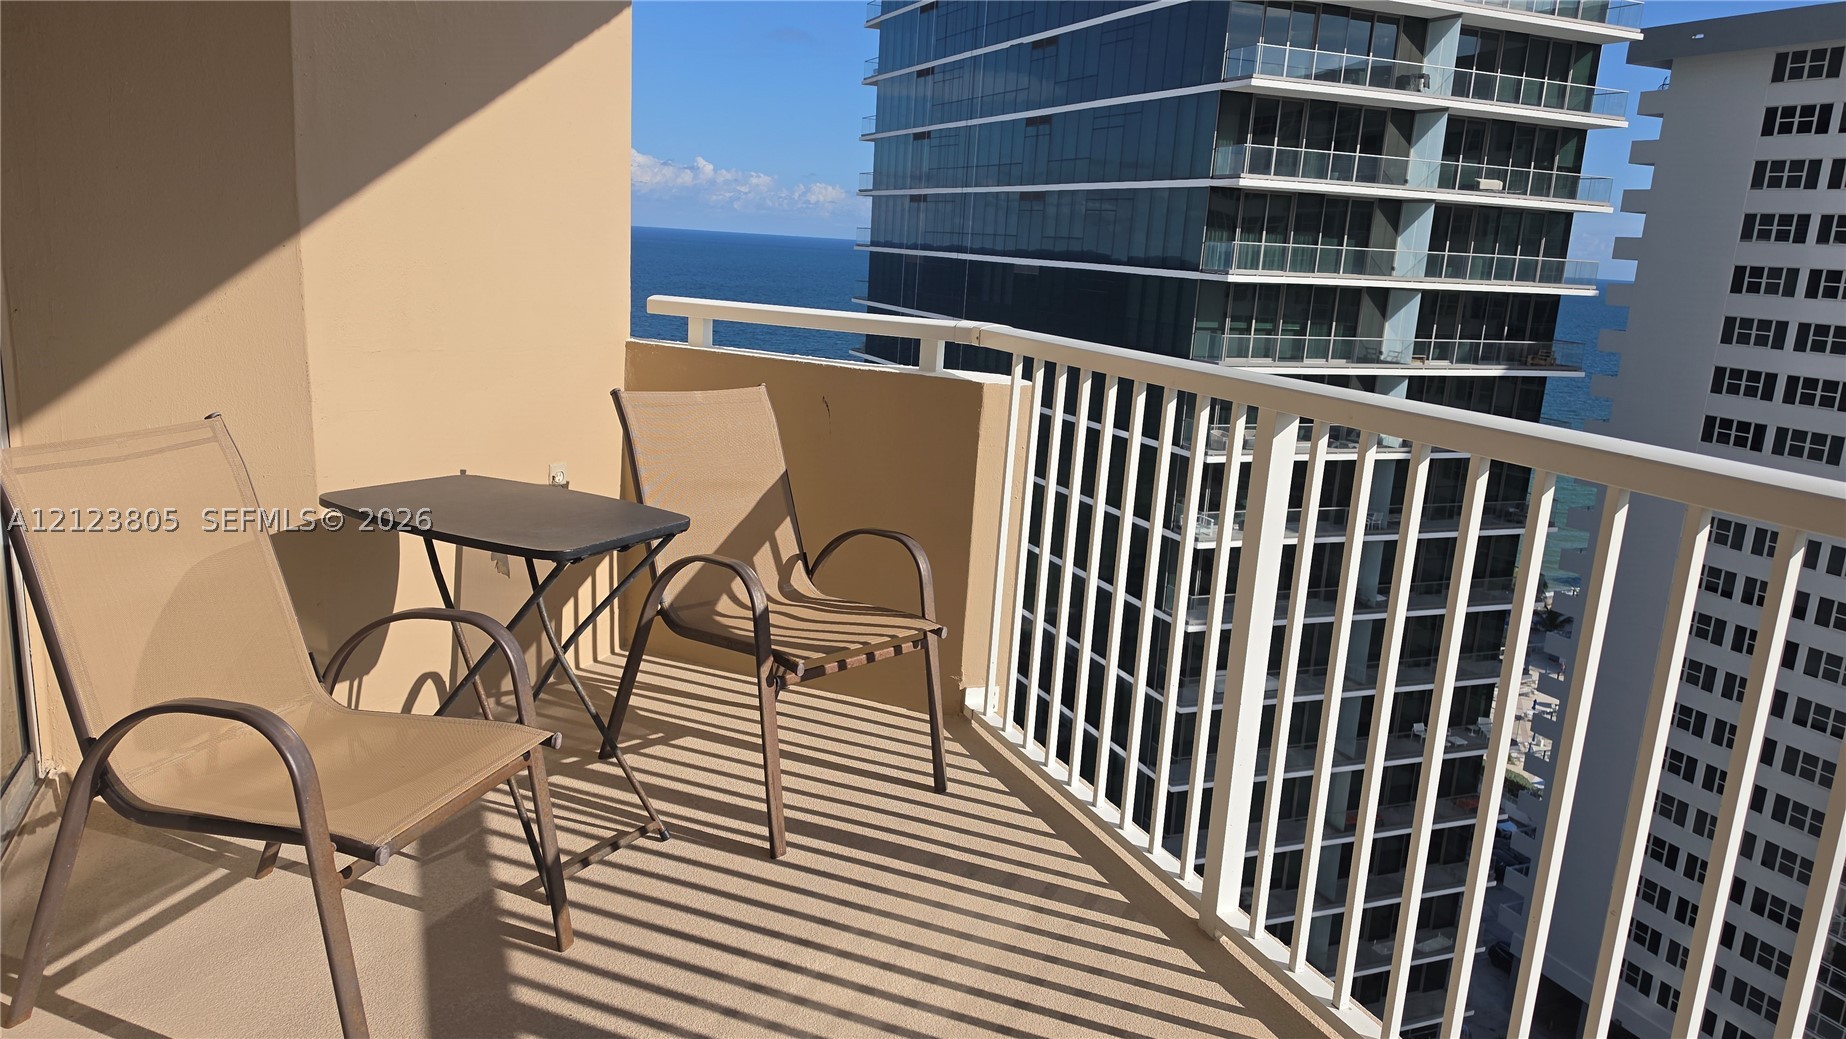
Private balcony featuring a white metal railing and solid wall partition
High-rise architectural structure with floor-to-ceiling glass paneling and wraparound balconies situated along the coastline
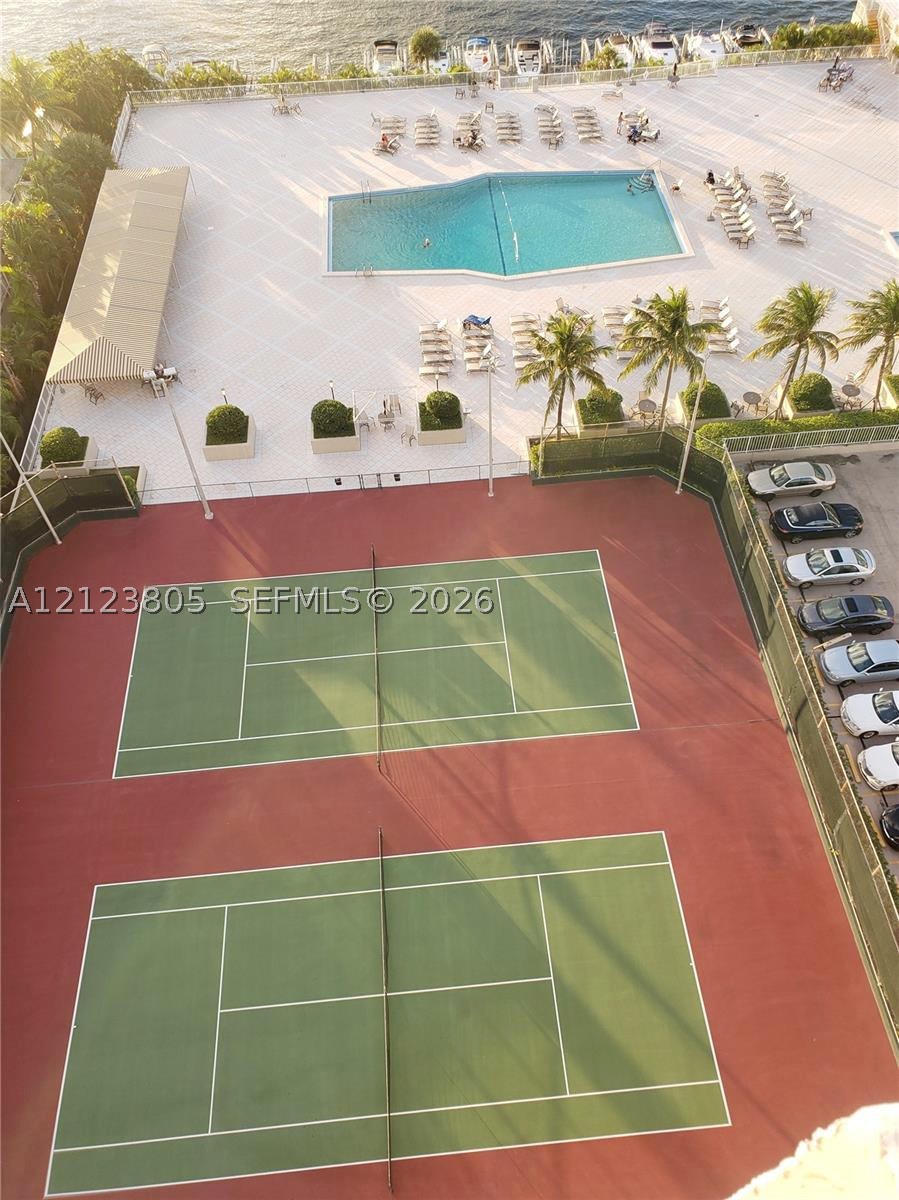
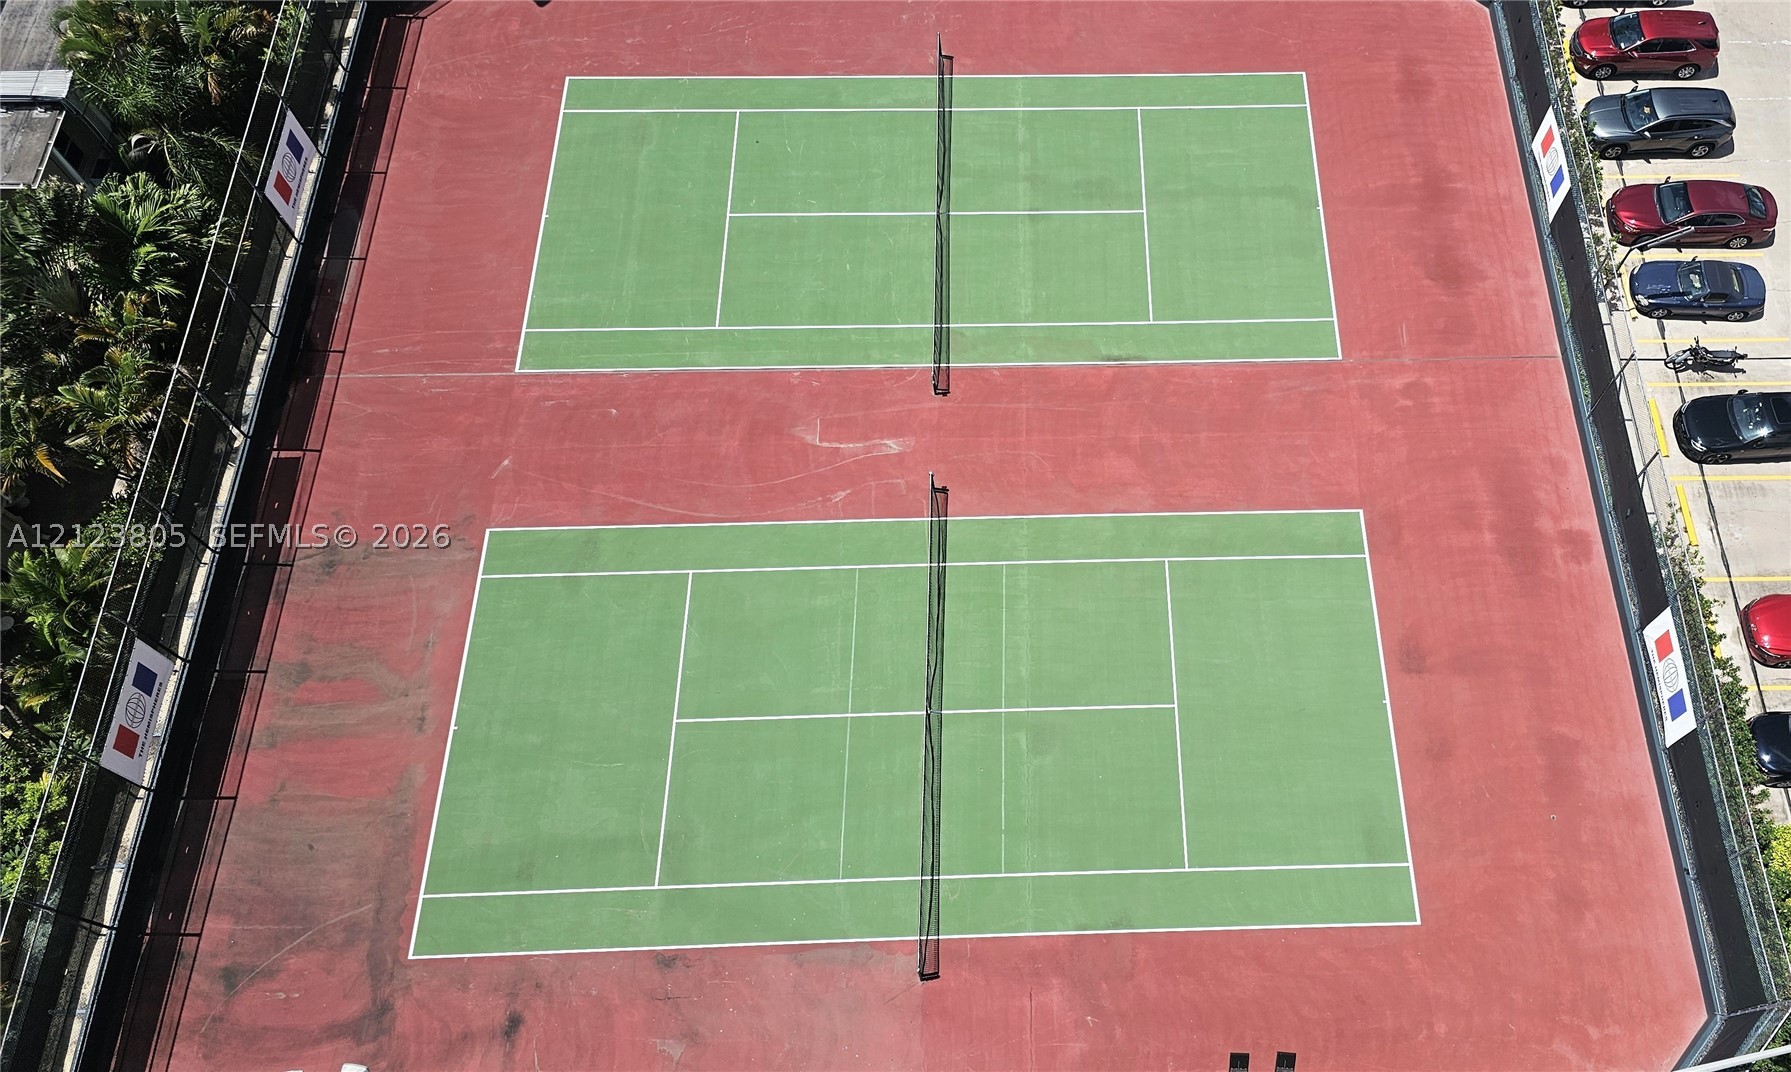
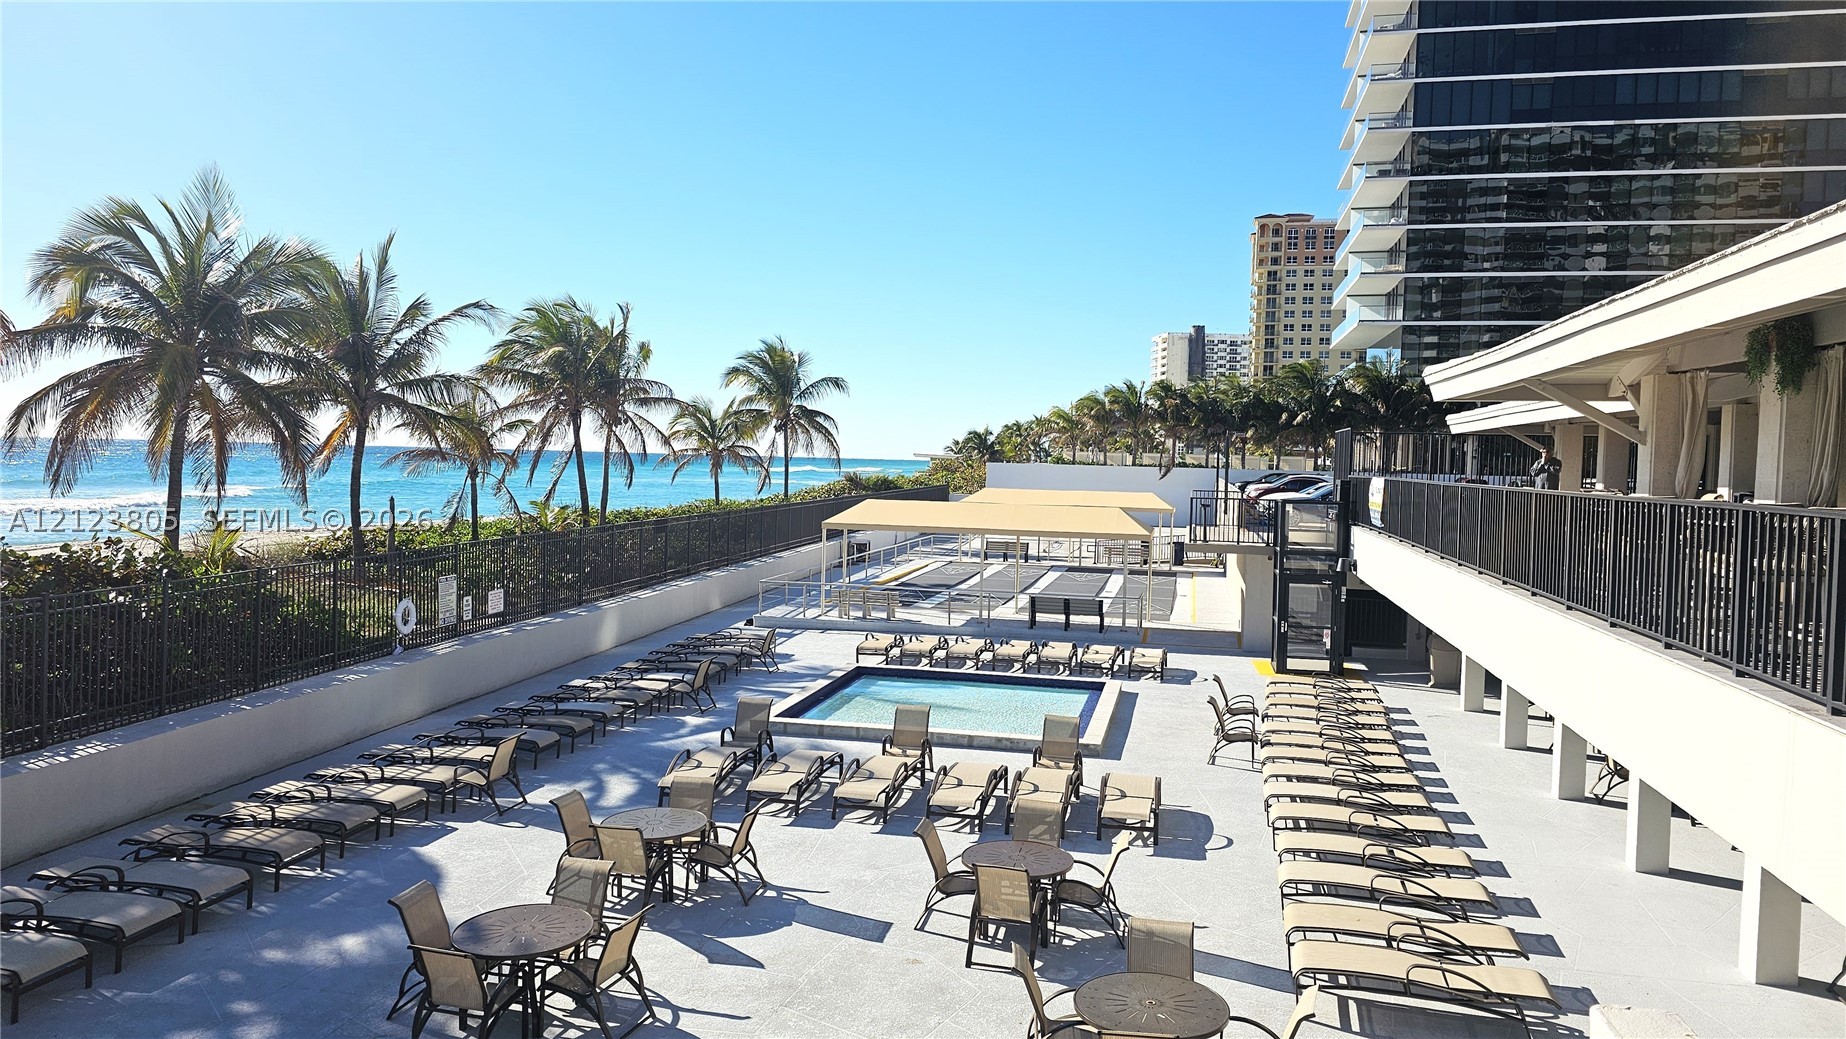
Recreational complex featuring two tennis courts, an expansive pool deck with a swimming pool, and manicured landscaping
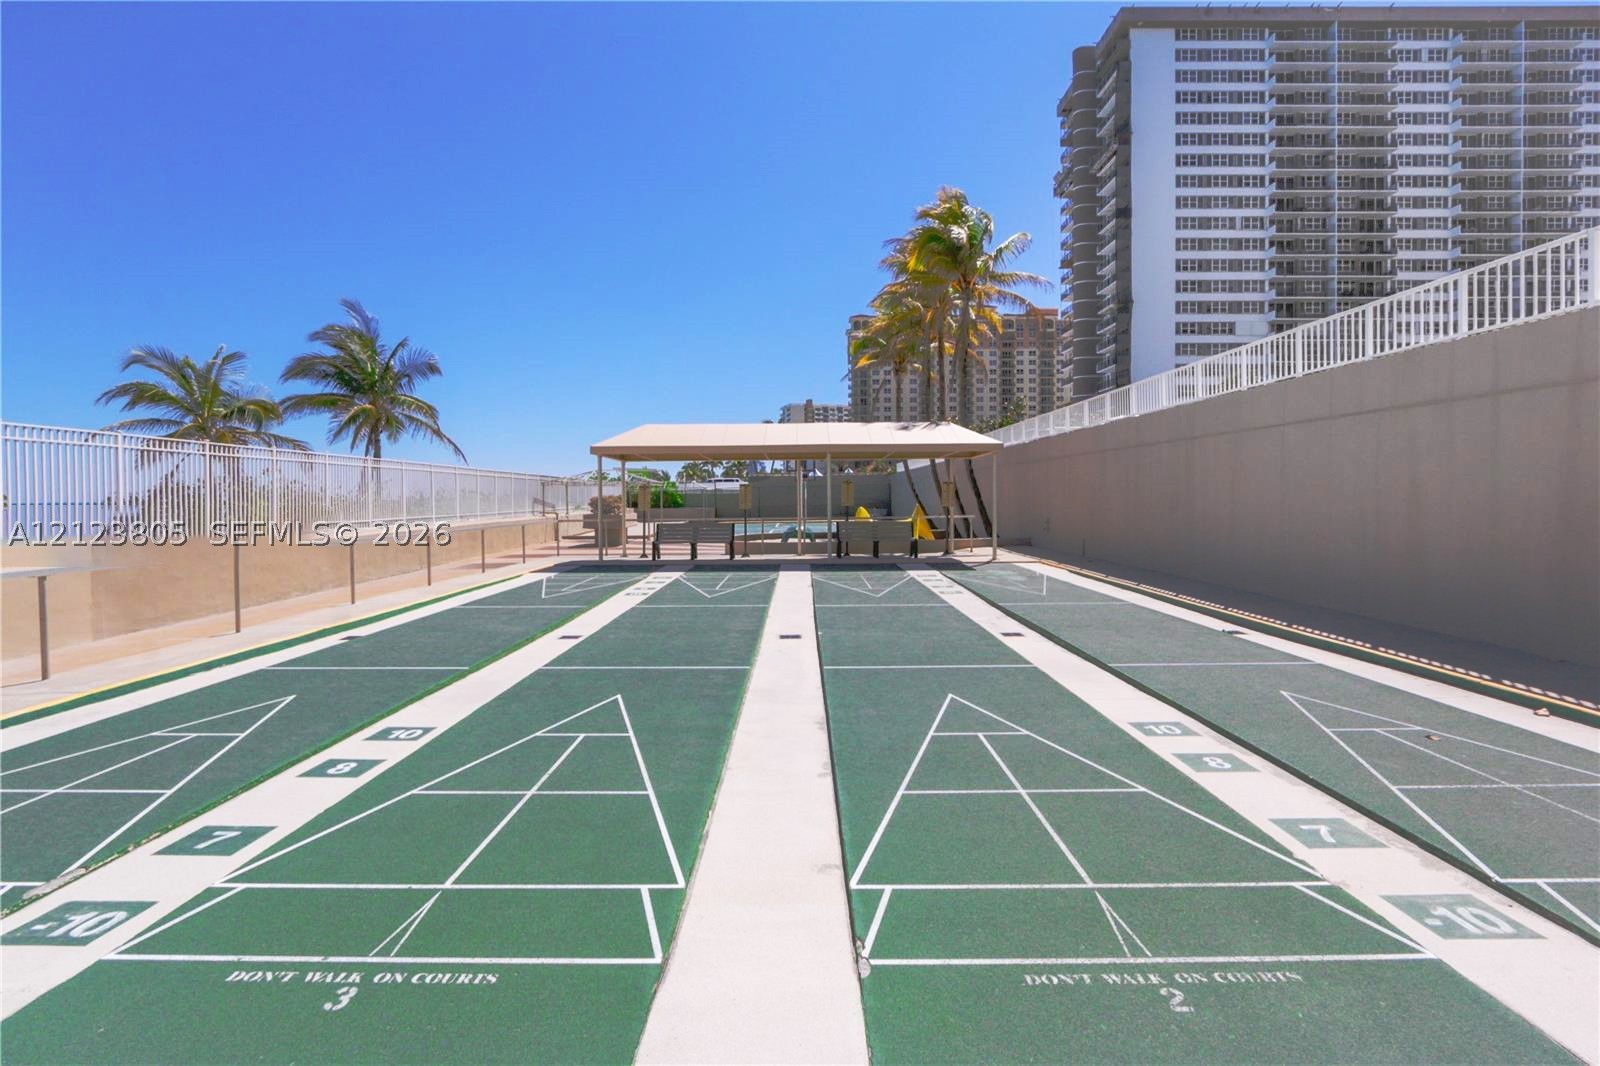
Outdoor shuffleboard courts featuring a covered pavilion, concrete perimeter walls, metal fencing, and palm tree landscaping
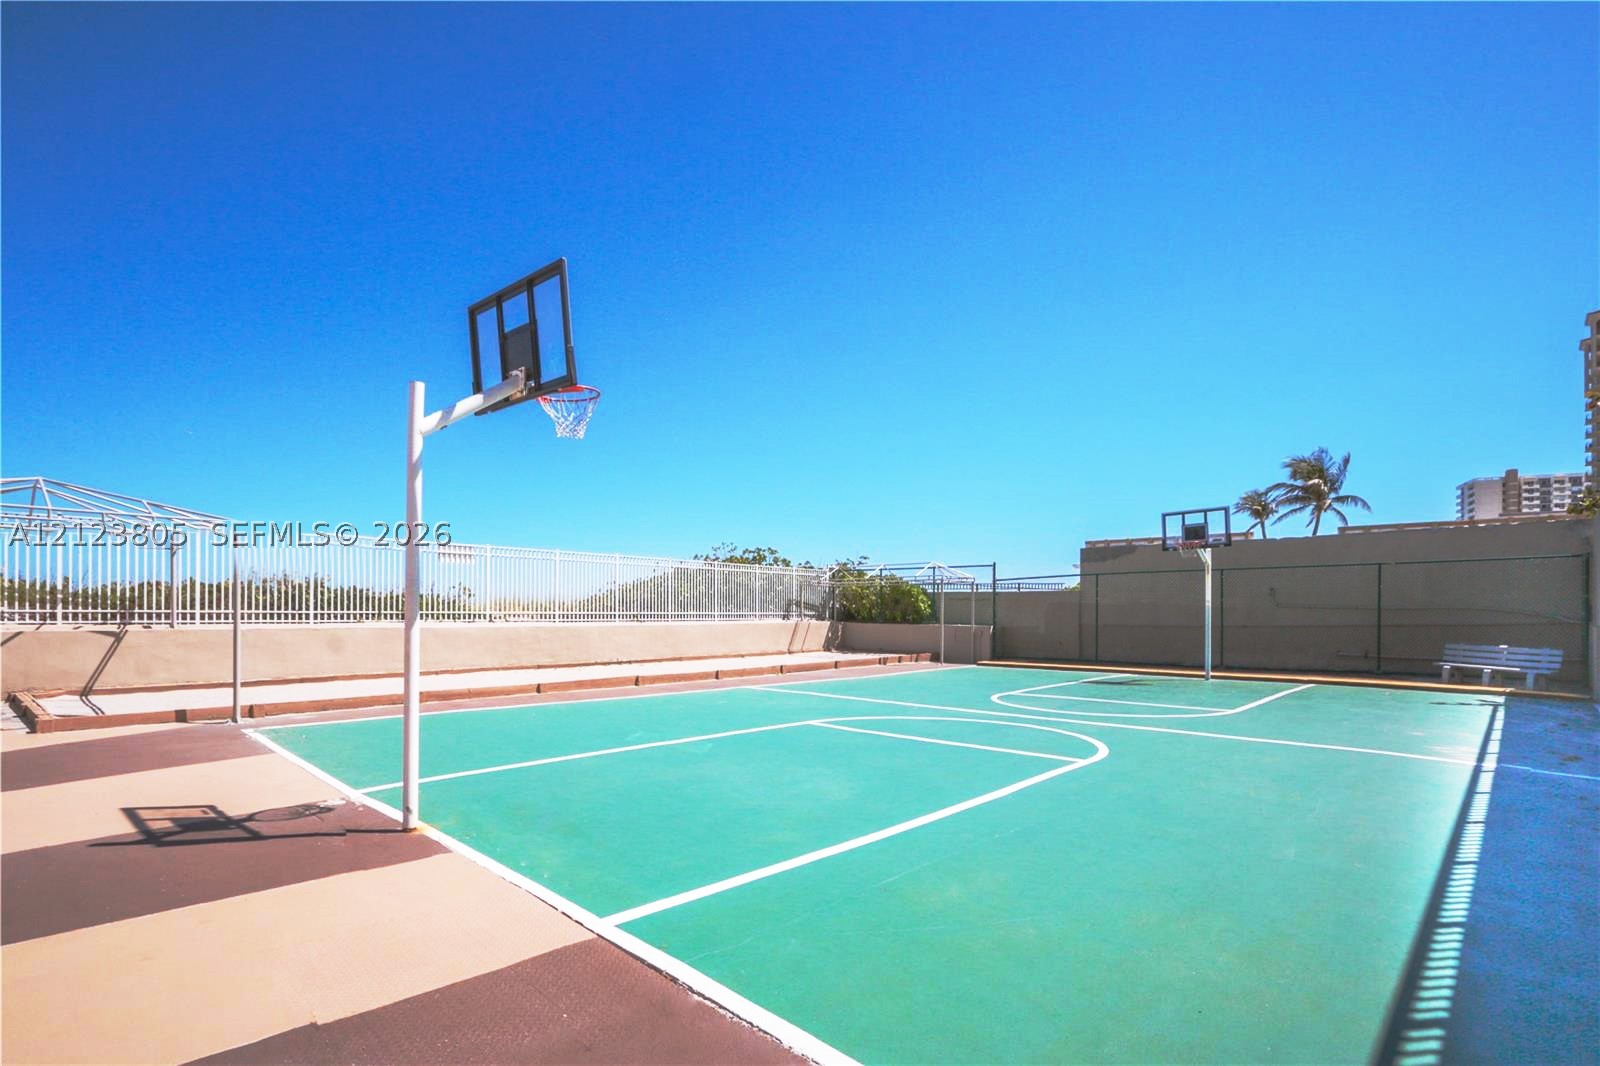
Outdoor basketball court featuring a multi-color hard surface, dual hoops, and perimeter fencing
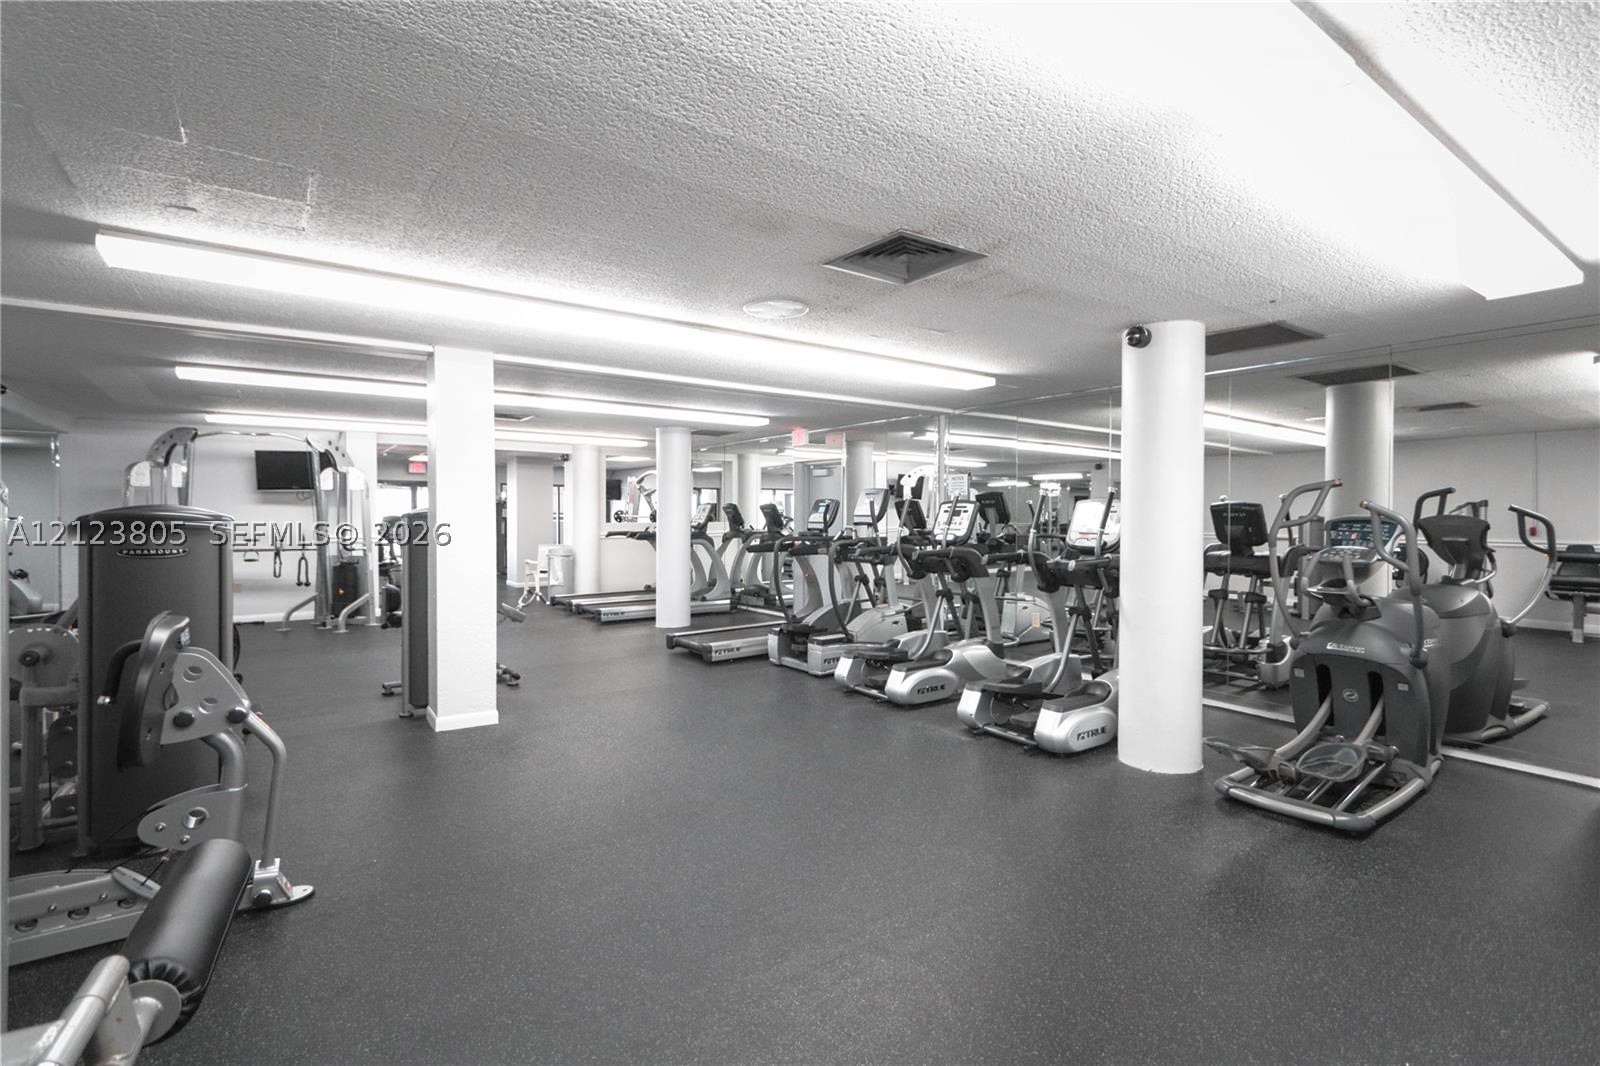
Fitness center featuring rubberized flooring, expansive wall-to-wall mirrors, and structural columns
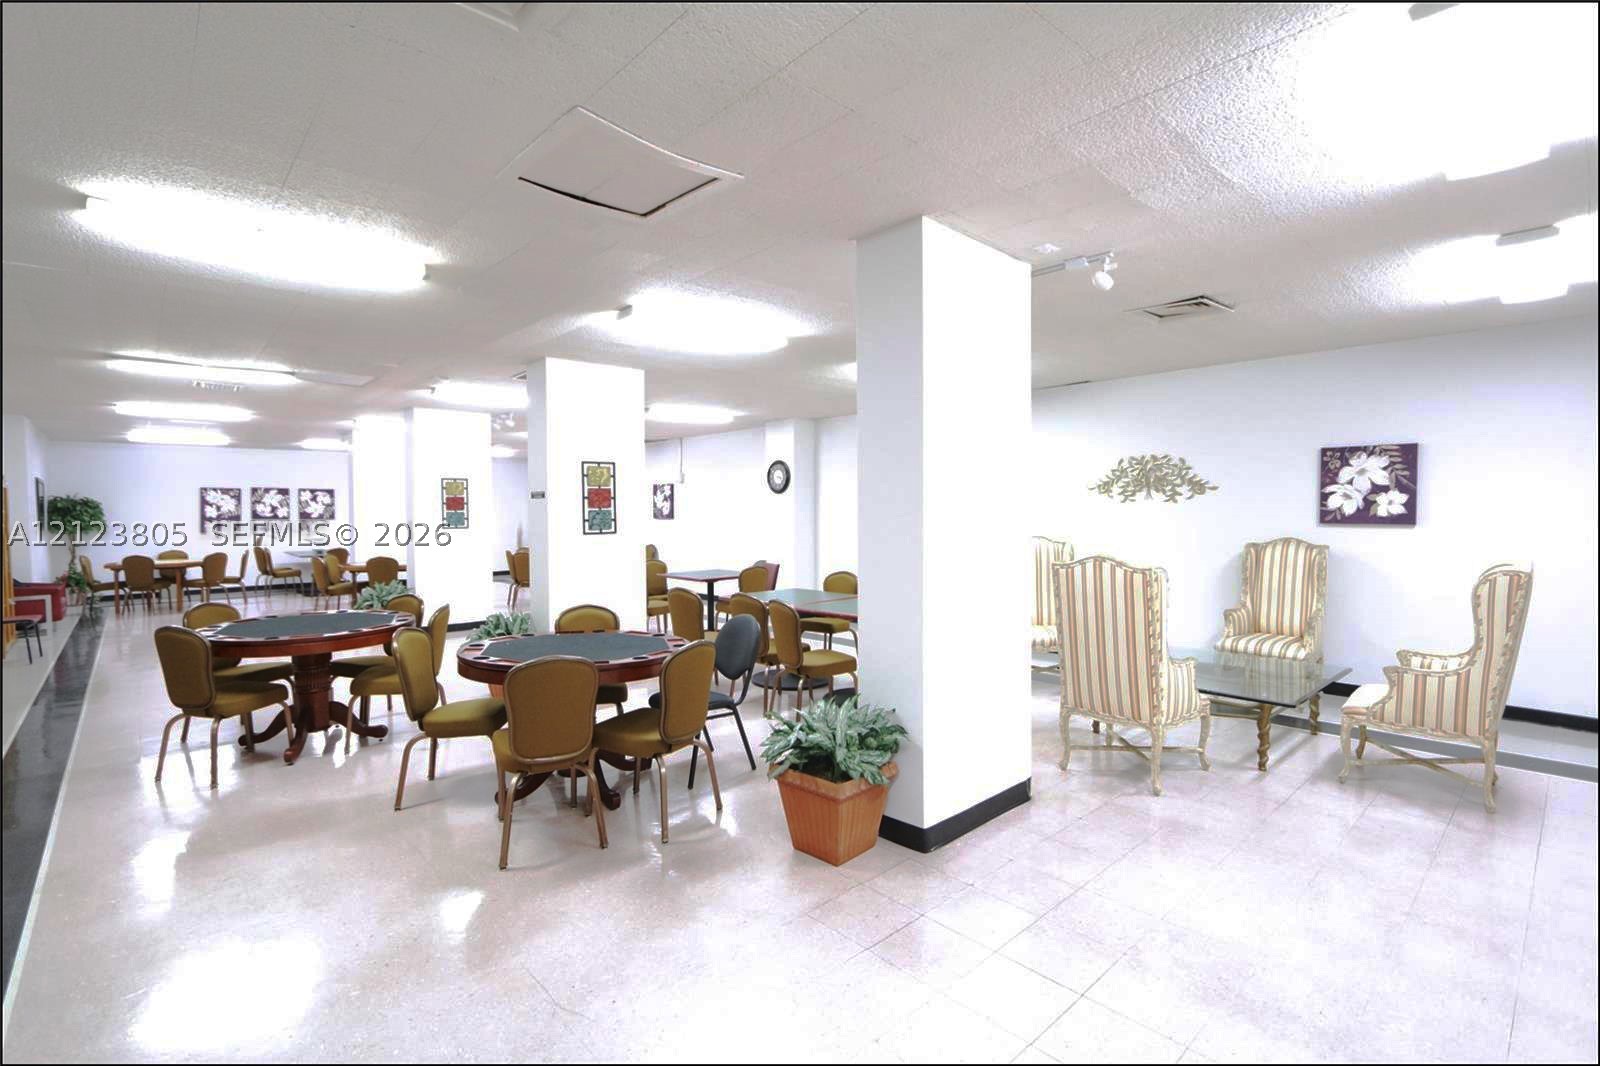
Open-concept interior space featuring glossy tile flooring, multiple structural columns, recessed lighting, and a neutral color palette
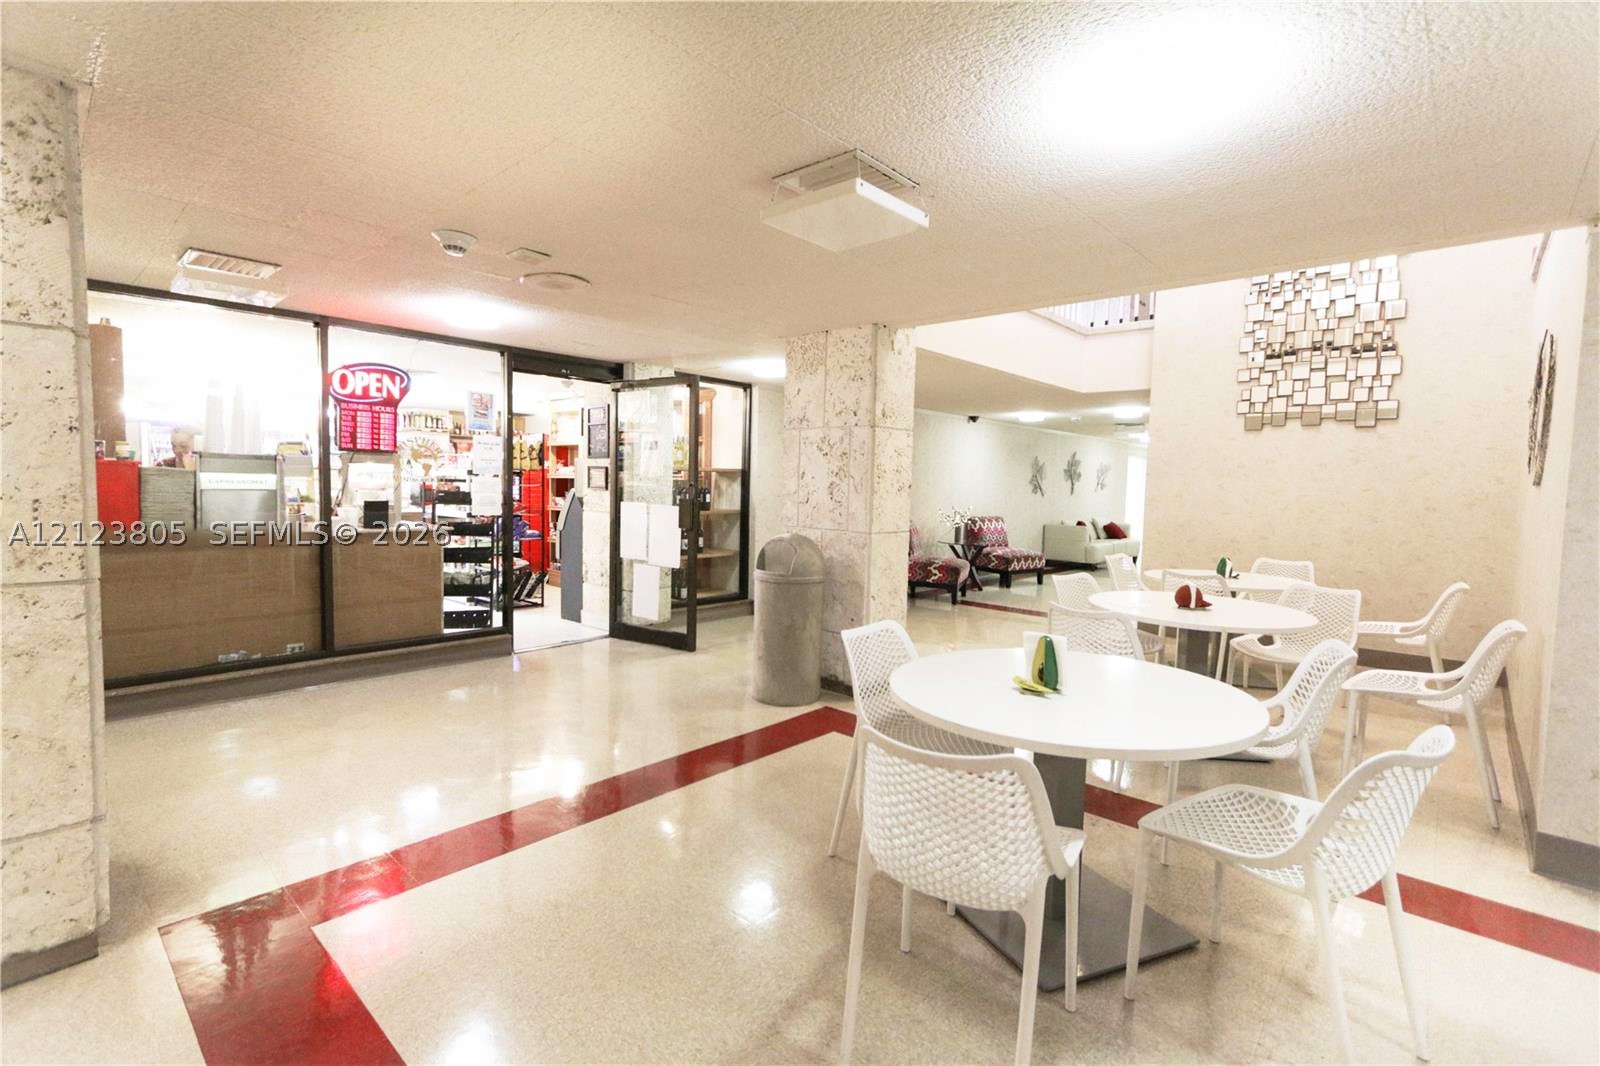
Common area featuring polished stone tile flooring with decorative inlay, textured stone-clad support columns, and high-contrast accent detailing
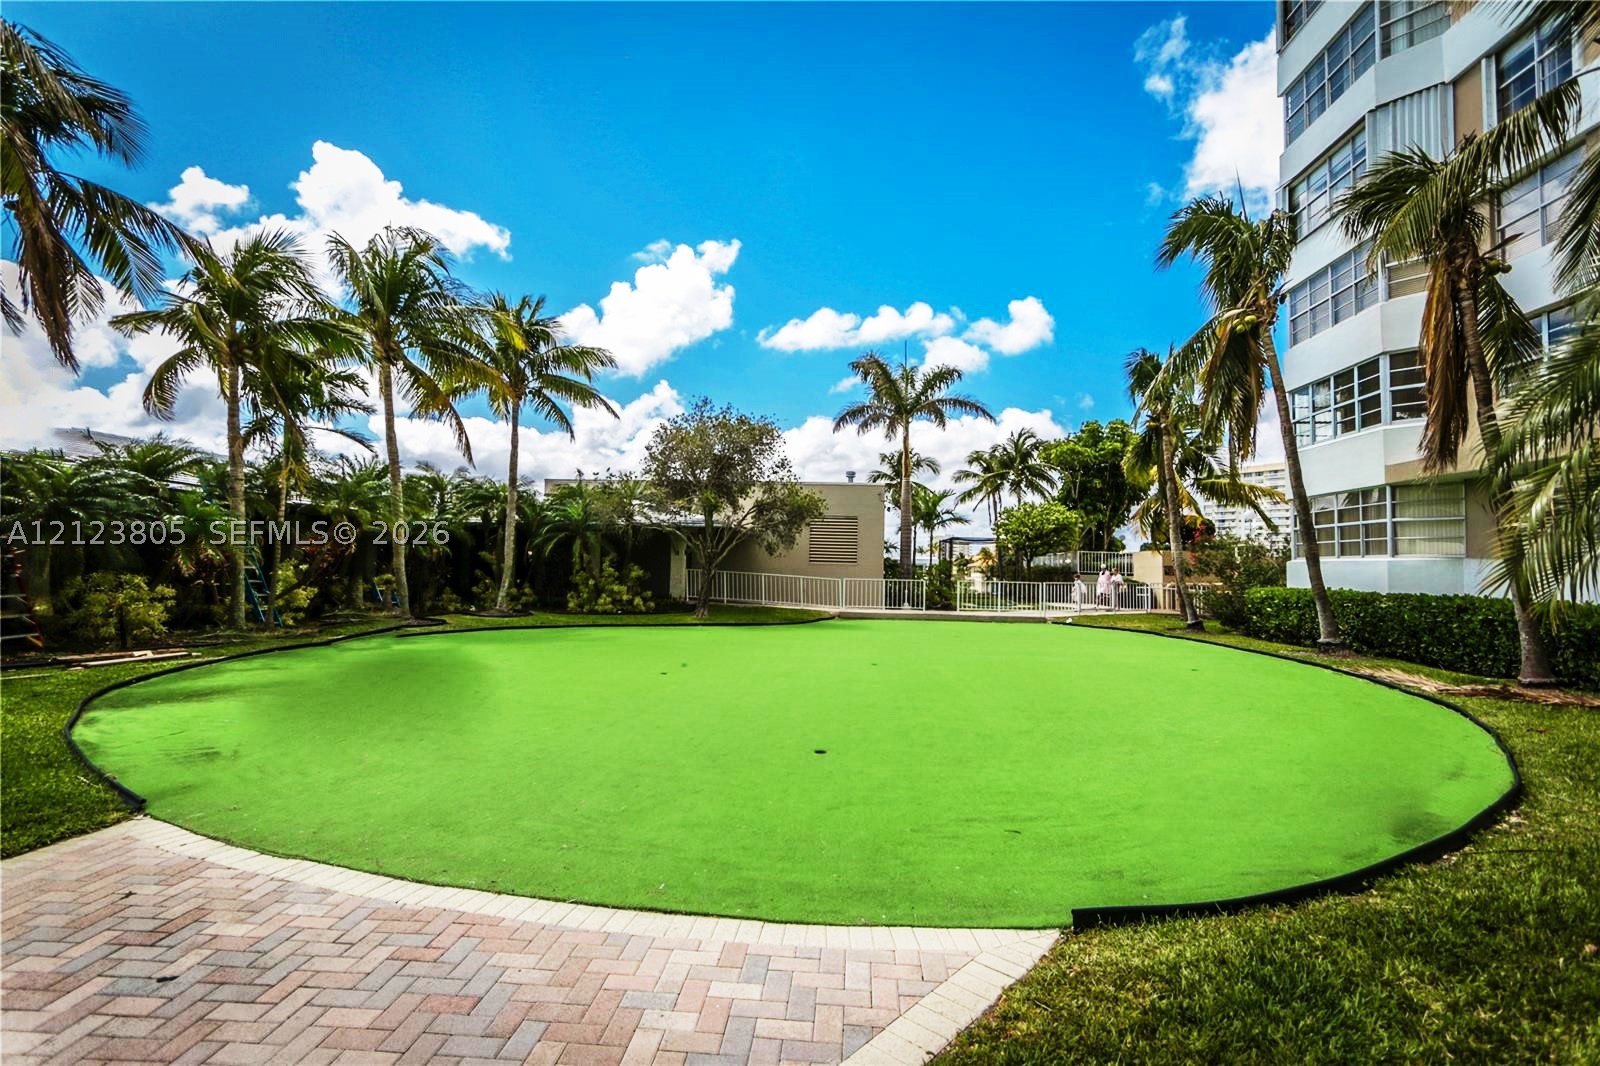
Putting green with synthetic turf bordered by paver hardscaping, mature palm trees, and perimeter fencing
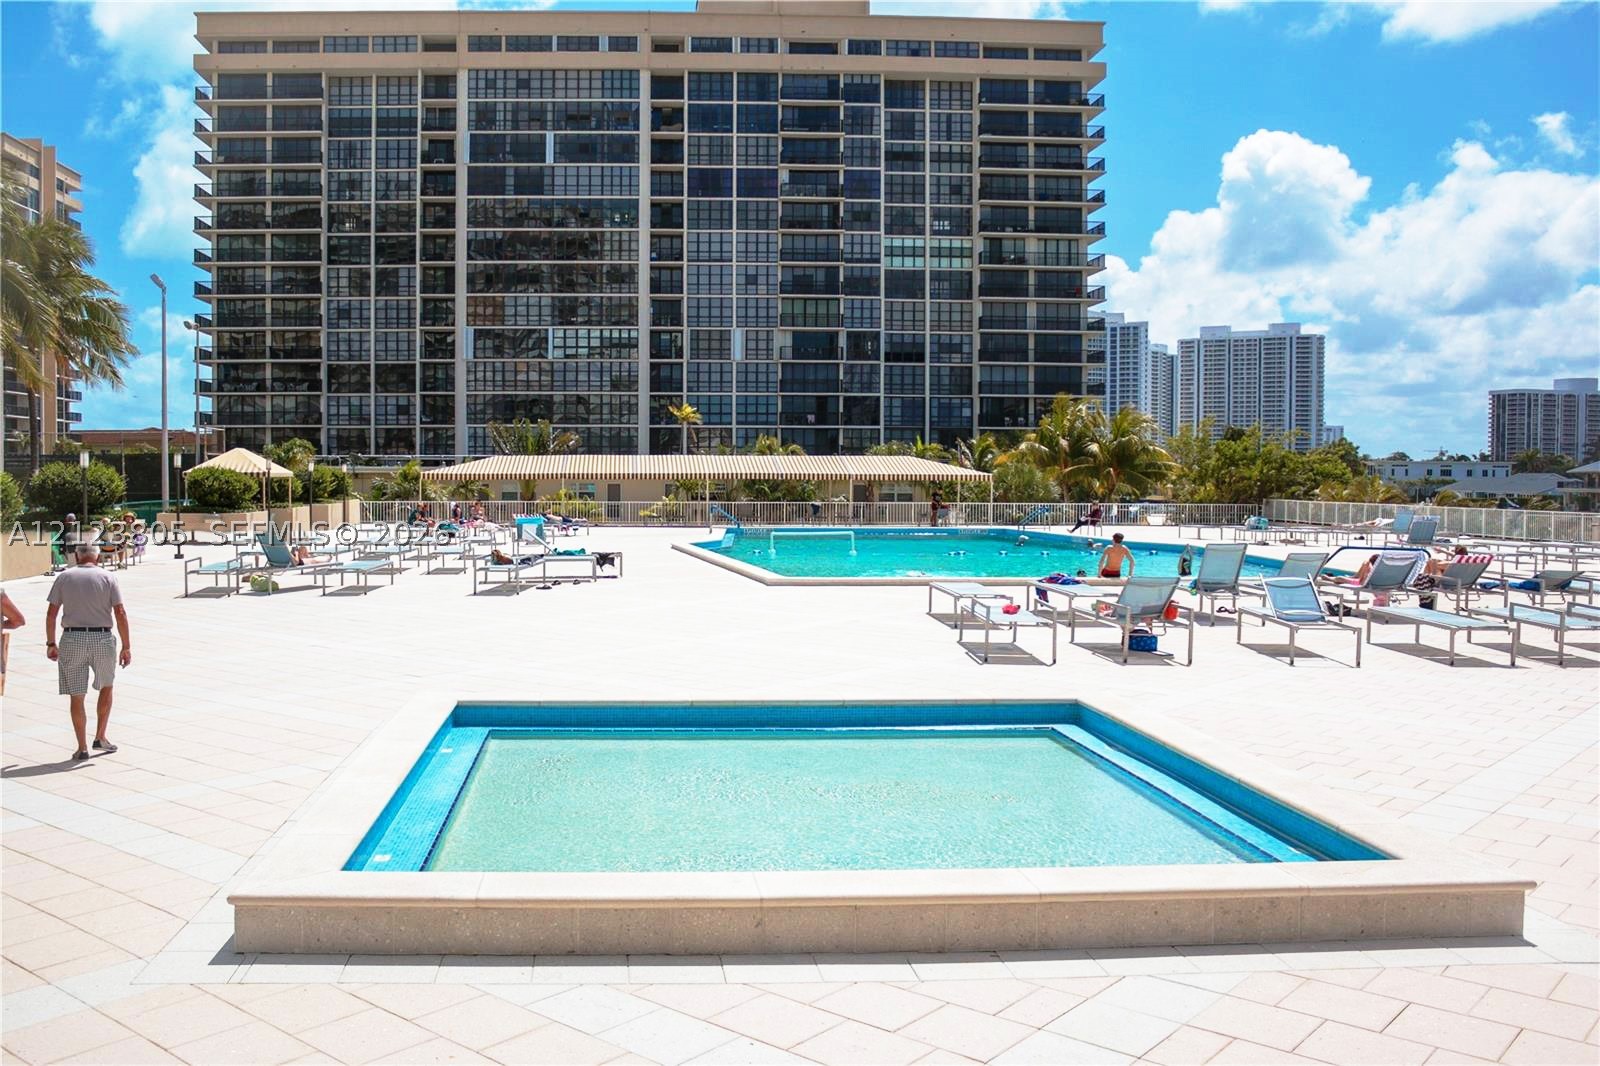
Swimming pool and recessed spa area with tiled pool deck, covered pergola, and perimeter fencing
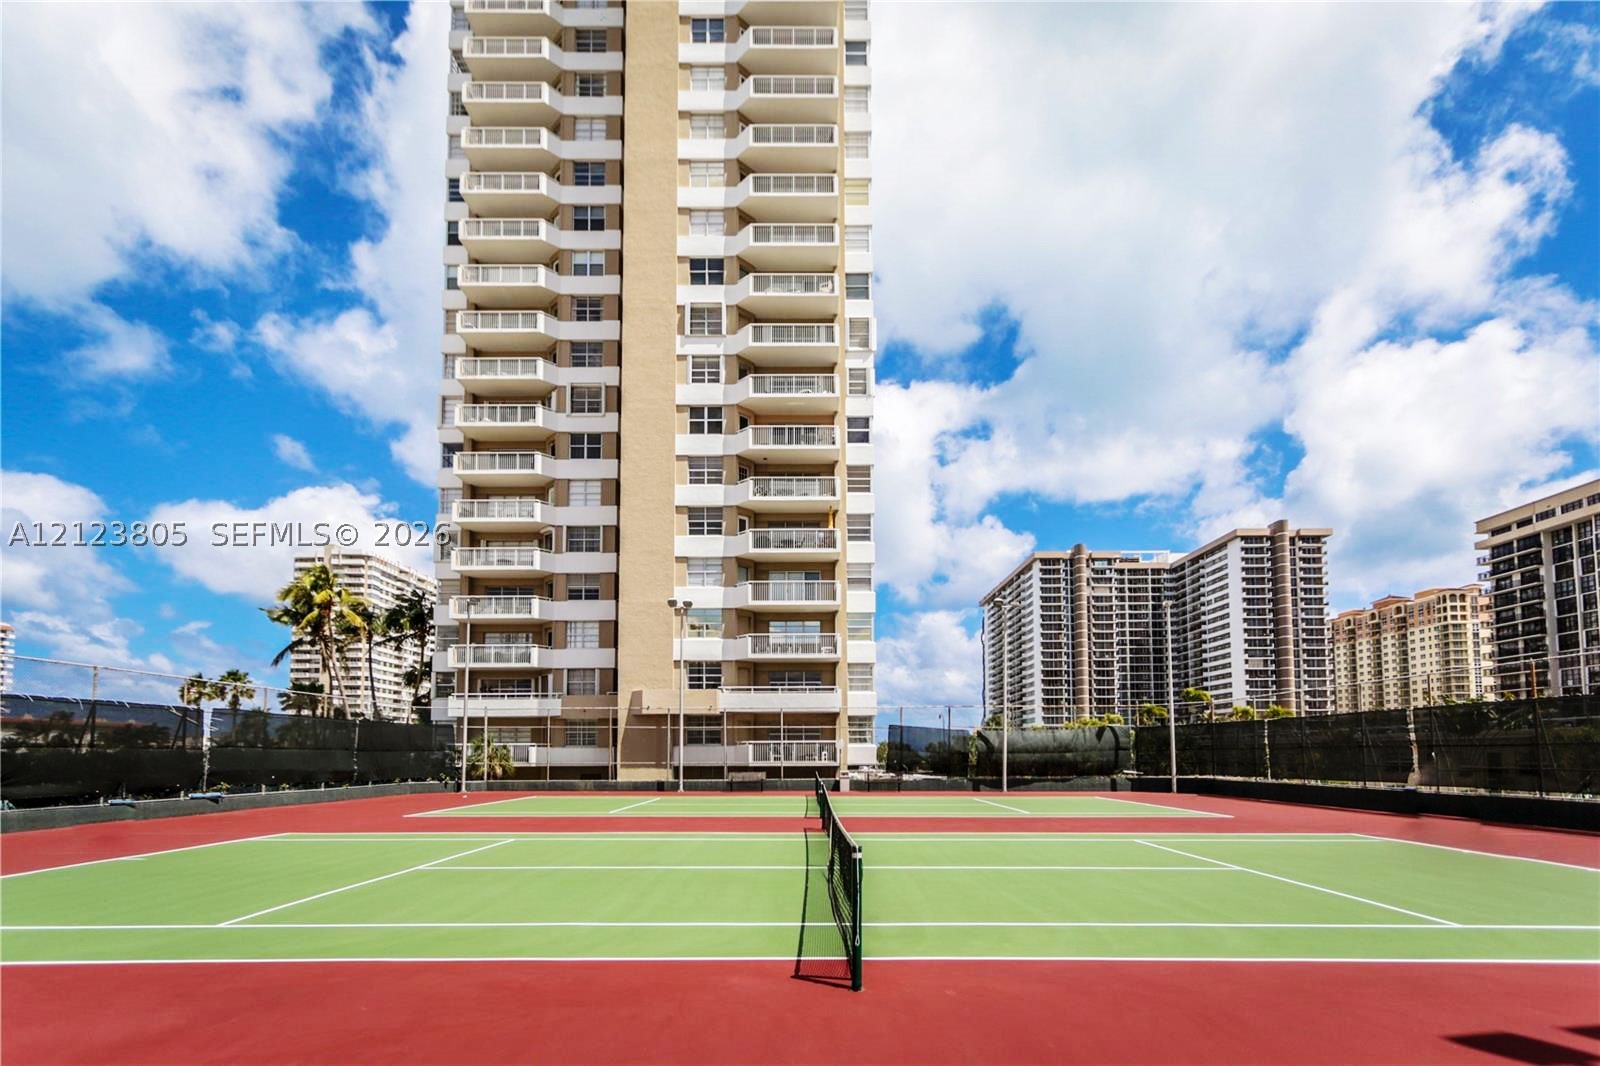
Hard-surface tennis courts featuring a multi-toned color scheme and perimeter chain-link fencing
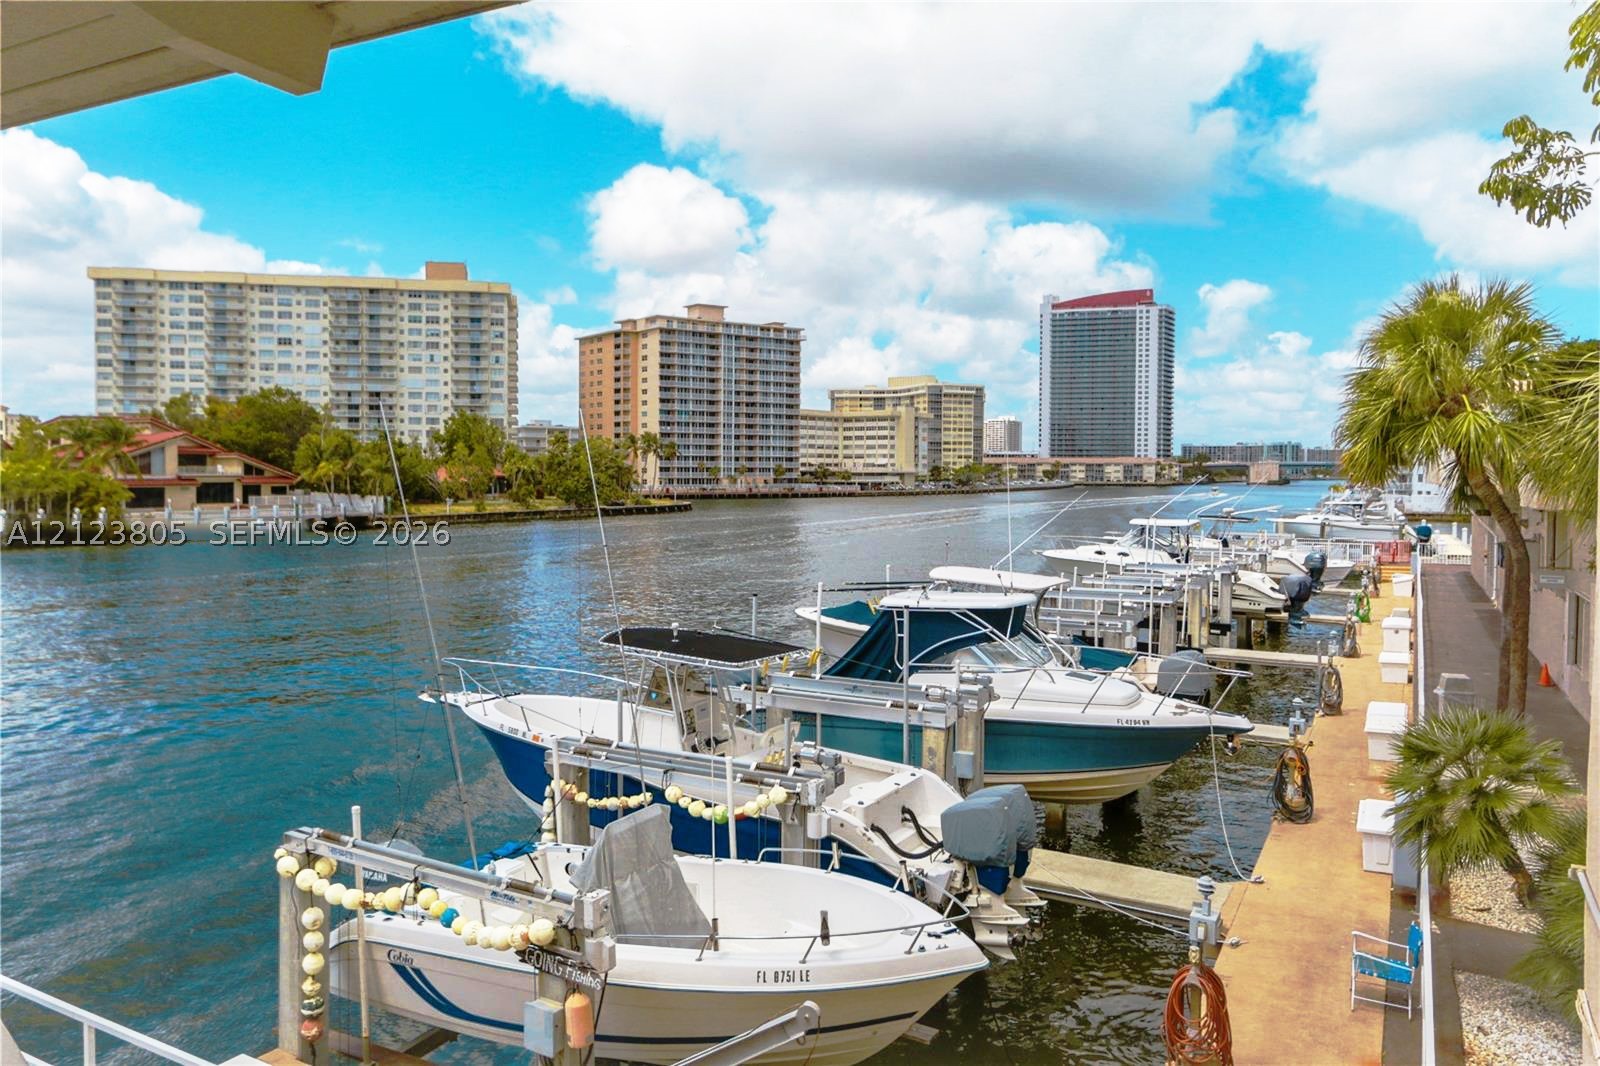
Waterfront bulkhead with private boat slips and concrete dock surfacing
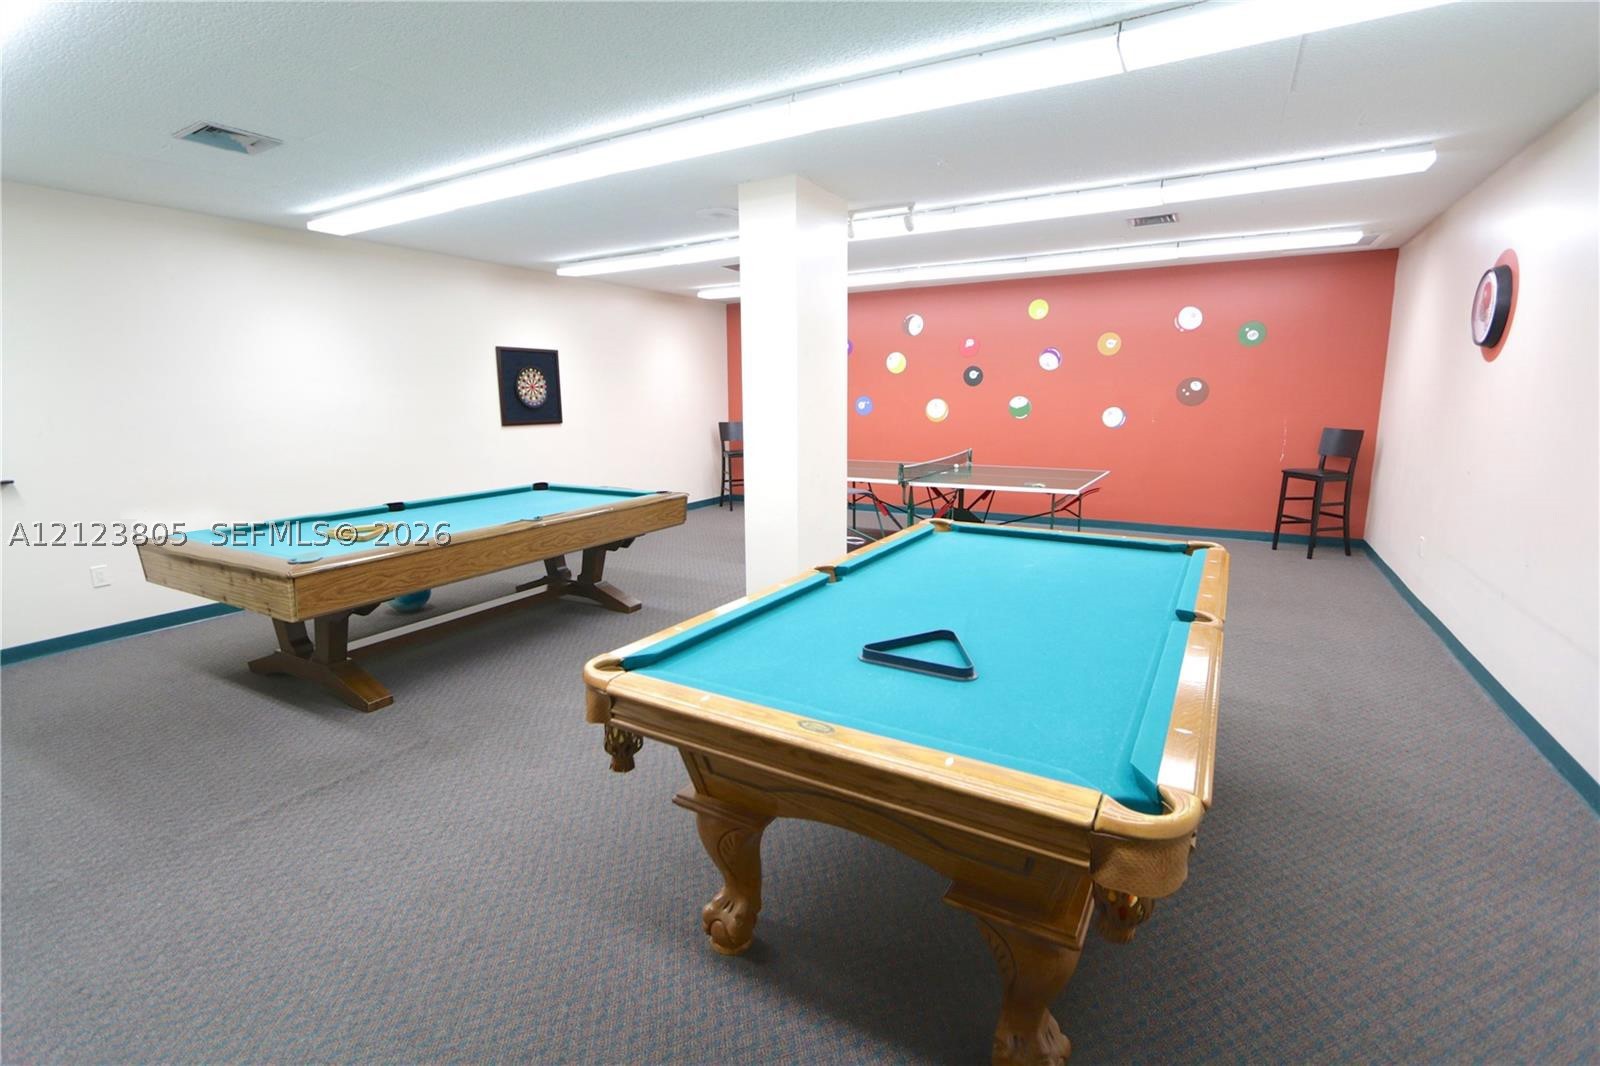
Spacious room featuring carpeting, a structural support column, and linear fluorescent lighting
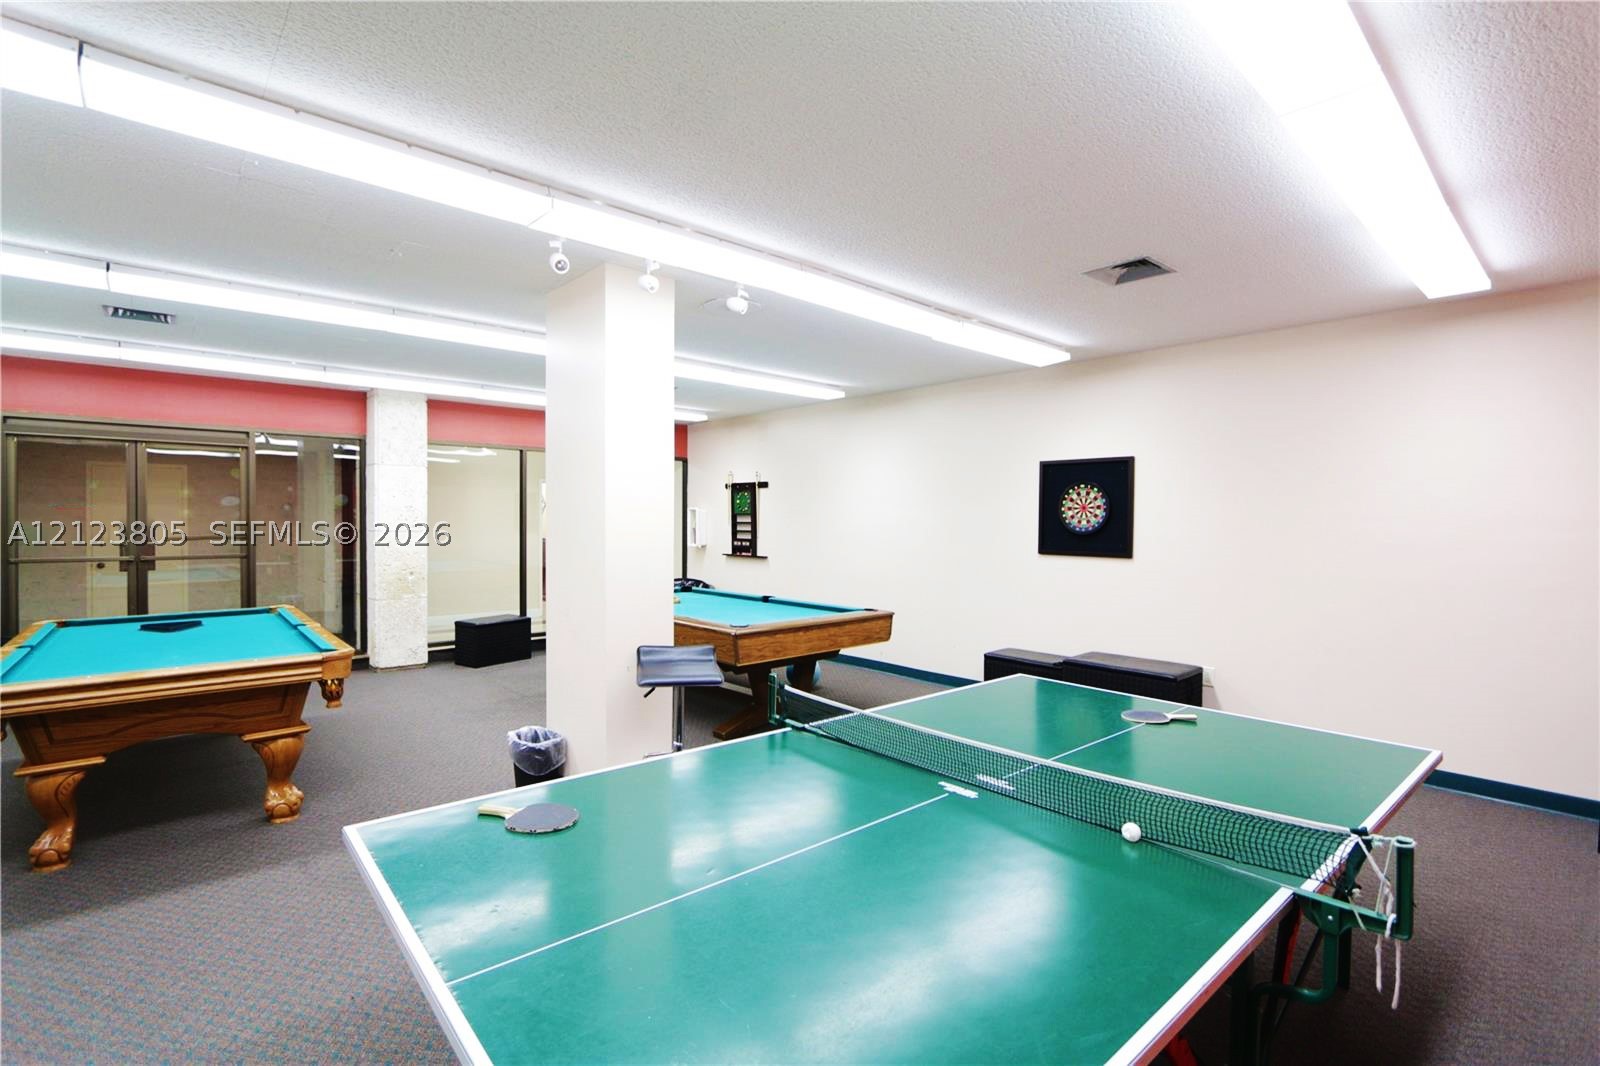
Open-concept recreation area featuring carpeted flooring, structural support column, recessed linear ceiling lighting, and glass-paneled double doors
Dual tennis courts featuring specialized surfacing, perimeter chain-link fencing, and nets
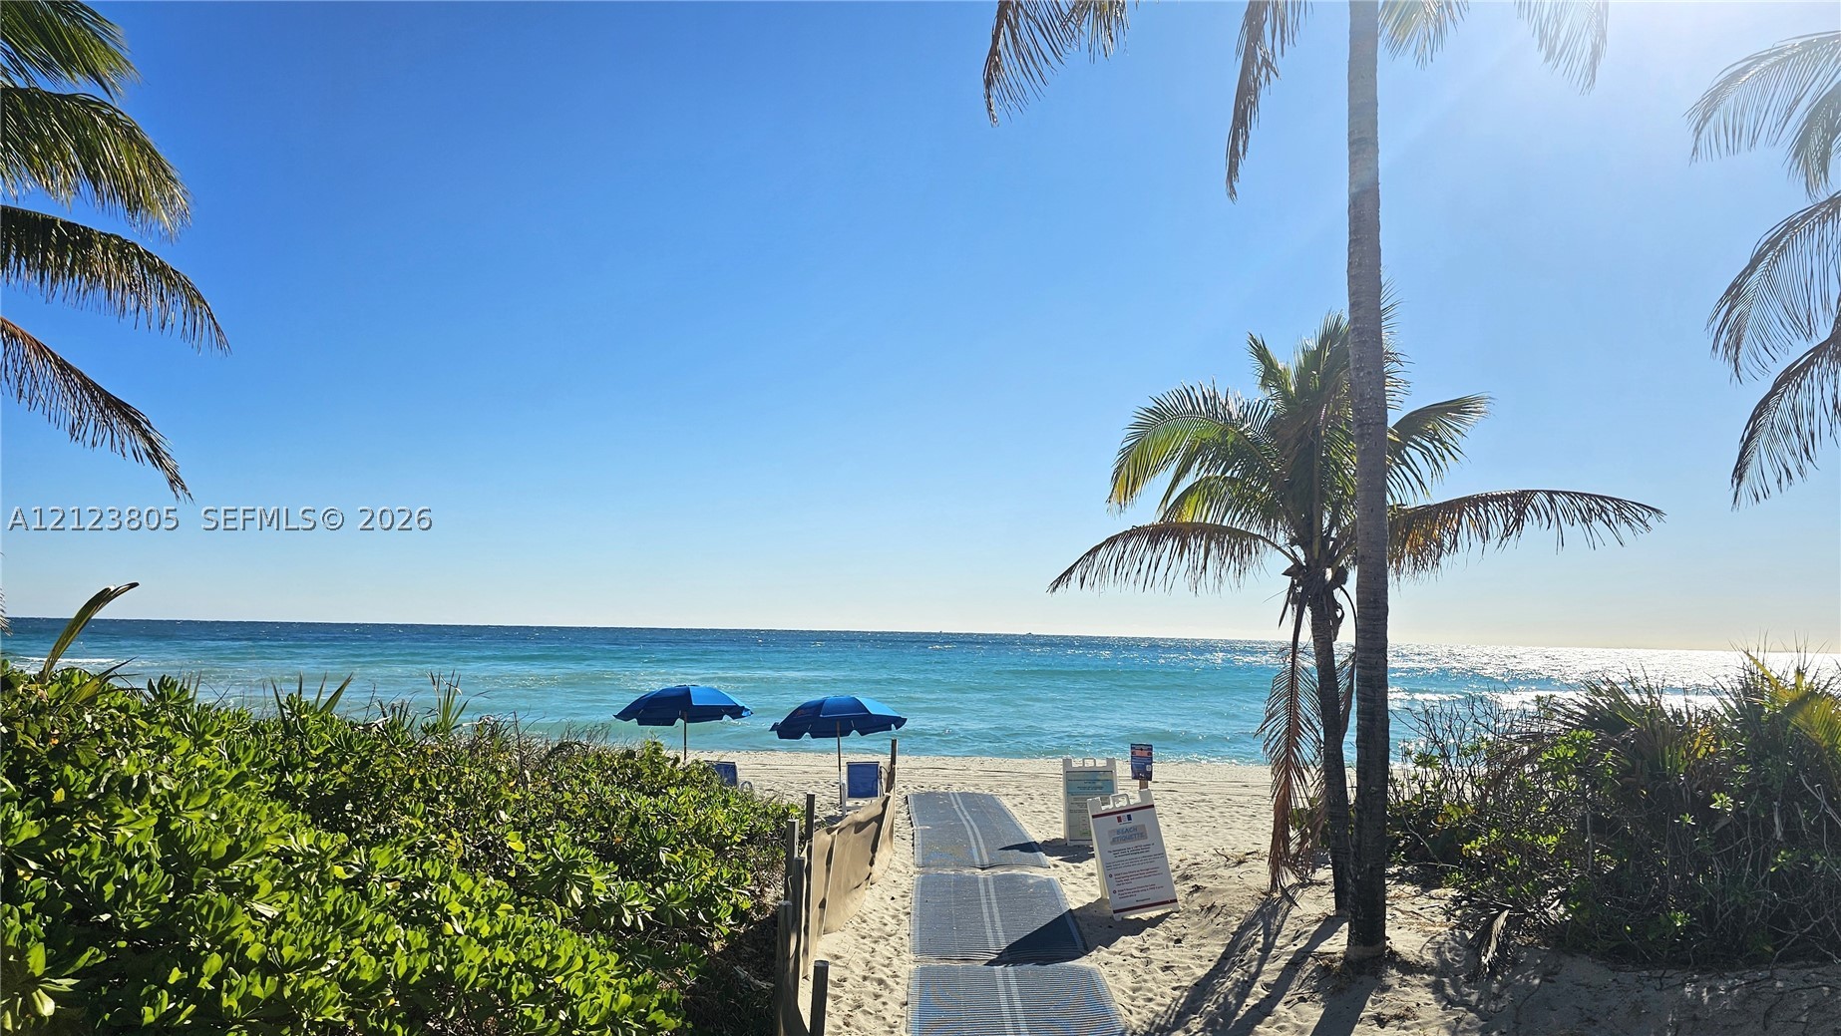
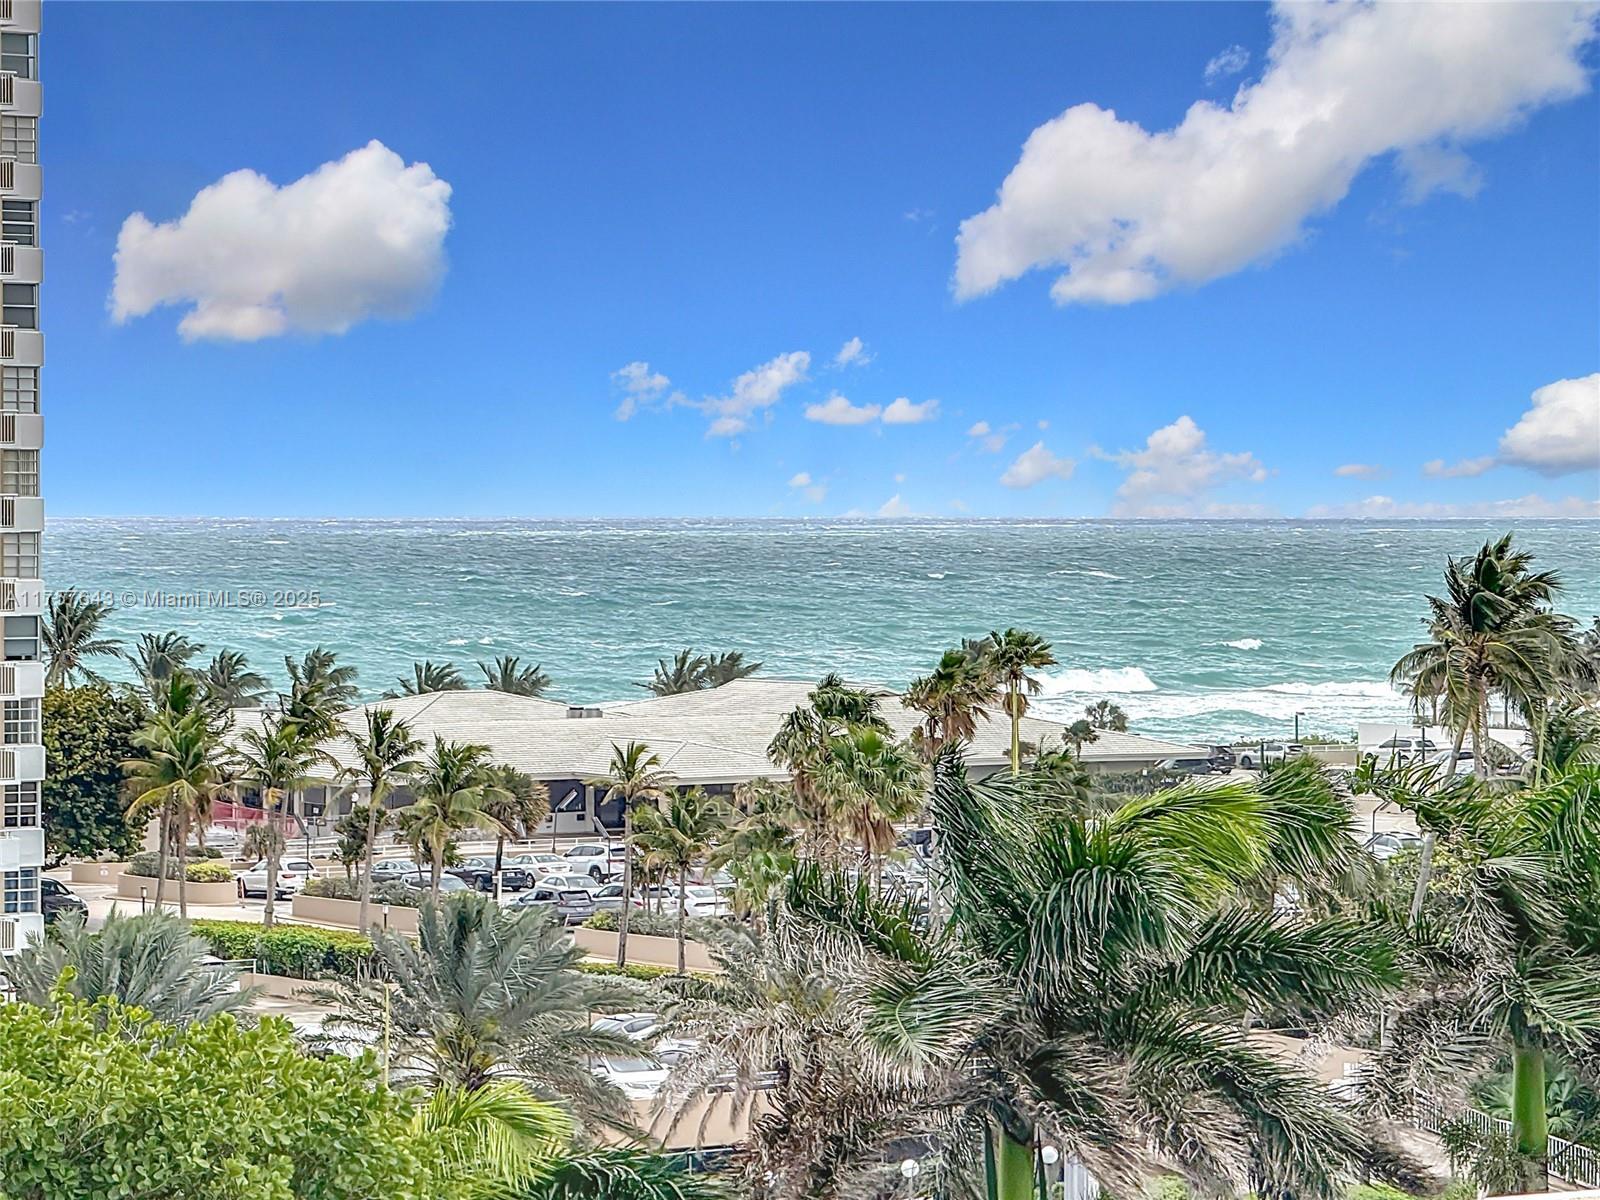
Direct coastal access path featuring mature palm trees, native beach vegetation, and expansive ocean frontage
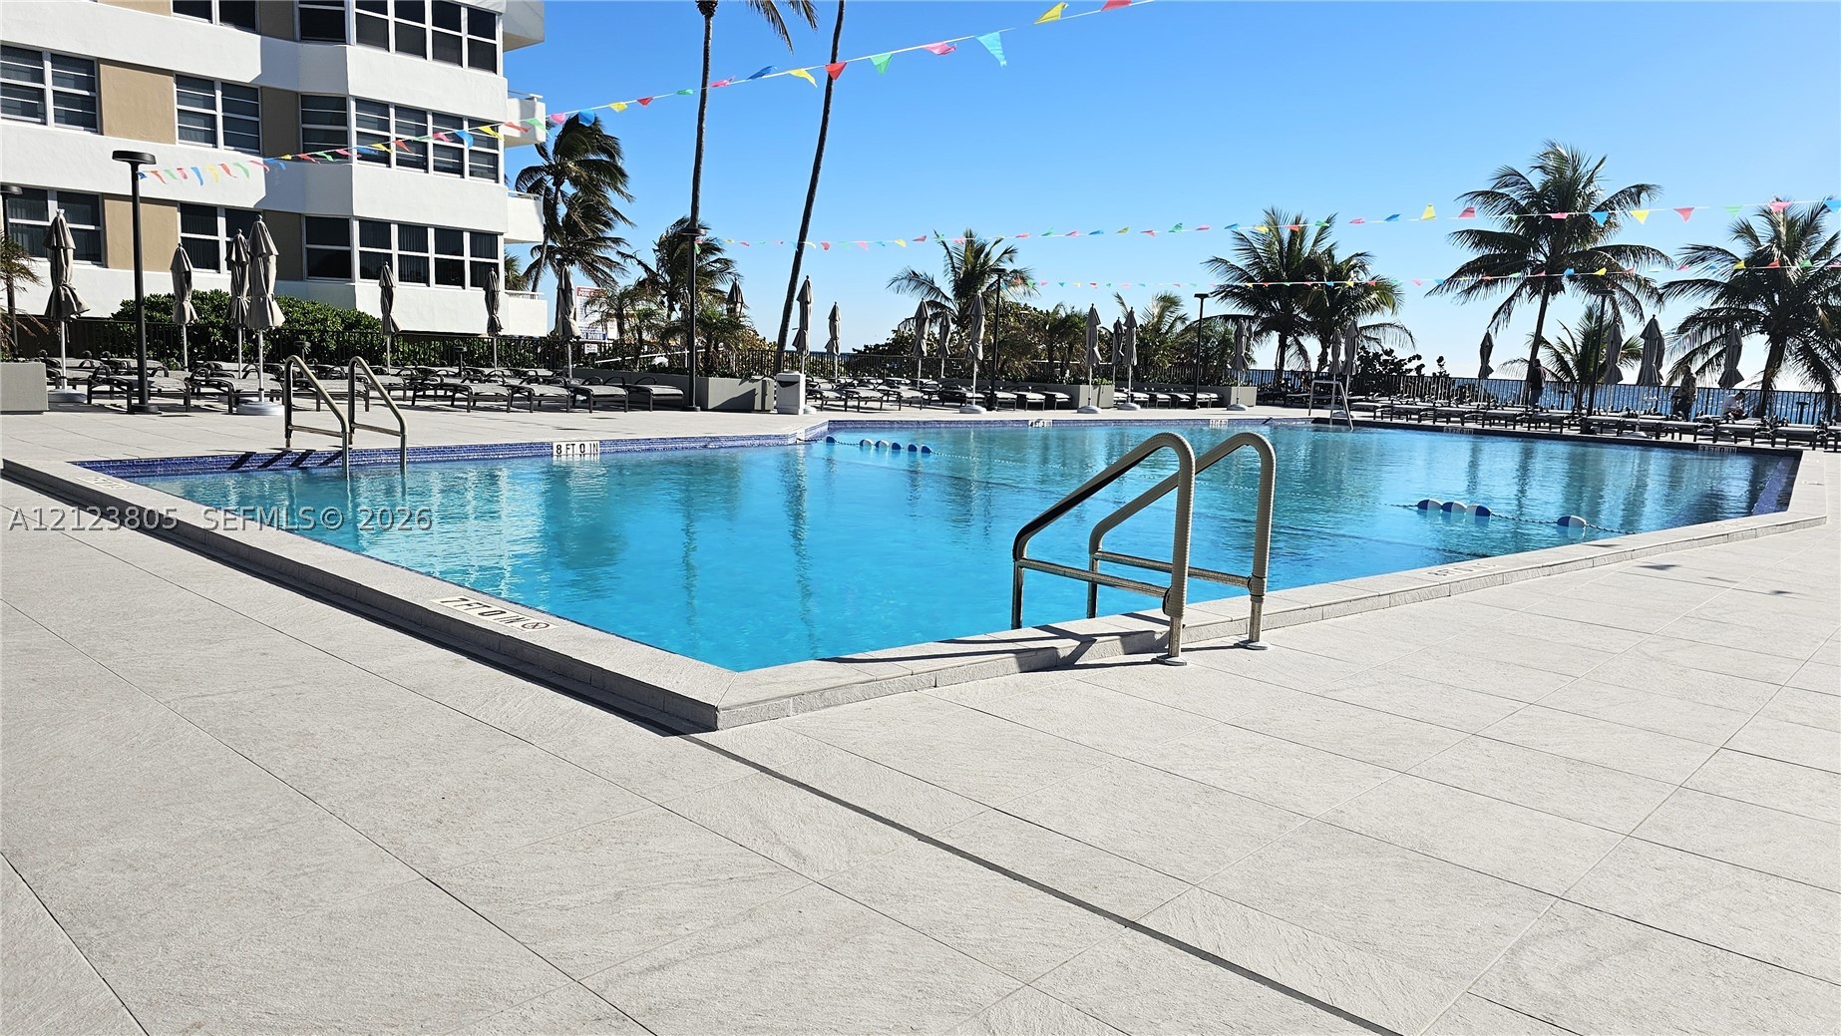
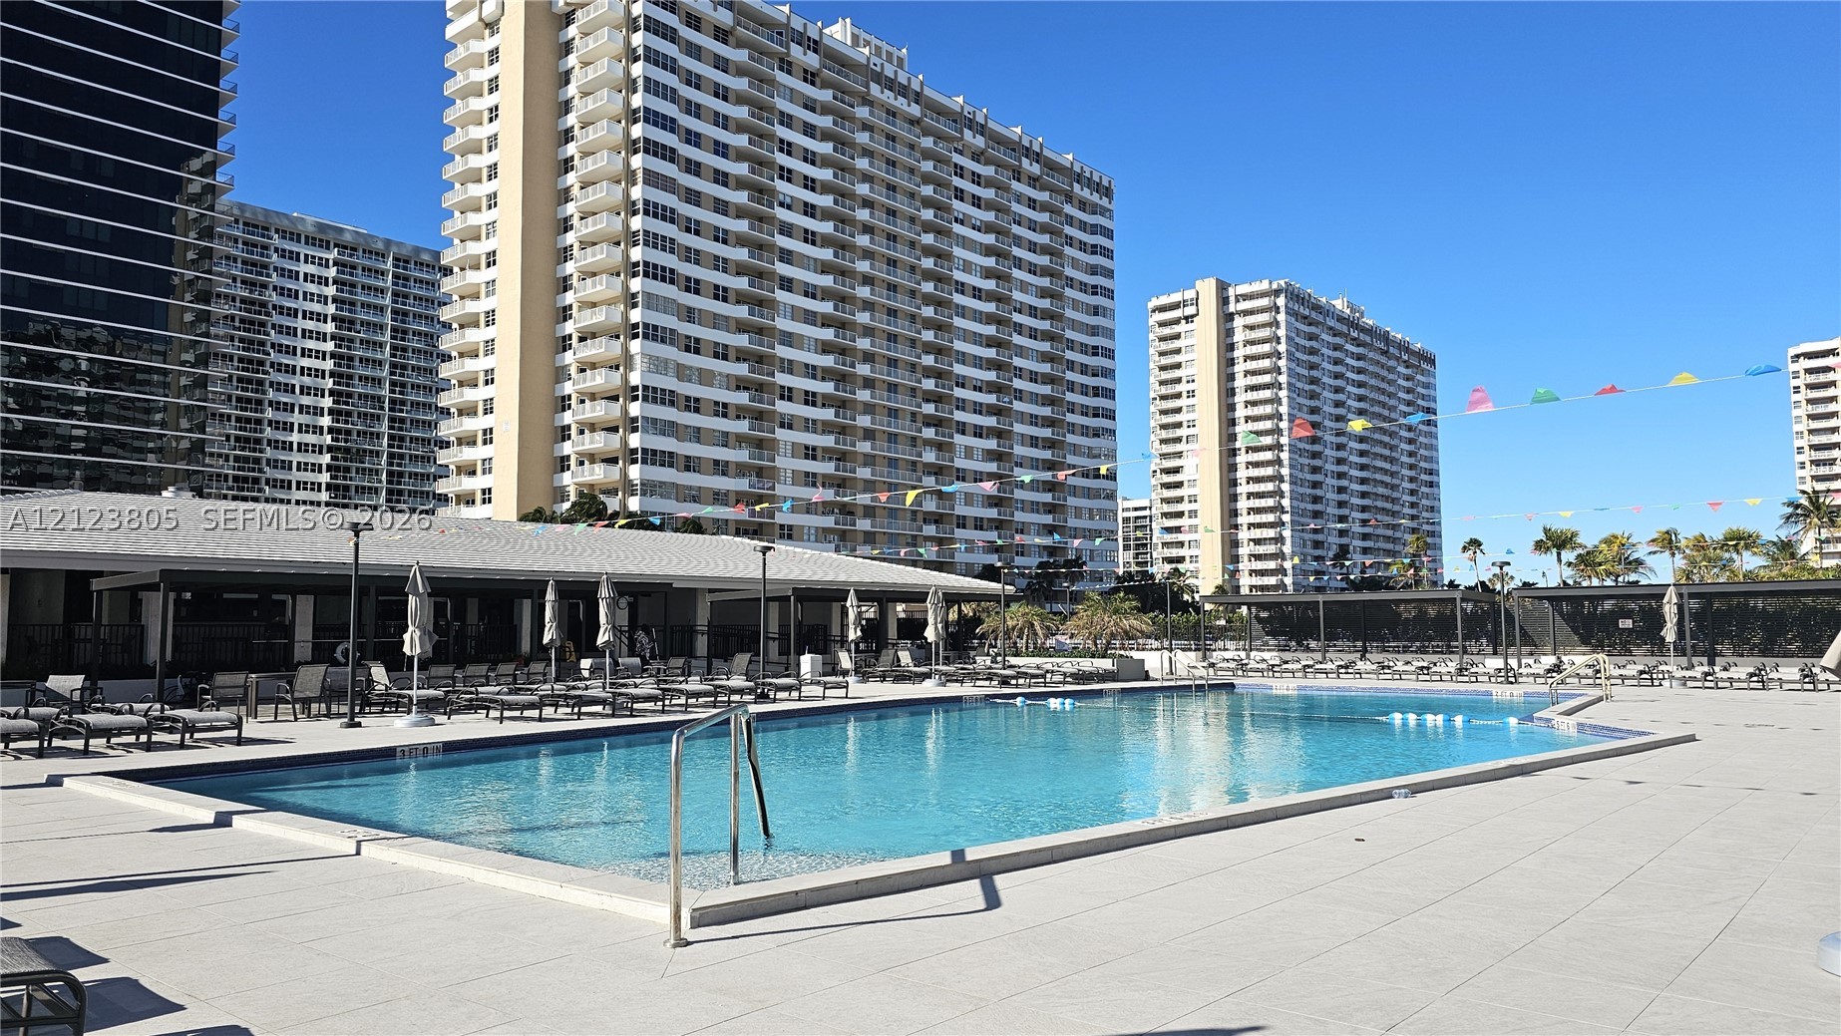
In-ground swimming pool with tile trim, stainless steel ladder railings, and expansive concrete pool deck
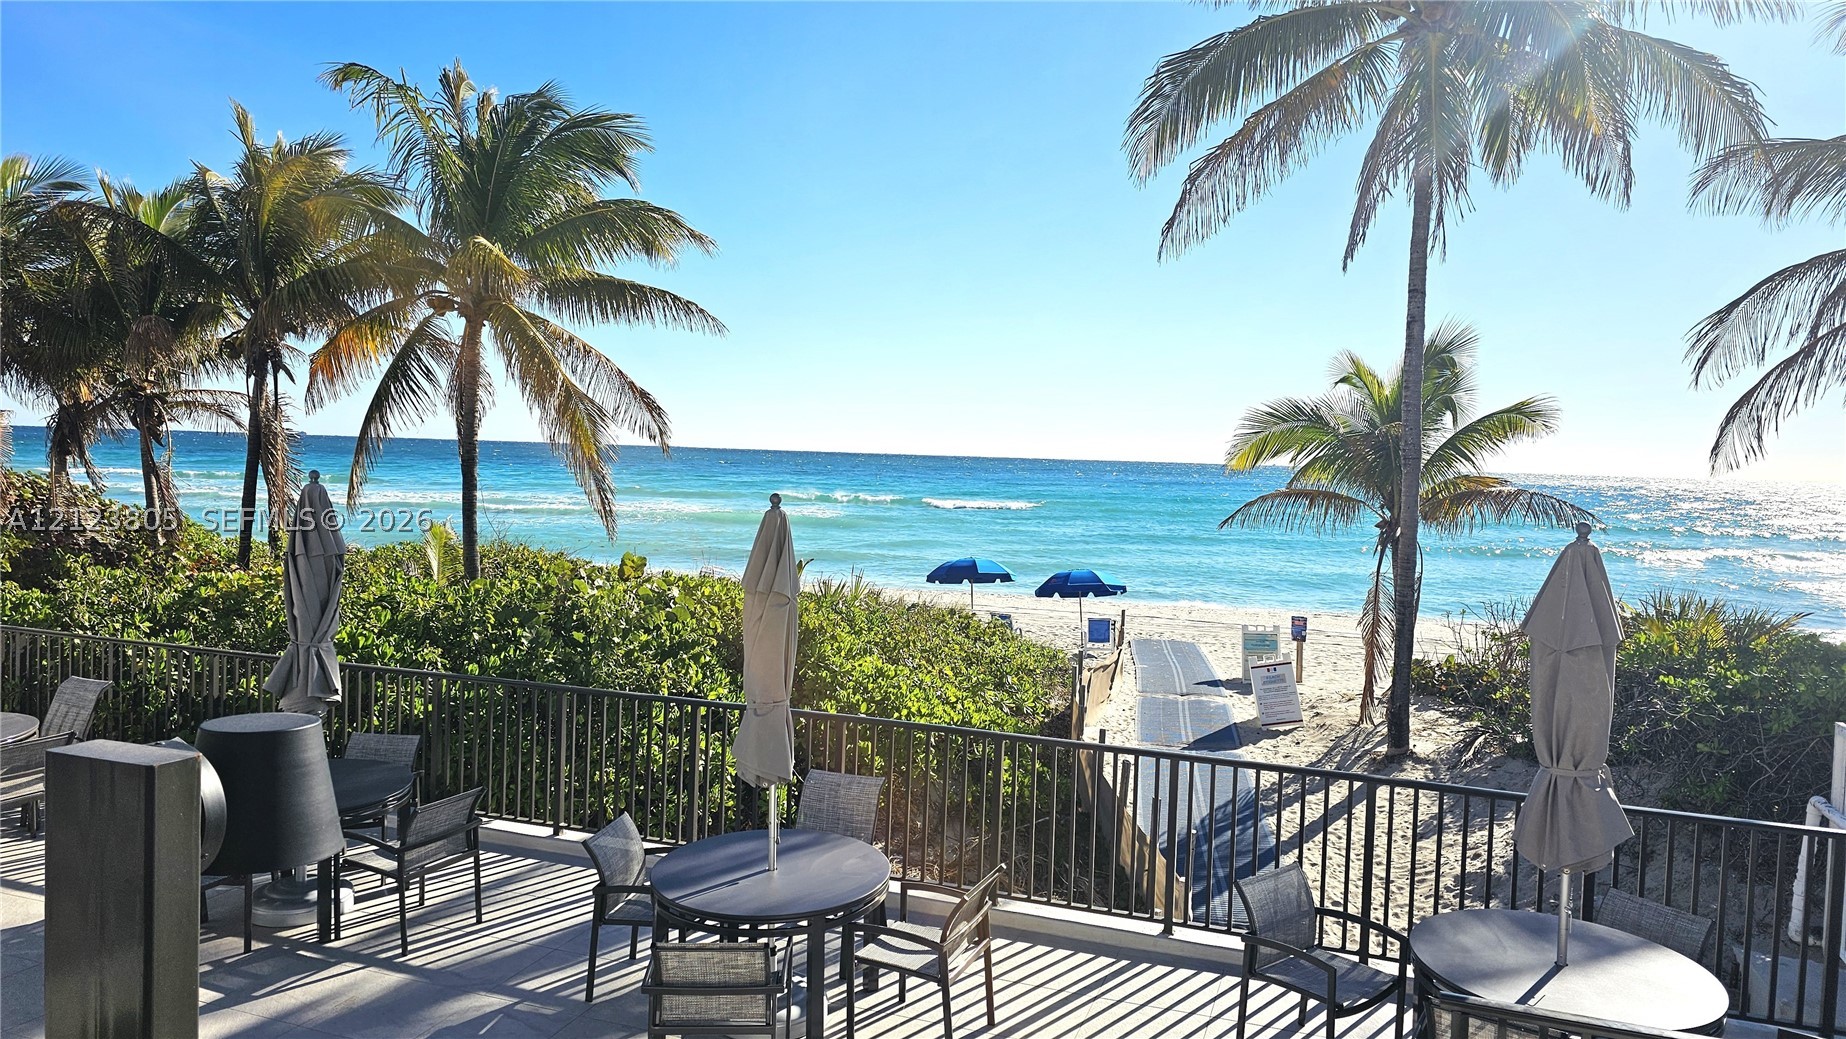
Elevated terrace with metal railing, featuring direct water frontage, mature palm trees, and private sandy beach access
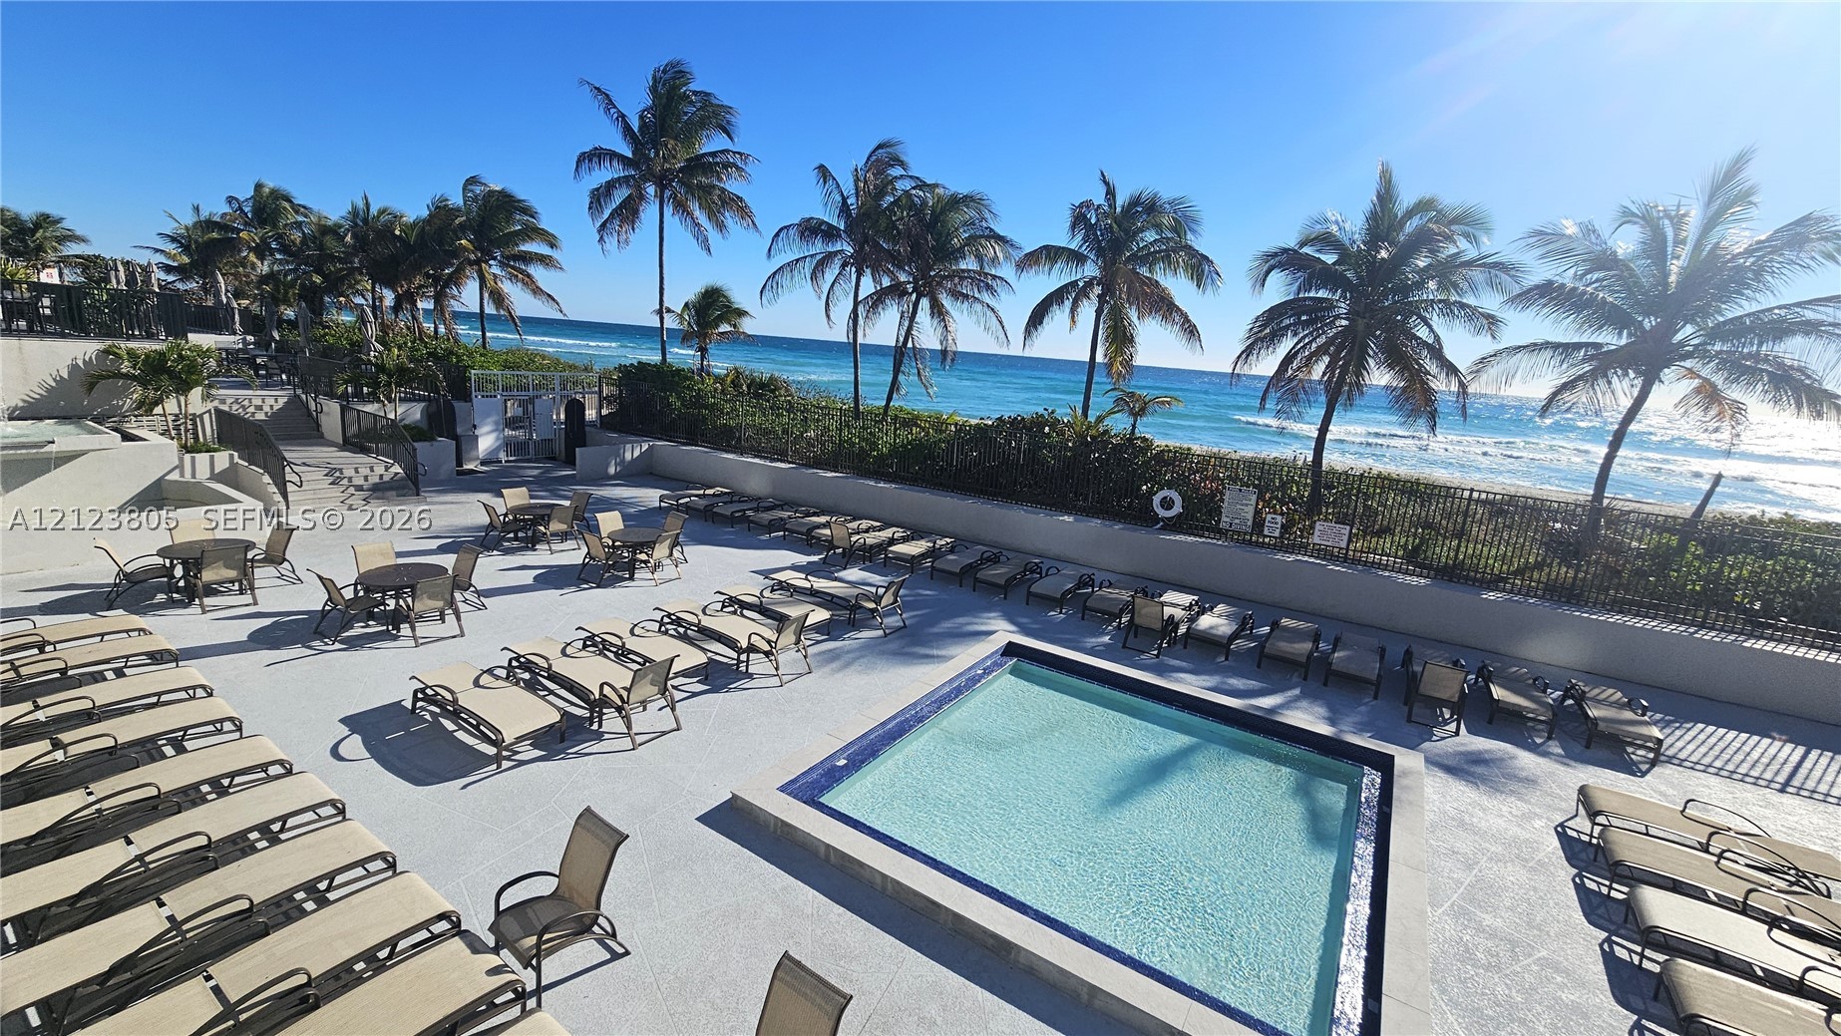
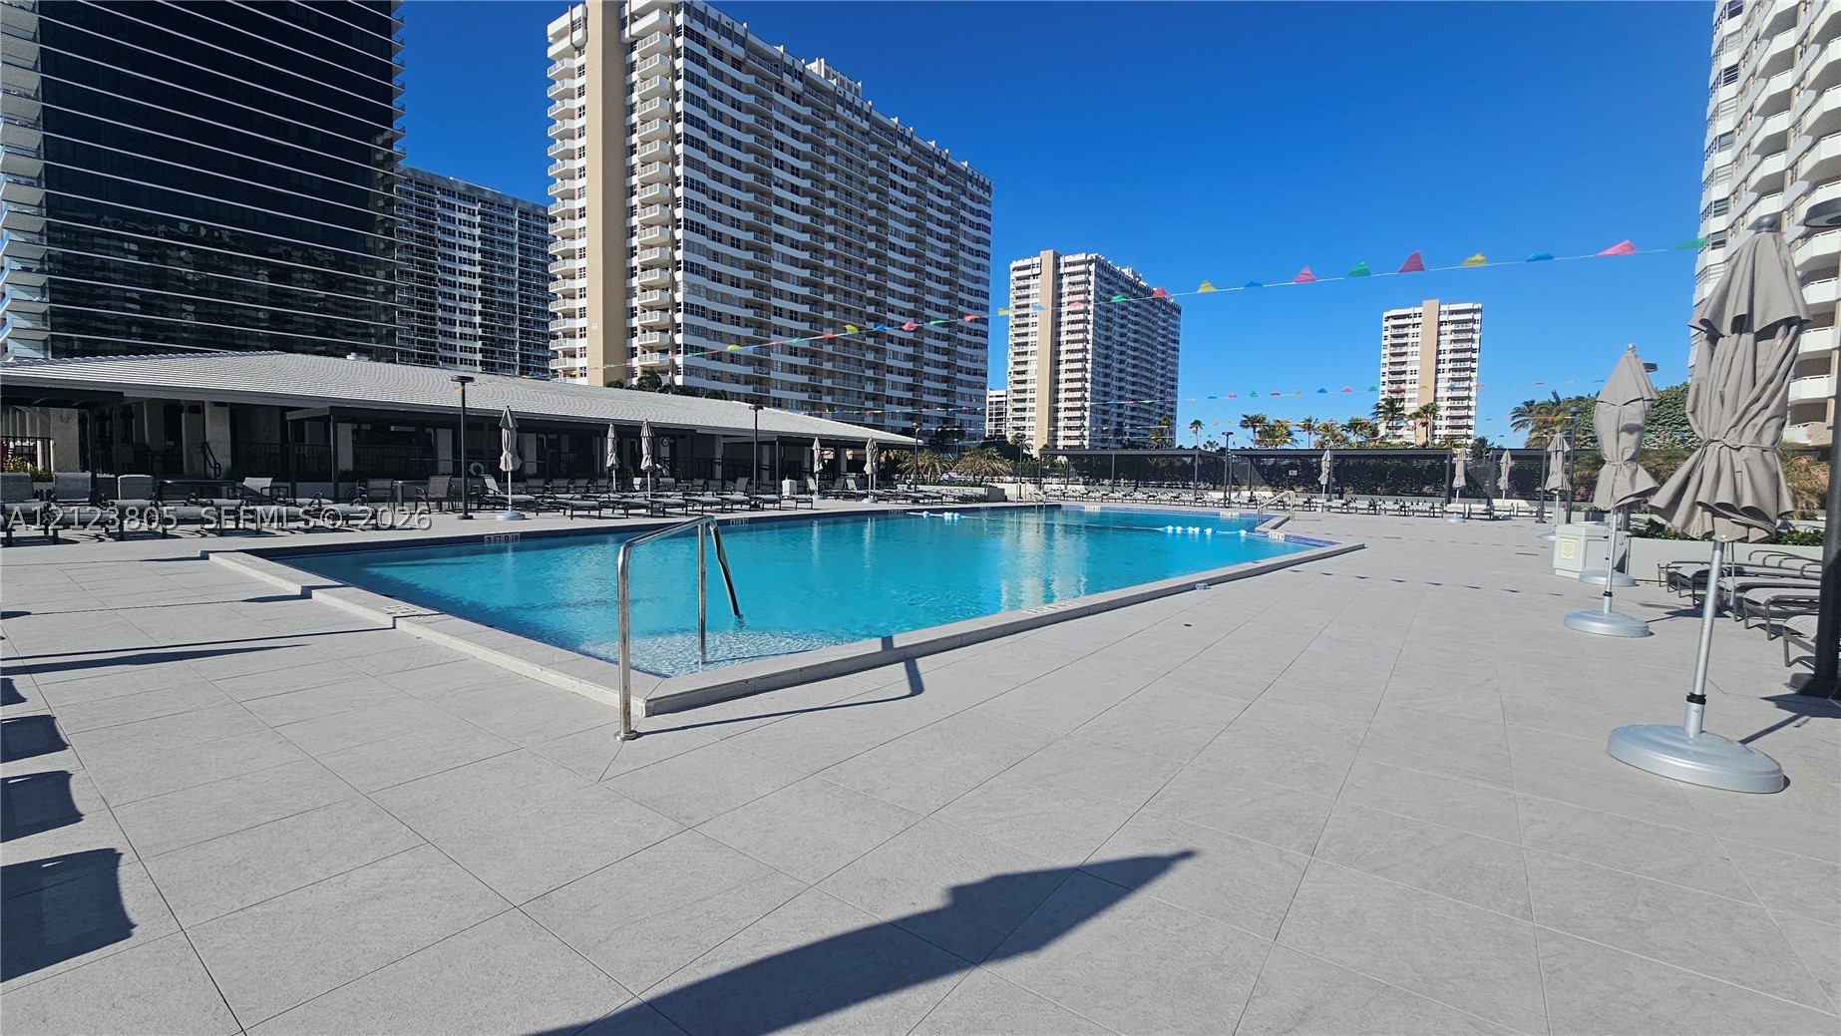
Outdoor pool deck featuring a square swimming pool, paved surface, metal perimeter fencing, and covered pavilion structures
Swimming pool with a paved deck, perimeter privacy hedging, and oceanfront placement
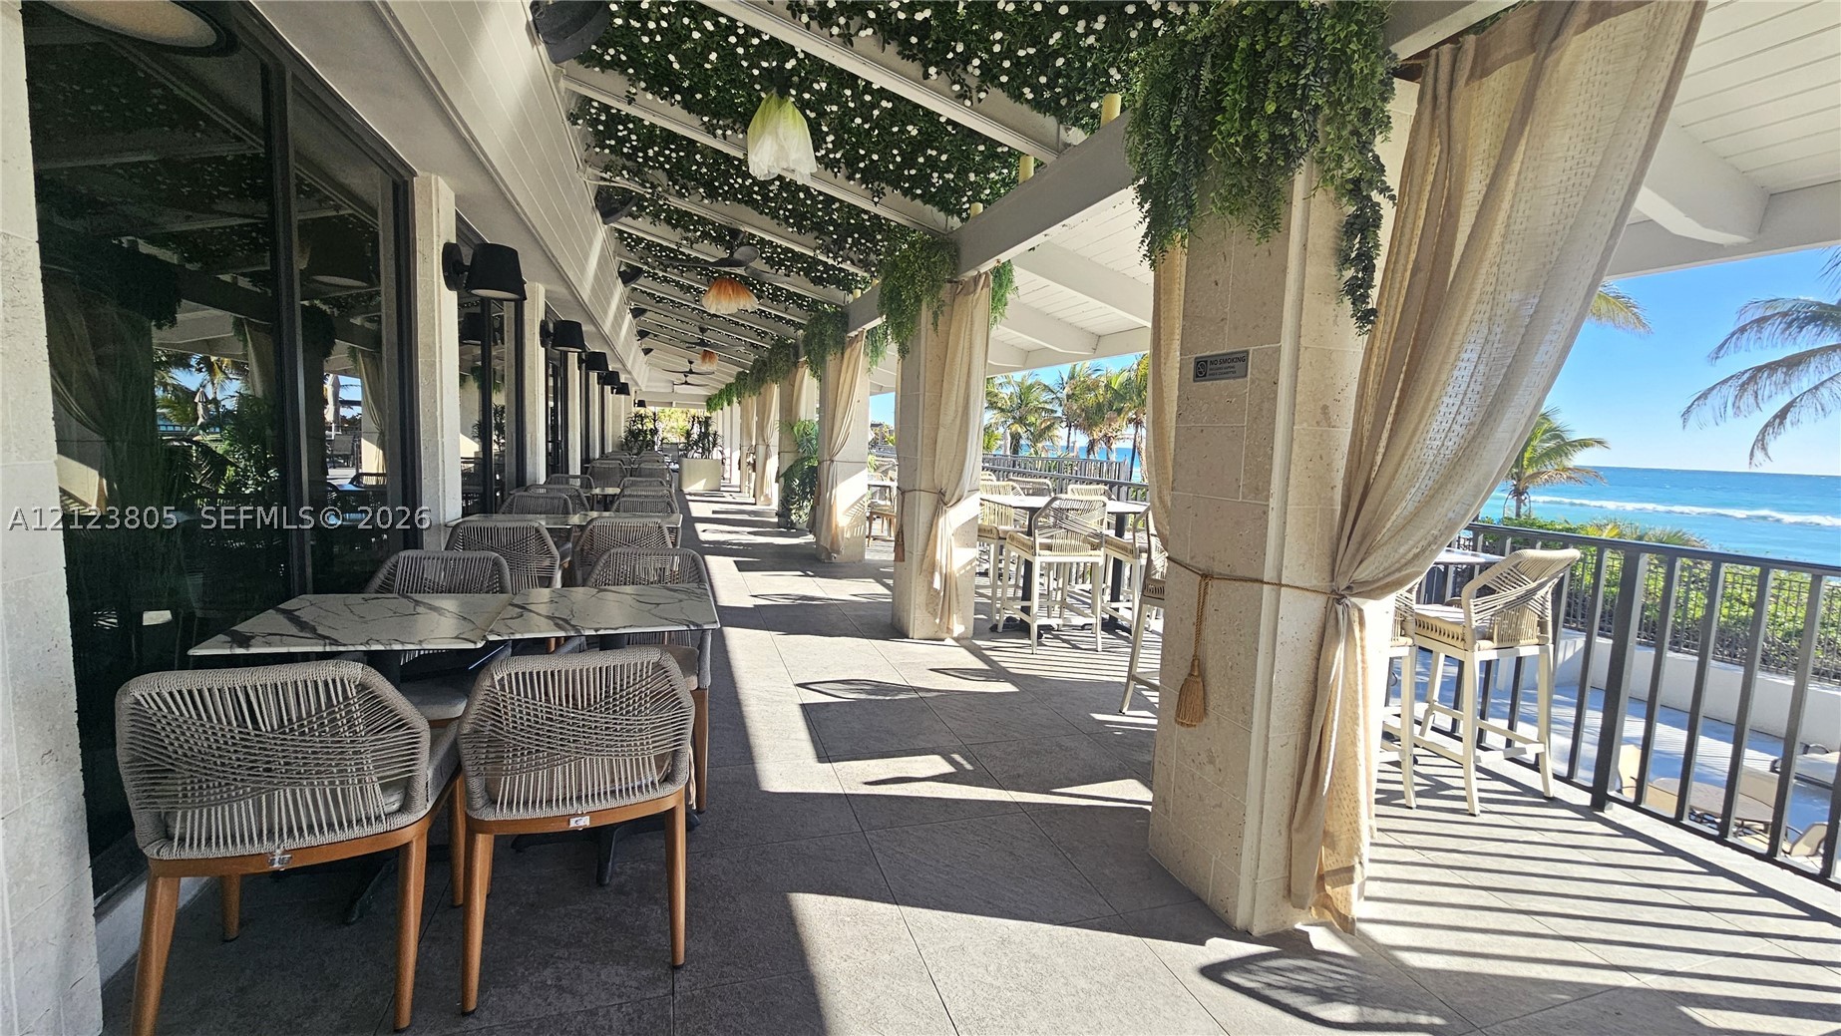
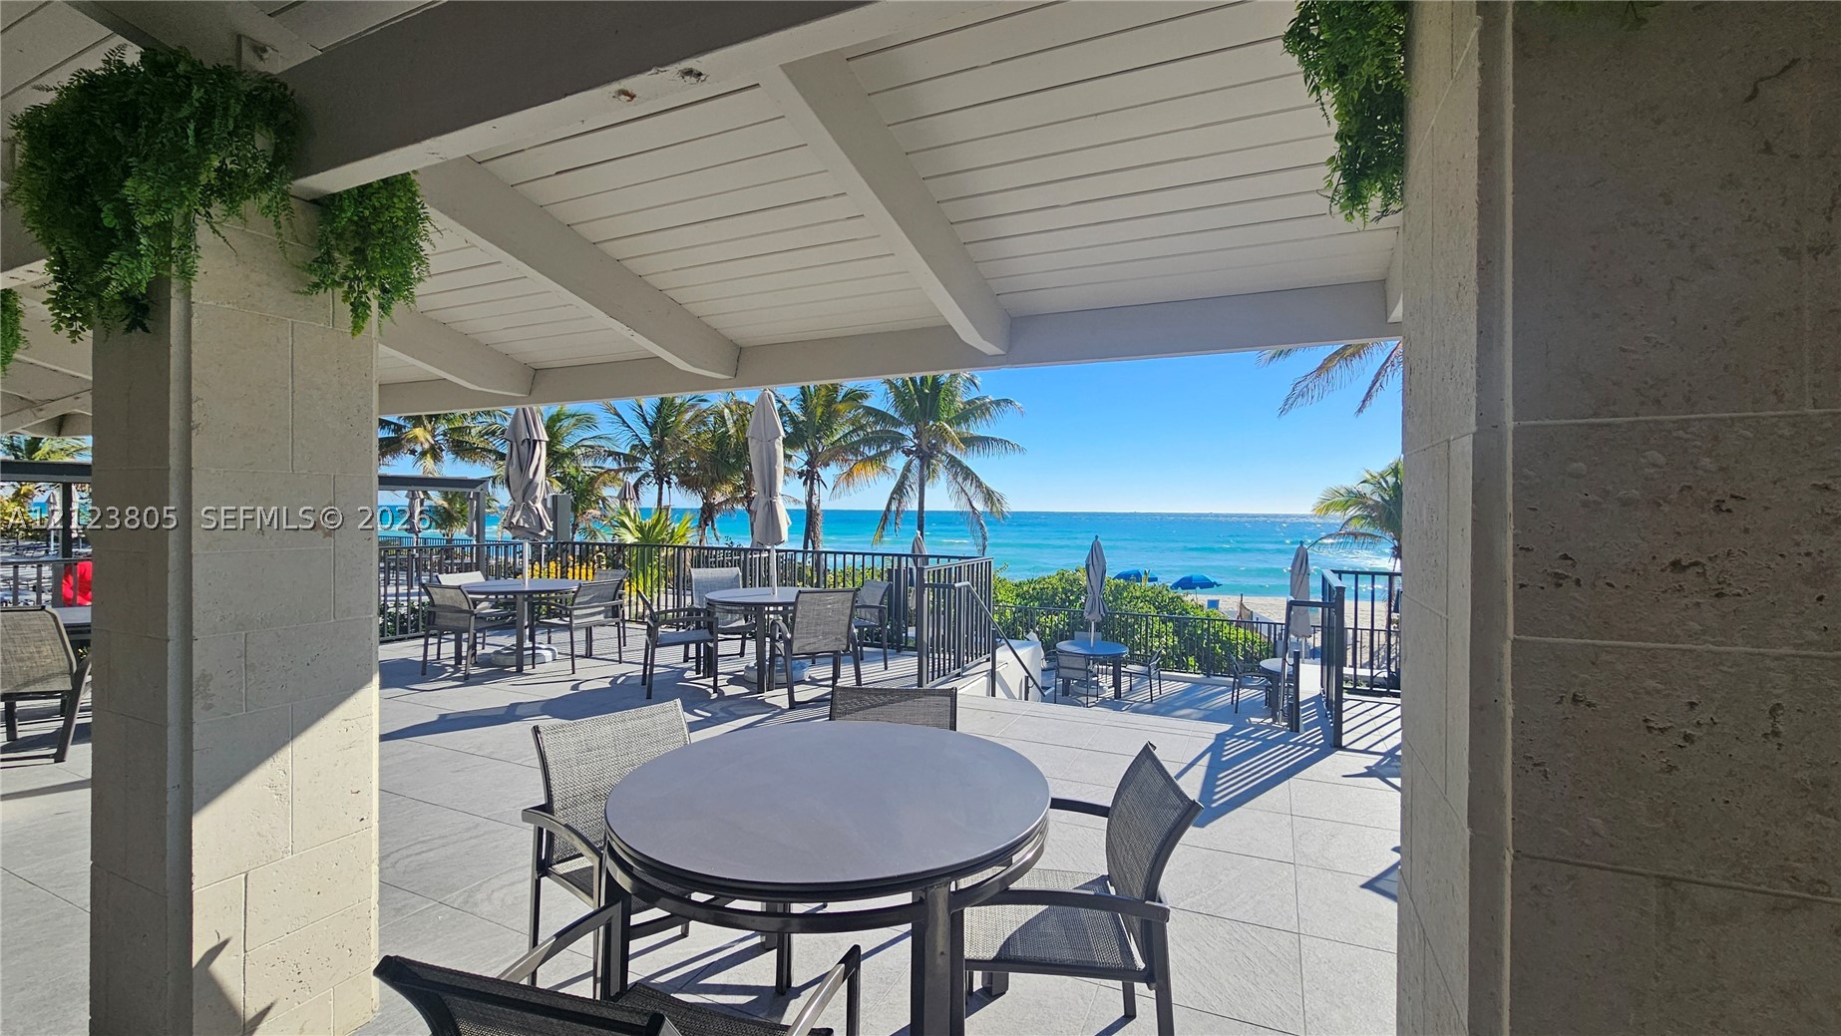
Covered outdoor terrace featuring stone flooring, a pergola structure, stone-clad pillars, and metal railings overlooking the ocean
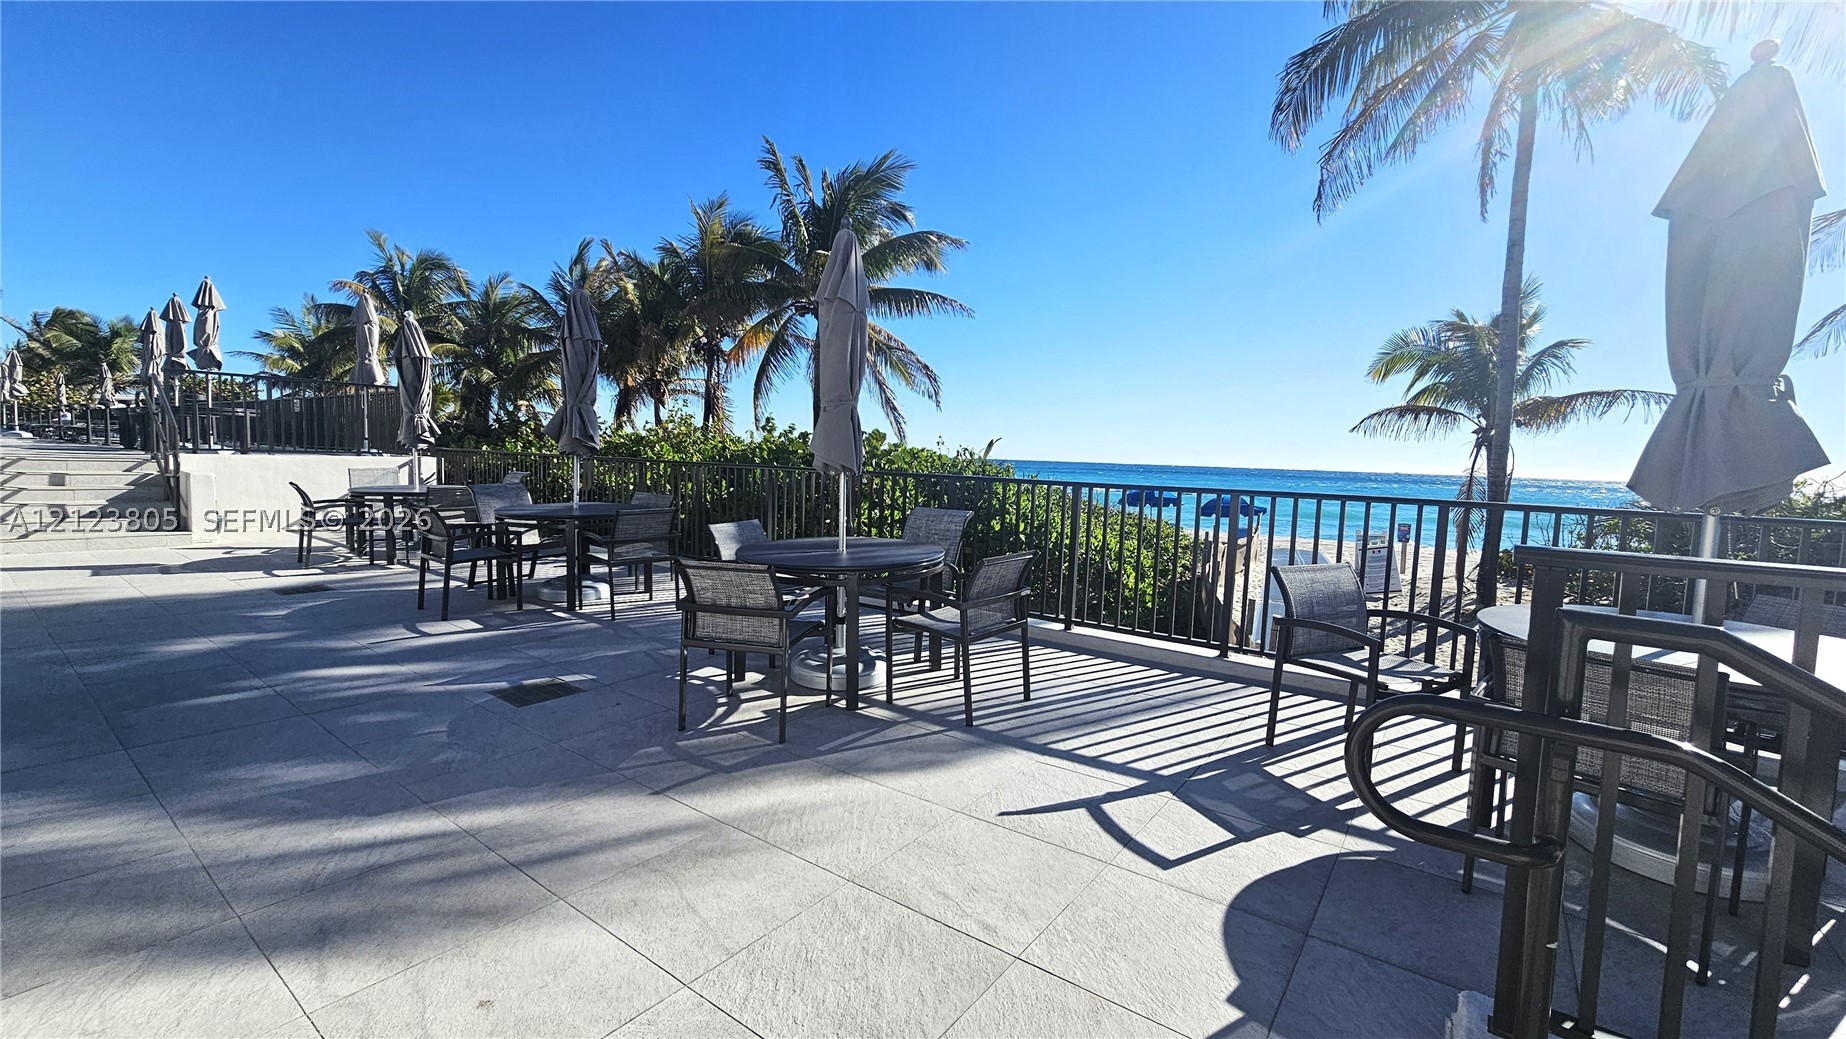
Expansive stone-tiled terrace featuring a black metal railing and mature palm trees
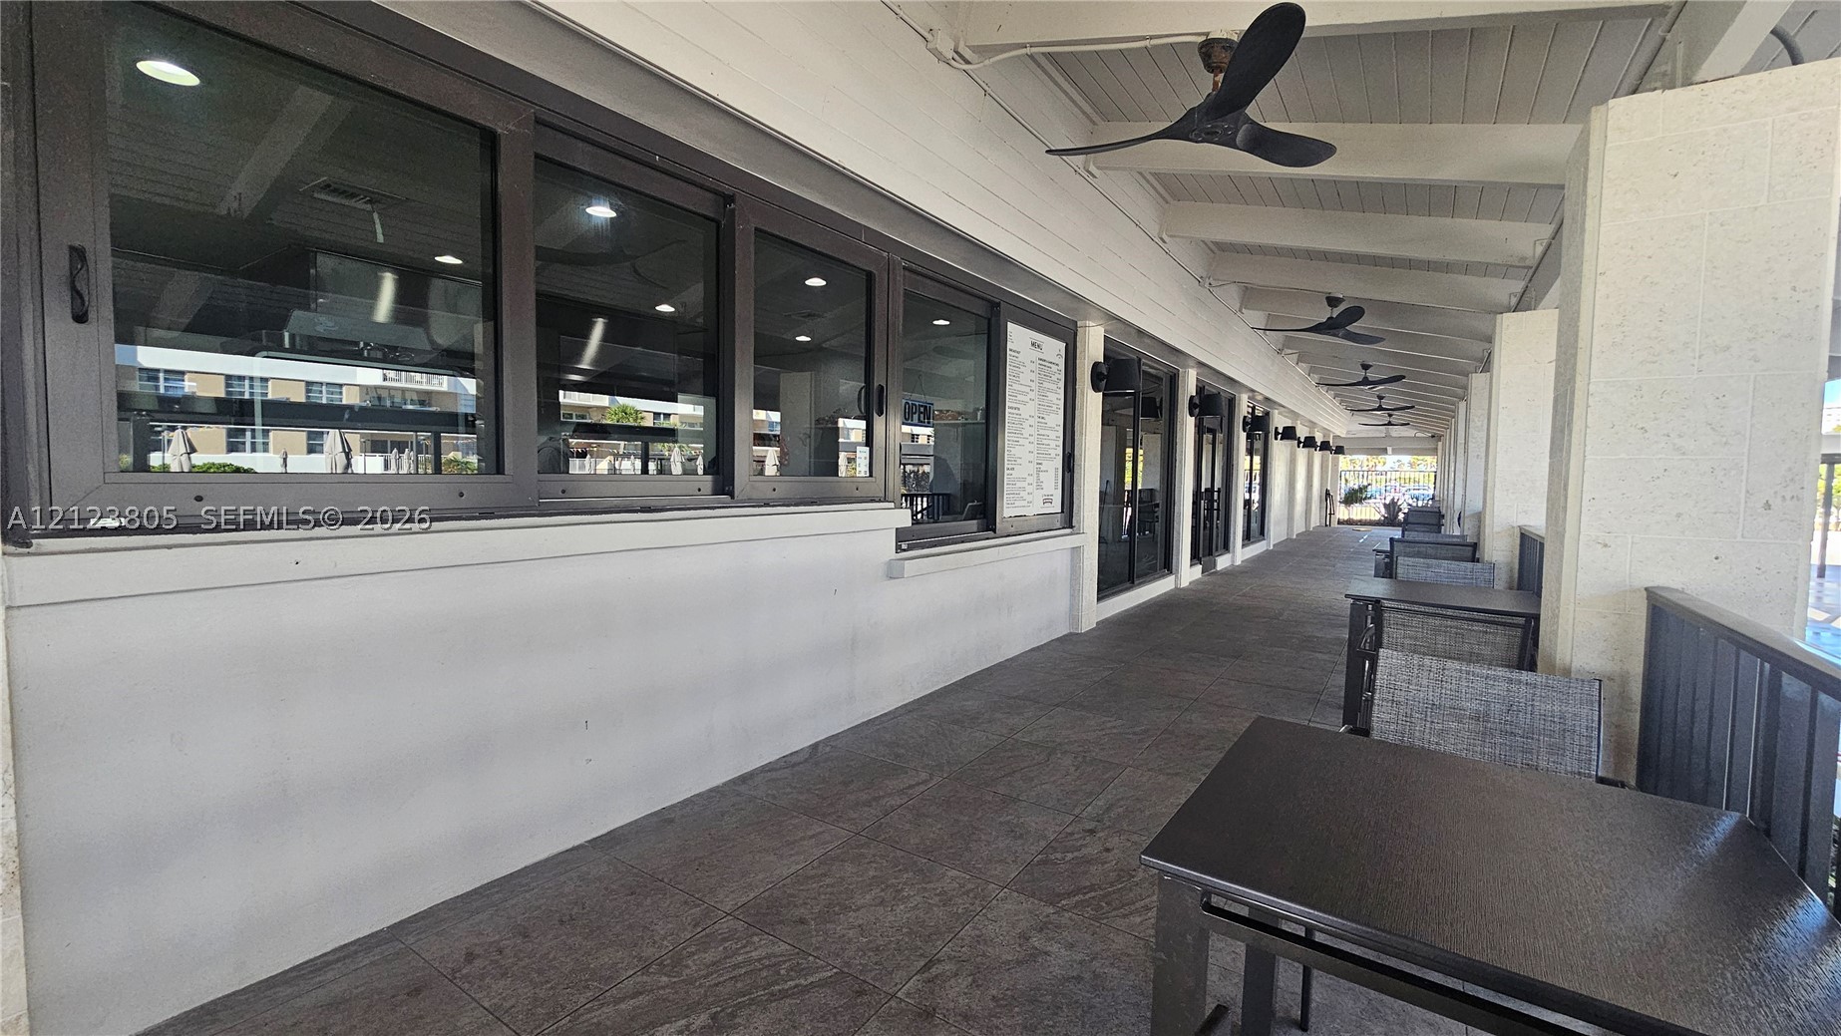
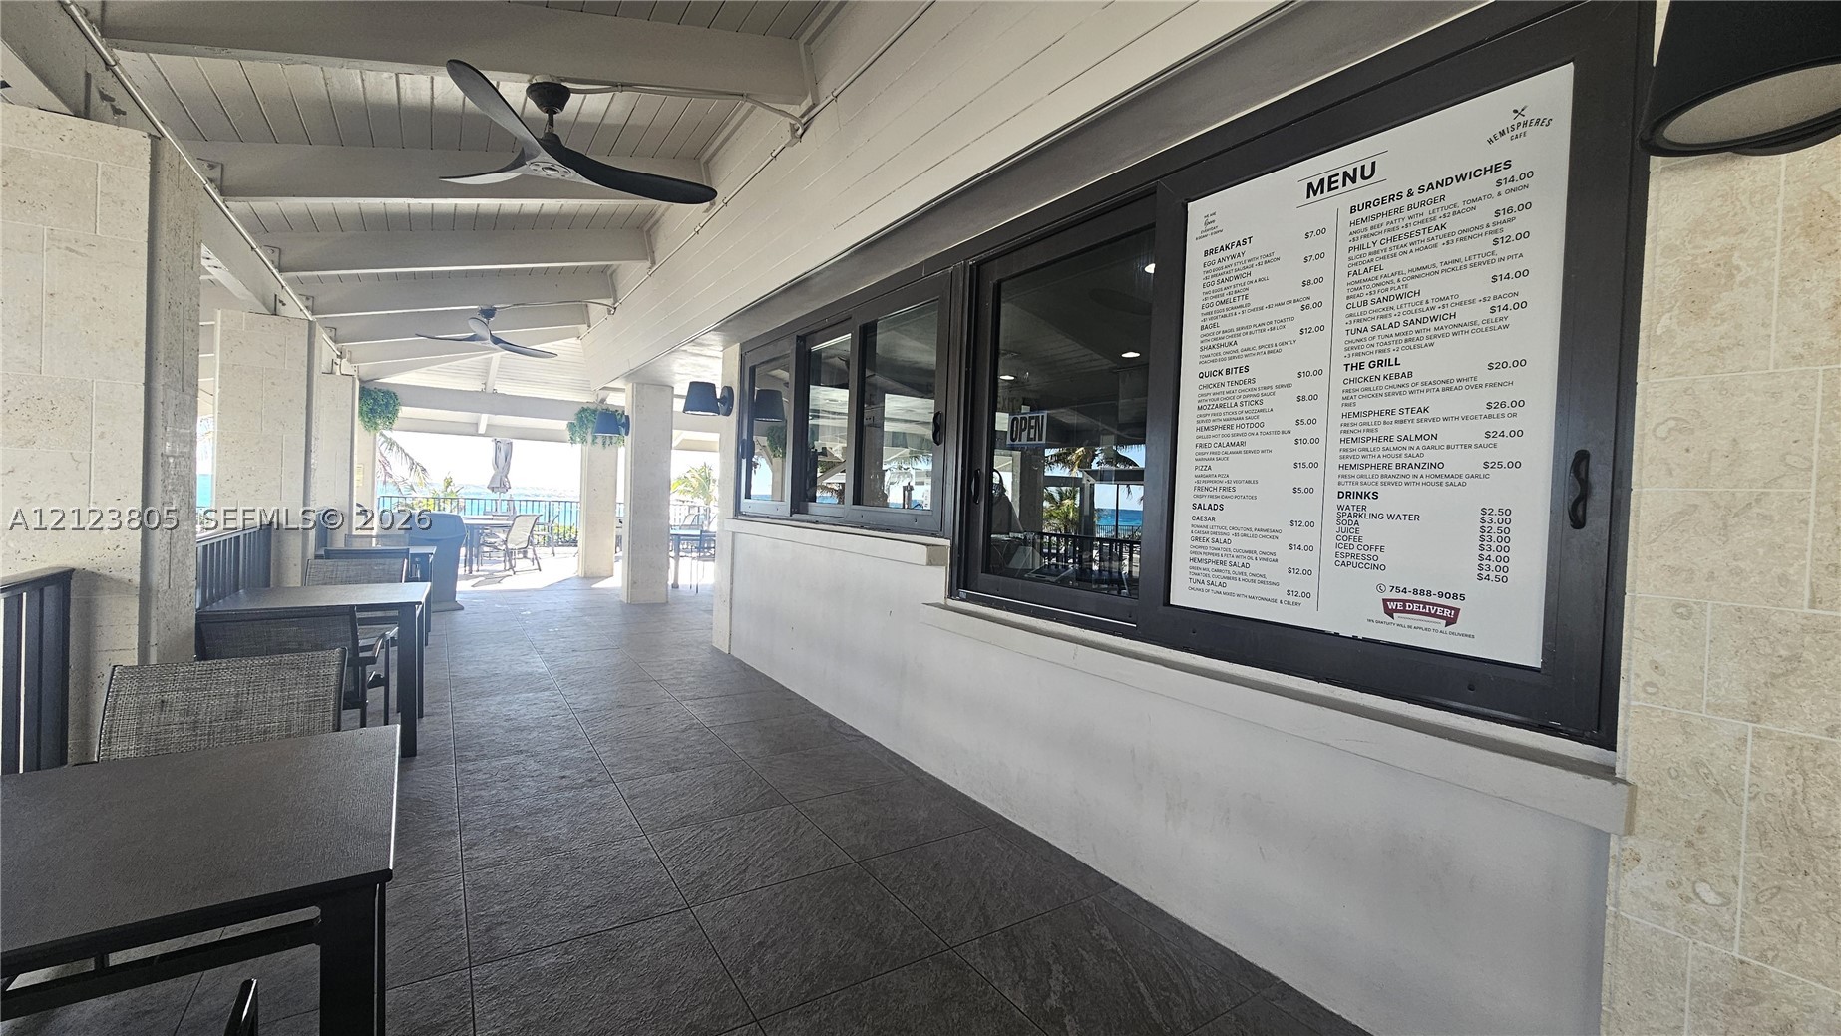
Covered outdoor terrace featuring dark tile flooring, structural columns, ceiling-mounted fans, and large glass windows
Covered outdoor patio with dark tile flooring, stone-clad walls, vaulted white timber ceilings, and ceiling-mounted fans
Covered patio featuring large-format stone flooring, stone-clad structural pillars, and a metal railing overlooking the ocean
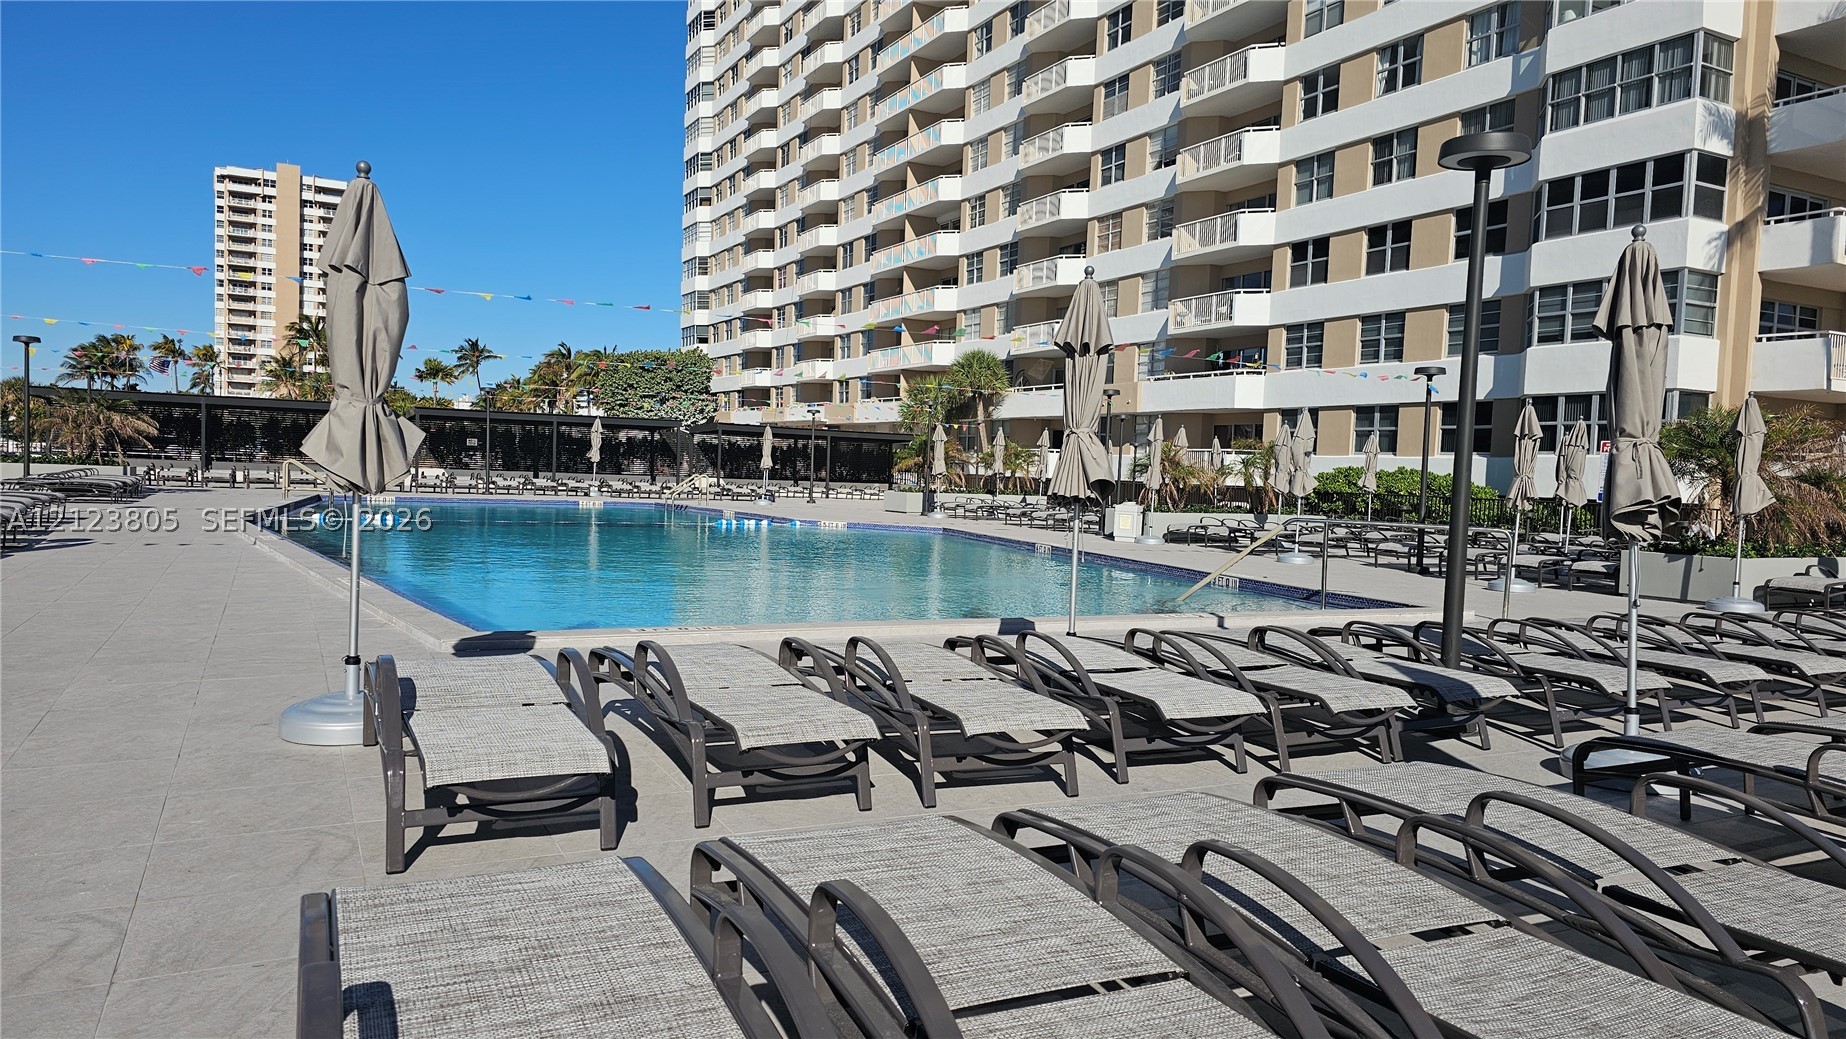
Swimming pool with a tile surround and expansive paved sun deck
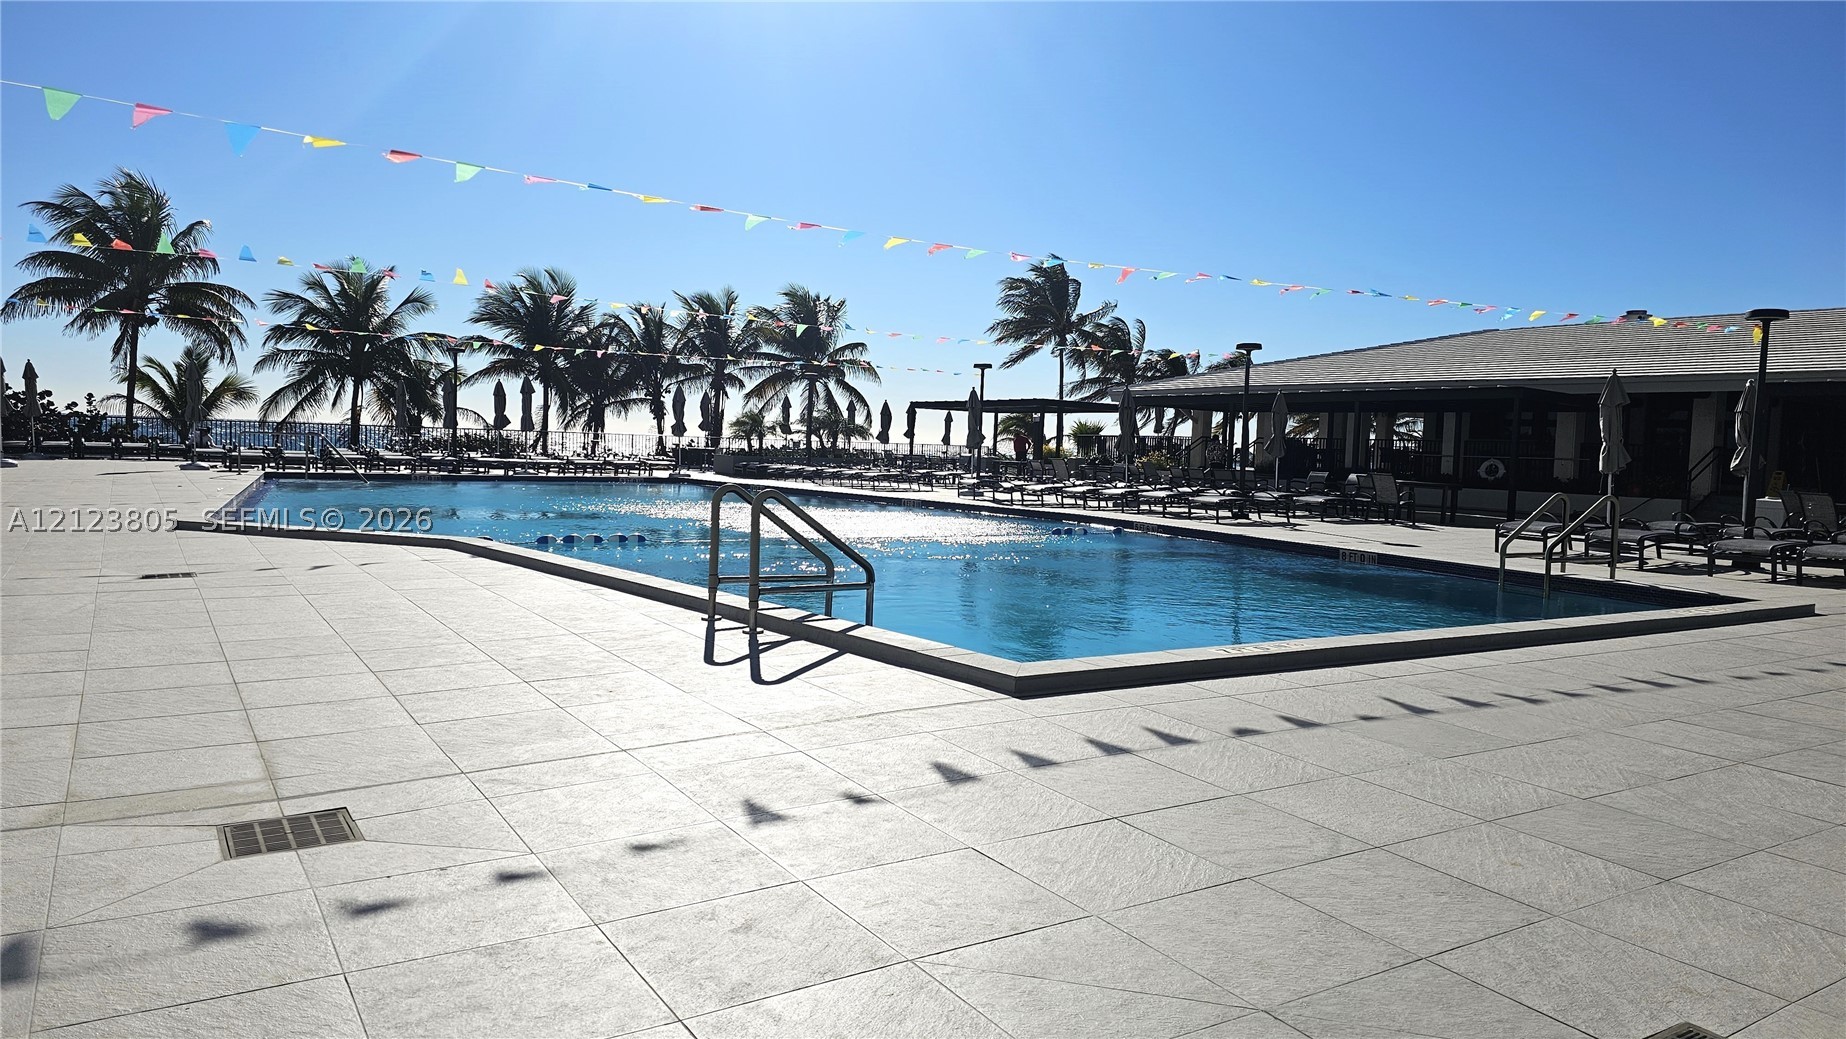
In-ground swimming pool featuring a concrete deck and integrated pool ladder
Swimming pool featuring a concrete deck, metal handrail, and covered outdoor seating area
Rectangular swimming pool featuring a tiled deck, metal handrails, and a surrounding paved patio area
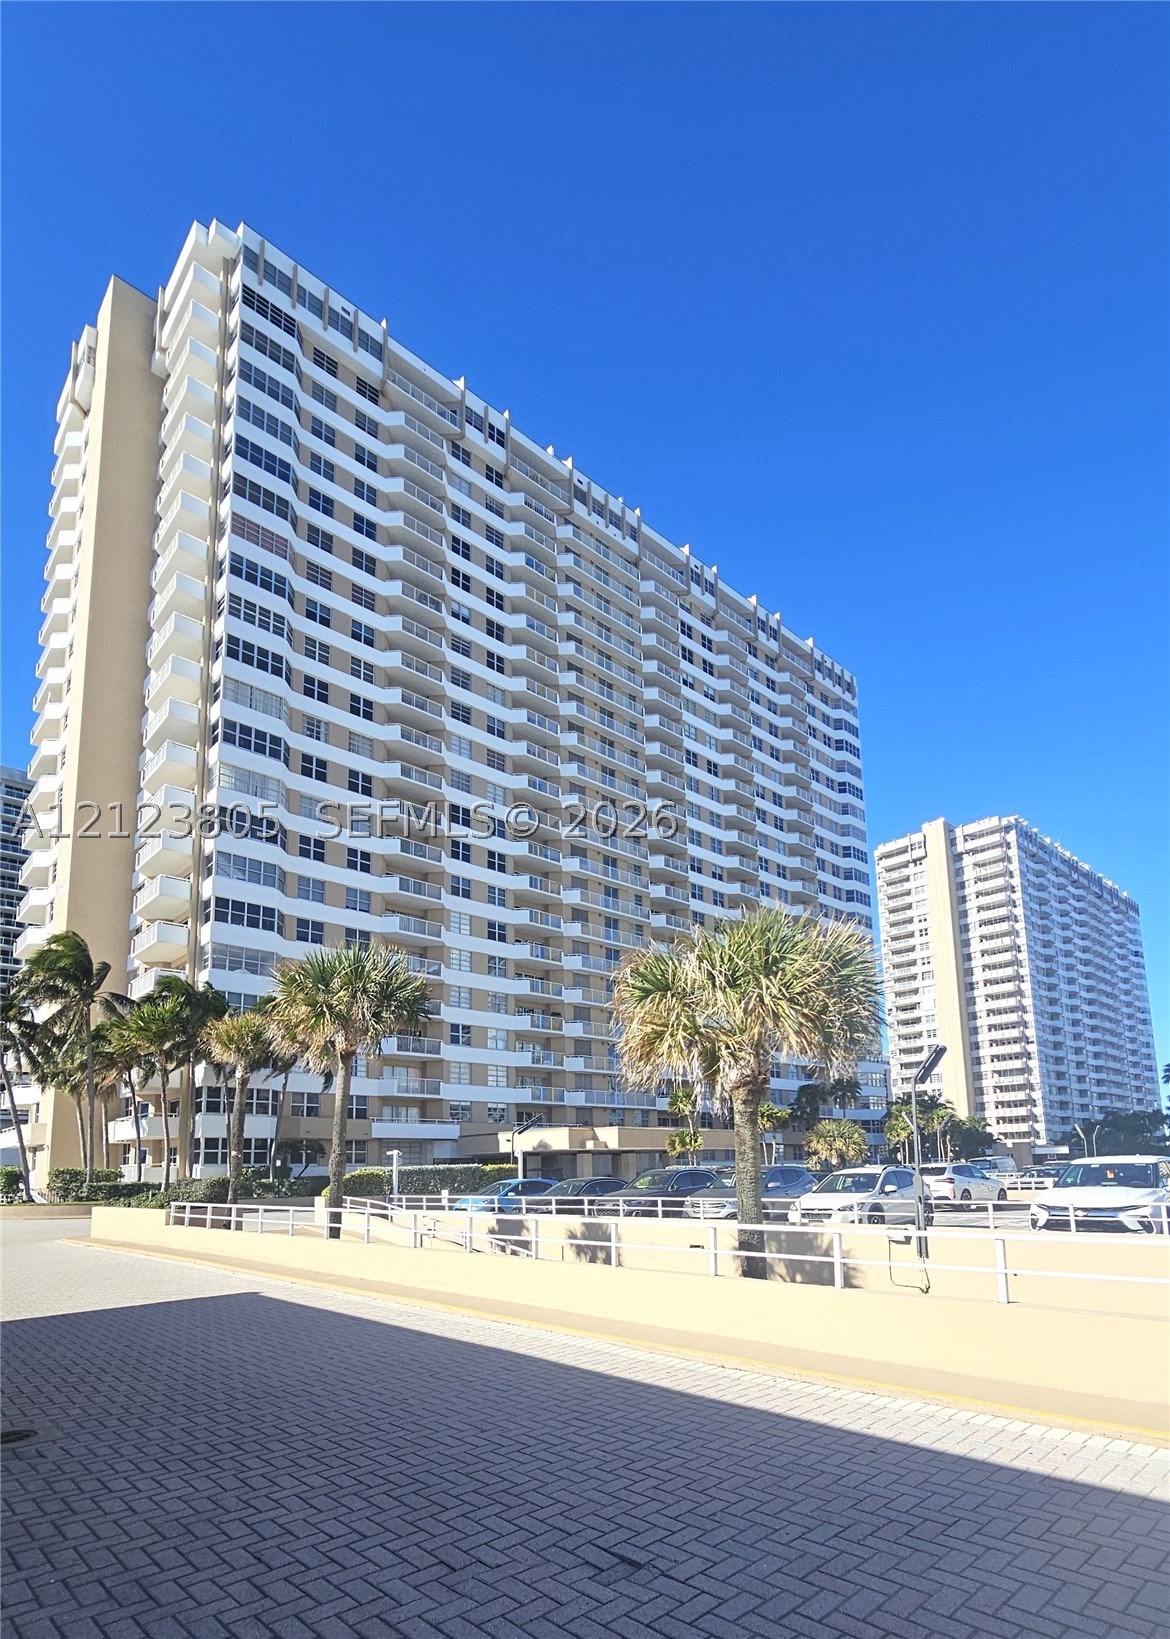
High-rise exterior featuring stacked private balconies, floor-to-ceiling windows, and paved surface parking
 New Listing