 New Listing
$850,000 $4,563 est/mo Sourced by Back At You
19400 Turnberry Way 1011,Aventura, FL 33180
Aventura, FL 33180
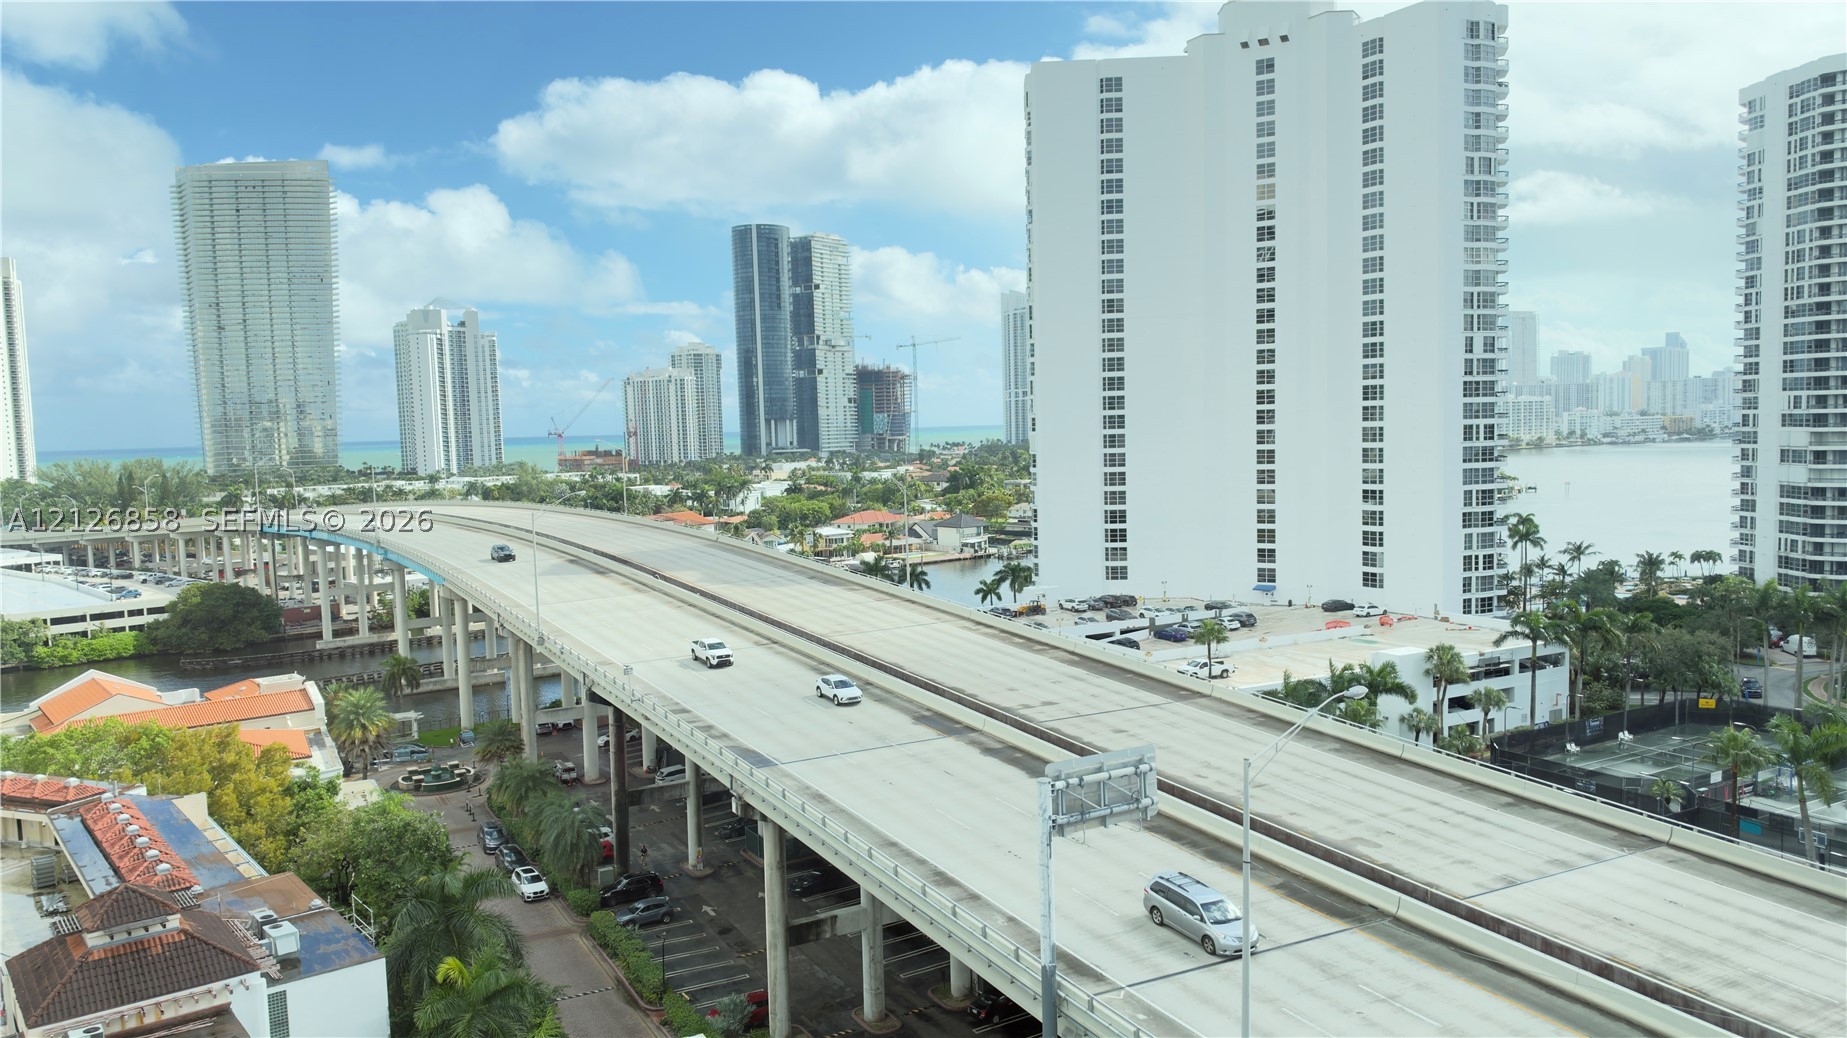
Elevated urban setting featuring high-rise architecture, coastal waters, and infrastructure
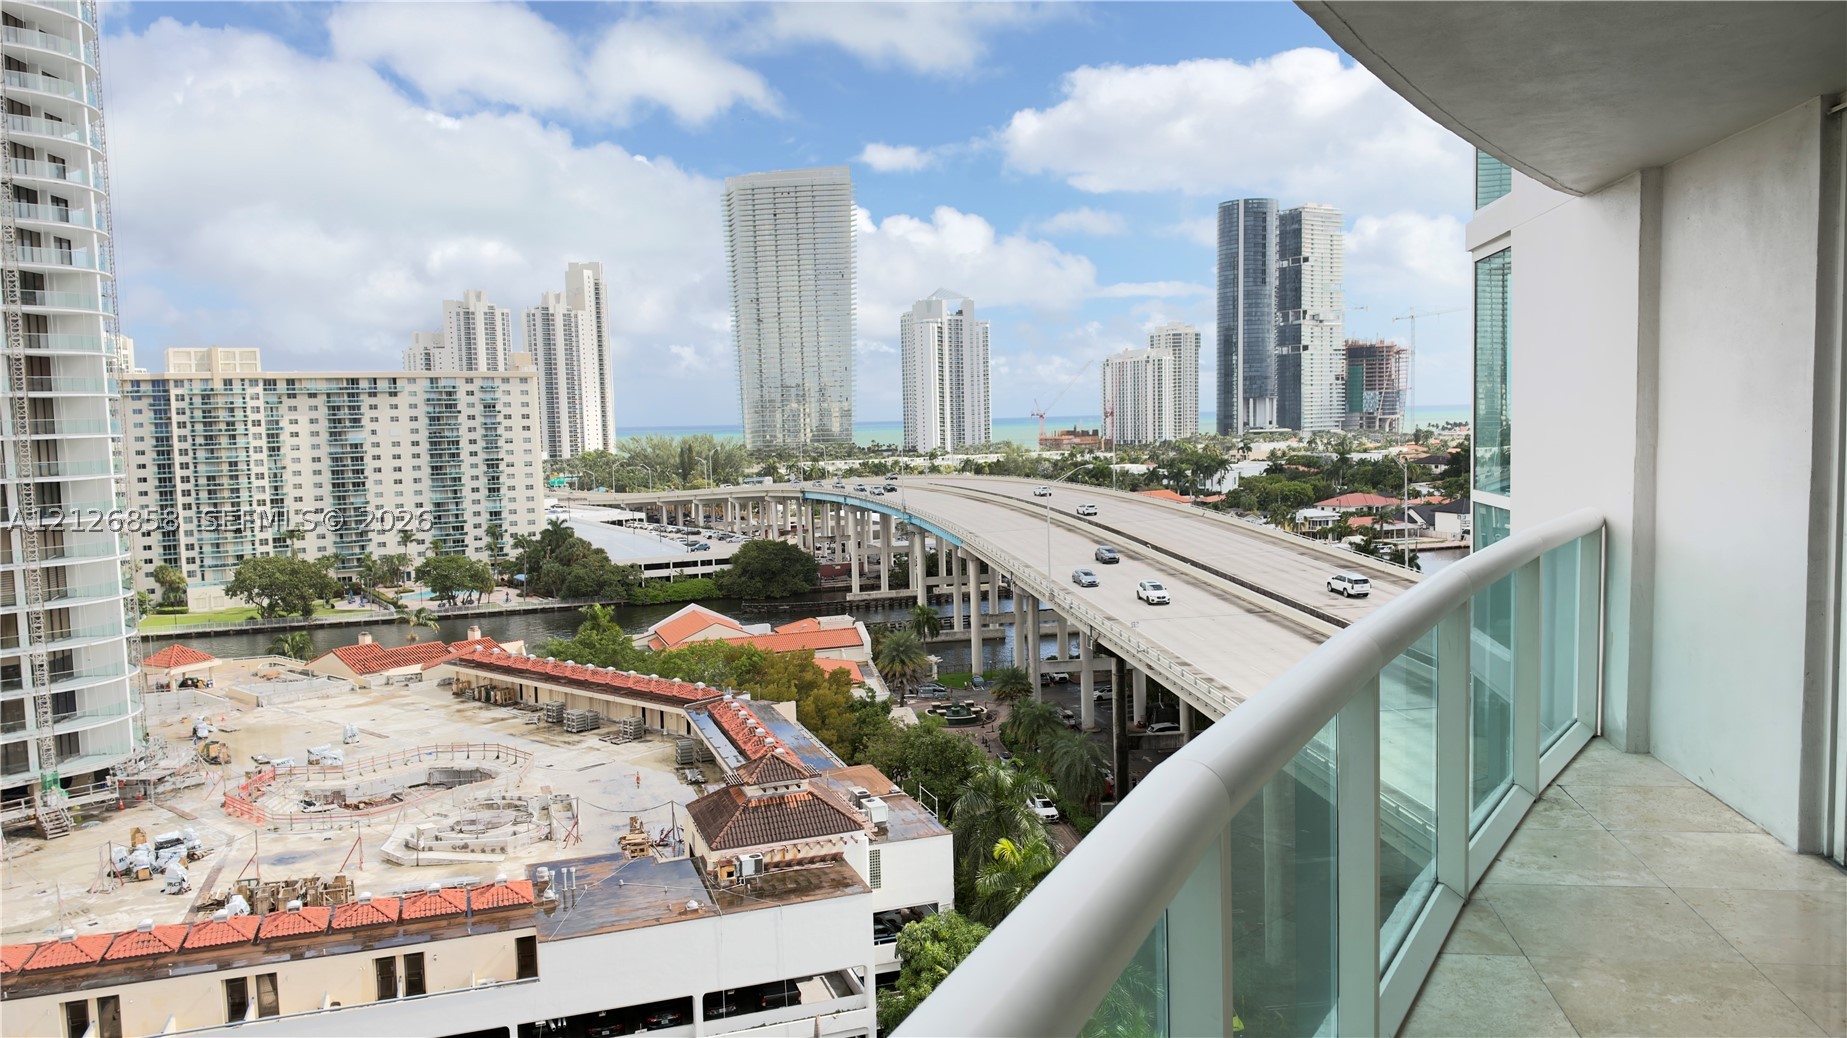
Covered balcony with stone-finish flooring and glass panel railing
High-rise balcony featuring multi-story structural design, coastal urban landscape, and marina access
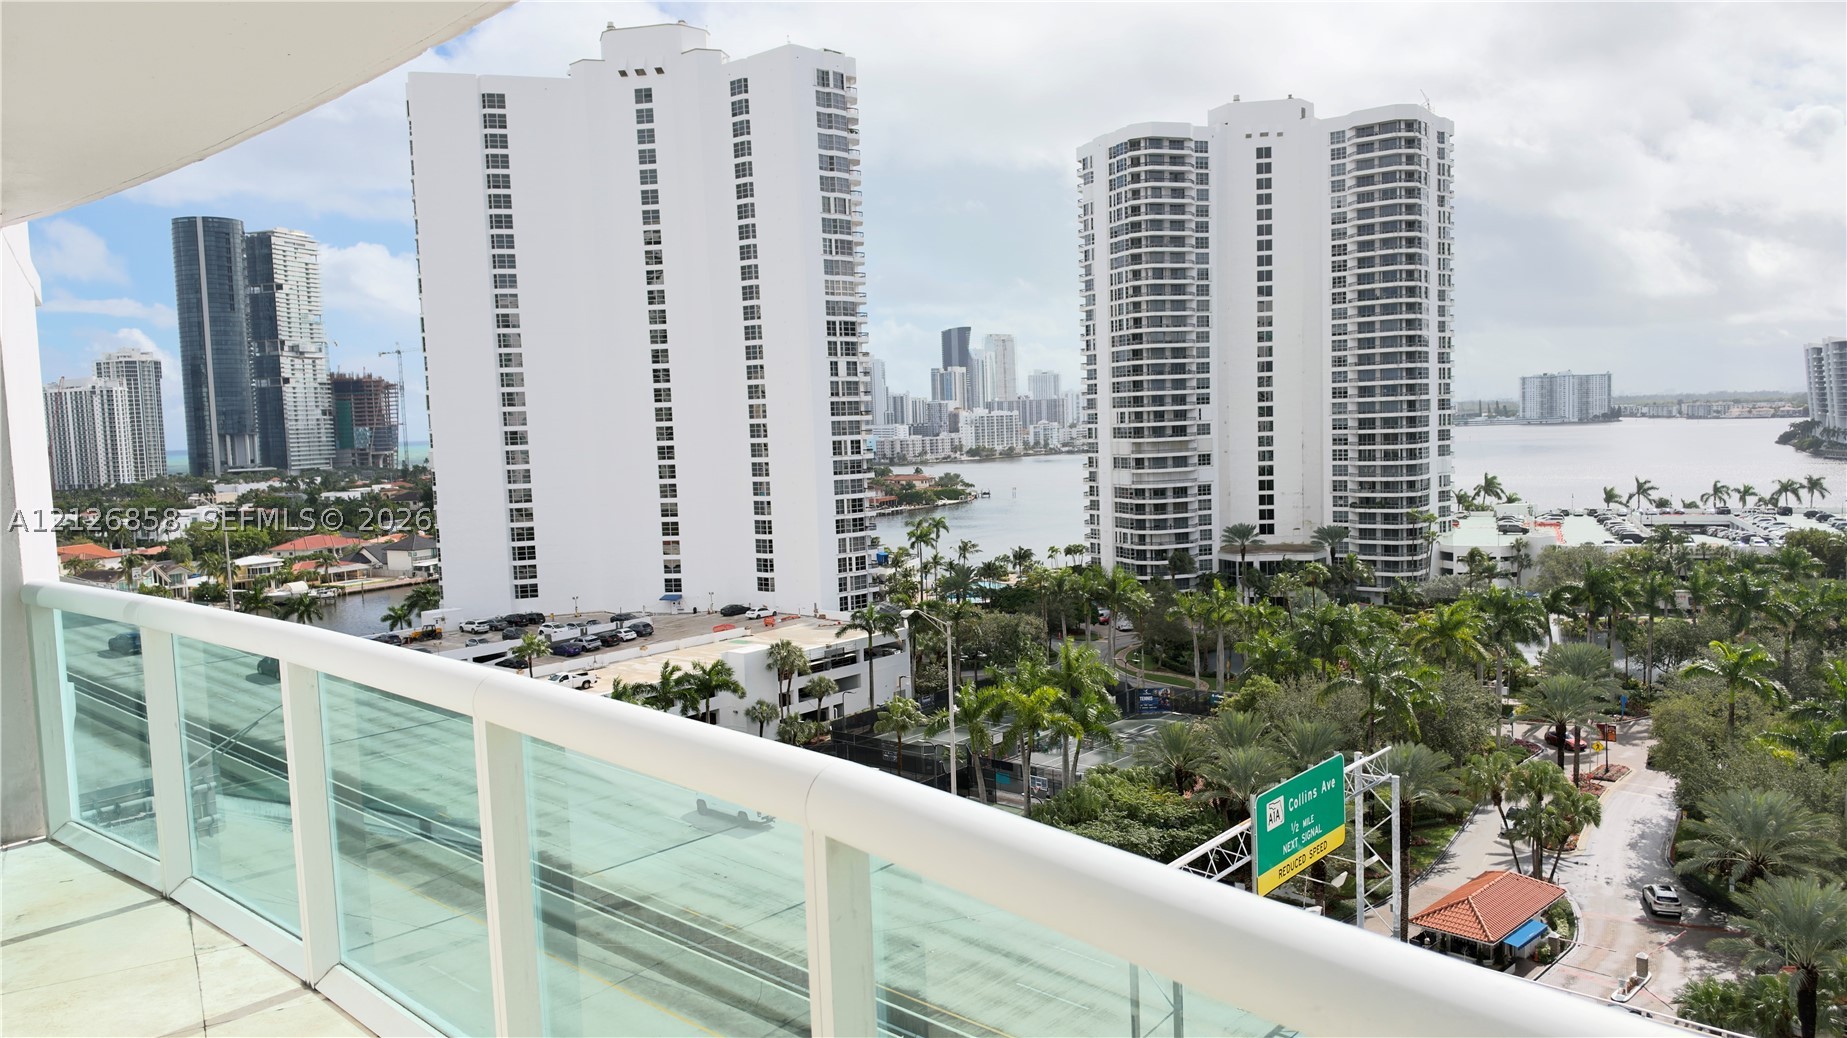
Private balcony featuring glass panel railings and tiled flooring
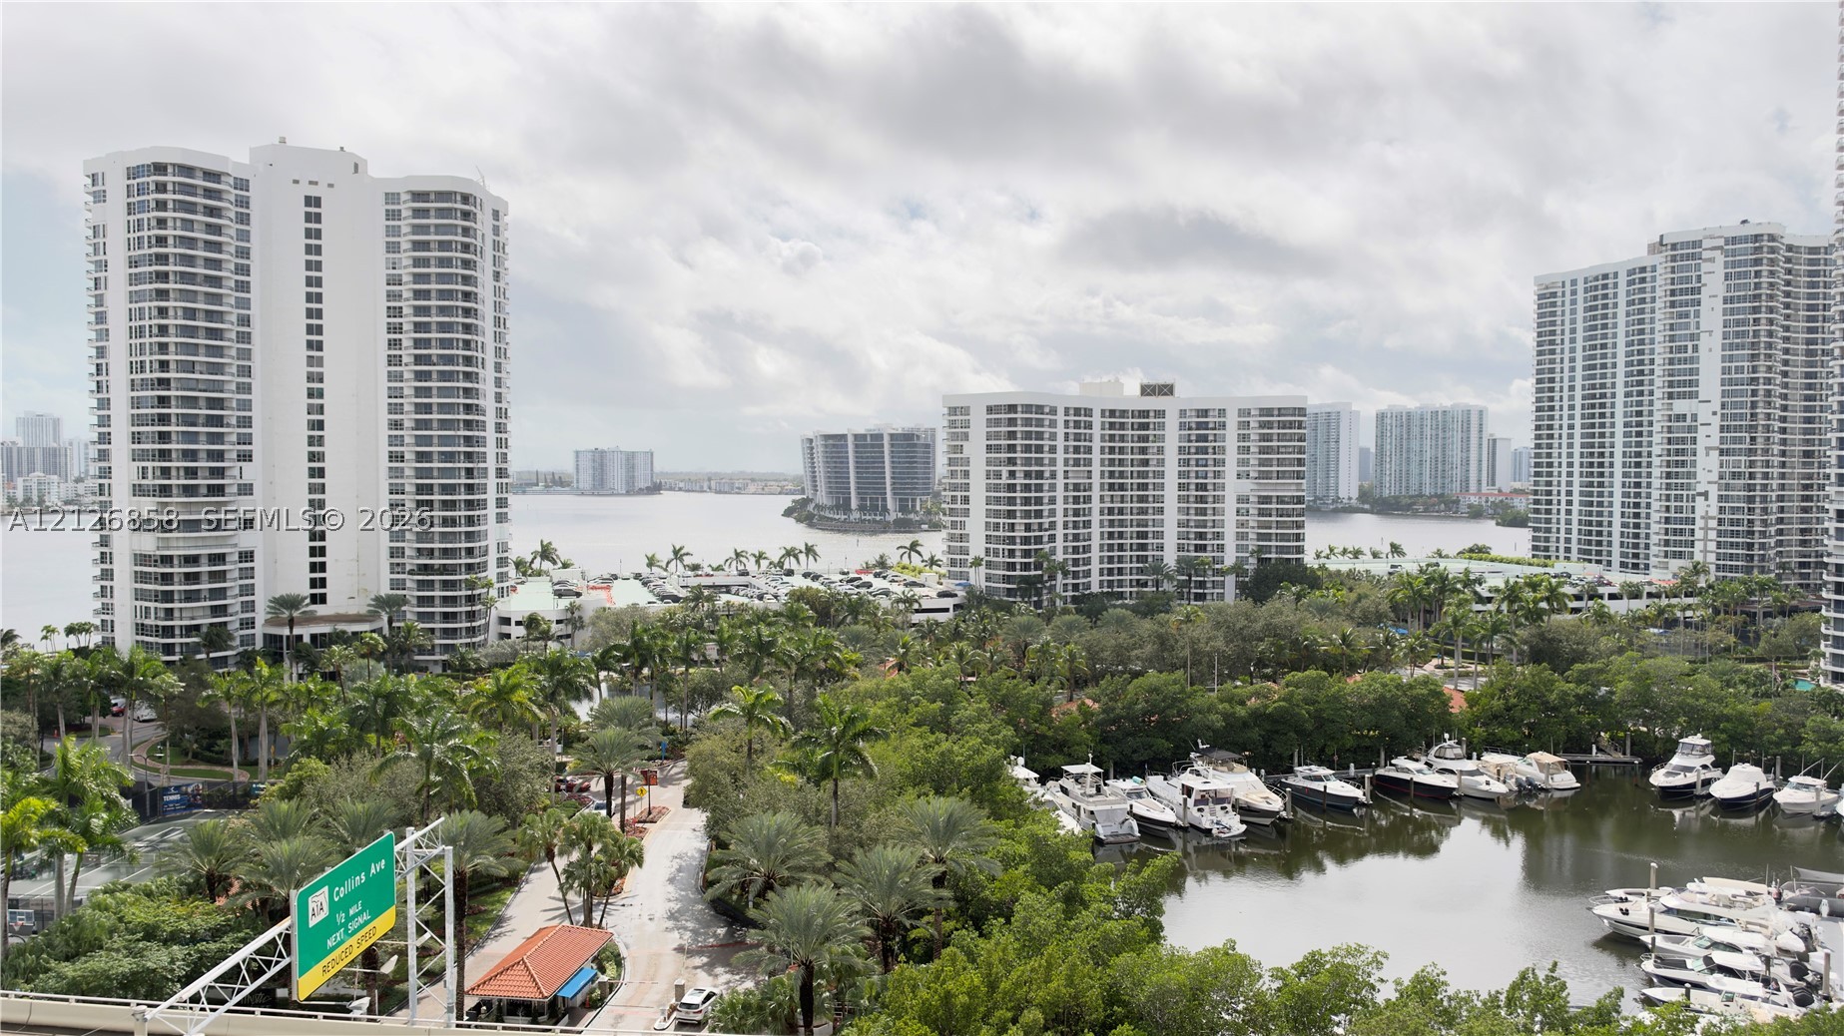
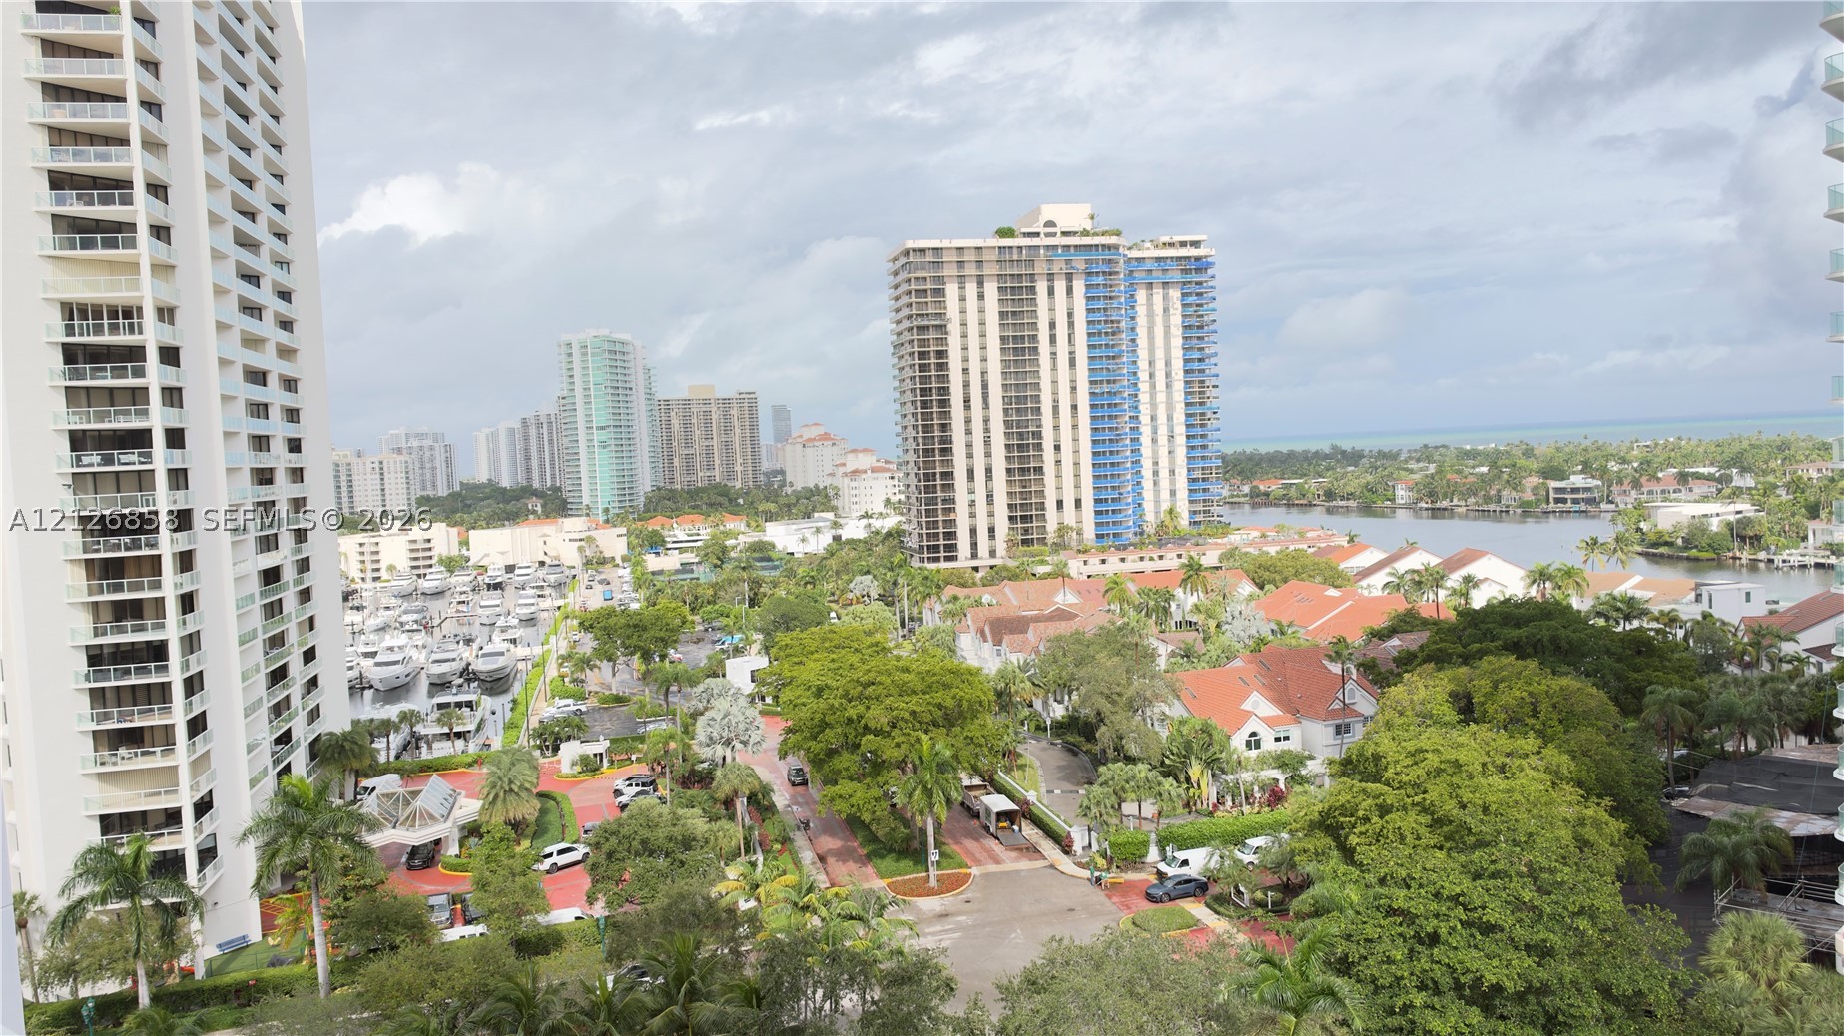
High-rise residential surroundings featuring a deep-water marina, extensive palm tree landscaping, and coastal waterway exposure
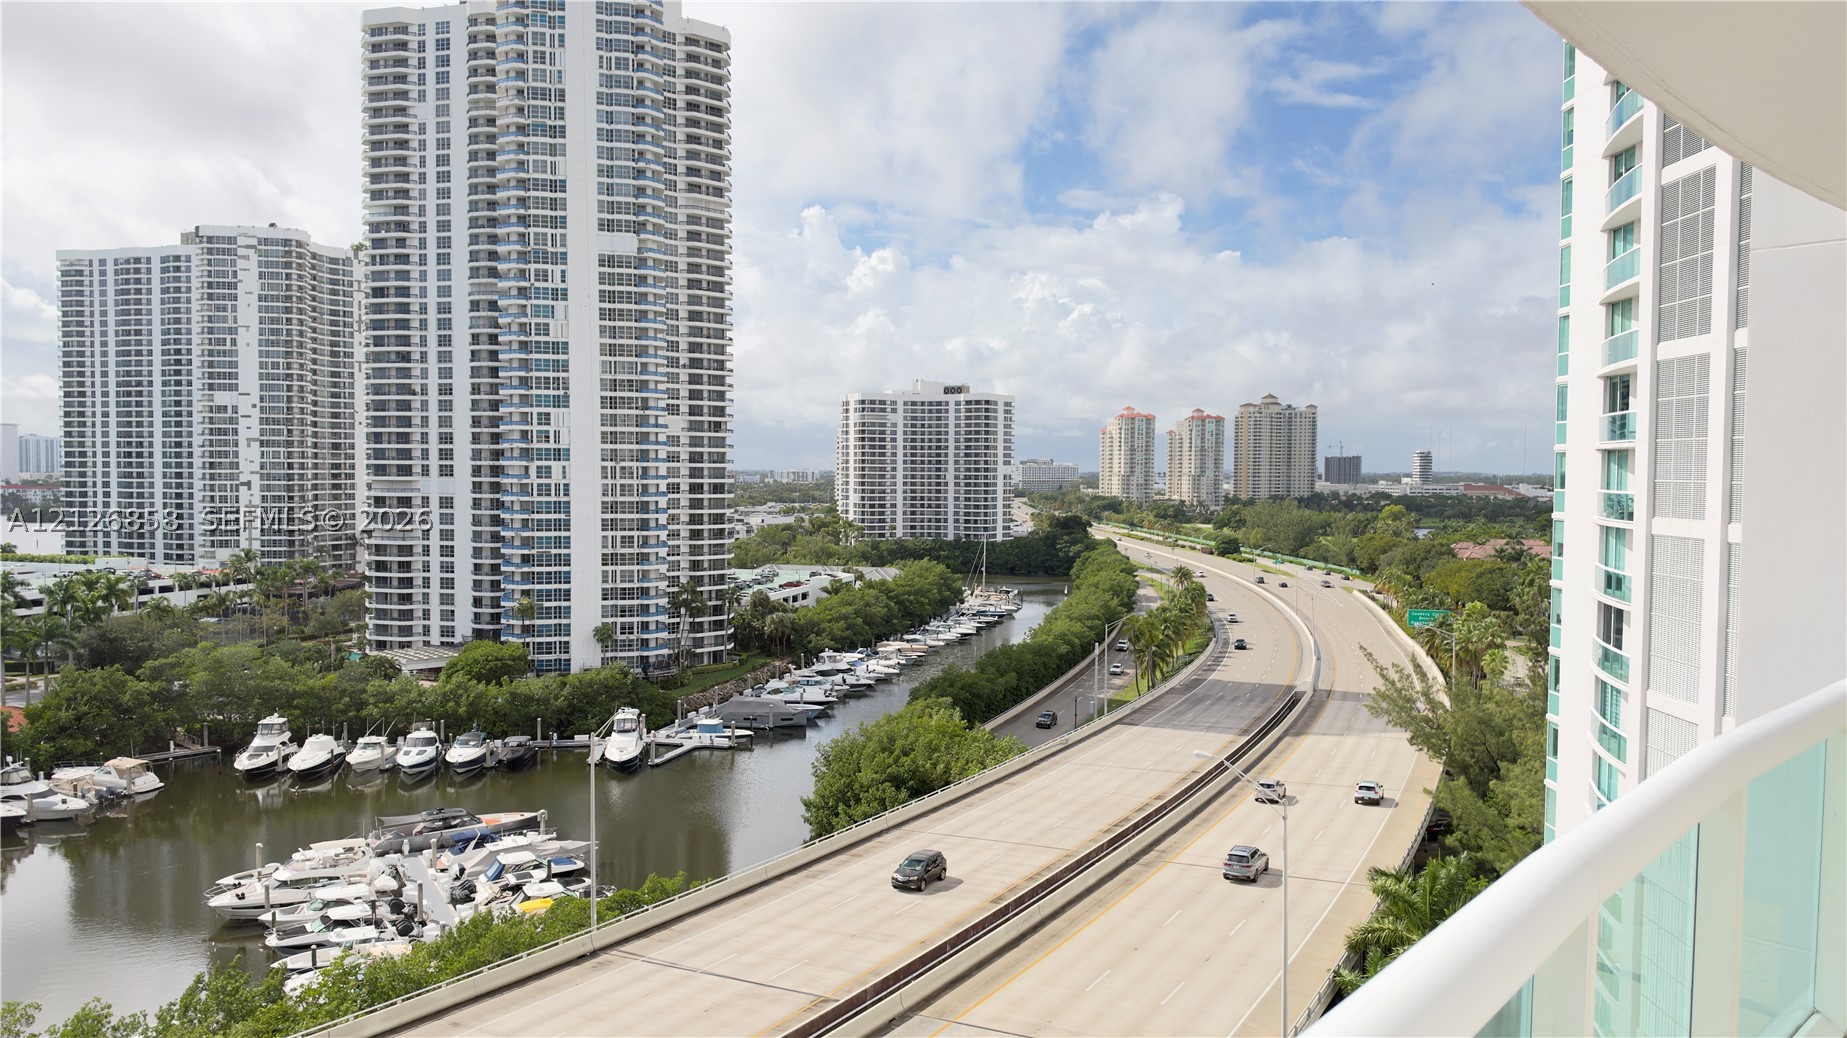
Private balcony with glass panel railing overlooking a marina, multi-story high-rise buildings, and surrounding infrastructure
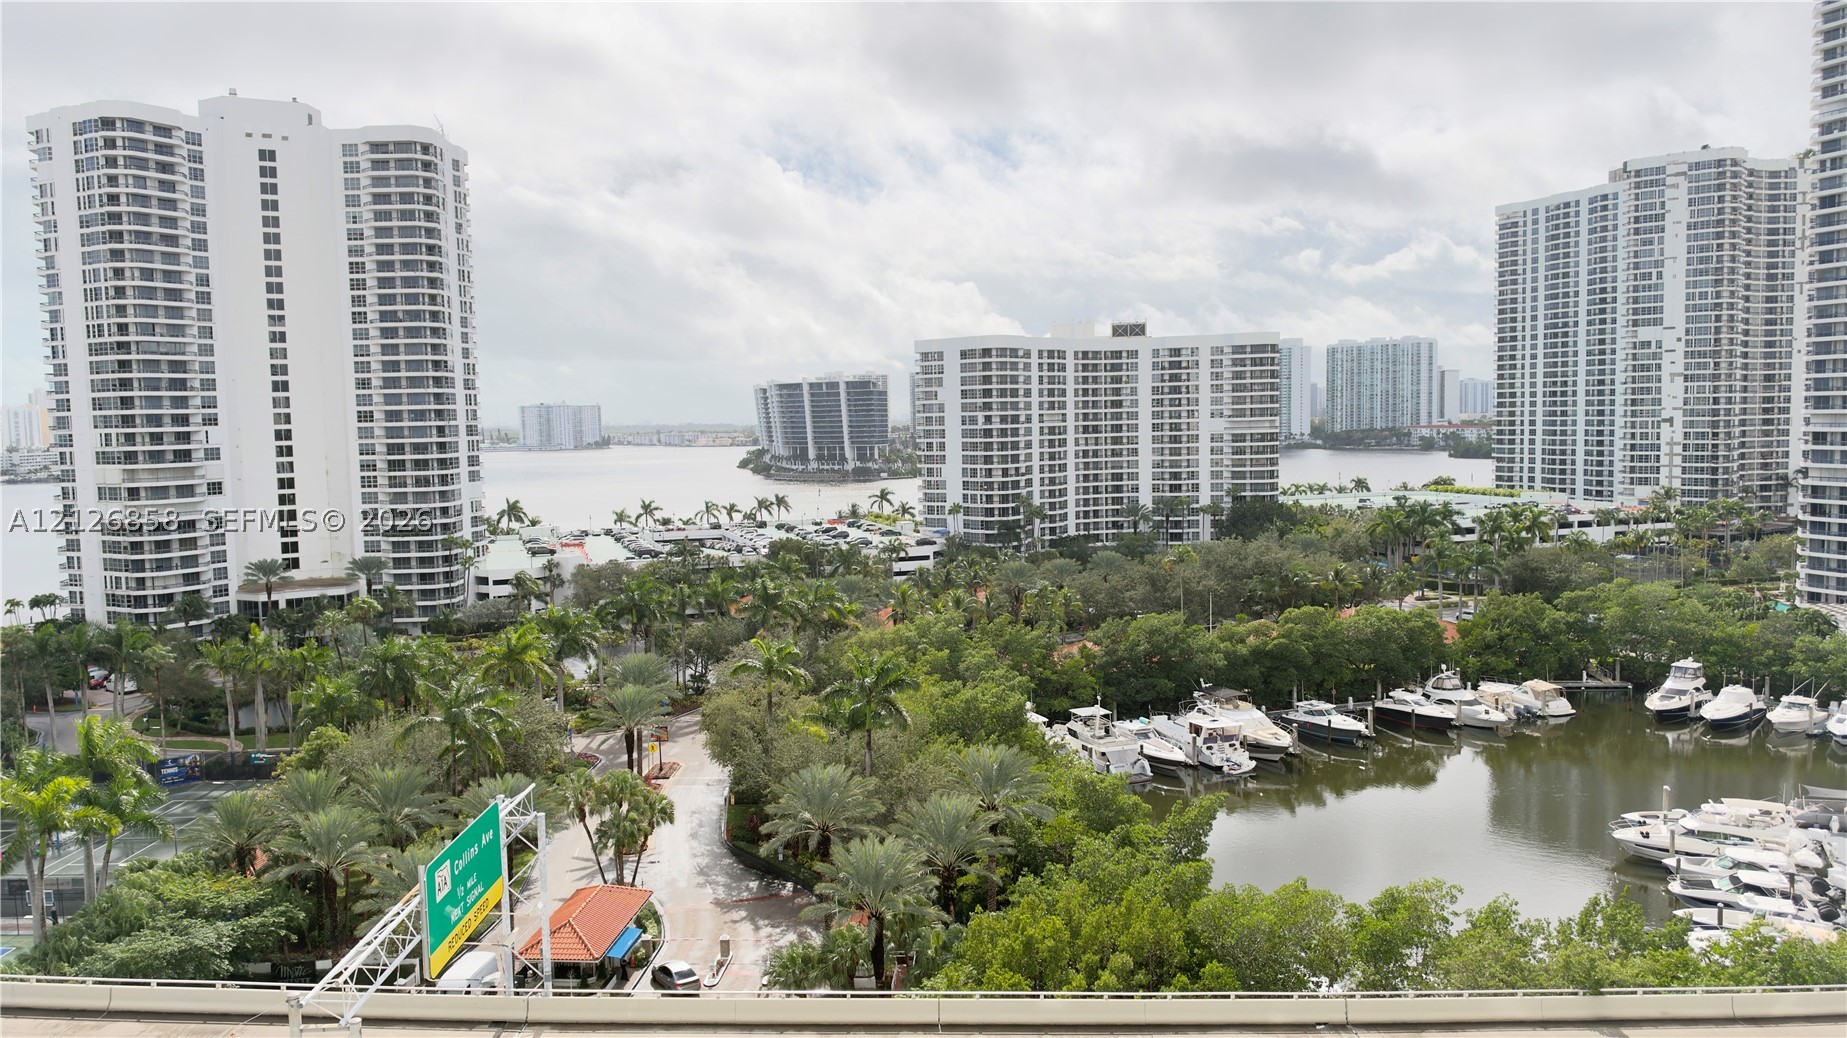
Panoramic outlook featuring high-rise buildings, mature palm trees, dense foliage, and a marina with docked watercraft
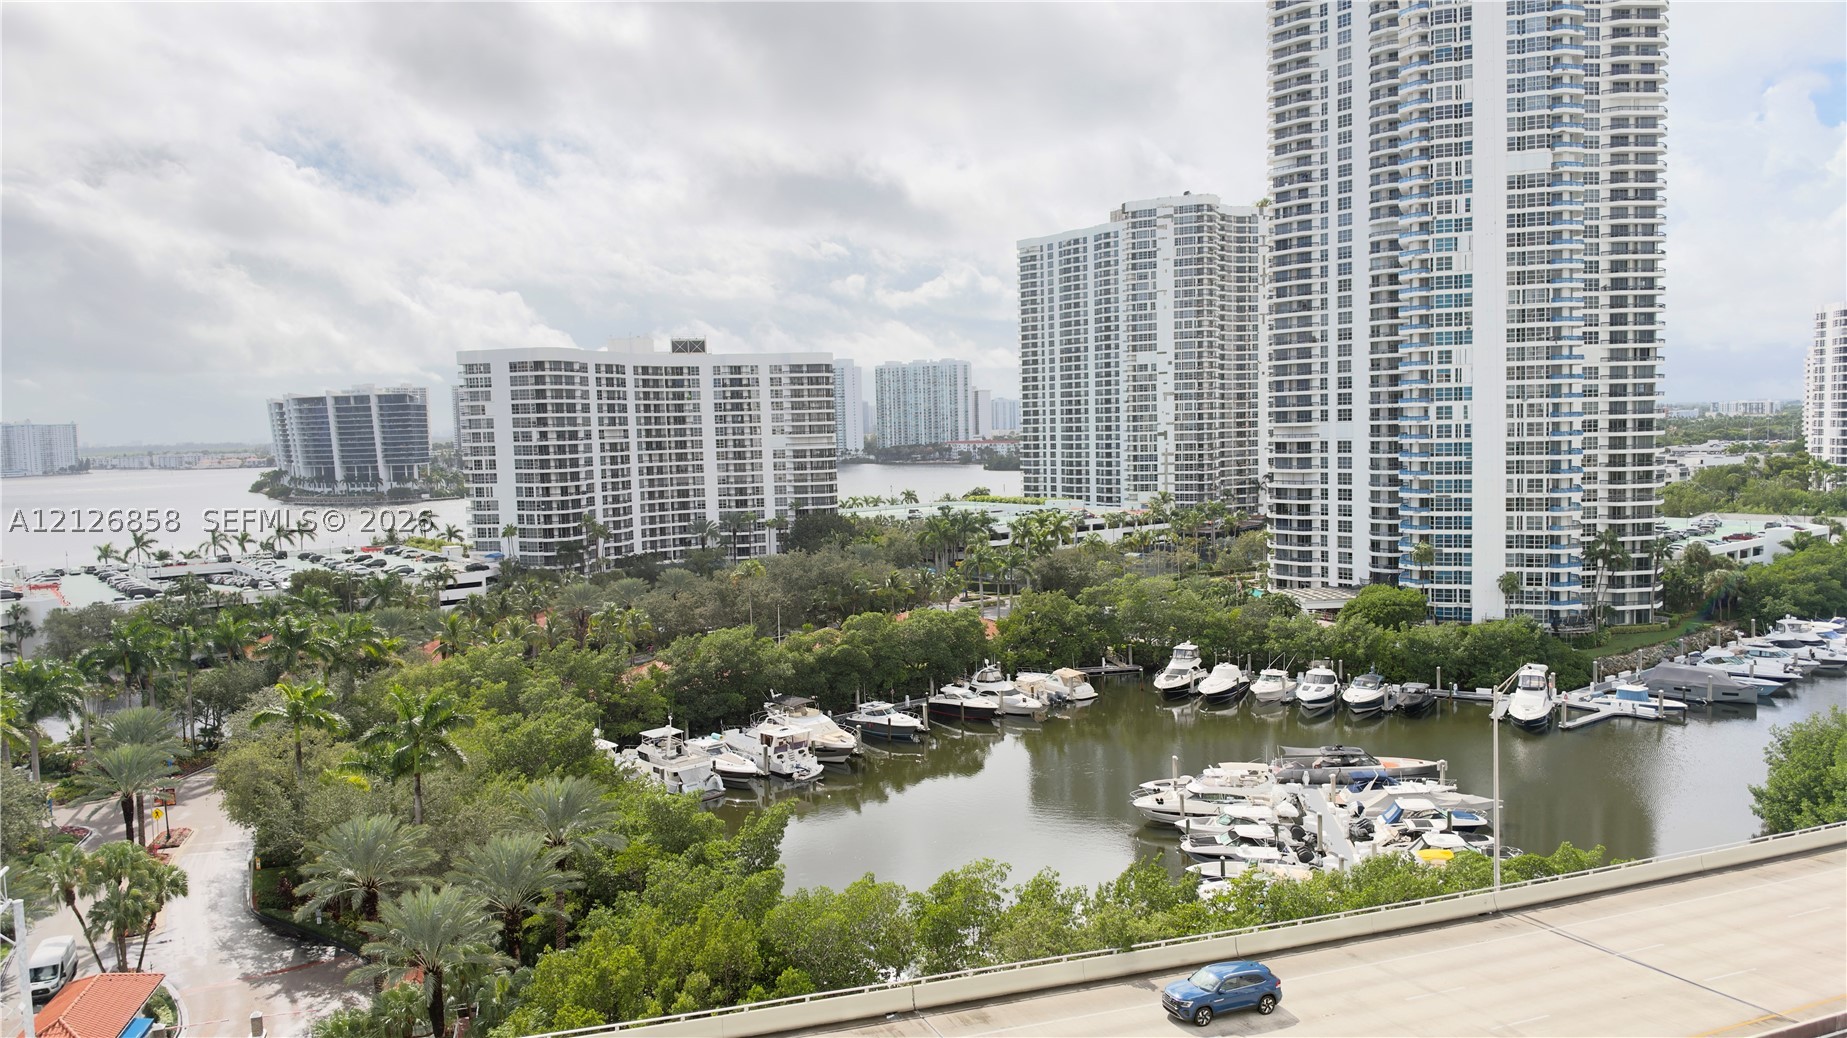
High-rise urban landscape featuring a marina with deep-water slips, mature palm trees, coastal greenery, and proximity to expansive waterway channels
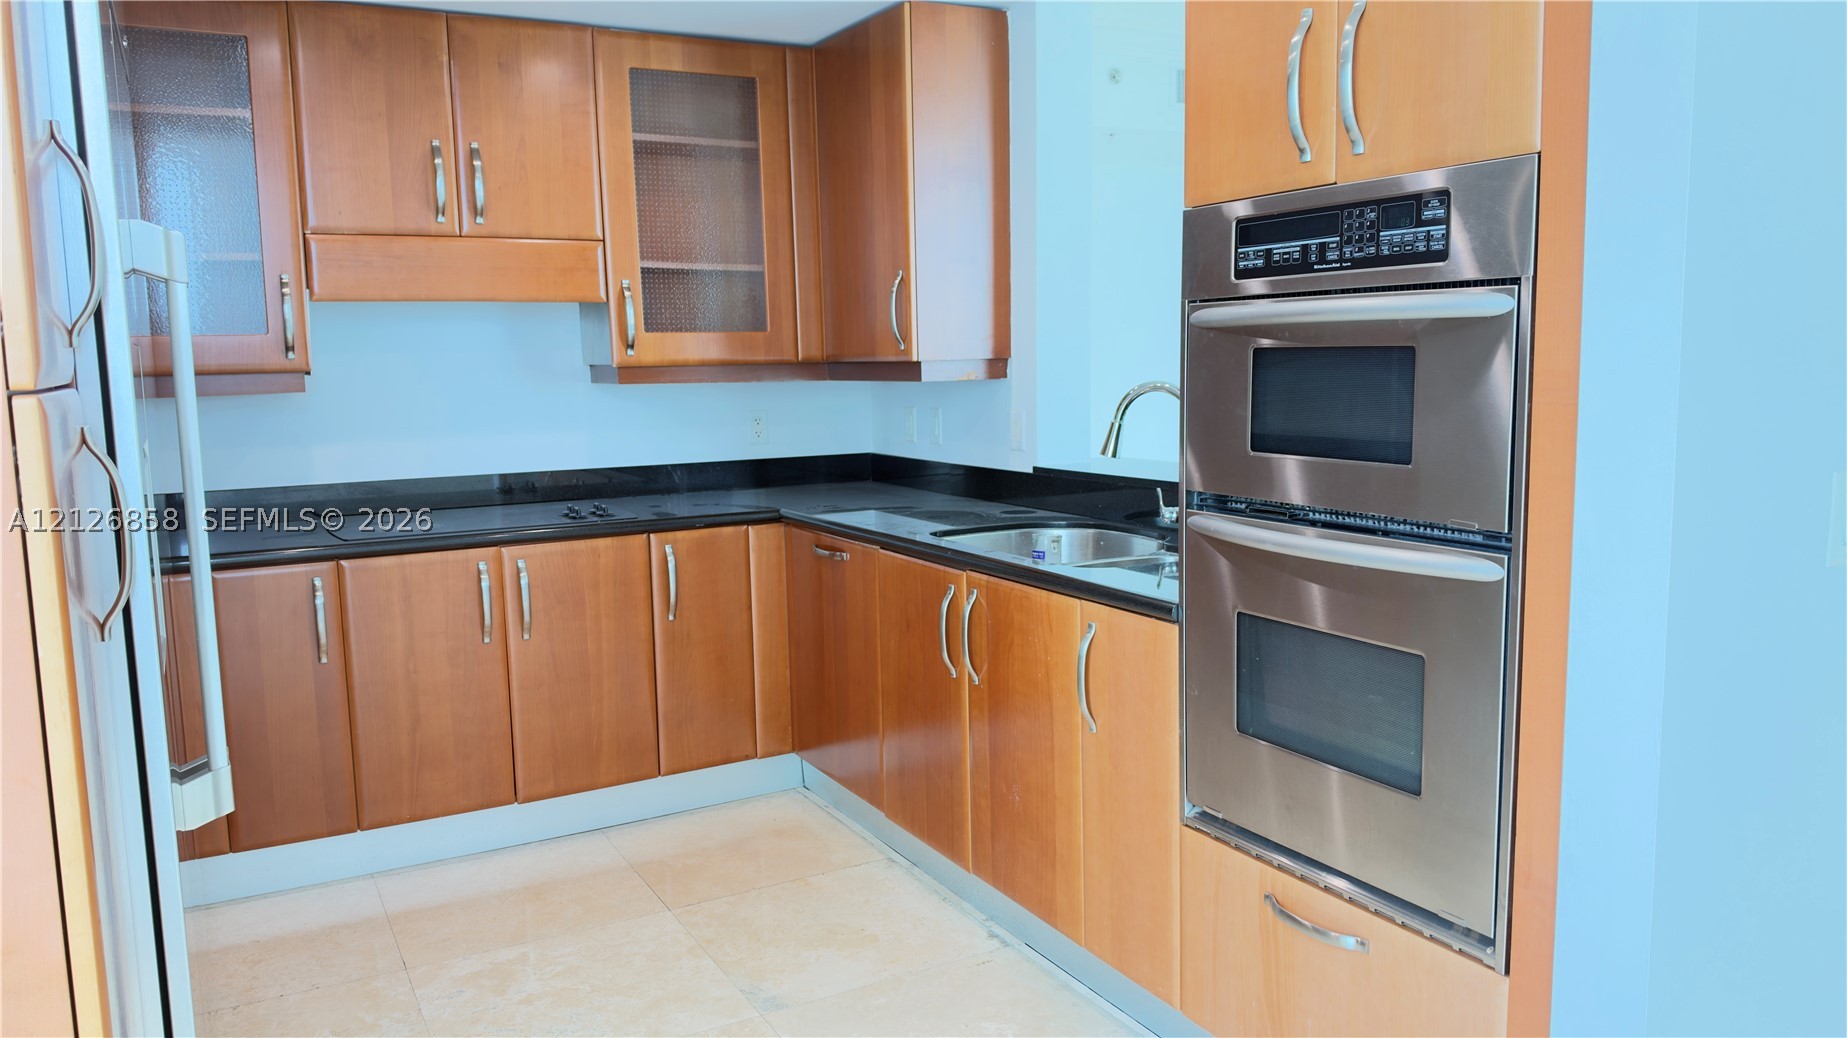
Kitchen featuring warm-toned cabinetry, dark stone countertops, stainless steel double wall ovens, integrated sink with a gooseneck faucet, and tile flooring
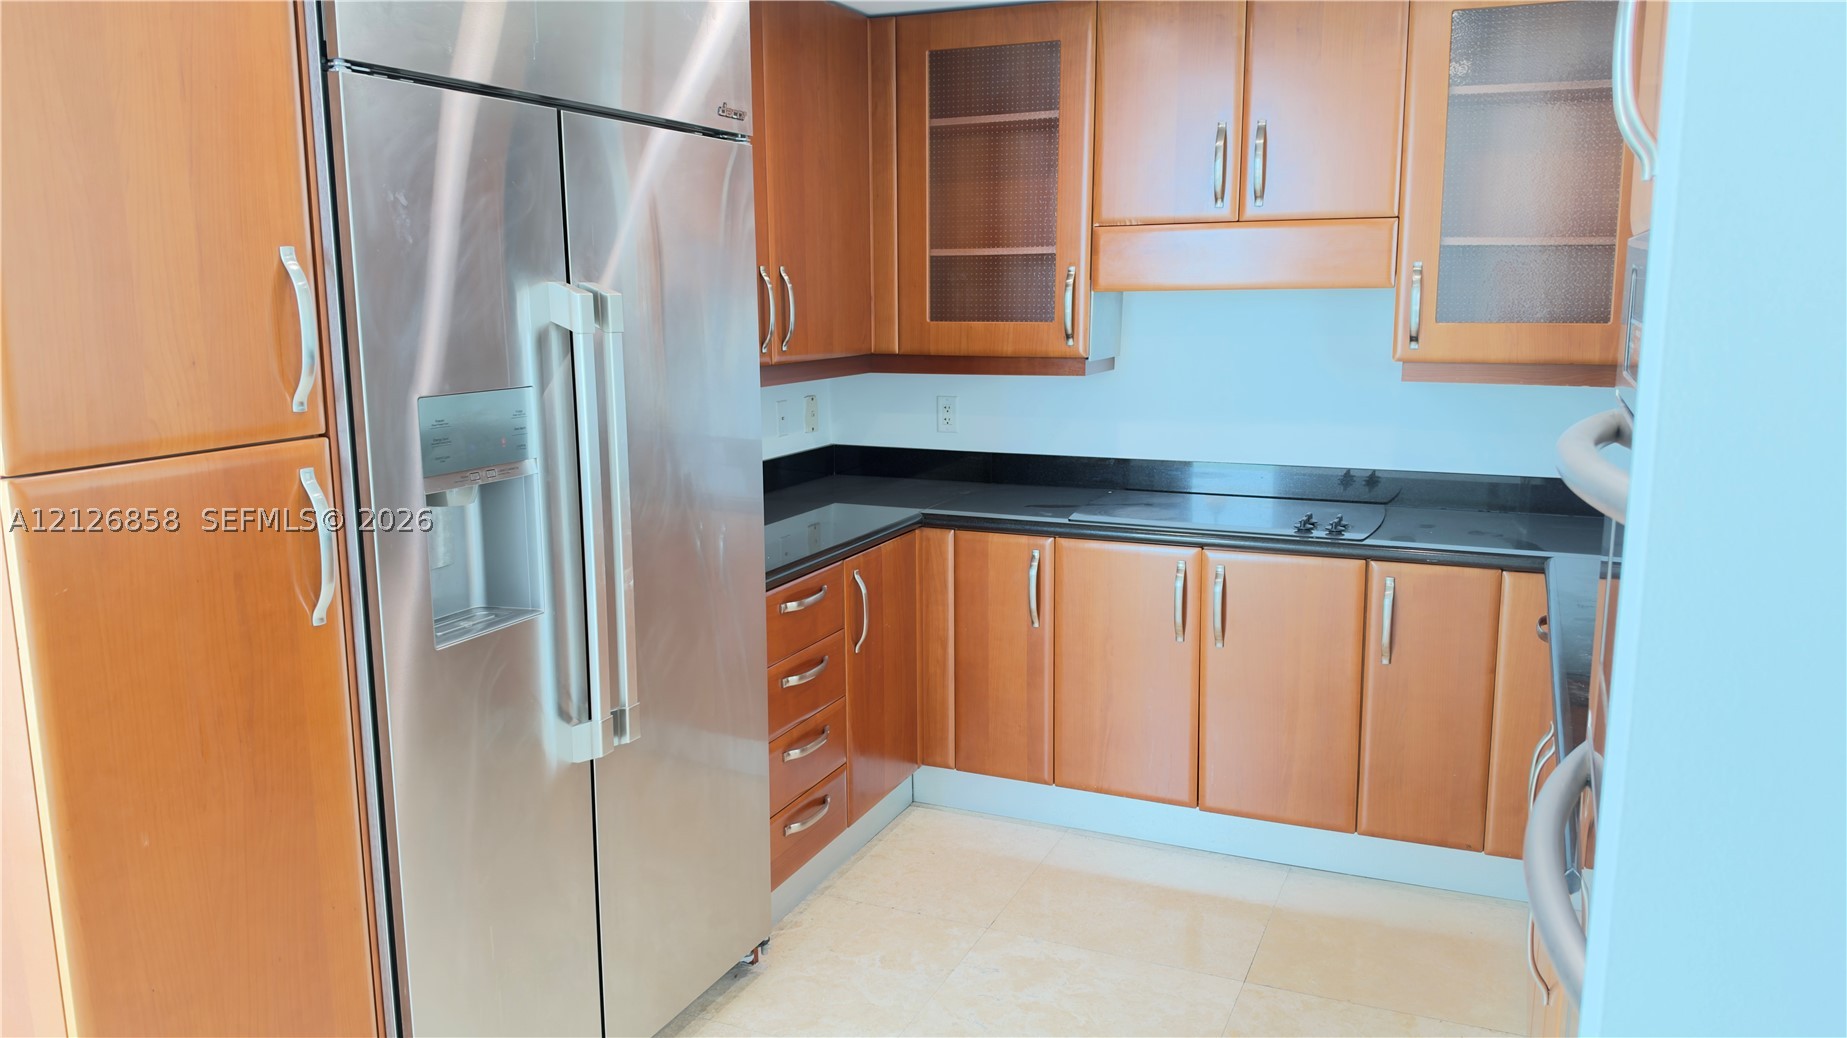
Kitchen featuring wood-finish cabinetry, stainless steel side-by-side refrigerator, solid surface countertops, glass-front upper cabinet doors, and tile flooring
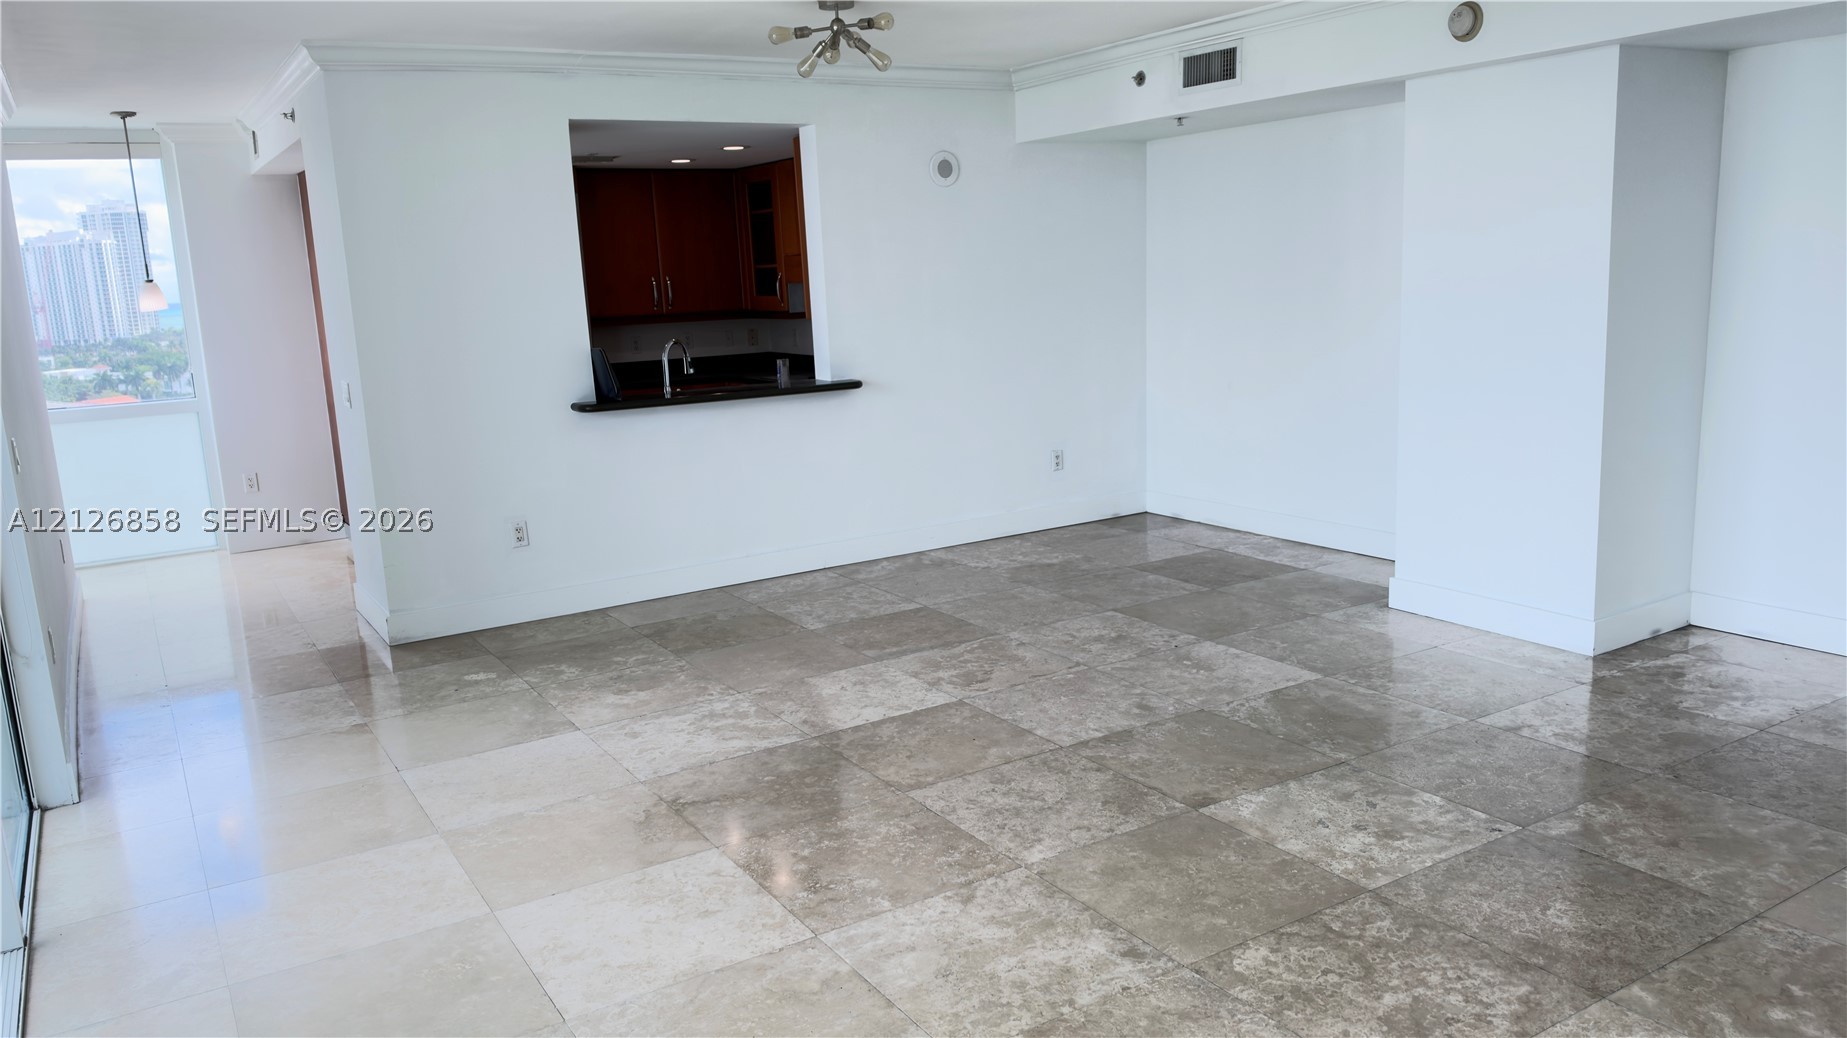
Polished large-format stone tile flooring, pass-through window with a solid-surface breakfast bar, multi-arm flush-mount ceiling fixture, and floor-to-ceiling windows
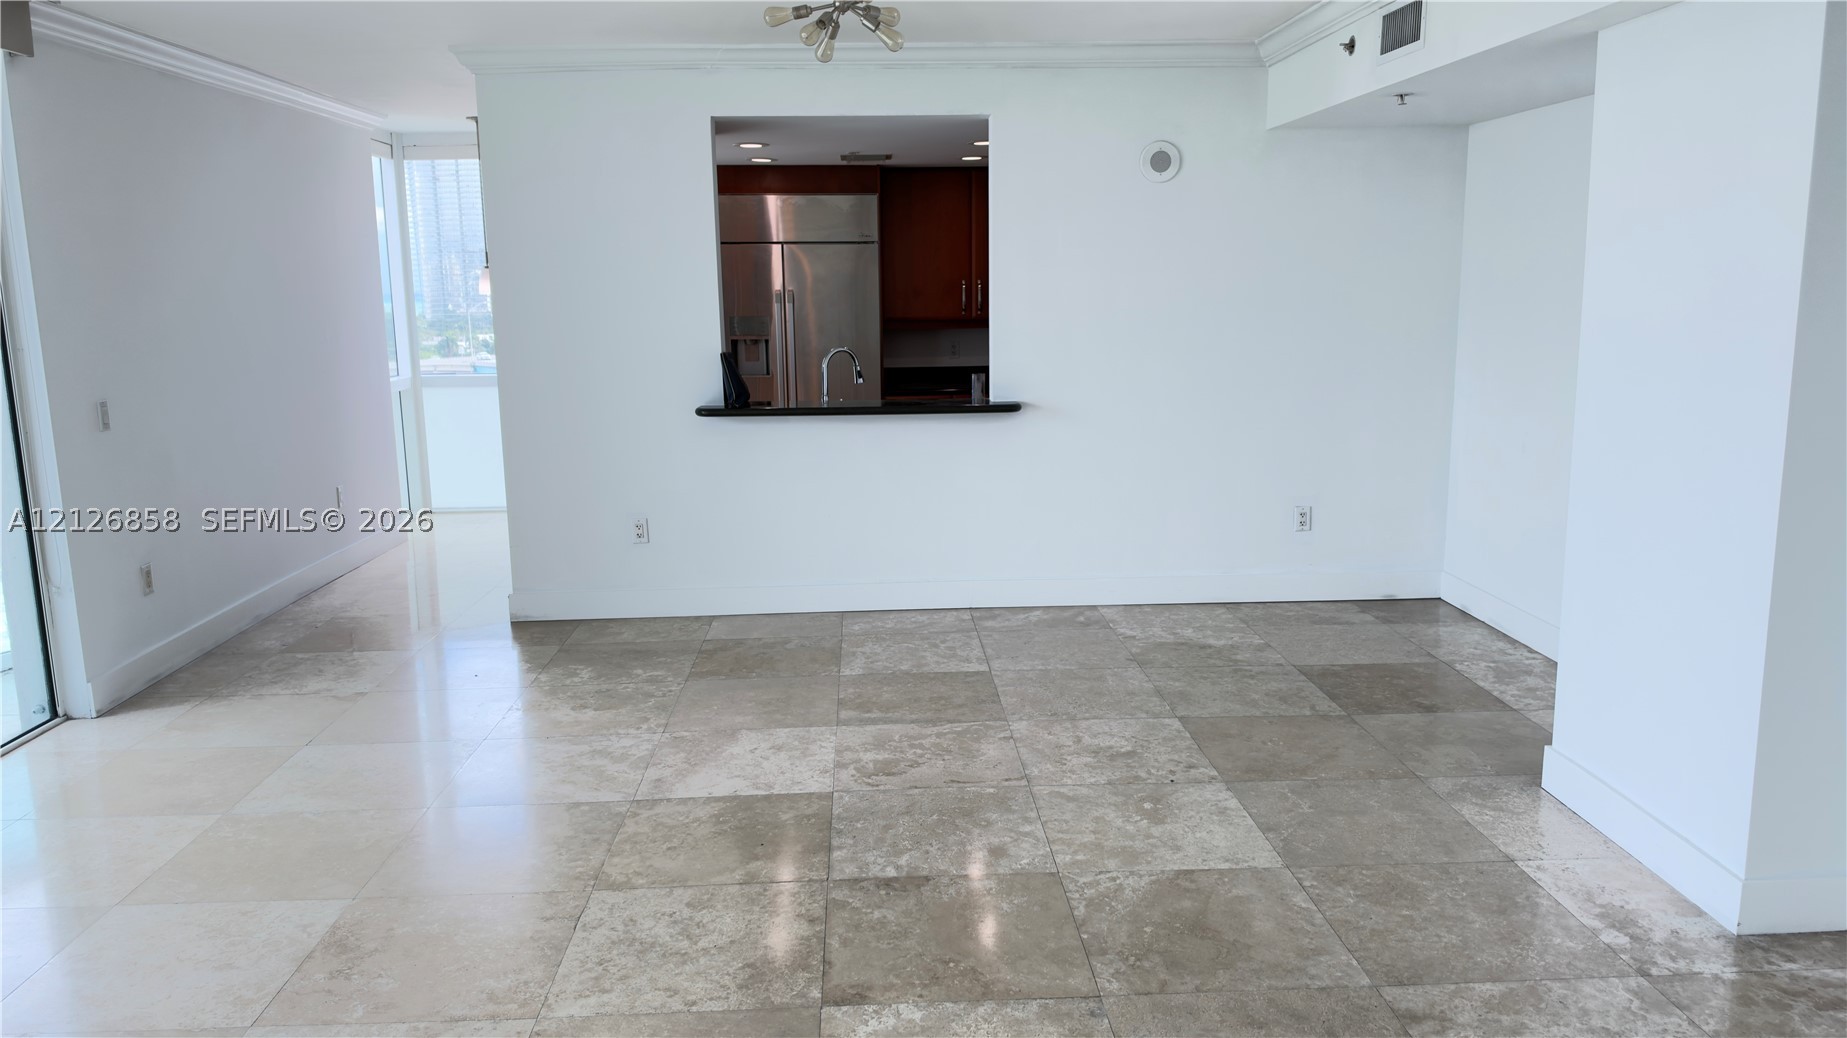
Open-concept living area featuring large-format tile flooring, a pass-through window with a dark countertop, and floor-to-ceiling glass paneling
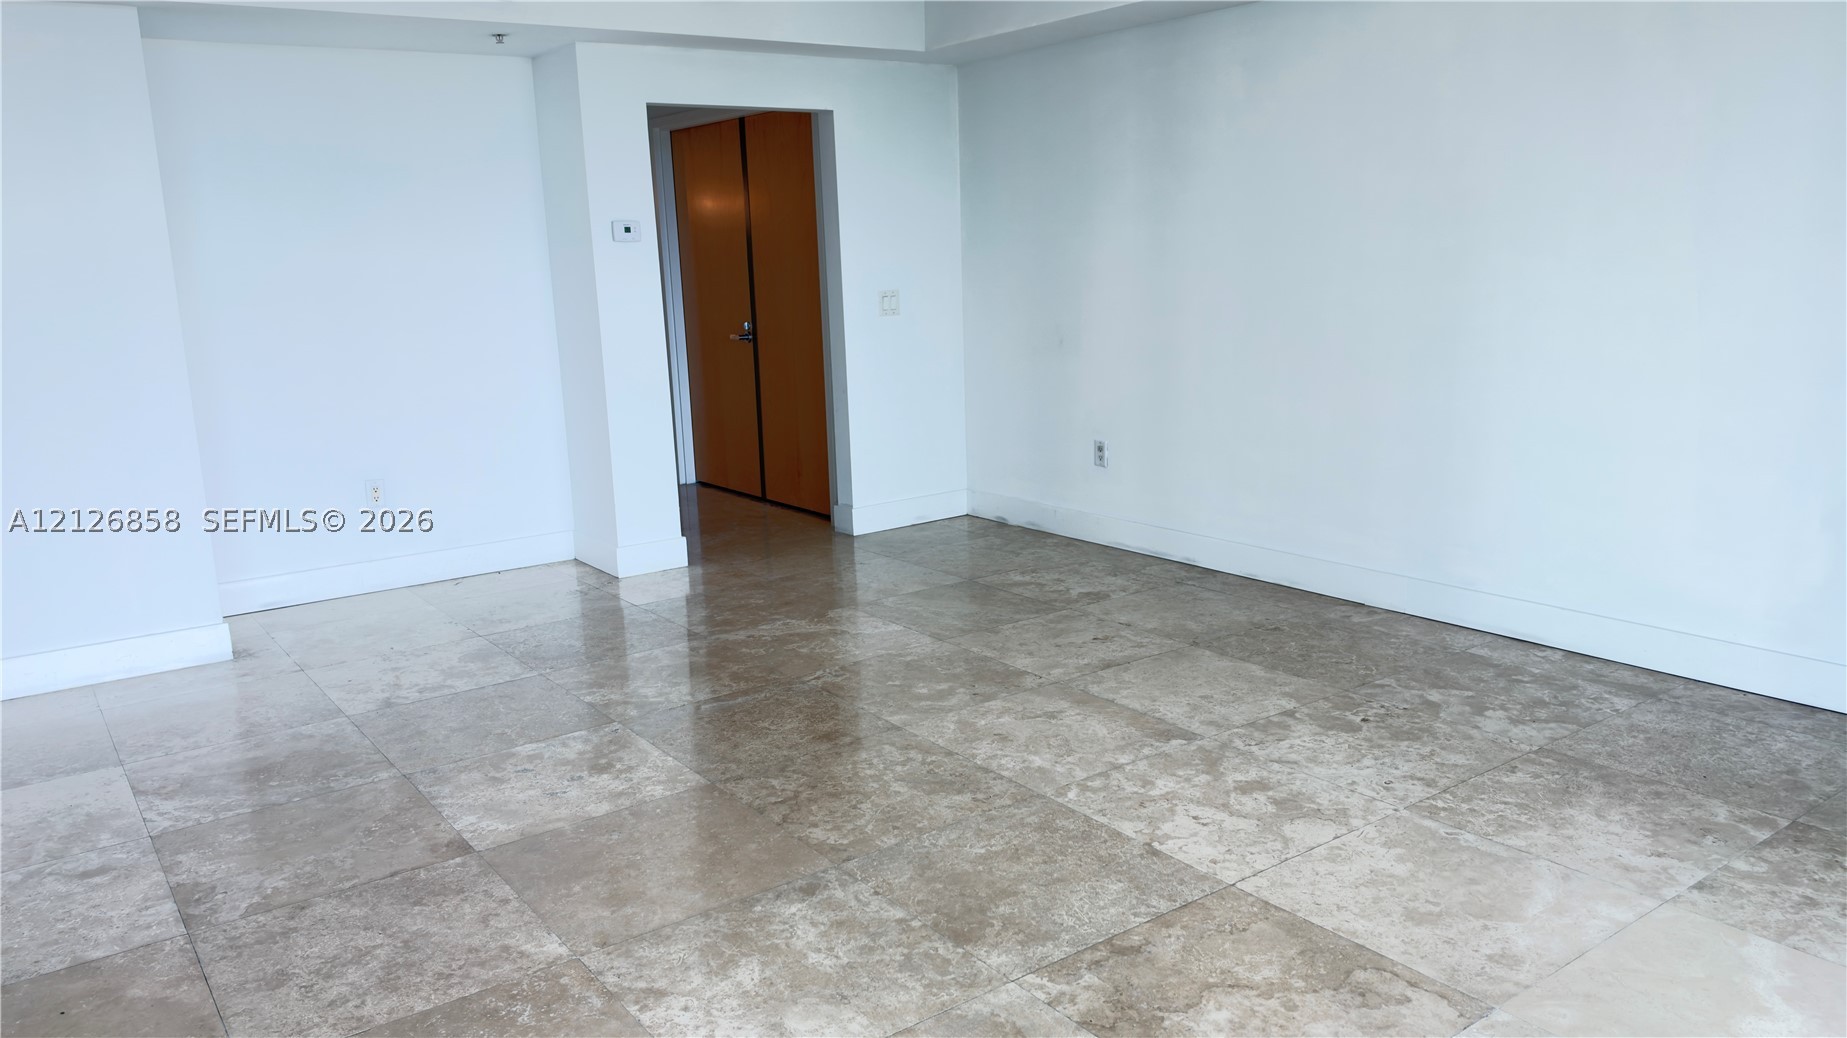
Neutral interior space featuring polished stone floor tiling and wood-finish double doors
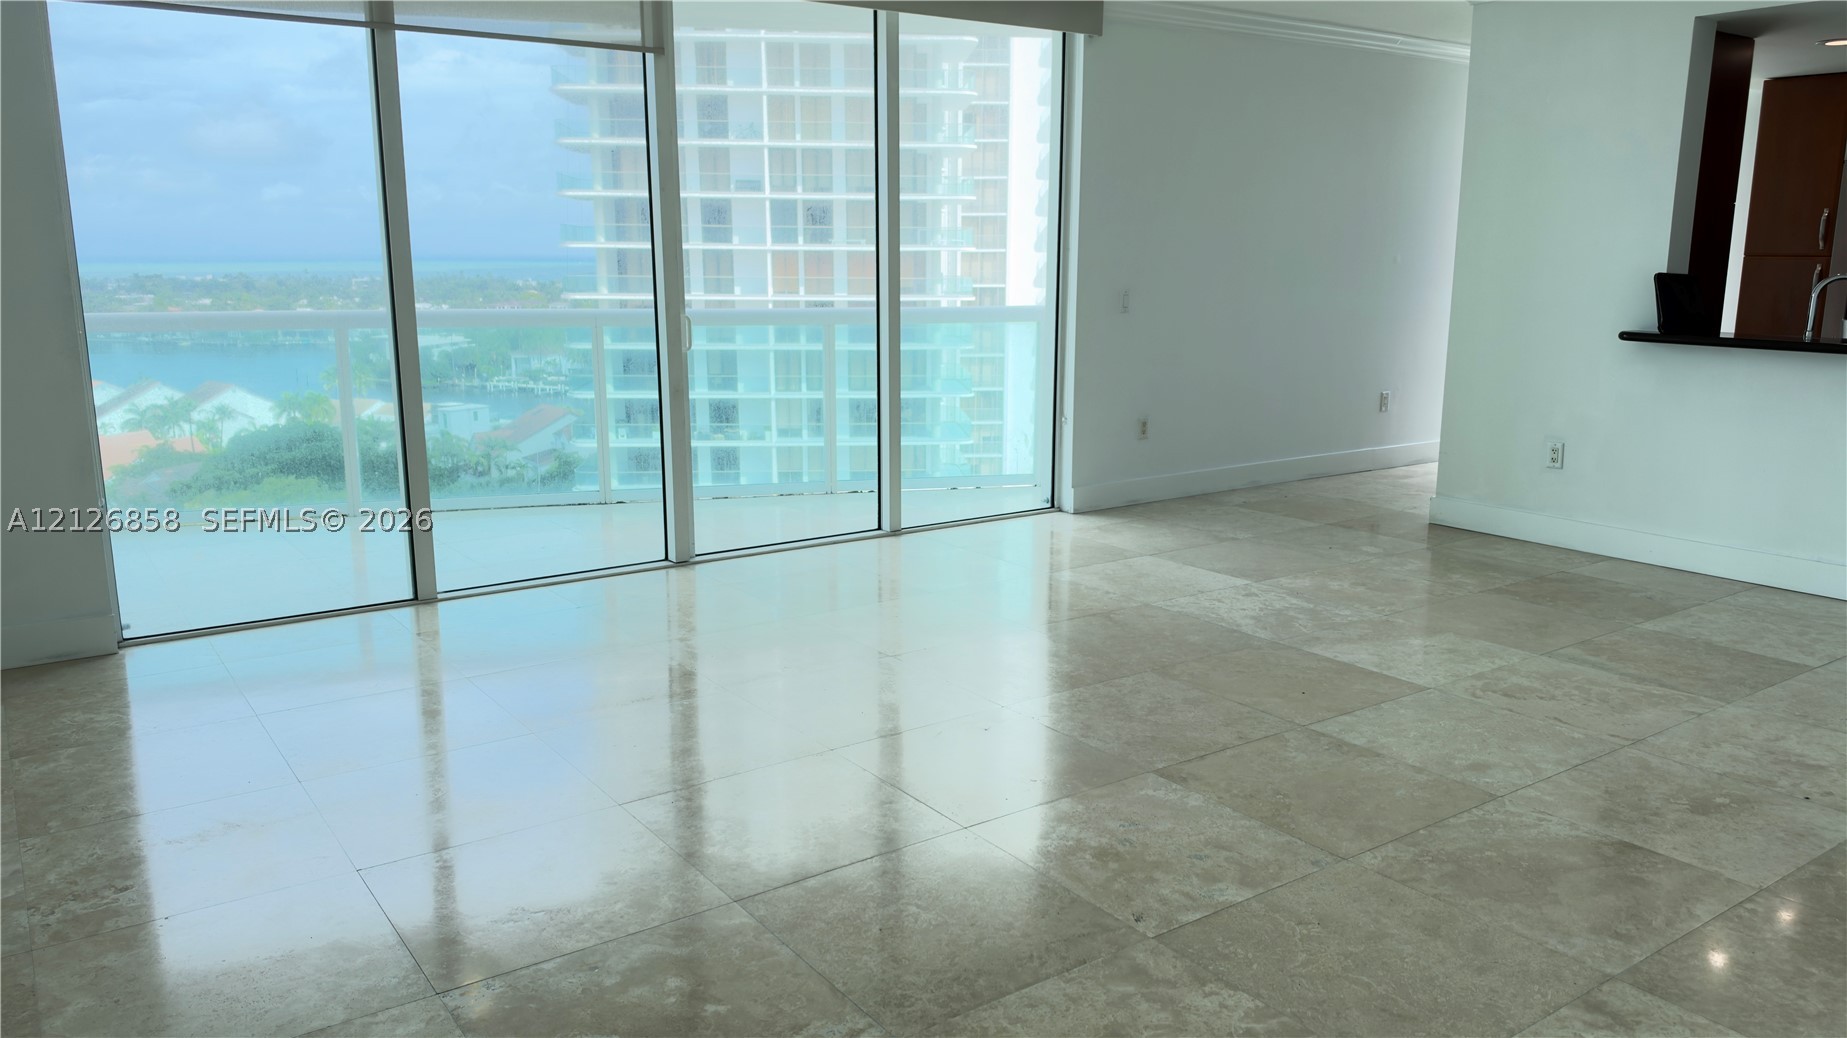
Polished stone flooring, floor-to-ceiling glass sliding doors, and a built-in counter surface
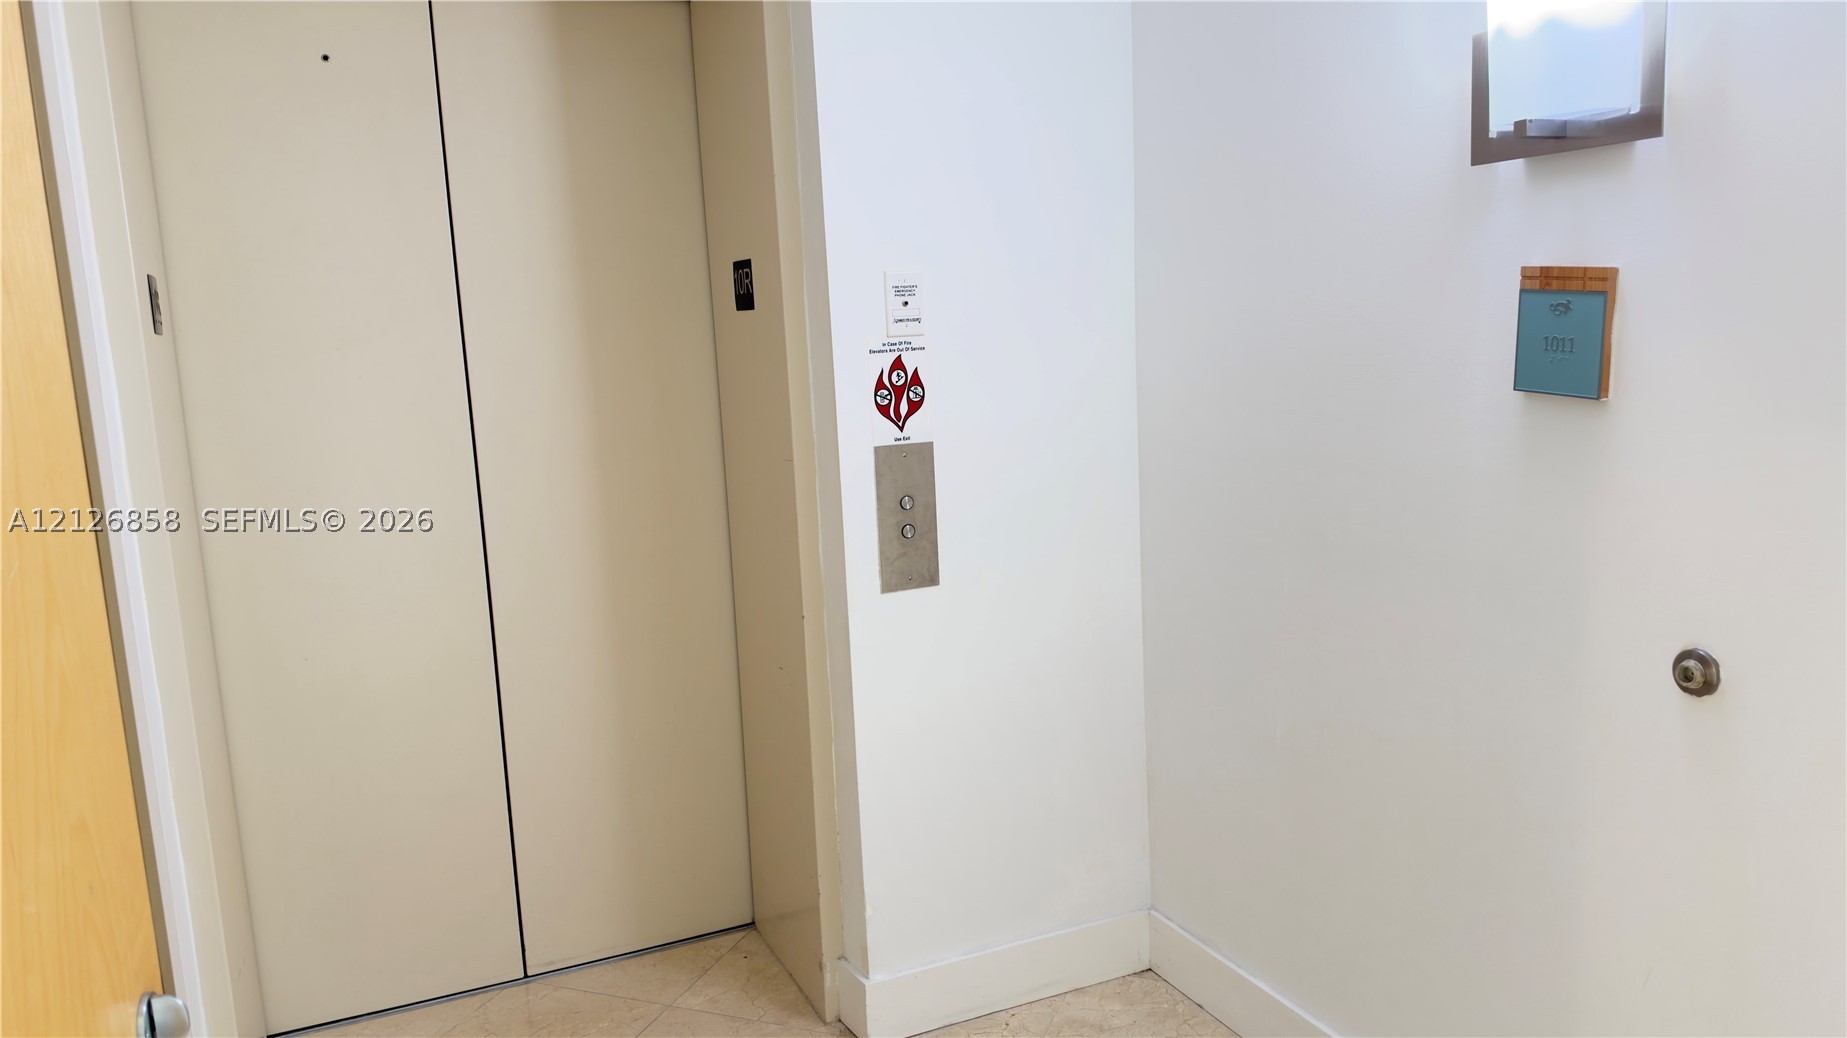
Elevator access with stainless steel call panel, wall-mounted light fixture, and unit signage
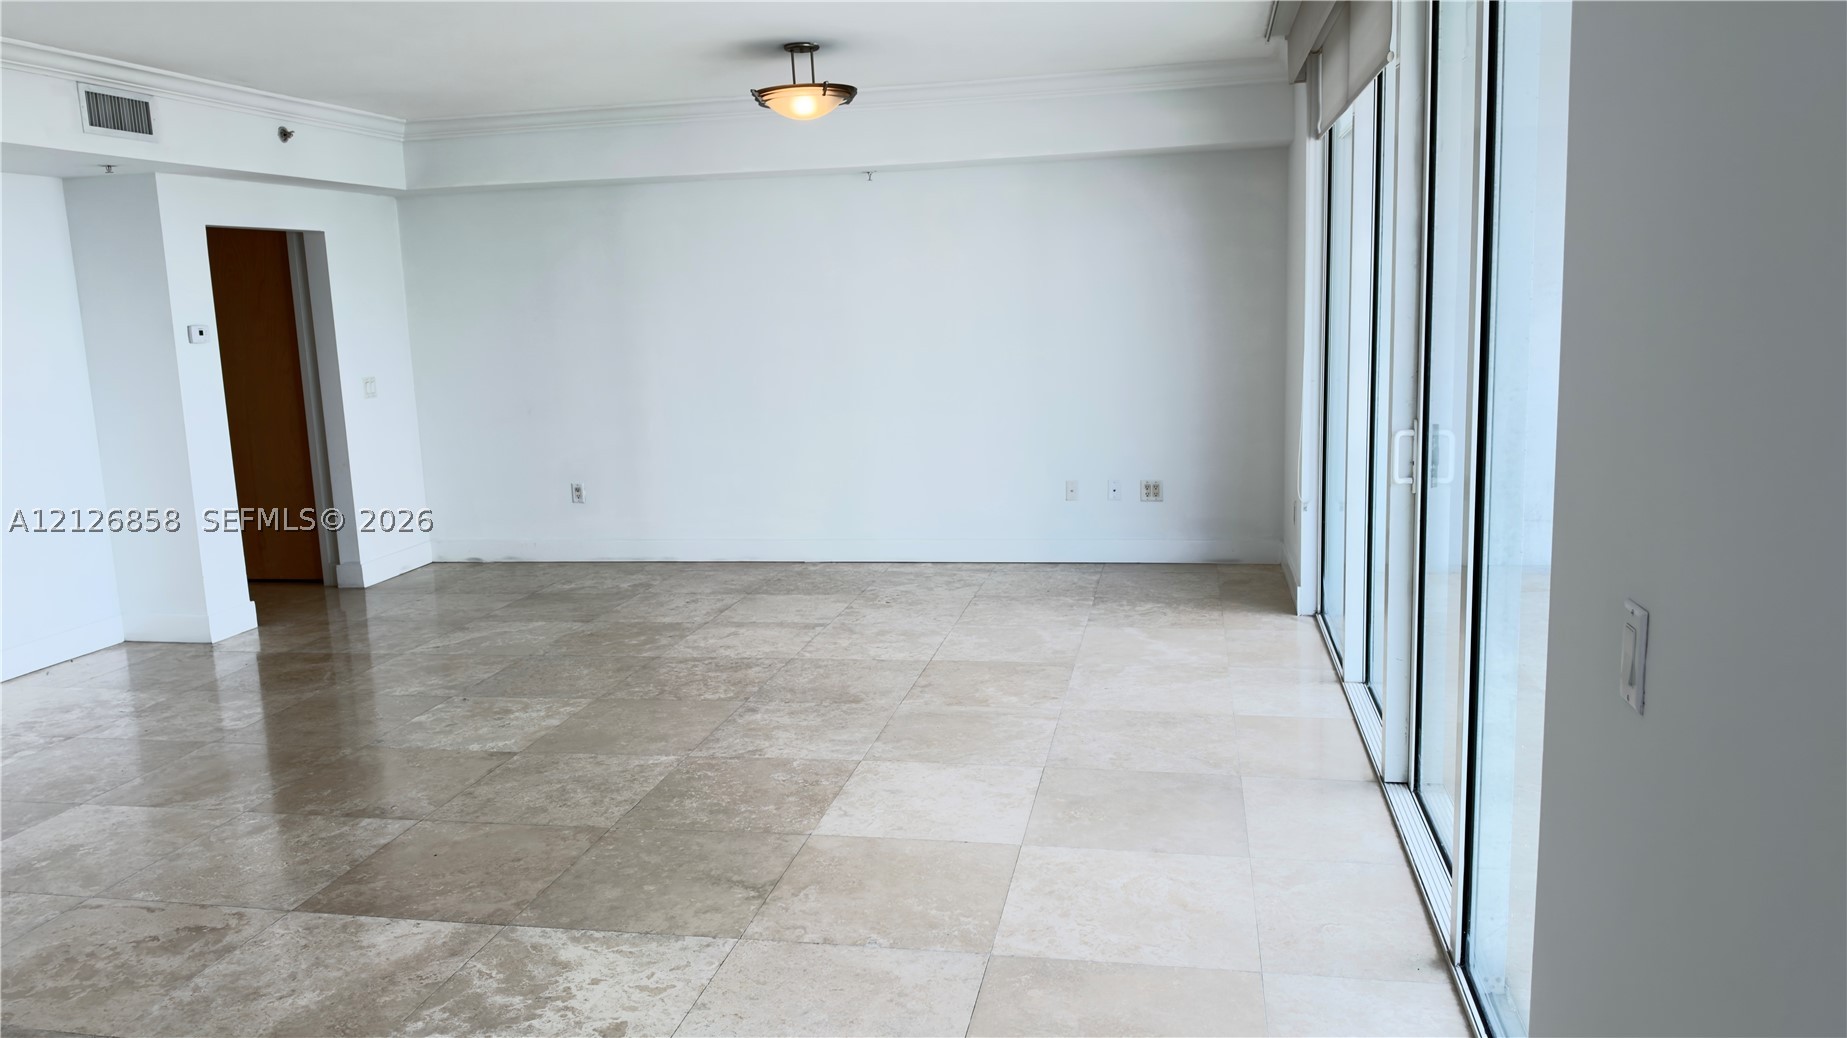
Large-format stone tile flooring, floor-to-ceiling glass sliding doors, recessed crown molding, and semi-flush mount light fixture
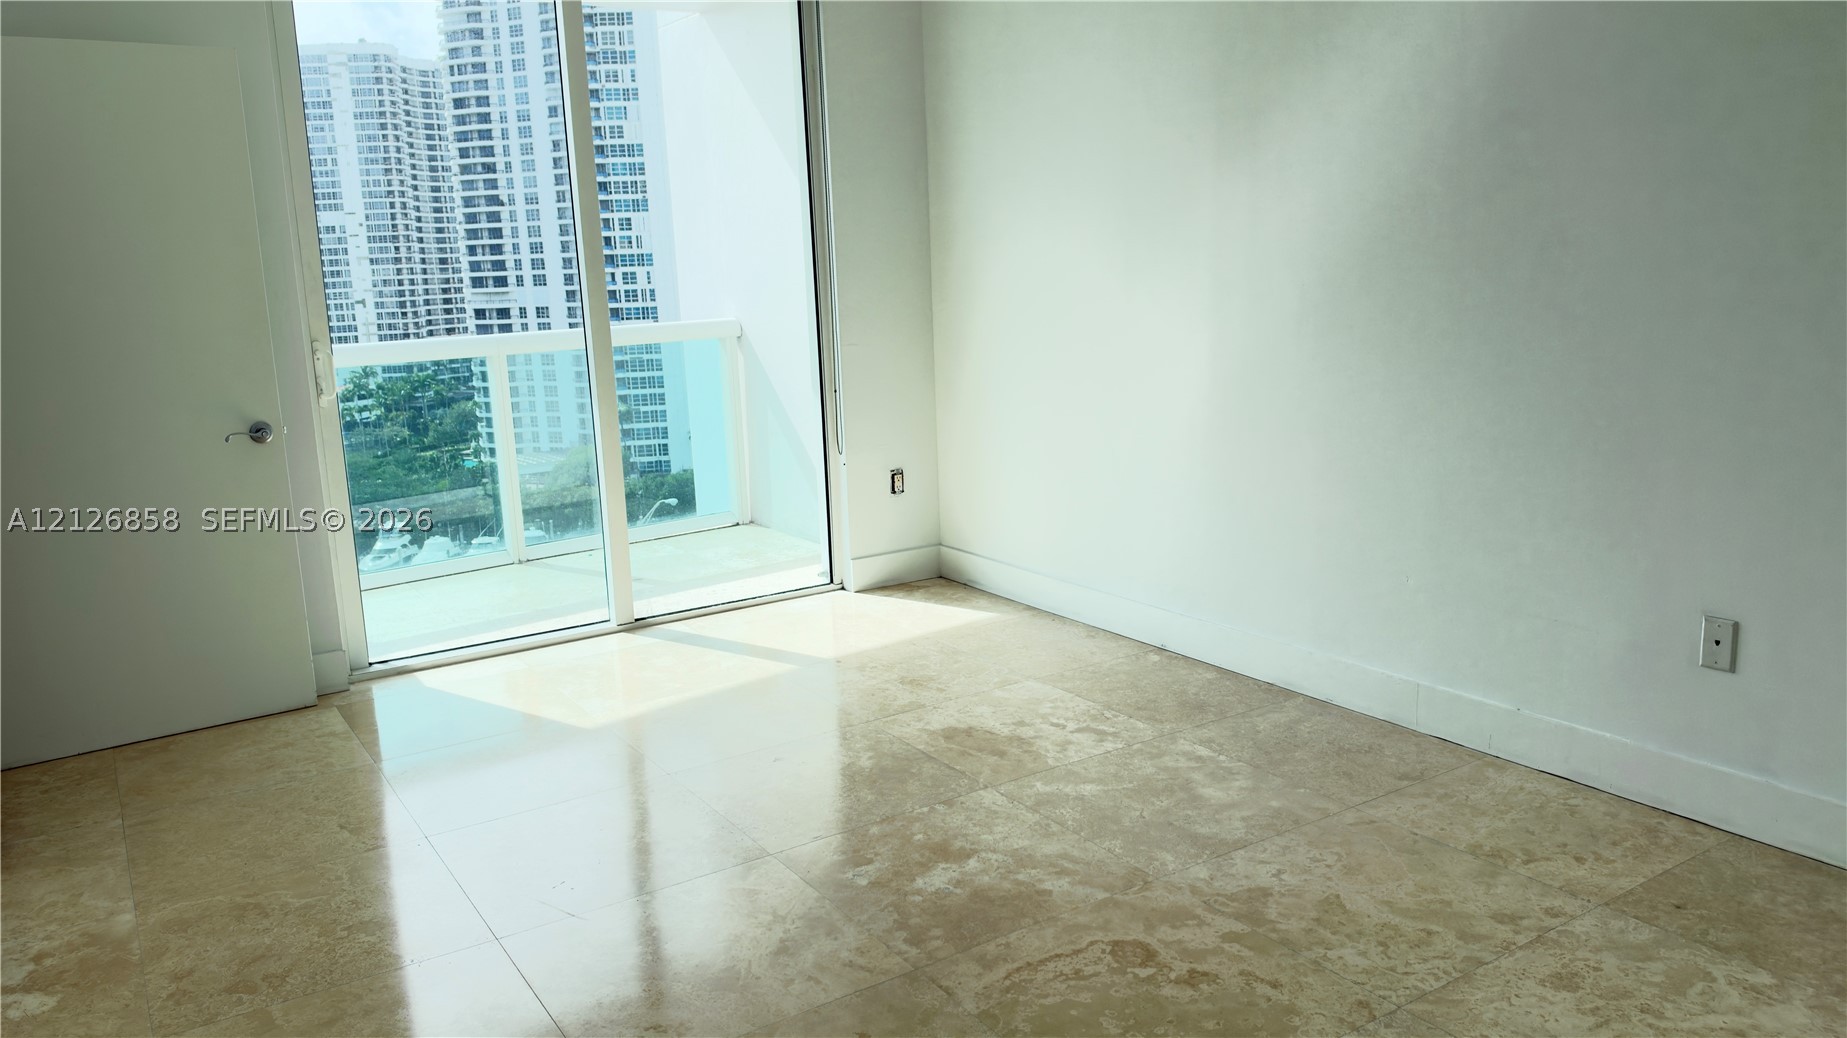
Polished stone tile flooring, sliding glass door, and metal-framed balcony railing
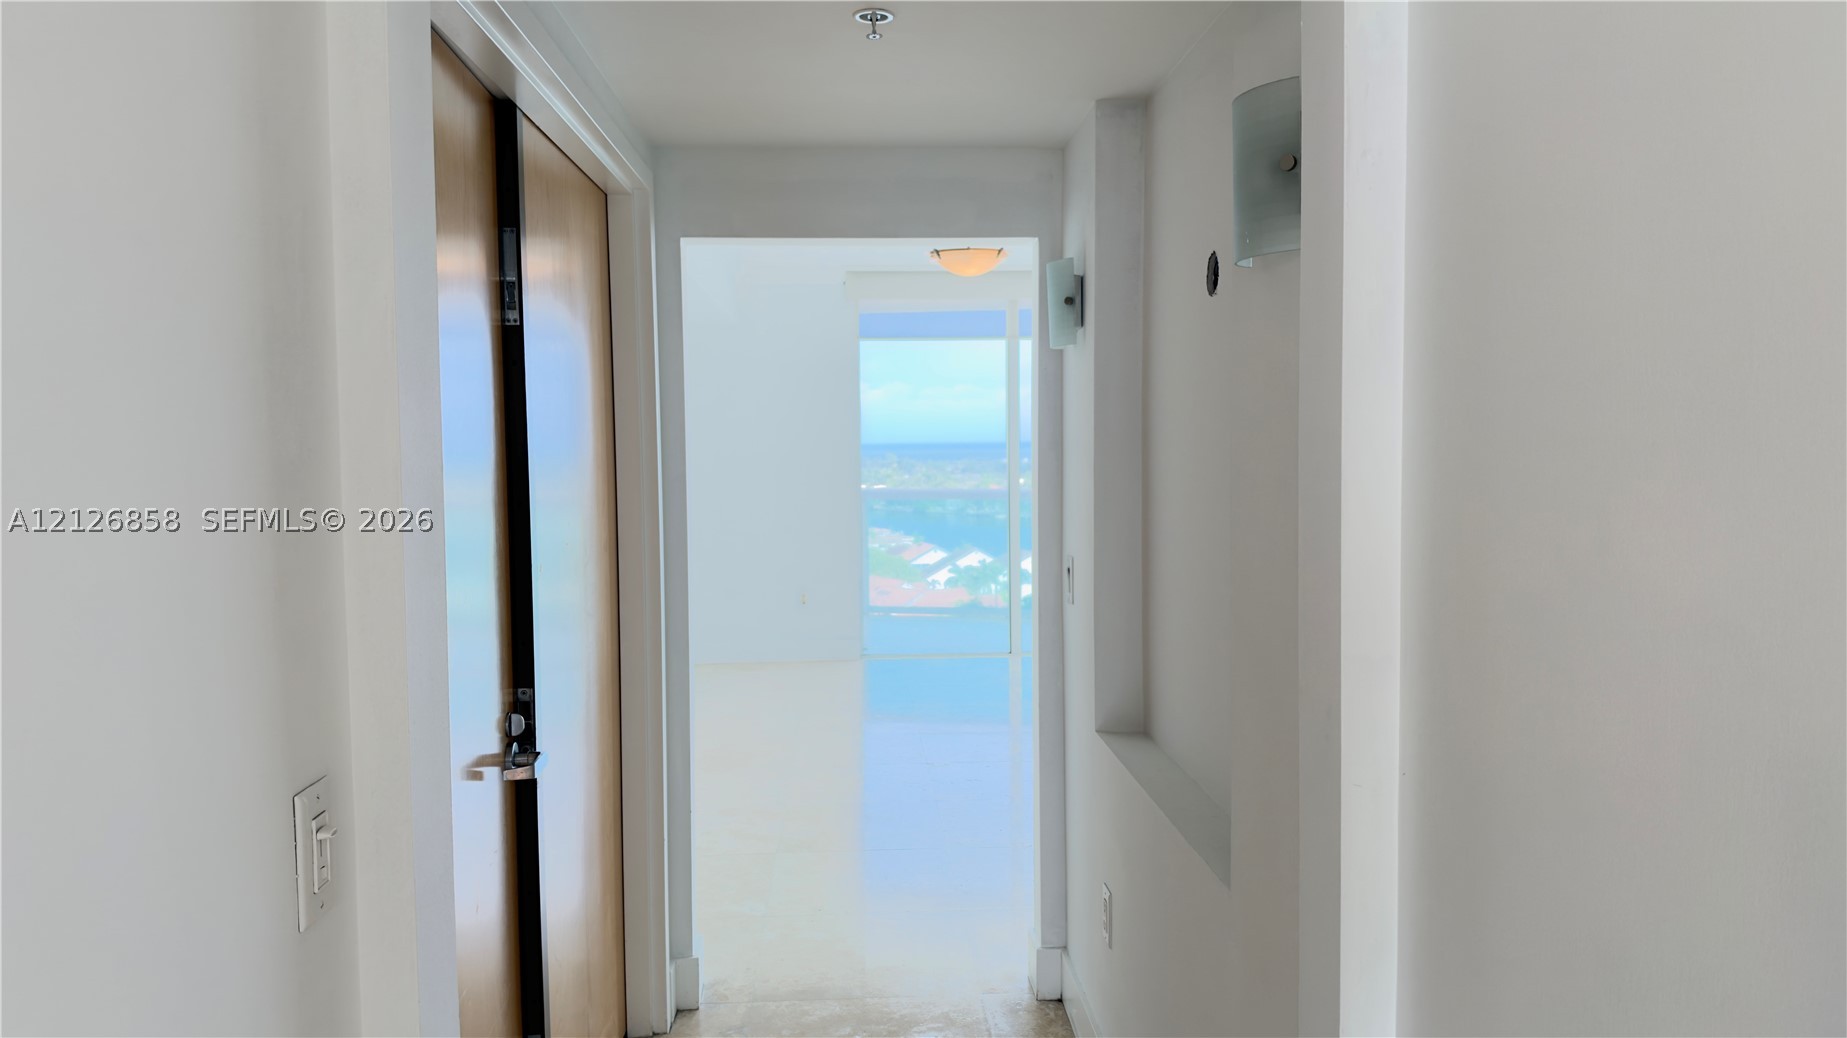
Interior hallway featuring smooth-finish light-toned stone flooring, a built-in recessed wall niche, and natural wood-finish closet doors
Wood-finish door with metallic hardware and white interior entry door featuring unit identification signage
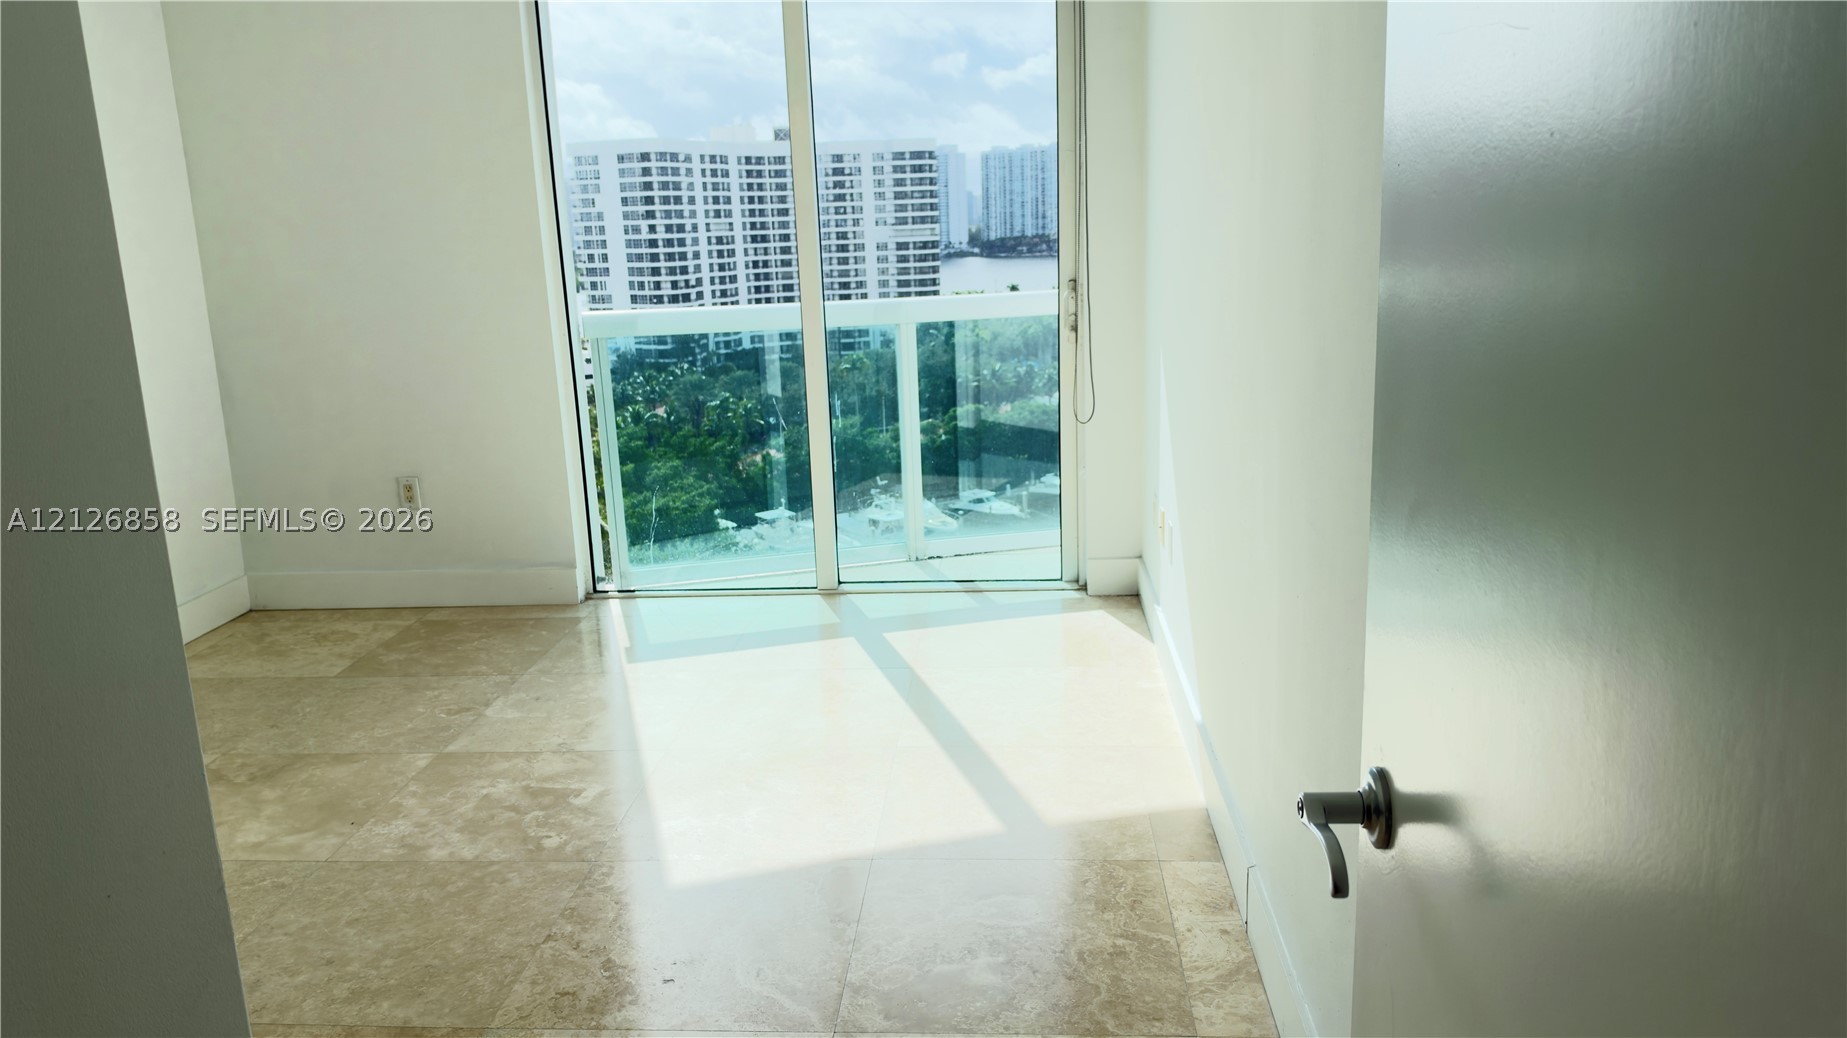
Natural stone tile flooring, floor-to-ceiling glass sliding doors, and a glass-paneled balcony
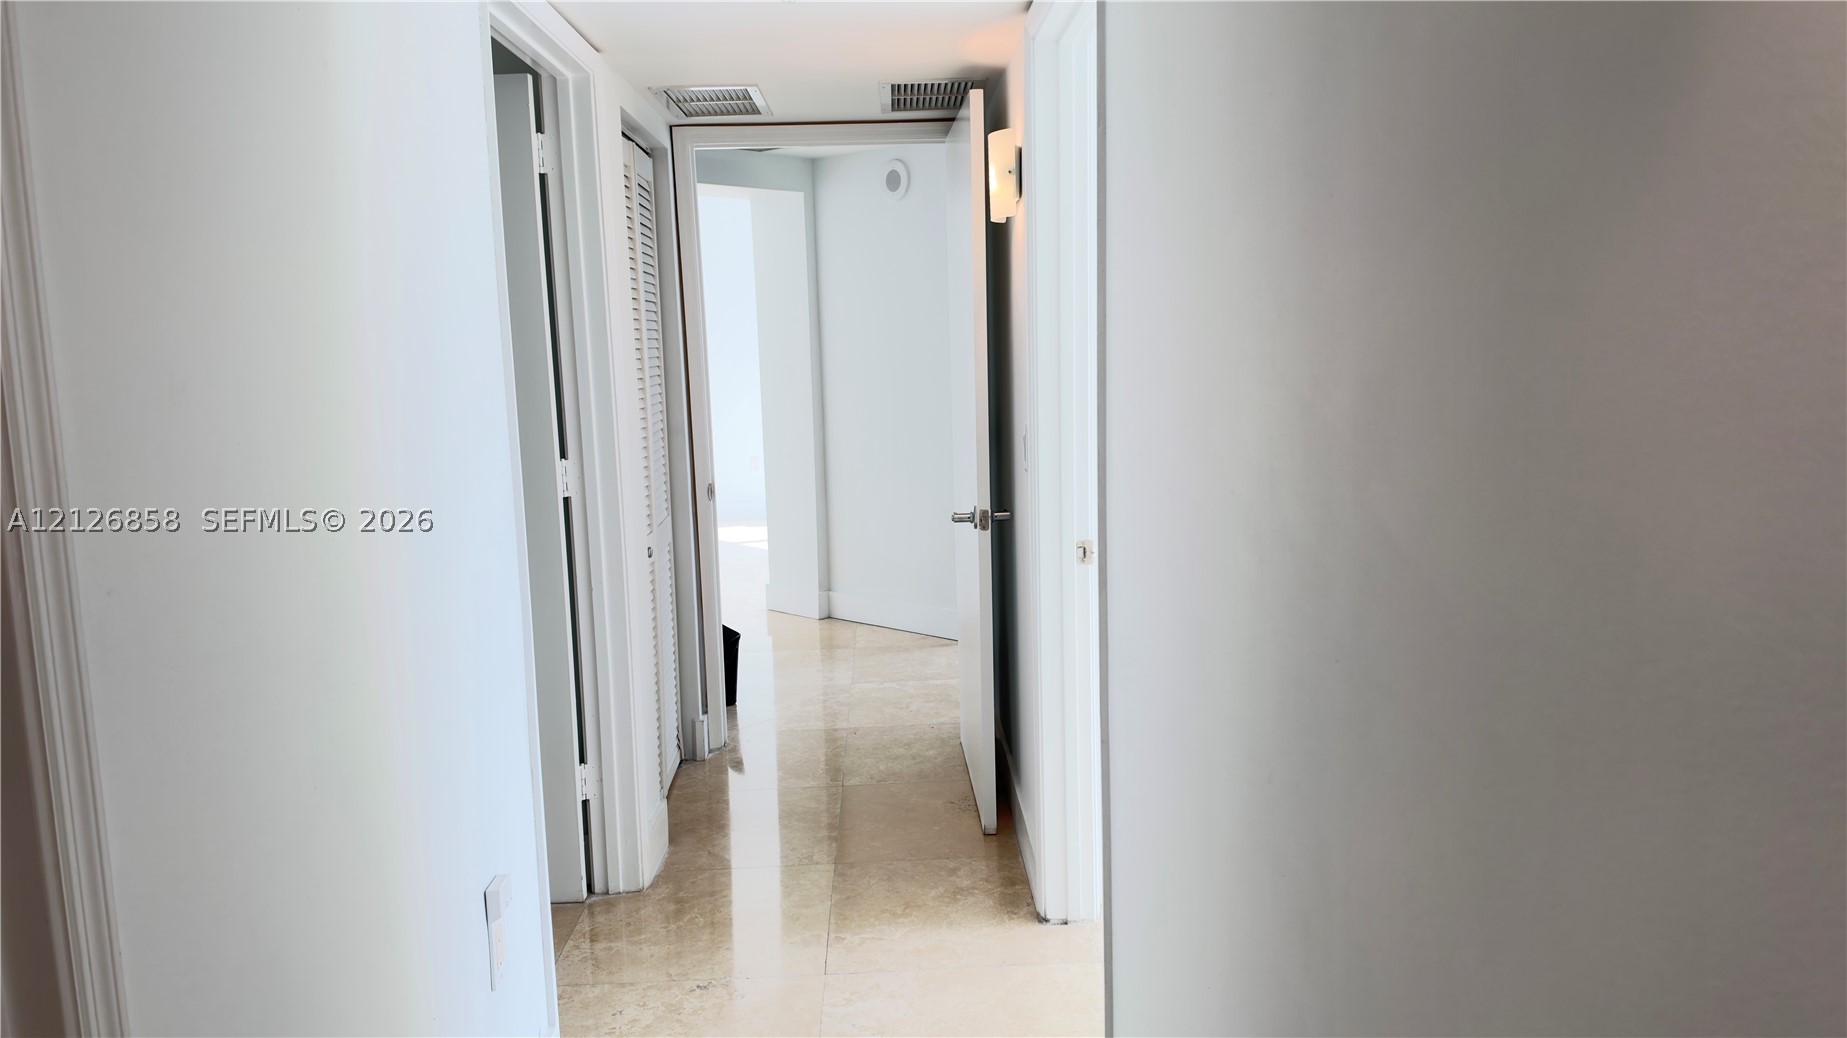
Interior hallway featuring polished stone flooring, louvered closet doors, and wall-mounted light fixtures
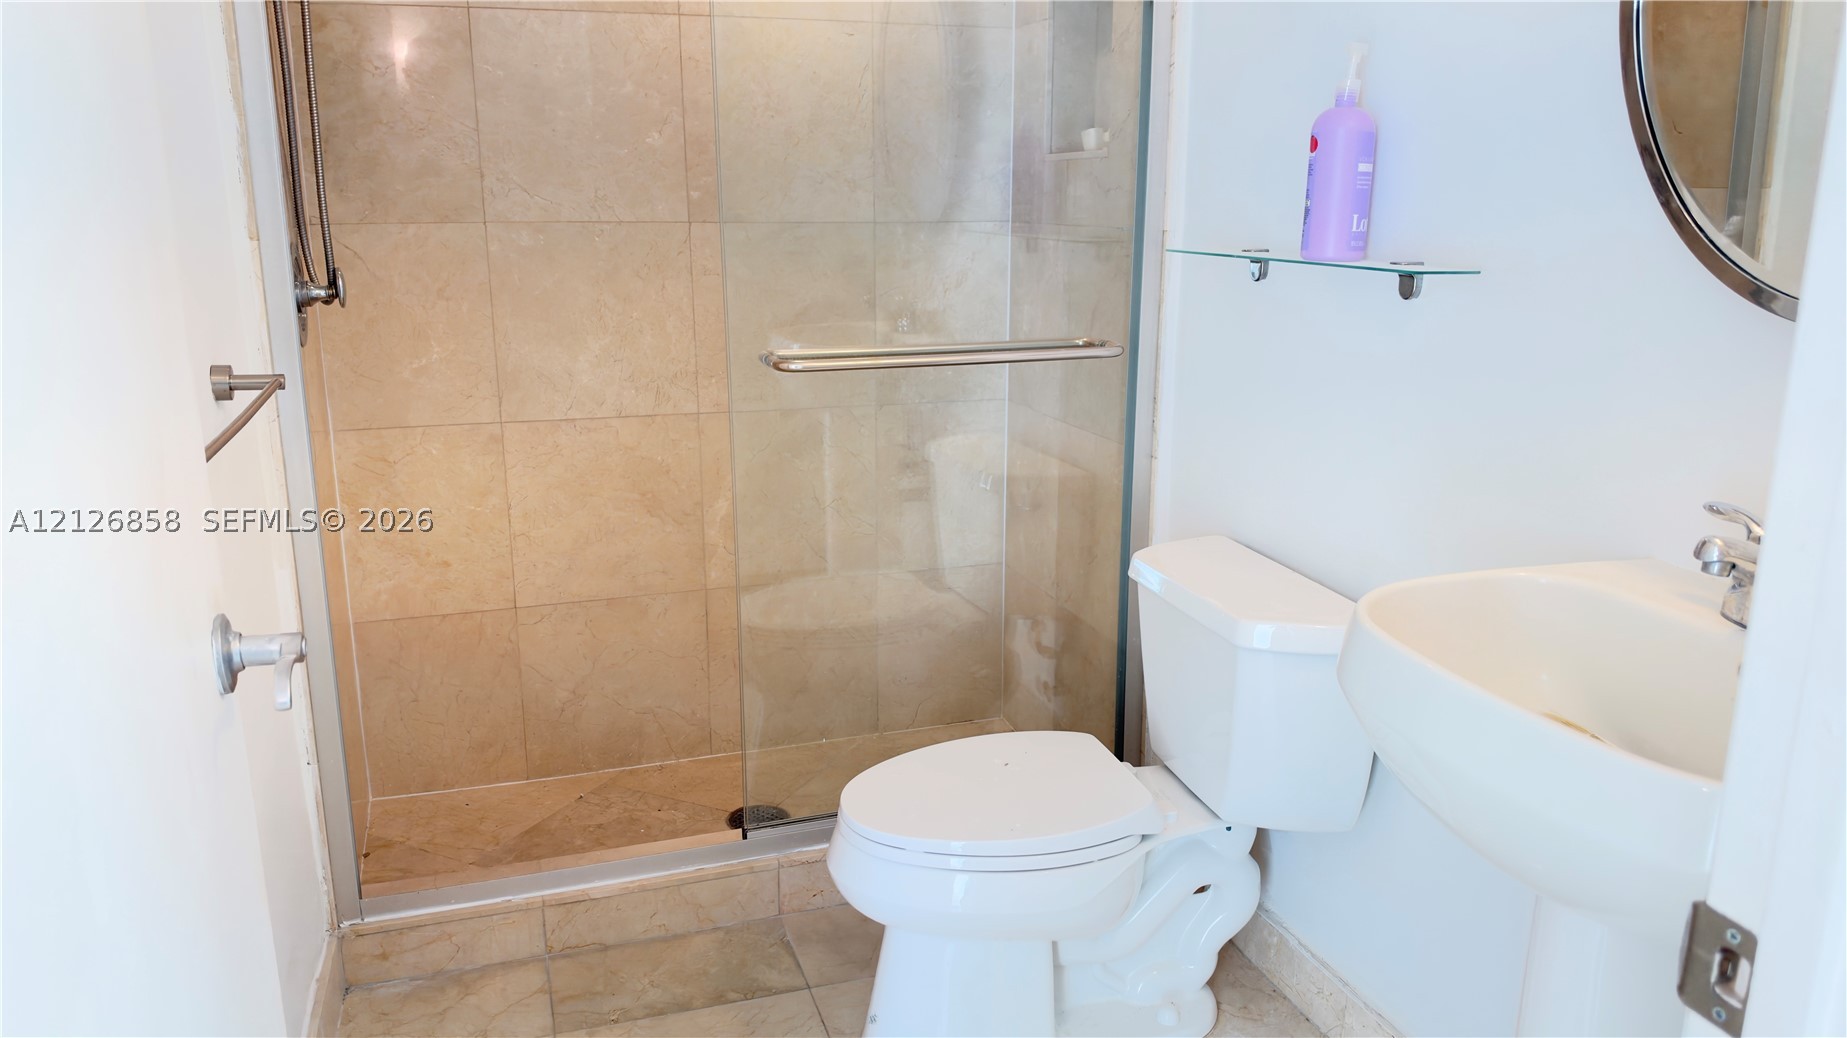
Walk-in shower with floor-to-ceiling tile, glass enclosure, pedestal sink, and polished metal hardware
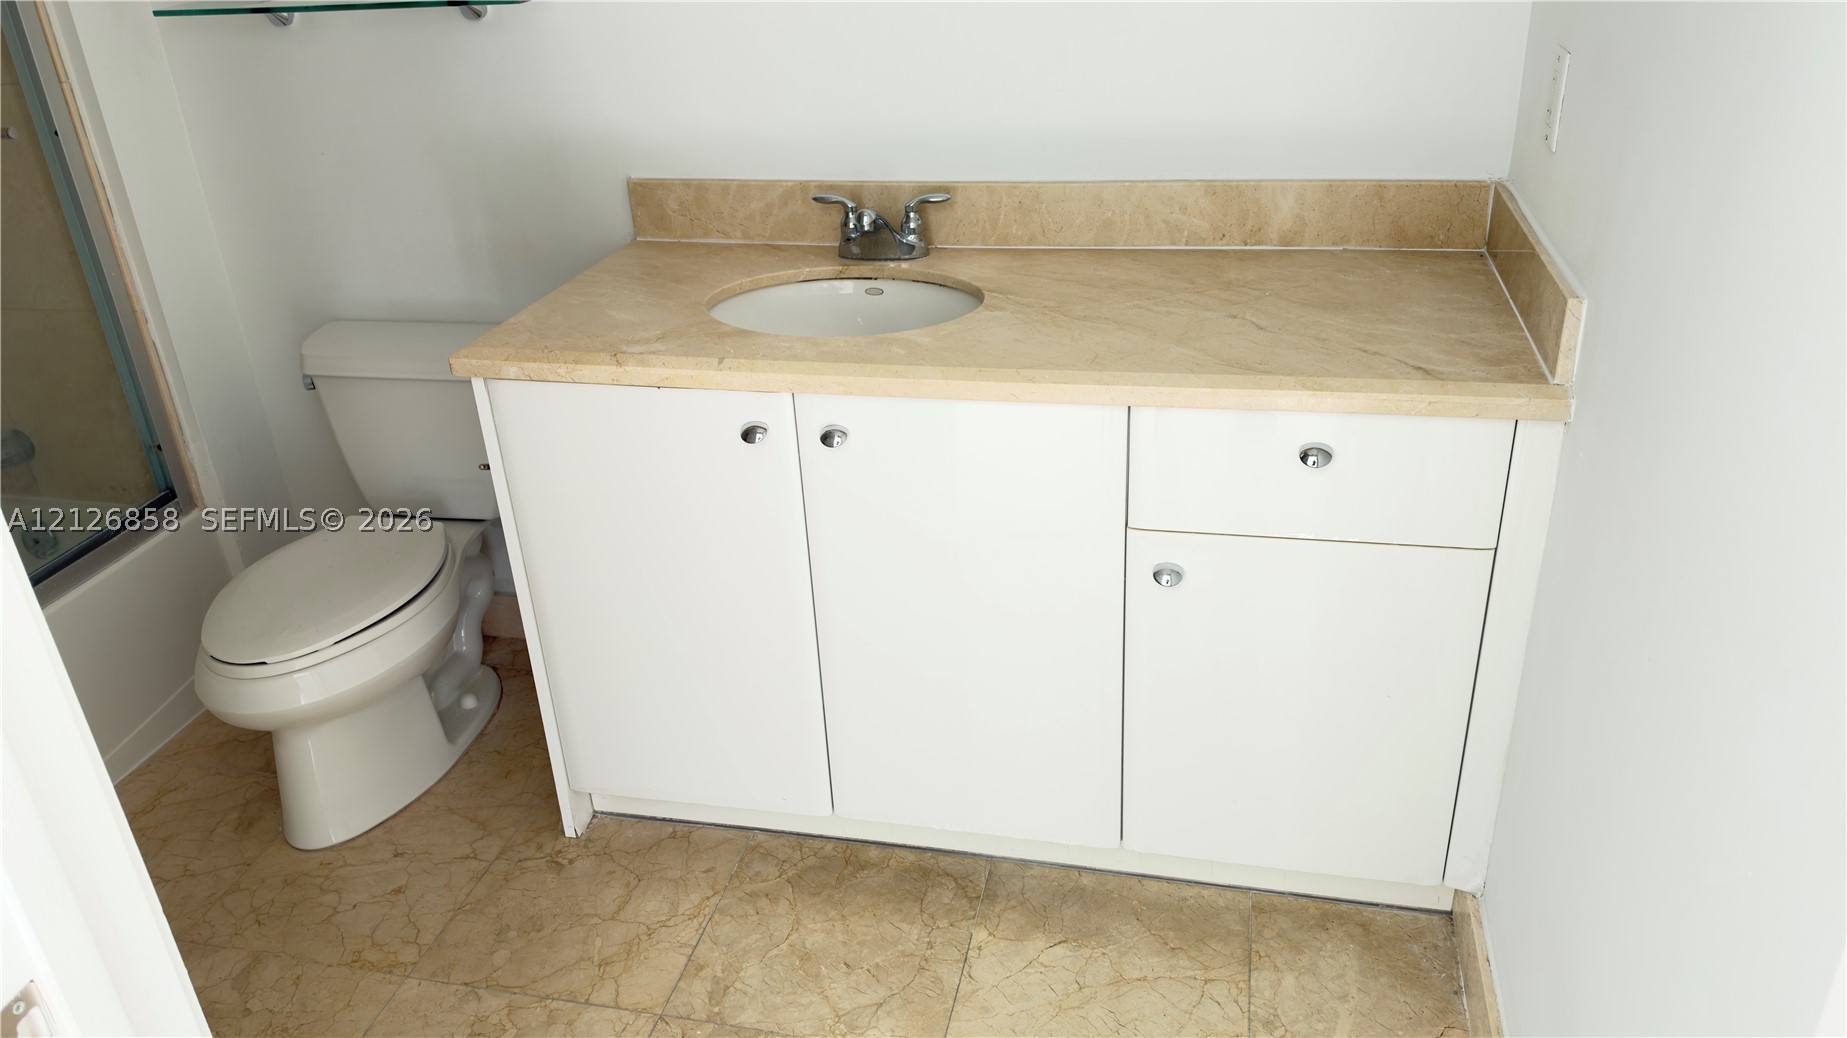
Bathroom featuring a white vanity with integrated countertop and sink, two-handle faucet, and tiled flooring
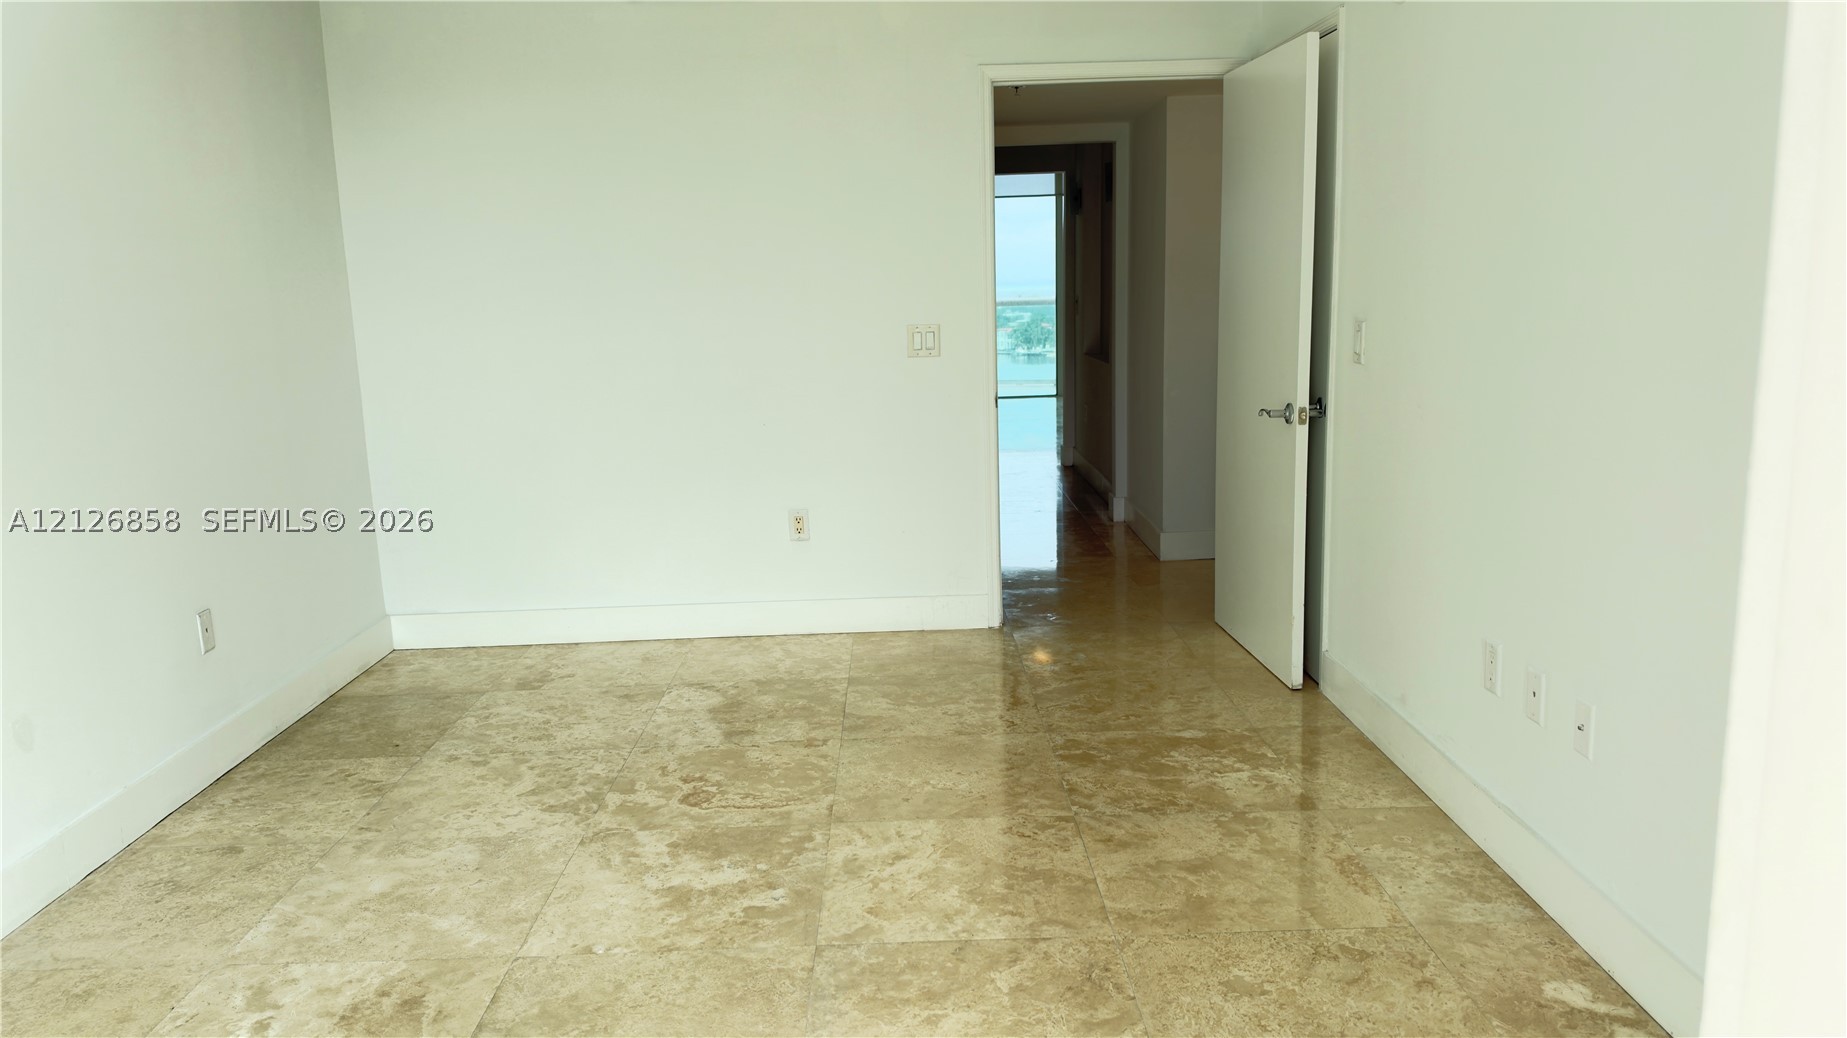
Interior space featuring large-format stone tile flooring and neutral wall finishes
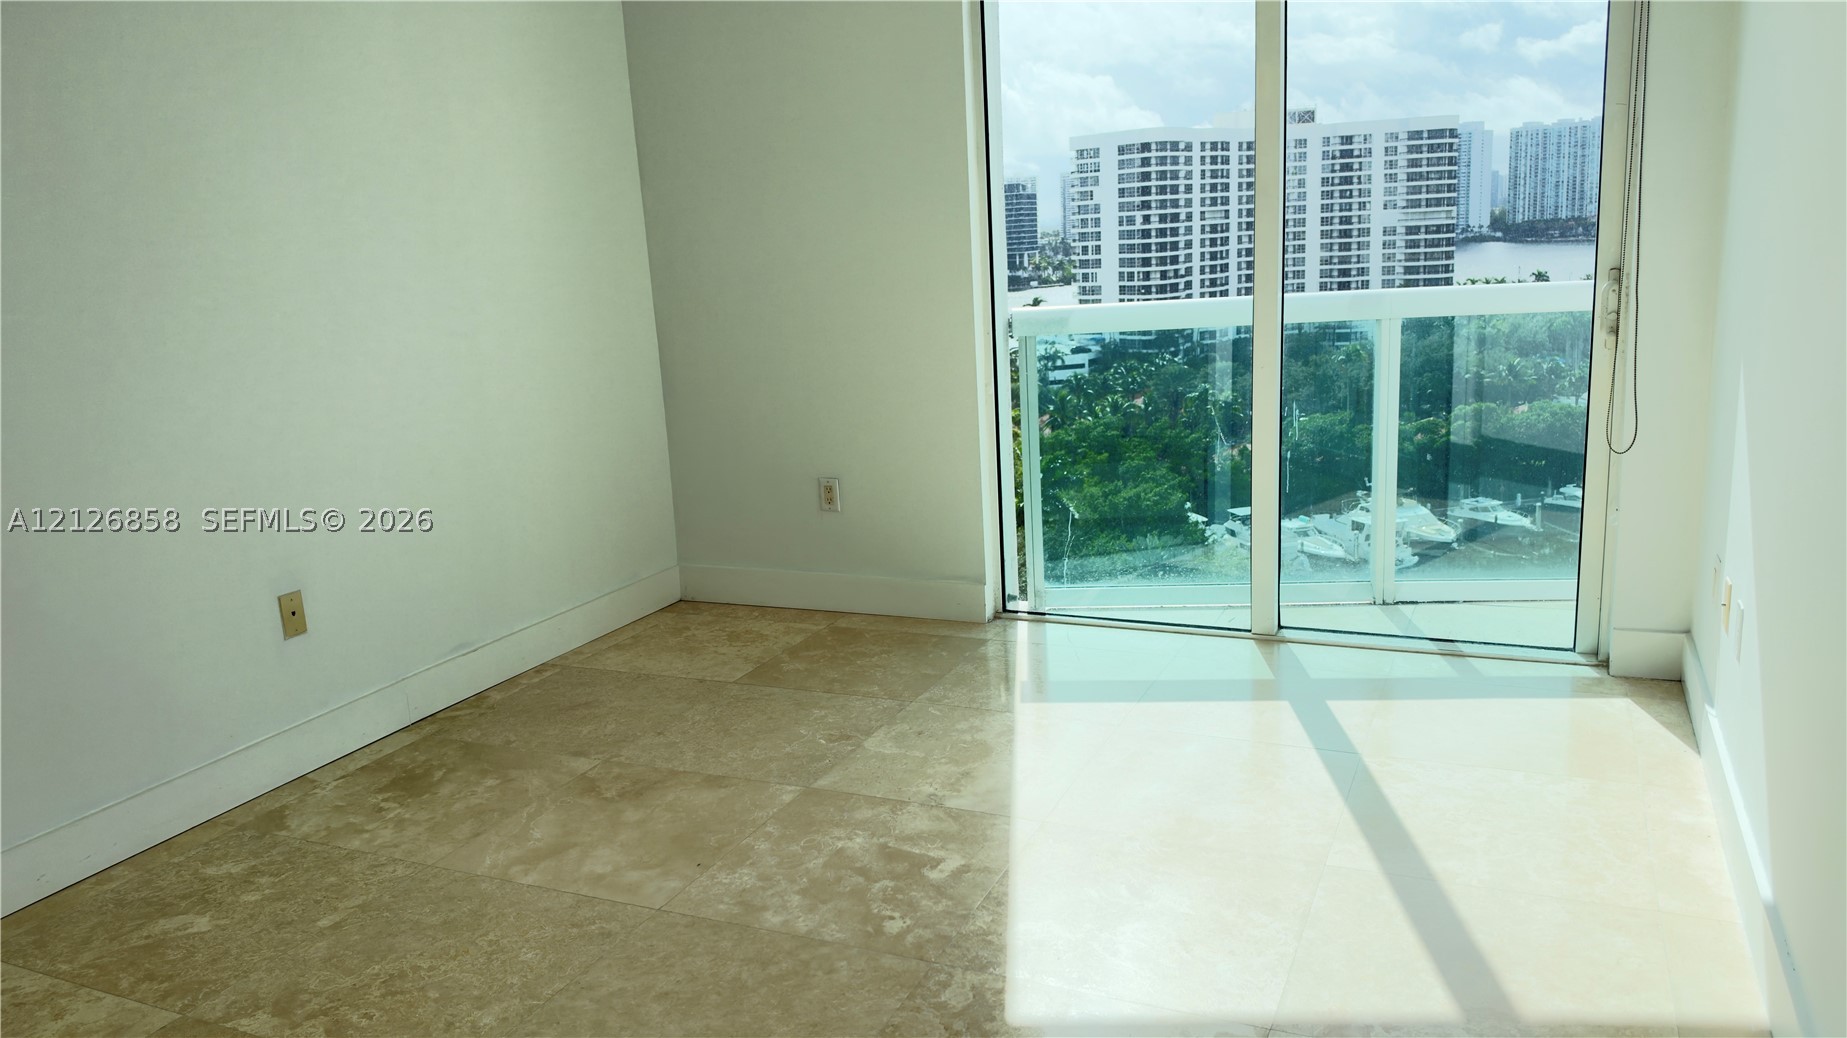
Floor-to-ceiling glass sliding doors opening to a balcony with glass railings, large-format neutral stone flooring, and expansive natural light
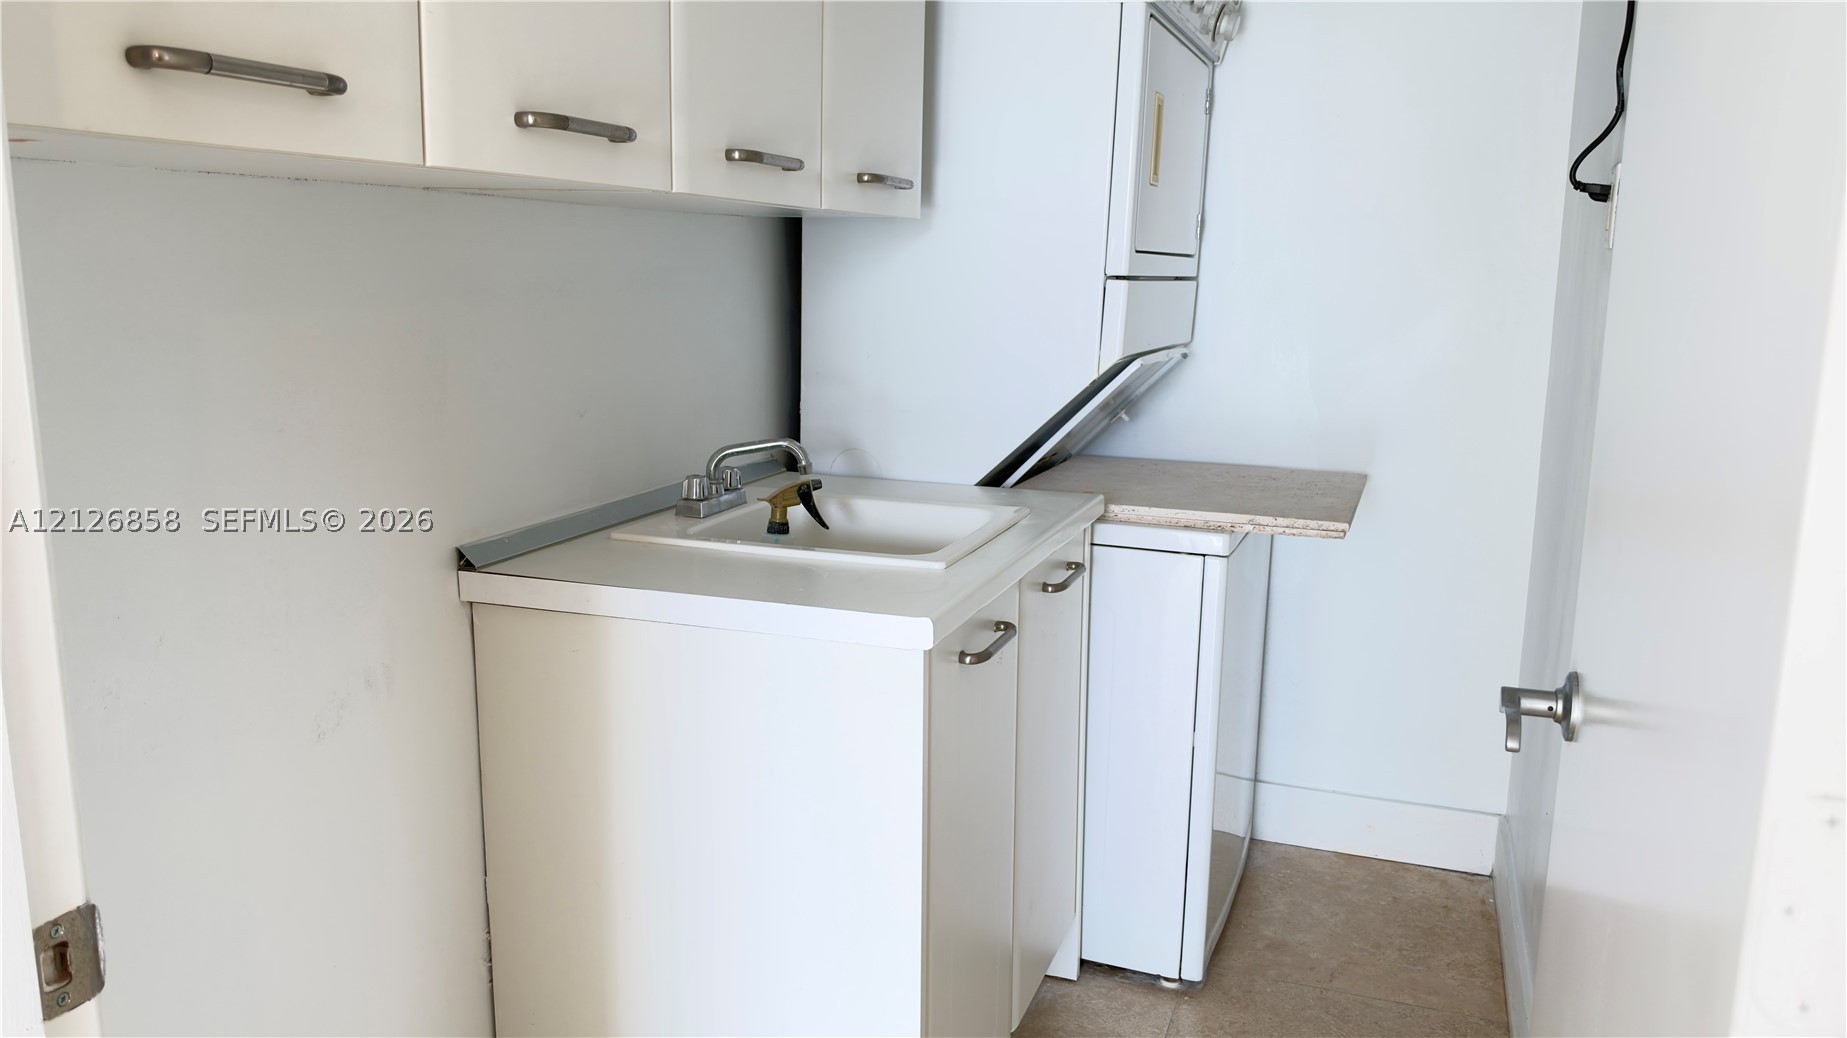
Utility room featuring white cabinetry, a built-in sink with a metal faucet, wall-mounted upper storage, and a stacked laundry appliance configuration
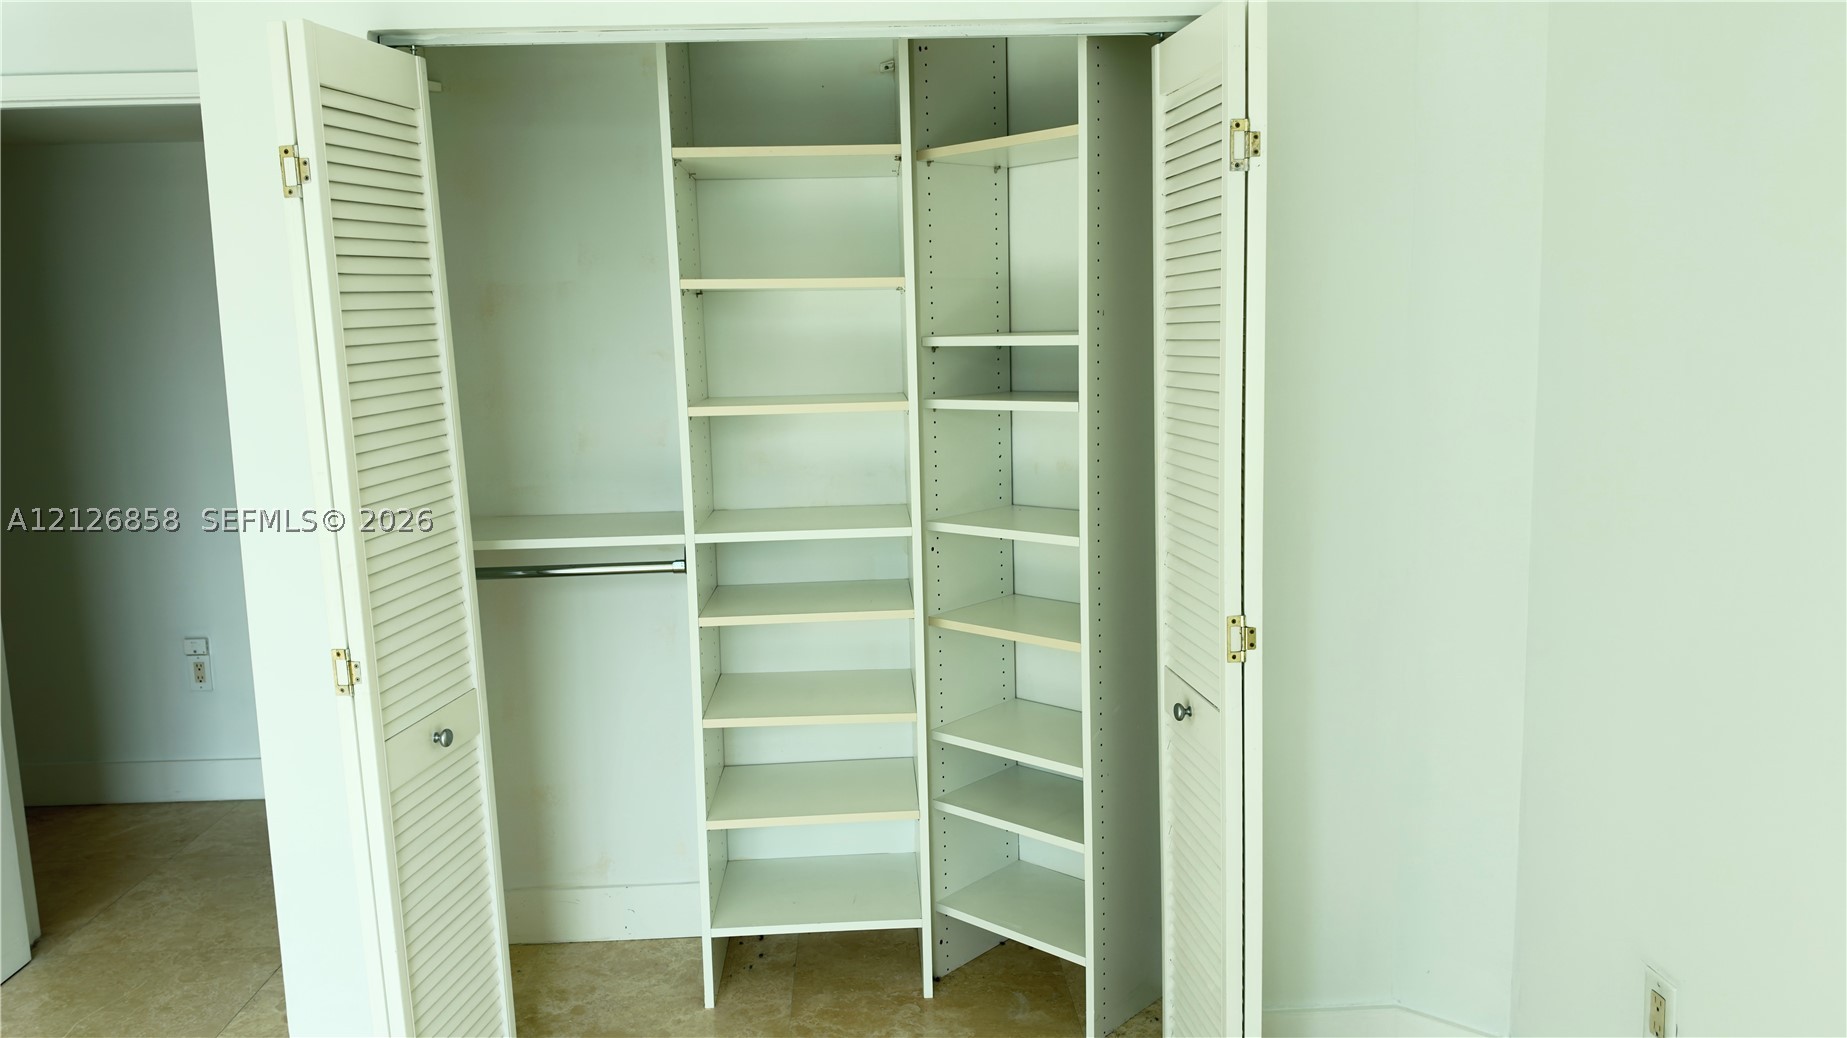
Closet featuring bi-fold louvered doors, built-in shelving, and a metal hanging rod
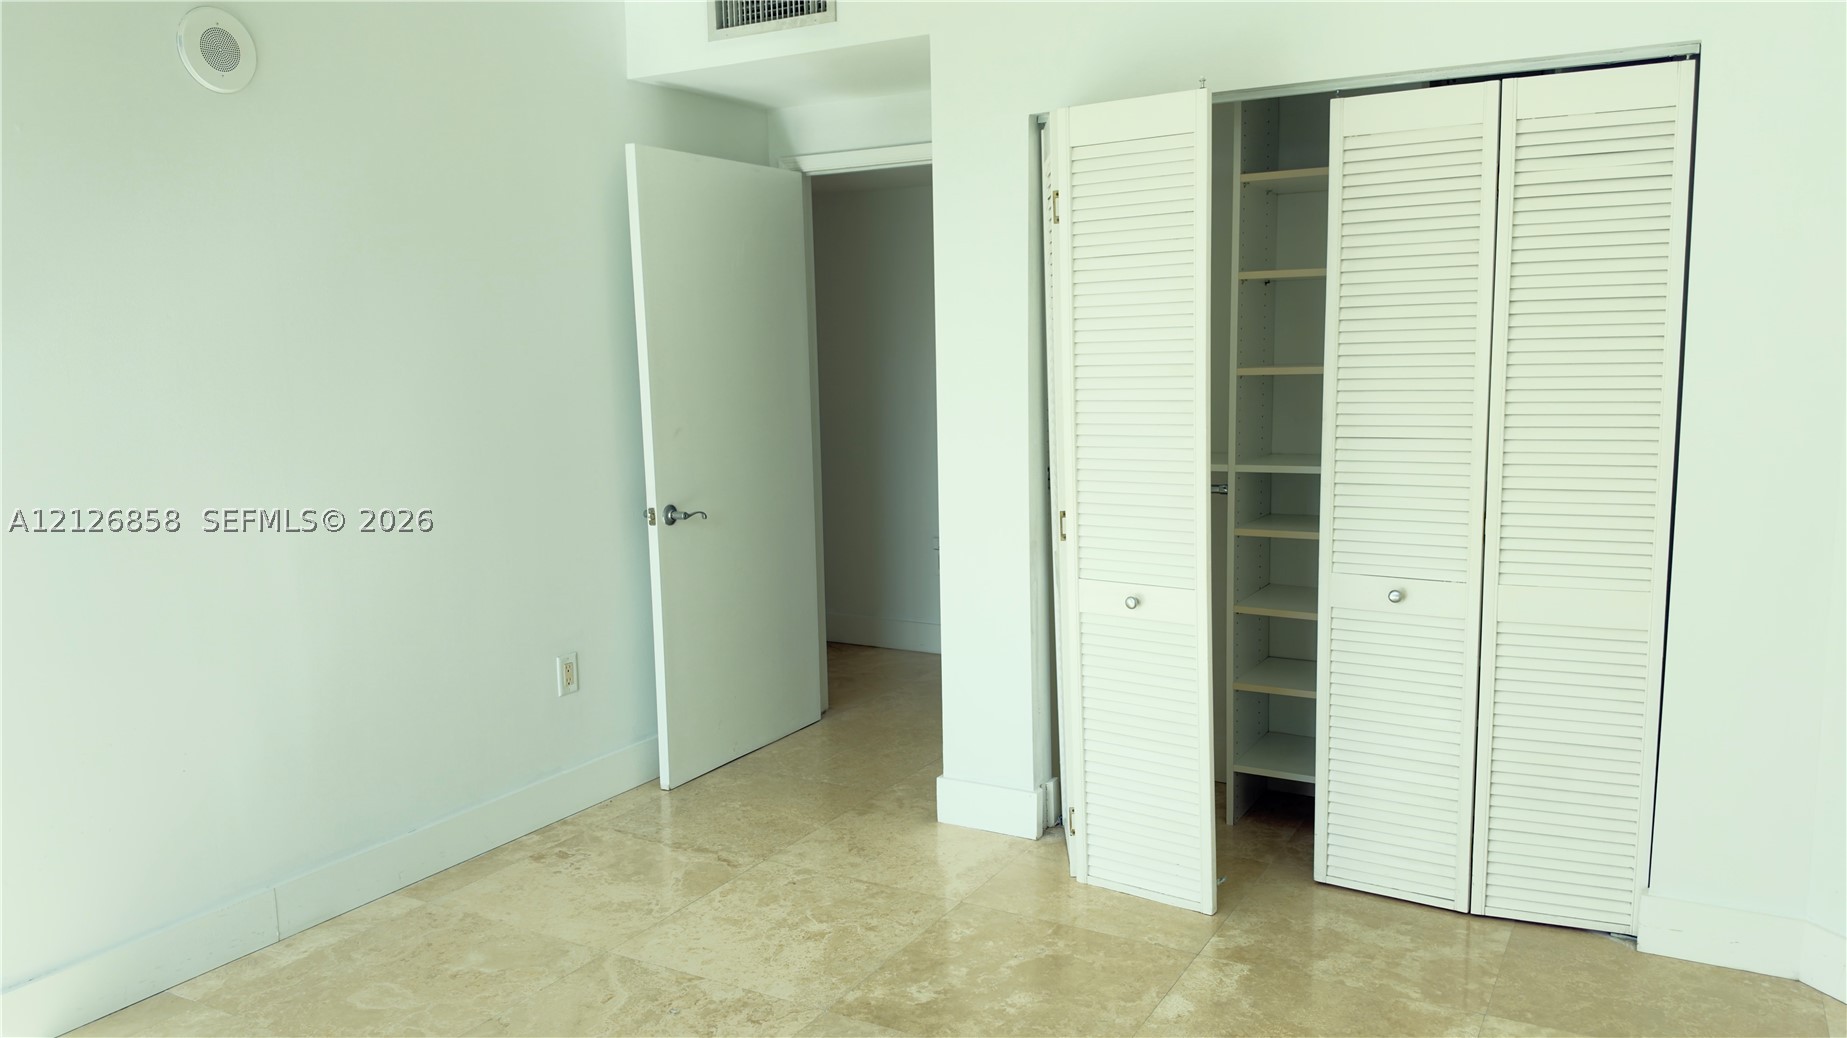
Stone flooring, closet with louvered doors, and built-in shelving
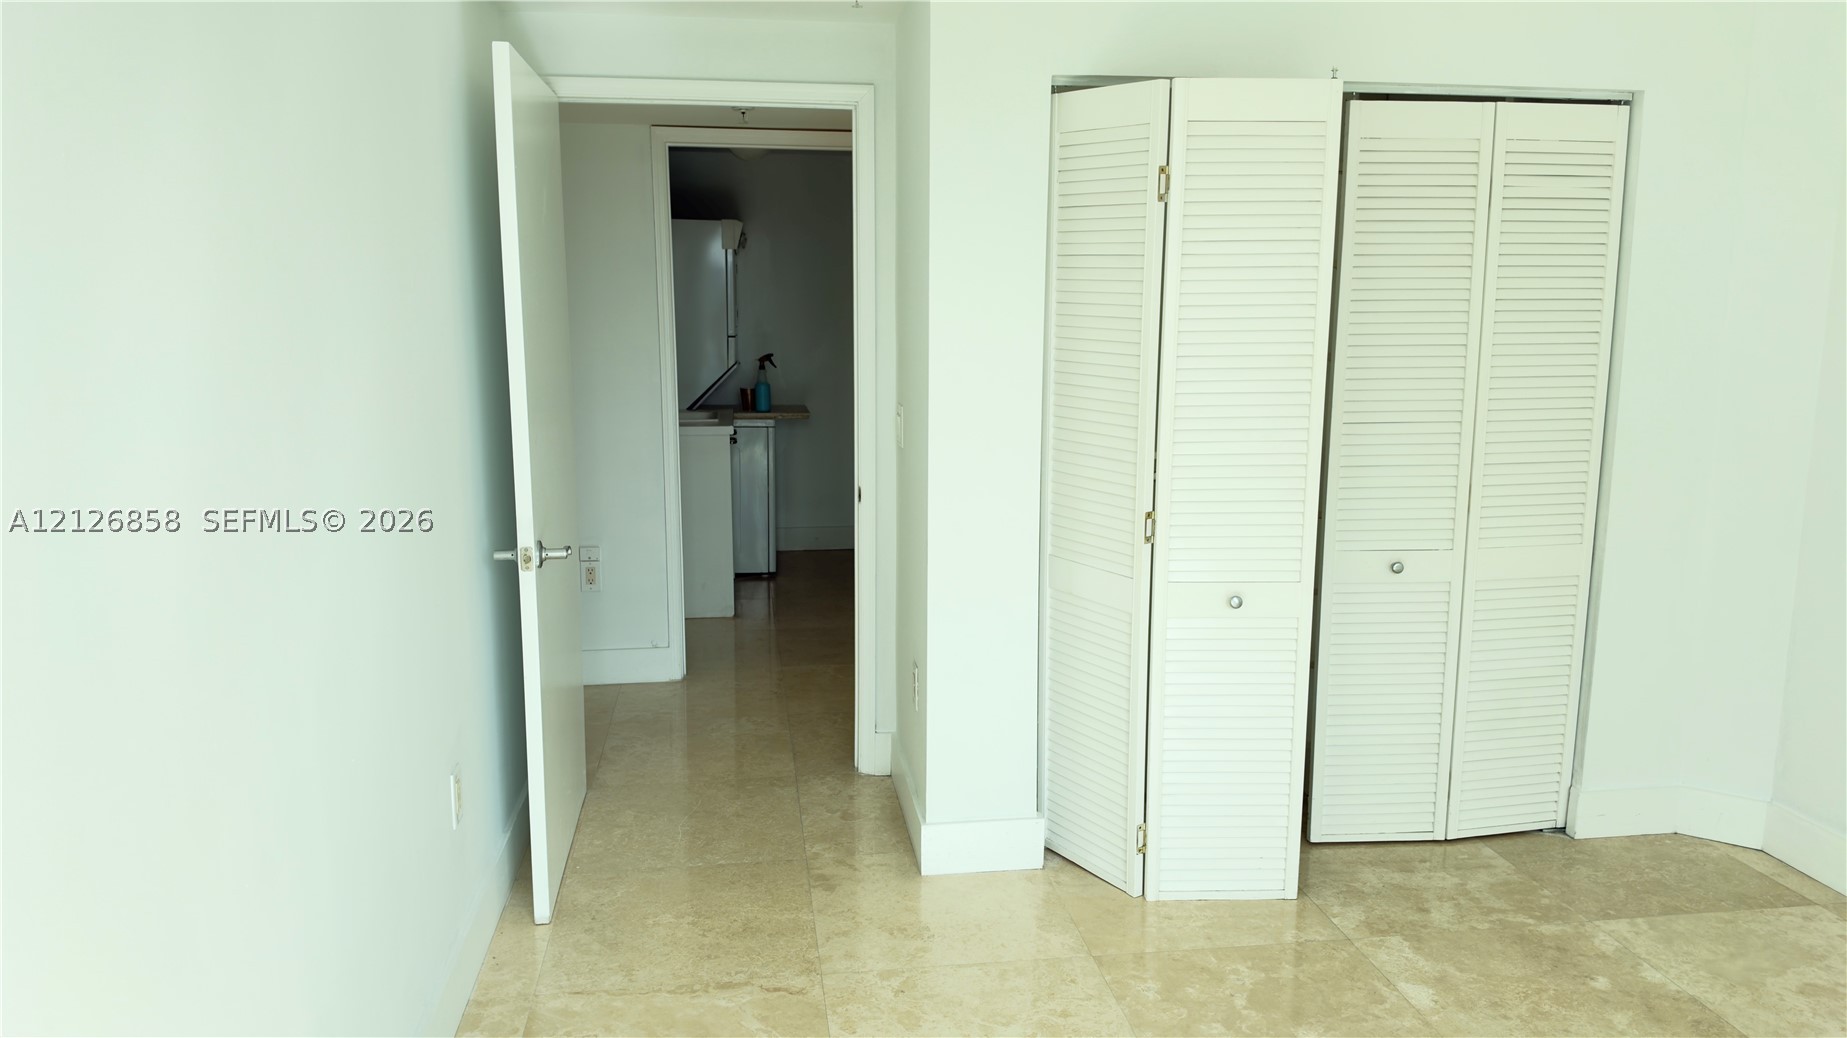
Interior space featuring polished stone flooring and two sets of white louvered-style closet doors
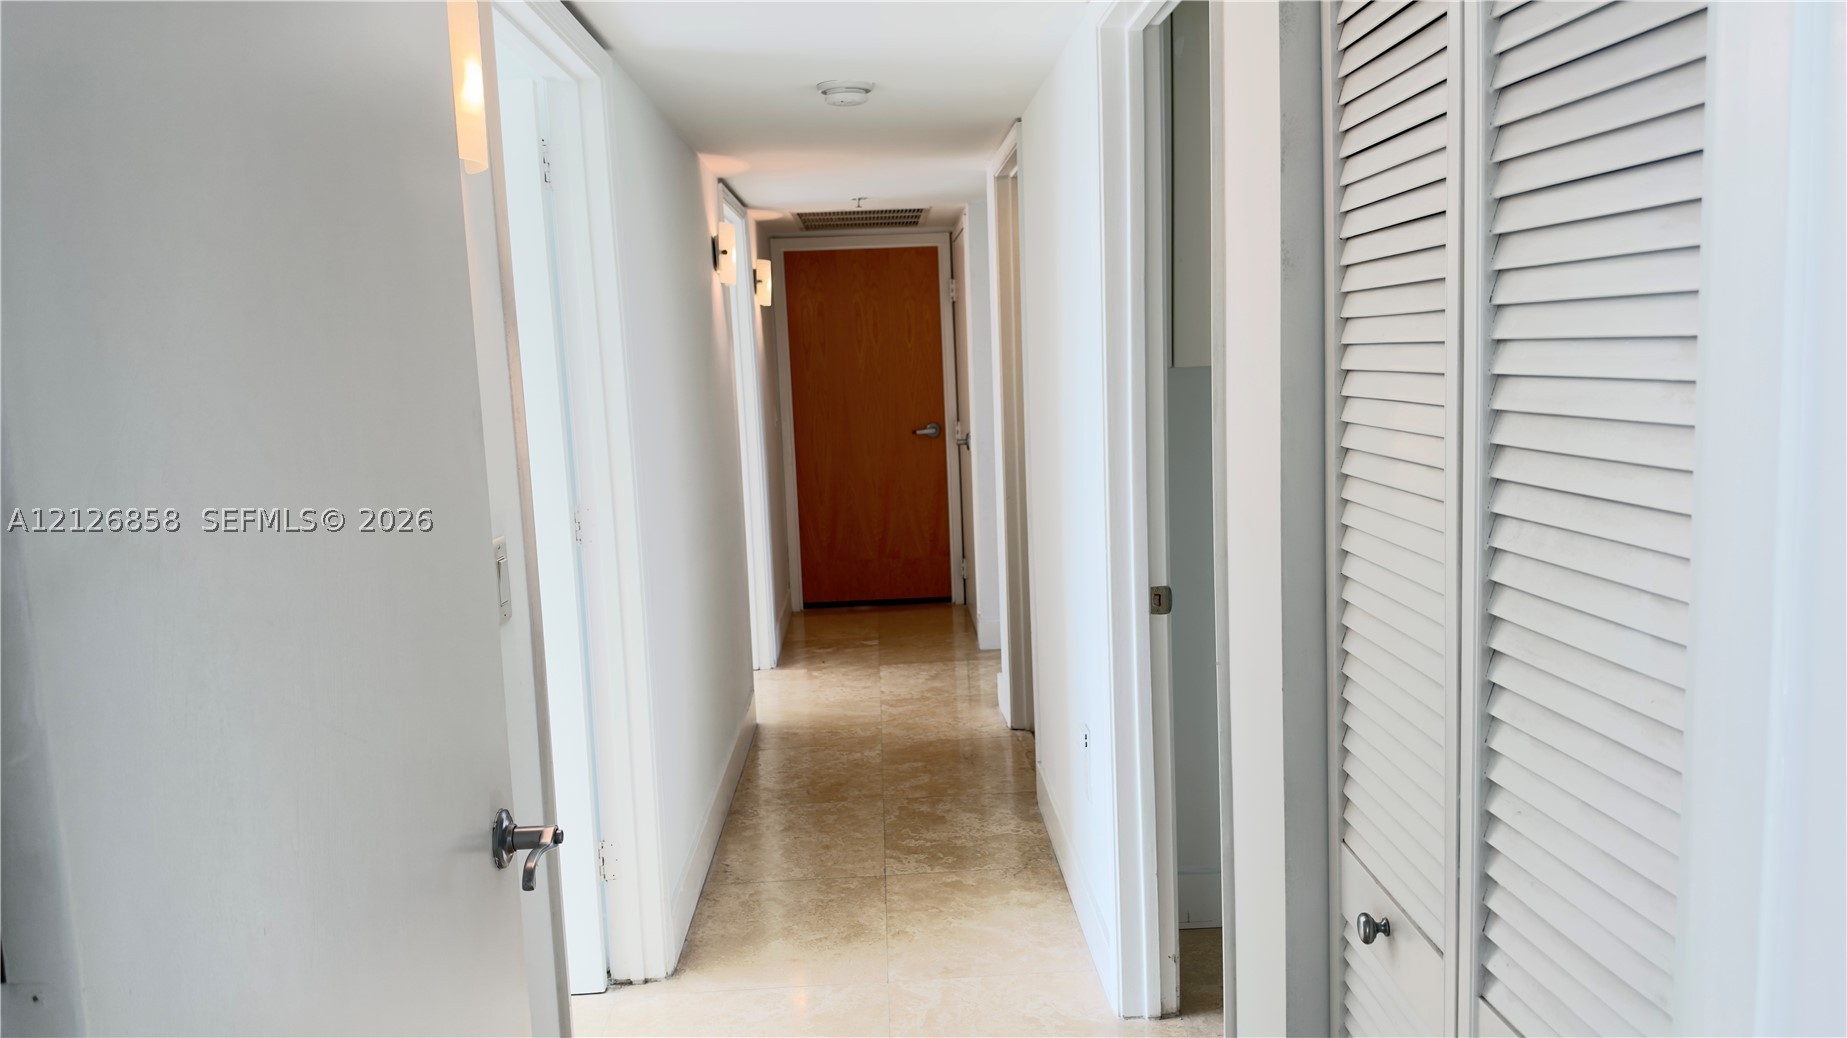
Hallway featuring neutral tile flooring, wall-mounted light fixtures, and white bi-fold closet doors
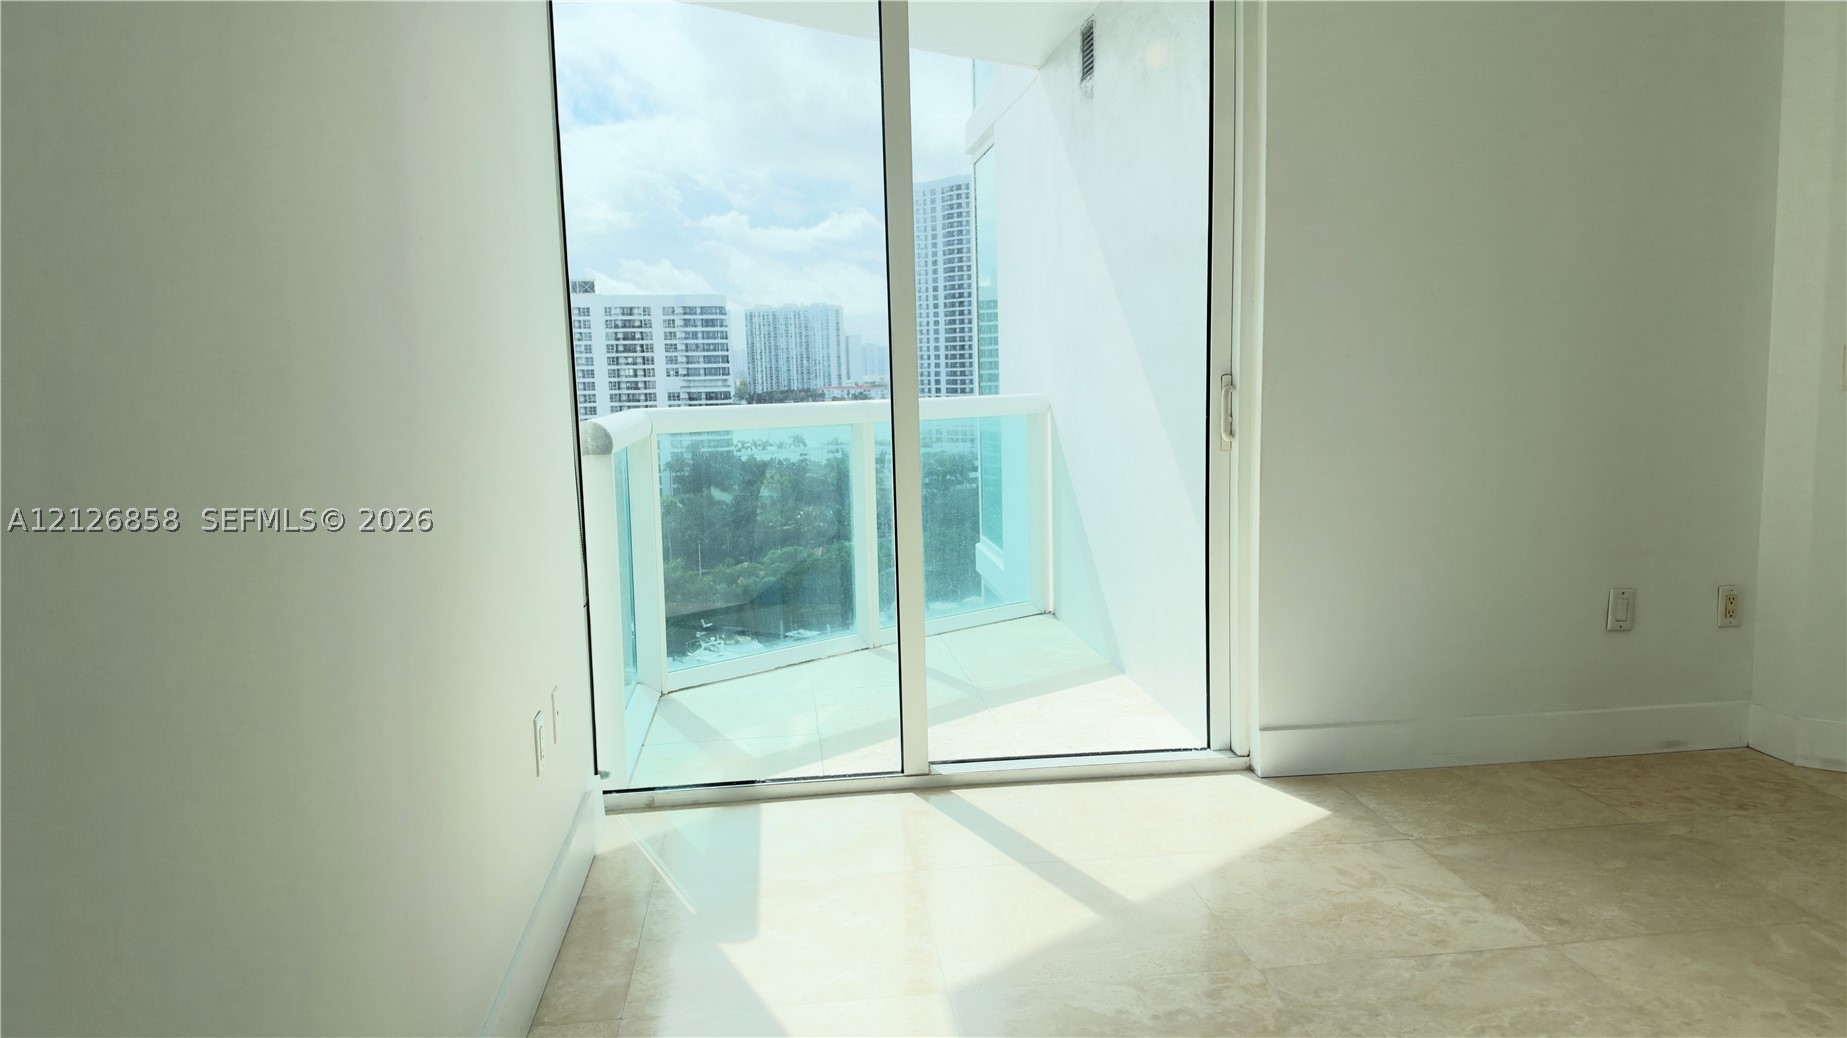
Floor-to-ceiling sliding glass door, private balcony with glass railing, and polished stone-finish flooring
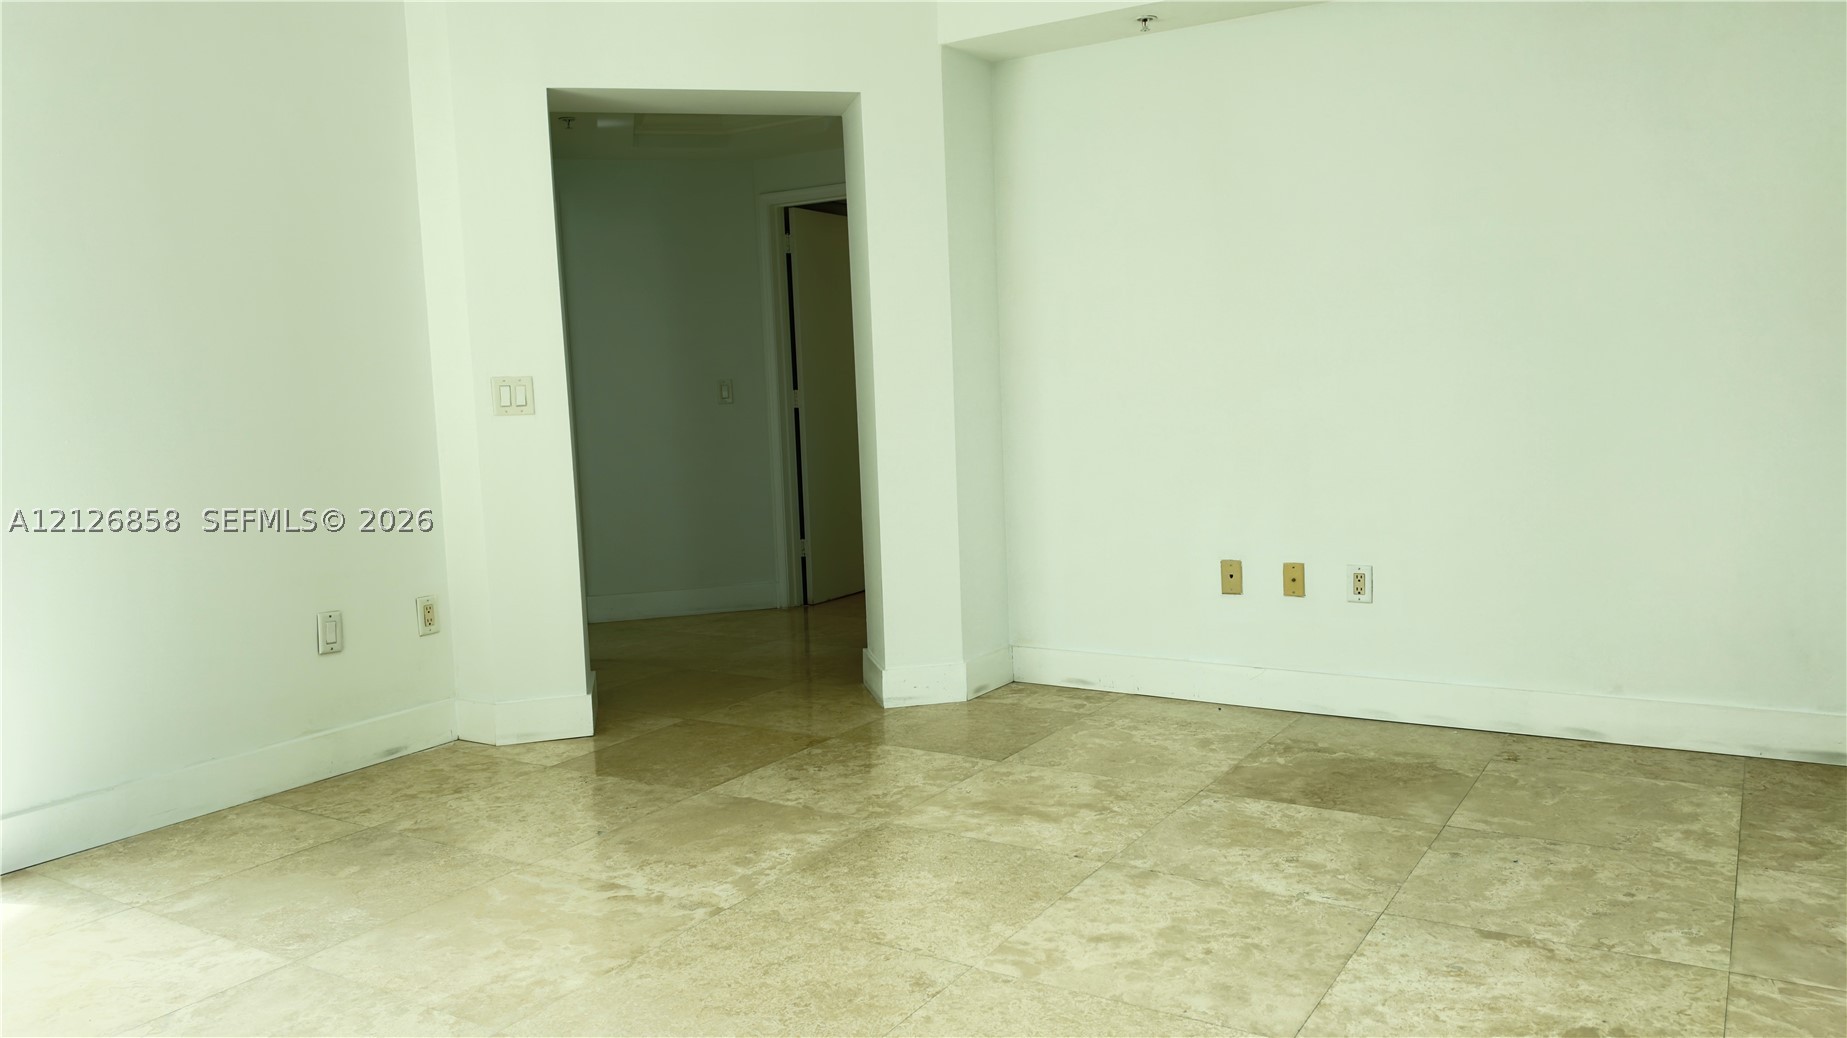
Neutral-toned stone flooring throughout, featuring large-format rectangular tiles with a polished finish
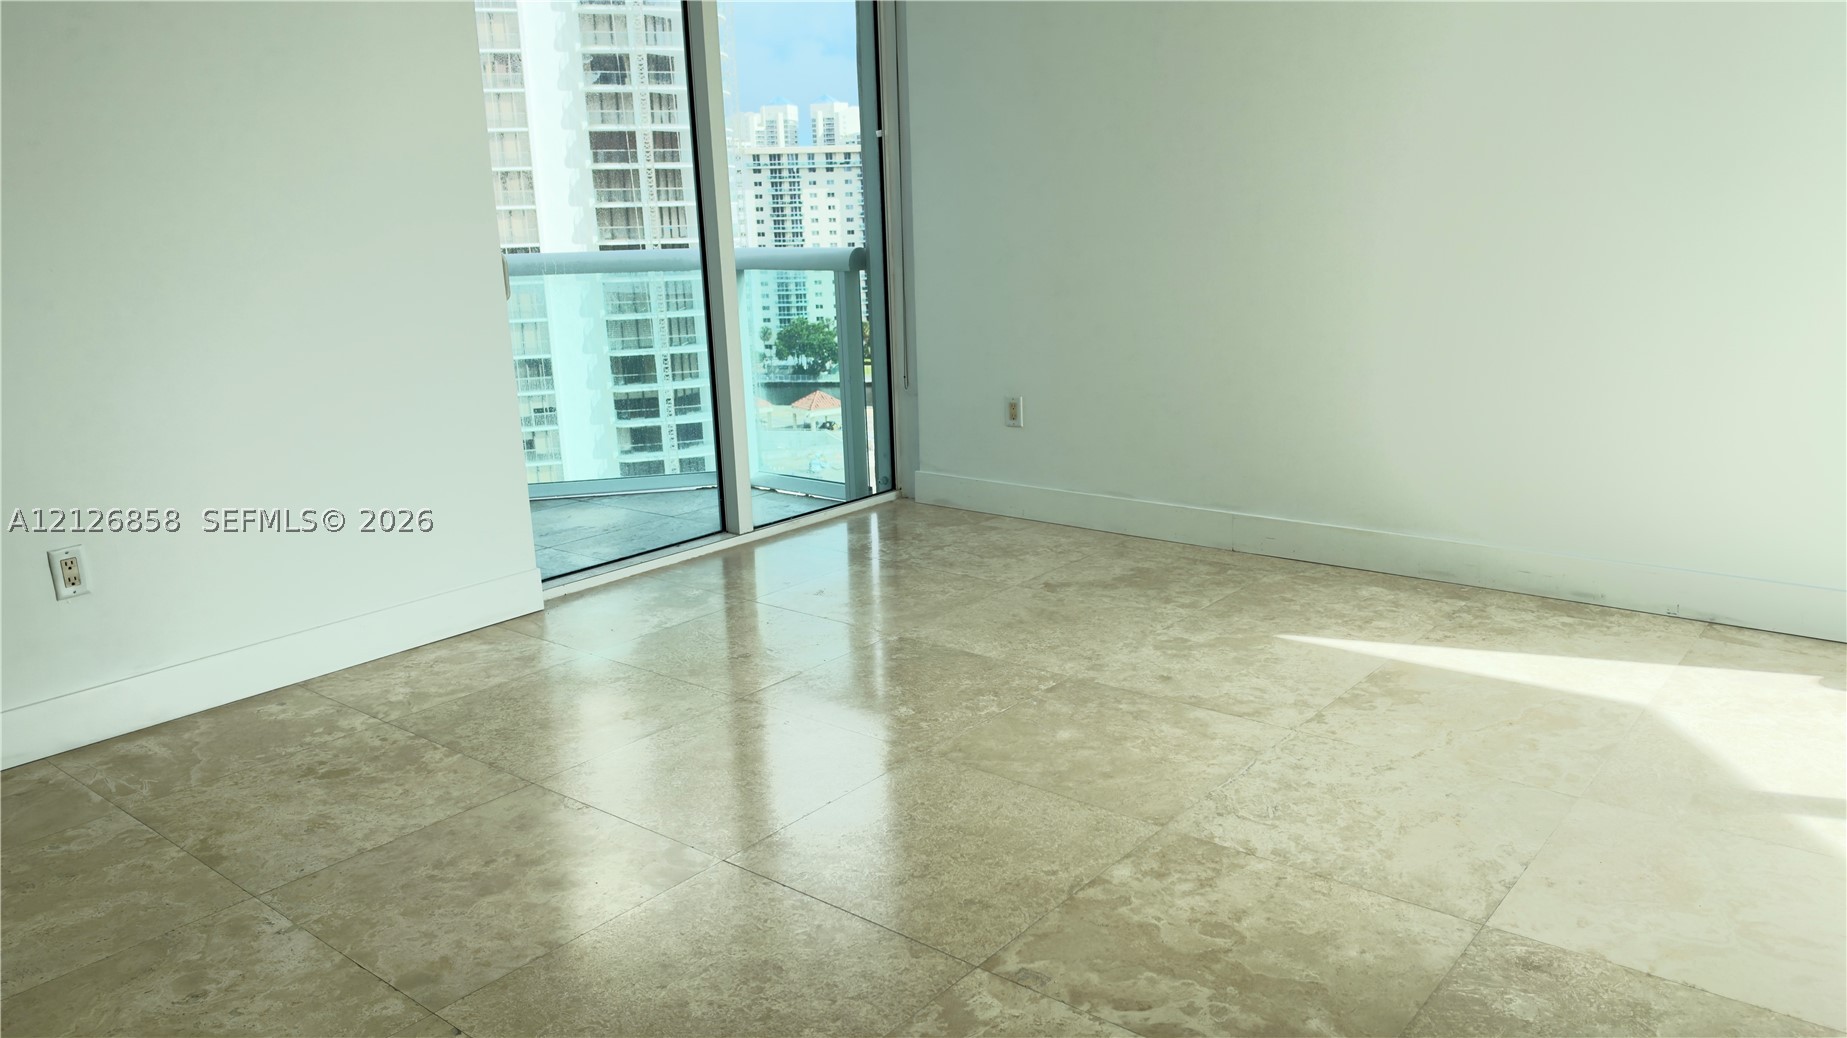
Polished natural stone flooring, floor-to-ceiling glass paneling, and an integrated balcony with glass railing
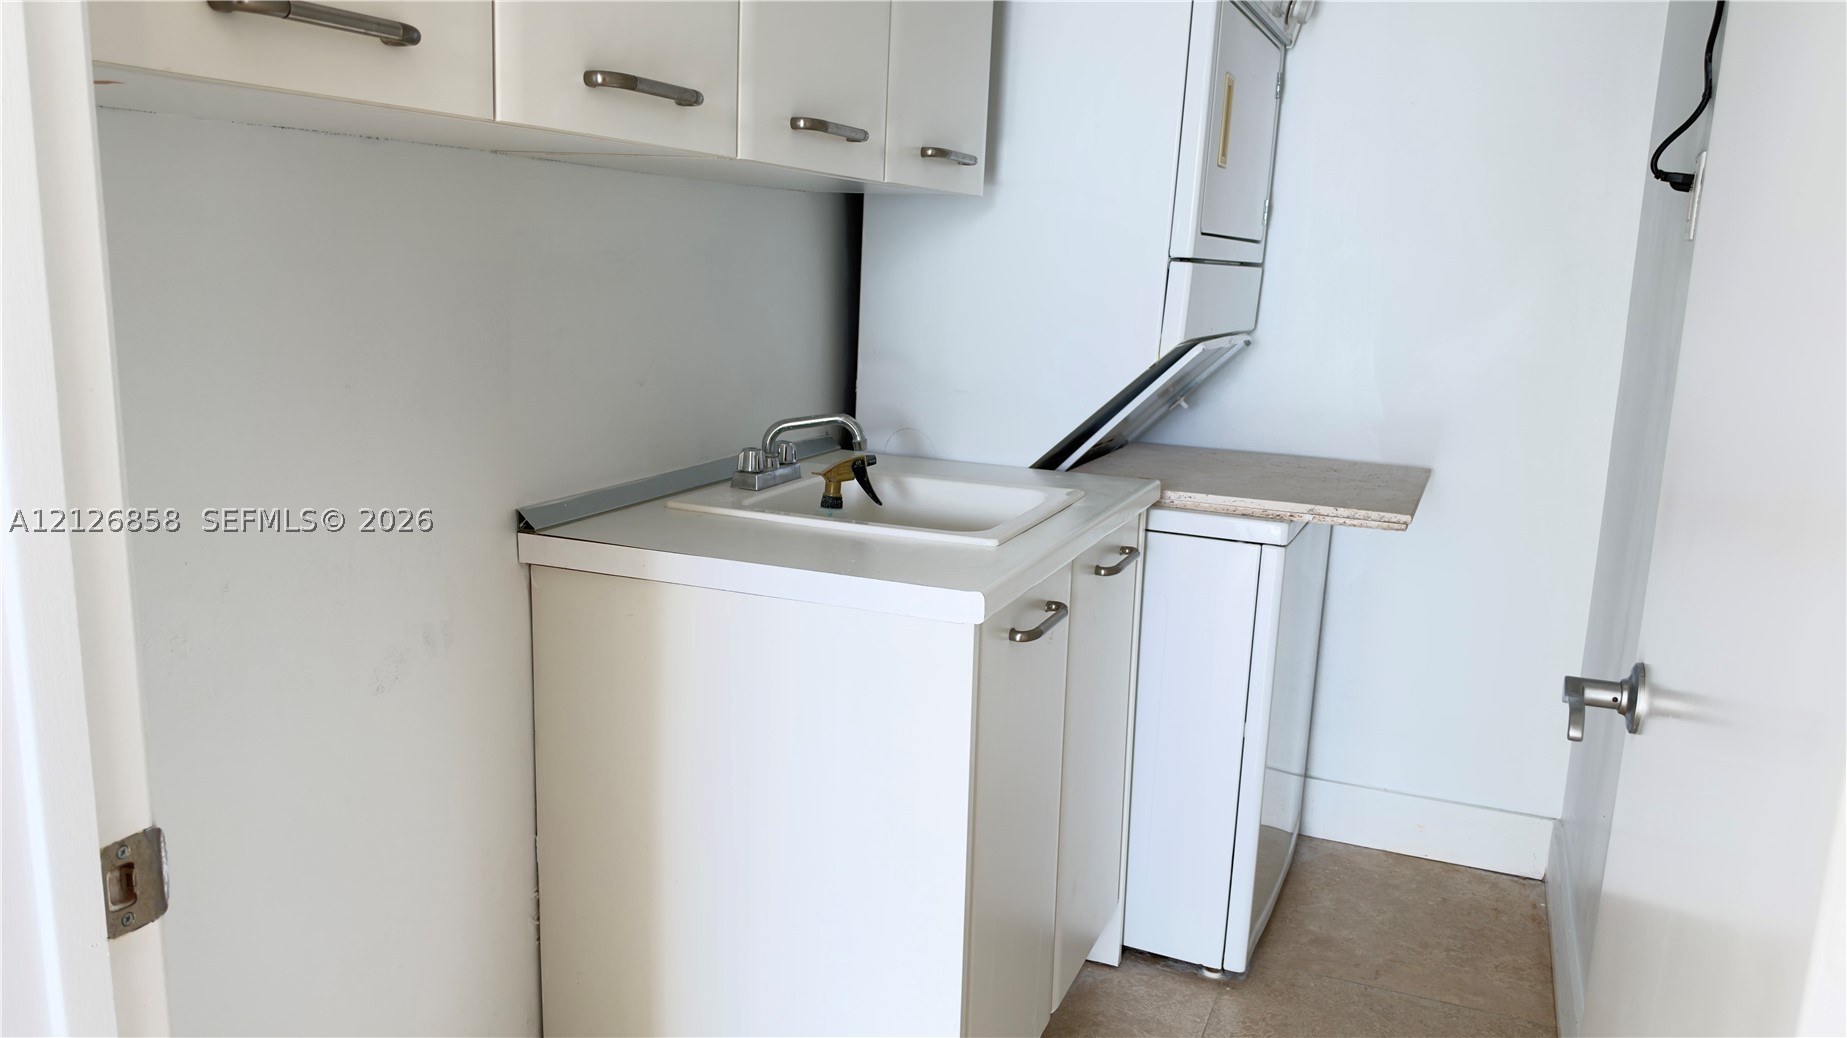
Utility area featuring white cabinetry with metal hardware, an integrated basin with a chrome faucet, overhead storage, and an attached laundry appliance
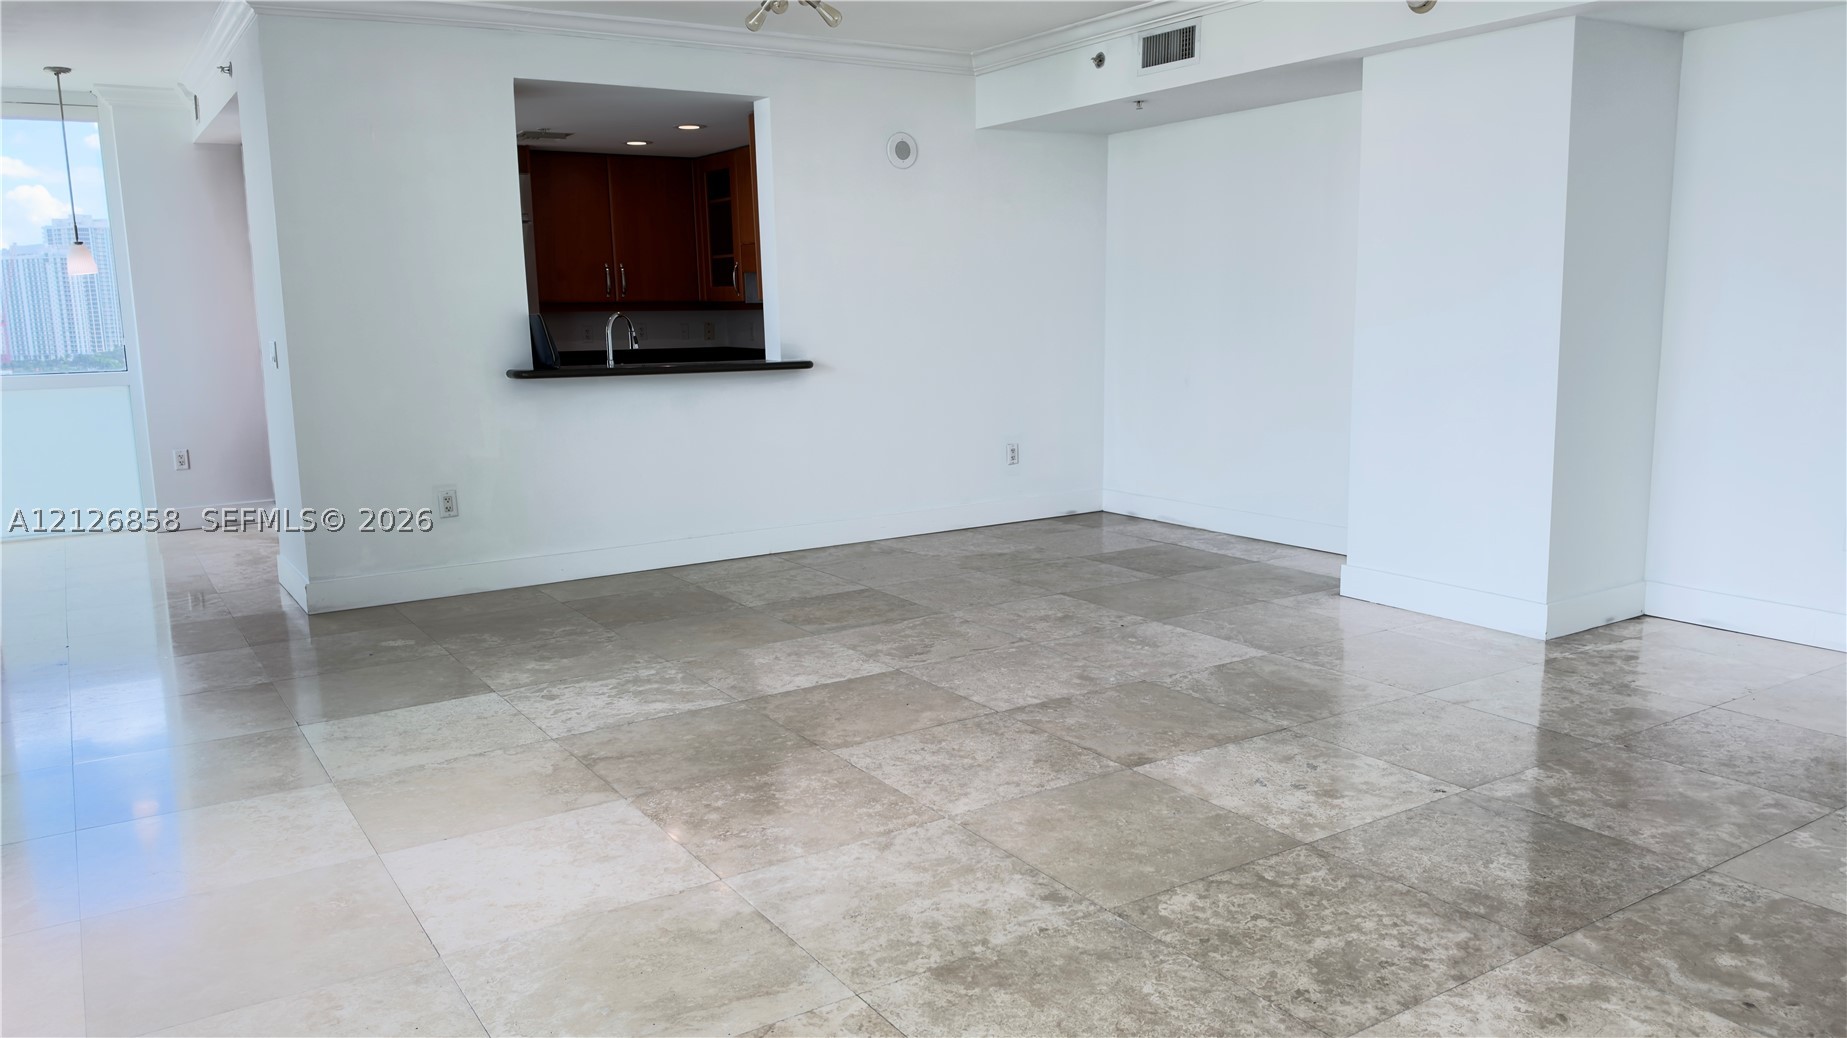
Polished stone tile flooring, pass-through opening to kitchen, custom cabinetry, and floor-to-ceiling glass paneling
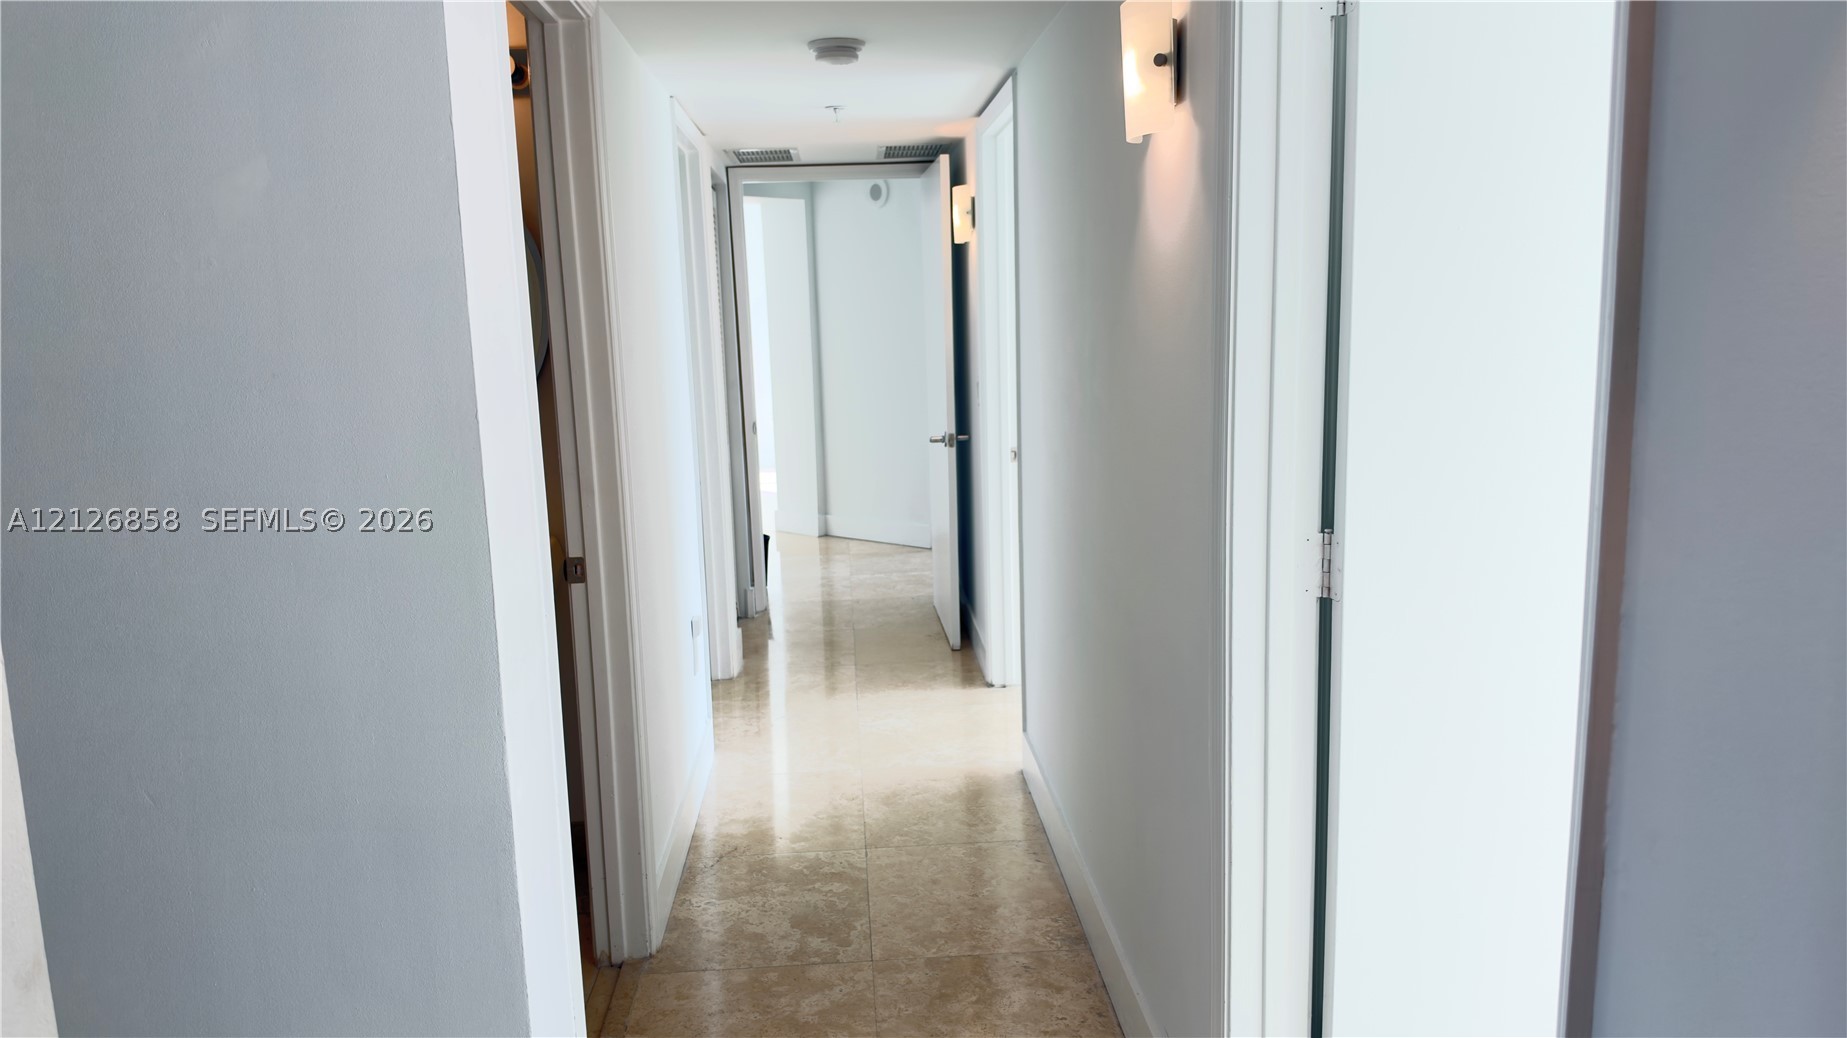
Hallway featuring stone tile flooring, neutral wall paint, and wall-mounted light fixtures
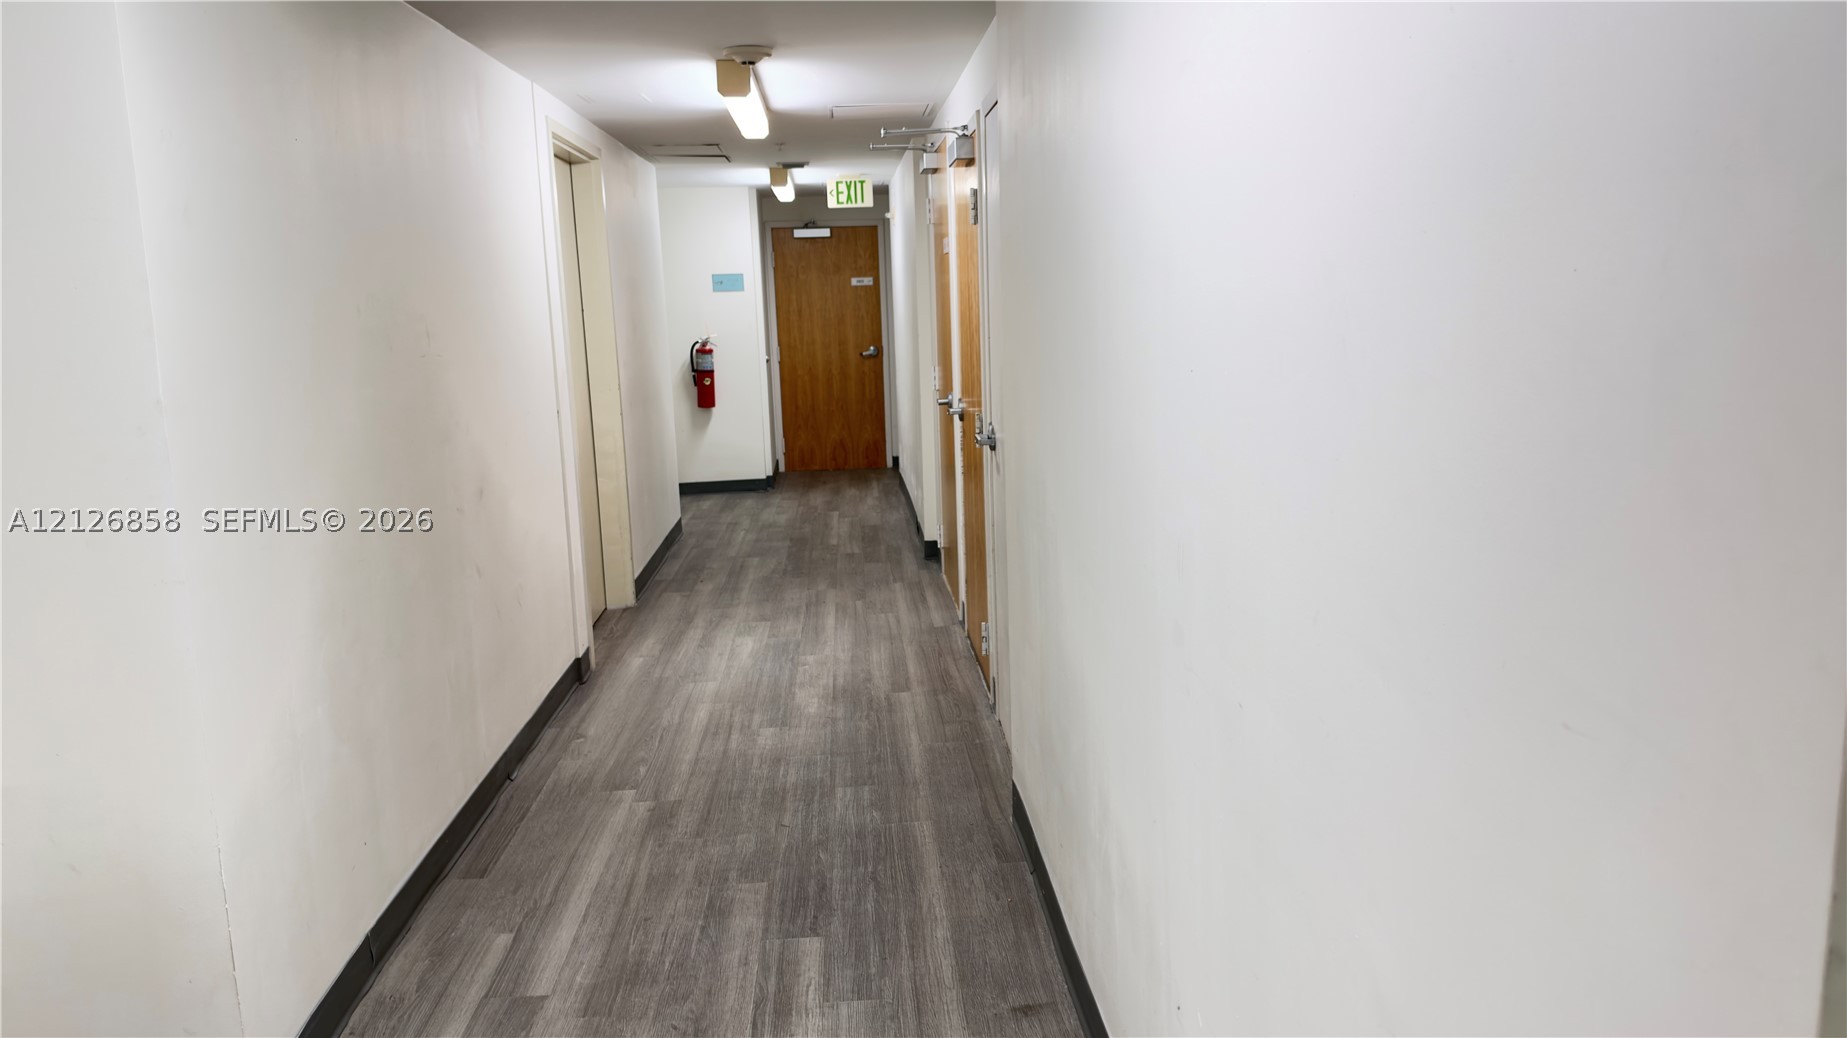
Interior hallway featuring neutral-toned walls, wood-finish flooring, and recessed ceiling lighting
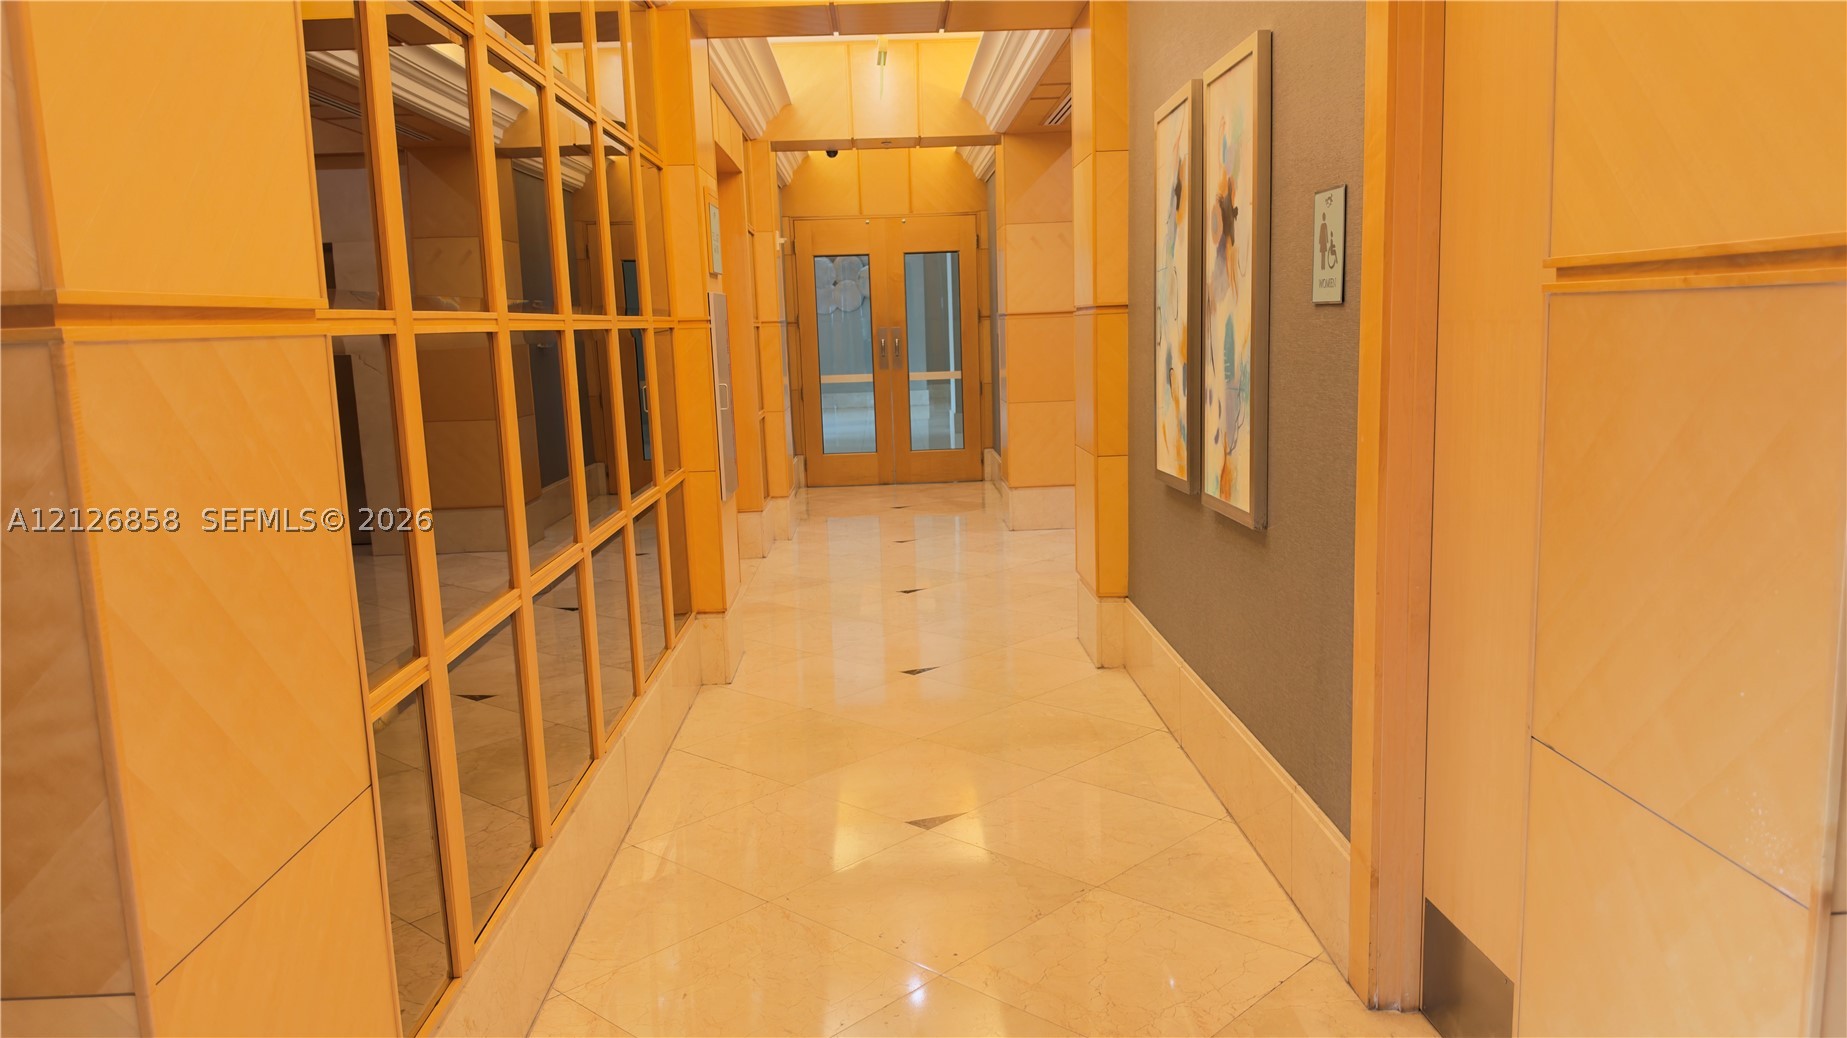
Hallway featuring light-toned wood paneling, diamond-patterned stone flooring, a multi-pane glass wall partition, and double entry doors
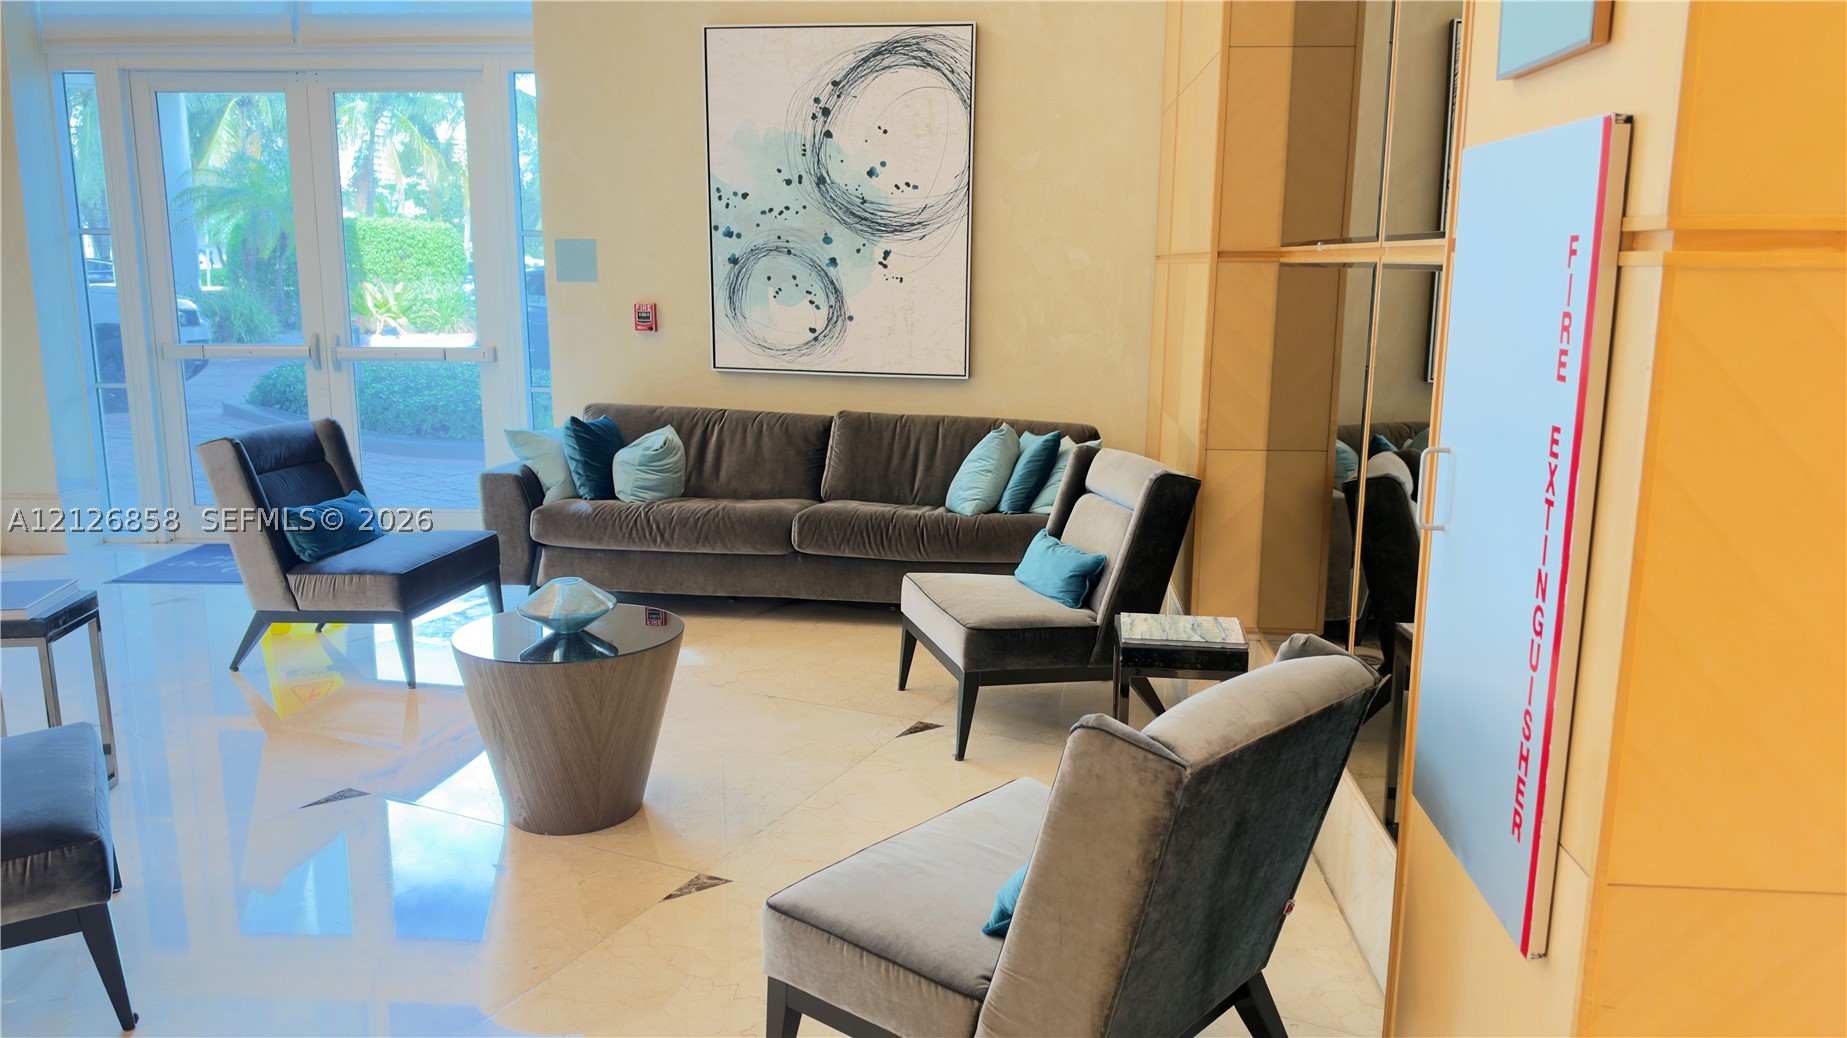
Lobby entrance featuring polished stone flooring, glass-paneled double entry doors, and mirrored wall accents
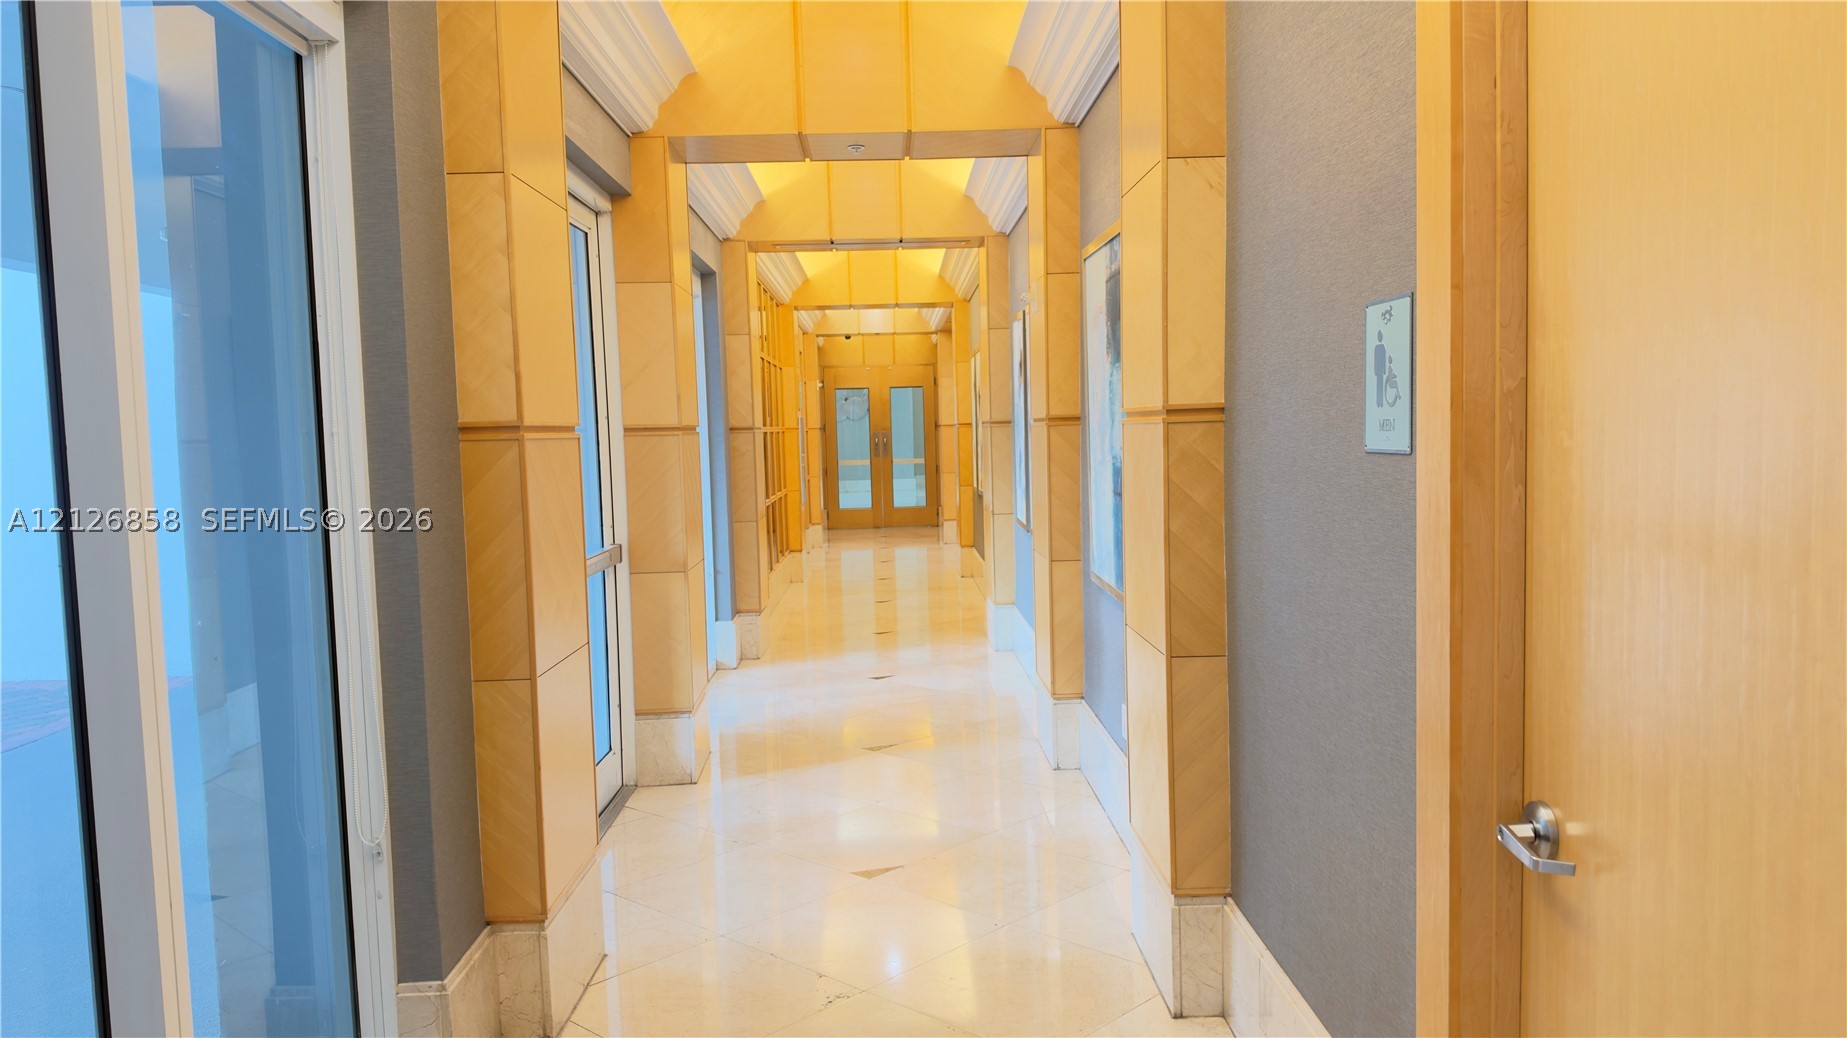
Hallway featuring vaulted ceilings, stone tile flooring, decorative wood-paneled columns, and solid wood entry doors
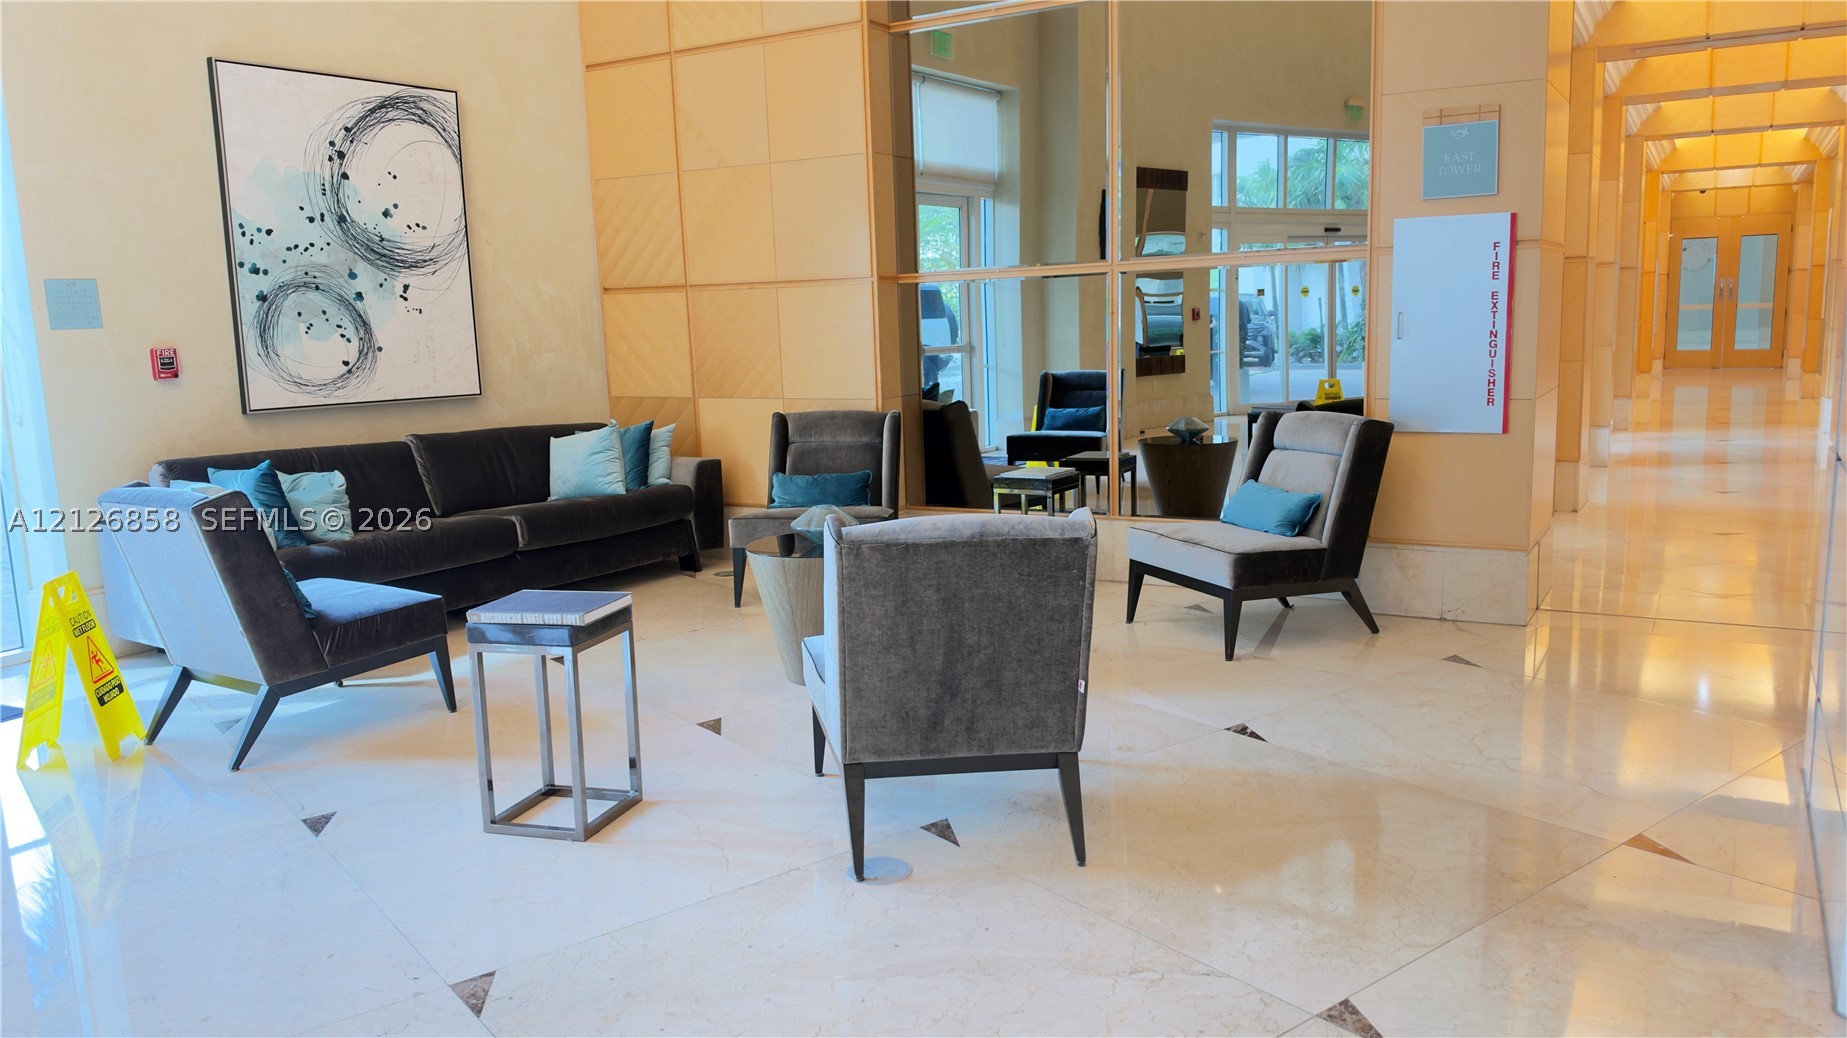
Polished stone flooring, light wood-paneled walls, and integrated mirrored wall sections
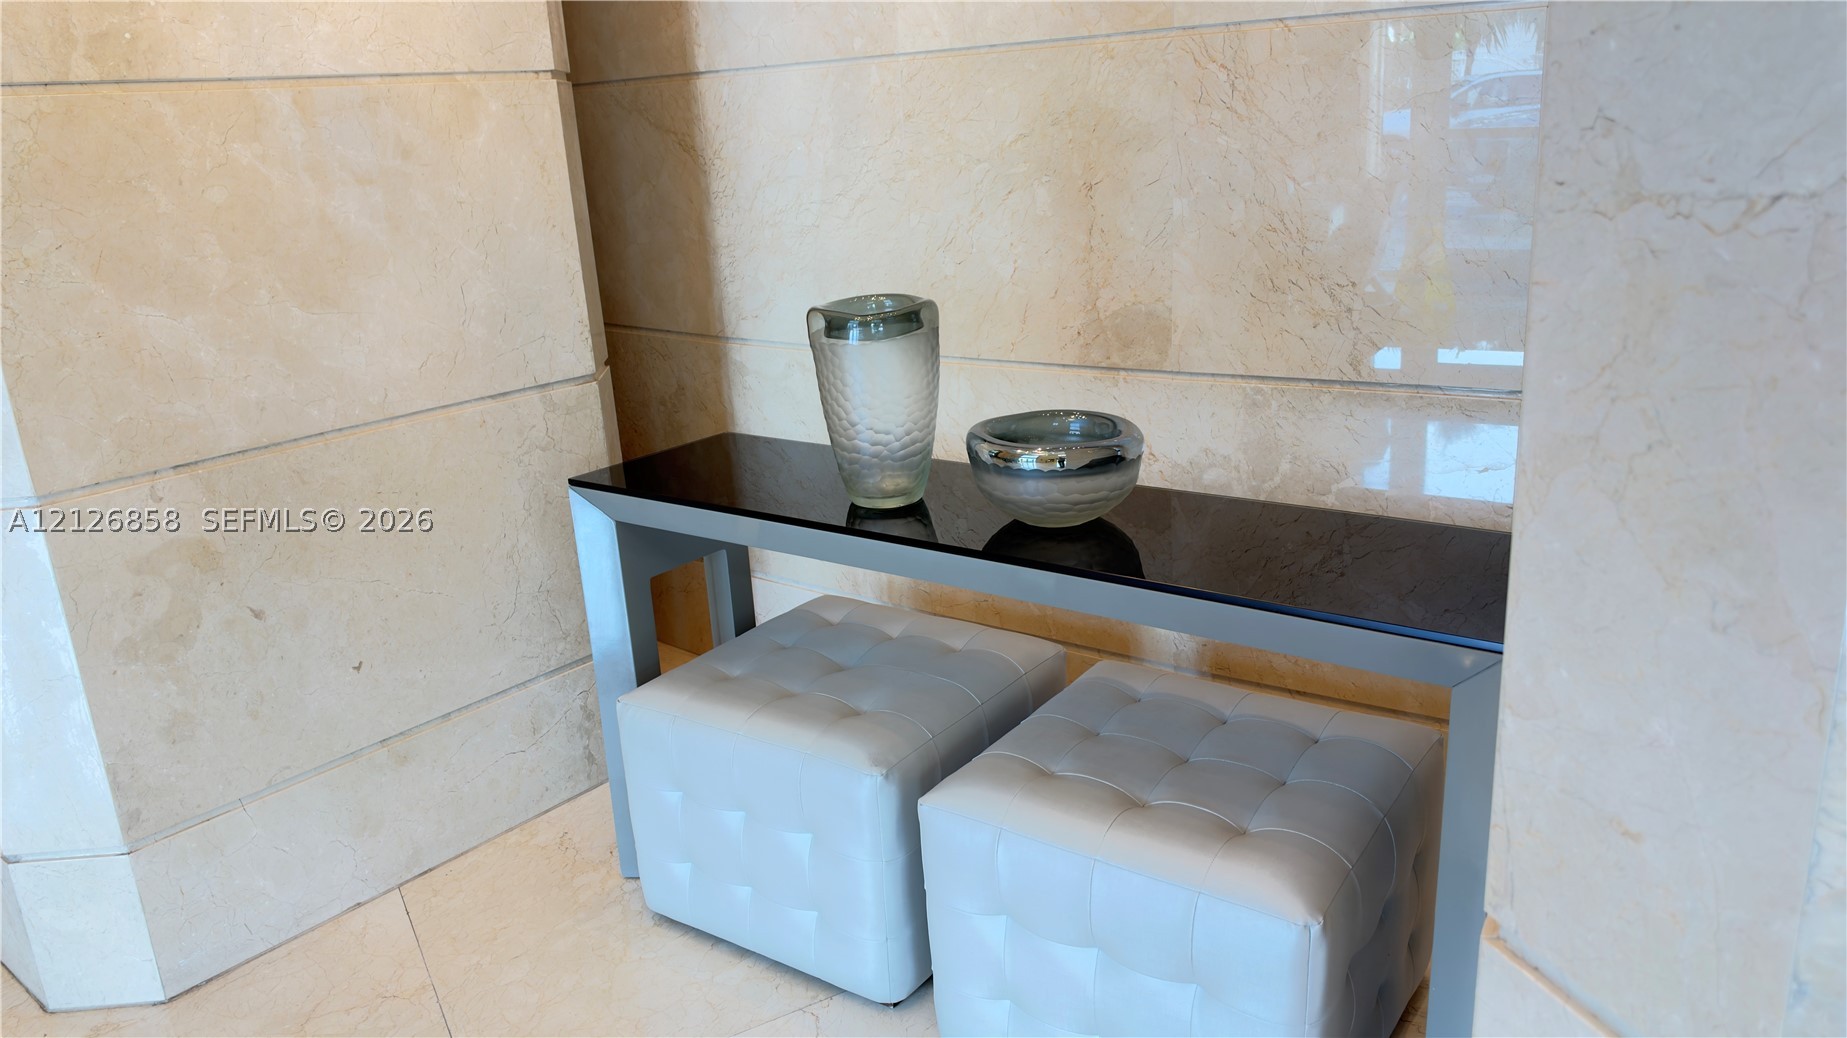
Large-format stone wall cladding with polished finish and complementary stone floor tile
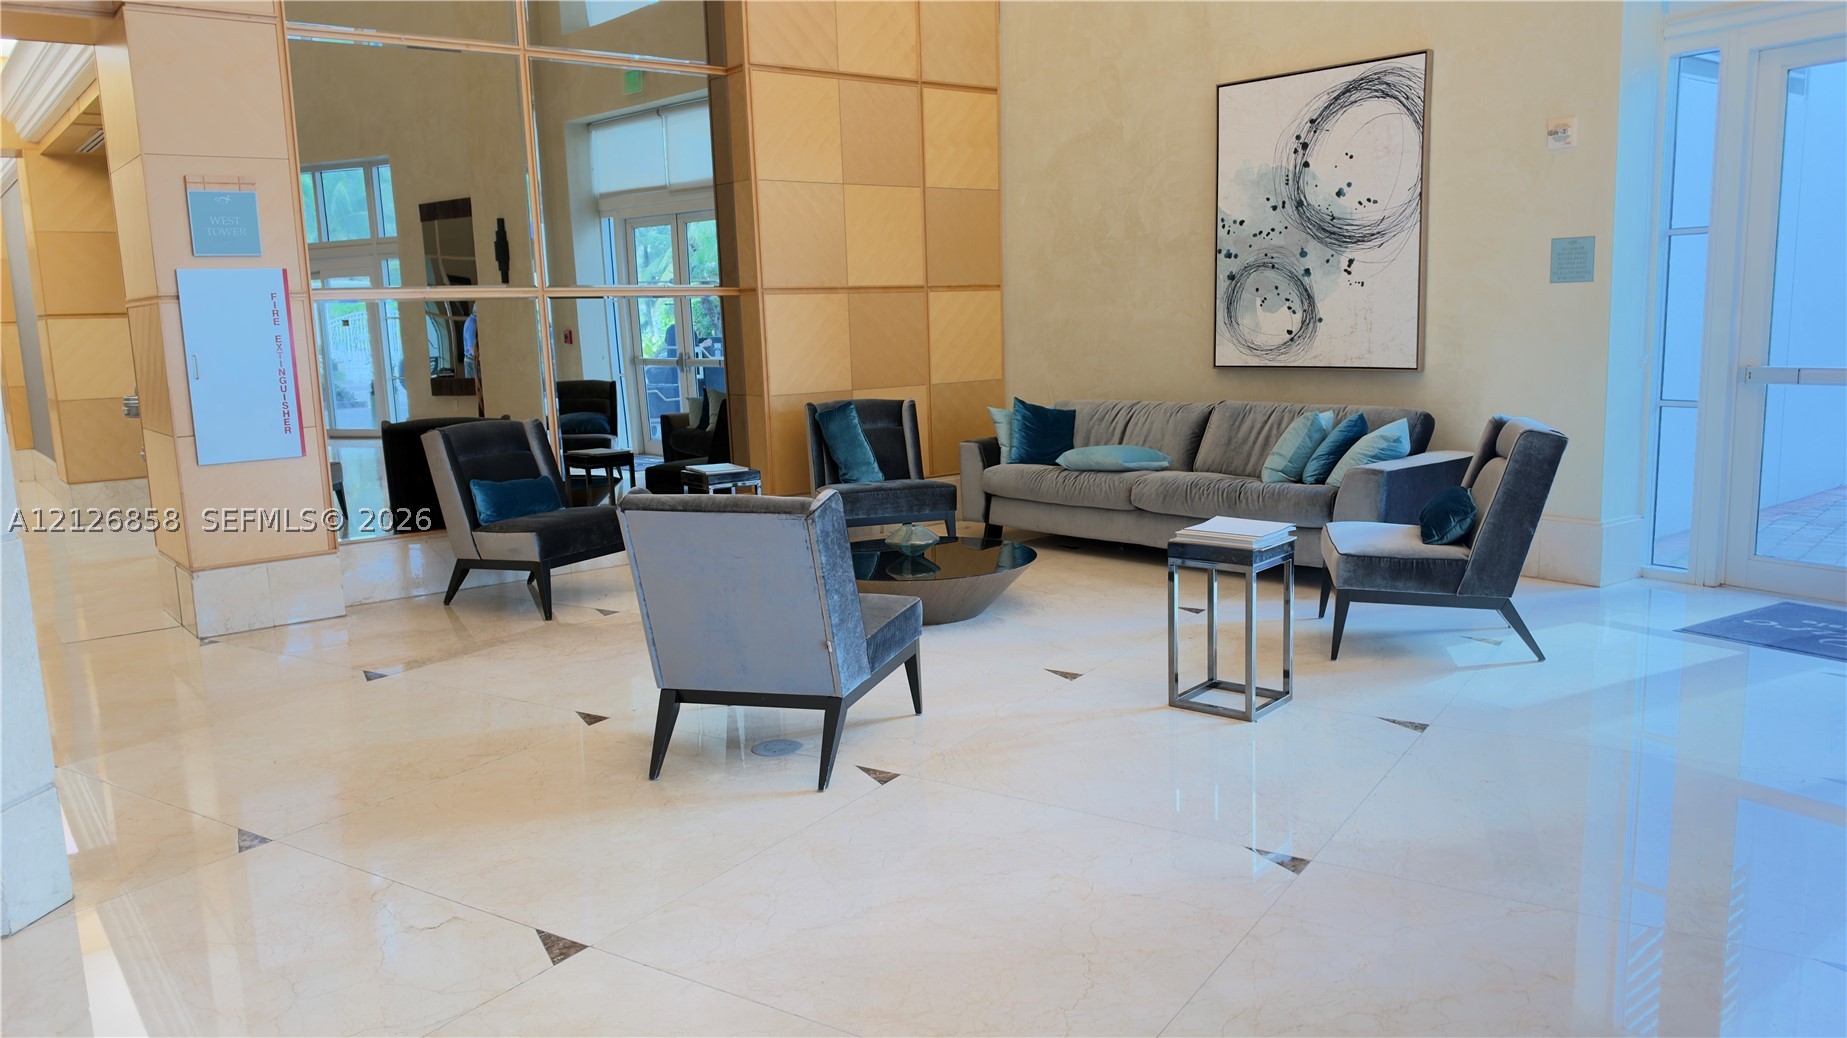
High-ceiling common area featuring polished tile flooring with inlaid stone accents, square-paneled wood wall cladding, and expansive mirrored wall surfaces
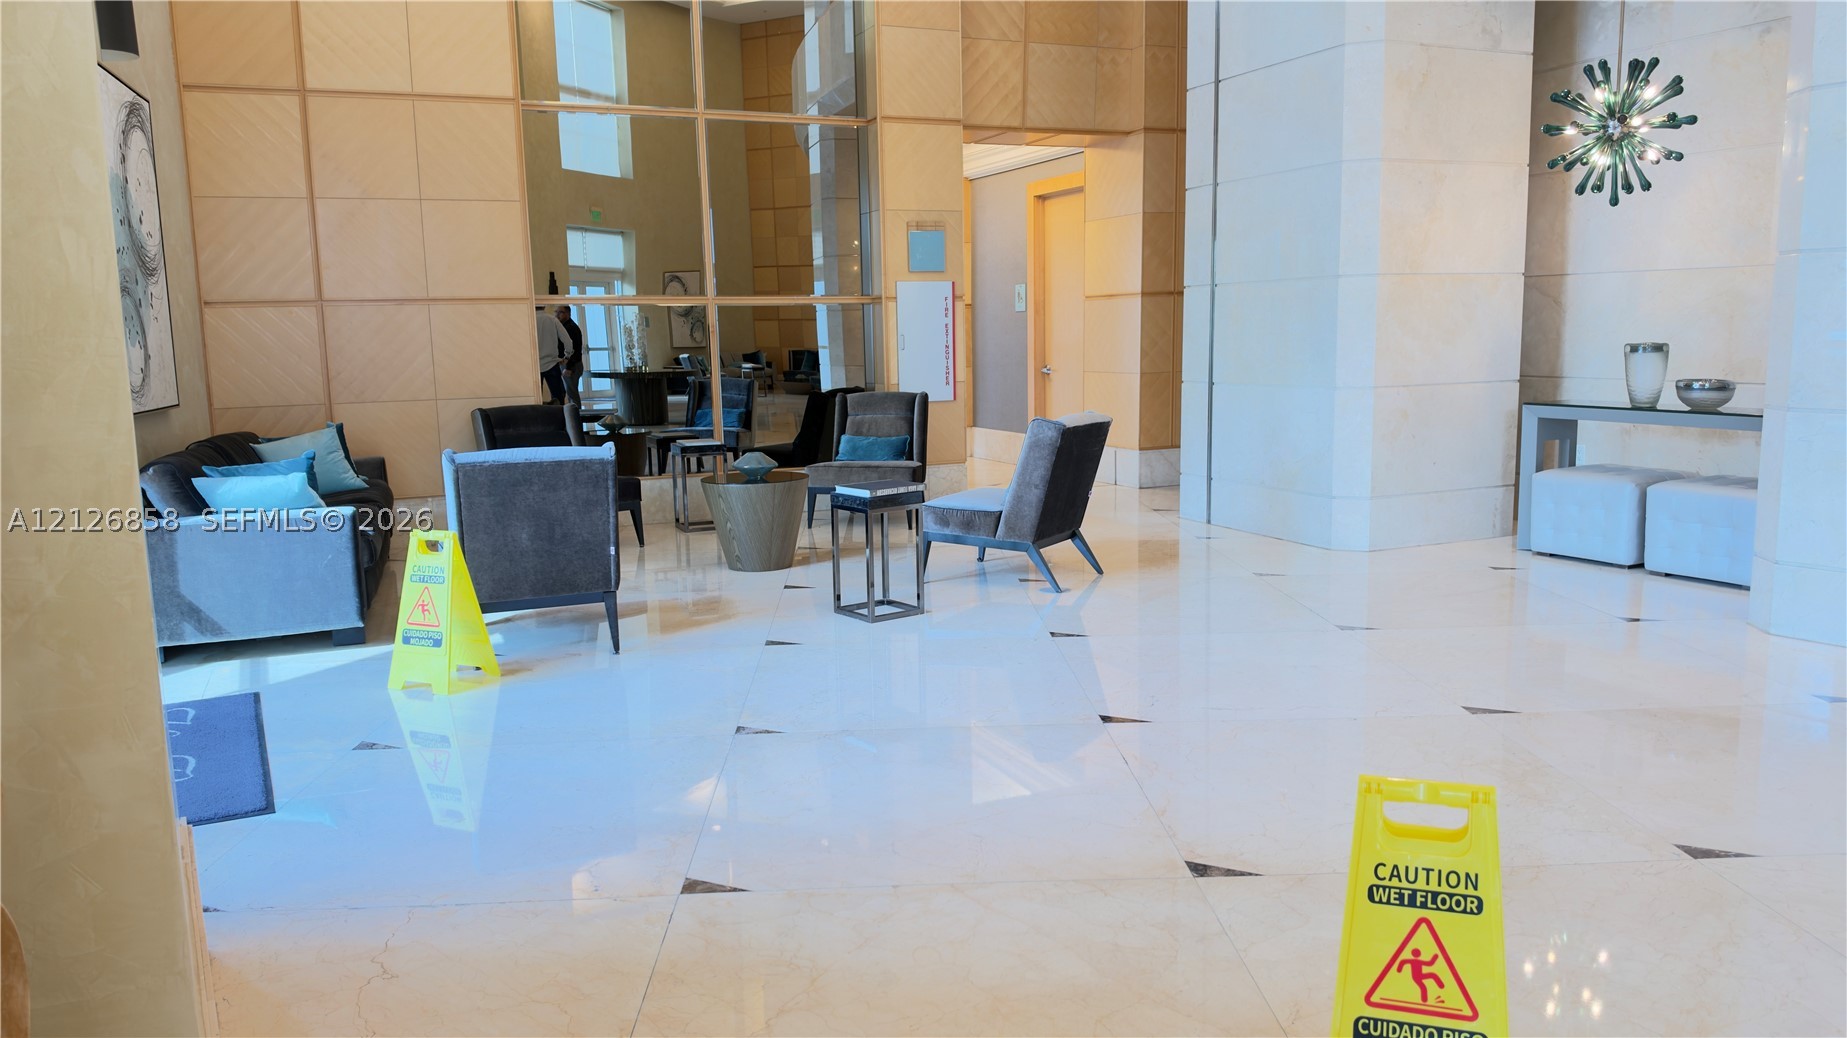
Grand lobby entrance featuring high-gloss tiled flooring, floor-to-ceiling grid-patterned wall paneling, large-scale structural columns, and a contemporary starburst-style chandelier
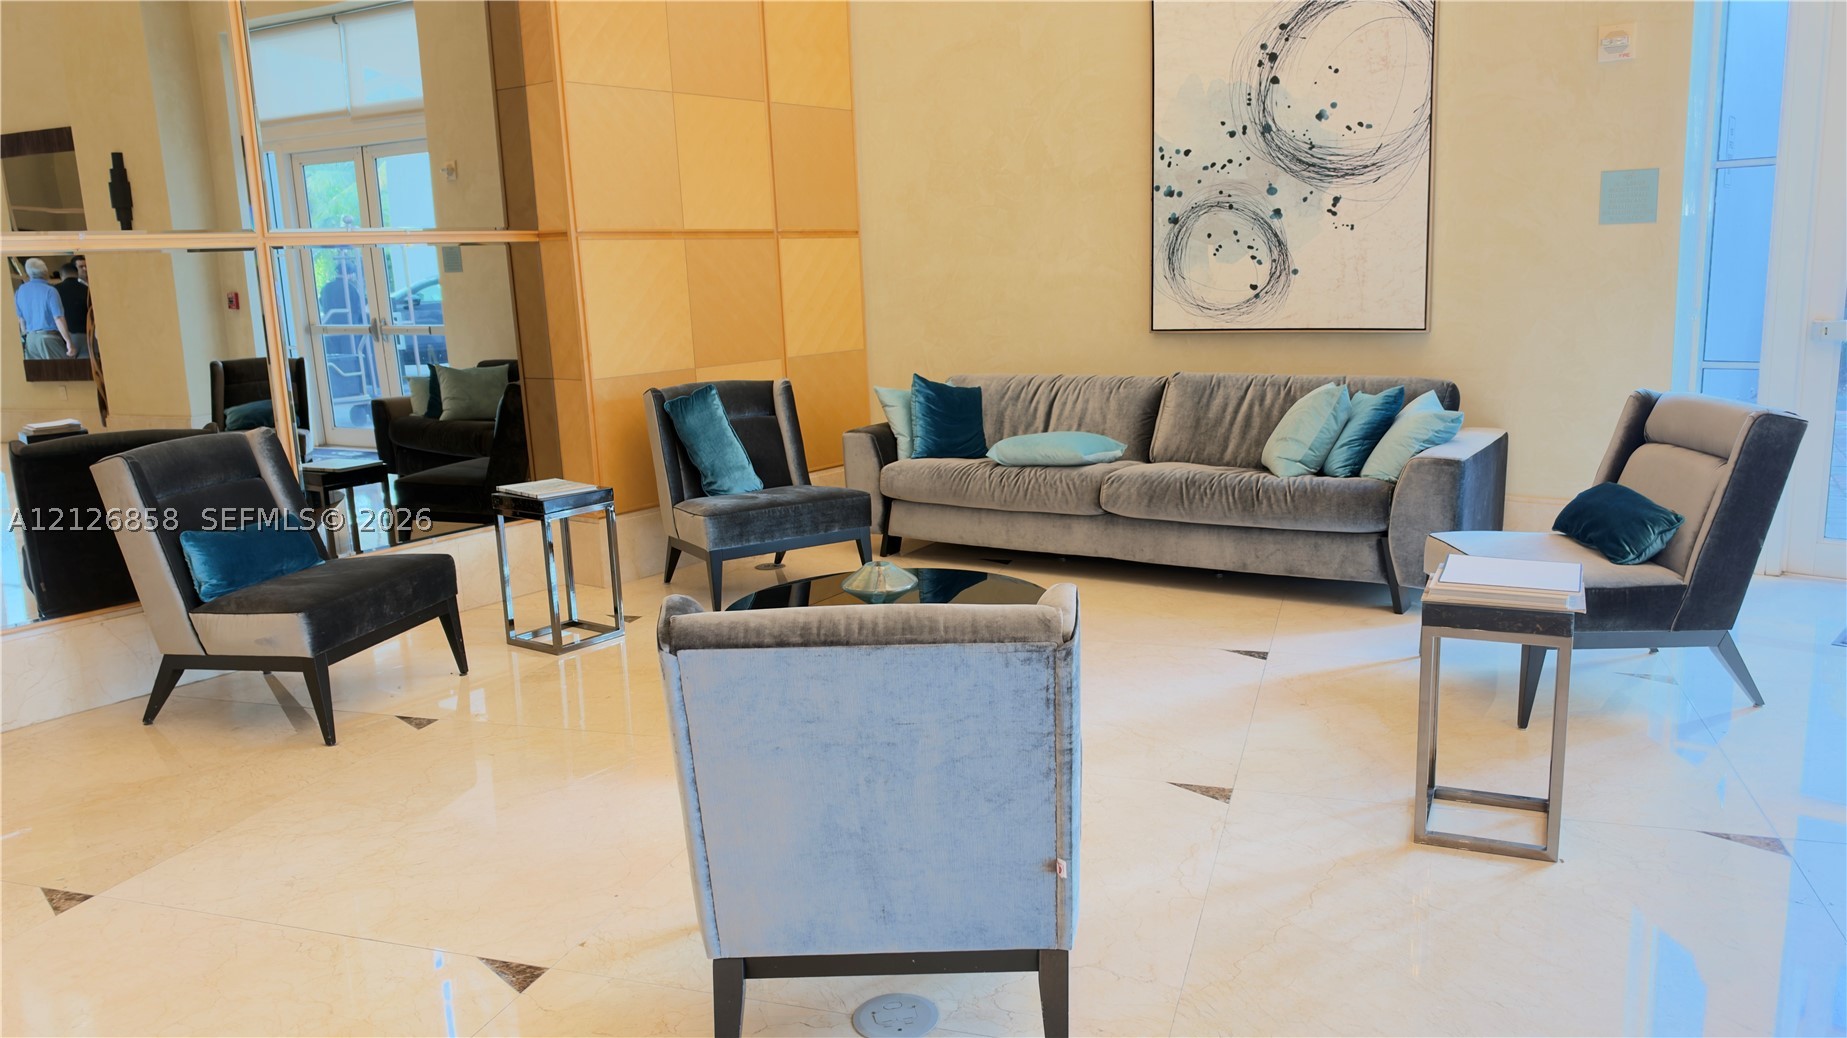
Polished stone flooring with decorative stone insets, full-height wall mirrors, and geometric wood paneling
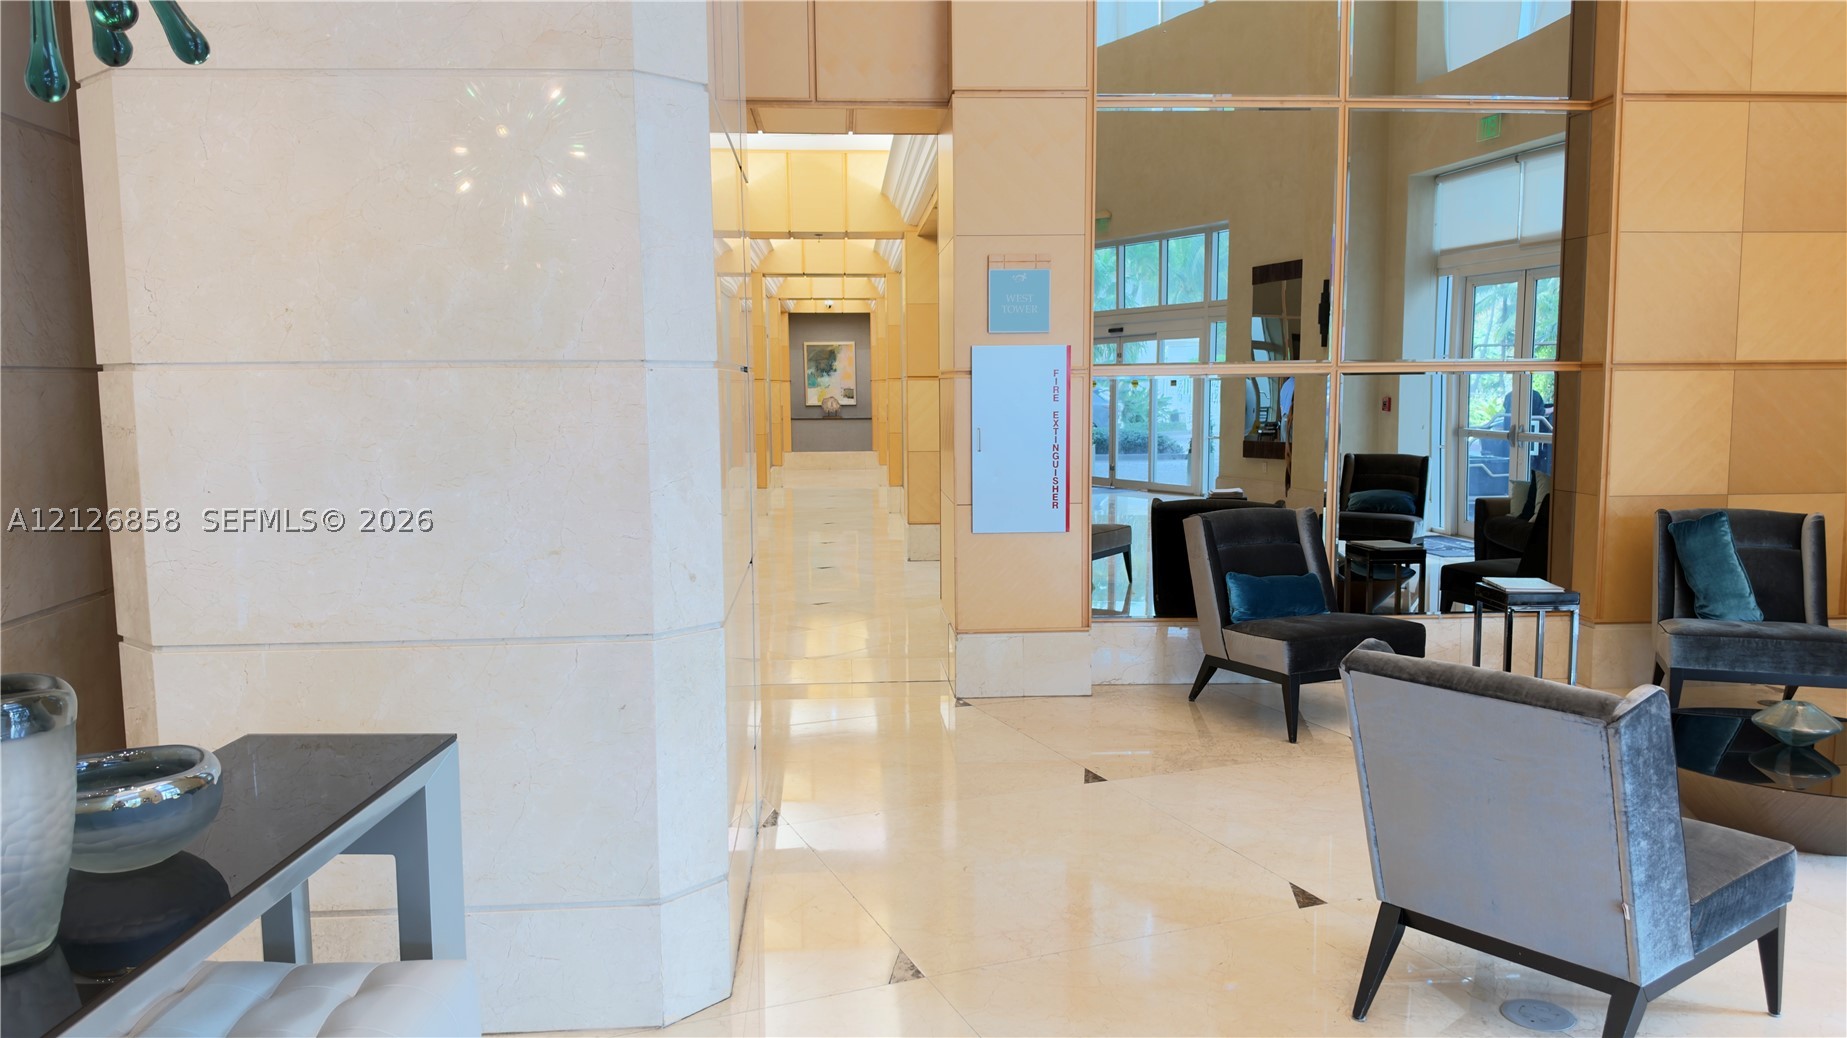
Lobby interior featuring polished stone flooring, grid-patterned paneled walls, and floor-to-ceiling mirror cladding

Description
Breathtaking panoramic water views await from this expansive 3-bedroom, 3-bathroom residence at The Parc at Turnberry Isle. Featuring a light-filled layout with spacious bedrooms, The unit offers showcases sweeping east-facing vistas of the Atlantic Ocean, Intracoastal Waterway, and bay. Includes two dedicated parking spaces and a private storage unit. Residents enjoy full-service luxury amenities including a heated pool, spa, fitness center with sauna and steam rooms, social lounge, 24-hour security, concierge, and valet. Unbeatable central Aventura location just minutes from Aventura Mall, fine dining, beaches, and houses of worship...come and see call Agent for showing instructions.
Details
| MLS # | A12126858 |
|---|---|
| Listing Type | For Sale |
| Style | Condominium |
| HOA Dues | $2,050 |
| Sub-Type | Resale |
| Status | Active |
| Year | 2005 |
| Days On Site | 1 |
| Listing Provided By | Beachfront Realty Inc | Hector Stracuzzi |
Features
| Bed(s) | 3 |
|---|---|
| Bath(s) | 3 Total |
| SQ Feet | 1,825 |
| Garage | 2 |
| Pool | Yes |
| Story(s) | 22 |
| Water Front | Yes |
| Property View | Yes |
Exterior
| Lot Features | Flood Zone |
|---|
Parking
| Garage Yes / No | Yes |
|---|---|
| Parking Features | Attached, Garage, Two Or More Spaces |
Taxes
| Tax Annual Amount | 10210 |
|---|
Location
| Community Features | Marina |
|---|
Area Information
| State | FL |
|---|---|
| County | Miami Dade |
| City | Aventura |
| Zip Code | 33180 |
| Area | 22 |
| Community Name | THE PARC AT TURNBERRY ISL |
| Listing VS Median (in THE PARC AT TURNBERRY ISL) | |
Price: $850,000 low | high Med: $7,200 sqft: 1,825 low | high Med: 1,879 $ / sqft: $466 low | high Med: $4 On site: 1 low | high Med: 130 | |
Request a showing
Request a showing
Contact
Learn More About This Property

| State | FL |
|---|---|
| County | Miami Dade |
| City | Aventura |
| Zip Code | 33180 |
| Area | 22 |
| Community Name | THE PARC AT TURNBERRY ISL |
| Listing VS Median (in THE PARC AT TURNBERRY ISL) | |
Price: $850,000 low | high Med: $7,200 sqft: 1,825 low | high Med: 1,879 $ / sqft: $466 low | high Med: $4 On site: 1 low | high Med: 130 | |
Nearby Listings (Within 1/10 mile)
Price: $637K - $1.062M
sqft: 1,000 - 2,000



Listing Updated: November 20, 2026 at 4:06:24 AM PST