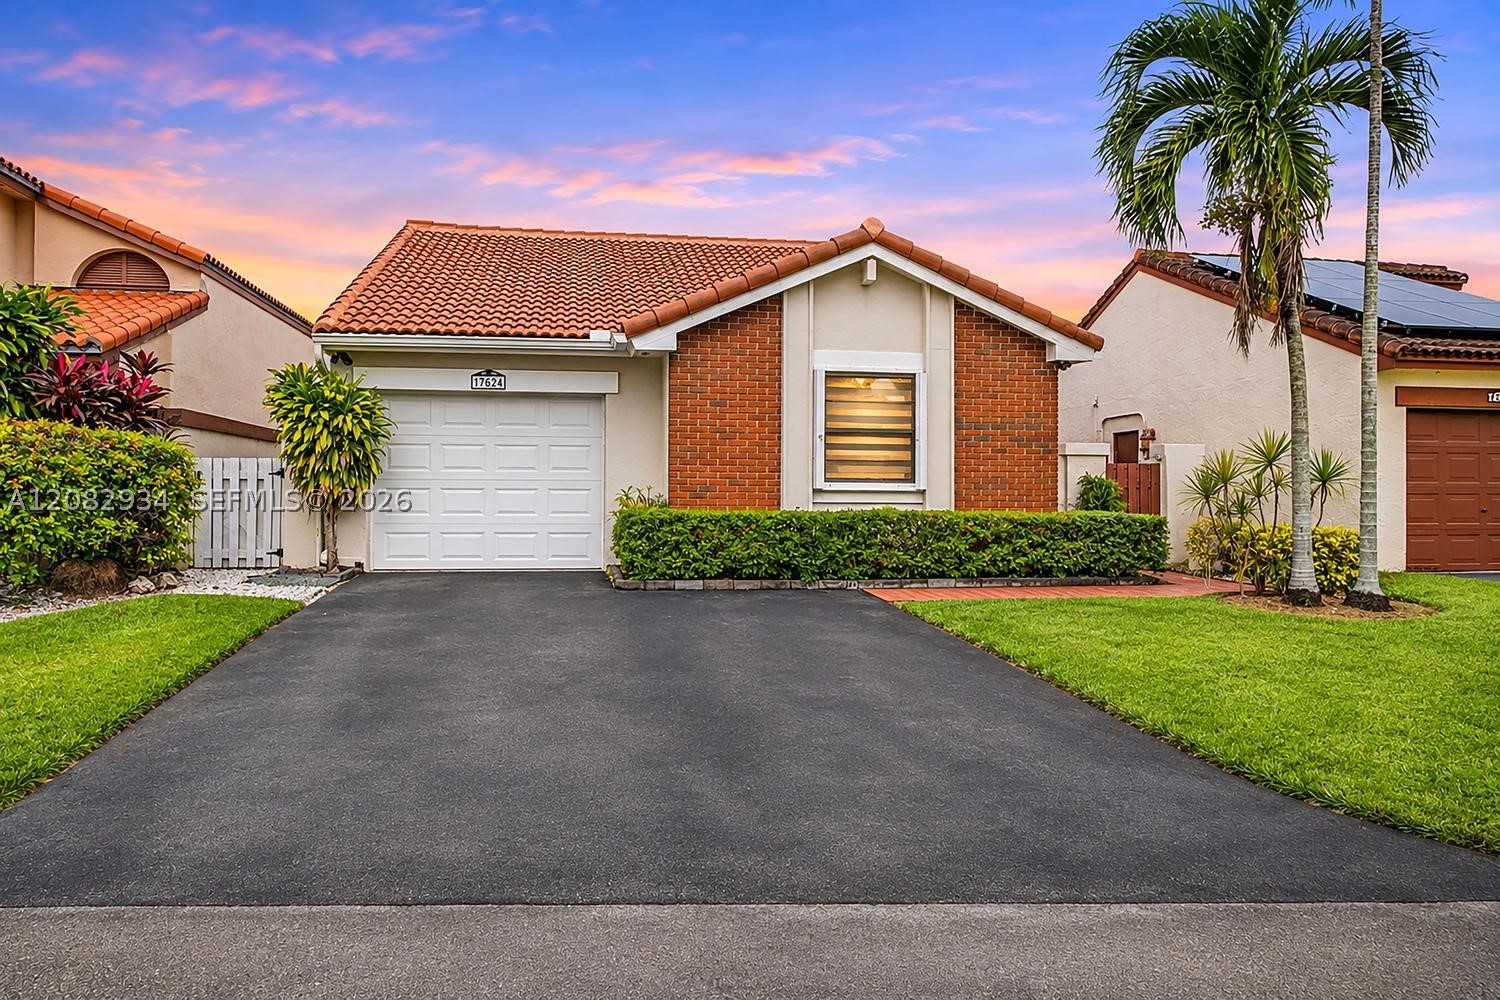
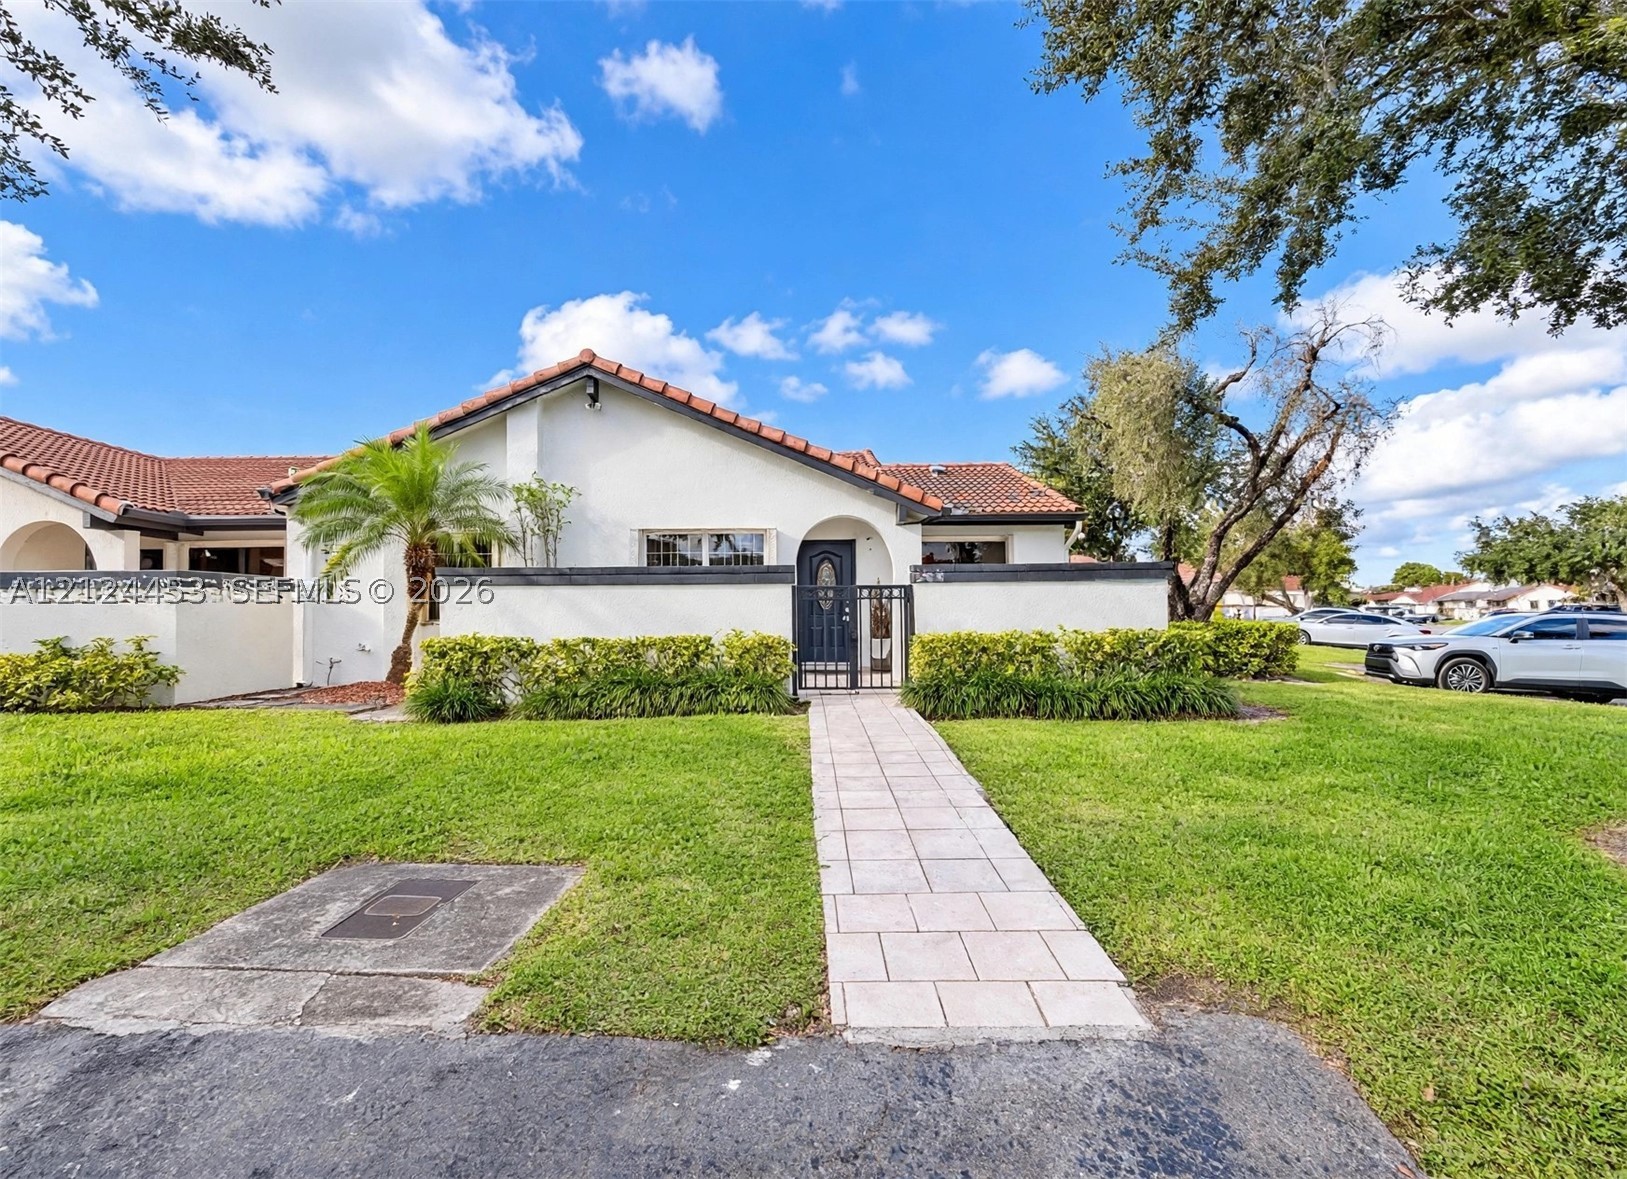
Single-story exterior featuring a clay tile roof, red brick facade, attached one-car garage, and landscaped lawn
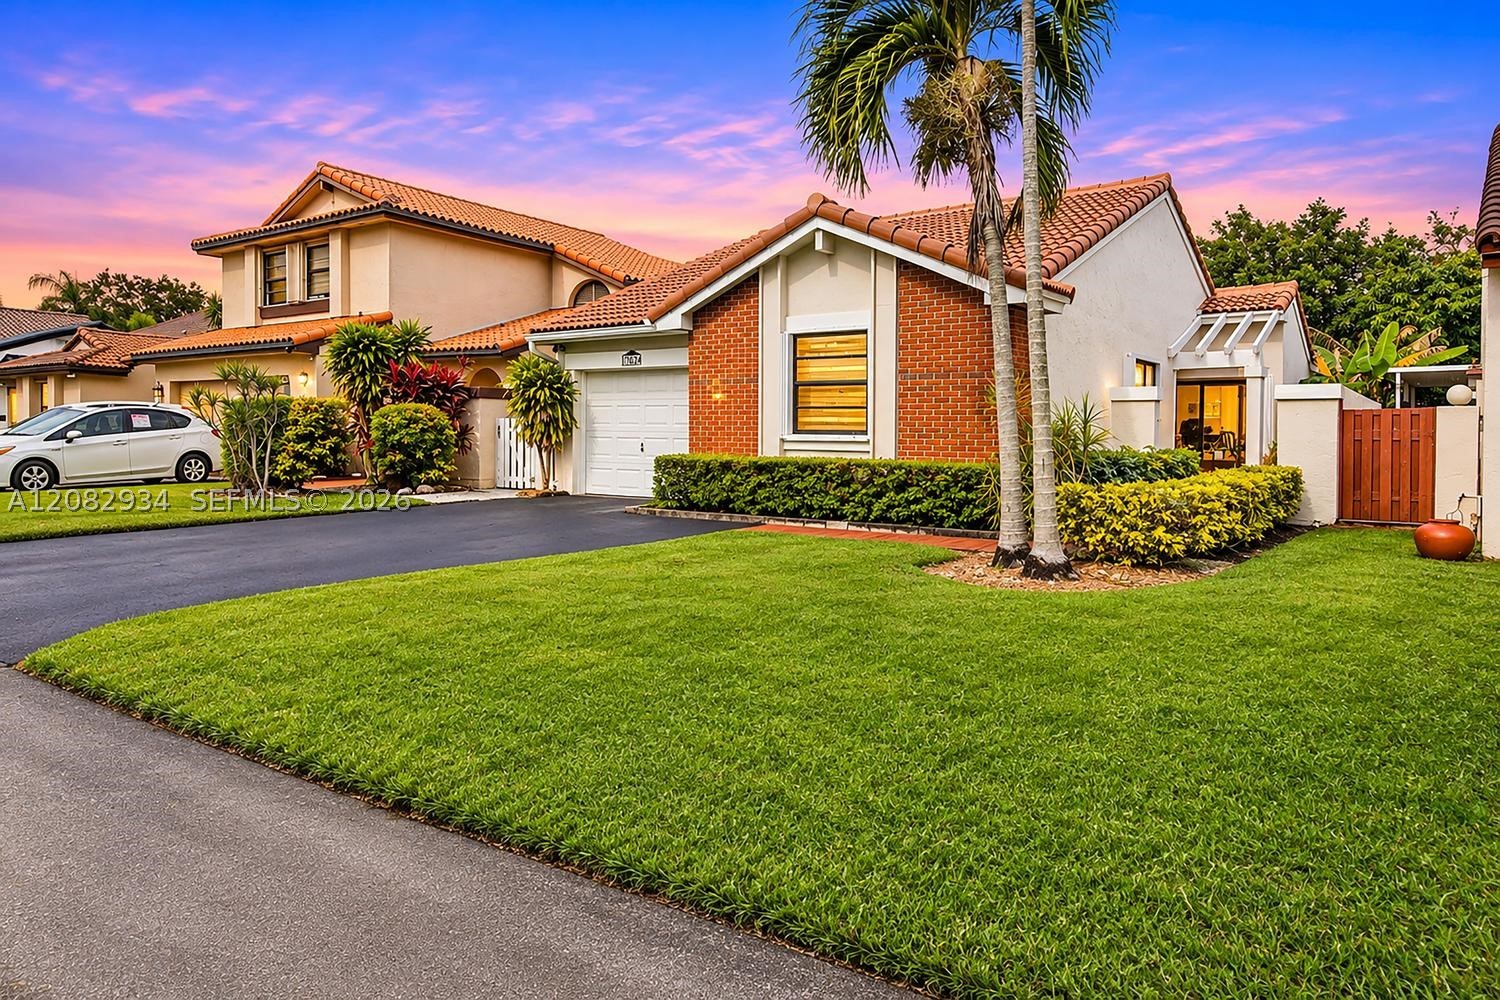
Stucco and brick facade featuring a clay tile roof, a single-car garage, and manicured landscaping
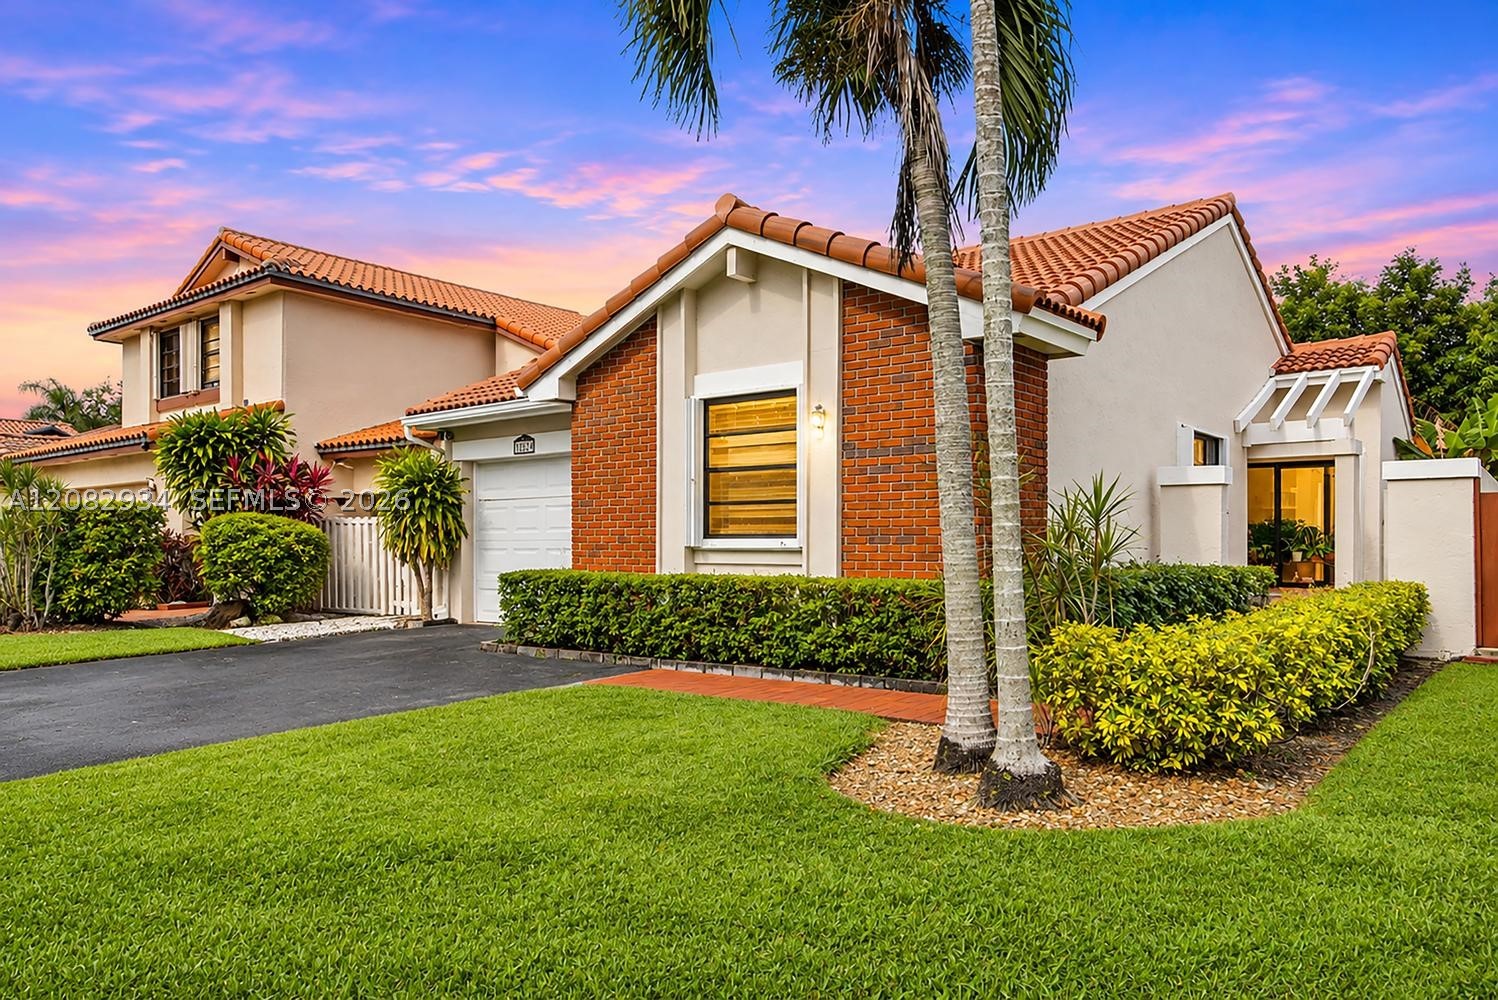
Exterior façade featuring a tiled roof, red brick accent walls, paved driveway, and established landscaping
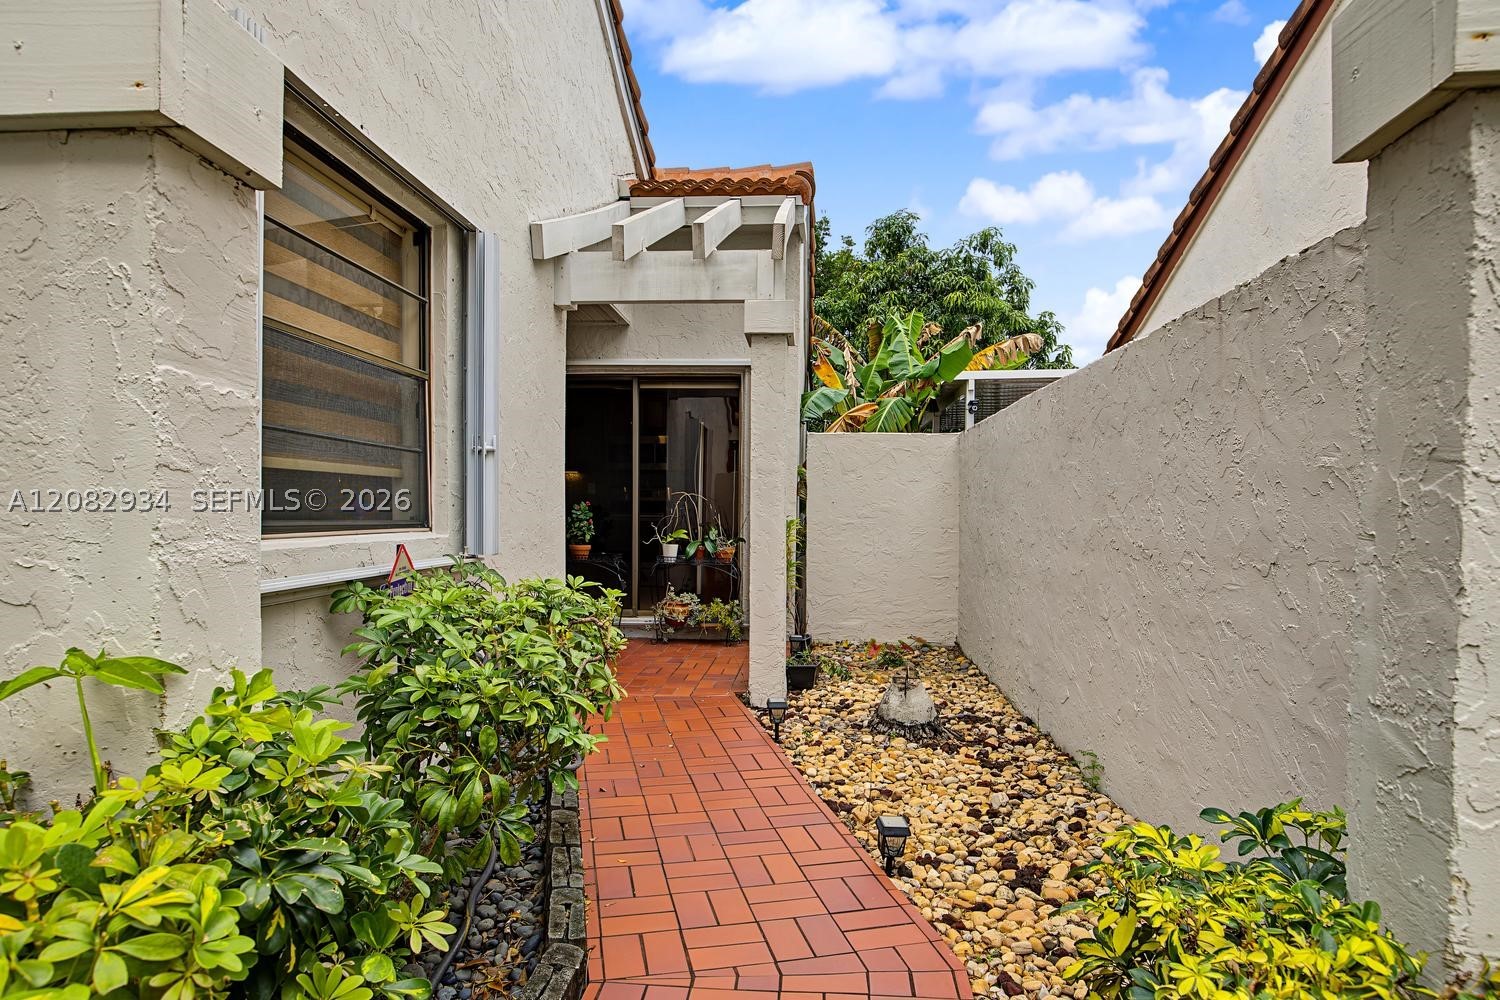
Exterior side courtyard featuring a herringbone-patterned tile walkway, a structural pergola, a privacy wall, and low-maintenance stone ground cover
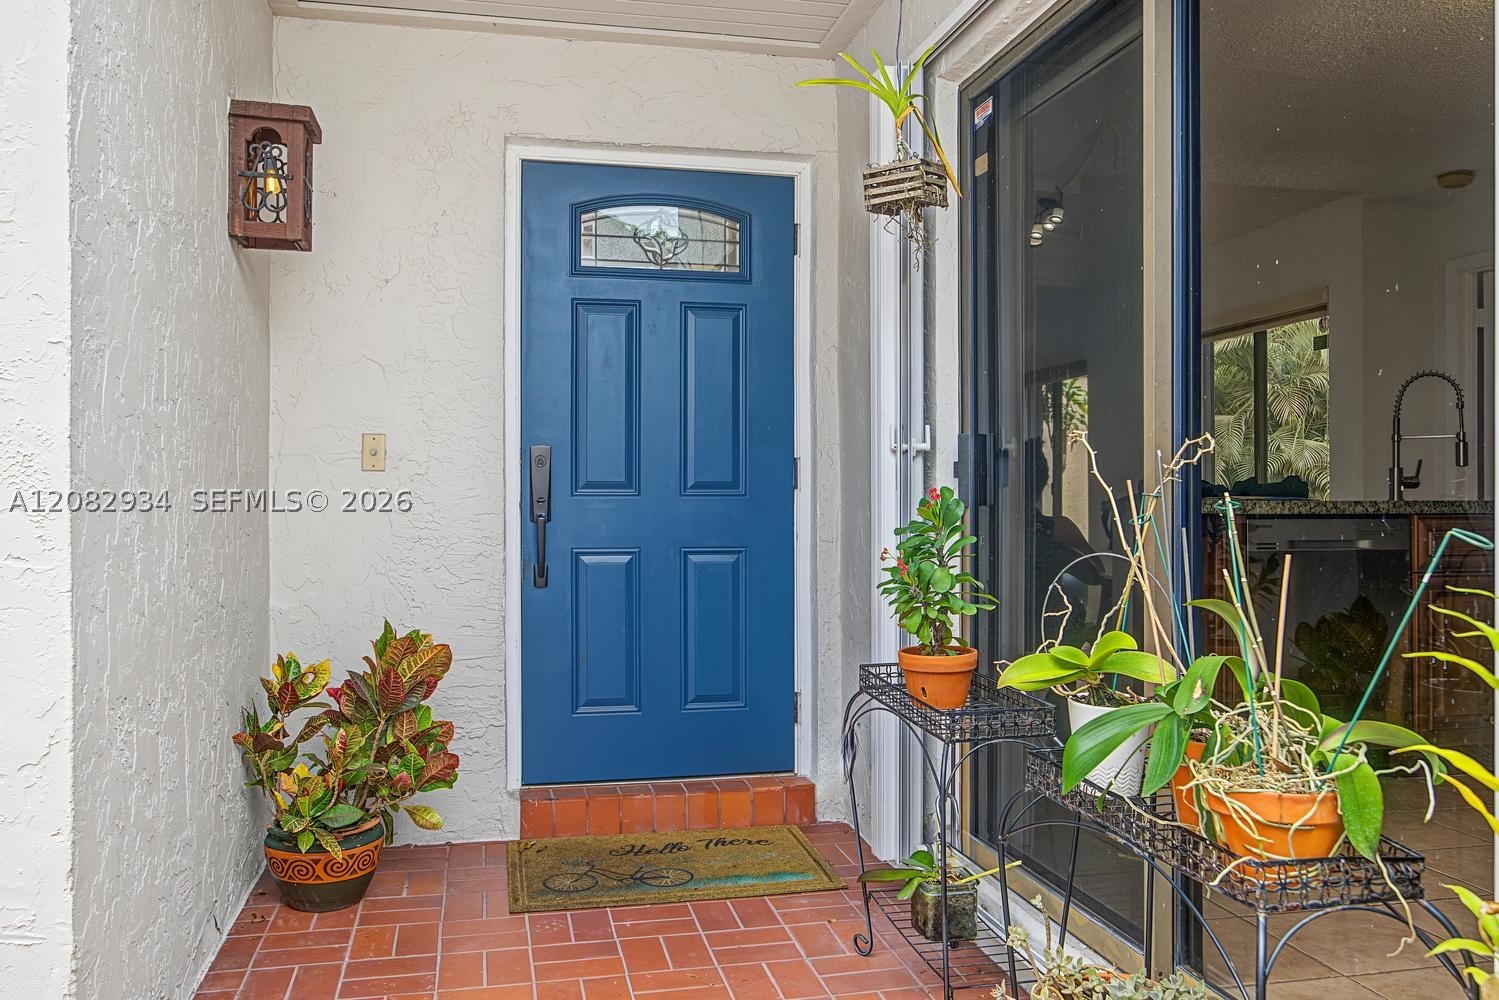
Entryway featuring a solid-core front door with an arched glass transom, brick flooring, and a wall-mounted lantern fixture
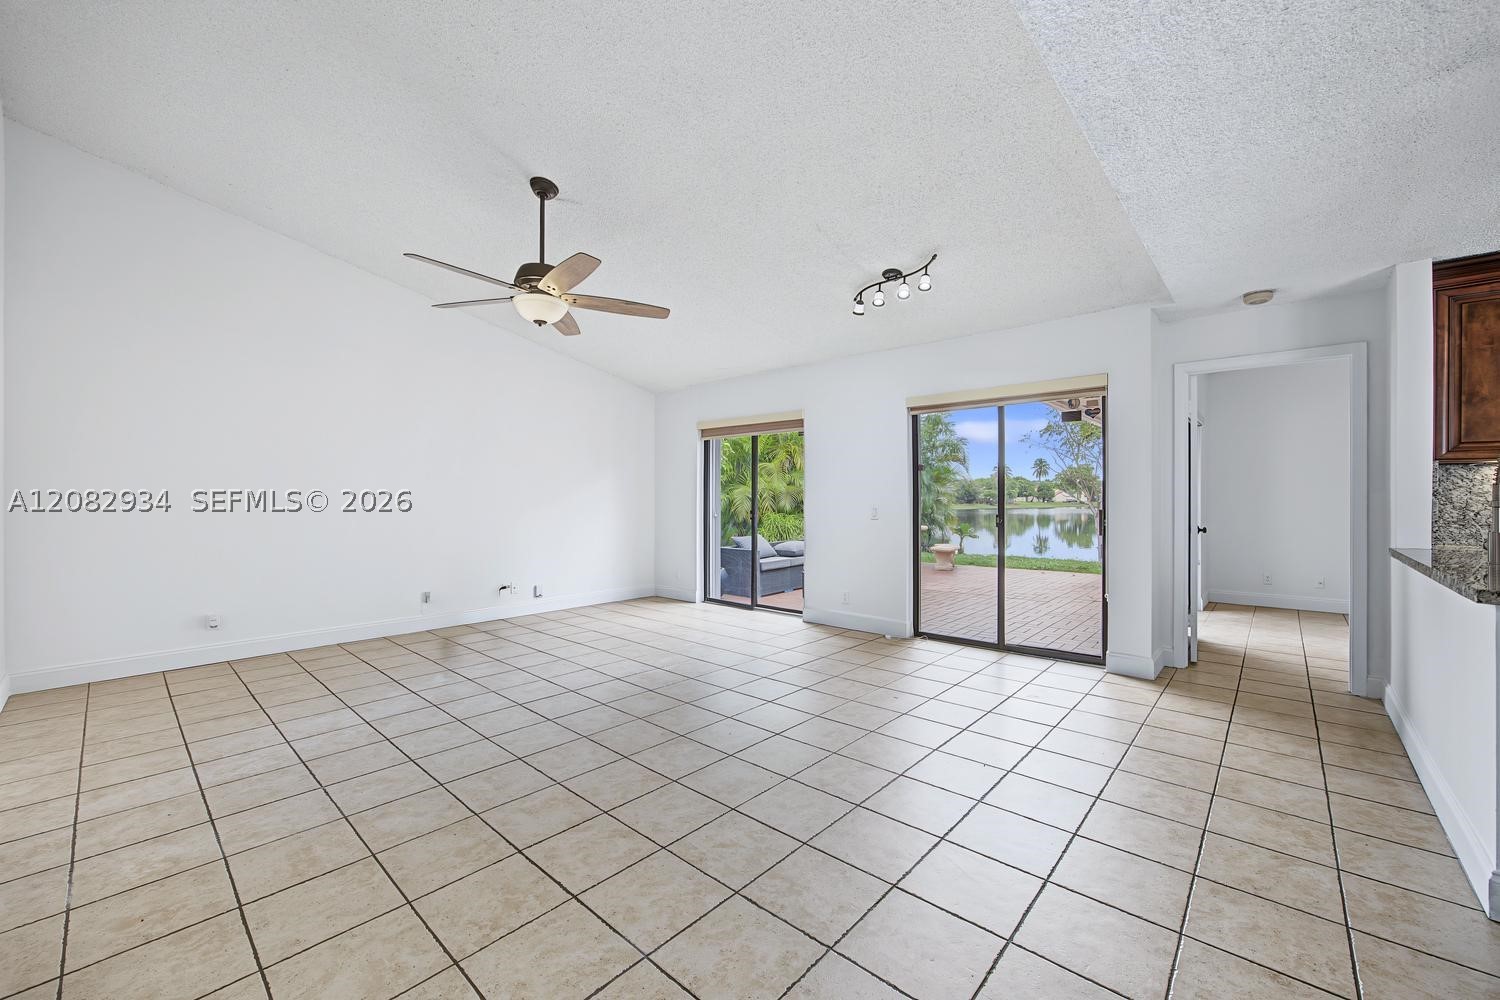
Open floor plan featuring vaulted ceilings, tile flooring, dual sliding glass doors, and a ceiling fan
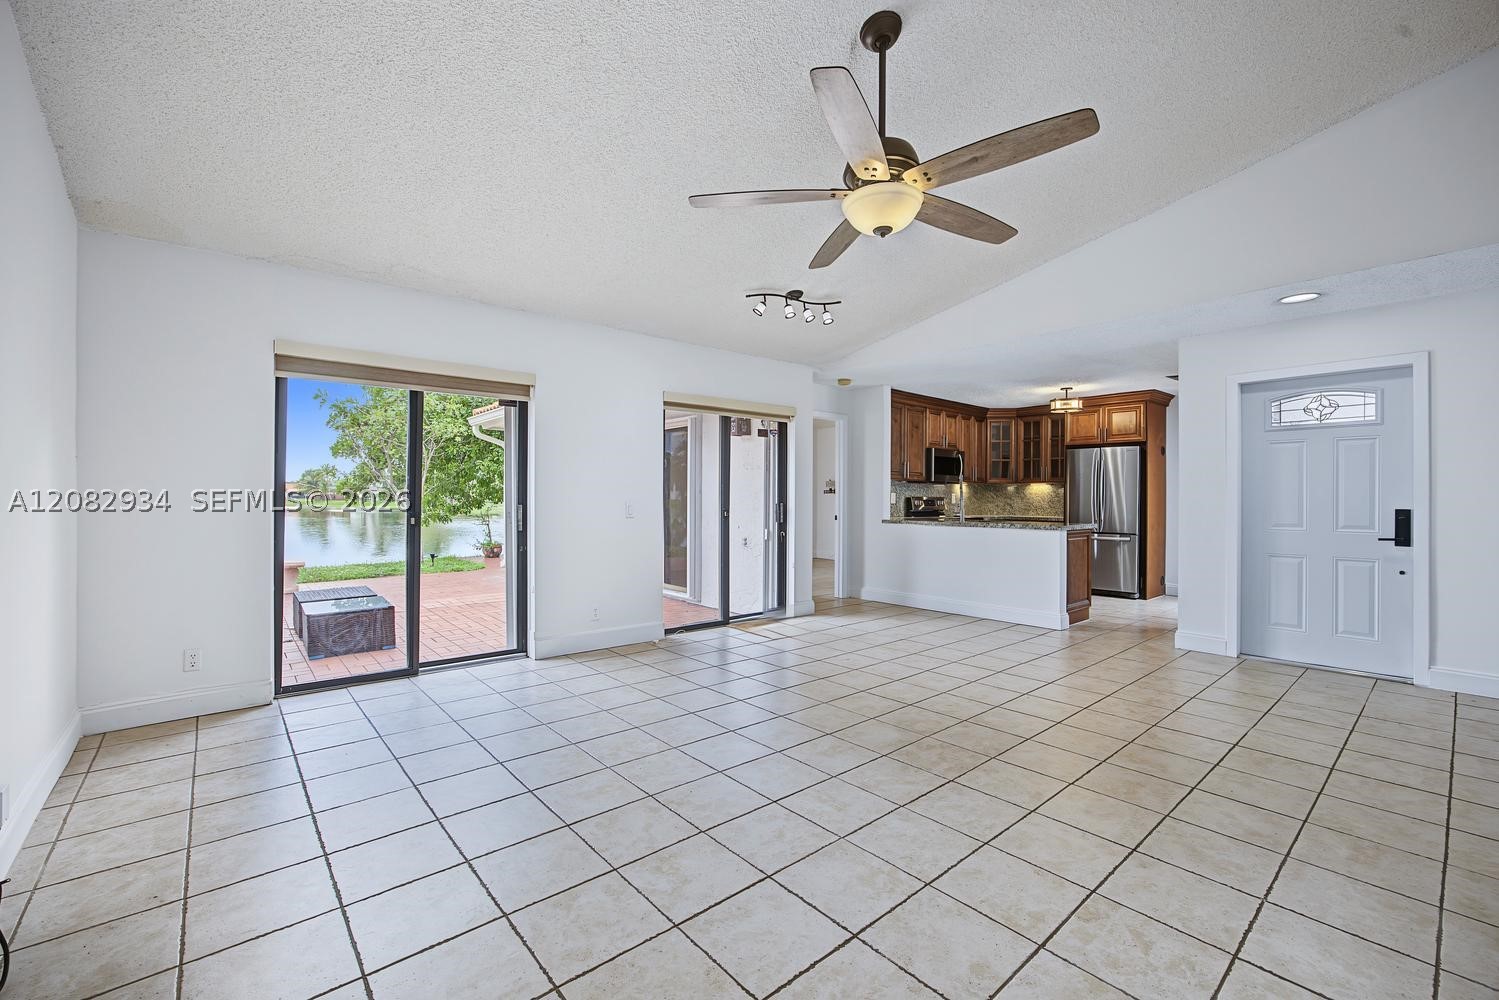
Open-concept interior featuring large-format ceramic tile flooring, a ceiling fan with integrated lighting, wood-finish cabinetry, stainless steel appliances, and sliding glass doors with exterior water access
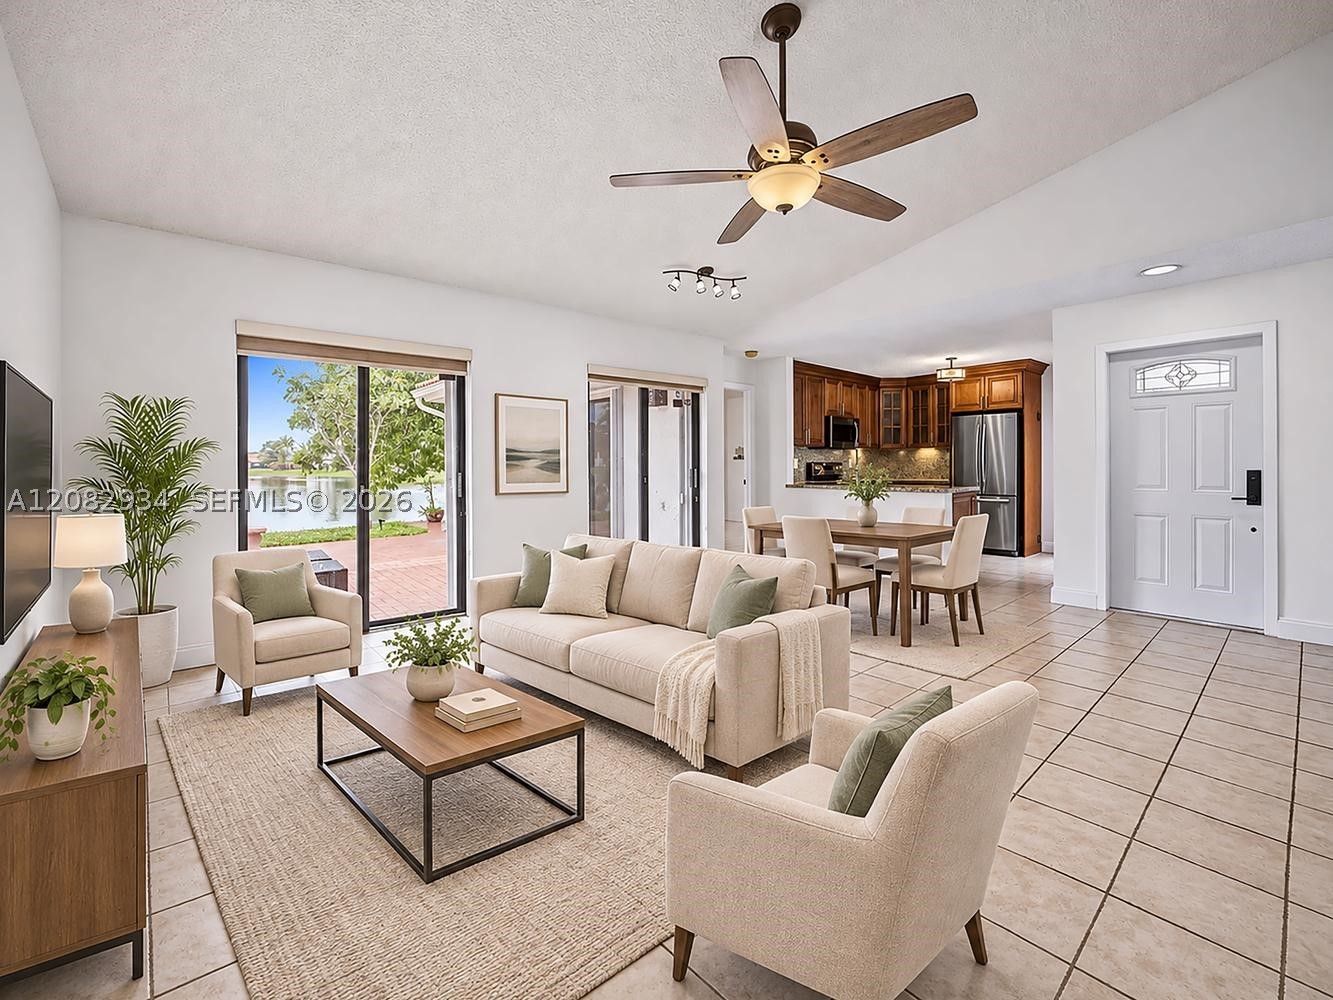
Open-concept living area featuring vaulted ceilings, tile flooring, dual sliding glass doors, a ceiling fan with integrated lighting, and a kitchen with wood cabinetry
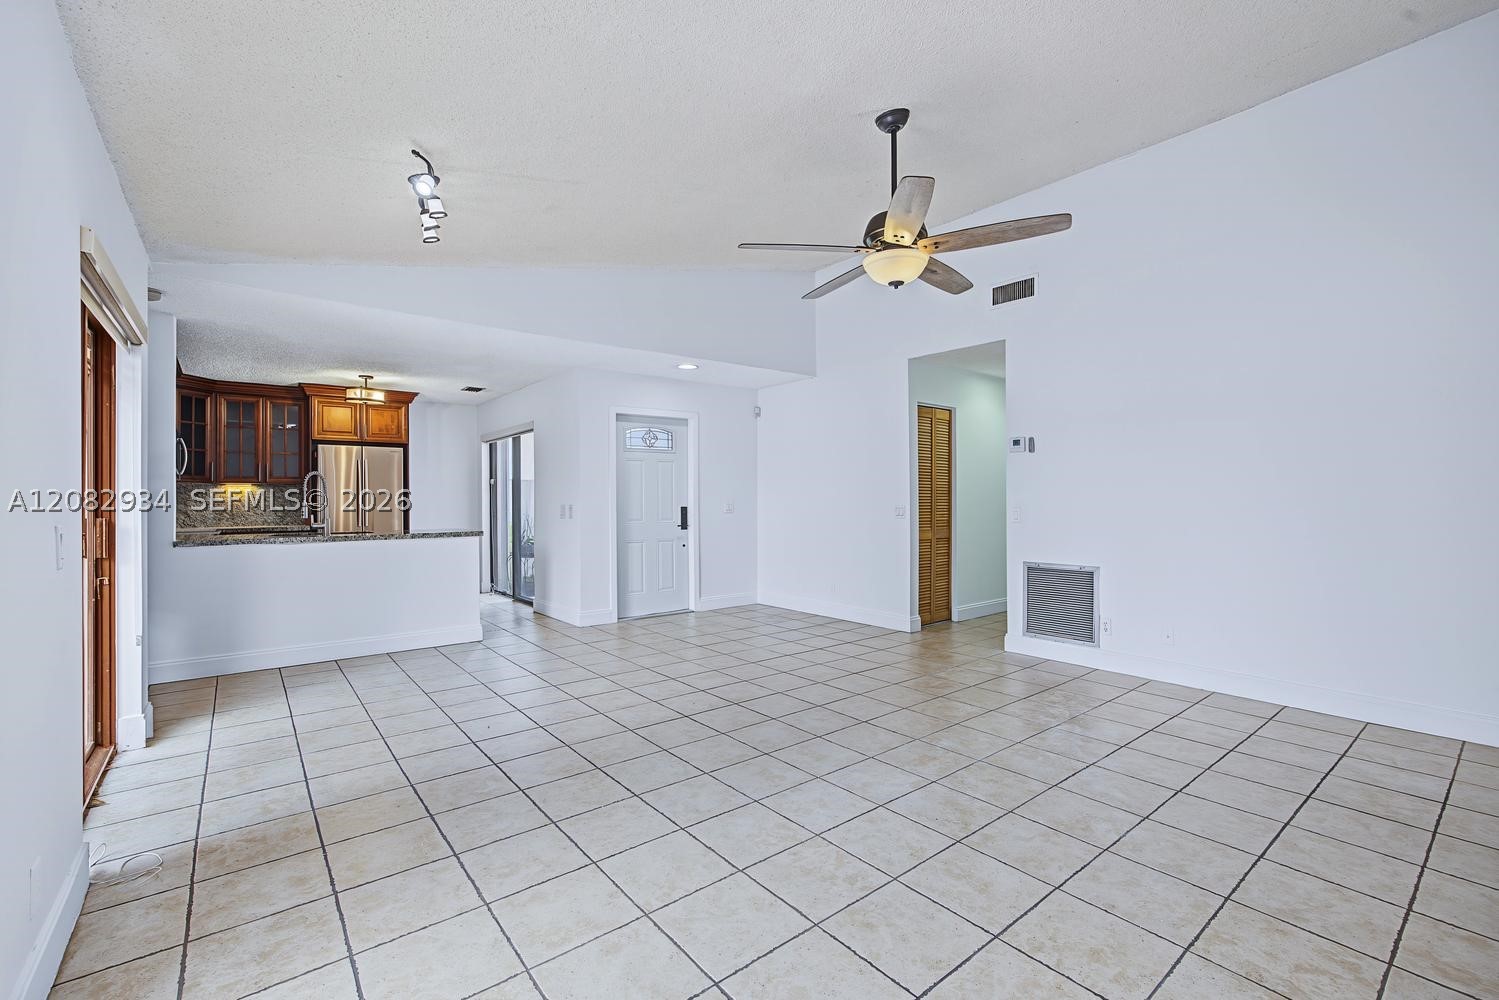
Open floor plan featuring vaulted ceilings, tile flooring, a kitchen with upper wood-finish cabinetry, stainless steel appliances, and a ceiling fan
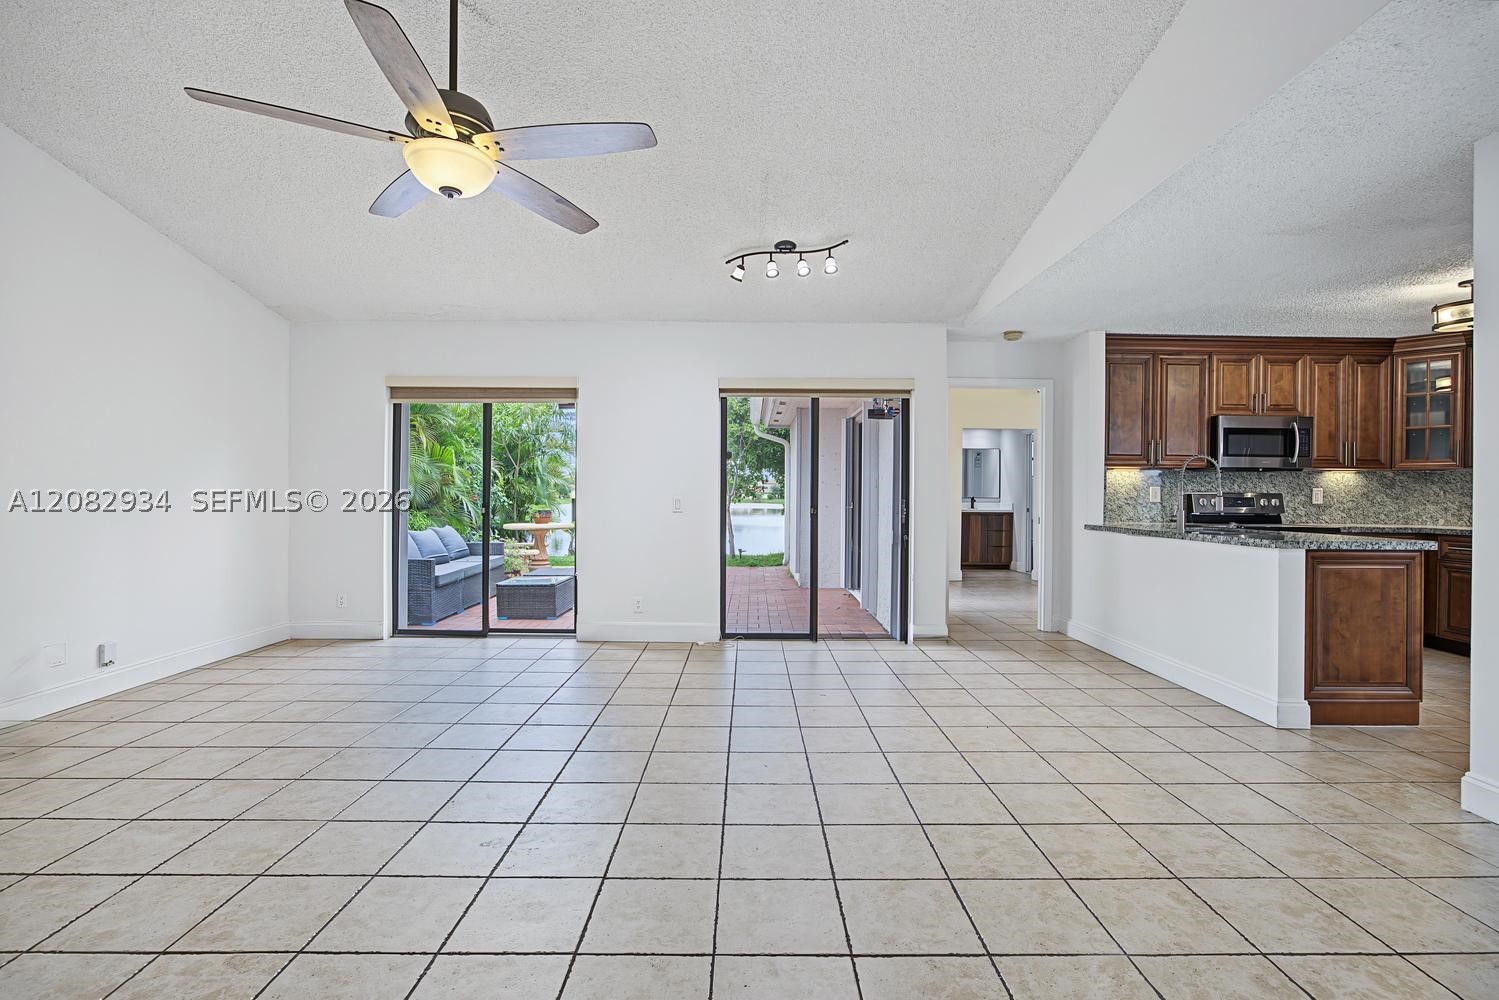
Open living space featuring large-format tile flooring, vaulted ceilings with a mounted paddle fan, dual sliding glass doors, and a kitchen with wood cabinetry and stone-surfaced countertops
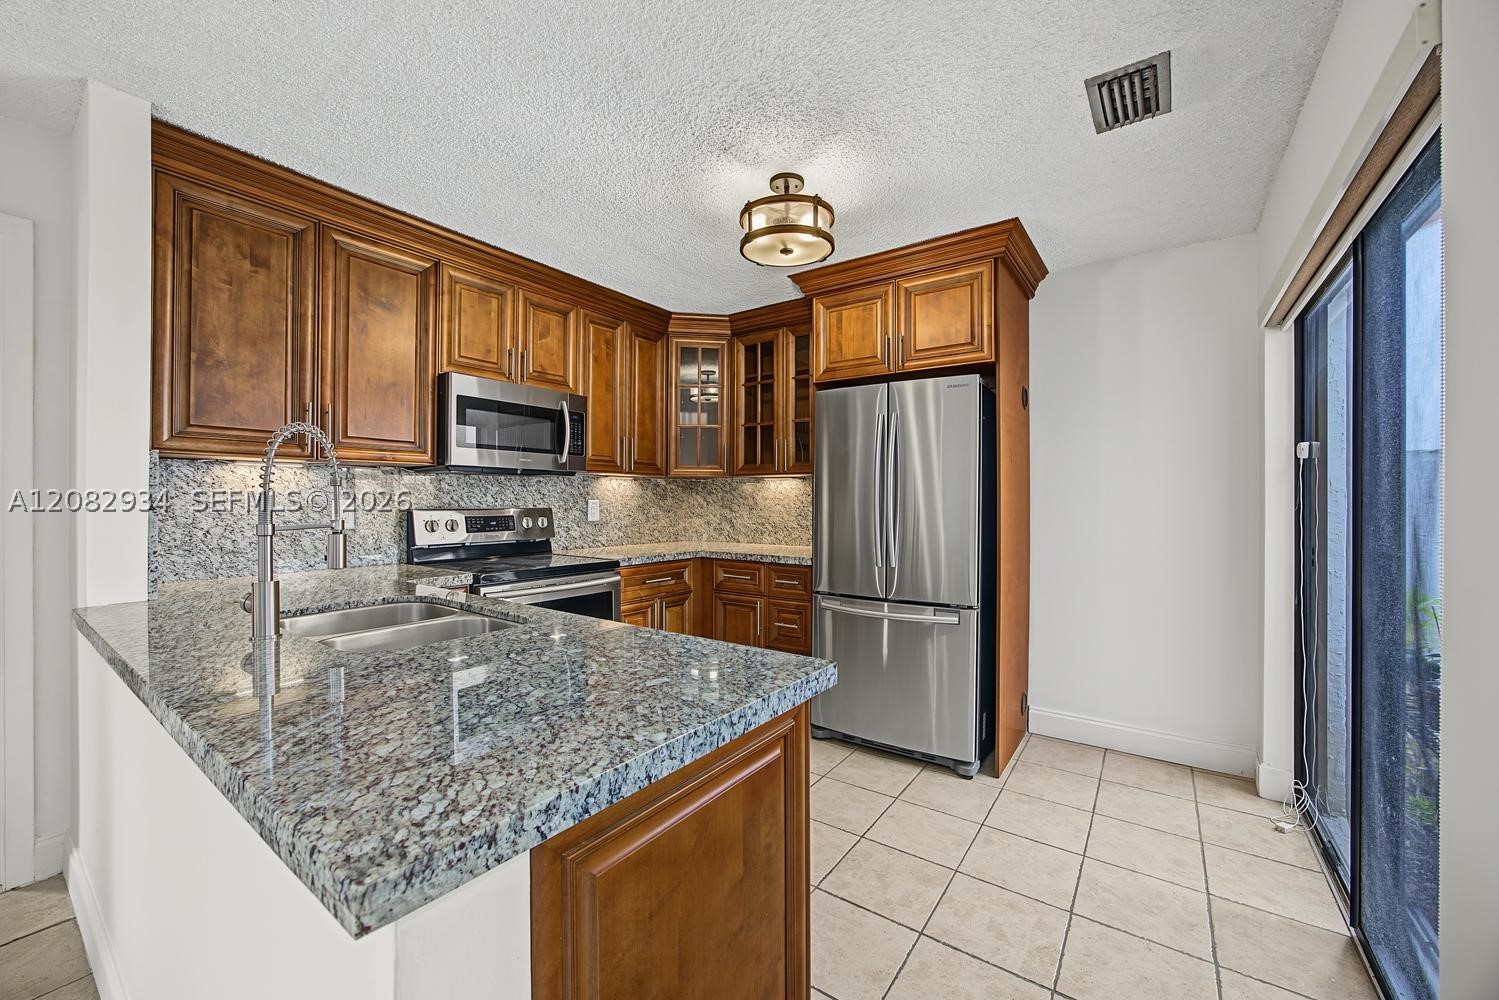
Kitchen featuring wood cabinetry, stone countertops, stainless steel appliances, a gooseneck faucet, and tiled flooring
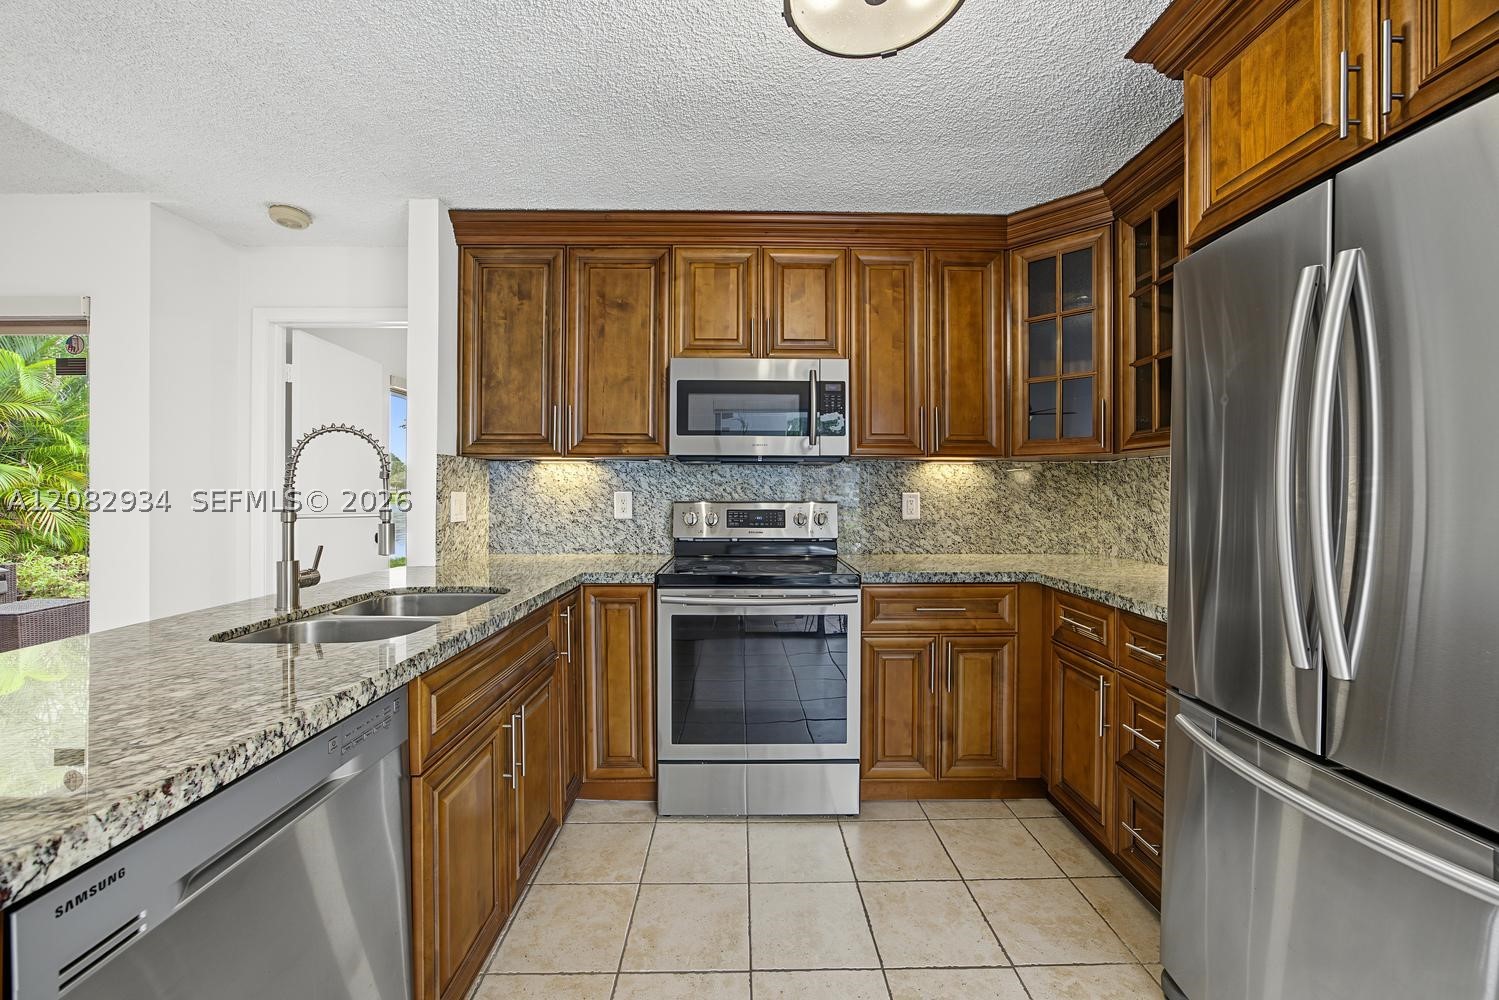
Kitchen featuring stained wood cabinetry, stone-surface countertops, stainless steel appliances, a dual-basin sink with a gooseneck faucet, and tile flooring
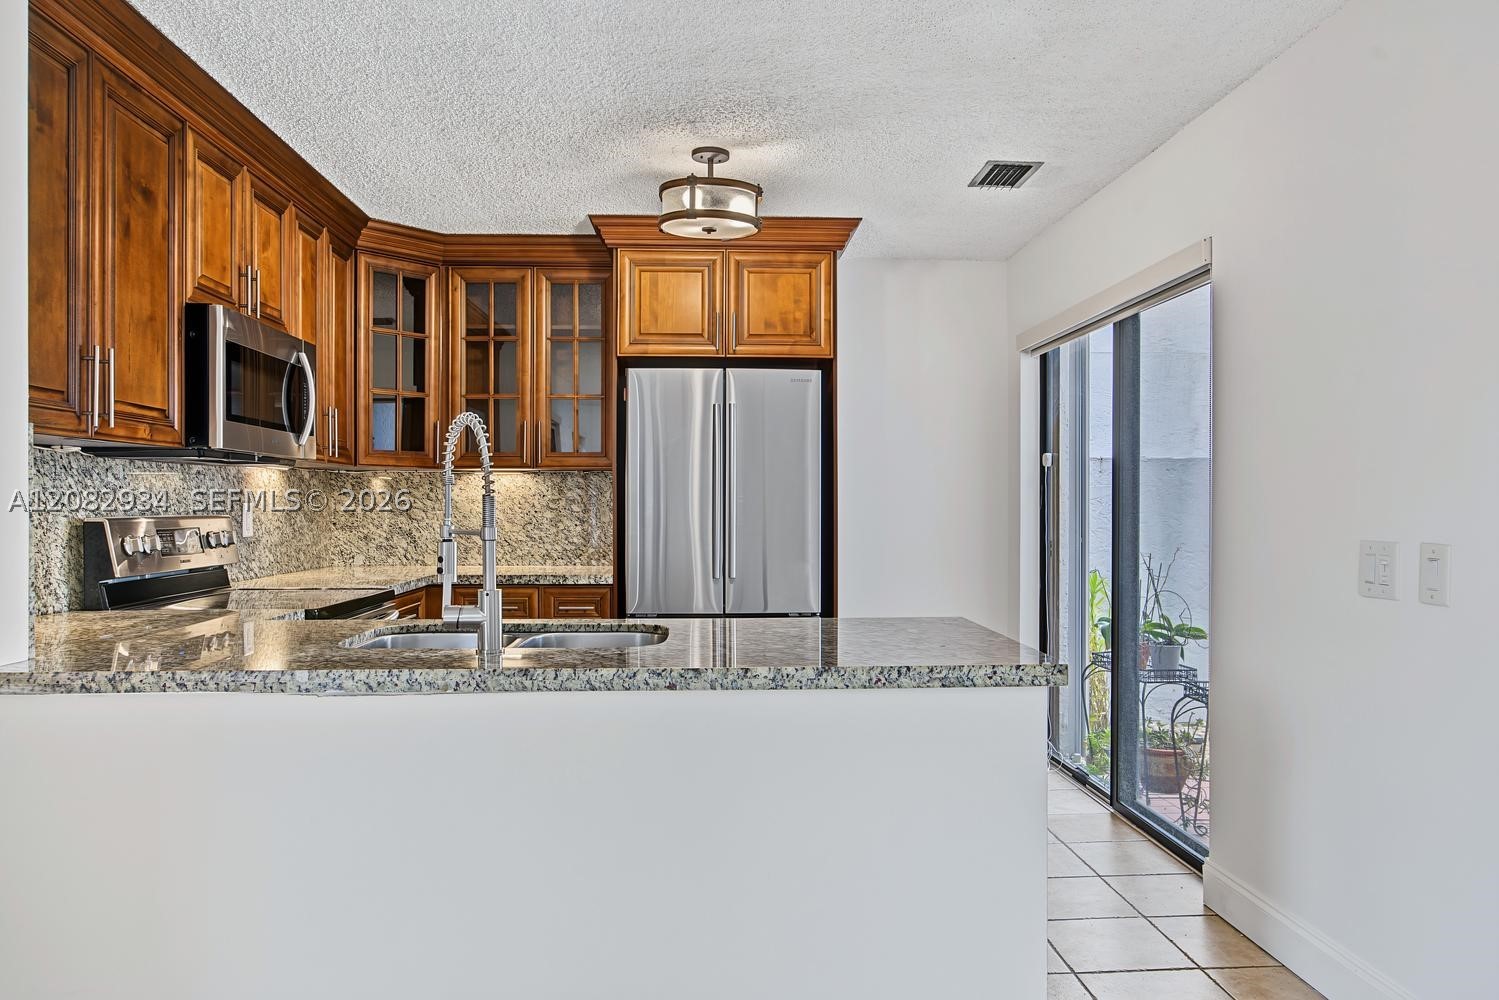
Kitchen featuring warm-tone wood cabinetry, natural stone countertops, a stainless steel undermount sink with a pull-down faucet, stainless steel appliances, and glass-paneled upper cabinet doors
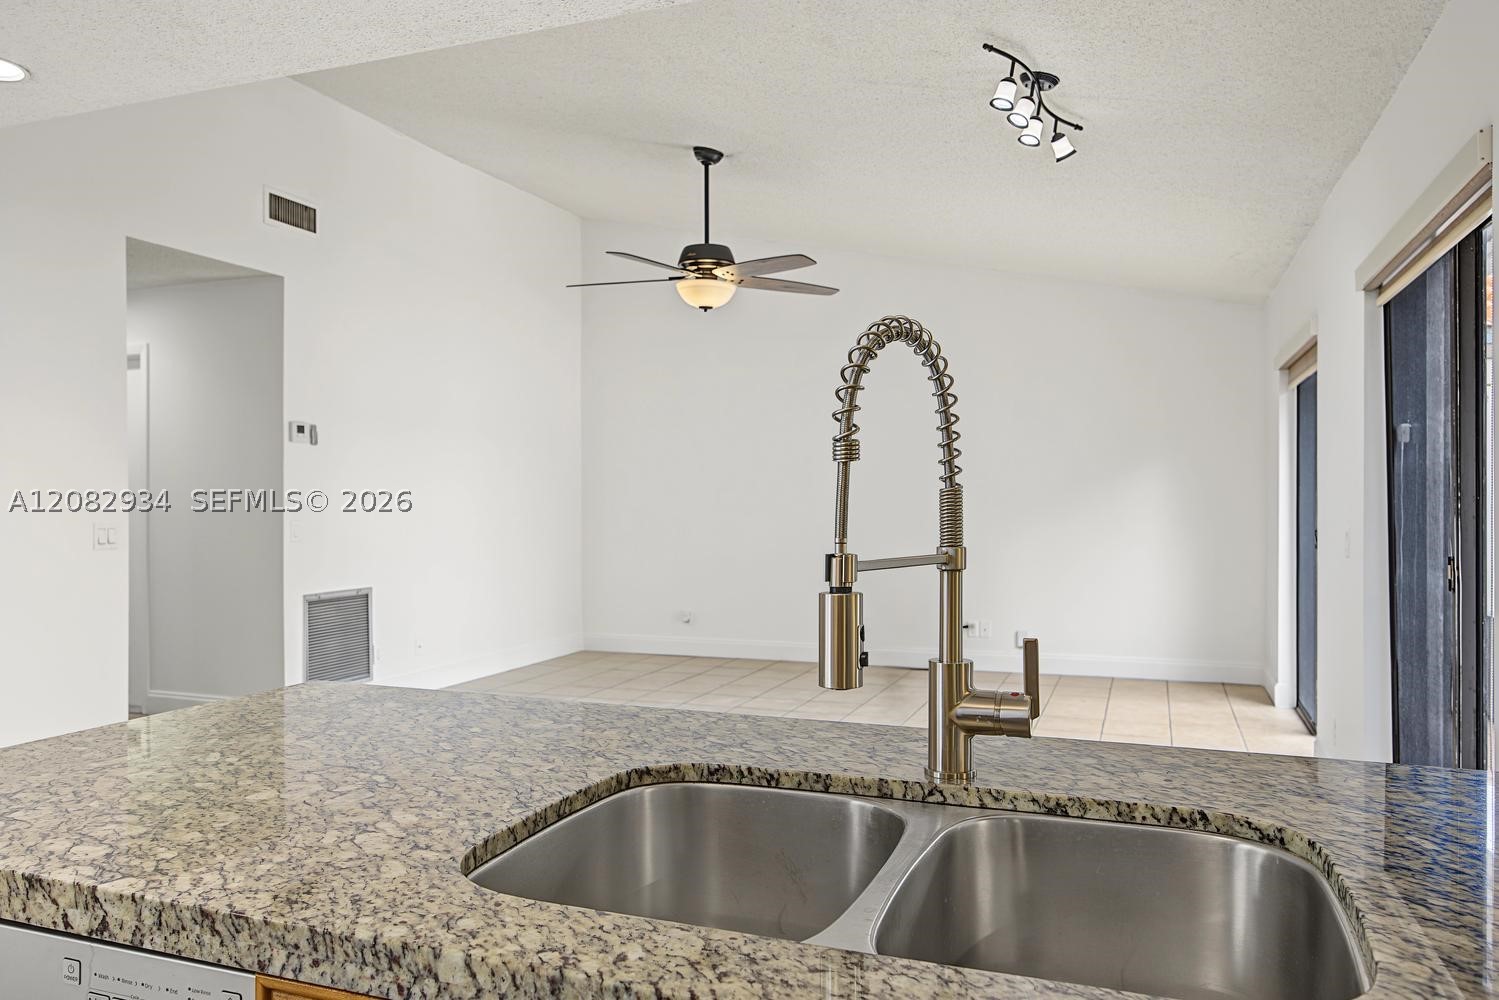
Kitchen island featuring a dual-basin stainless steel sink, gooseneck pull-down faucet, and stone countertop, complemented by vaulted ceilings, a central ceiling fan, and track lighting
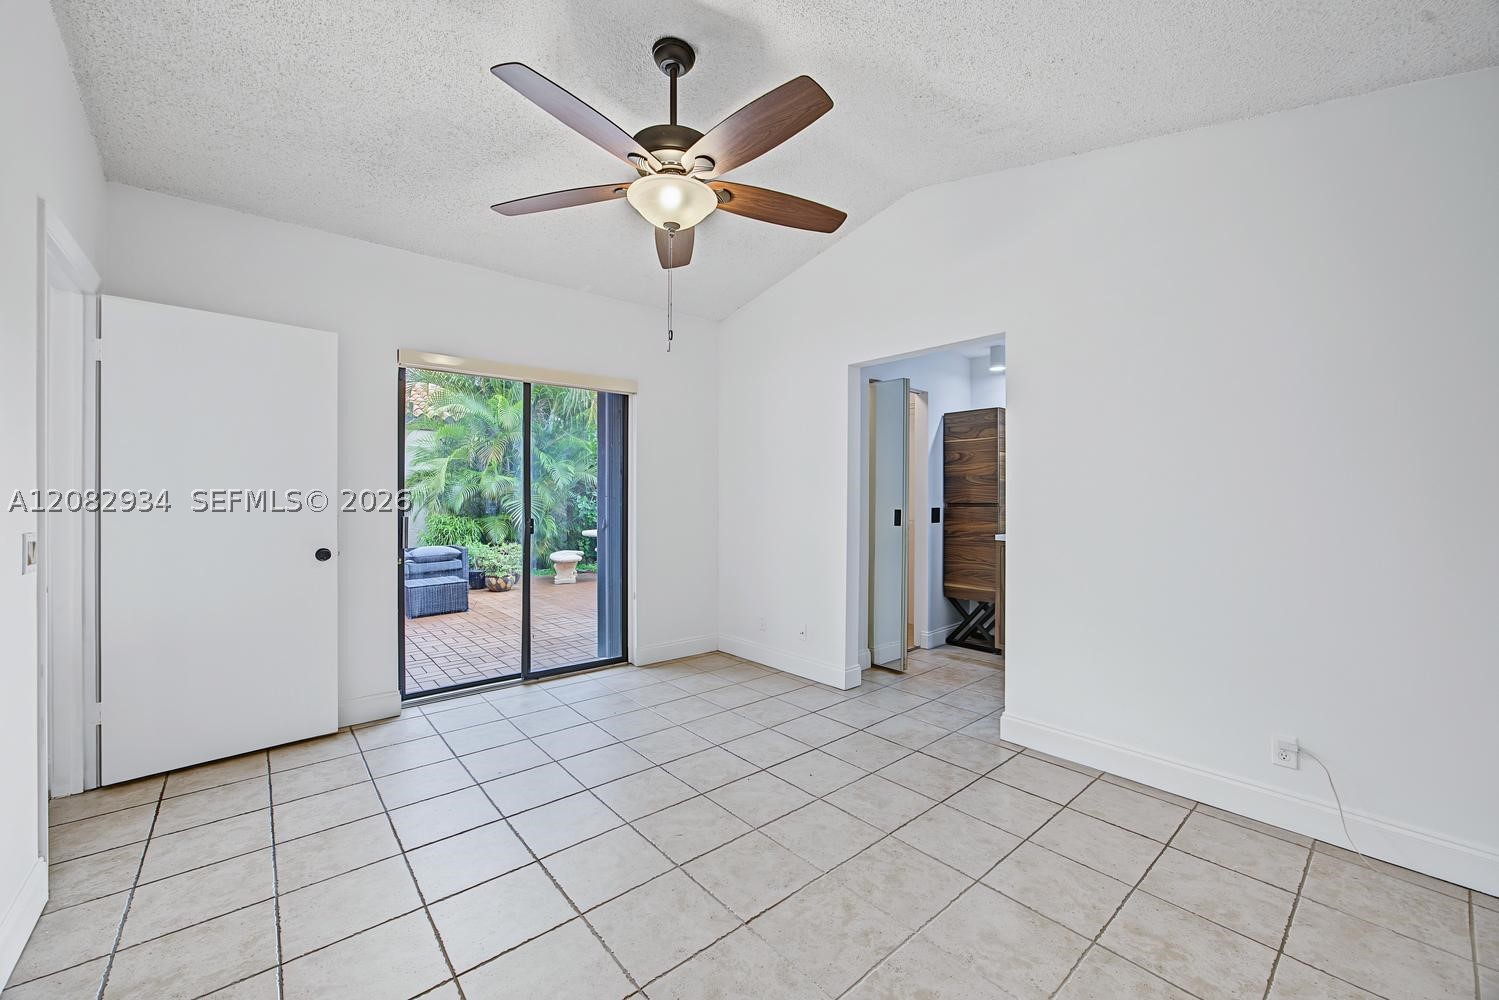
Ceramic tile flooring, vaulted ceilings with a centered ceiling fan, and sliding glass doors providing outdoor access
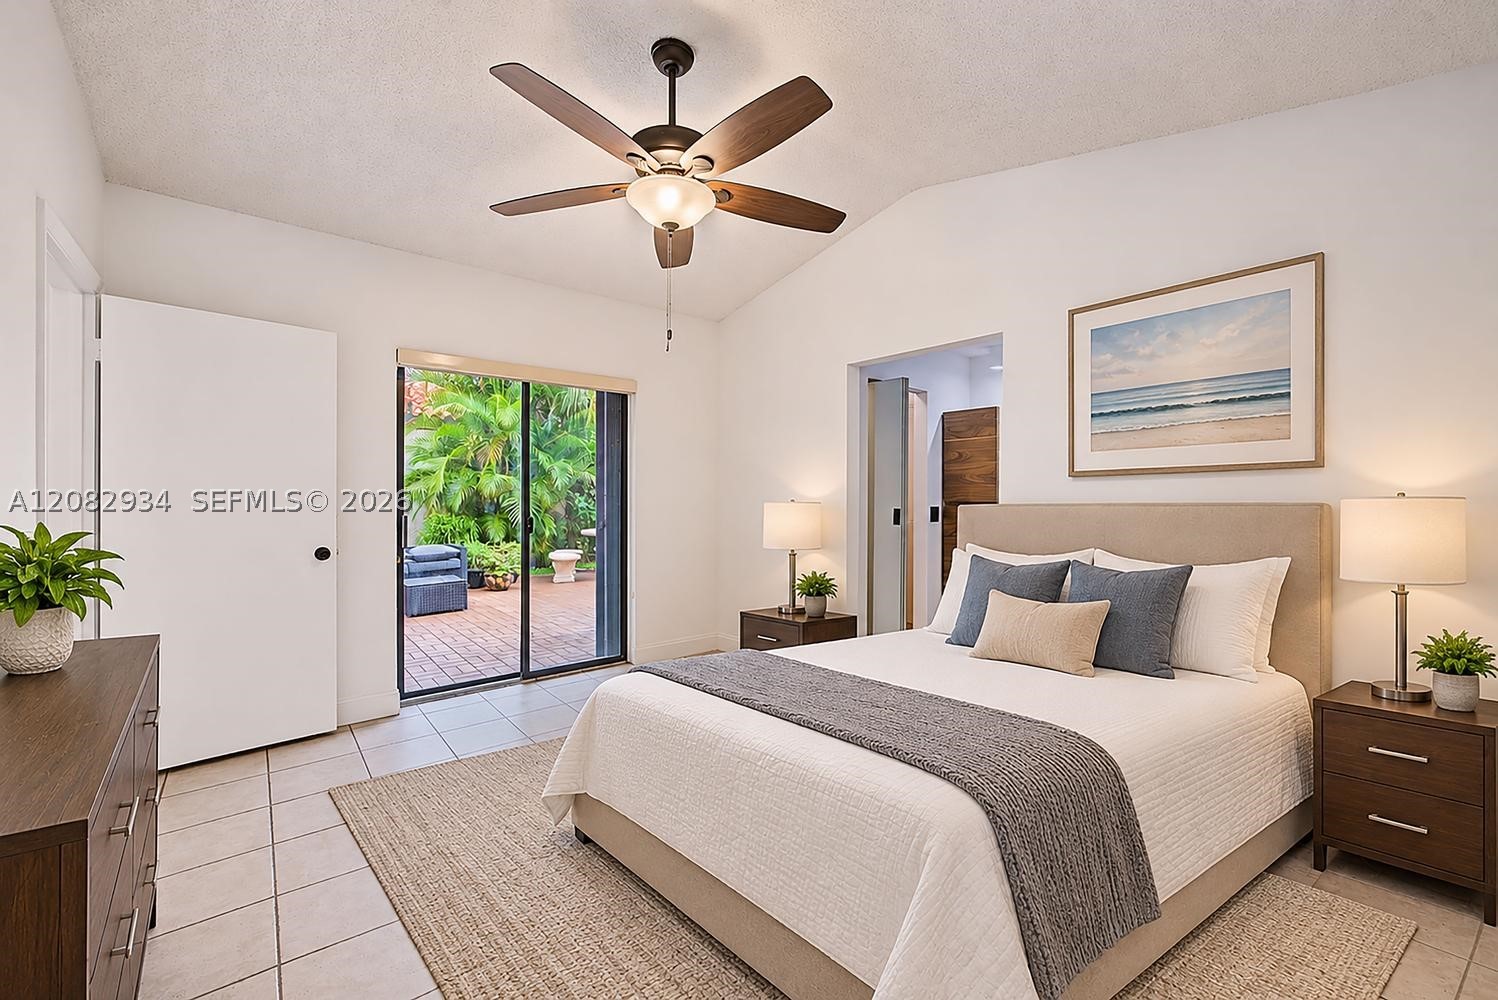
Vaulted ceilings featuring a central five-blade ceiling fan with integrated light fixture, neutral tile flooring, and sliding glass doors with access to an exterior brick patio
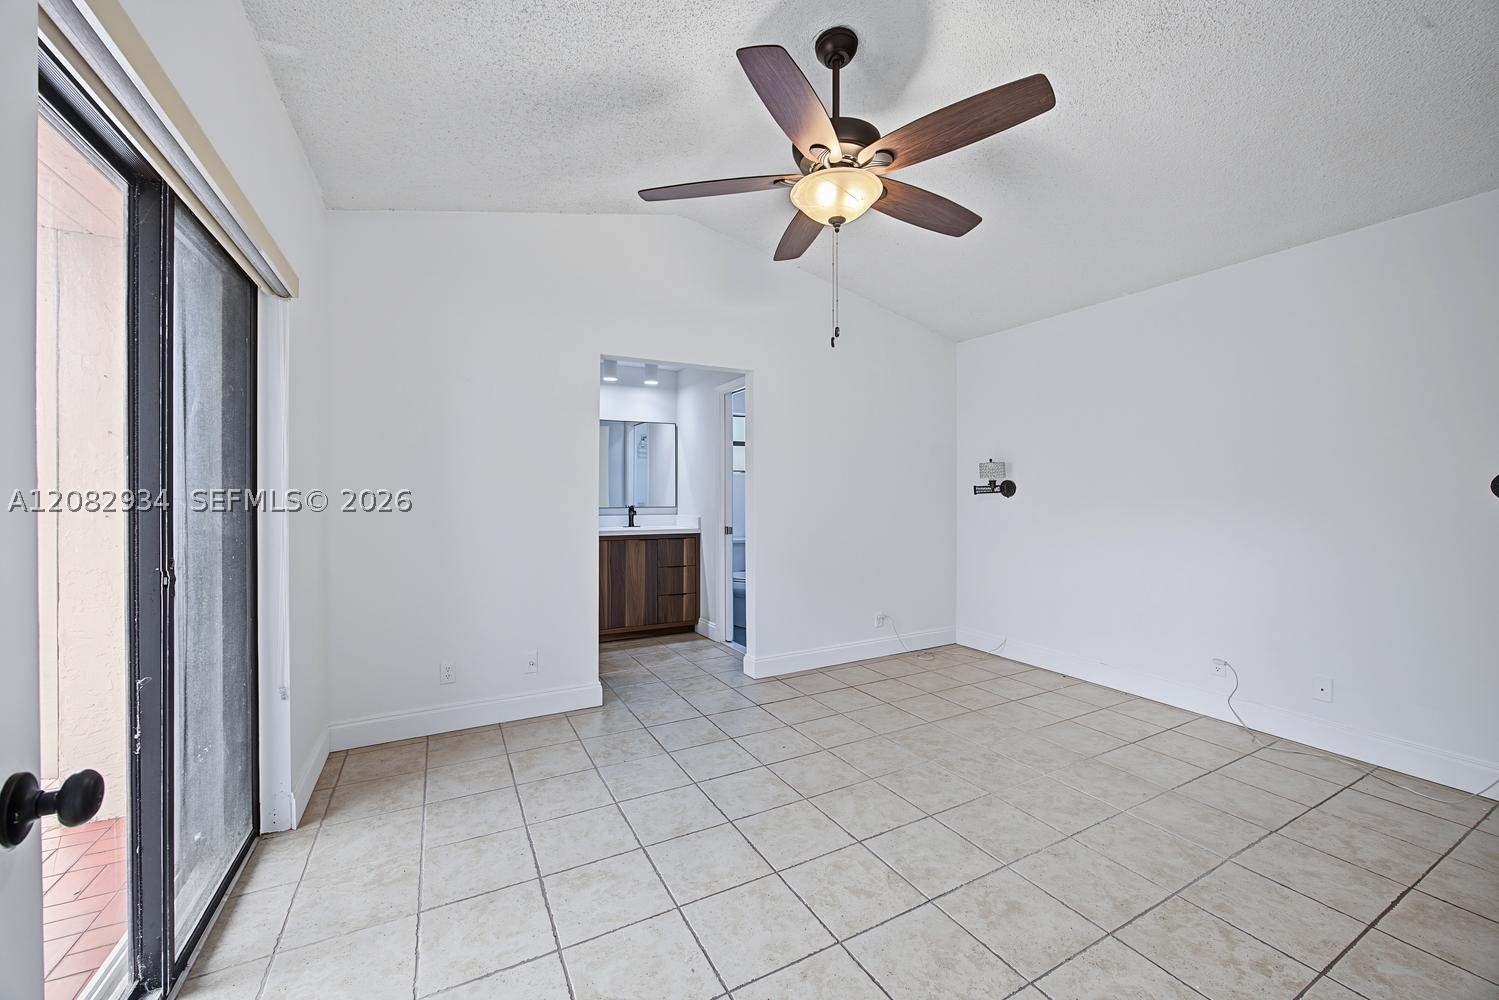
Vaulted ceilings, large-format tile flooring, a multi-blade ceiling fan with an integrated light fixture, and a sliding glass door
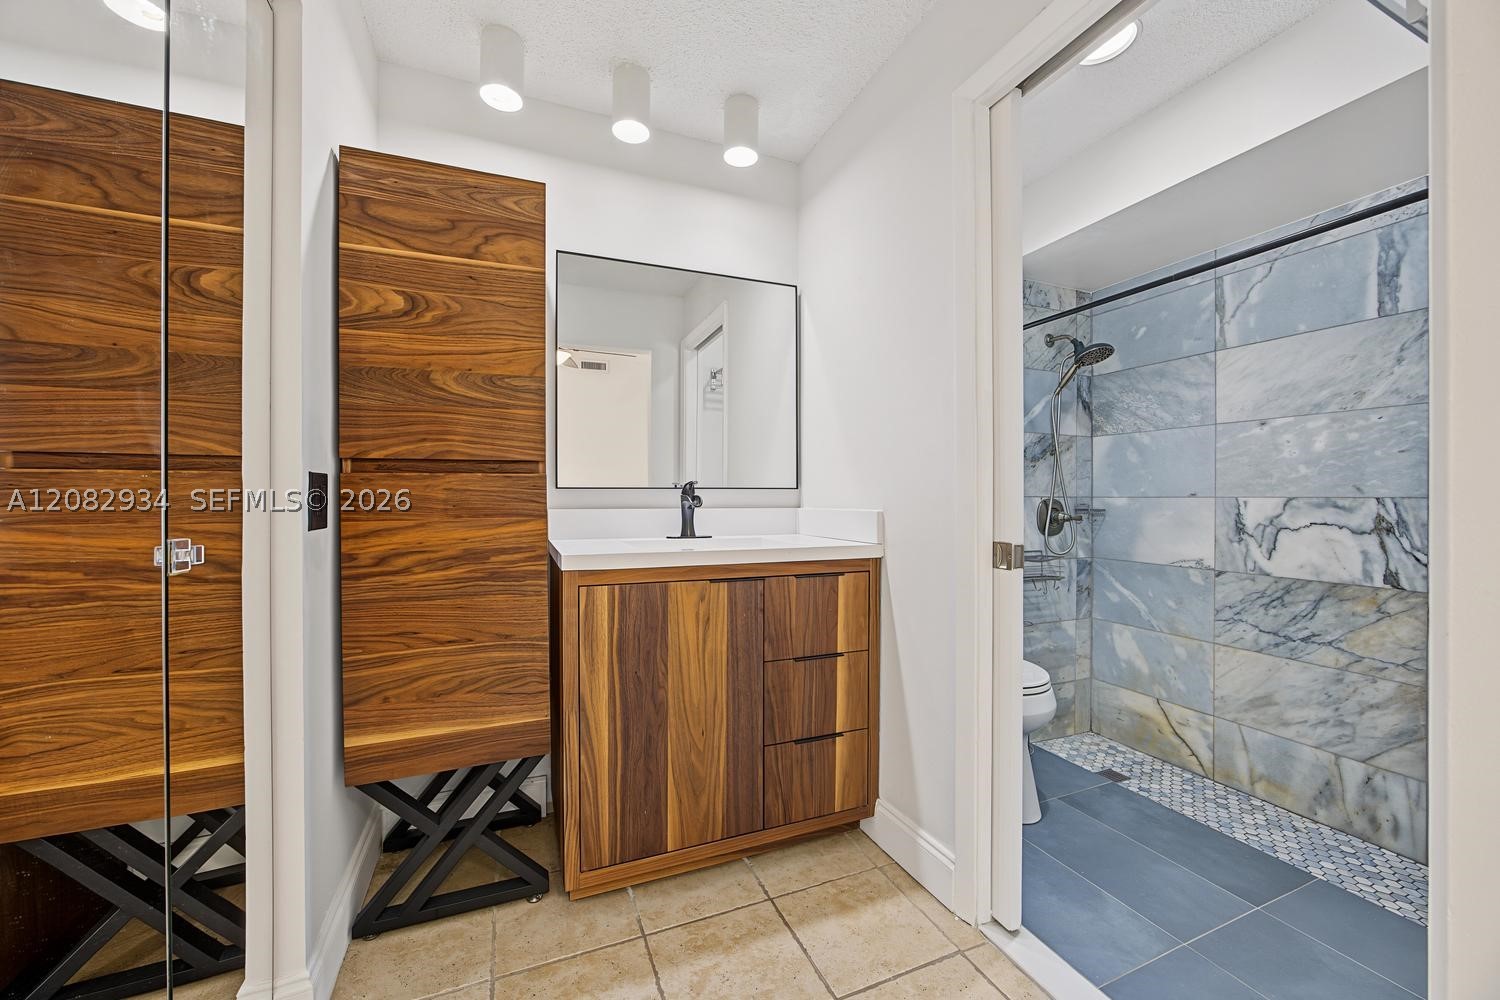
Custom wood-finish cabinetry, rectangular vessel sink with dark metal faucet, stone-patterned shower wall tiling, dark metal shower hardware, and multi-light ceiling fixture
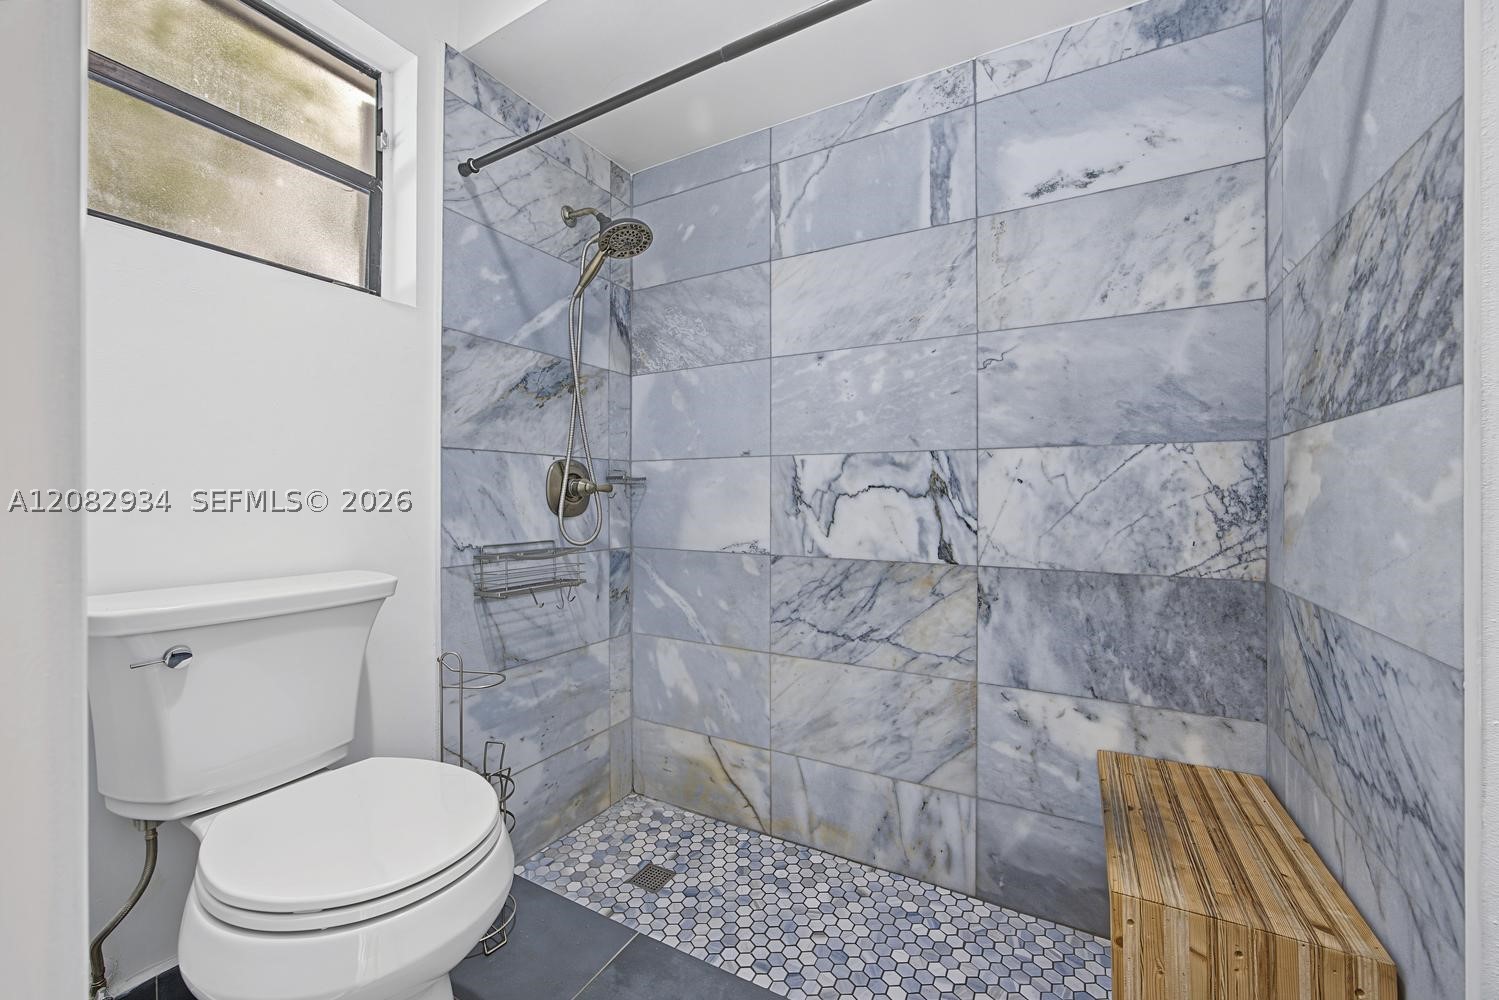
Shower featuring large-format stone-patterned tile walls, hexagonal floor tile, built-in wooden bench, and brushed-finish shower fixtures
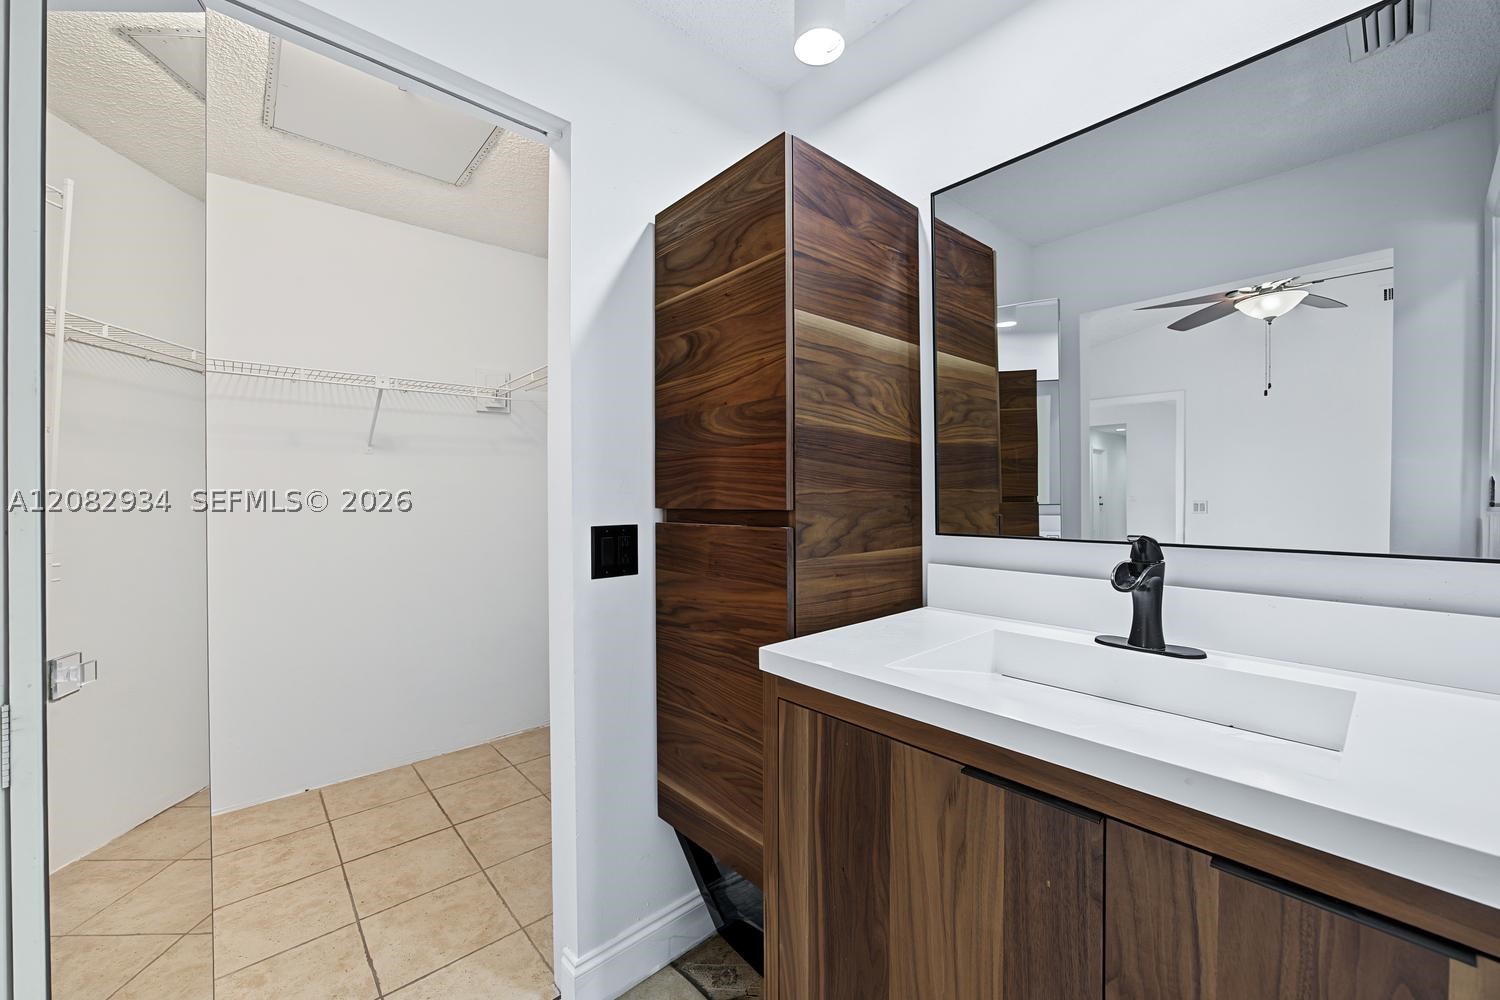
Wood-finish vanity featuring an integrated rectangular sink and quartz countertop, paired with a floor-to-ceiling wood-finish storage cabinet, matte black hardware, and a large wall-mounted mirror
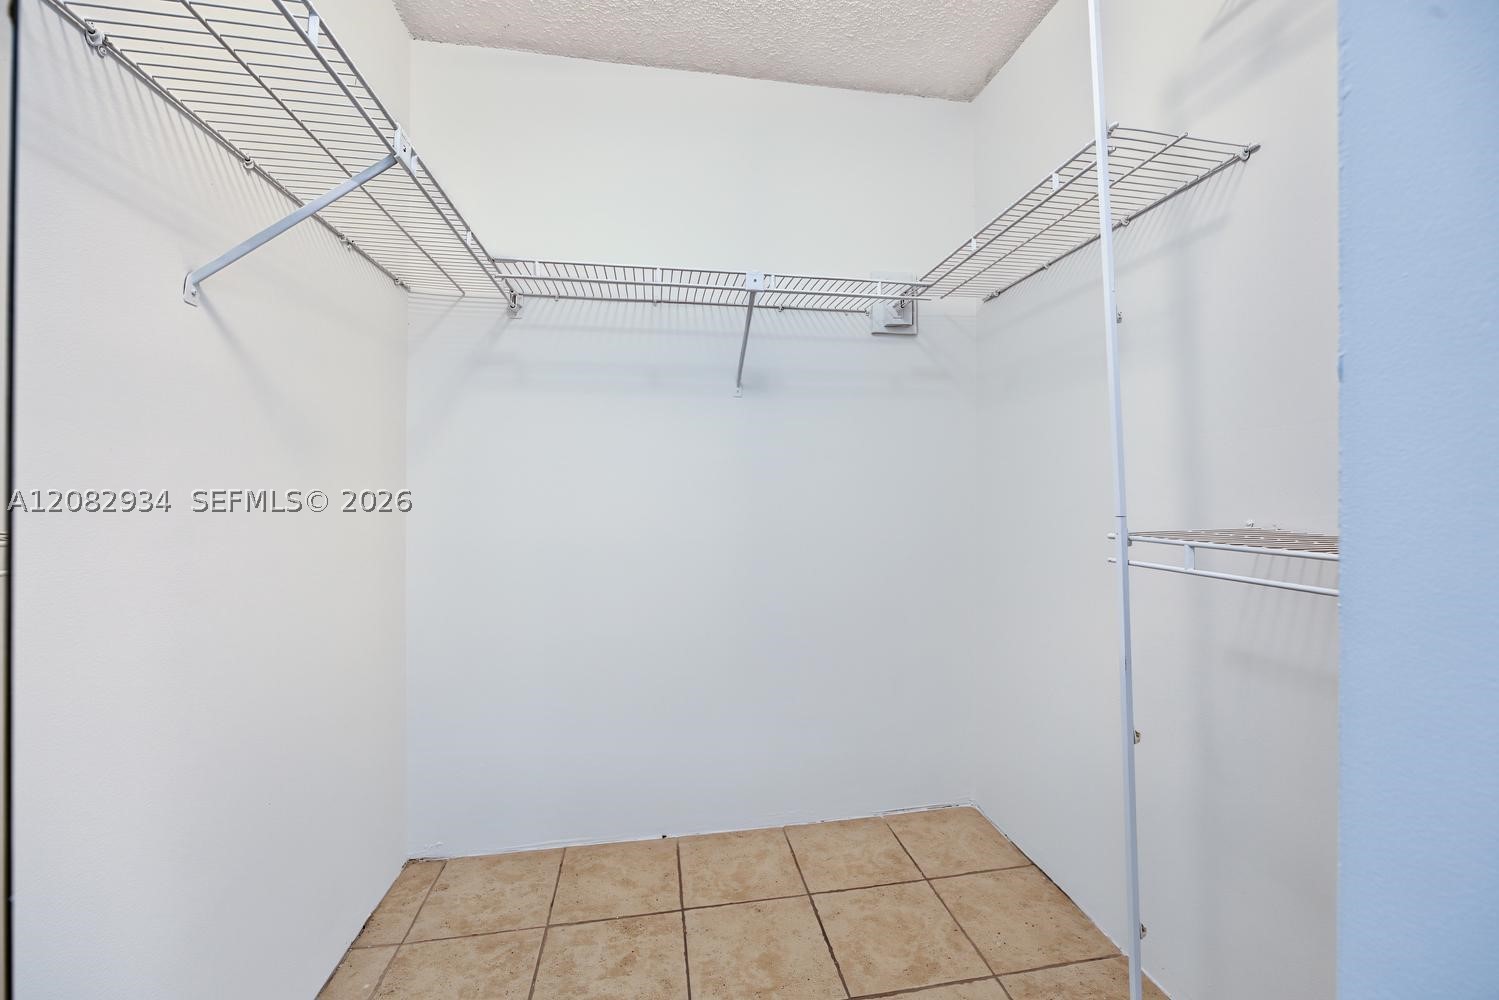
Storage space featuring multi-level wire shelving and neutral ceramic tile flooring
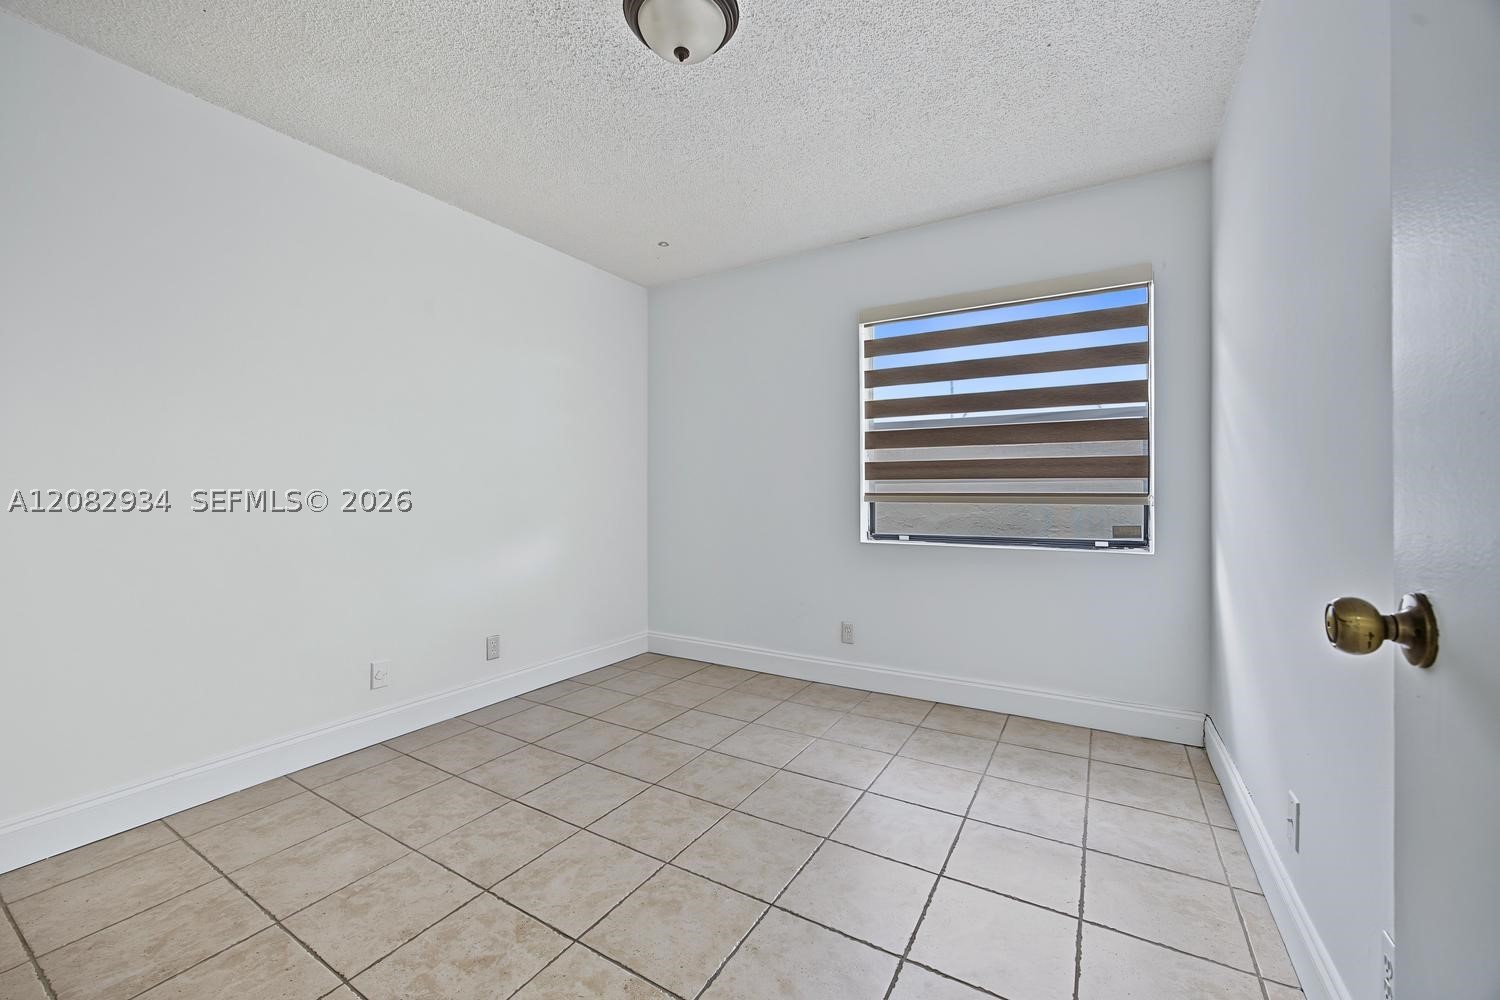
Neutral interior featuring light-toned ceramic tile flooring, solid-color painted walls, a single-window installation with zebra-style blinds, and a flush-mount ceiling light fixture
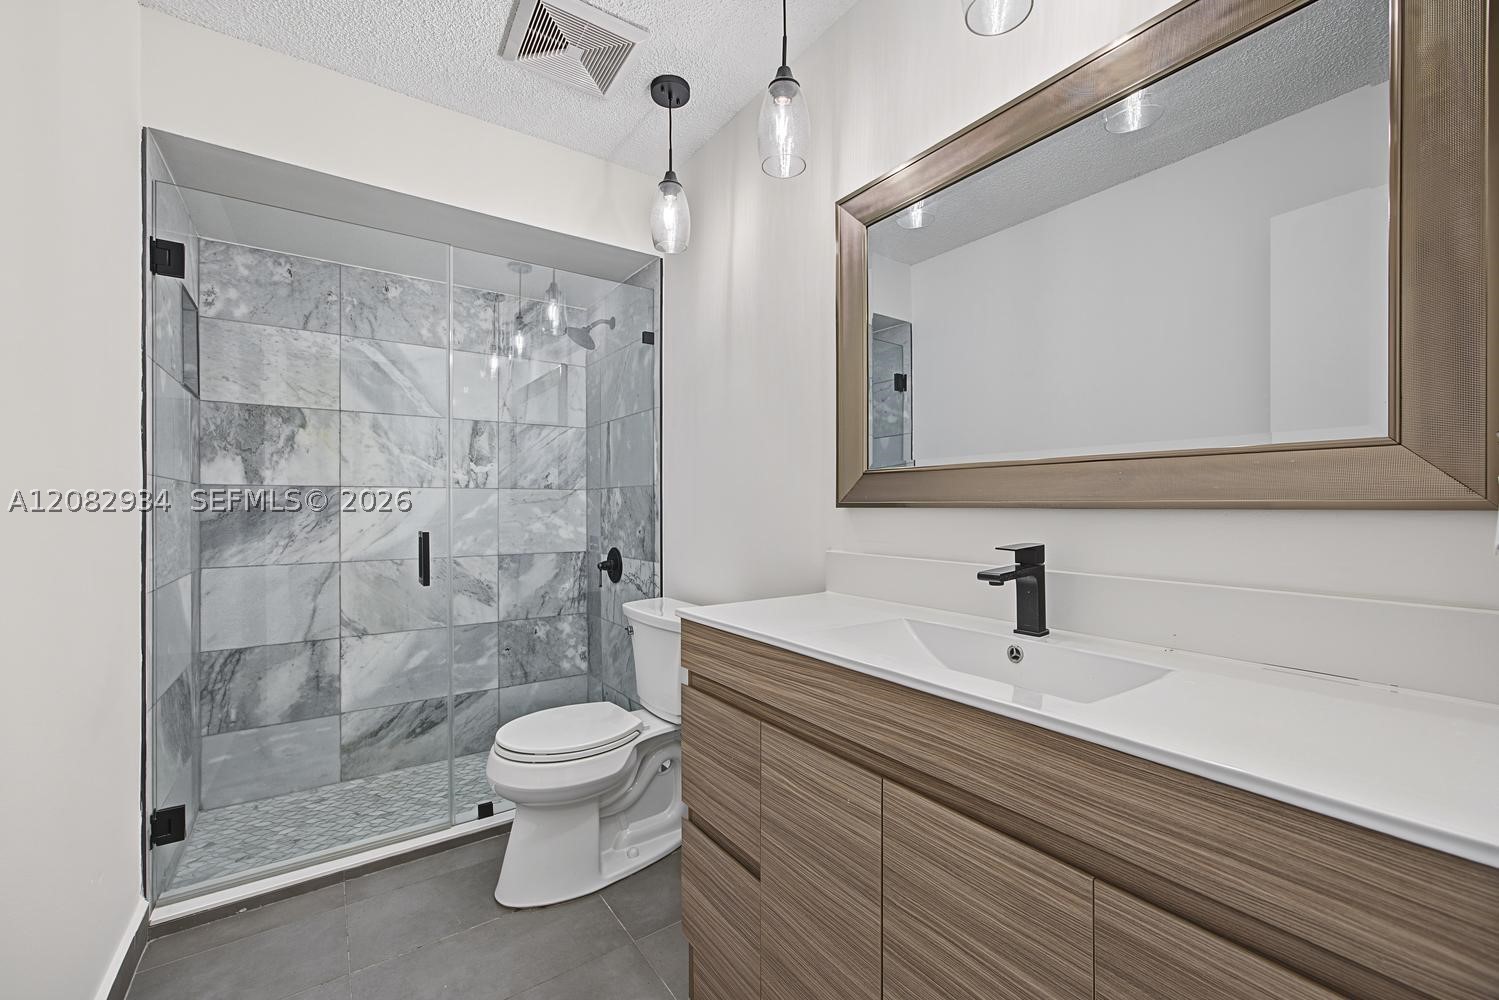
Bathroom featuring a wood-finish vanity with a rectangular sink, matte black faucet, walk-in shower with stone-tile surround, and pendant lighting
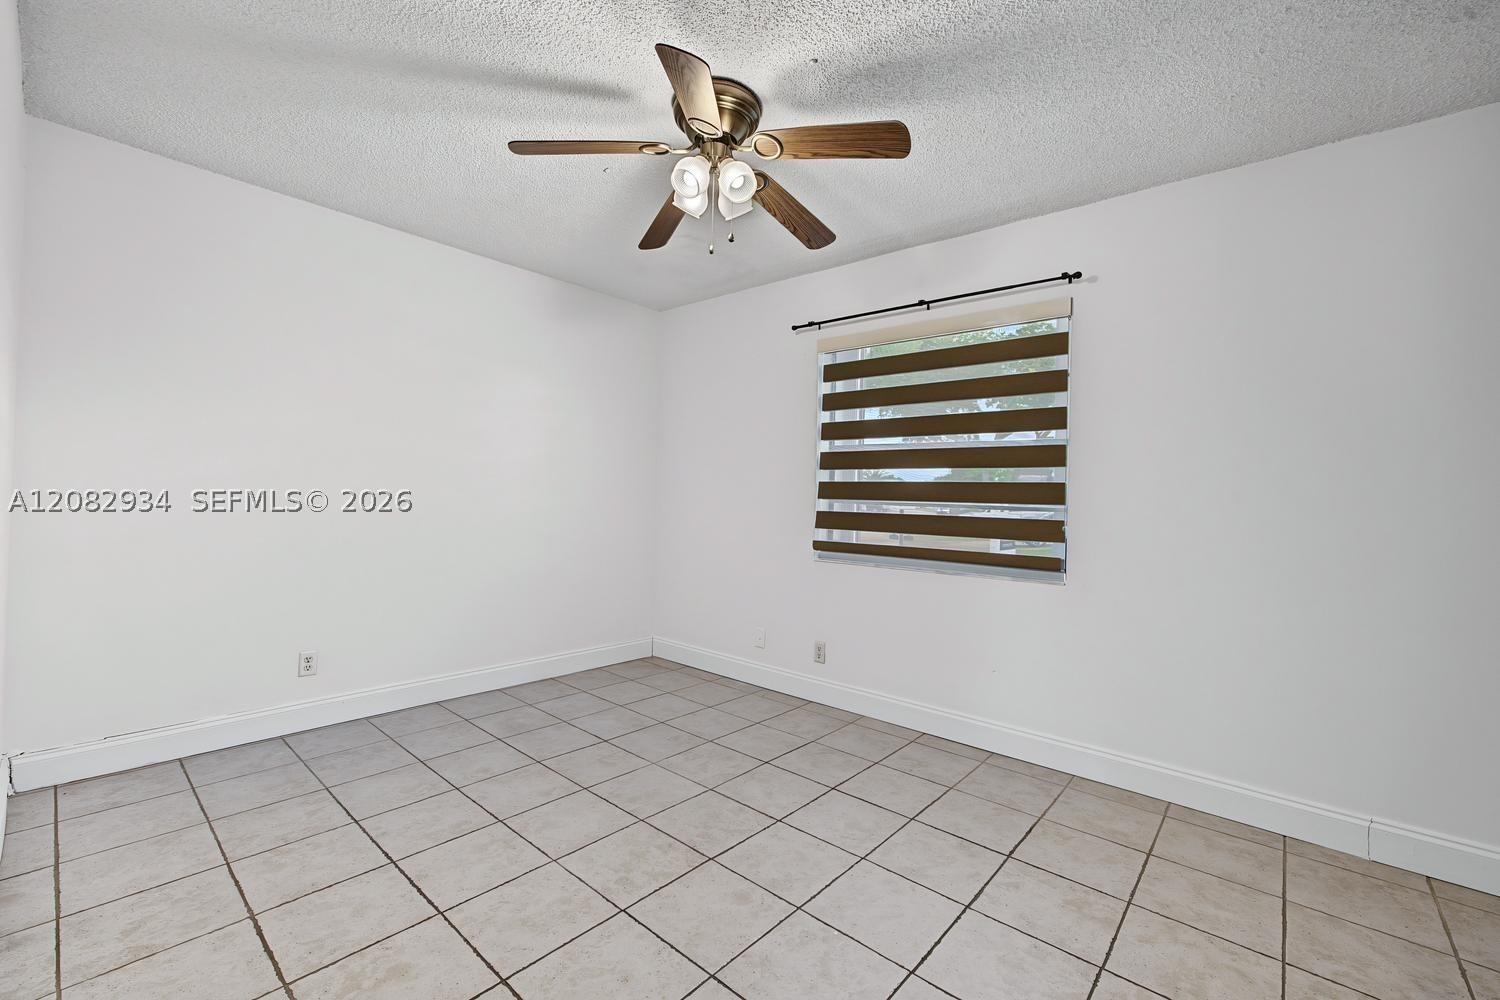
Neutral-toned ceramic floor tiling, ceiling fan with integrated light fixture, and horizontal zebra-style window shade
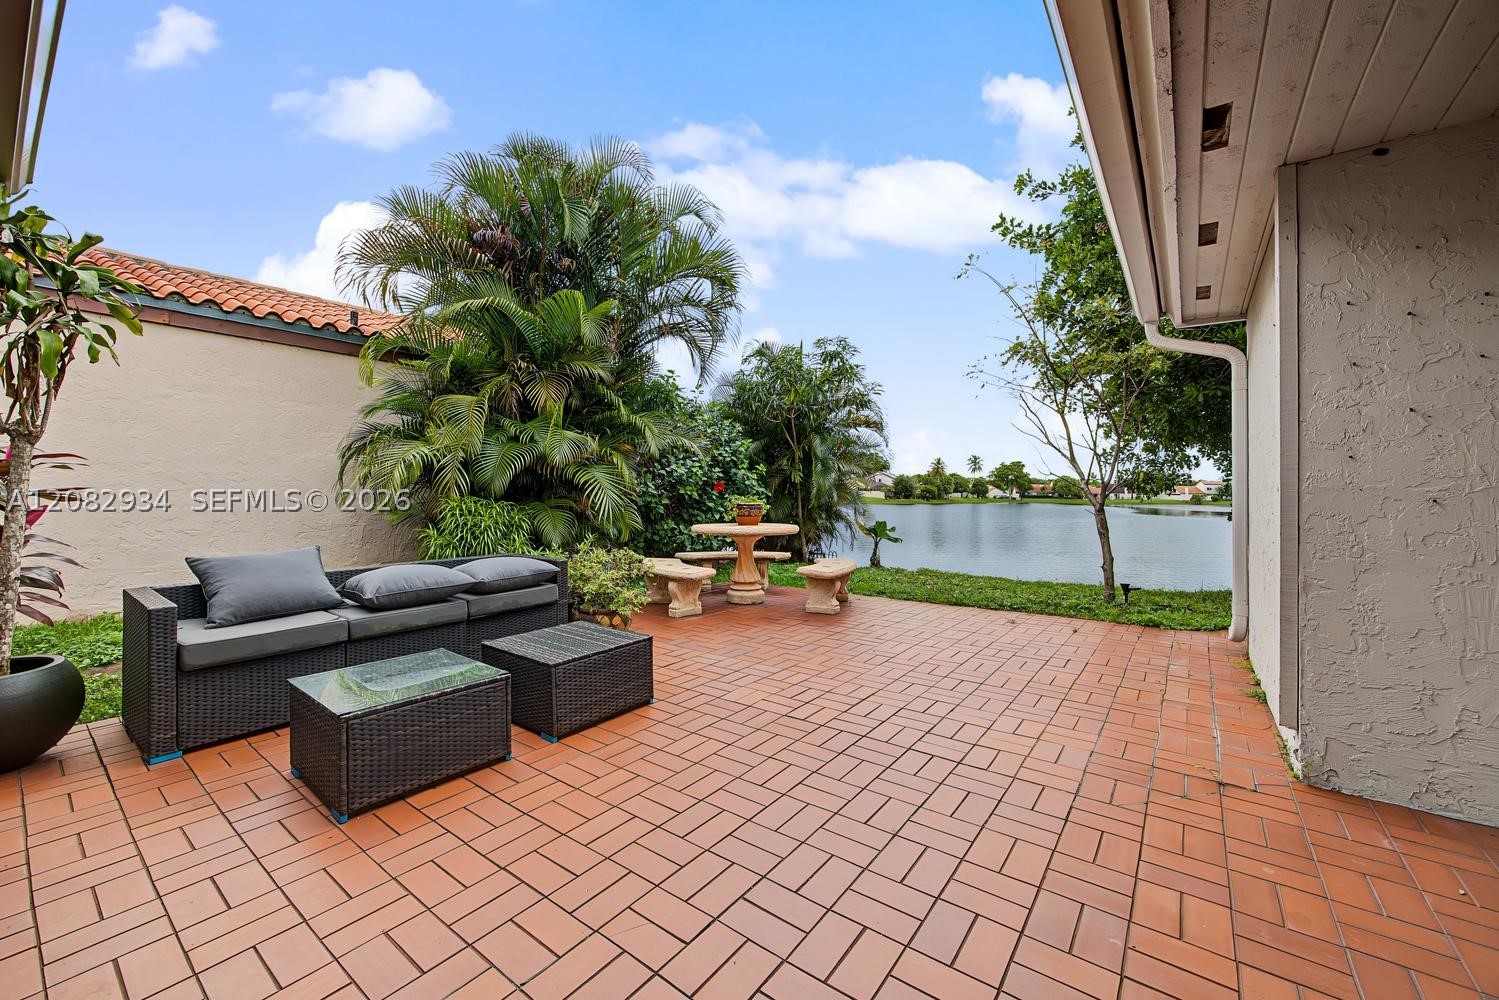
Covered patio featuring red brick paver flooring, stucco exterior walls, and direct access to a waterfront lot with mature landscaping
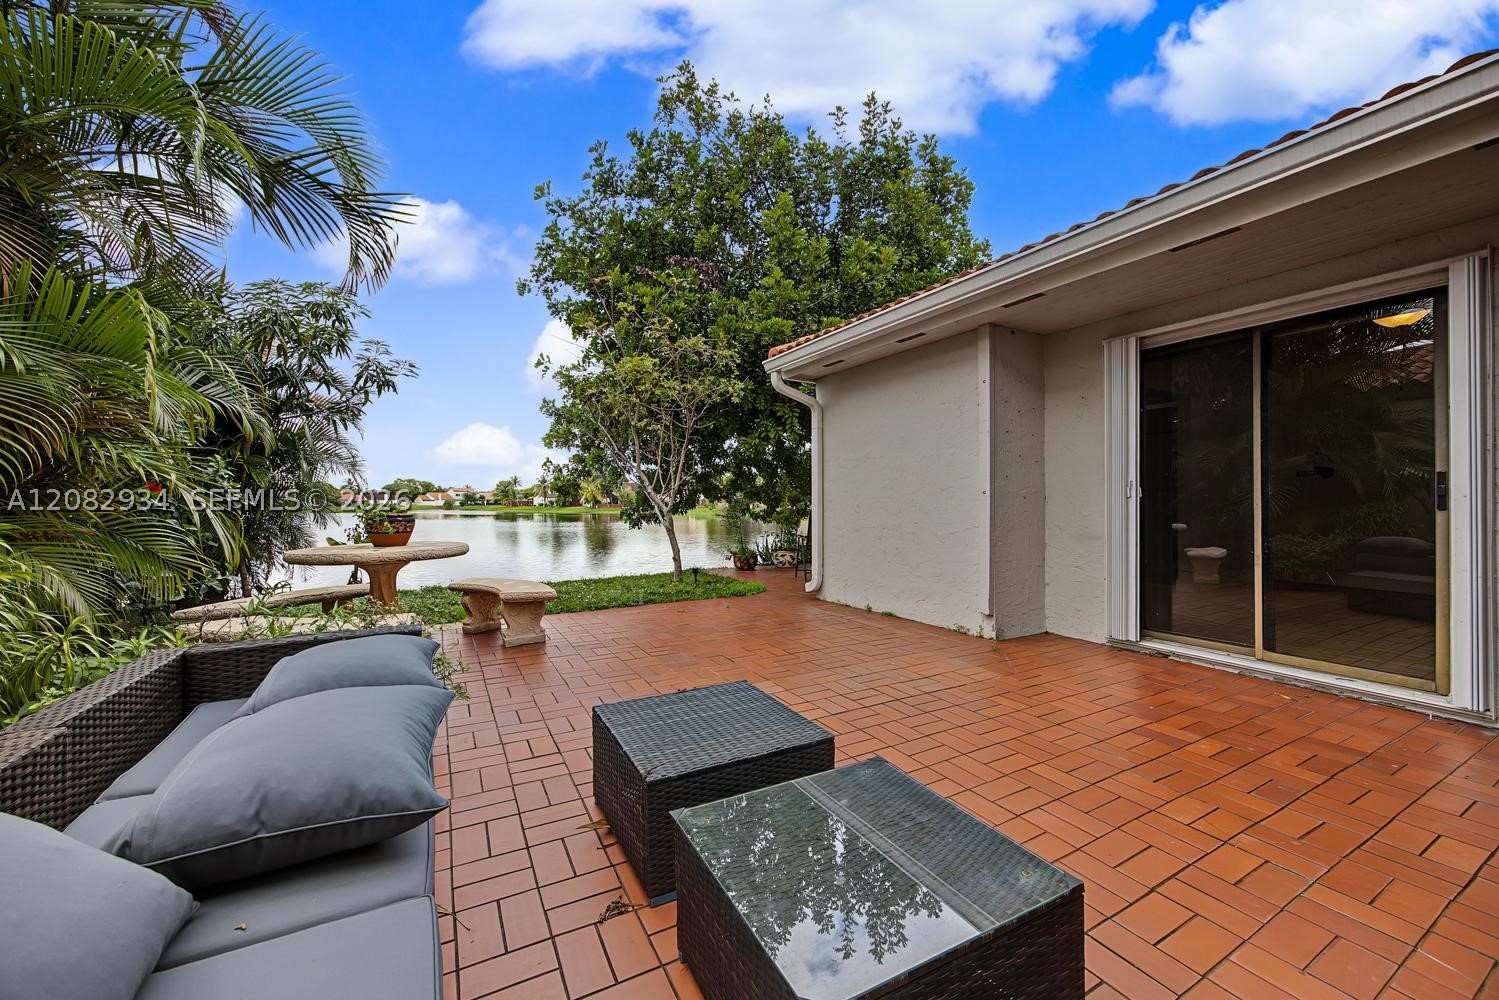
Spacious tiled patio featuring built-in stone seating and direct access via sliding glass doors, situated along a water frontage with mature landscaping
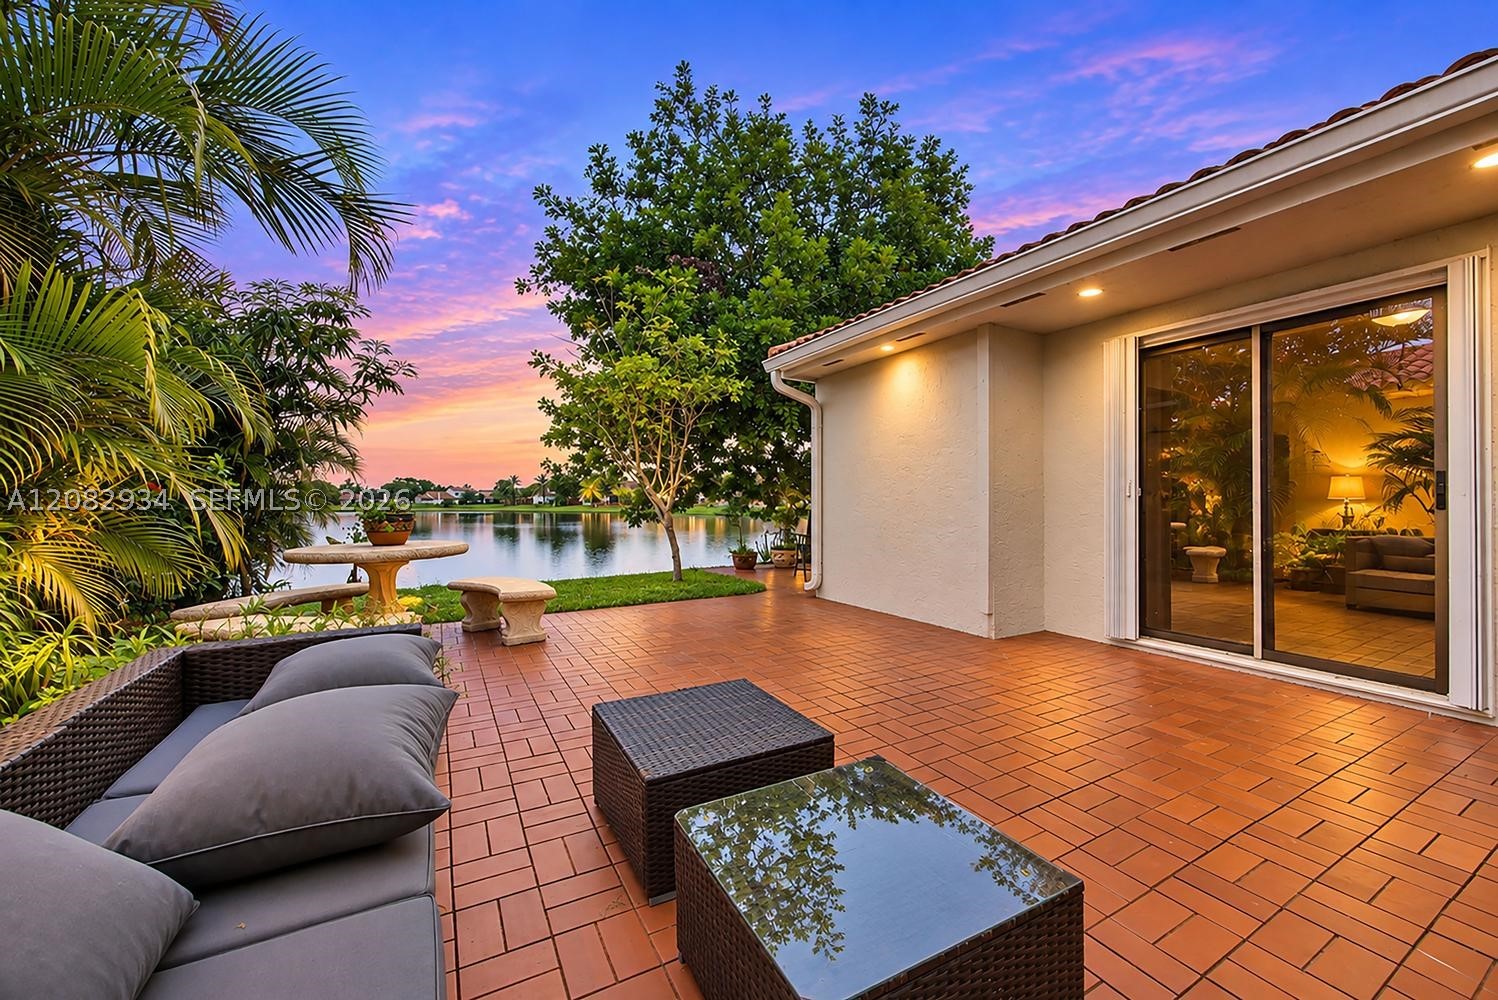
Covered patio featuring terracotta-style tile flooring, recessed lighting, and a sliding glass door, situated along a waterfront lot with mature landscaping
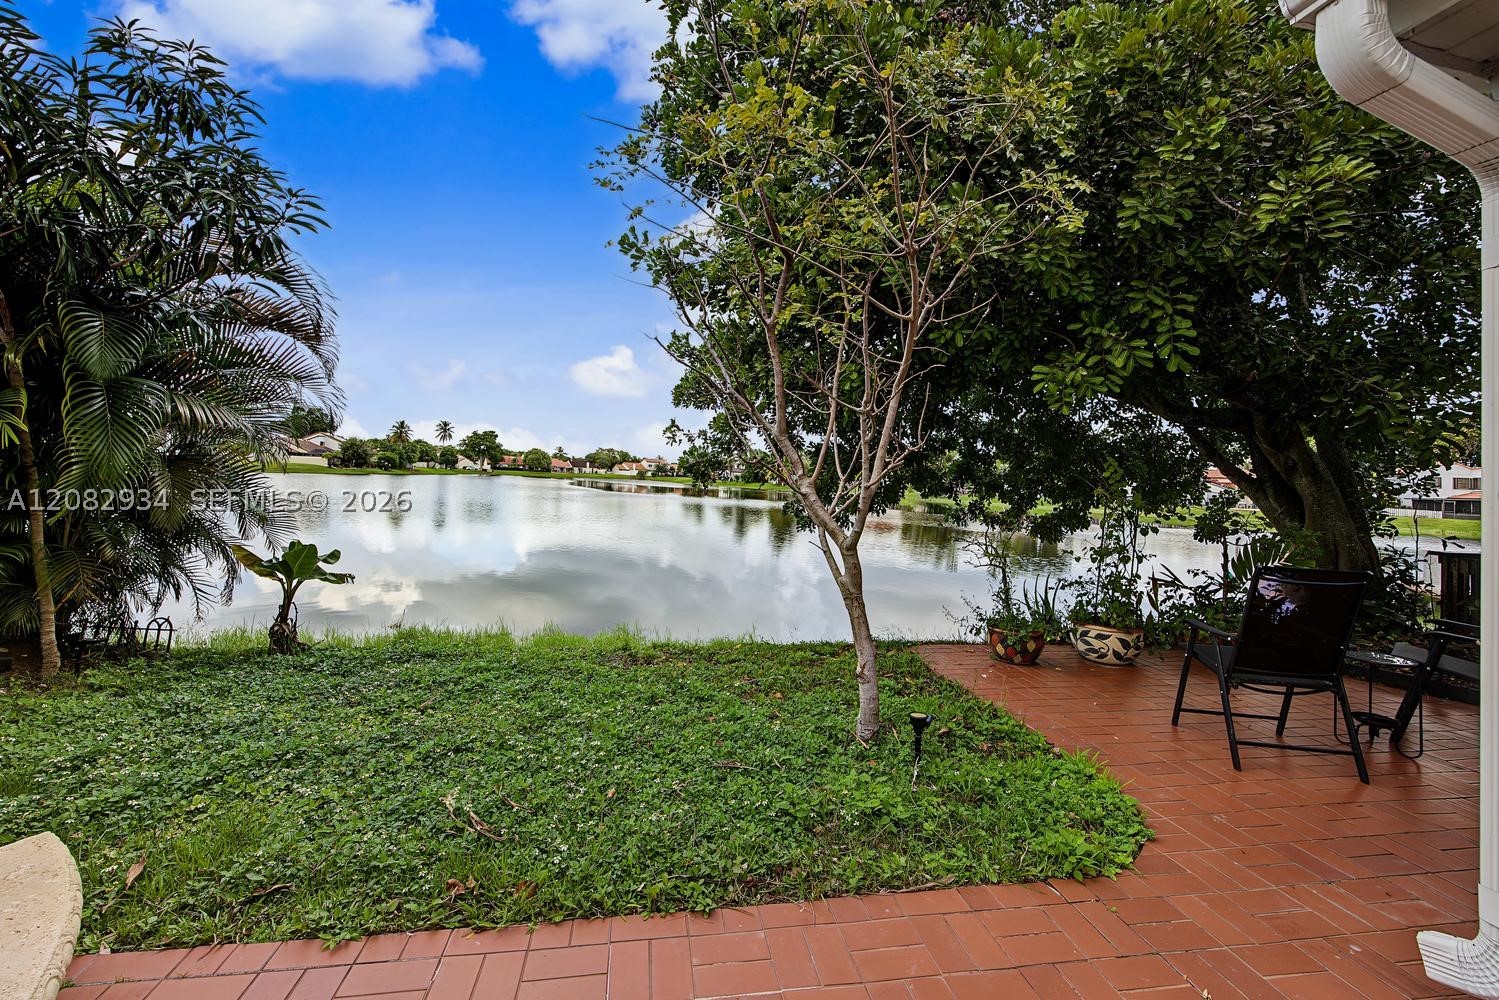
Backyard featuring a red brick patio, grass lawn, mature trees, and a direct water frontage
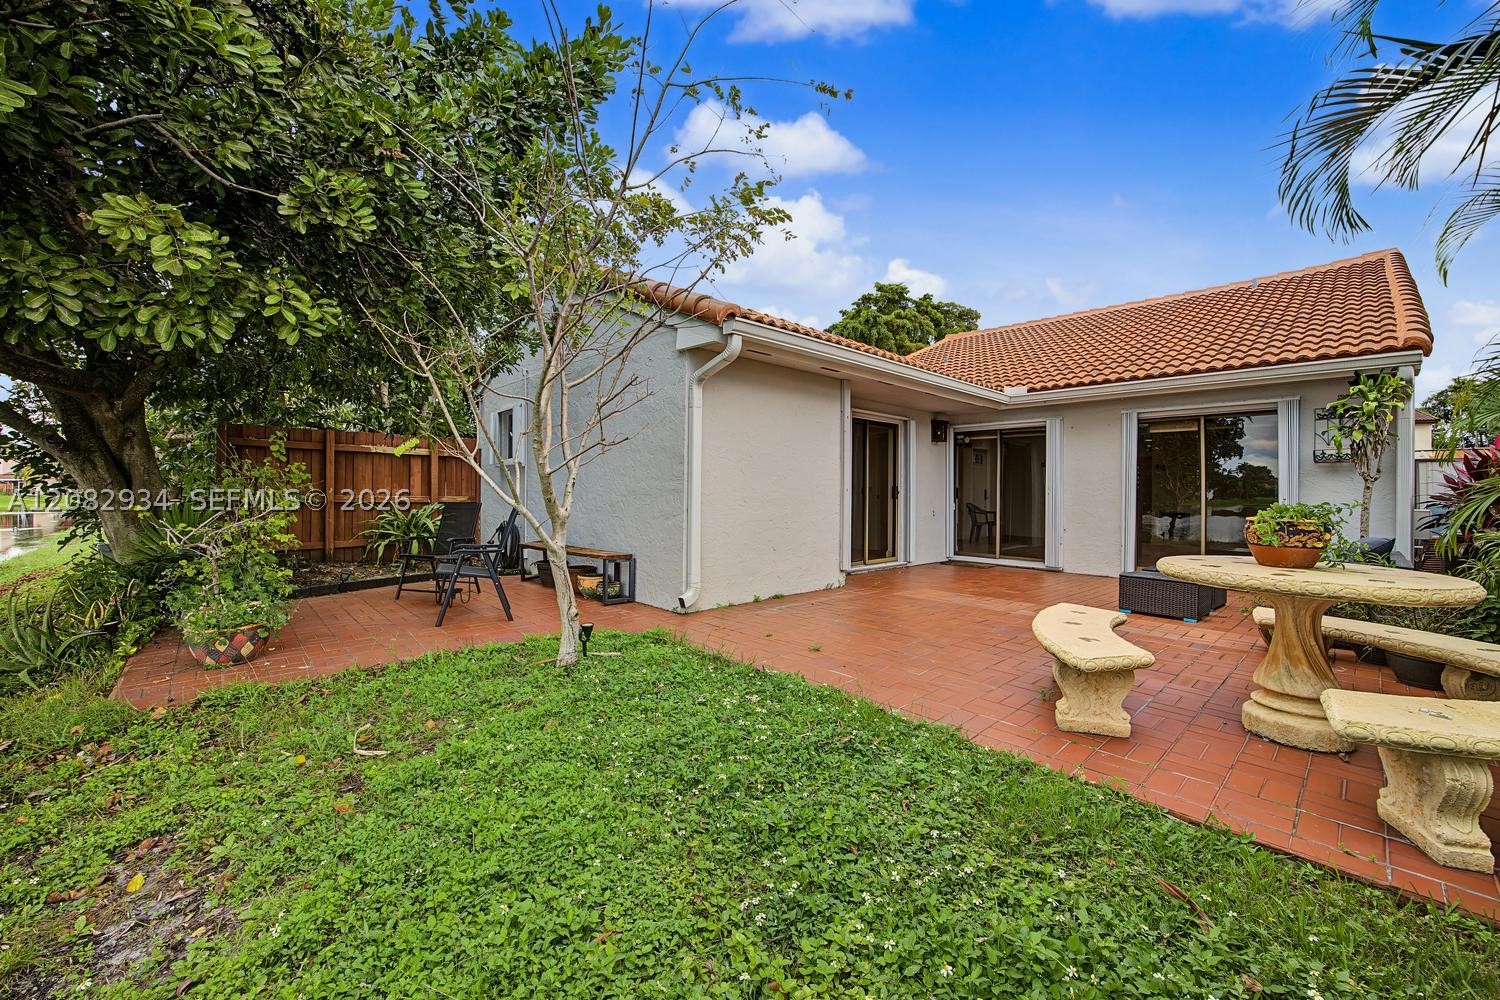
Backyard patio featuring red clay-style tiling, terracotta roof tiles, and multiple sliding glass door entrances
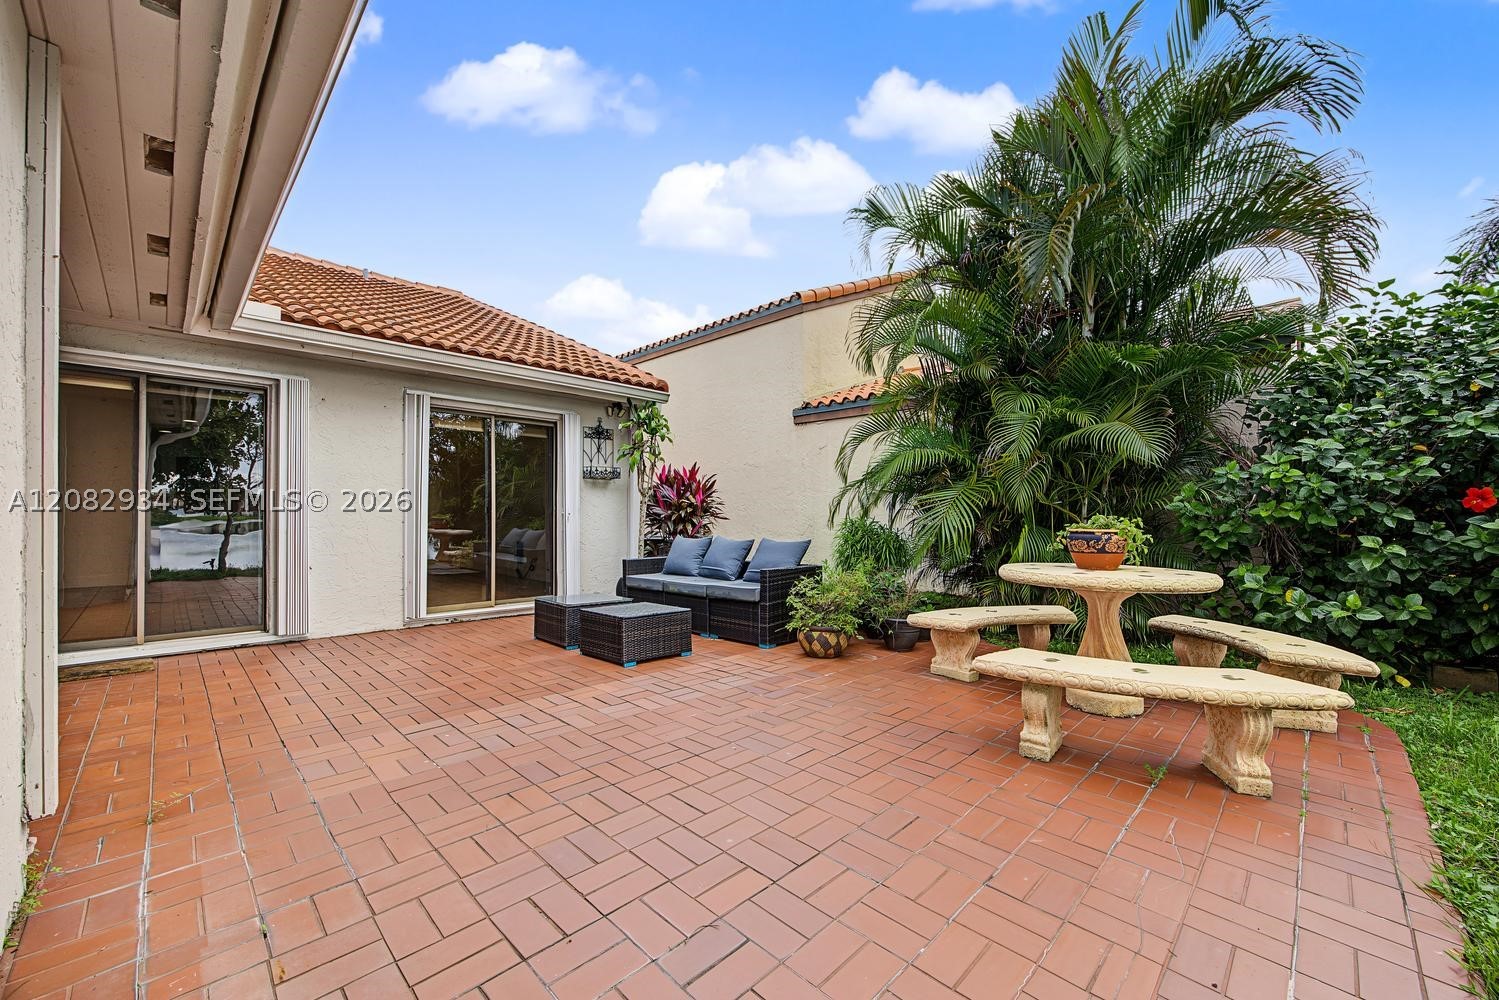
Spacious patio featuring herringbone-patterned brick pavers, dual sliding glass doors, and mature tropical landscaping
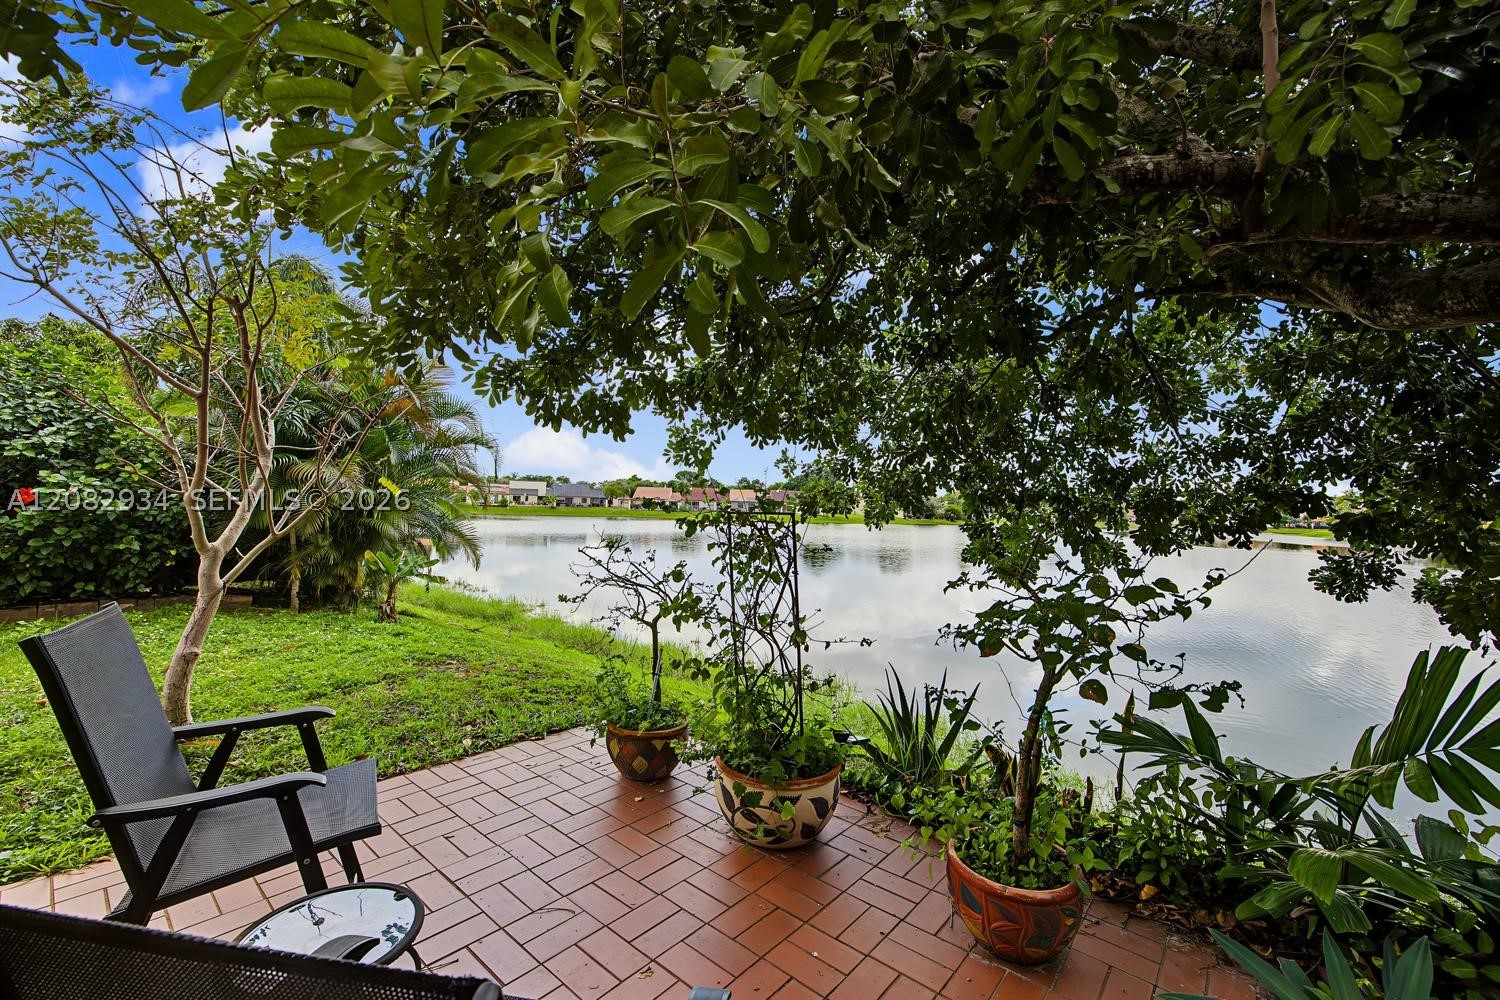
Brick-paved patio featuring a waterfront setting with mature trees and native landscaping
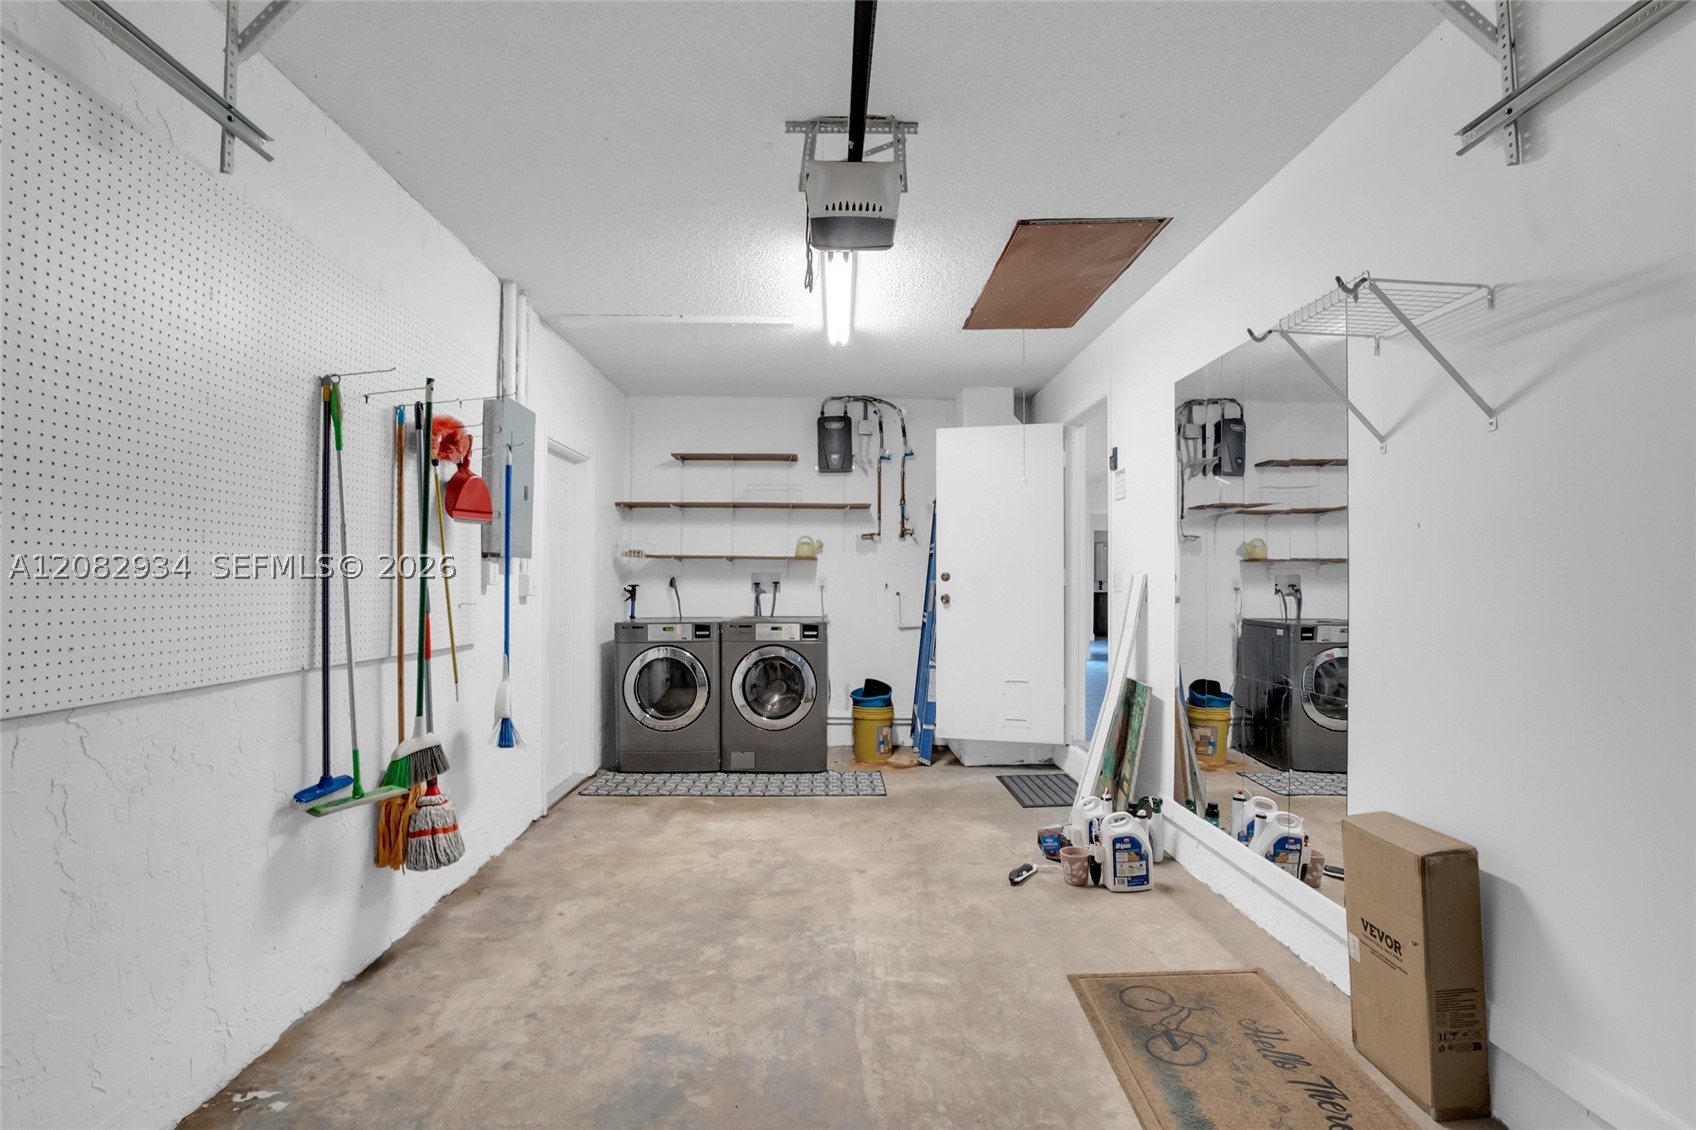
washer/dryer in garage area
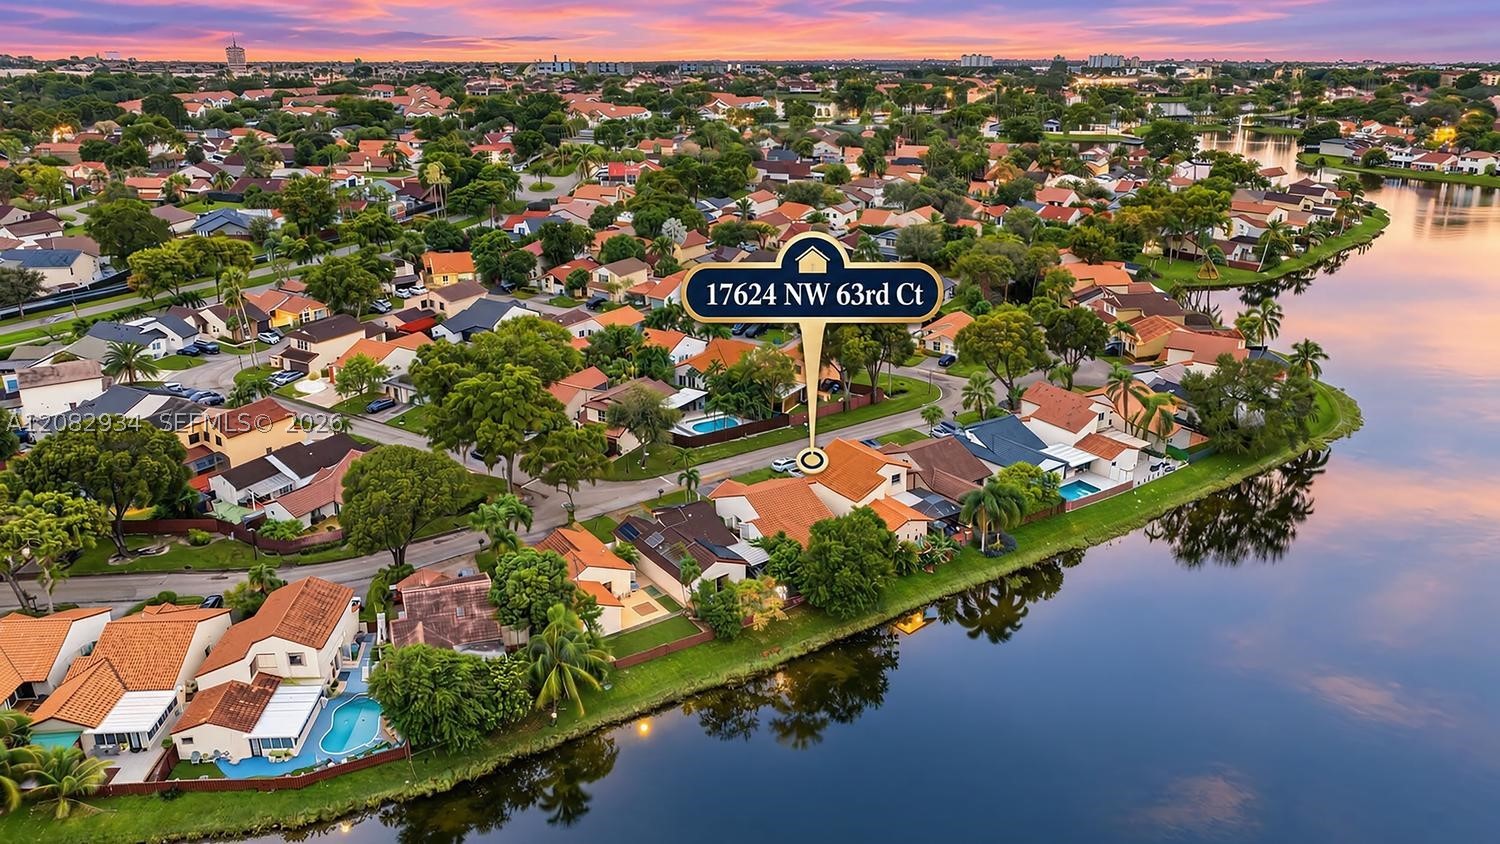
Aerial perspective featuring a waterfront property with a tile roof, private swimming pool, and expansive water frontage
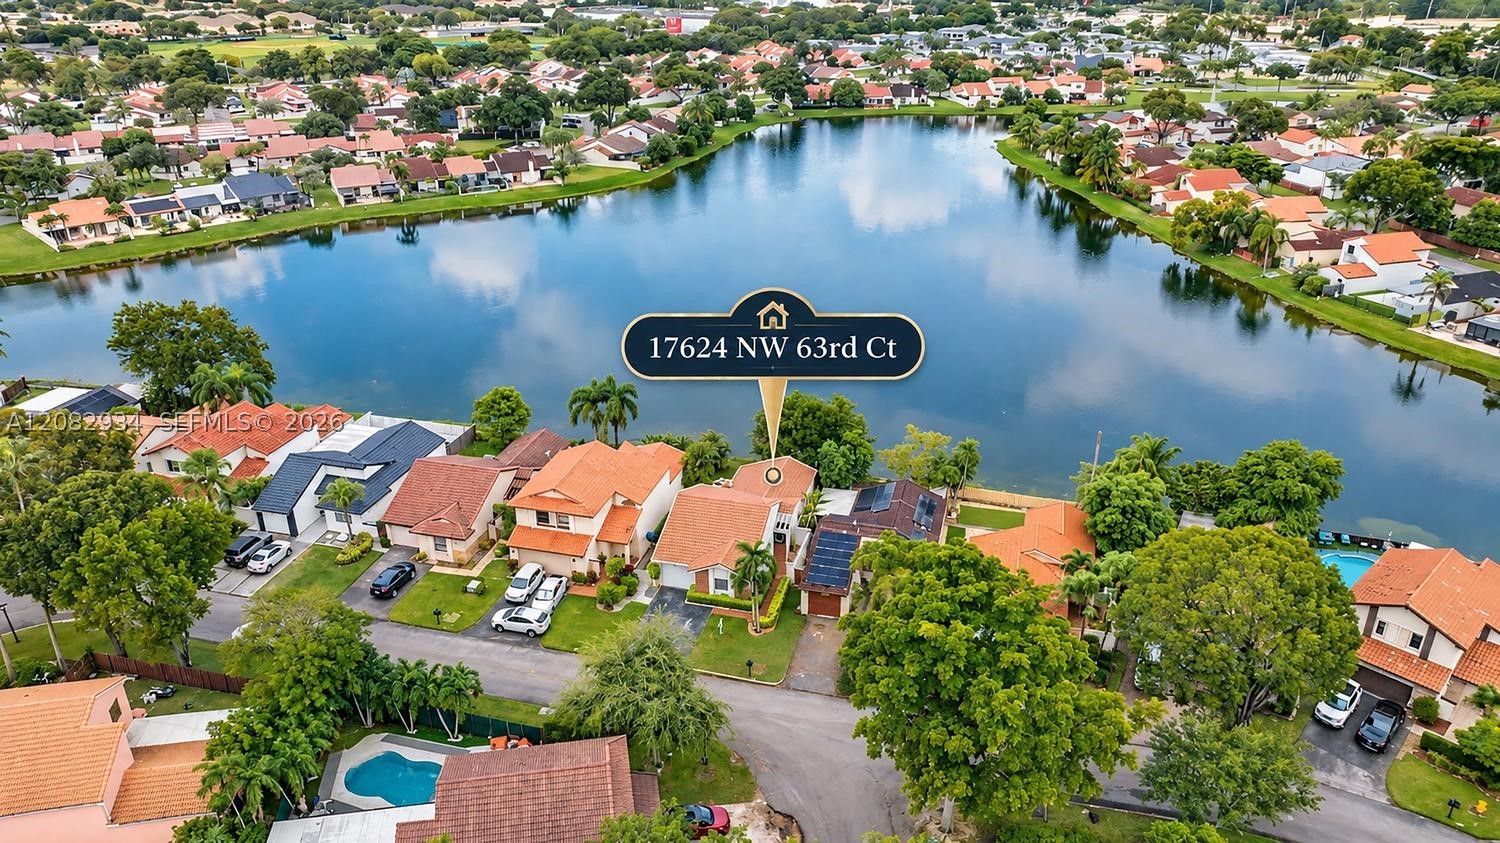
Aerial perspective of waterfront property featuring a multi-pitched tiled roof, paved driveway, and mature perimeter landscaping
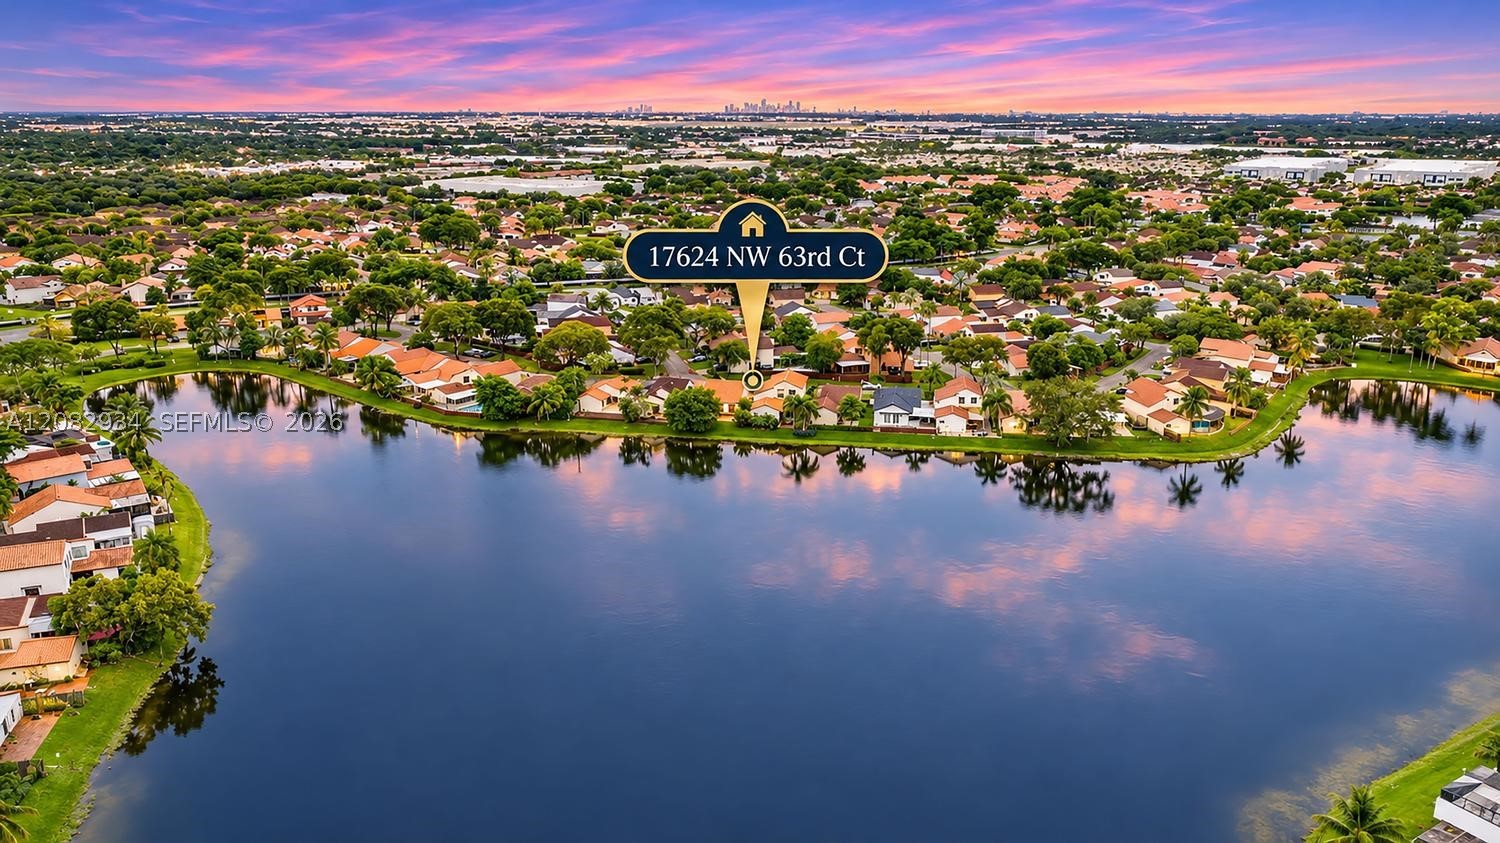
Aerial perspective of a lakefront property featuring a waterfront location and mature perimeter landscaping
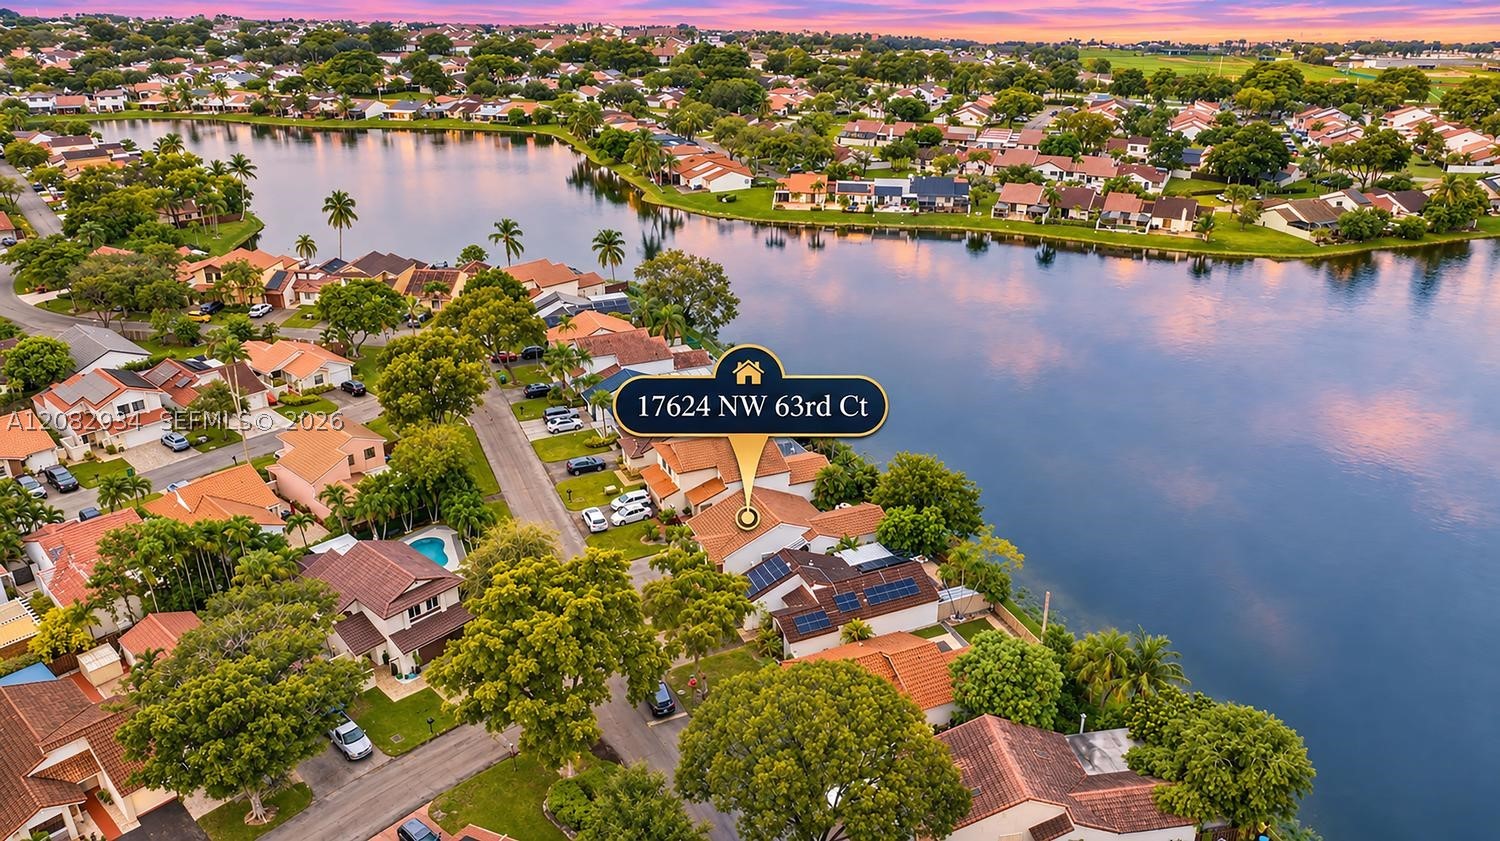
Waterfront property featuring a tile roof, solar energy panels, and a residential cul-de-sac location
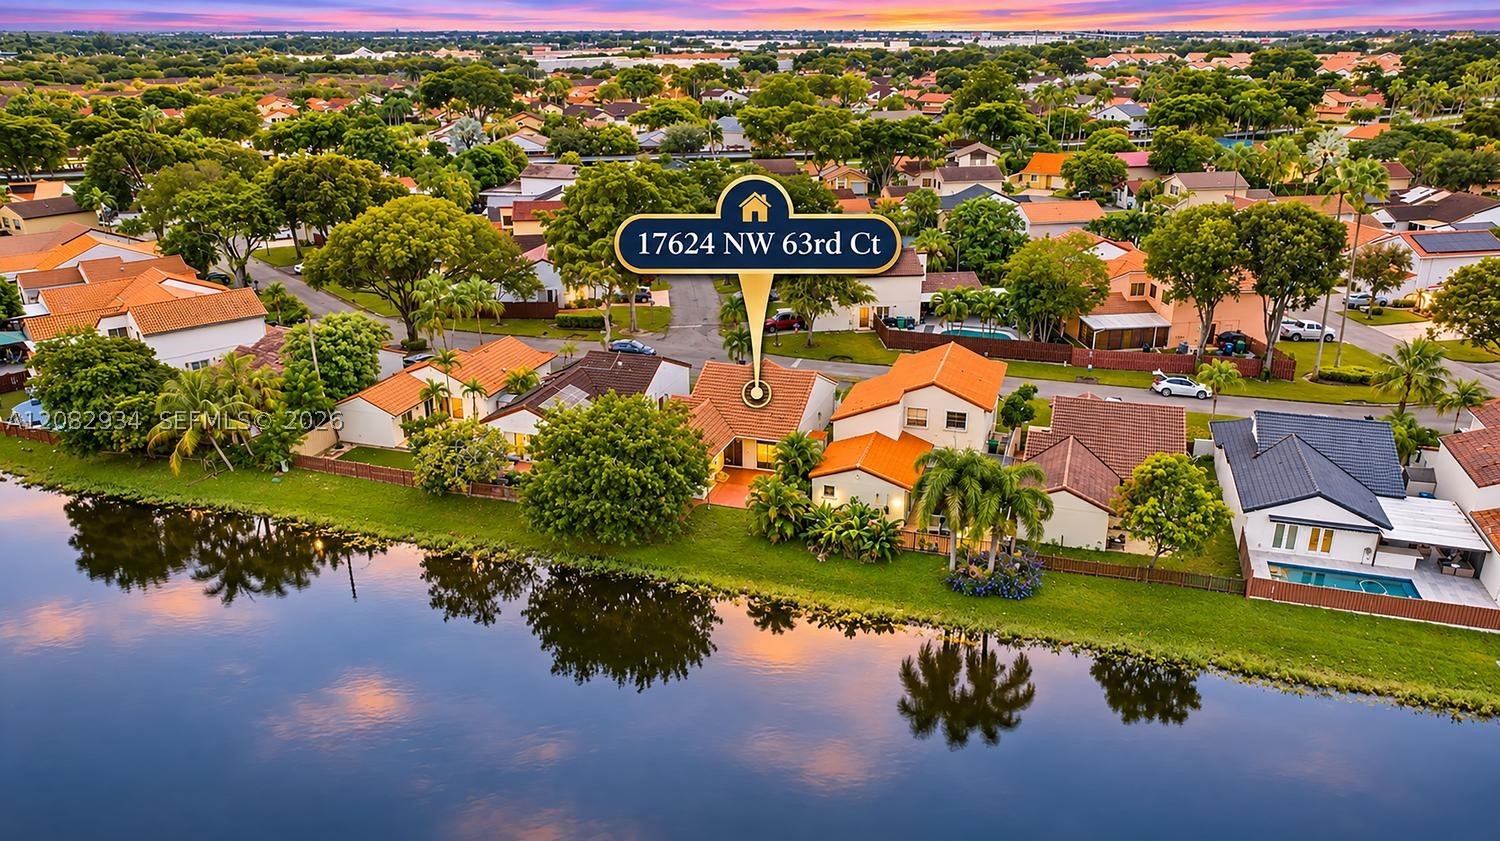
Waterfront property featuring a tile roof, mature landscaping, and a manicured lawn
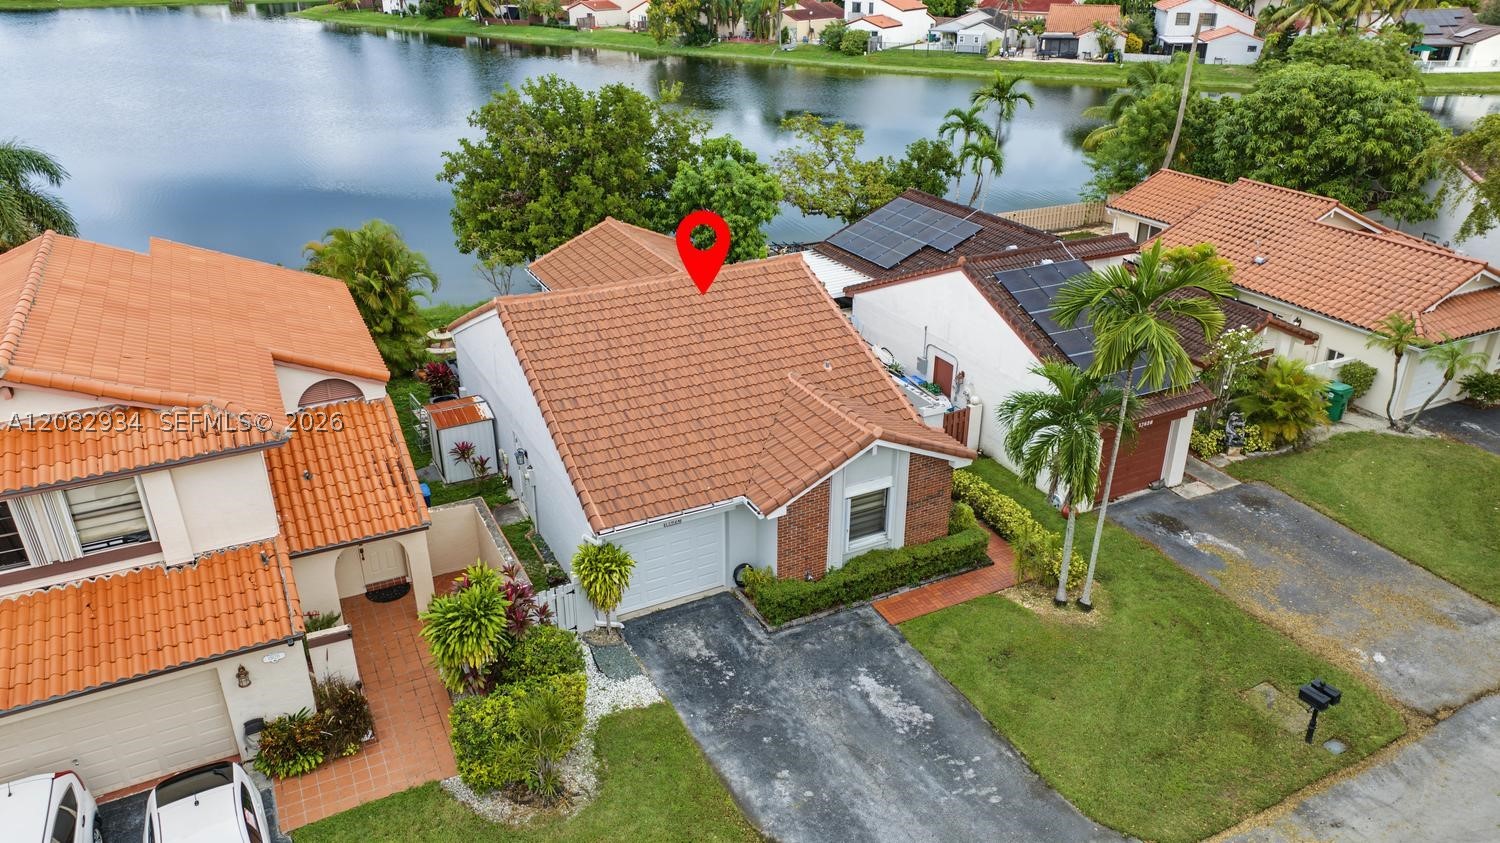
Waterfront property featuring a tile roof, paved driveway, single-car garage, and established landscaping
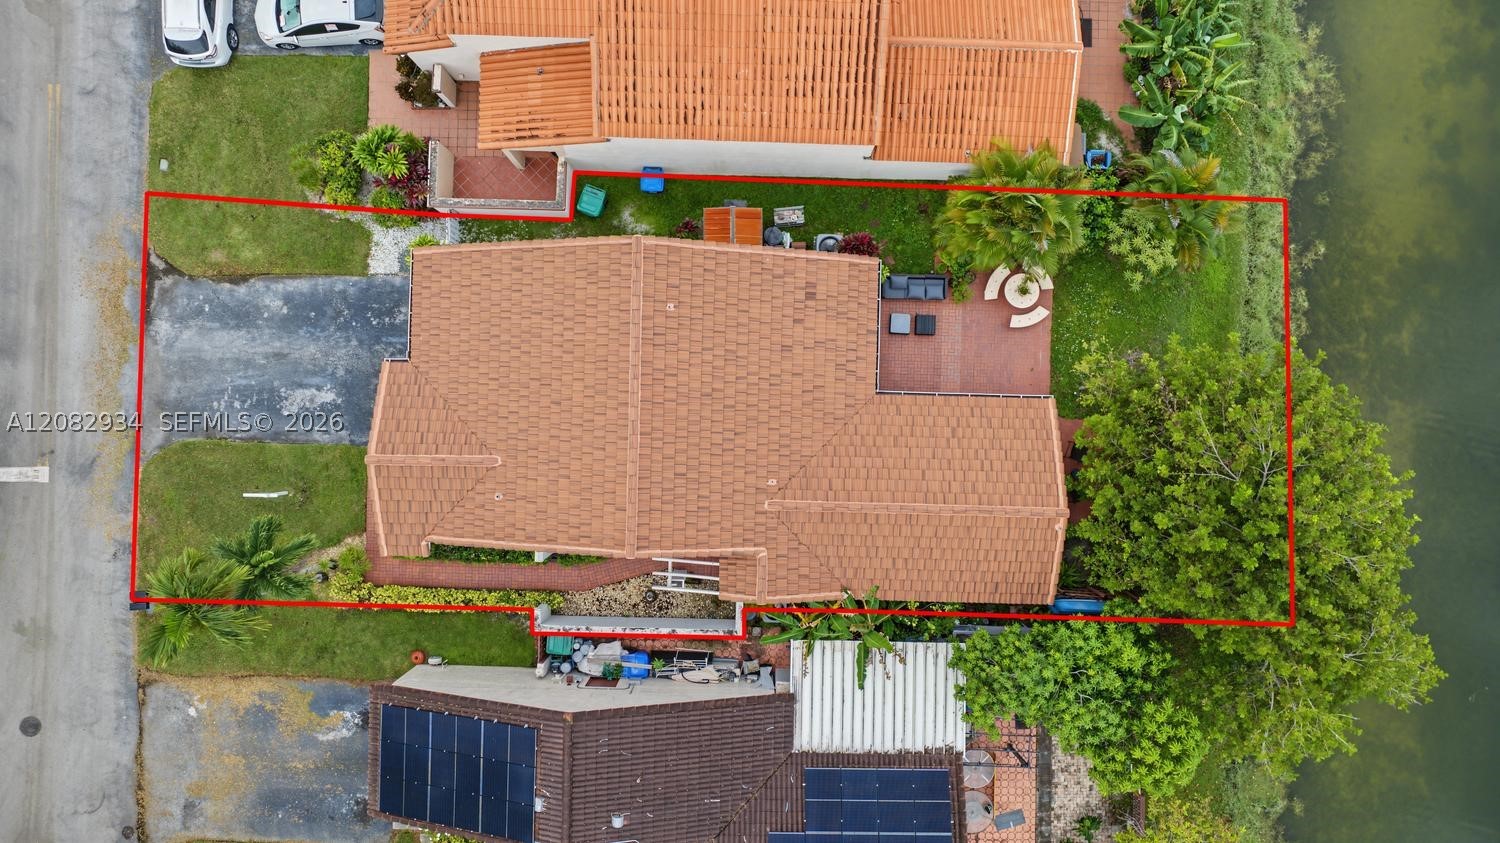
Aerial perspective featuring a terracotta-tiled roof, concrete driveway, rear patio, and water frontage
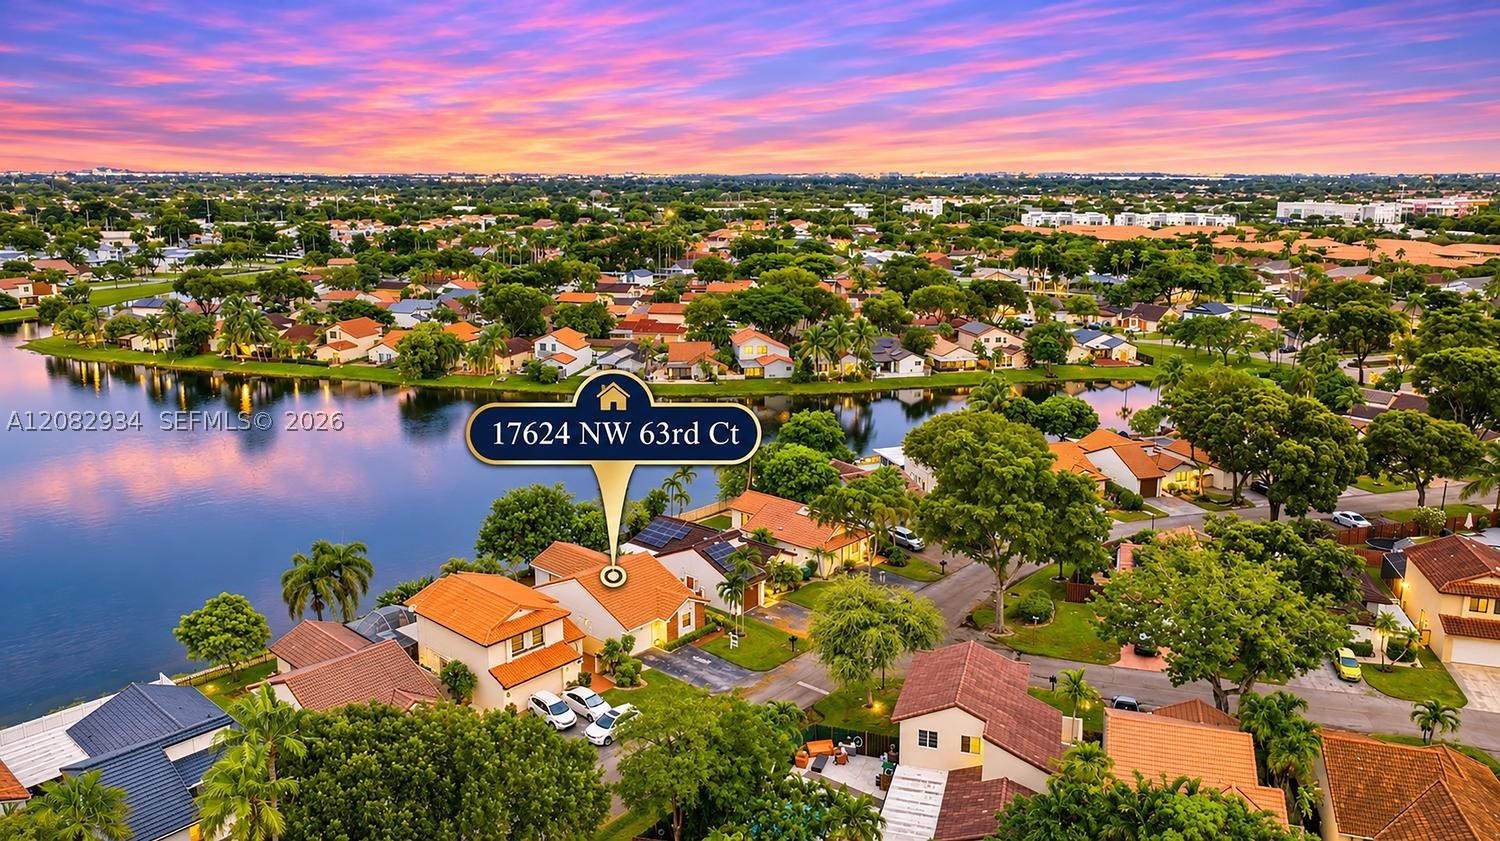
Aerial perspective of a waterfront property featuring a clay tile roof, solar panels, and mature landscaping
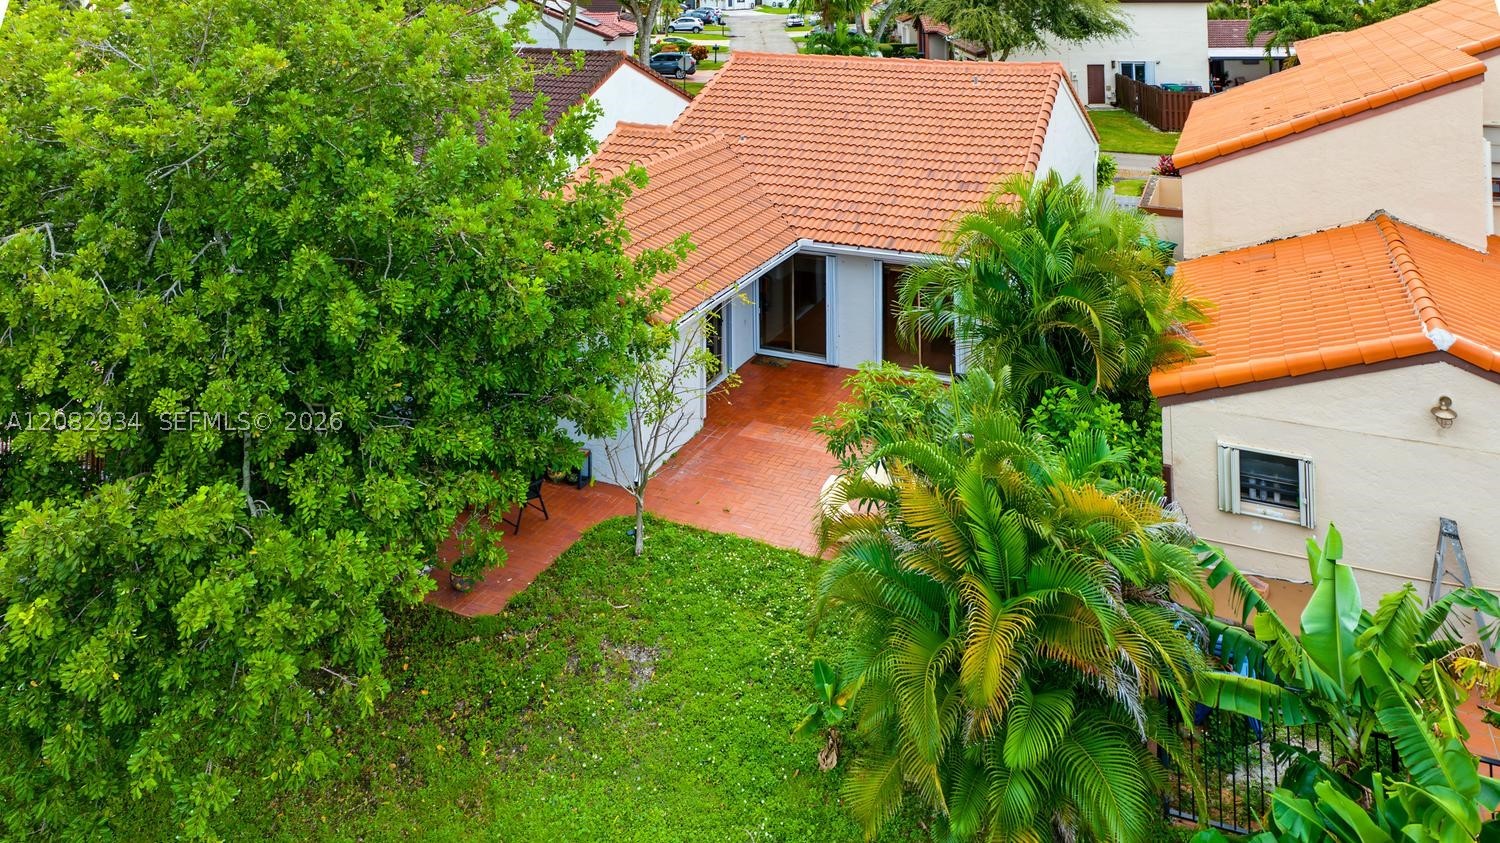
Exterior featuring a terracotta tile roof, tiled patio, and mature landscaping
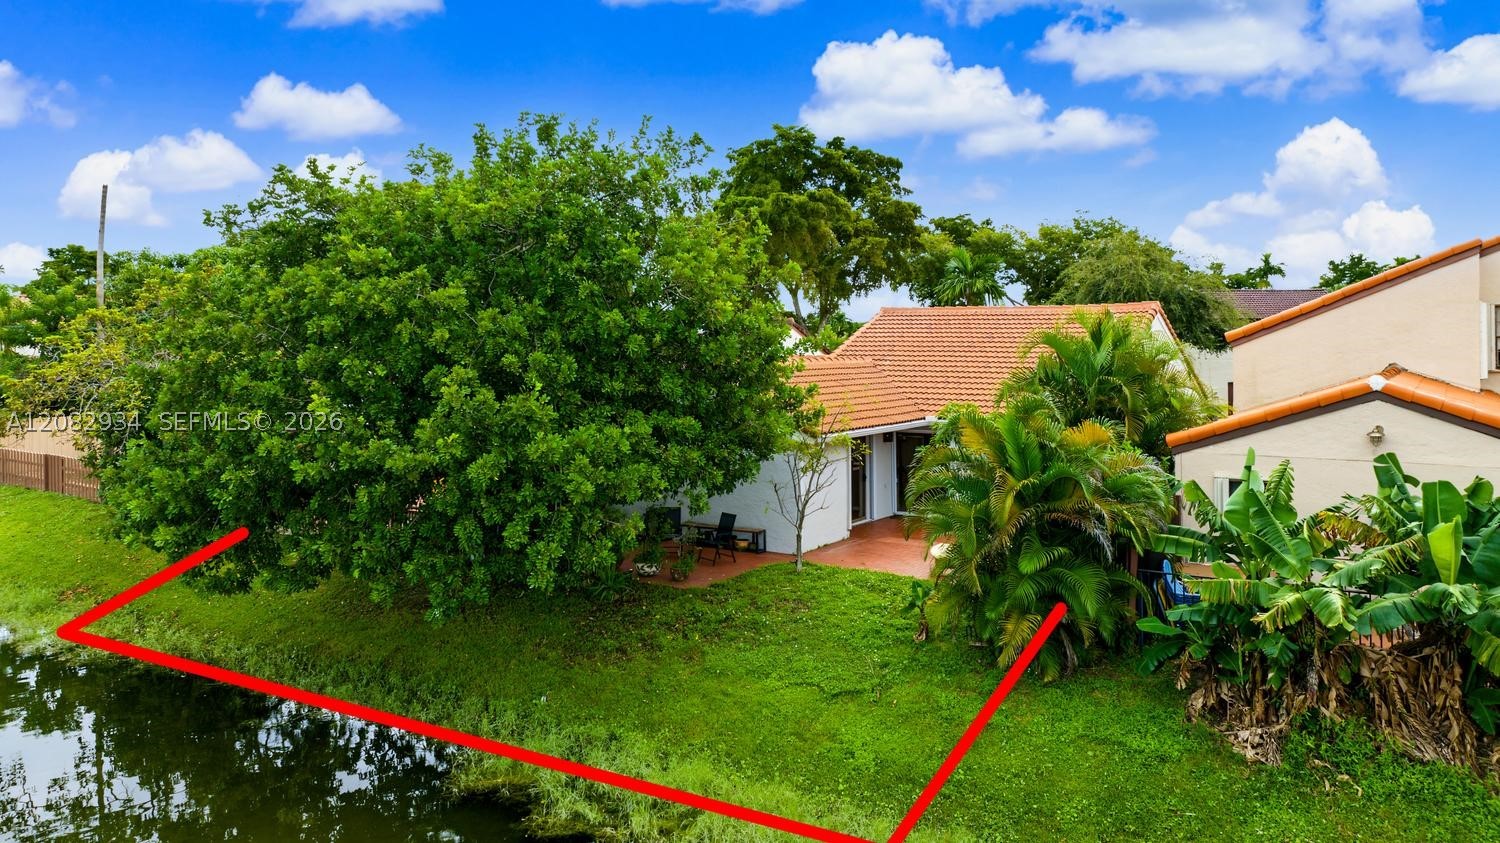
Waterfront property featuring a red tile roof, concrete patio, mature trees, and landscaping

Description
Move right in to this neat, clean & freshly painted 1-story lakefront home! Featuring 3 bedrooms, 2 baths & a 1-car garage, this home offers a comfortable layout with beautiful lake views. Major updates include a NEW ROOF in 2022, updated bathrooms in 2024 & remodeled kitchen in 2017. Accordion hurricane shutters provide added convenience & protection. Located in unincorporated Miami-Dade County, just north of Miami Lakes, with convenient access to Miami-Dade & Broward. Enjoy fantastic community amenities including pool, gym, tennis courts & 24-hour security. Great central location near shopping, dining & major roadways. Well-maintained & ready for immediate move-in. New a/c as of 9/2026. Owners say SELL - easy to show!
Details
| MLS # | A12082934 |
|---|---|
| Listing Type | For Sale |
| Style | House |
| HOA Dues | $259 |
| Sub-Type | Resale |
| Status | Active |
| Year | 1986 |
| Days On Site | 77 |
| Listing Provided By | BHHS EWM Realty | Liza Mendez |
Features
| Bed(s) | 3 |
|---|---|
| Bath(s) | 2 Total |
| SQ Feet | 1,211 |
| Garage | 1 |
| Pool | Yes |
| Story(s) | 1 |
| Zoning | 2800 |
| Acreage | 3990.00 |
| Water Front | Yes |
| Property View | Yes |
Exterior
| Lot Features | Flood Zone, Sprinkler System, Less Than Quarter Acre |
|---|
Parking
| Garage Yes / No | Yes |
|---|---|
| Parking Features | Attached, Driveway, Garage, Guest, Garage Door Opener |
Taxes
| Tax Annual Amount | 6172 |
|---|
Location
| Community Features | Clubhouse, Pool, Tennis Courts |
|---|
Area Information
| State | FL |
|---|---|
| County | Miami Dade |
| City | Hialeah |
| Zip Code | 33015 |
| Area | 20 |
| Community Name | THE MOORS CLUSTER HOMES |
| Listing VS Median (in THE MOORS CLUSTER HOMES) | |
Price: $570,000 low | high Med: $530,000 sqft: 1,211 low | high Med: 2,023 $ / sqft: $471 low | high Med: $262 On site: 77 low | high Med: 32 | |
Request a showing
Request a showing
Contact
Learn More About This Property

| State | FL |
|---|---|
| County | Miami Dade |
| City | Hialeah |
| Zip Code | 33015 |
| Area | 20 |
| Community Name | THE MOORS CLUSTER HOMES |
| Listing VS Median (in THE MOORS CLUSTER HOMES) | |
Price: $570,000 low | high Med: $530,000 sqft: 1,211 low | high Med: 2,023 $ / sqft: $471 low | high Med: $262 On site: 77 low | high Med: 32 | |
Nearby Listings (Within 1/4 mile)
Price: $427K - $712K
sqft: 908 - 1,500
Listing Updated: November 19, 2026 at 4:06:51 PM PST