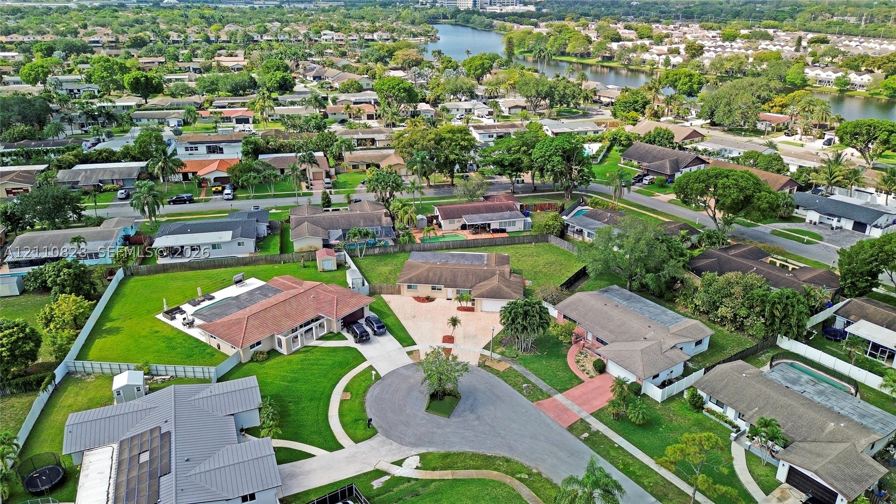
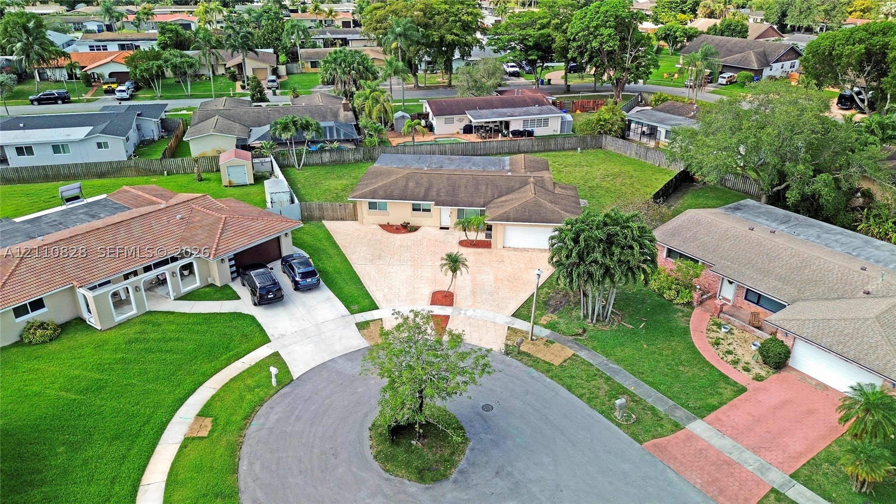
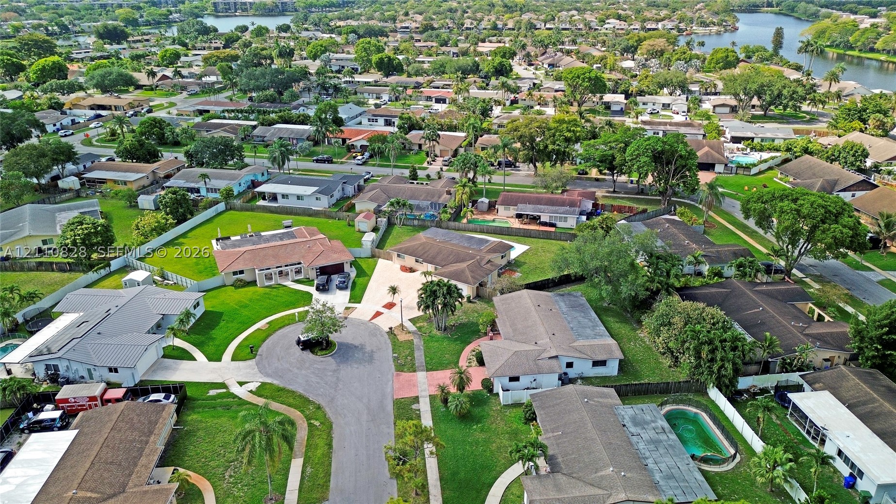
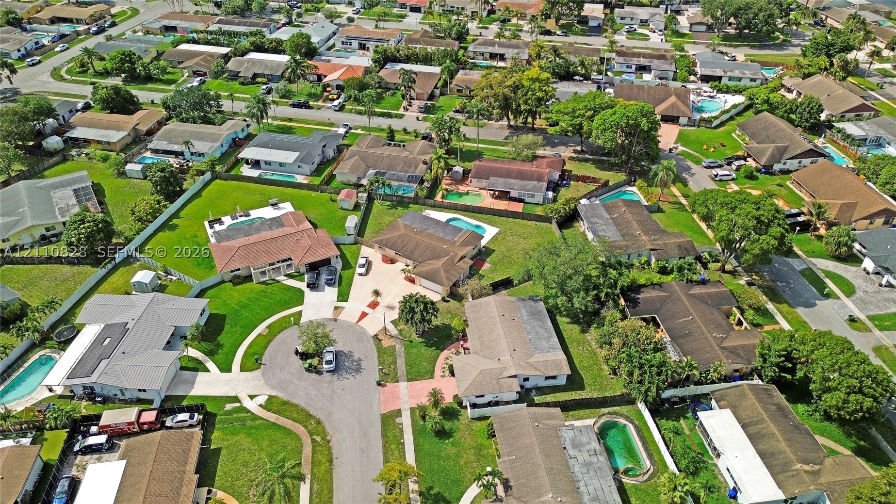
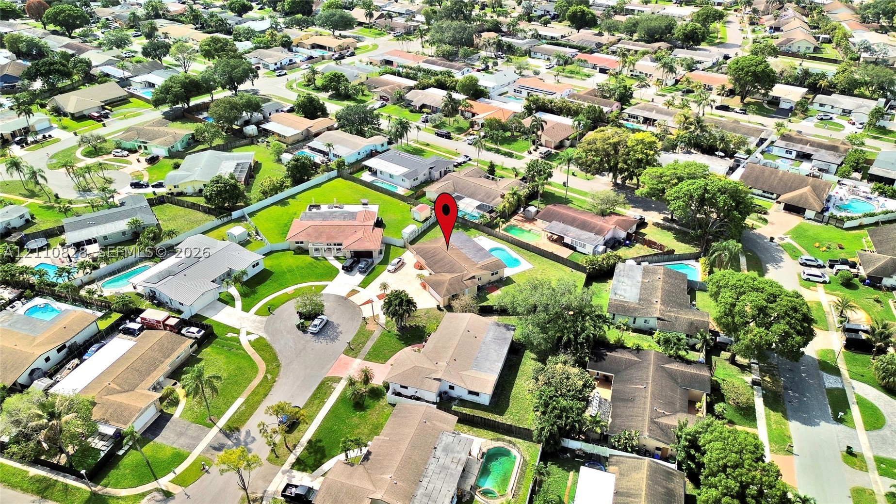
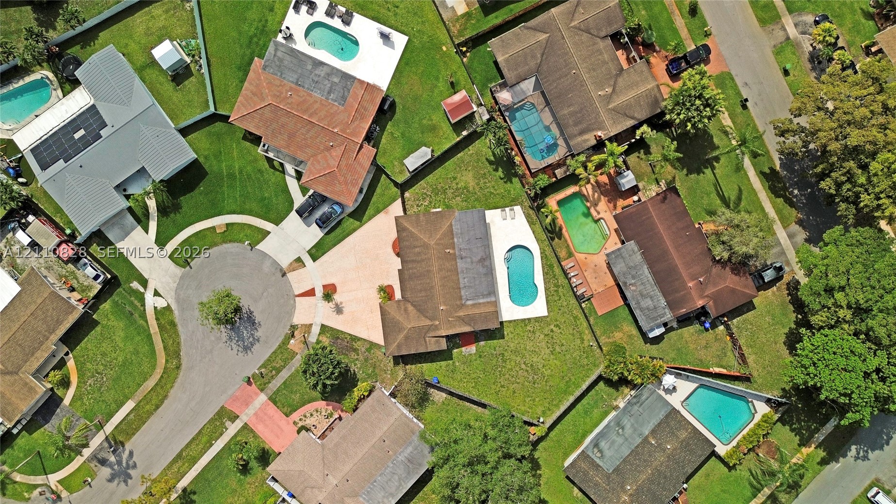
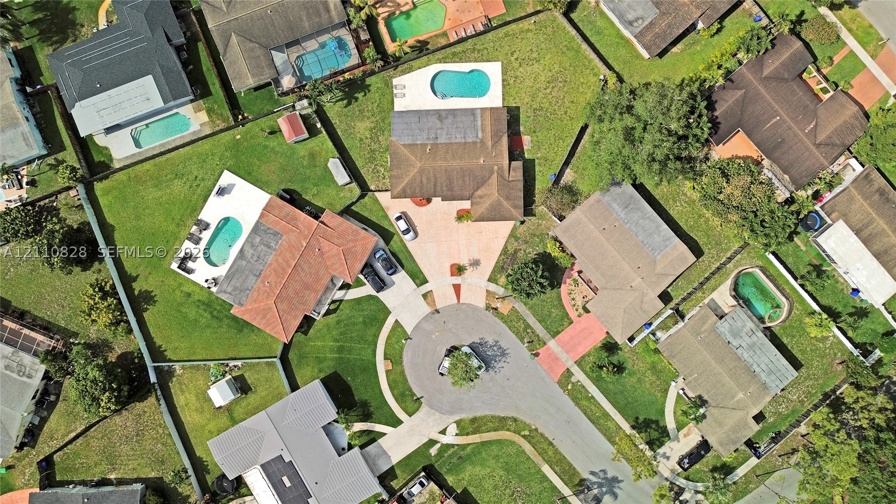
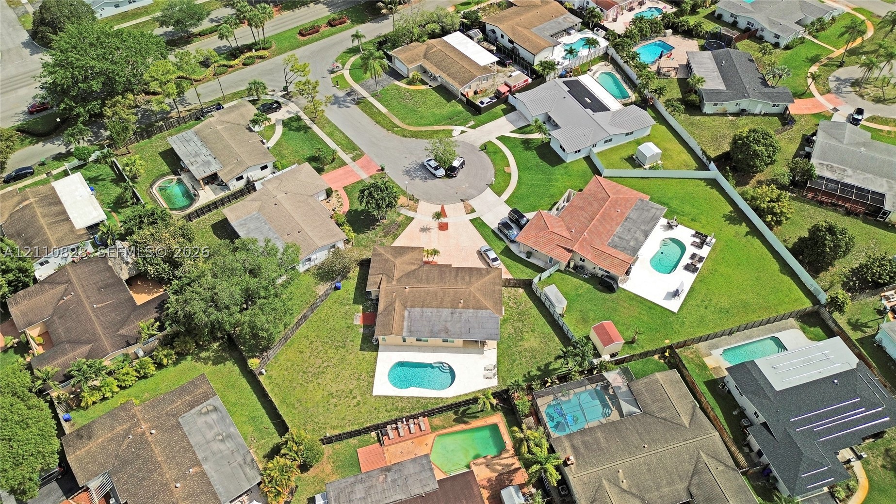
Aerial perspective of a cul-de-sac residential location featuring expansive corner lots, multi-pitched shingle roofing, paved driveways, and established mature landscaping
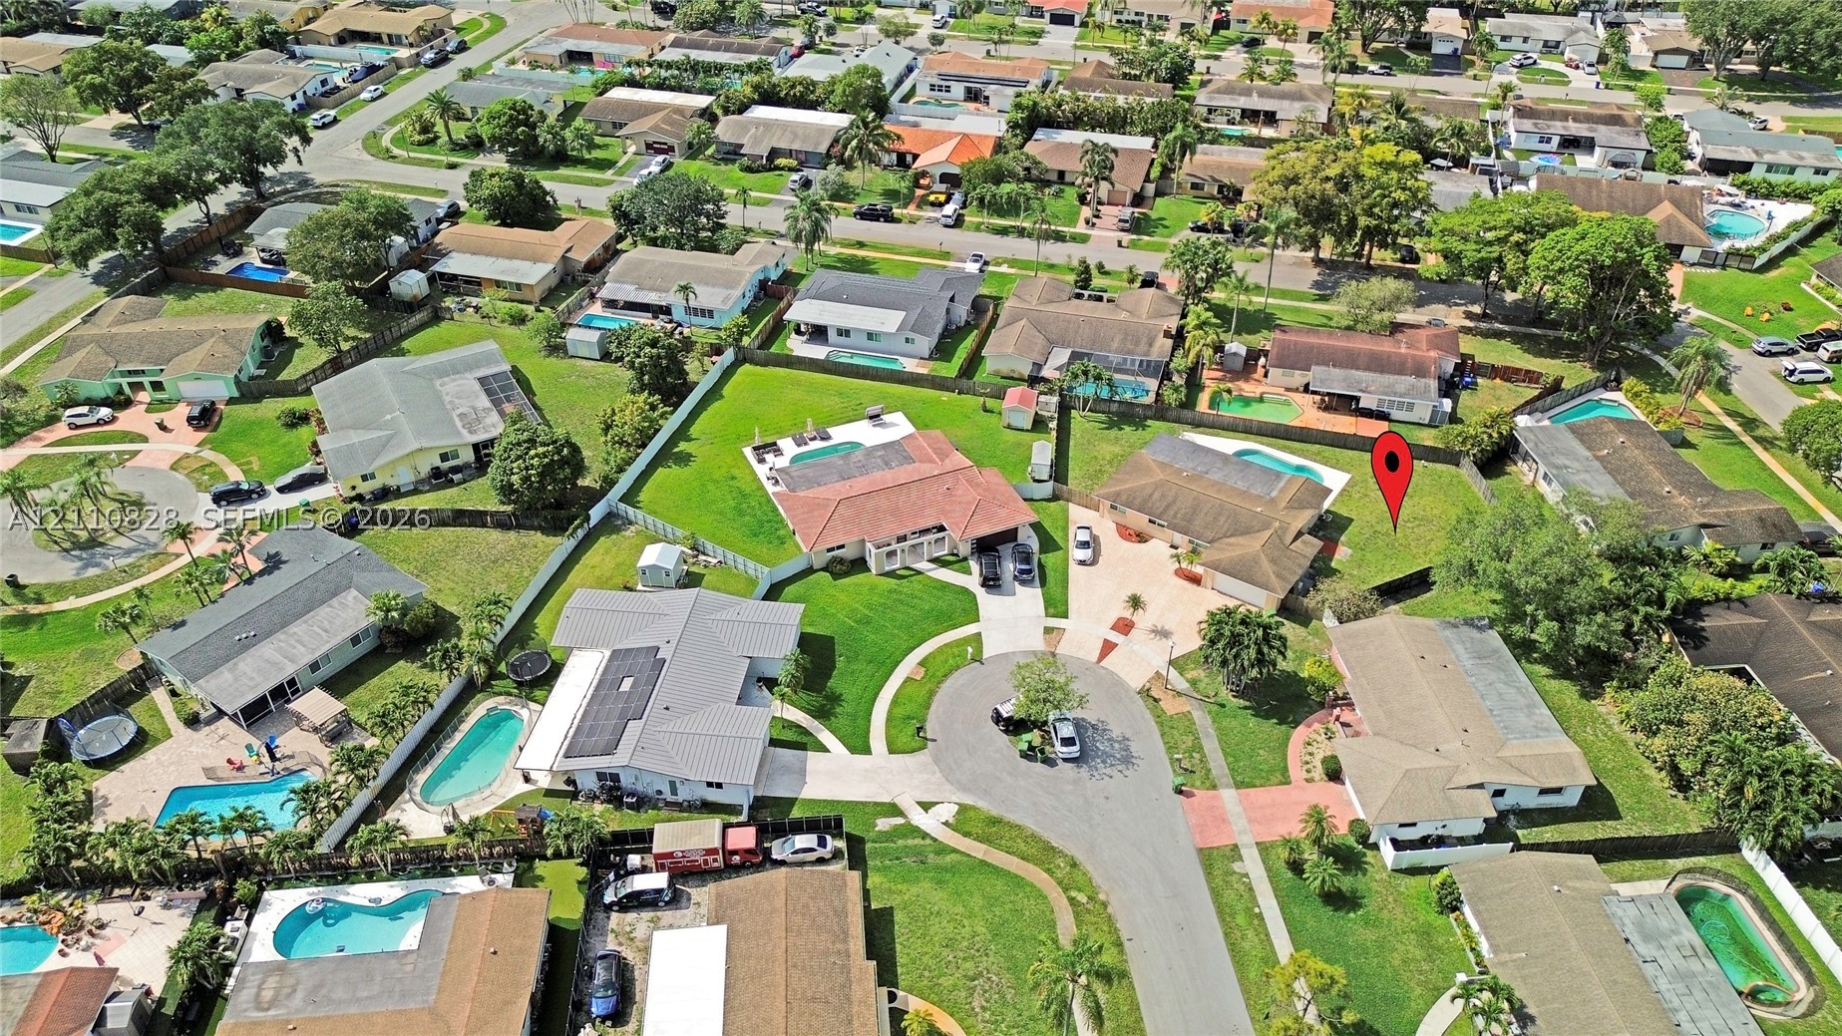
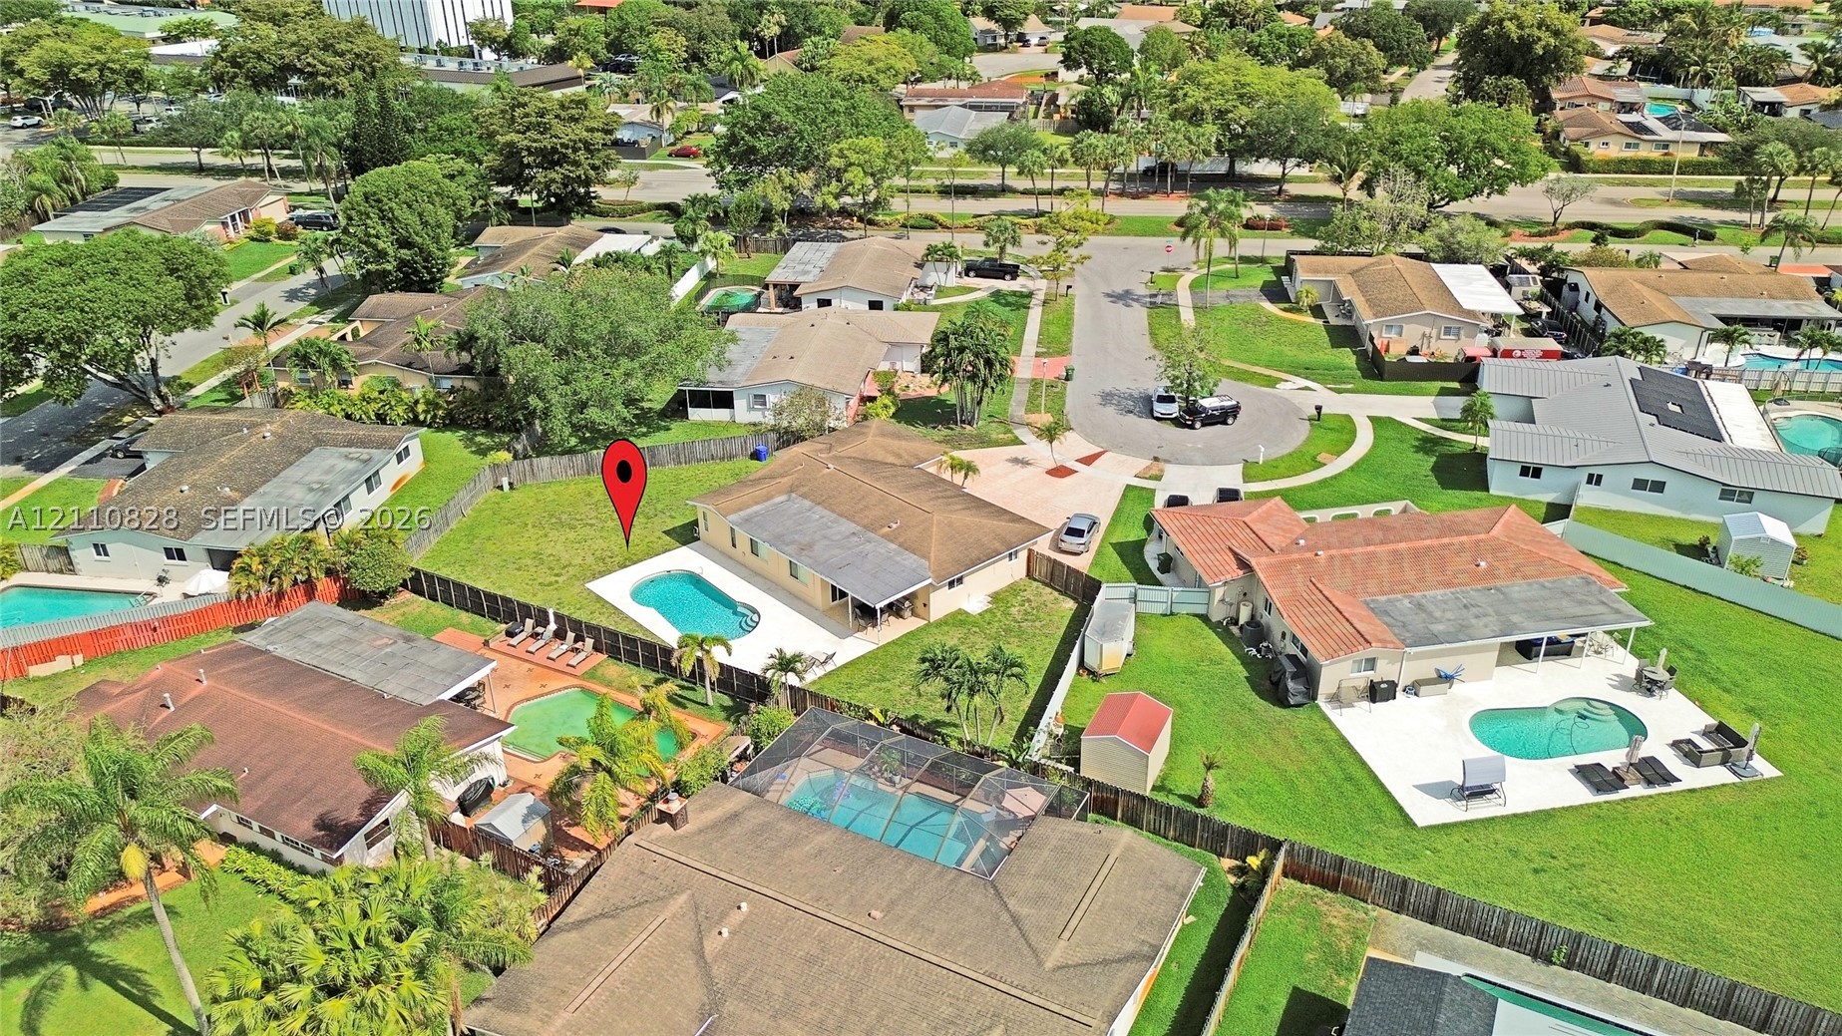
Aerial perspective of a single-story residence situated on a cul-de-sac lot, featuring a paver driveway, an attached garage, and a fenced backyard
Aerial perspective of a suburban neighborhood featuring a cul-de-sac, winding roadways, mature trees, manicured lawns, and proximity to a waterway
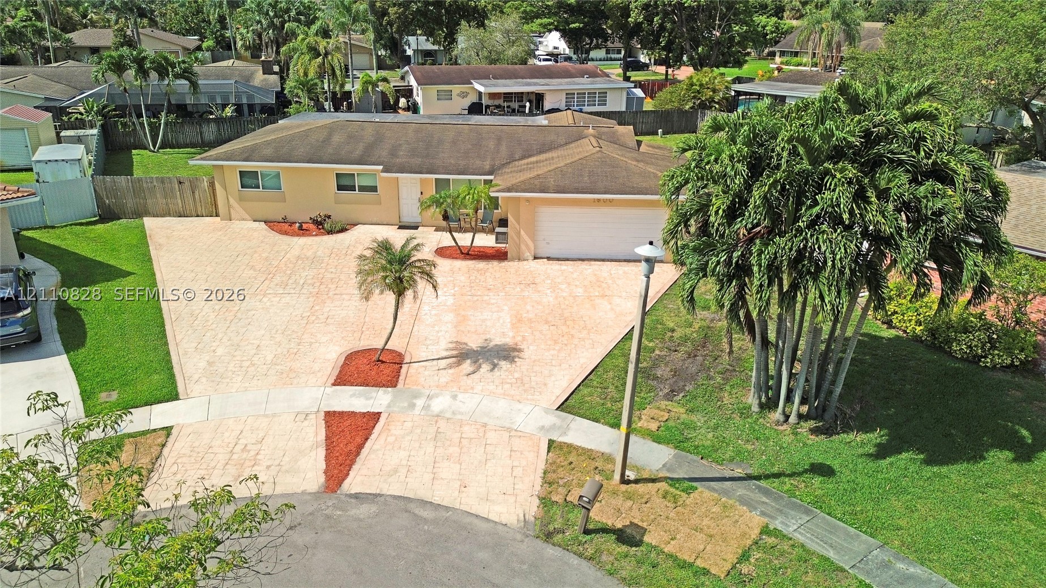
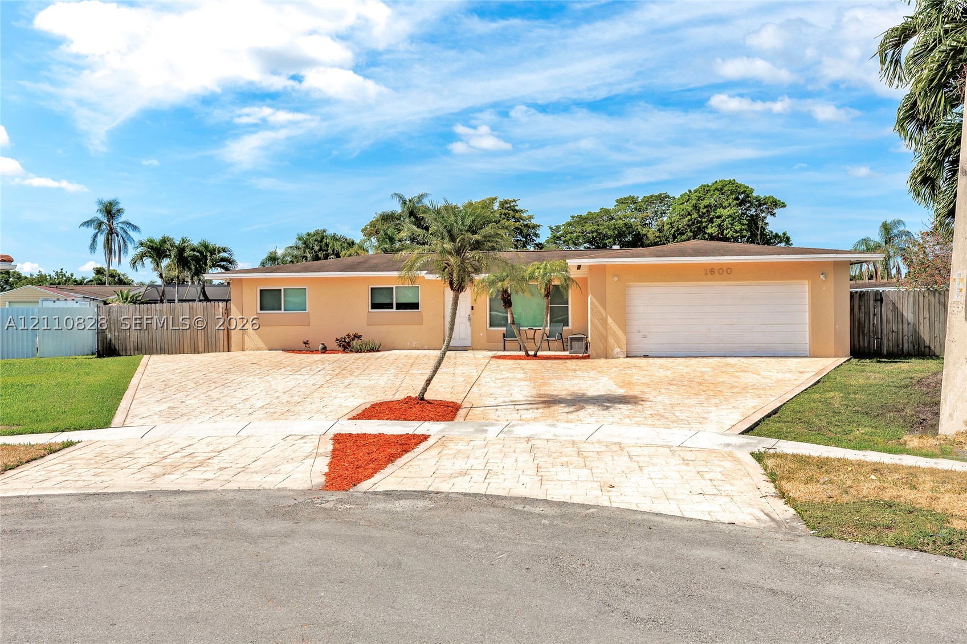
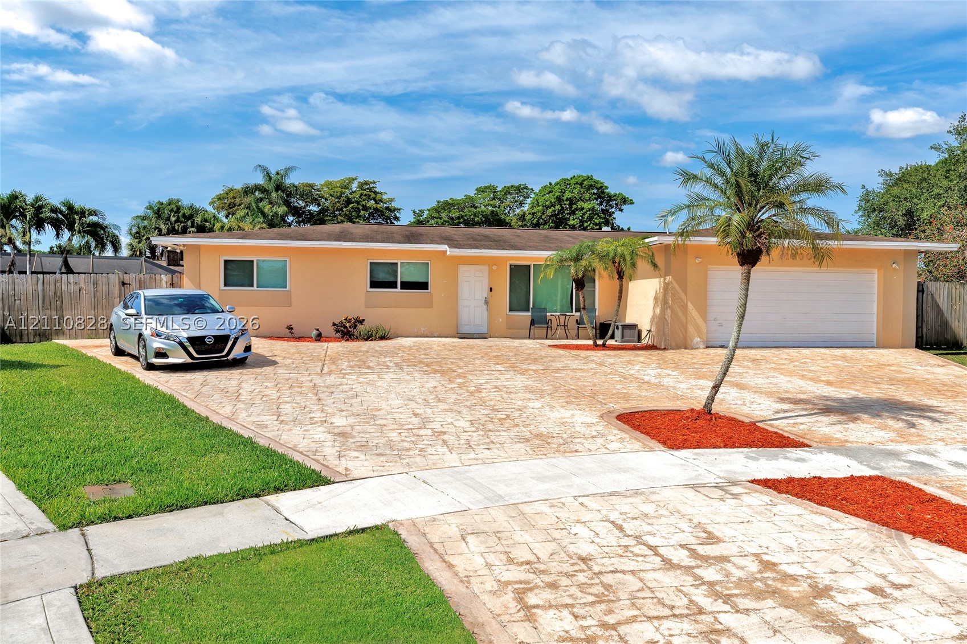
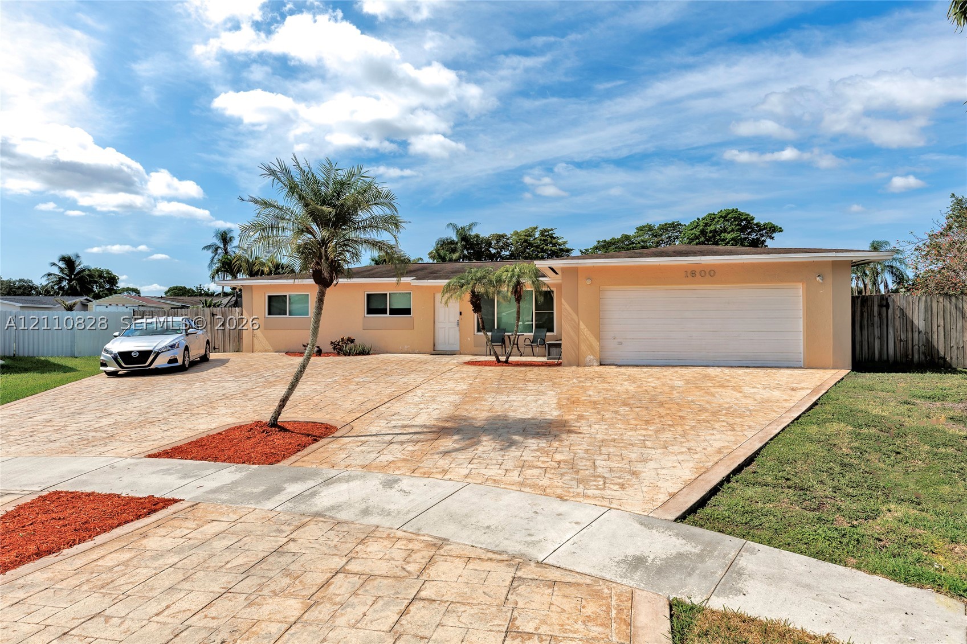
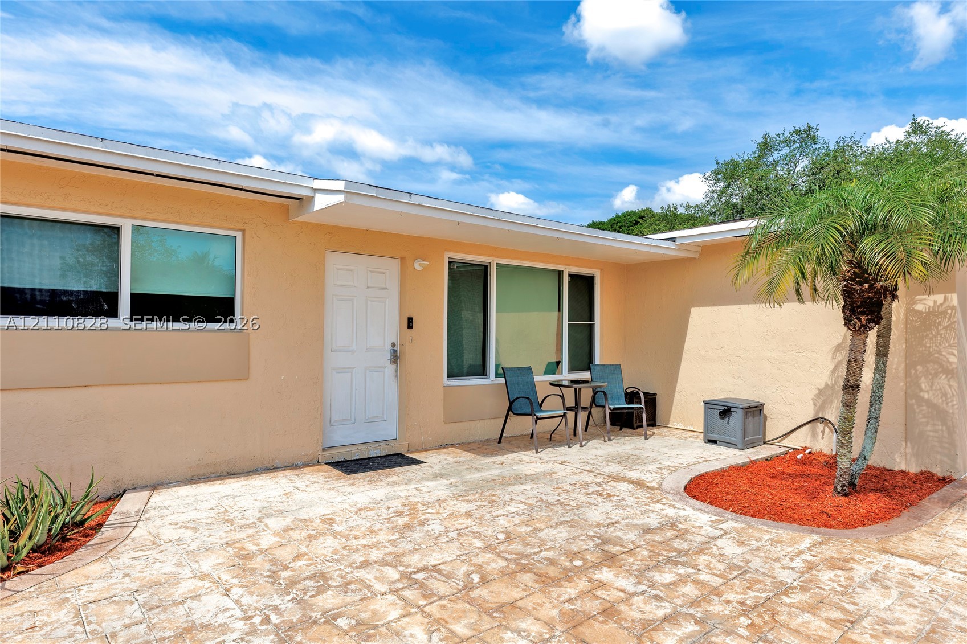
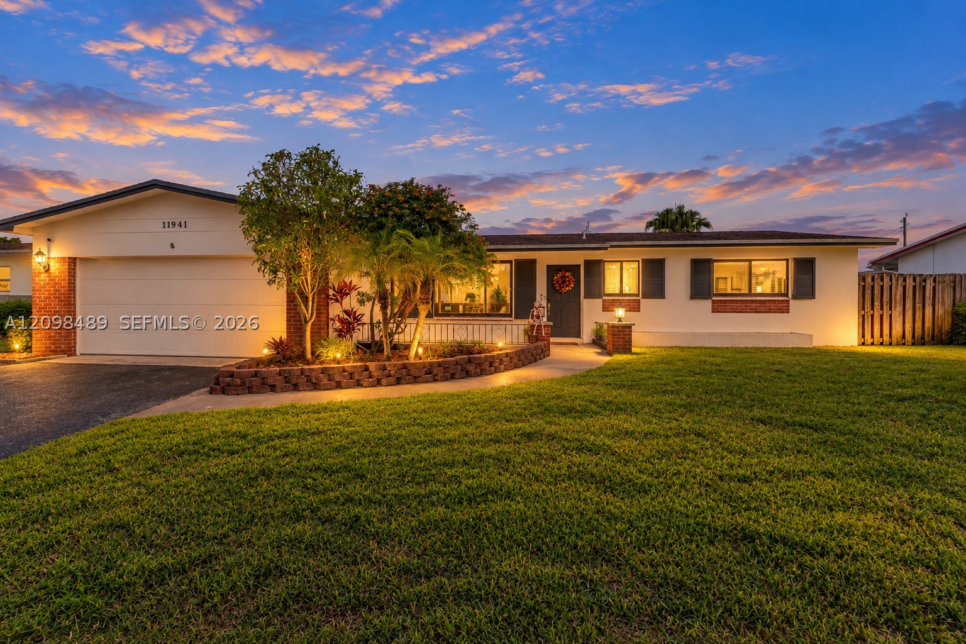
Single-story residence featuring a paver driveway, attached garage, manicured lawn, and mature palm landscaping
Single-story residence featuring a textured paved driveway, attached two-car garage, and neutral exterior finish
Single-story residence featuring a stamped concrete driveway, two-car garage, manicured lawn, and mature palm landscaping
Single-story exterior featuring a stamped concrete driveway, two-car garage, and palm-accented landscaping
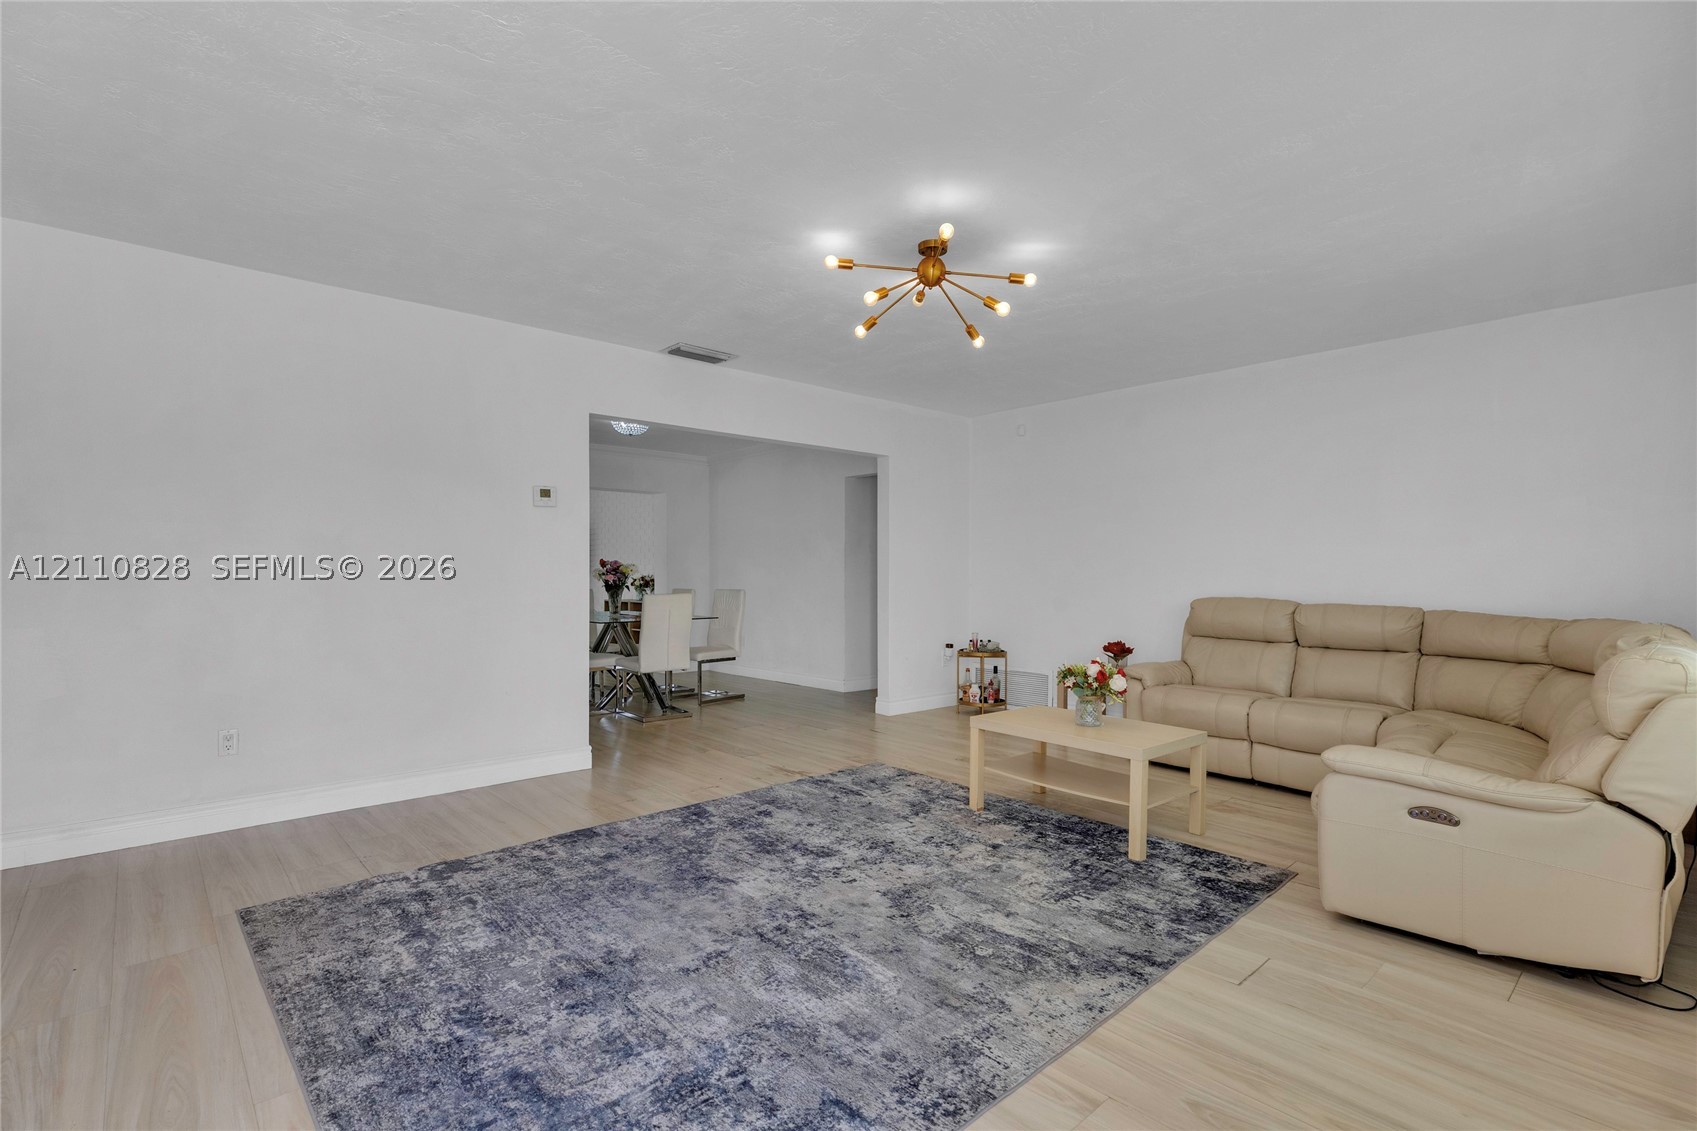
Living area featuring light-toned wood-finish flooring and a multi-arm geometric ceiling fixture
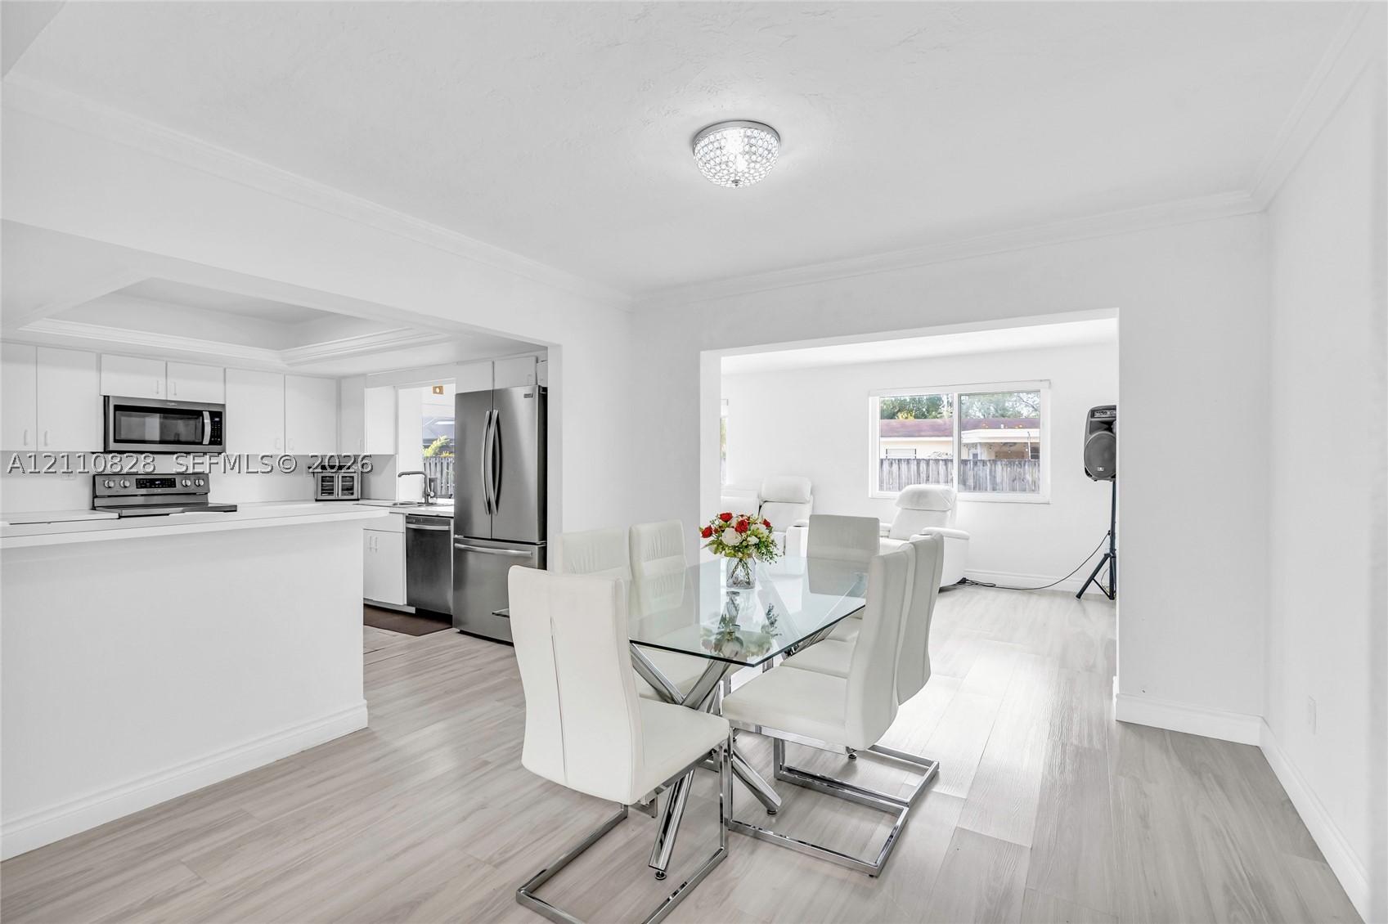
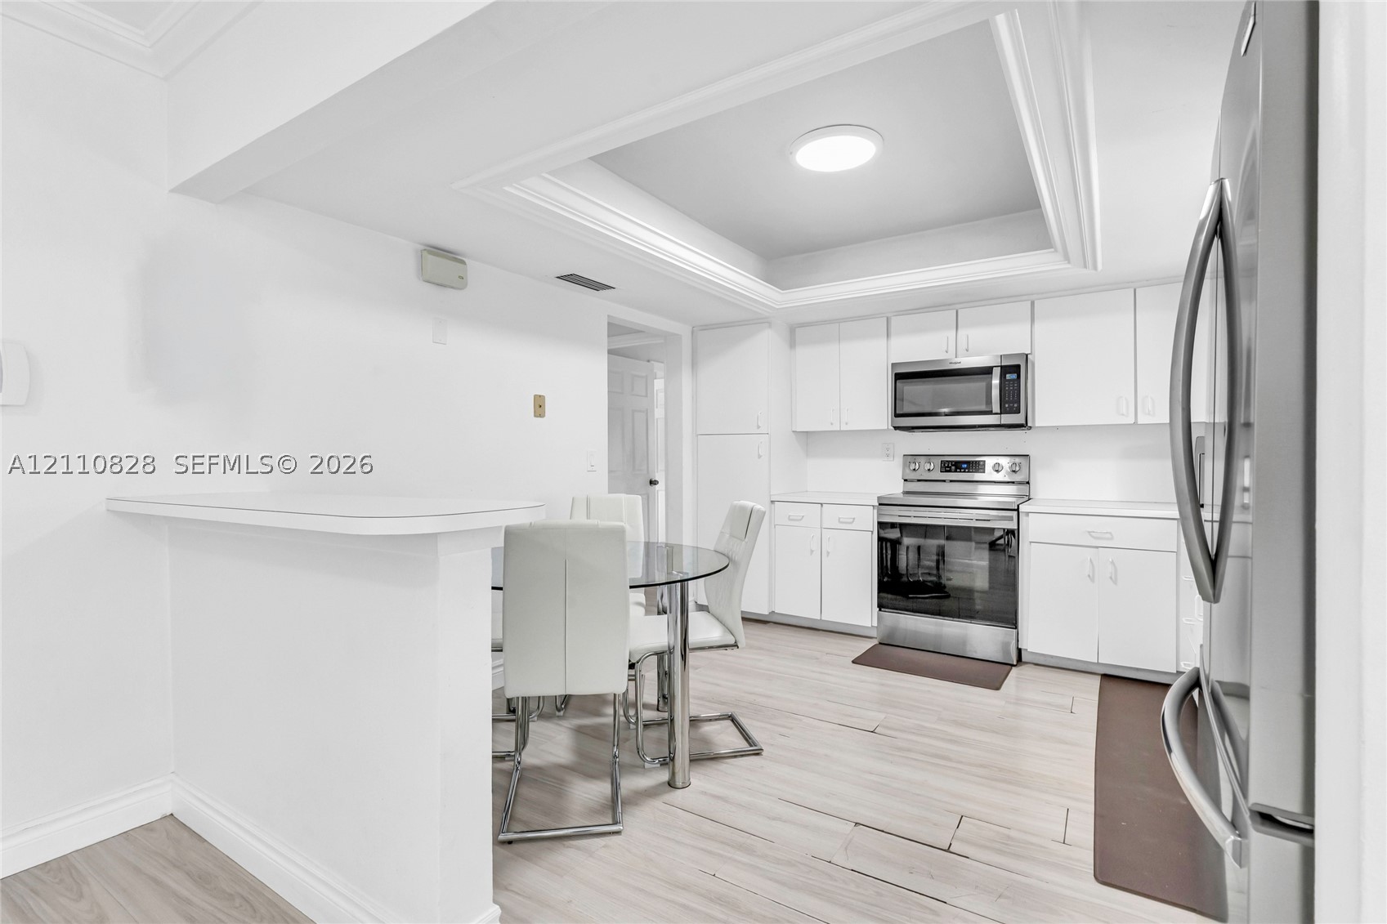
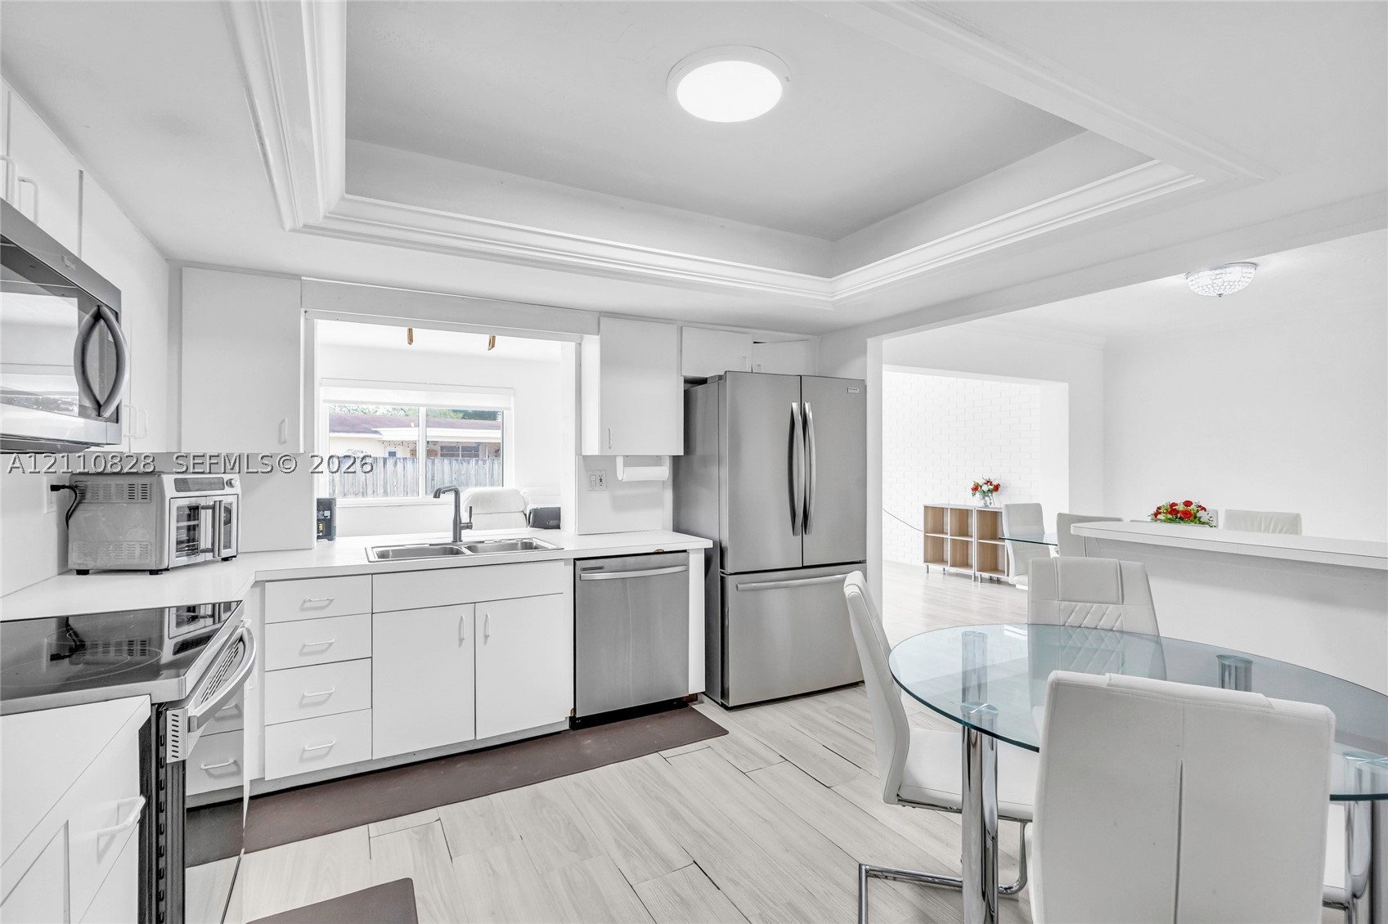
Open-concept space featuring wood-finish flooring, white cabinetry, stainless steel appliances, recessed tray ceiling, and a crystal-style flush-mount light fixture
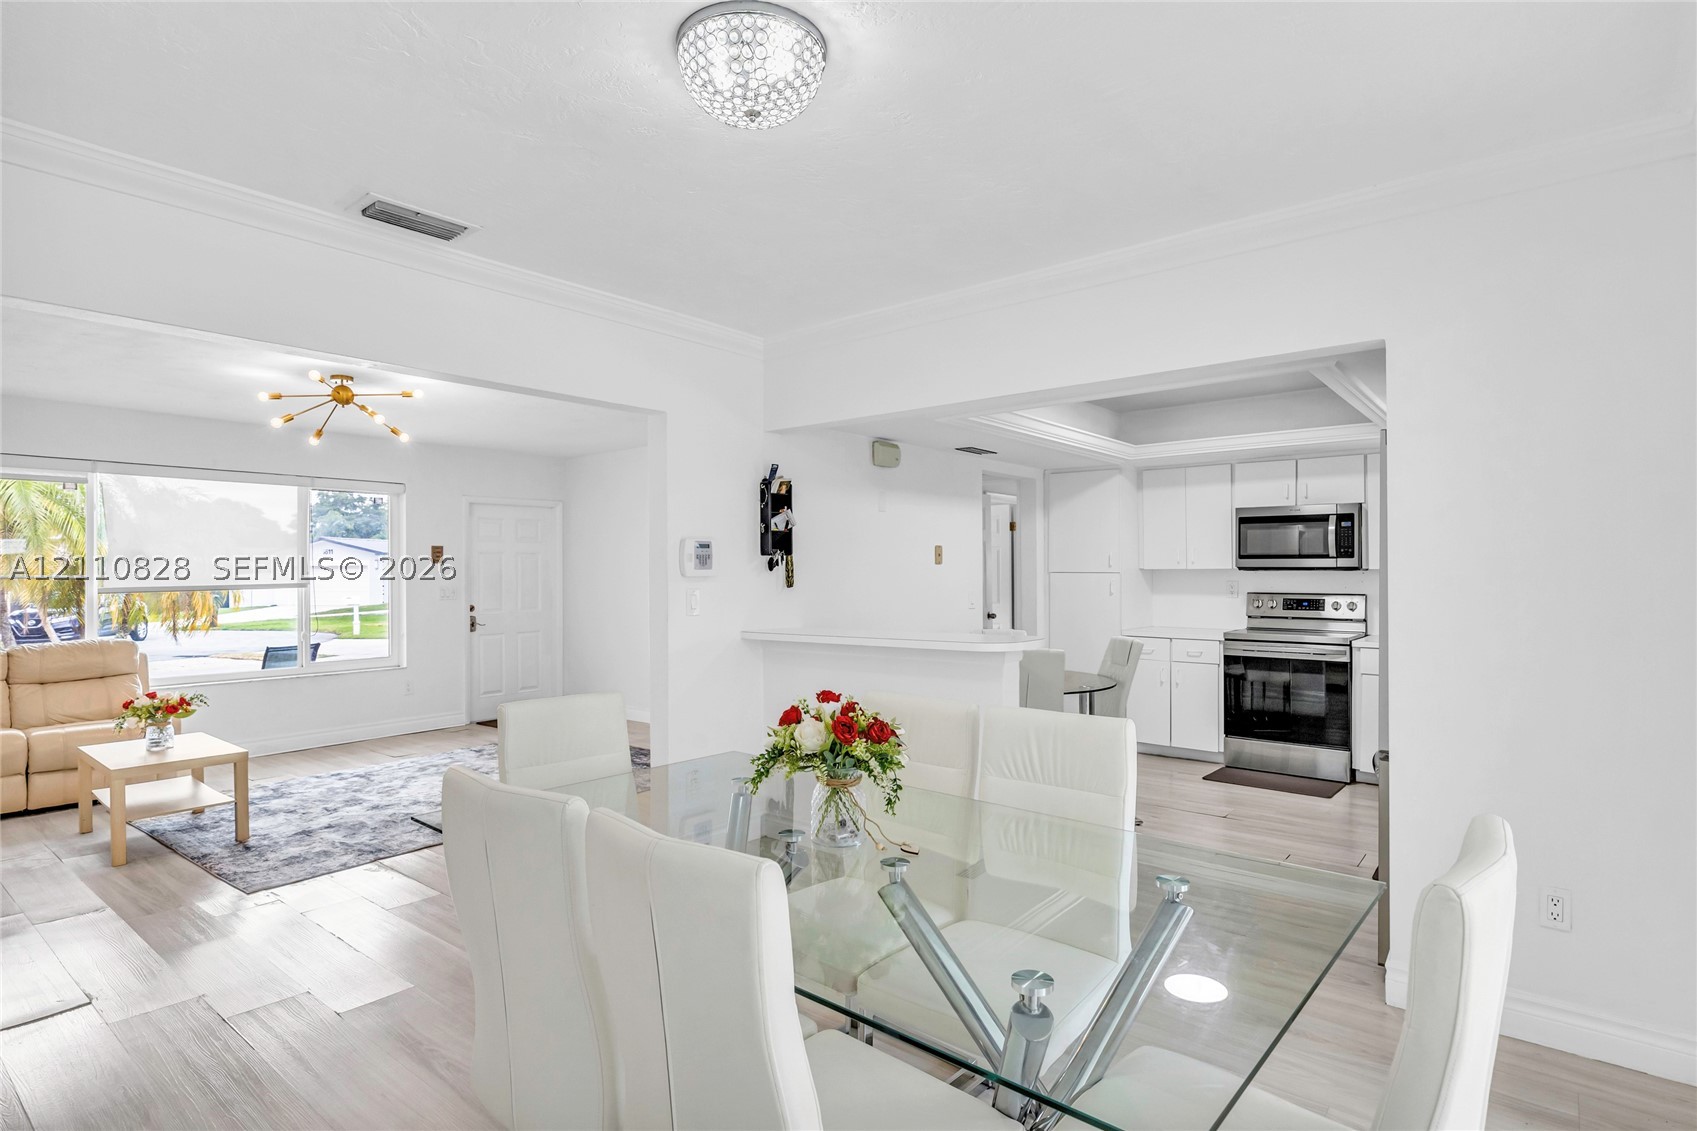
Open-concept interior featuring light wood-finish flooring, white shaker-style kitchen cabinetry, built-in stainless steel appliances, multi-arm chandelier lighting, and a tray ceiling
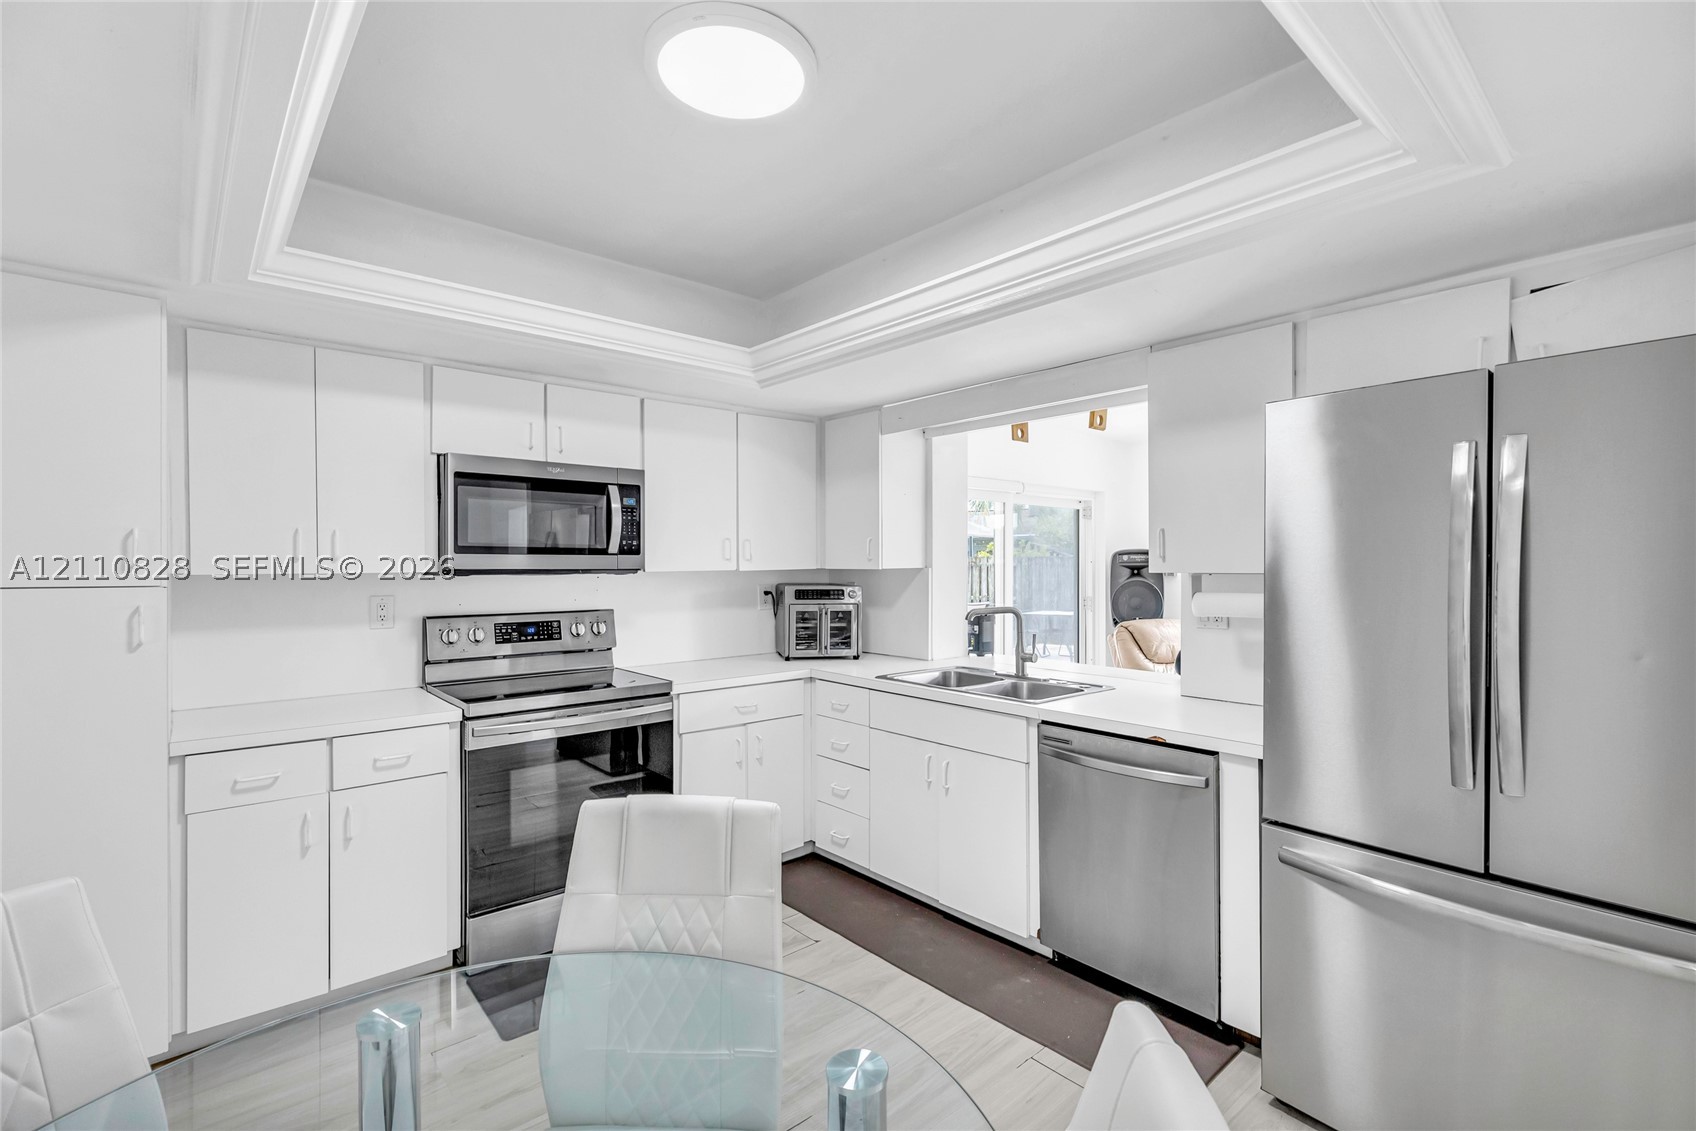
Kitchen featuring white shaker-style cabinetry, stainless steel appliances, a tray ceiling, and a dual-basin undermount sink with a gooseneck faucet
Kitchen featuring white cabinetry, stainless steel appliances, tray ceiling, and wood-finish flooring with a peninsula counter
Kitchen featuring white cabinetry, stainless steel appliances, wood-finish flooring, and a tray ceiling
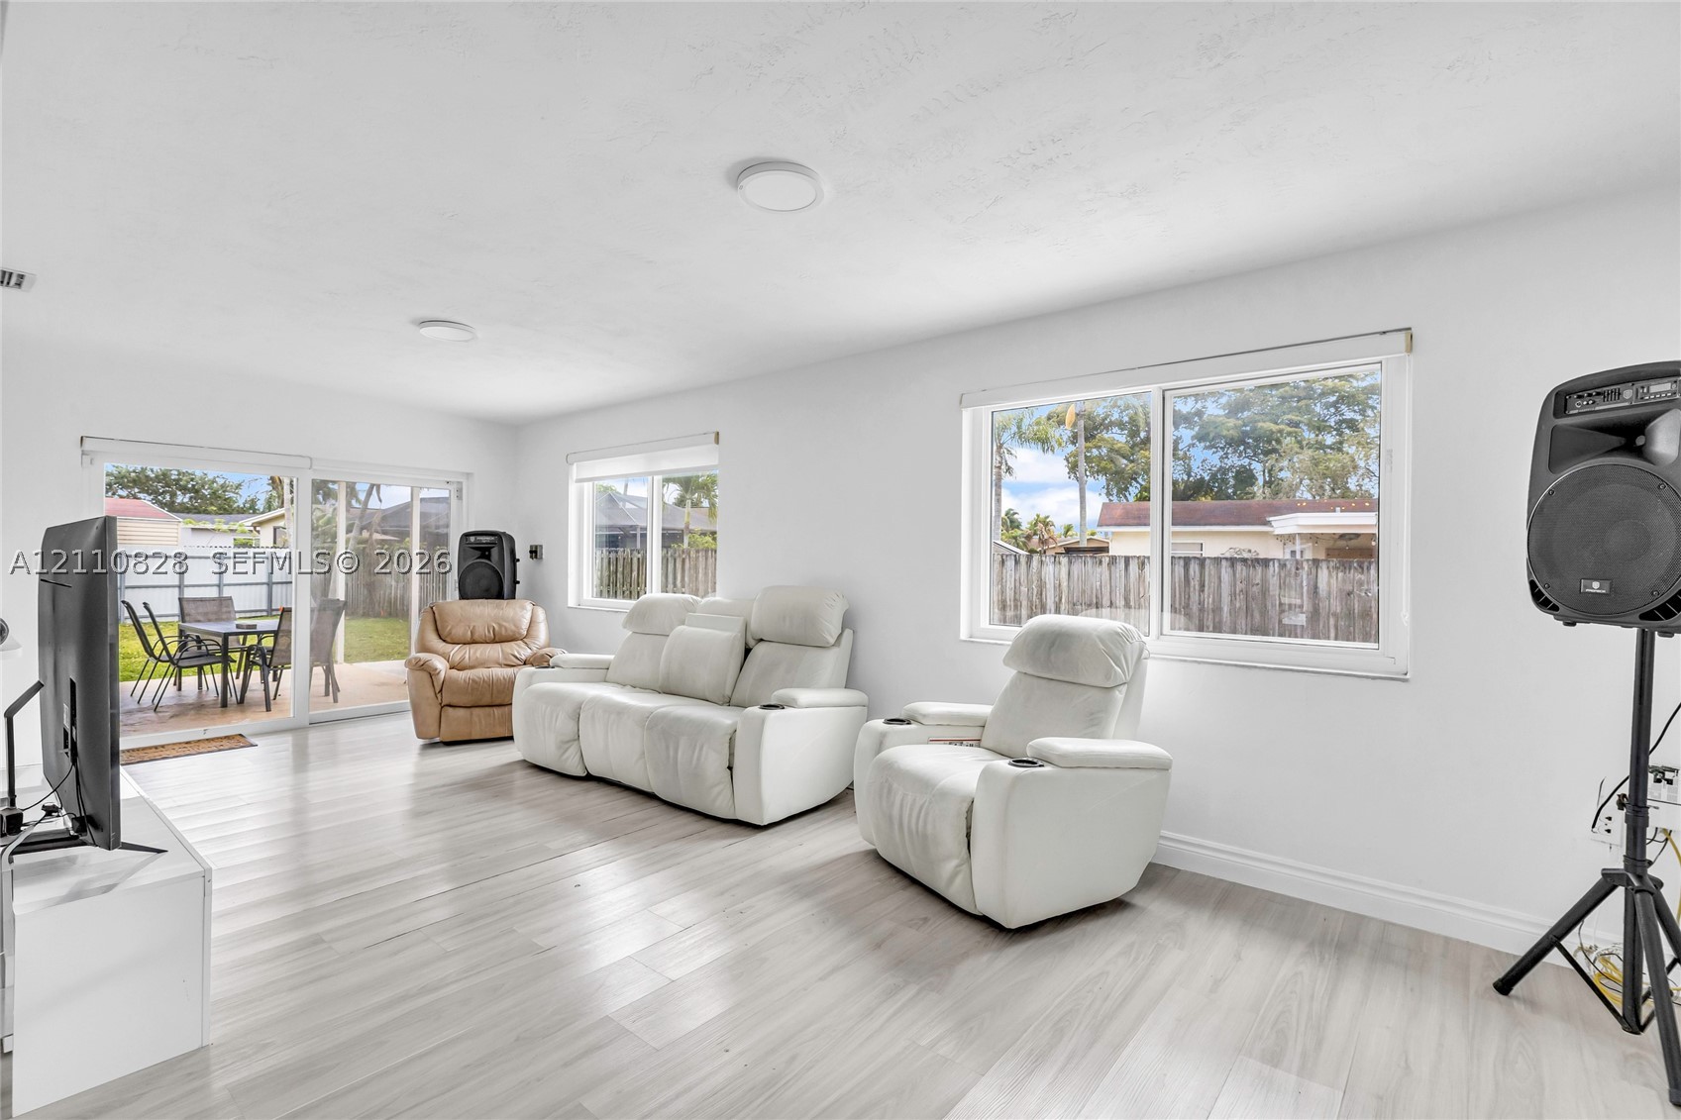
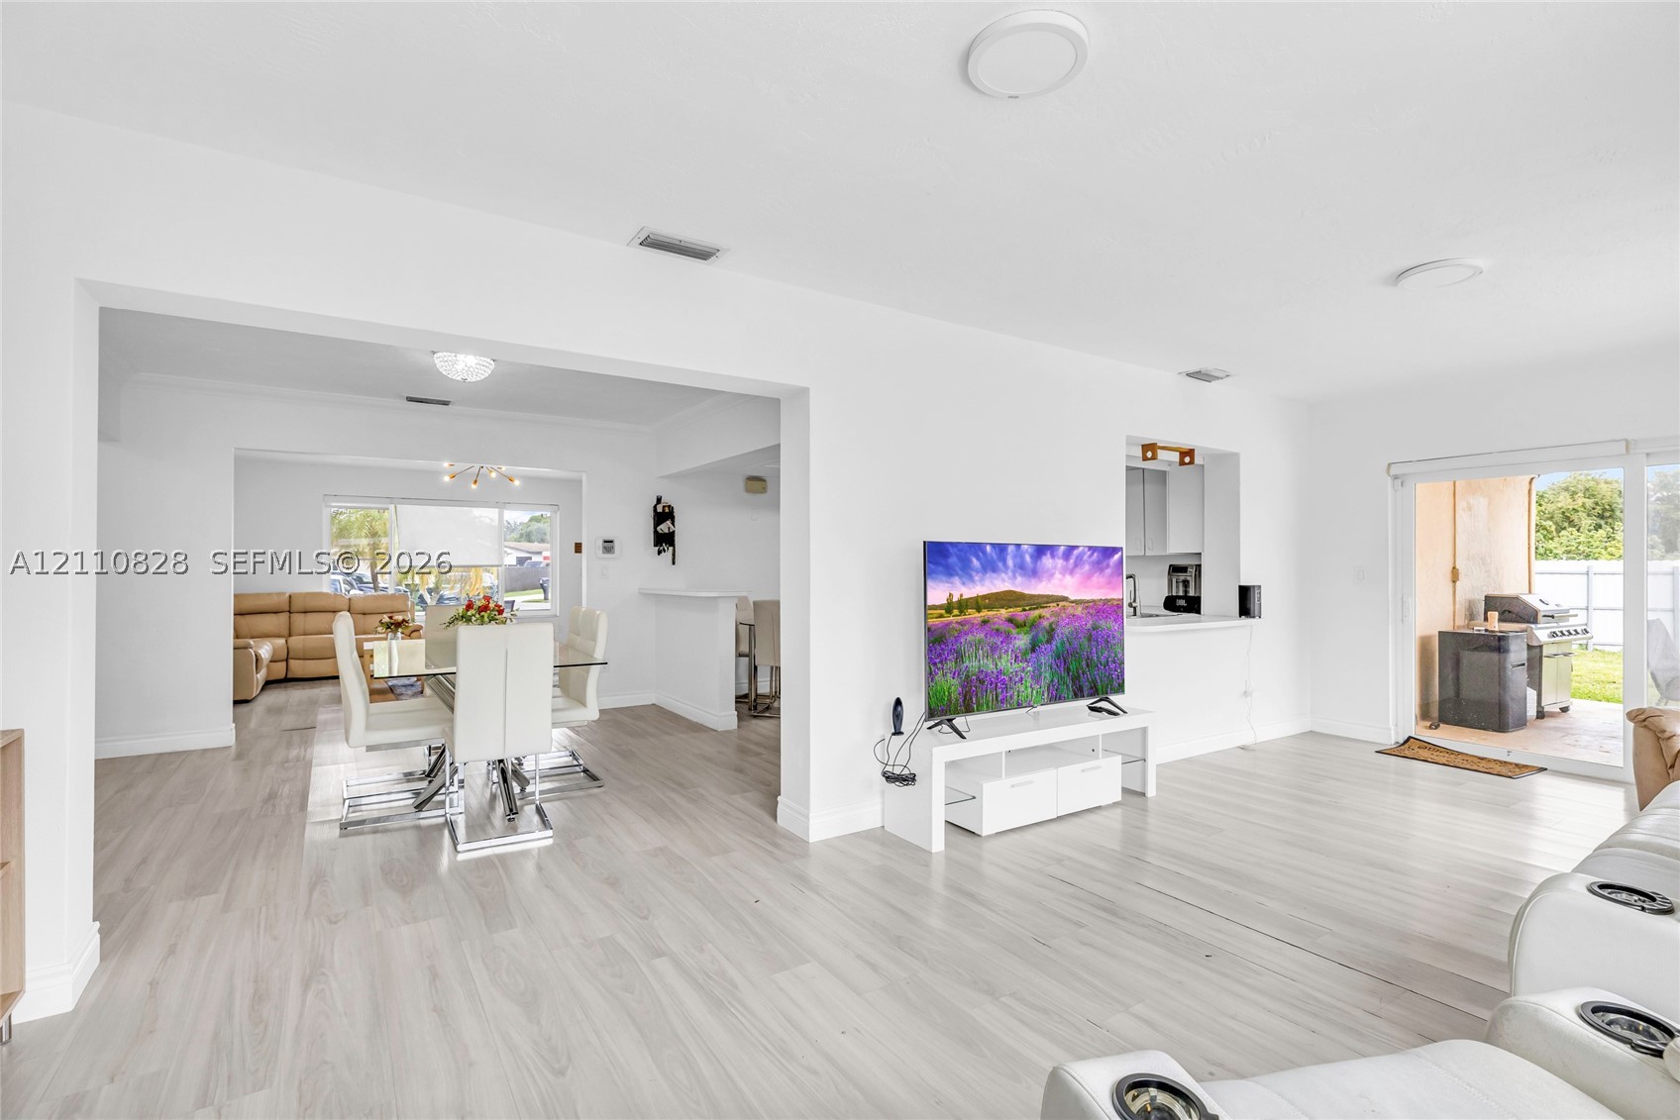
Living area featuring light-toned wood-finish flooring, white walls, flush-mount ceiling lighting, and horizontal sliding windows
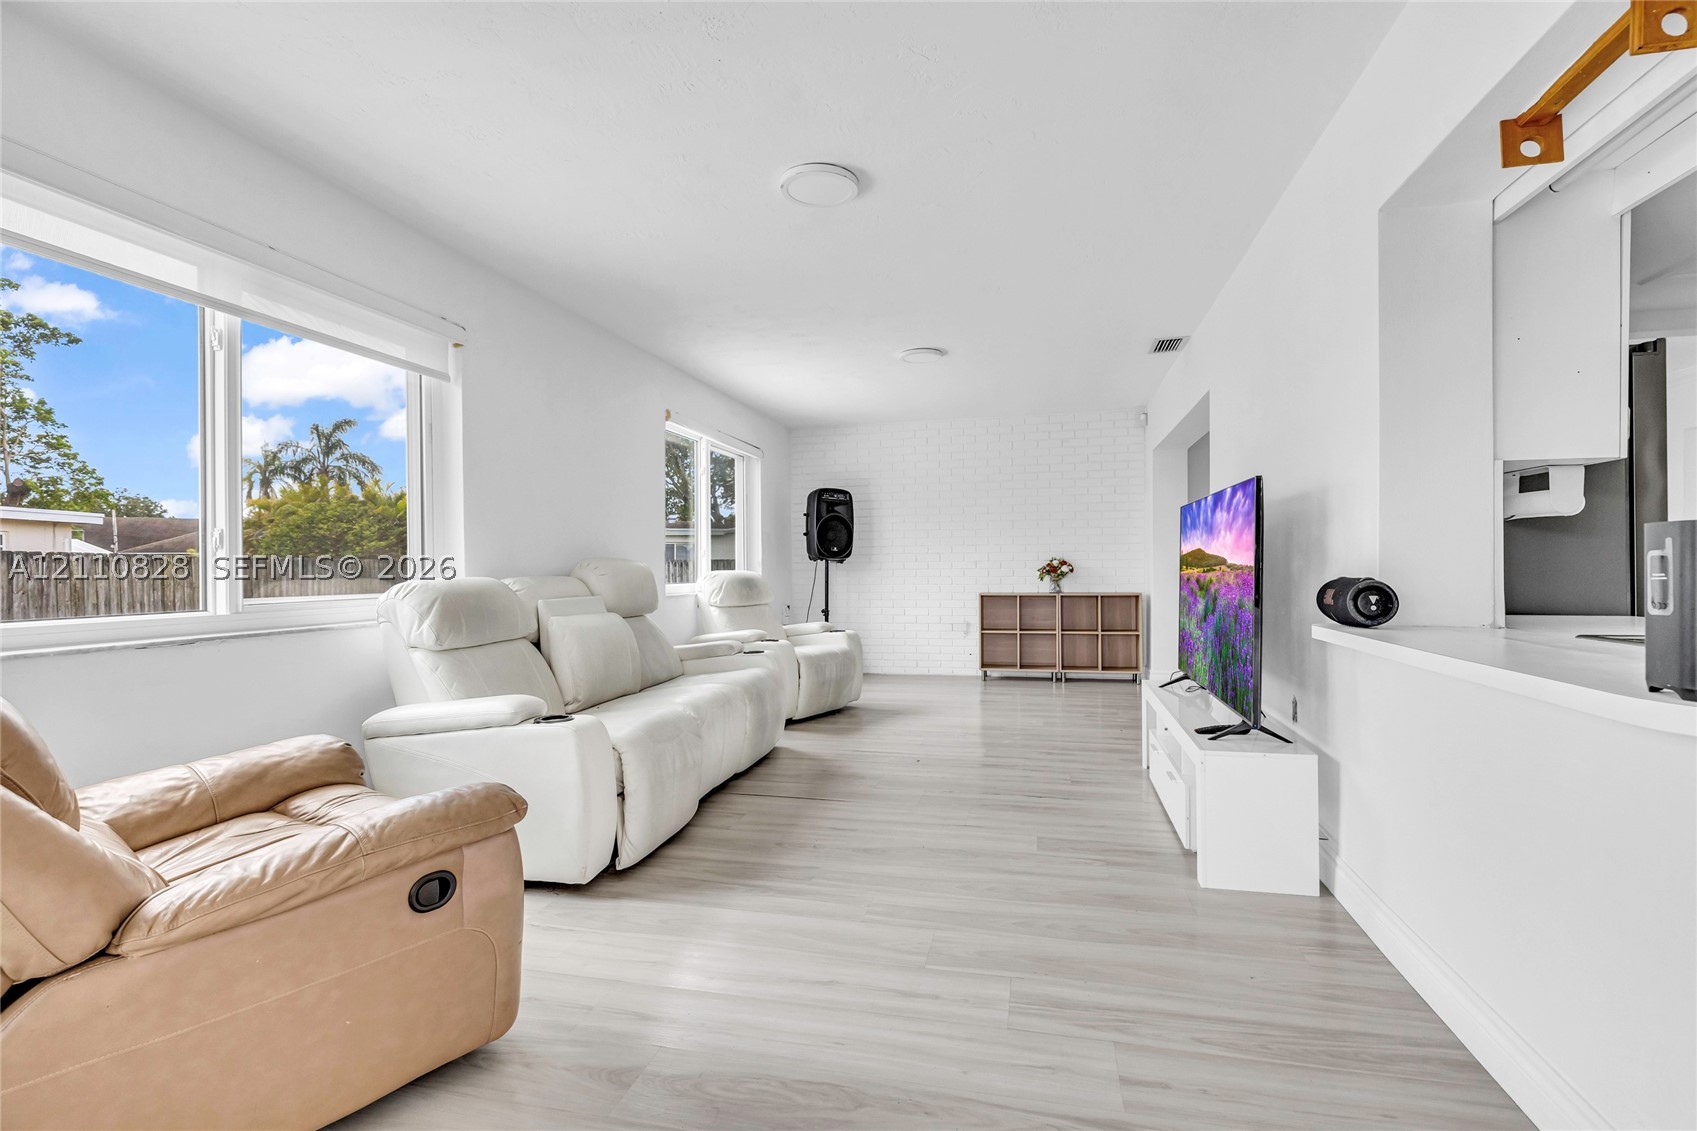
Interior living space featuring wood-finish flooring, a white painted brick accent wall, and expansive windows
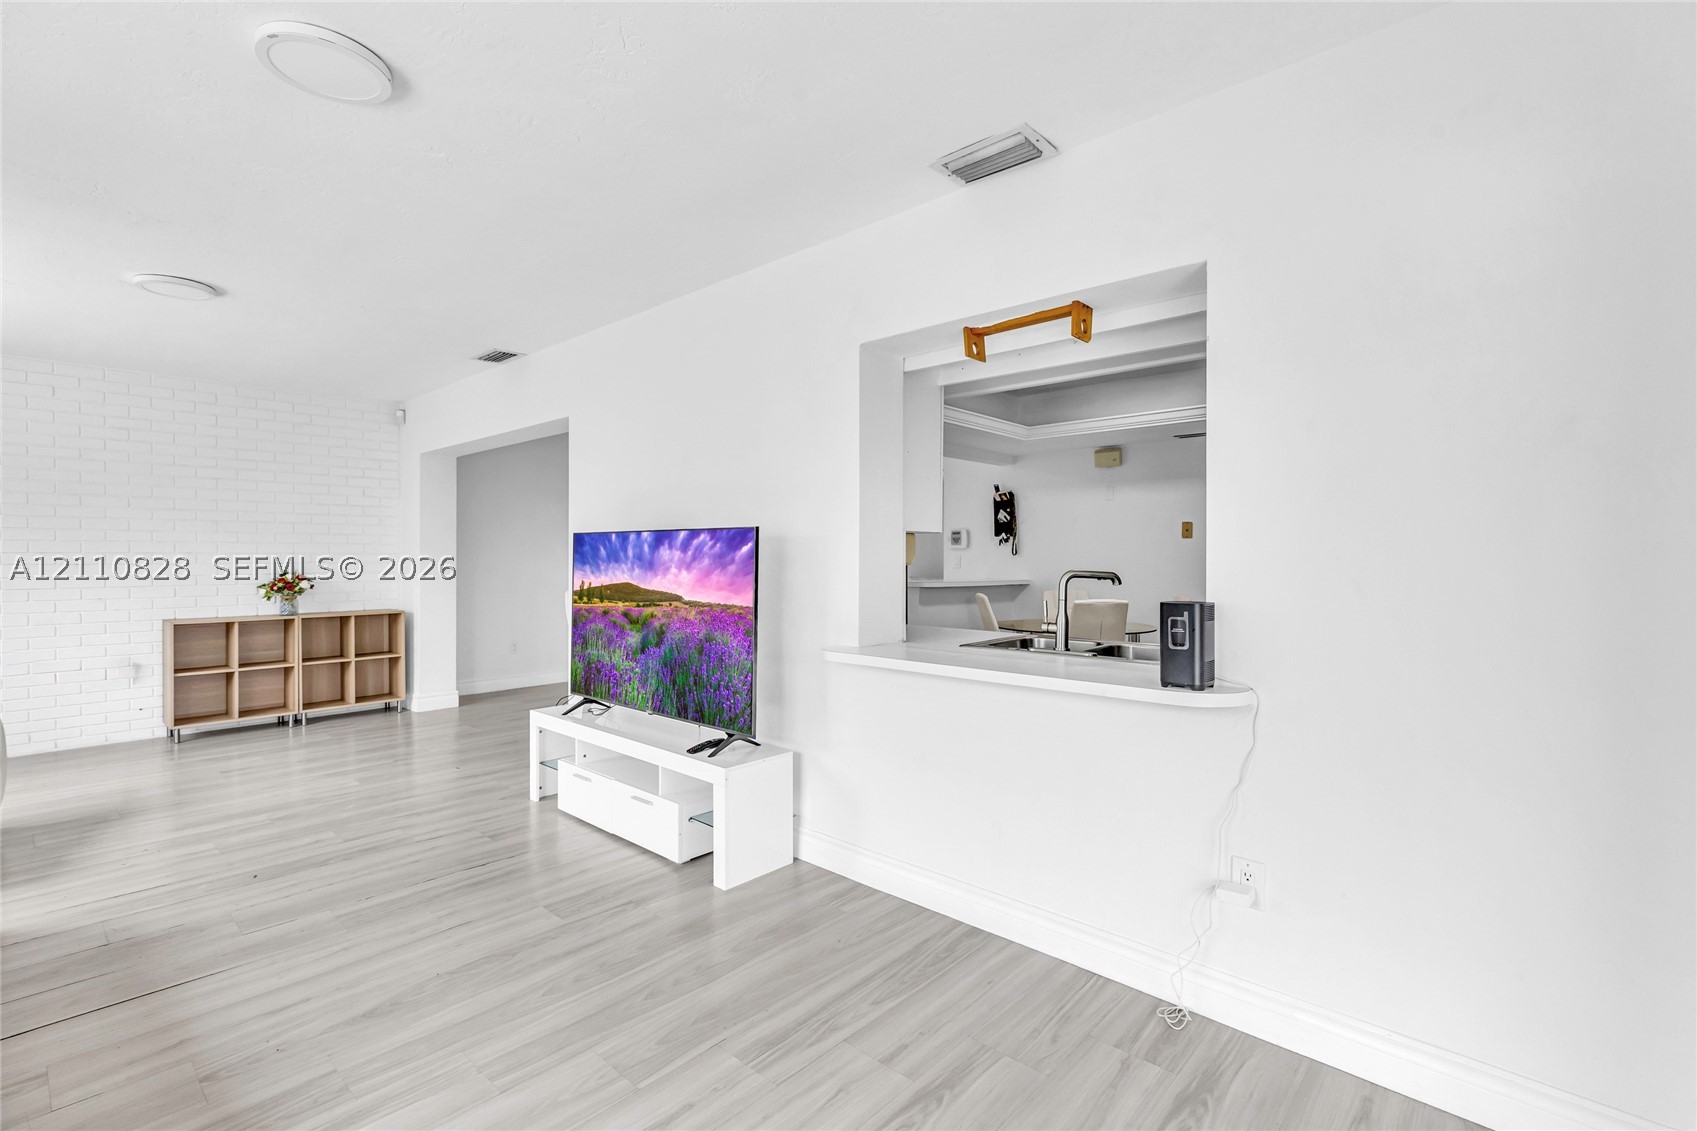
Interior space featuring light-toned wood-finish flooring, white painted brick accent wall, and a kitchen pass-through window with a countertop ledge
Open-concept interior featuring wood-finish flooring, recessed lighting, and sliding glass doors providing outdoor access
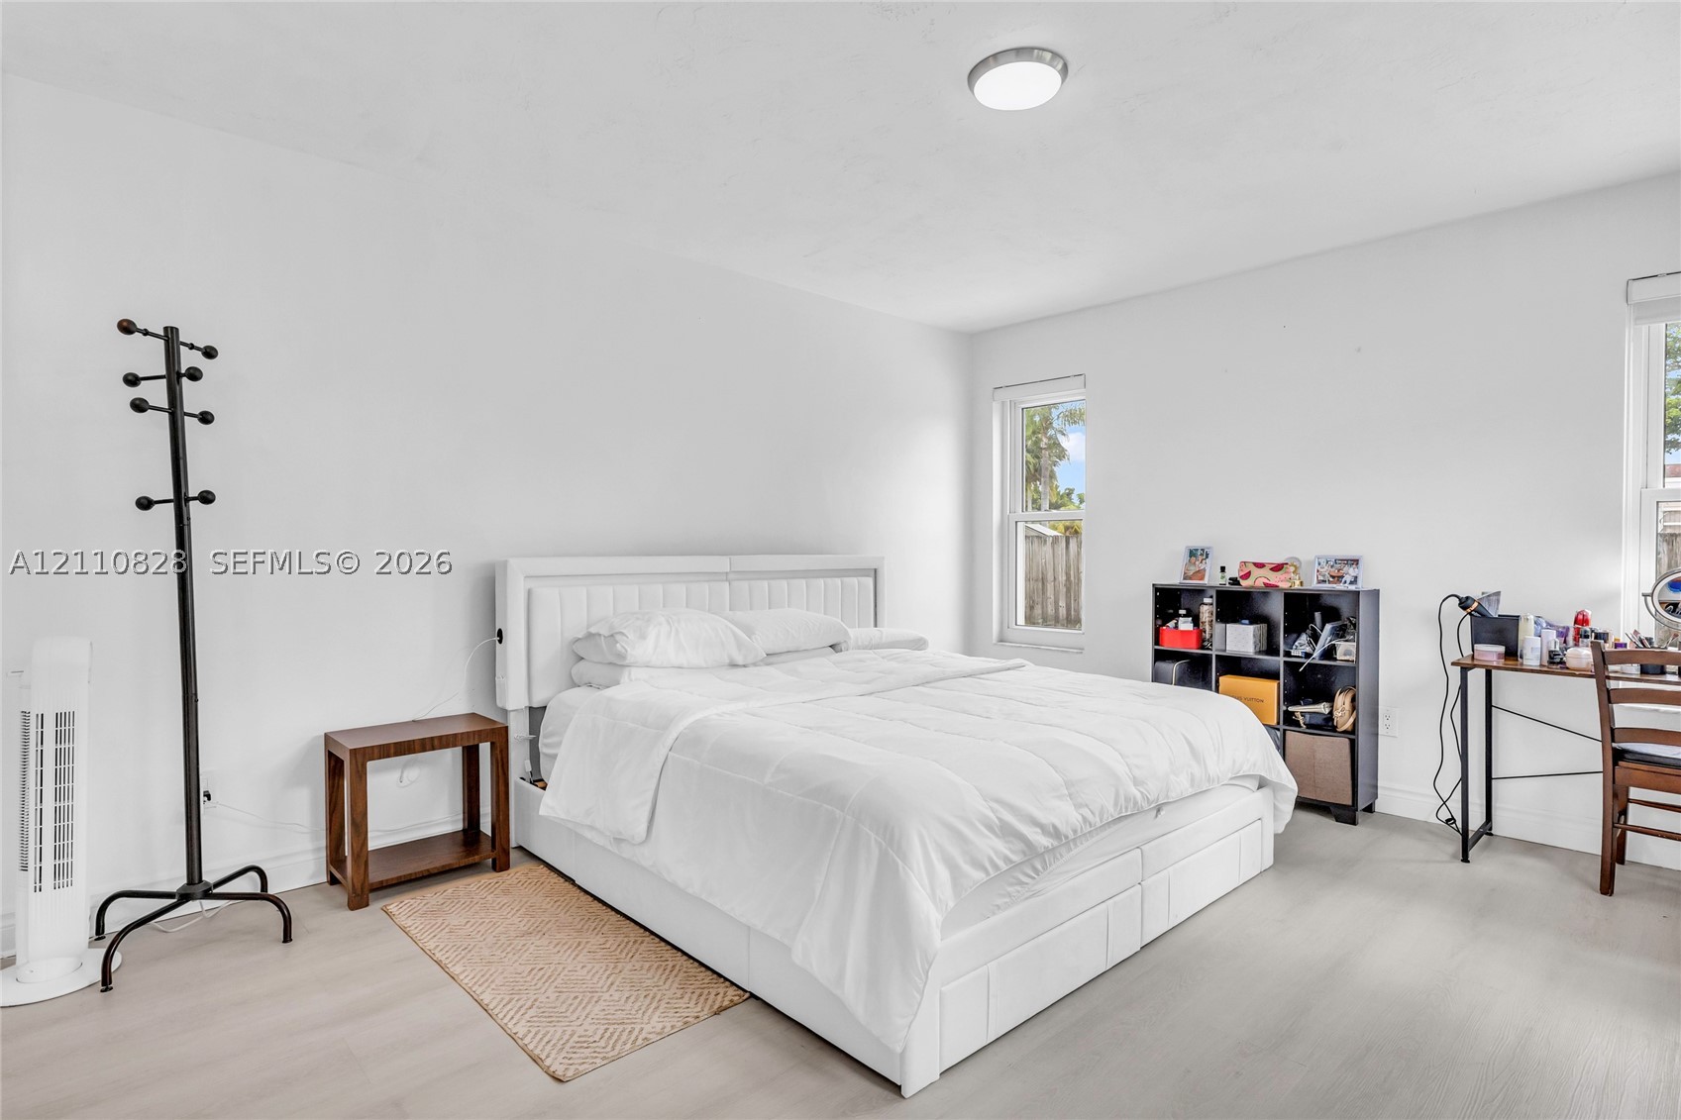
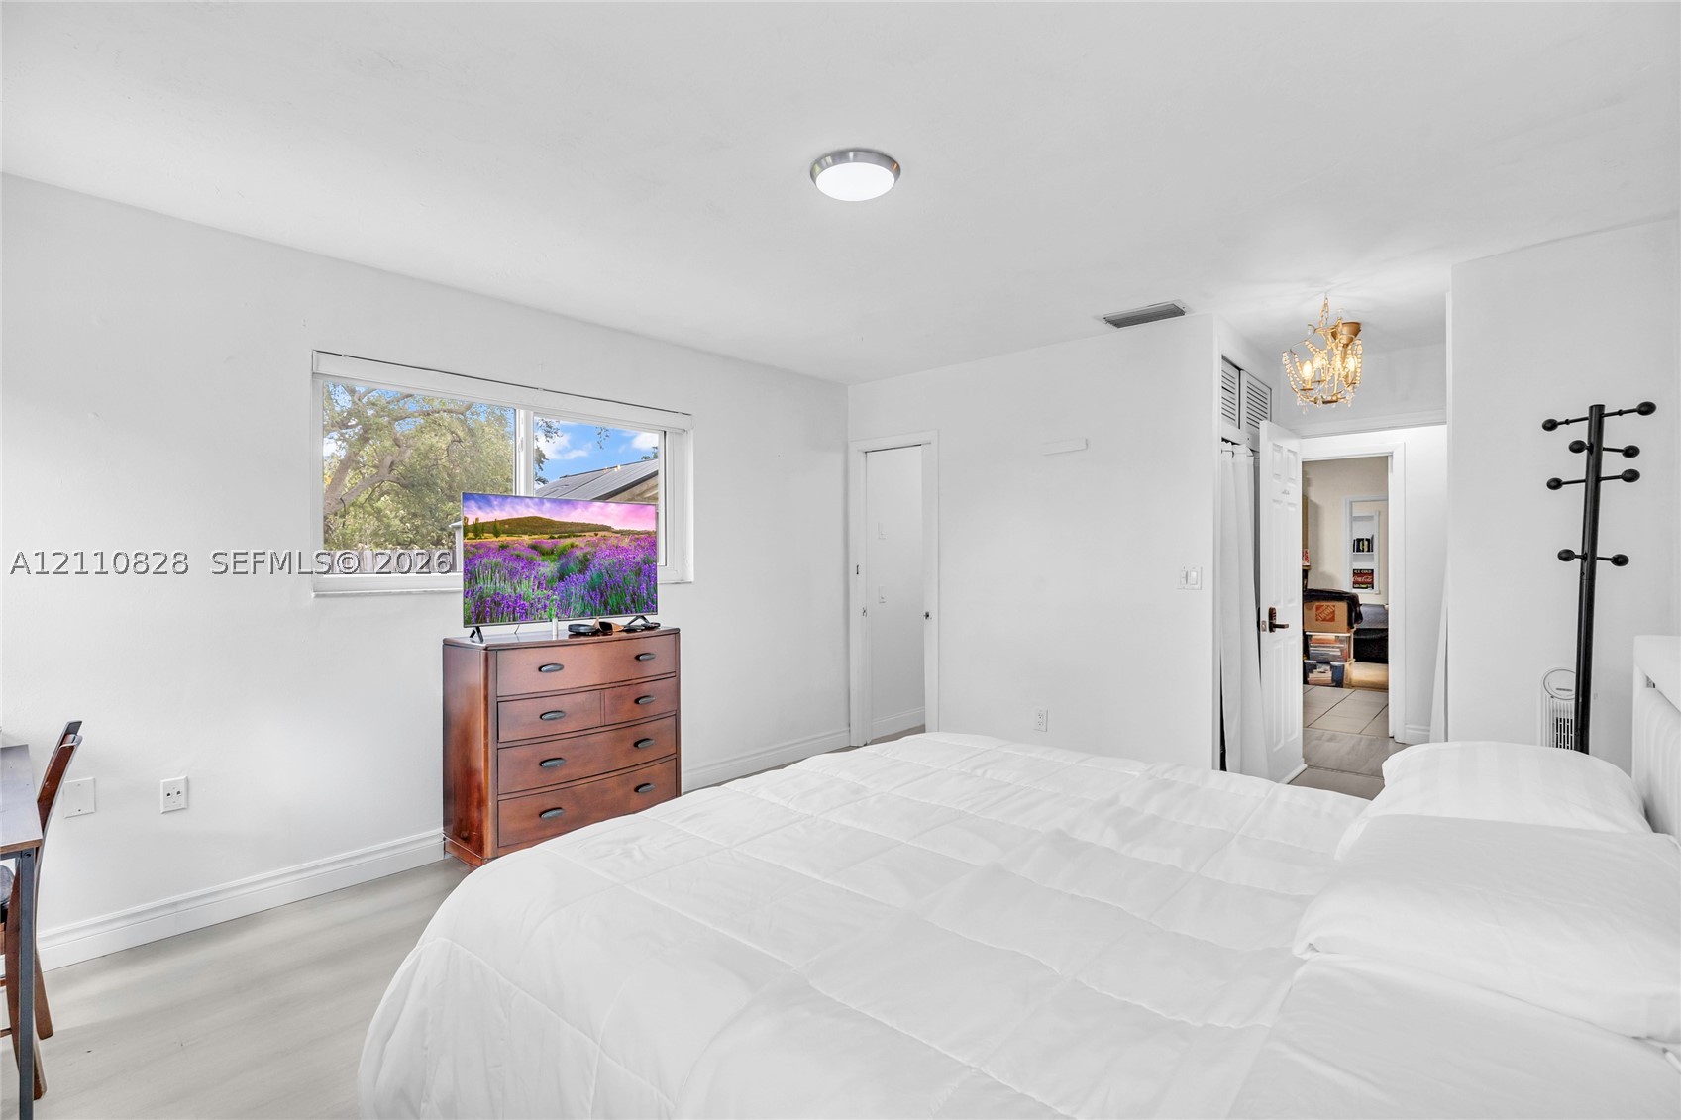
Neutral-toned wood-finish flooring, two double-hung windows, and a flush-mount overhead light fixture
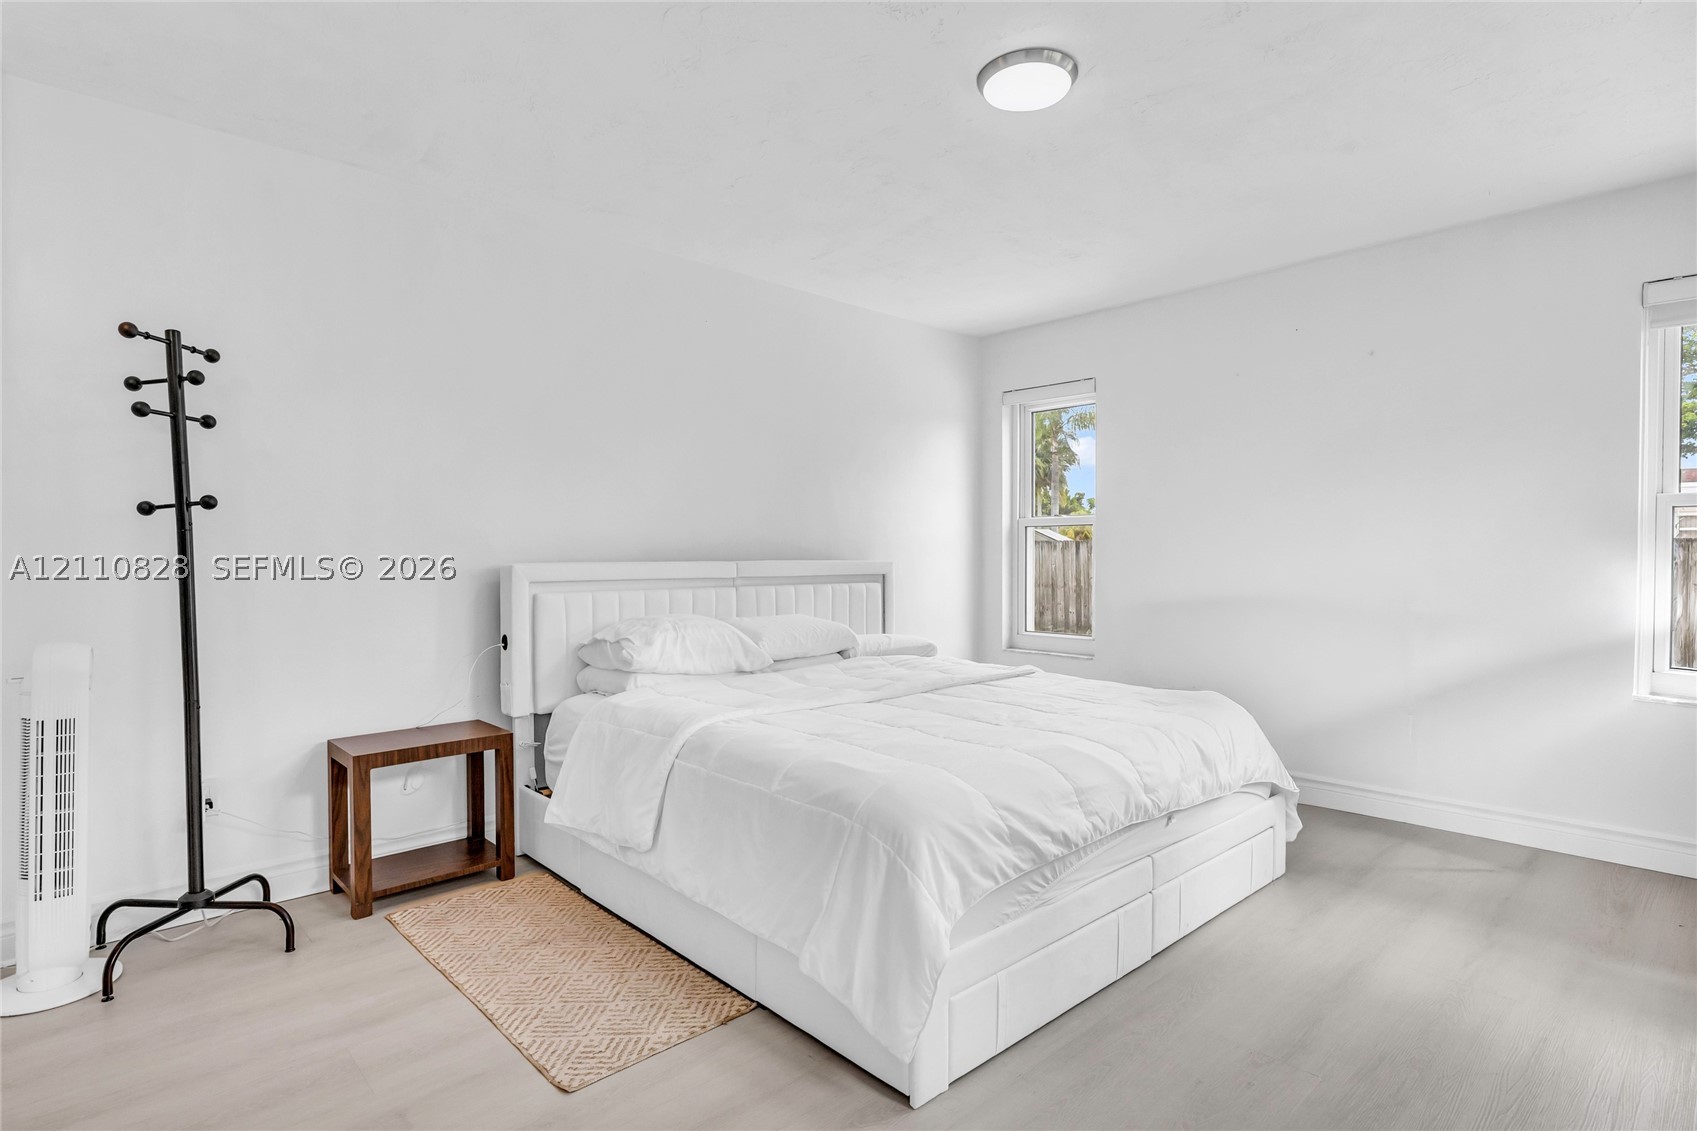
Neutral-toned wood-finish flooring, two double-pane windows, and a flush-mount ceiling light fixture
Neutral wall finishes, wood-finish flooring, recessed ceiling lighting, and a single-pane horizontal window
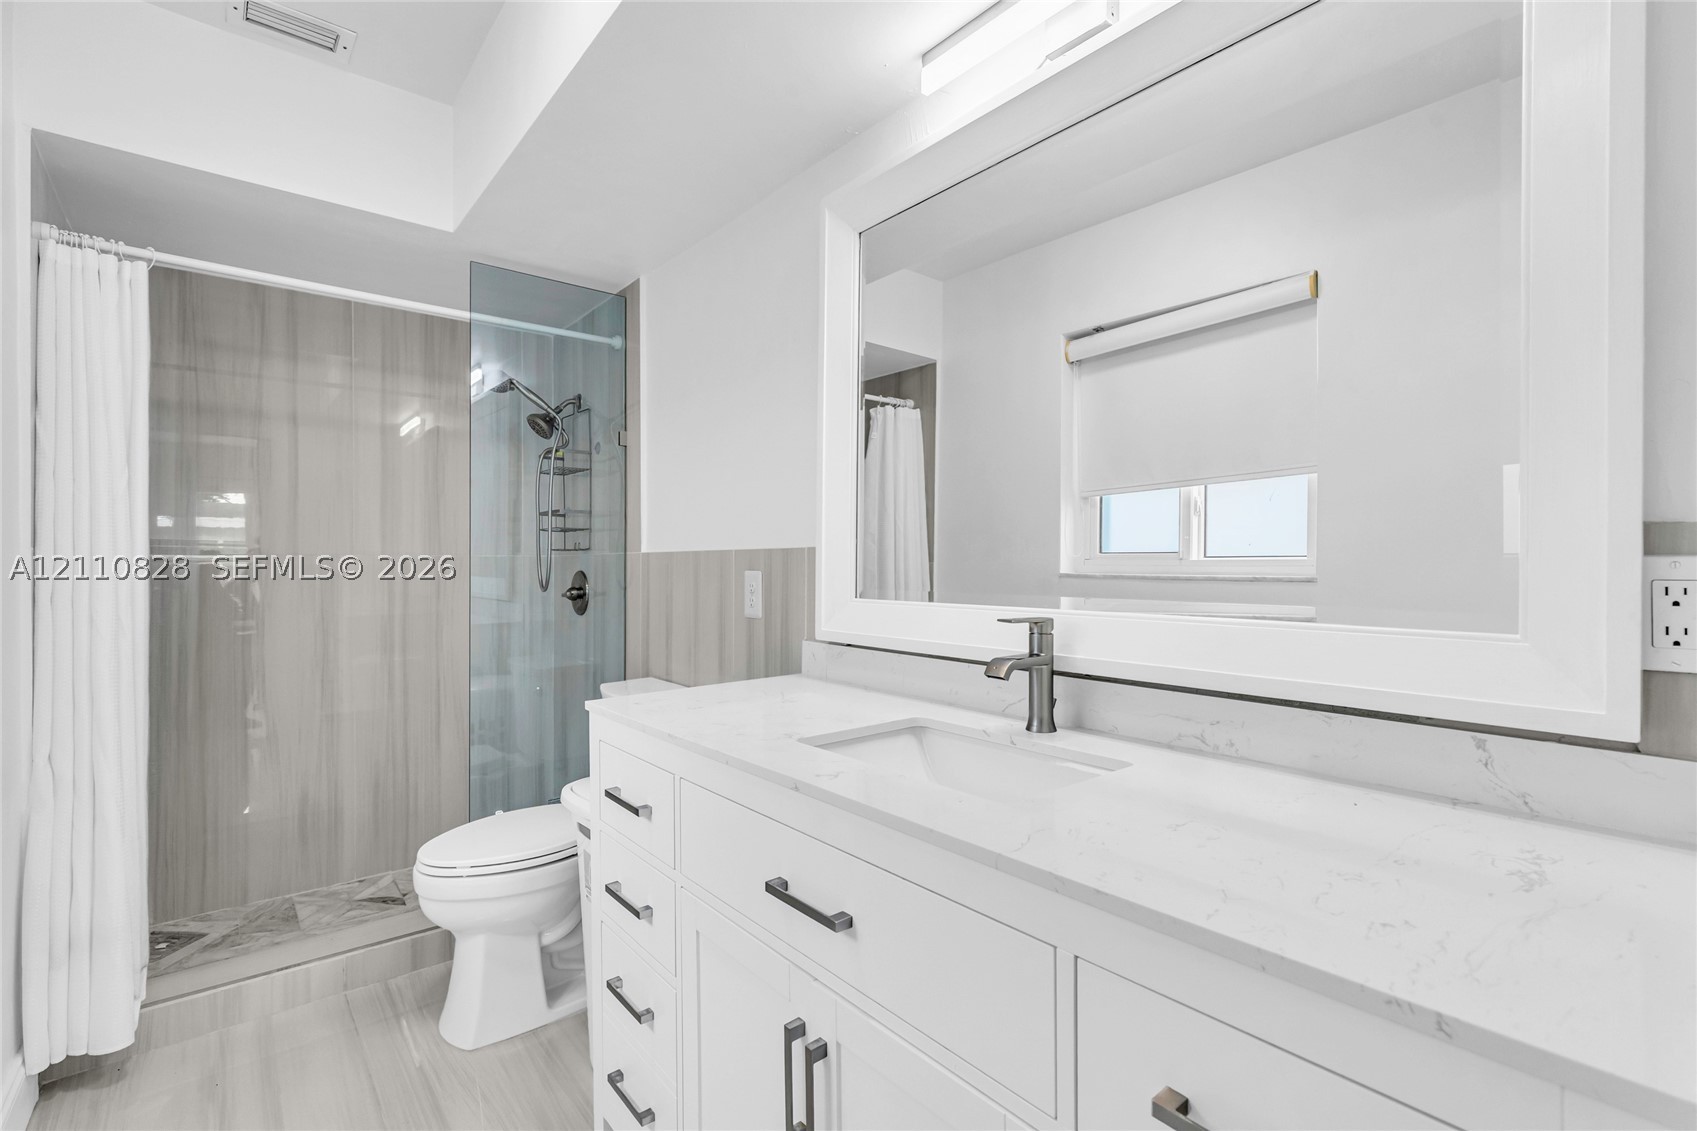
White shaker-style vanity with a quartz countertop, integrated rectangular sink, brushed-metal faucet, and large-format tile shower surround with a glass enclosure
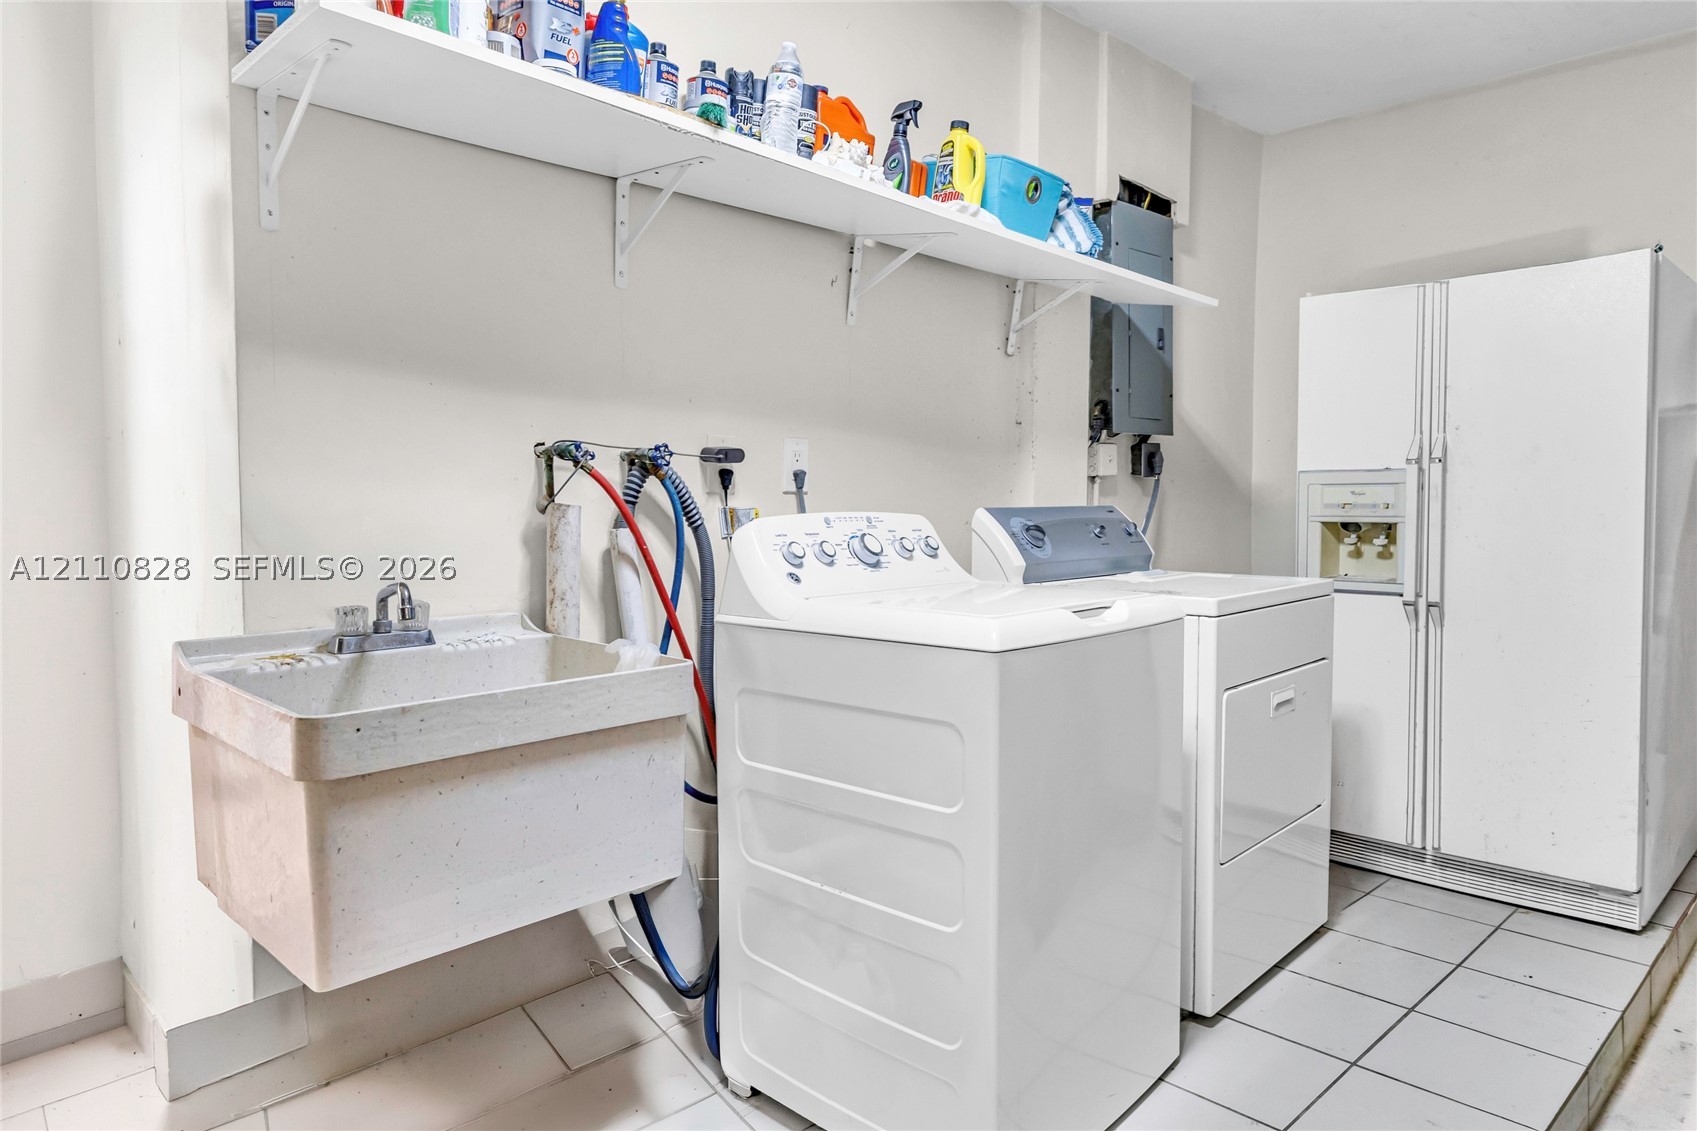
Utility space featuring tile flooring, a wall-mounted utility sink with metal faucet, and built-in open shelving
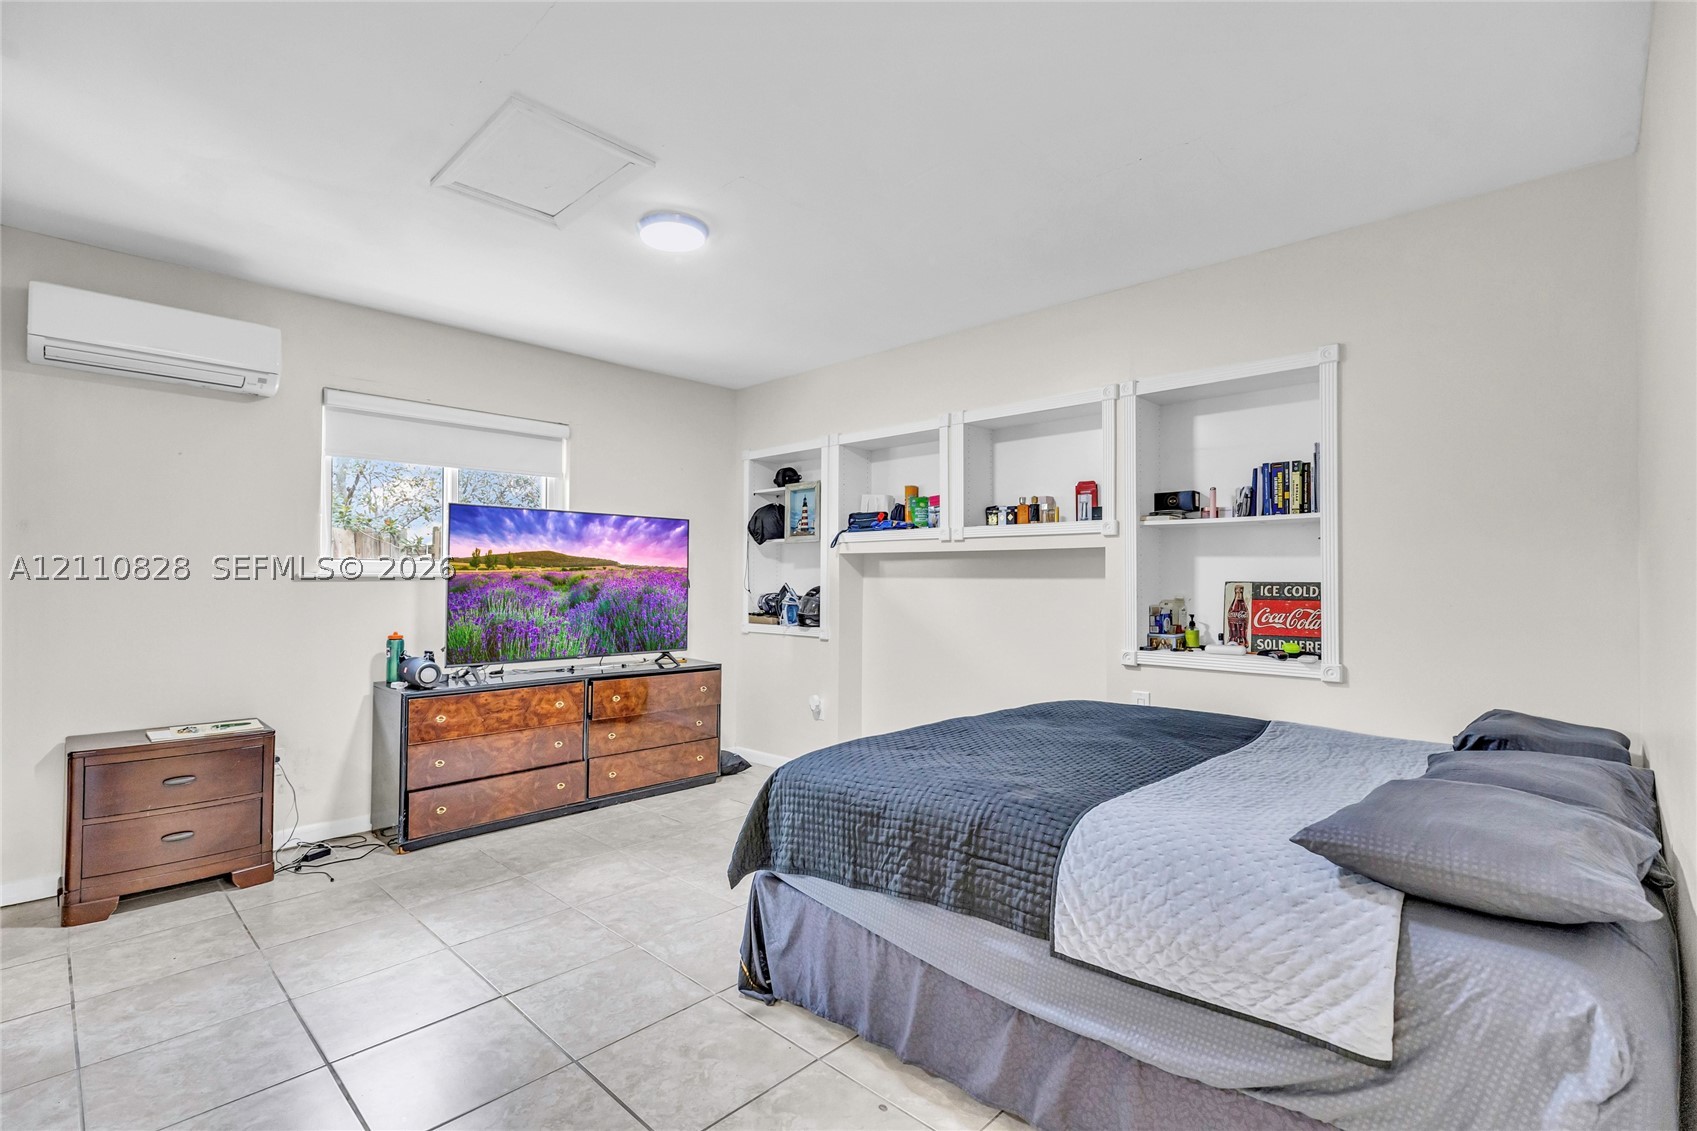
Neutral interior featuring tile flooring, wall-mounted air conditioning unit, and built-in recessed shelving
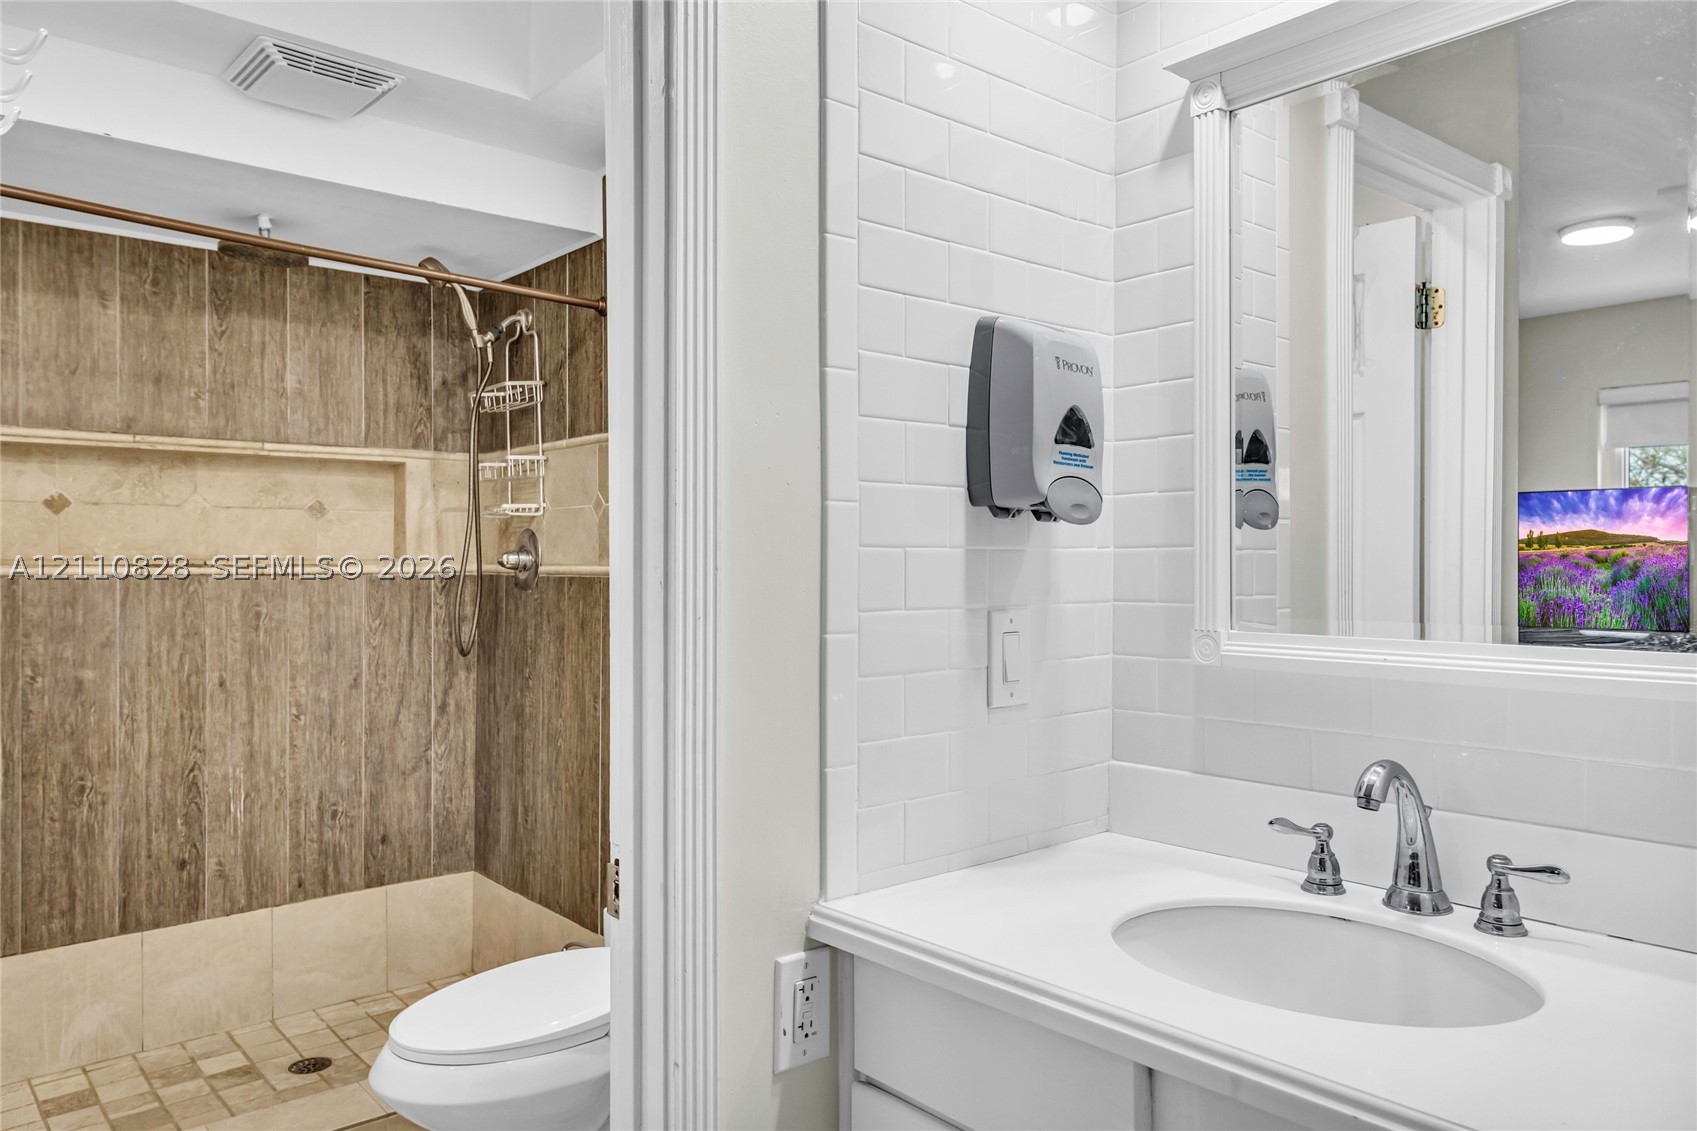
Bathroom featuring white subway tile walls, a vanity with an integrated basin, a framed mirror, and a walk-in shower with wood-finish wall paneling and a recessed niche
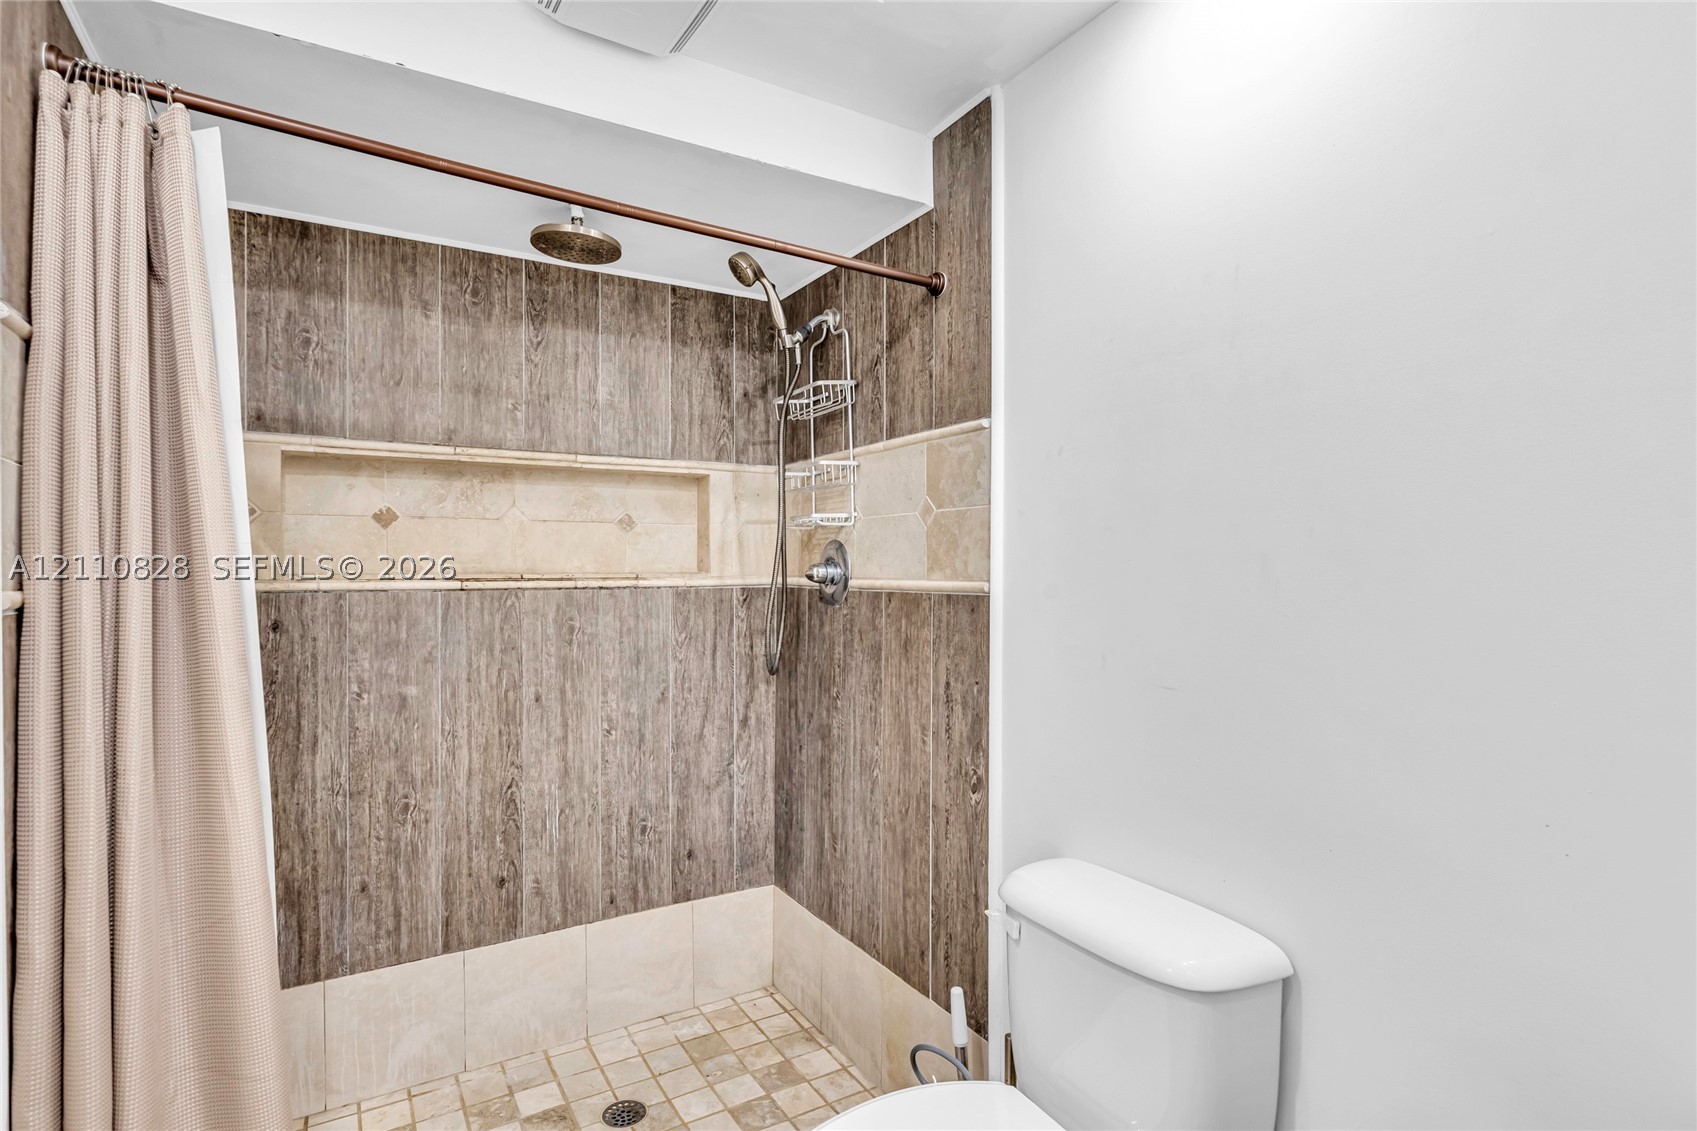
Shower featuring wood-finish wall tile, integrated tile recessed shelving, stone-composite floor tile, and a multi-function shower head system
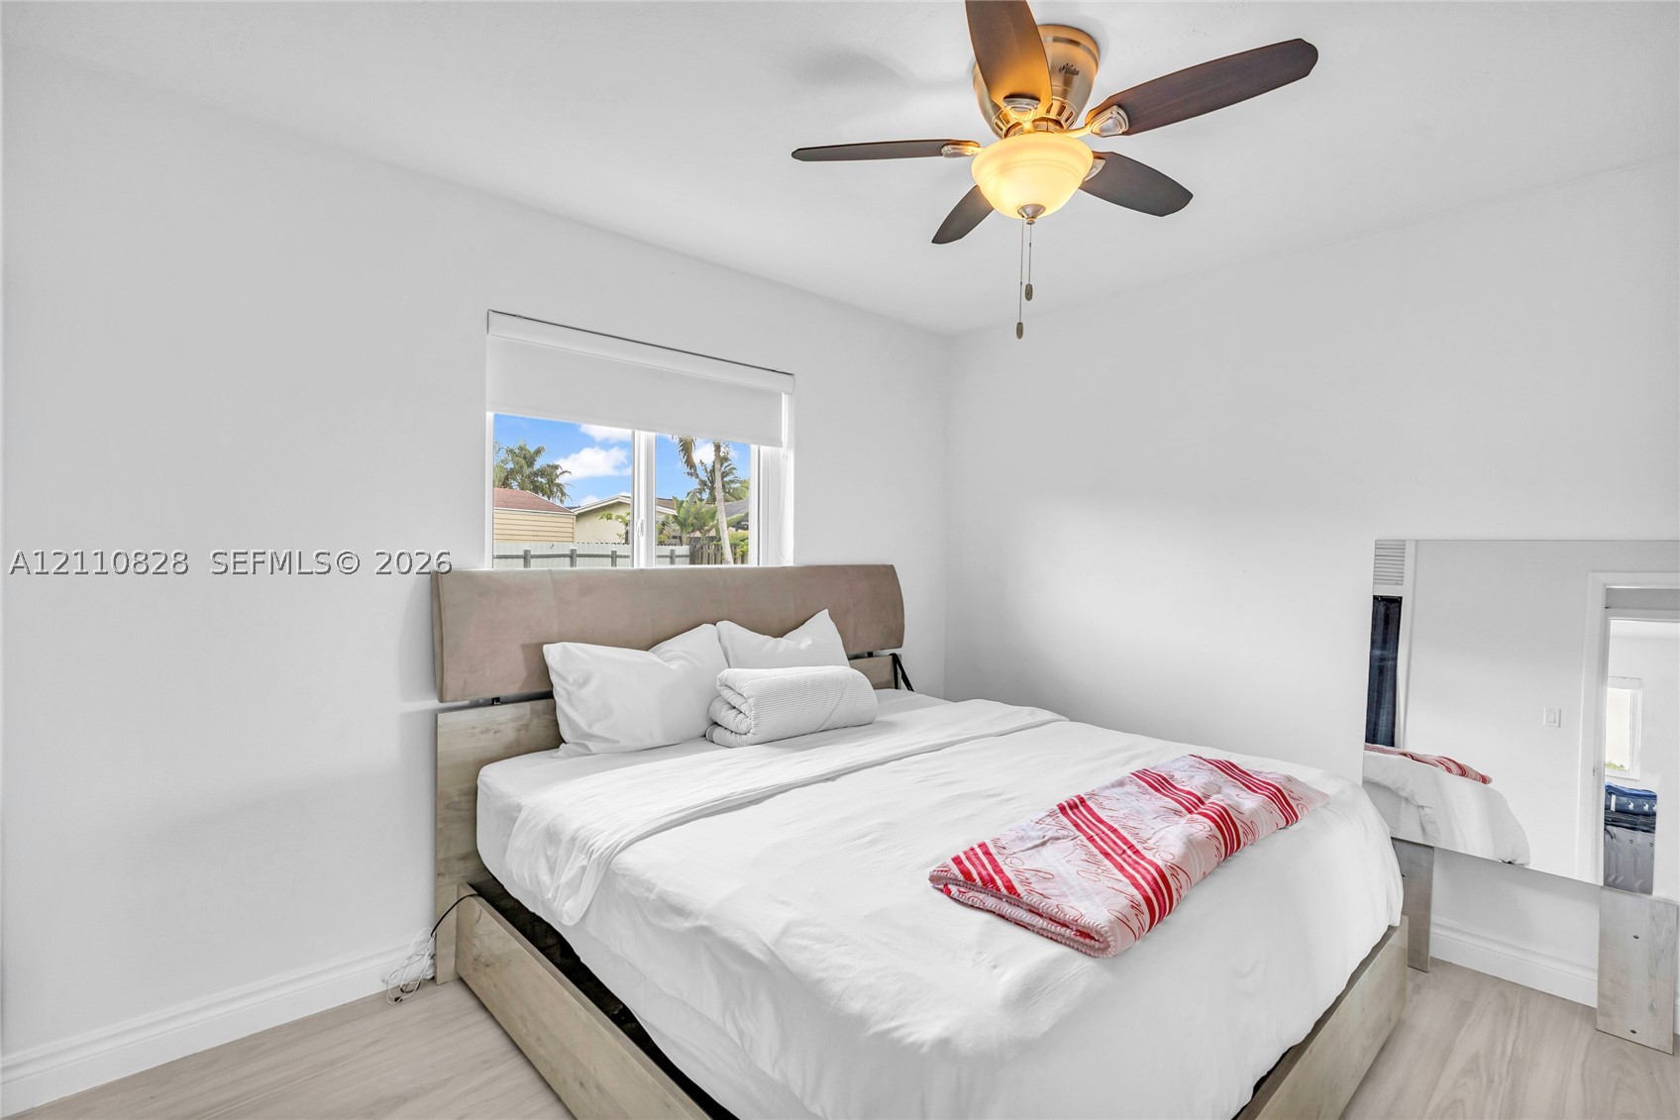
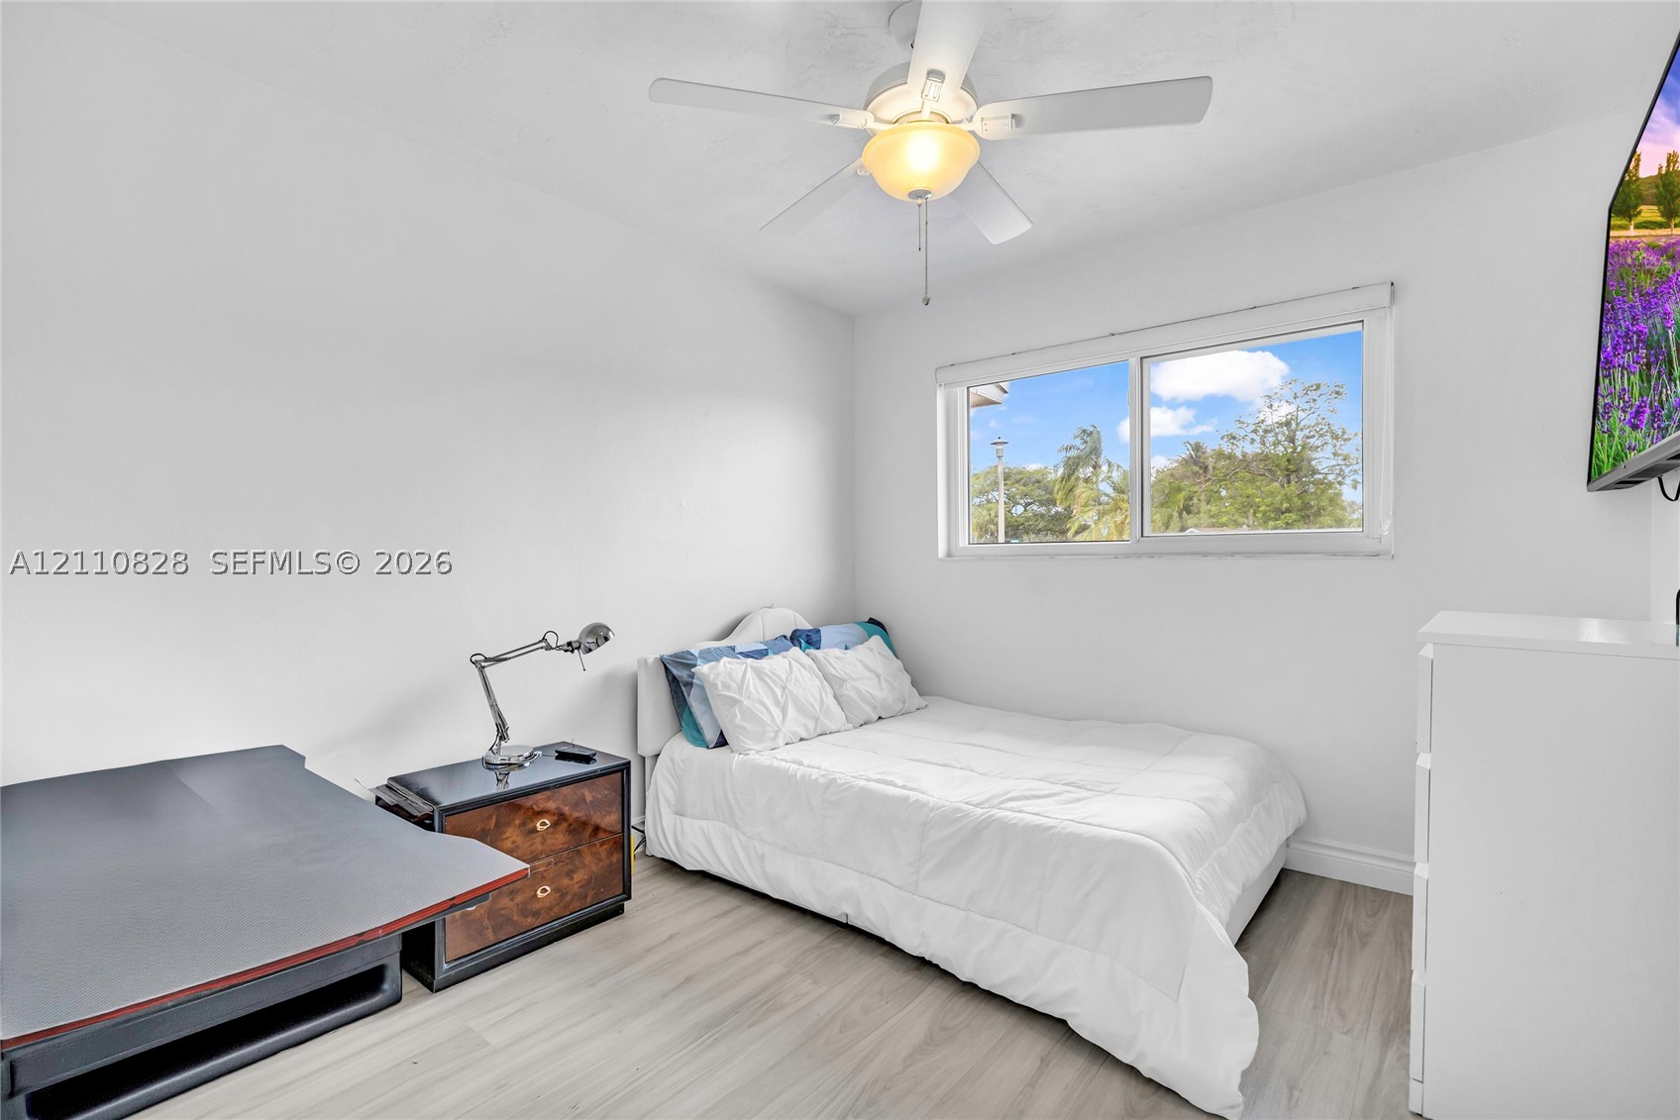
Light-filled room featuring wood-finish flooring, a neutral color palette, and an integrated ceiling fan with light fixture
Neutral-toned wood-finish flooring, dual sliding-sash windows, and a multi-blade ceiling fan with integrated lighting
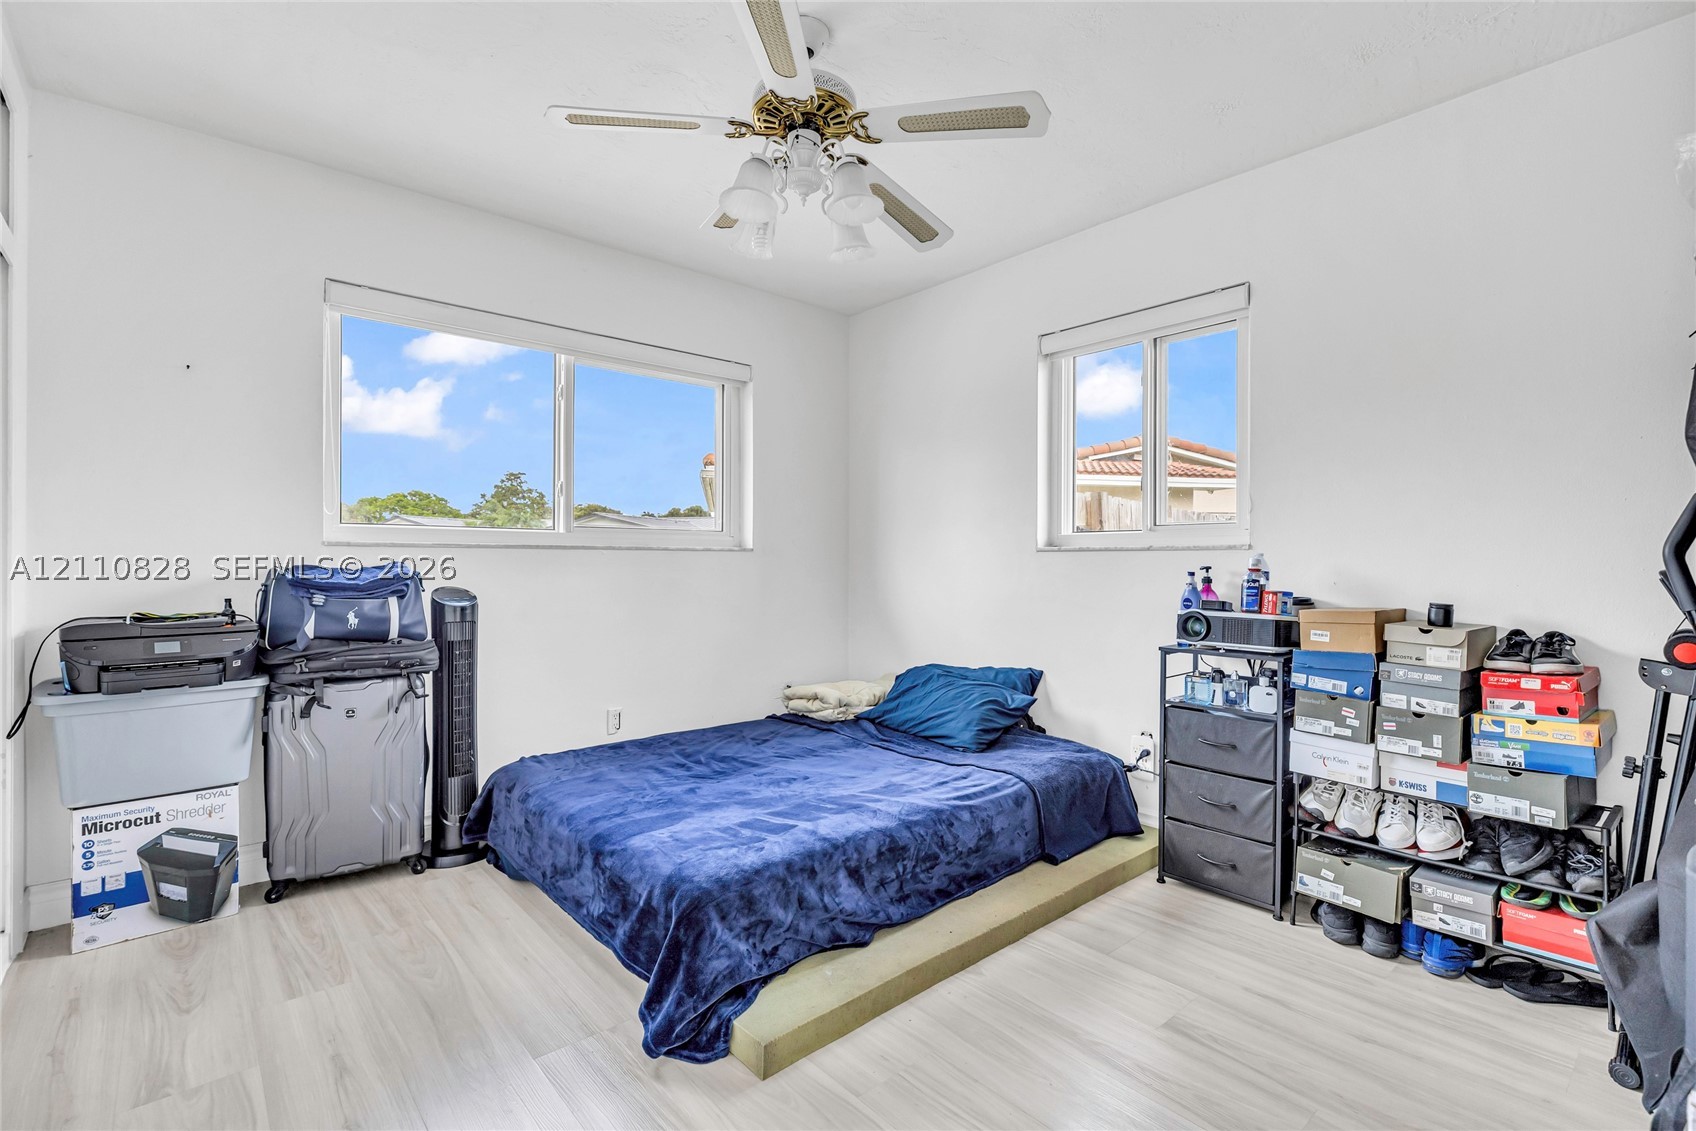
Neutral interior featuring wood-finish flooring, a ceiling fan with integrated lighting, and a horizontal sliding window
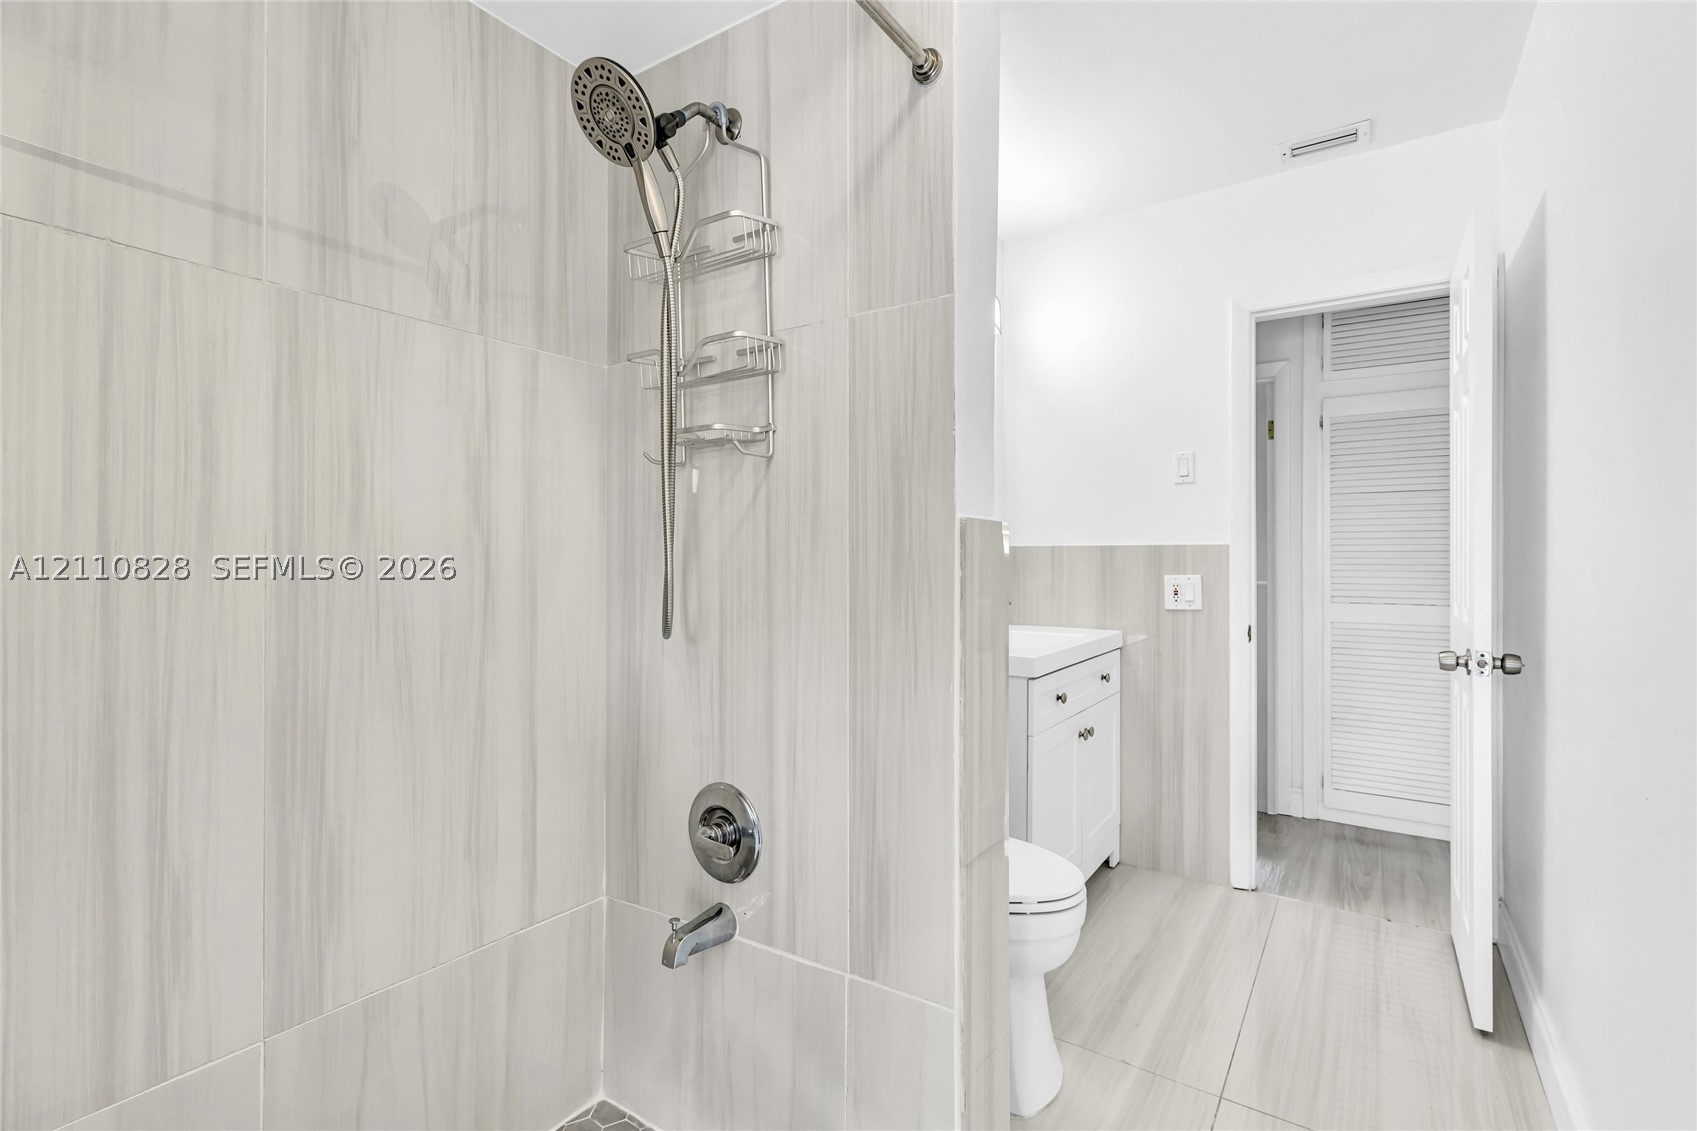
Bathroom featuring neutral large-format tile surround, chrome shower hardware, white vanity cabinetry, and louvered closet doors
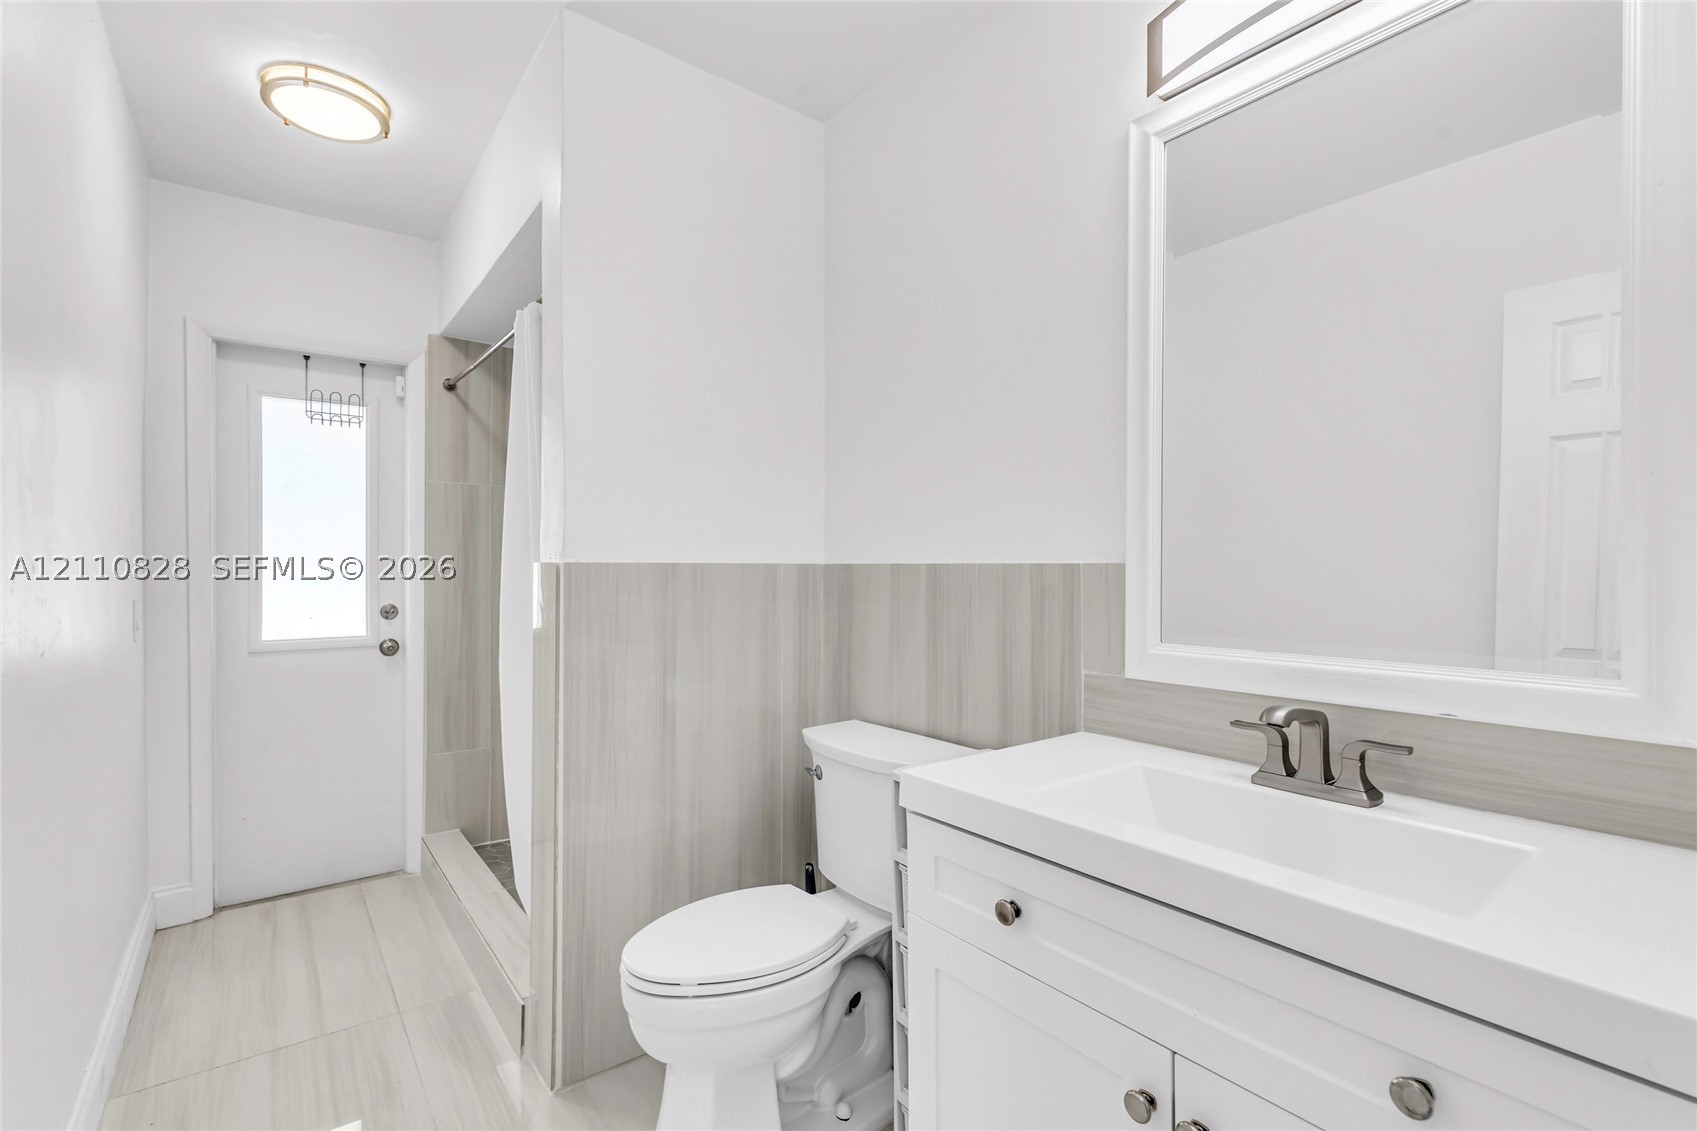
White vanity featuring an integrated sink, brushed metal faucet, and neutral-toned stone-finish backsplash, complemented by matching tile flooring, a tub-shower enclosure with tile surround, and a framed mirror
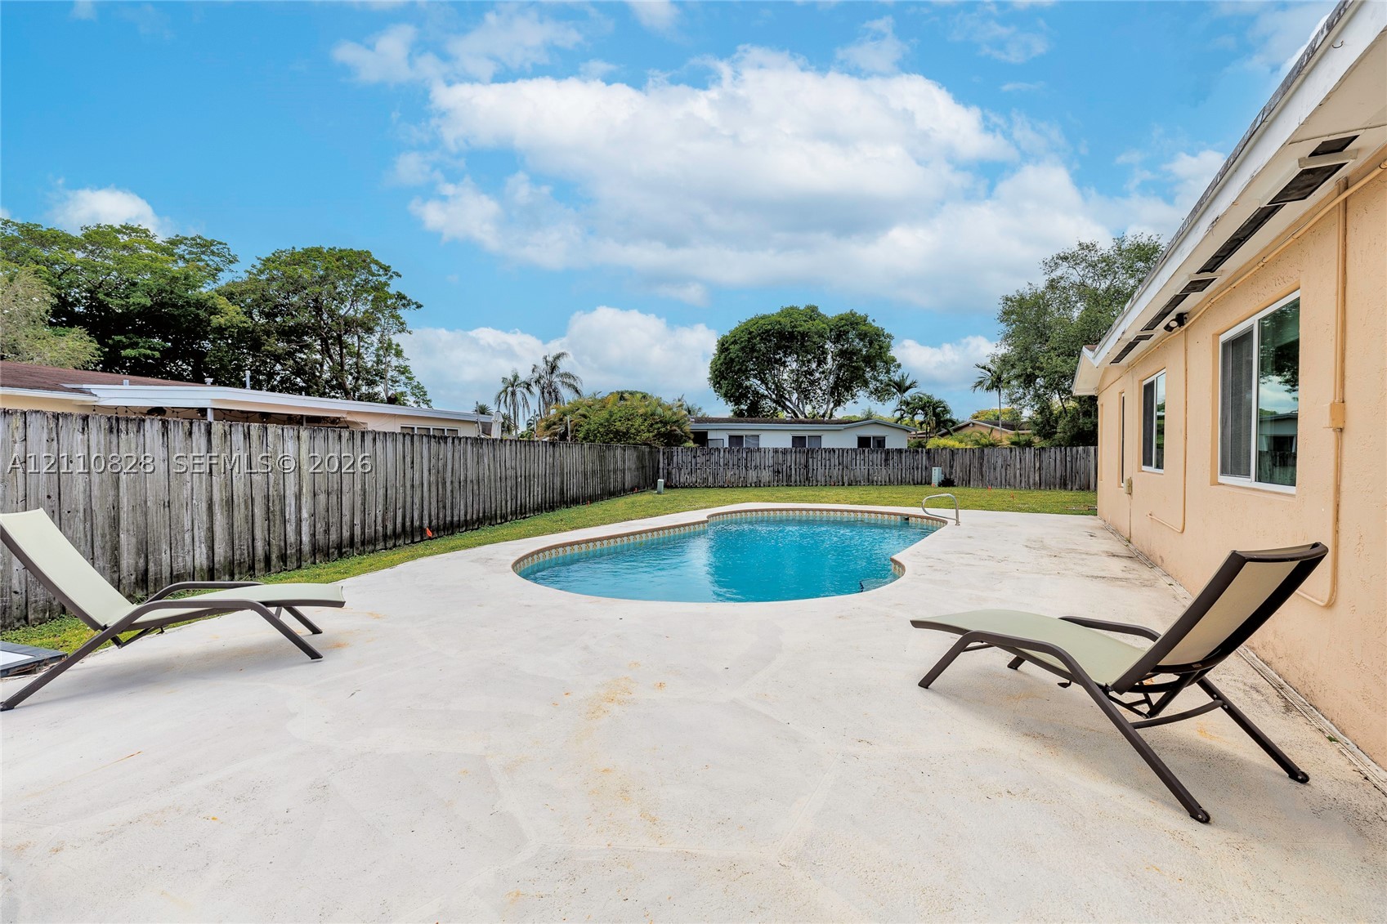
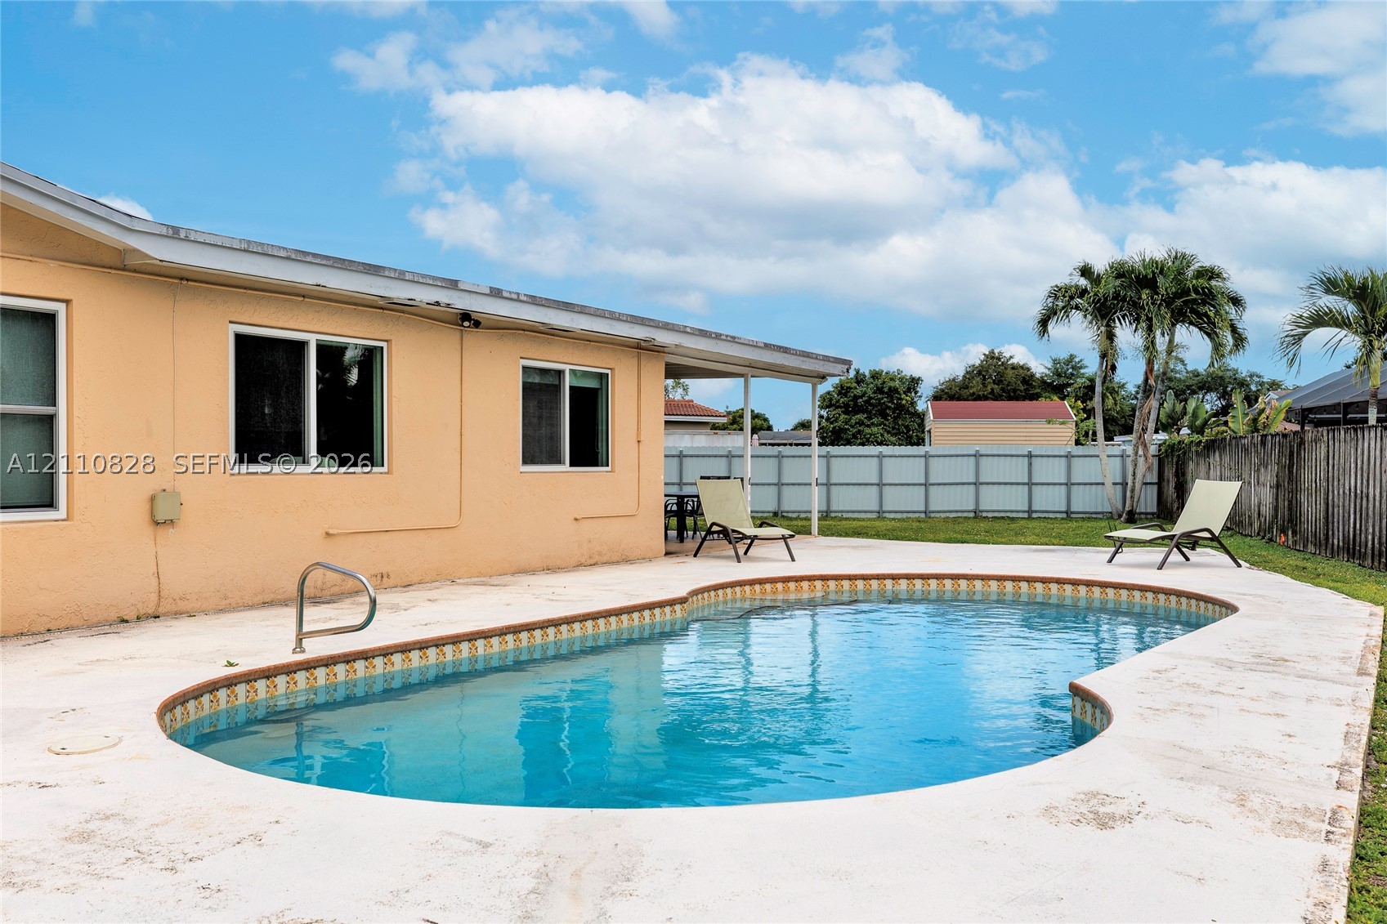
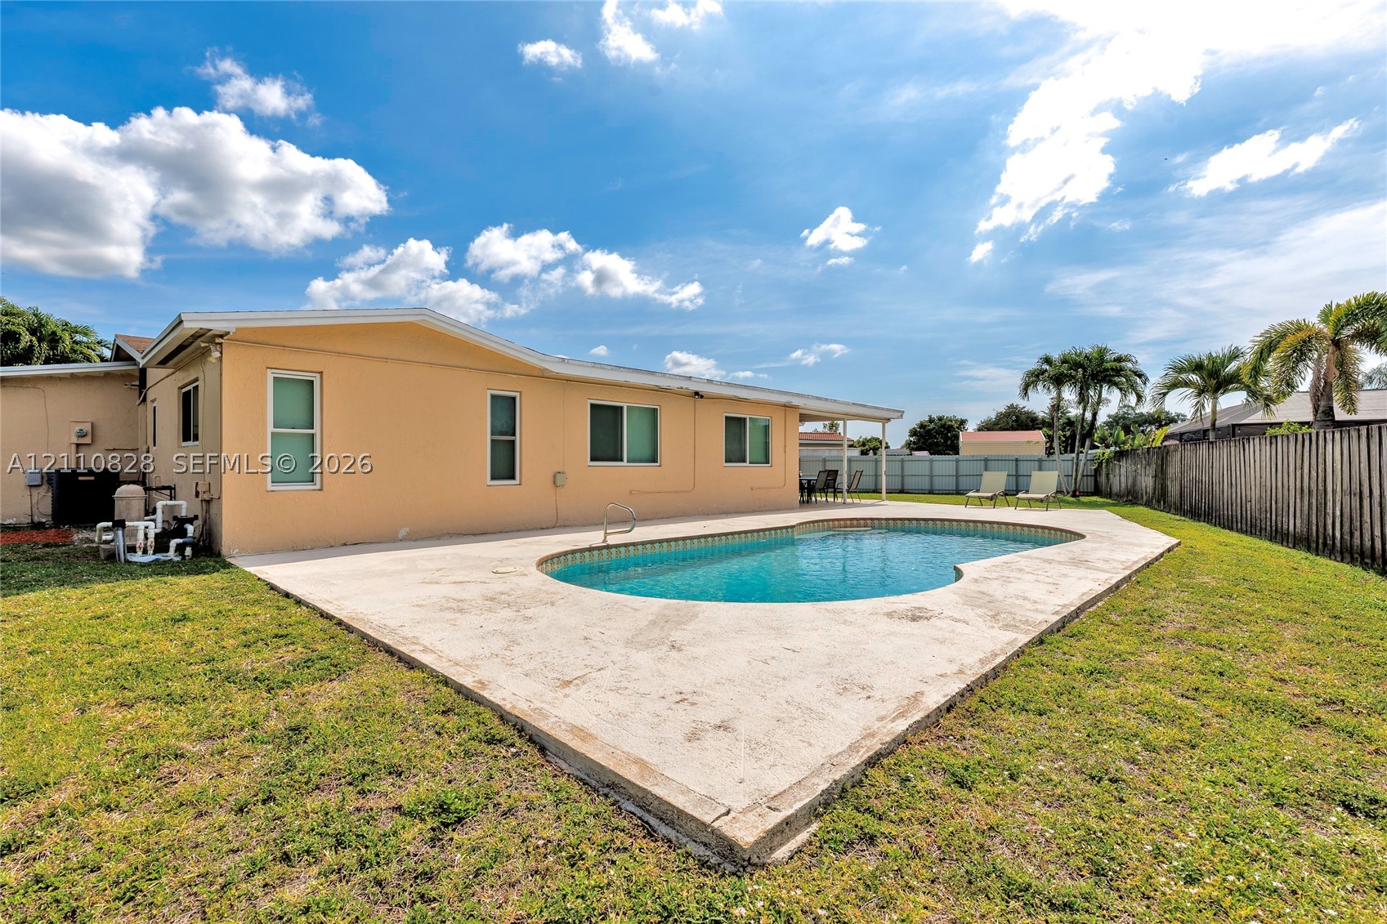
Backyard featuring an in-ground swimming pool, concrete patio, perimeter wood fencing, and a grass lawn
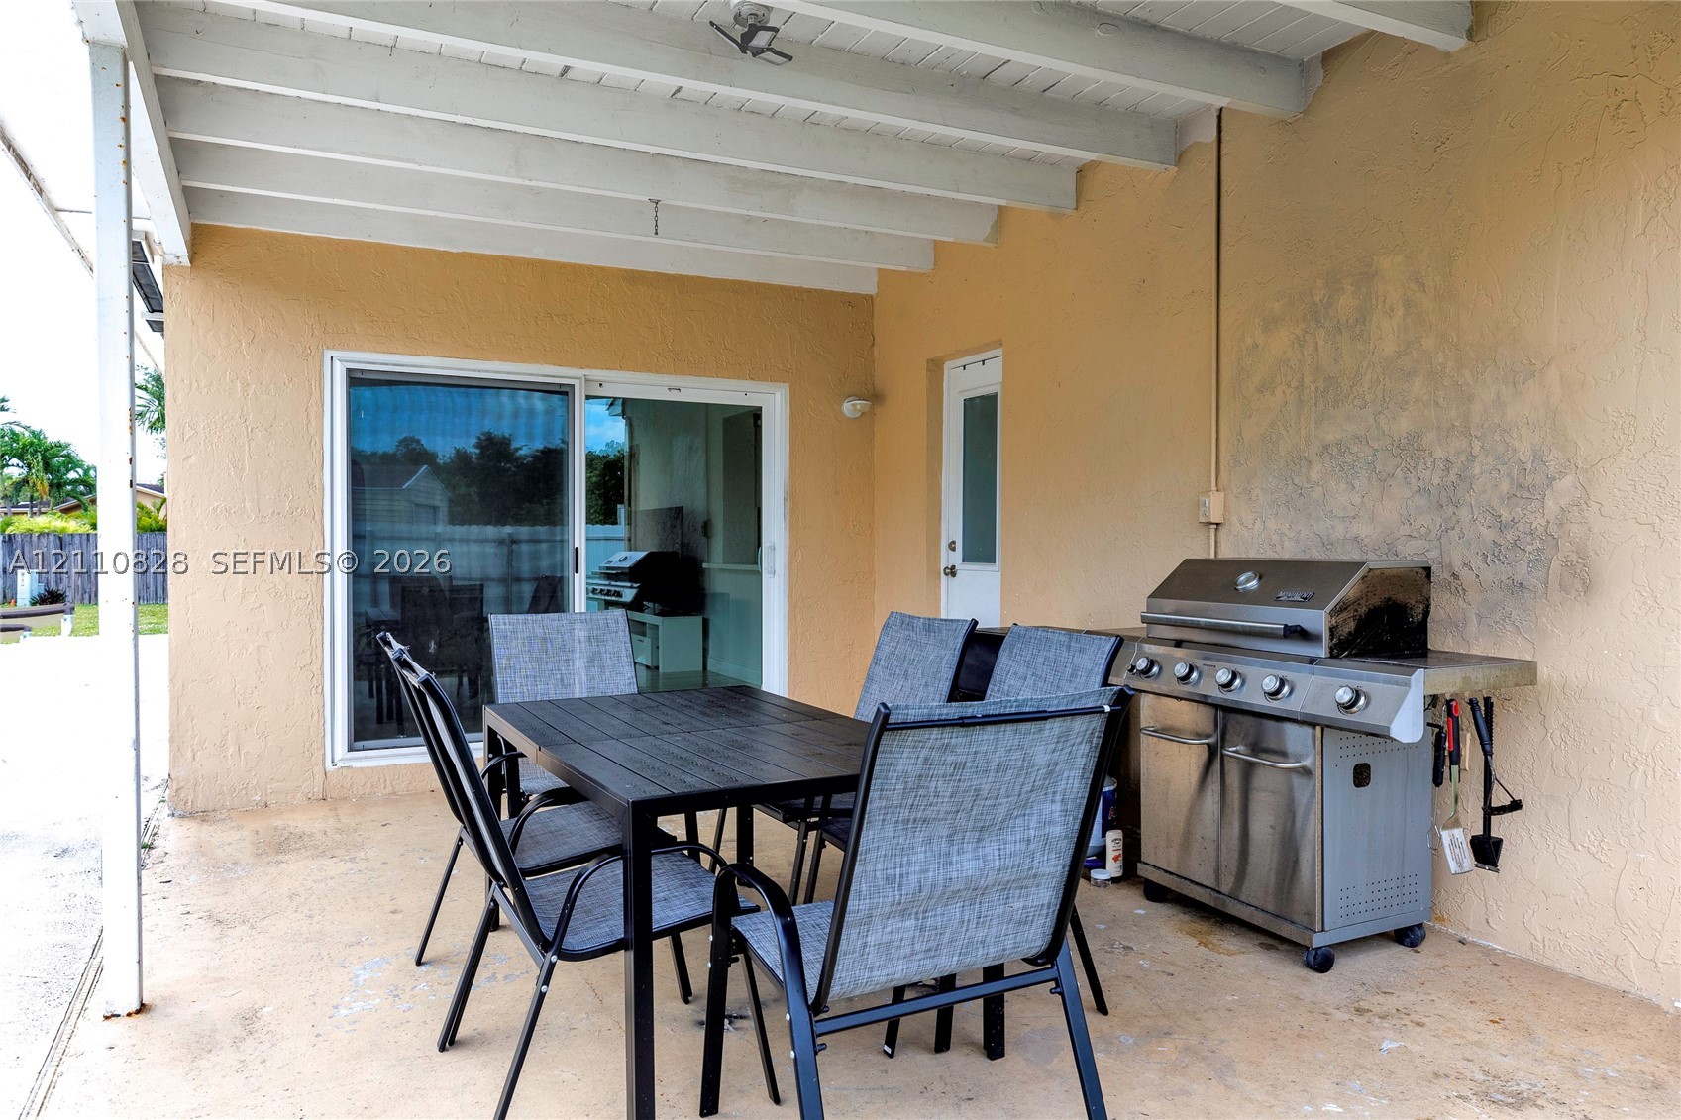
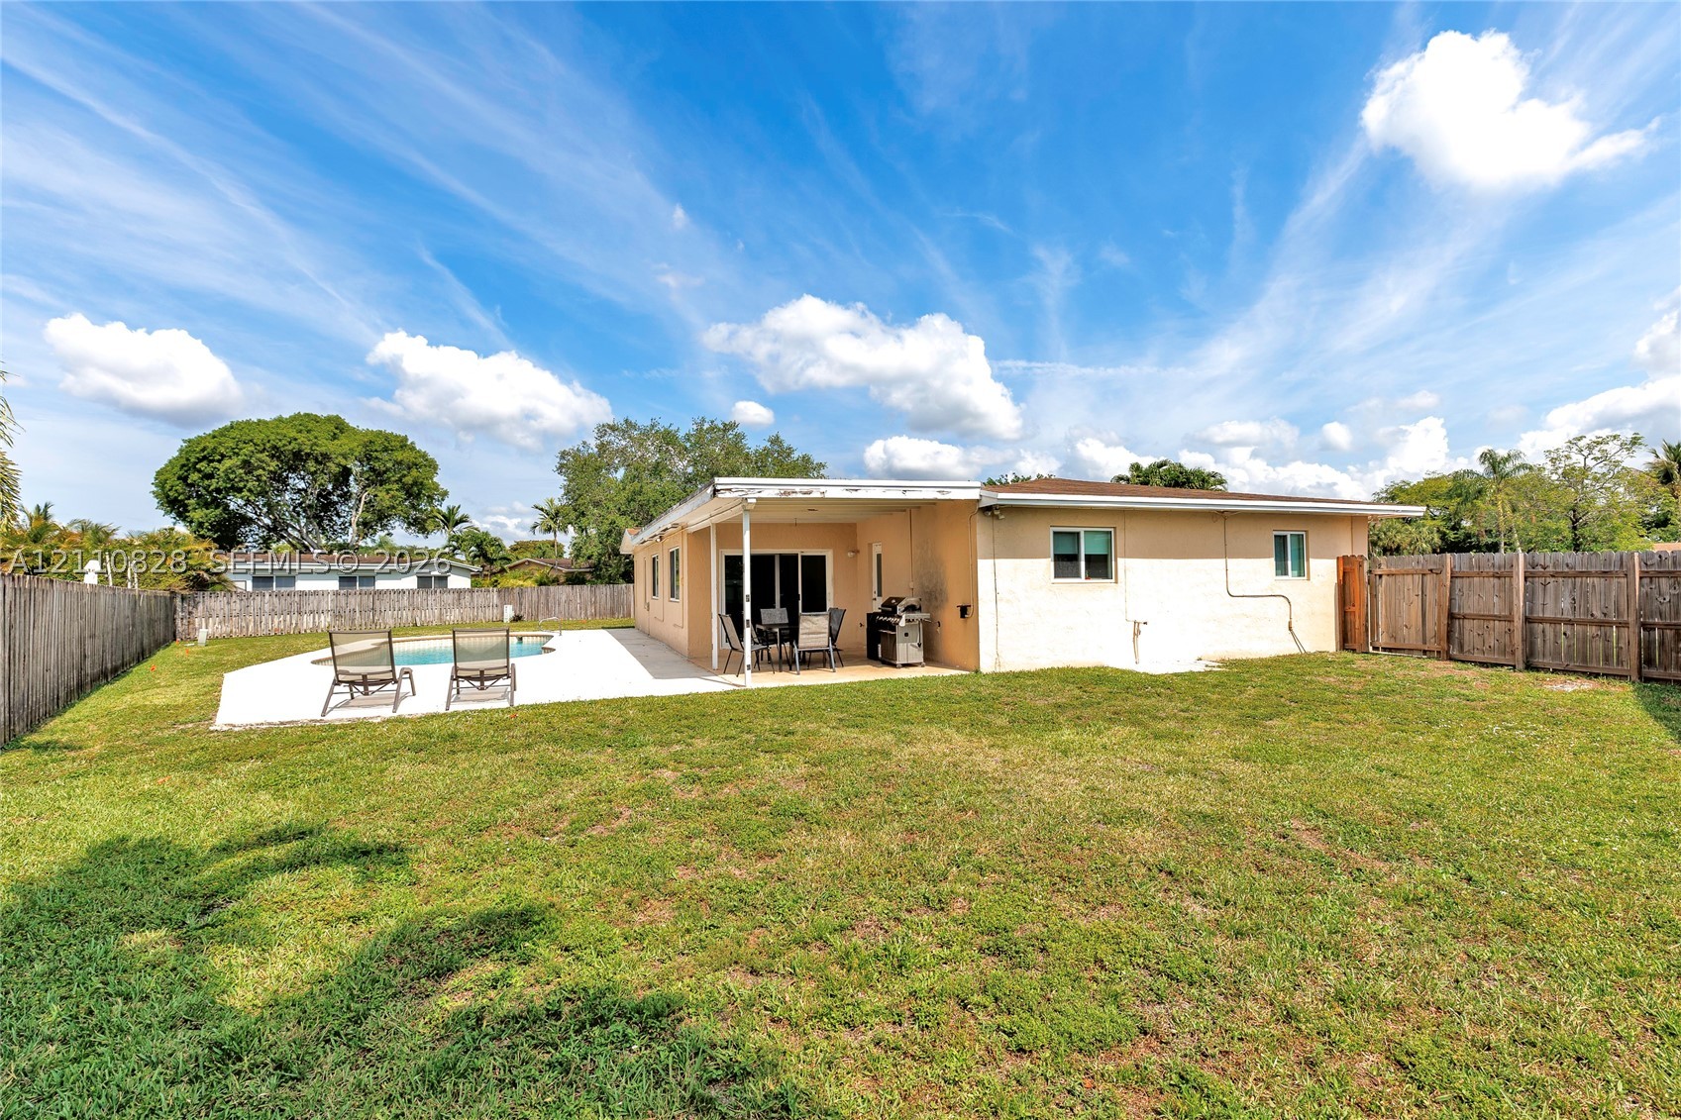
Covered patio featuring a concrete floor, exposed ceiling joists, sliding glass door, and a built-in metal outdoor grill
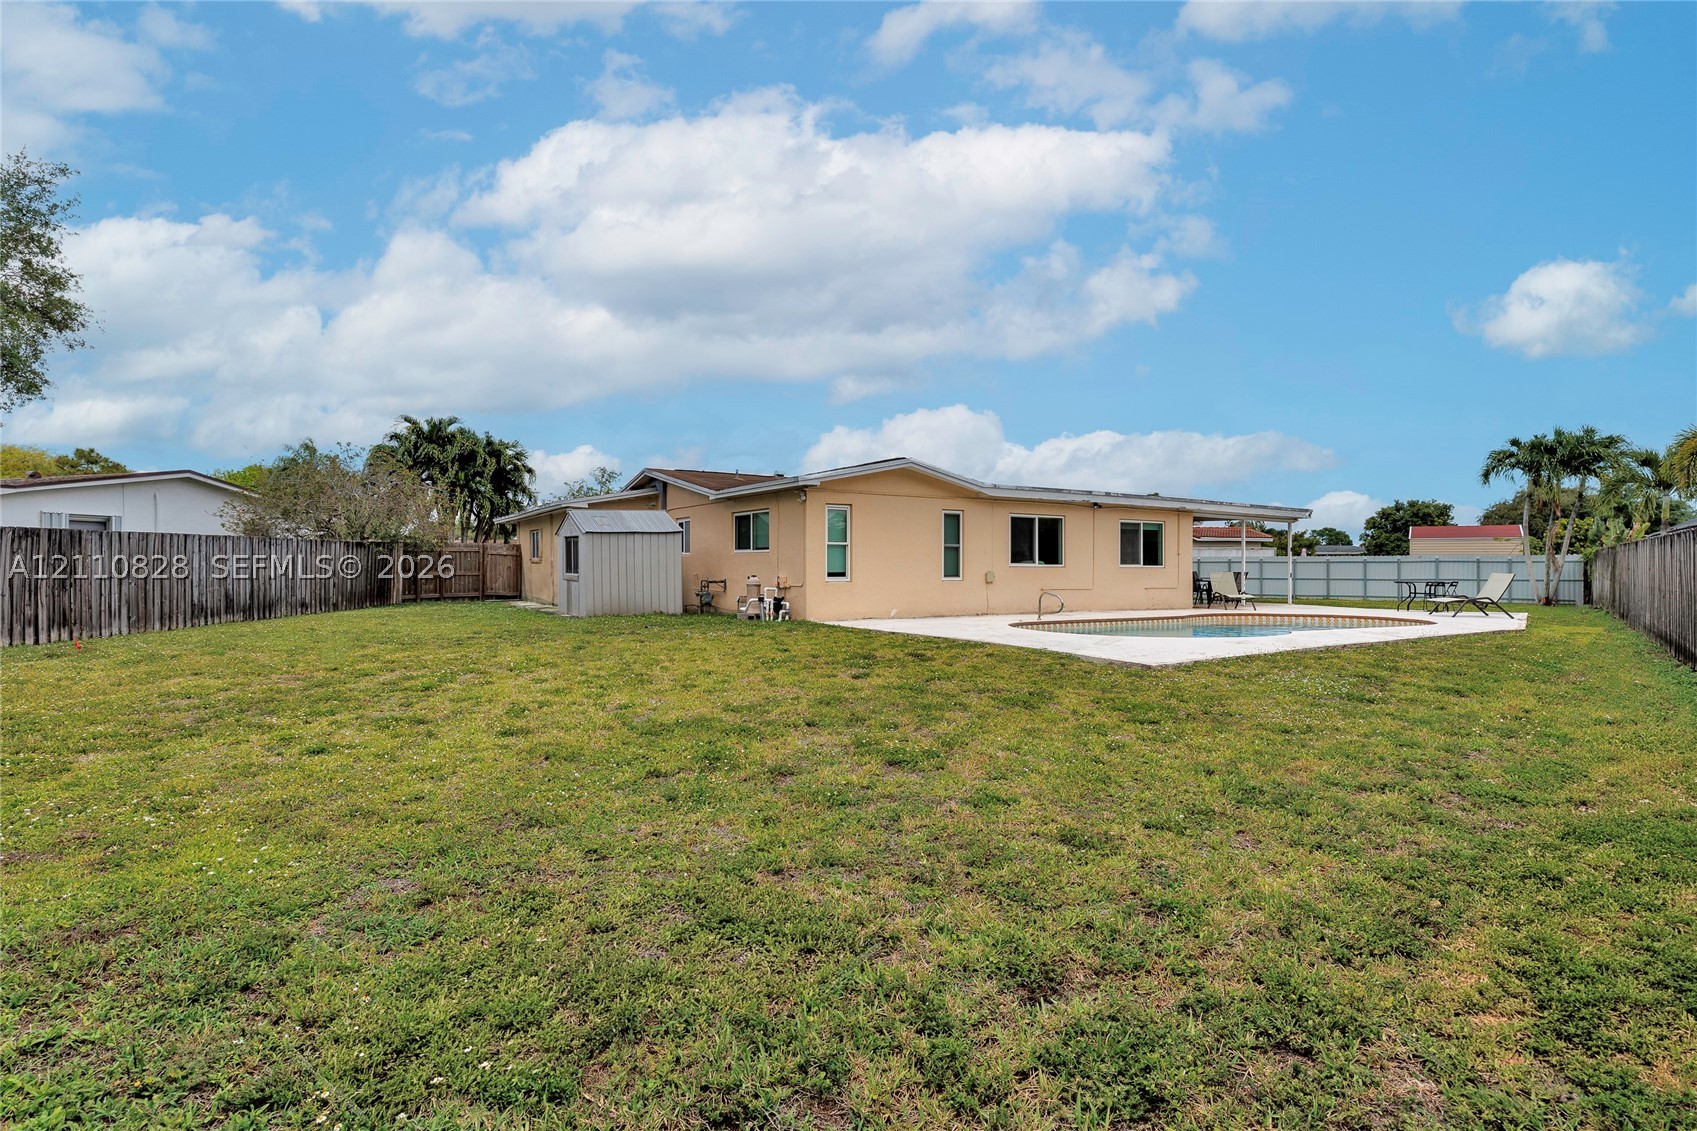
Expansive backyard featuring a concrete patio, in-ground swimming pool, storage shed, and perimeter wood fencing
In-ground swimming pool with a concrete pool deck, covered patio, and perimeter???????????????????????????????? fencing
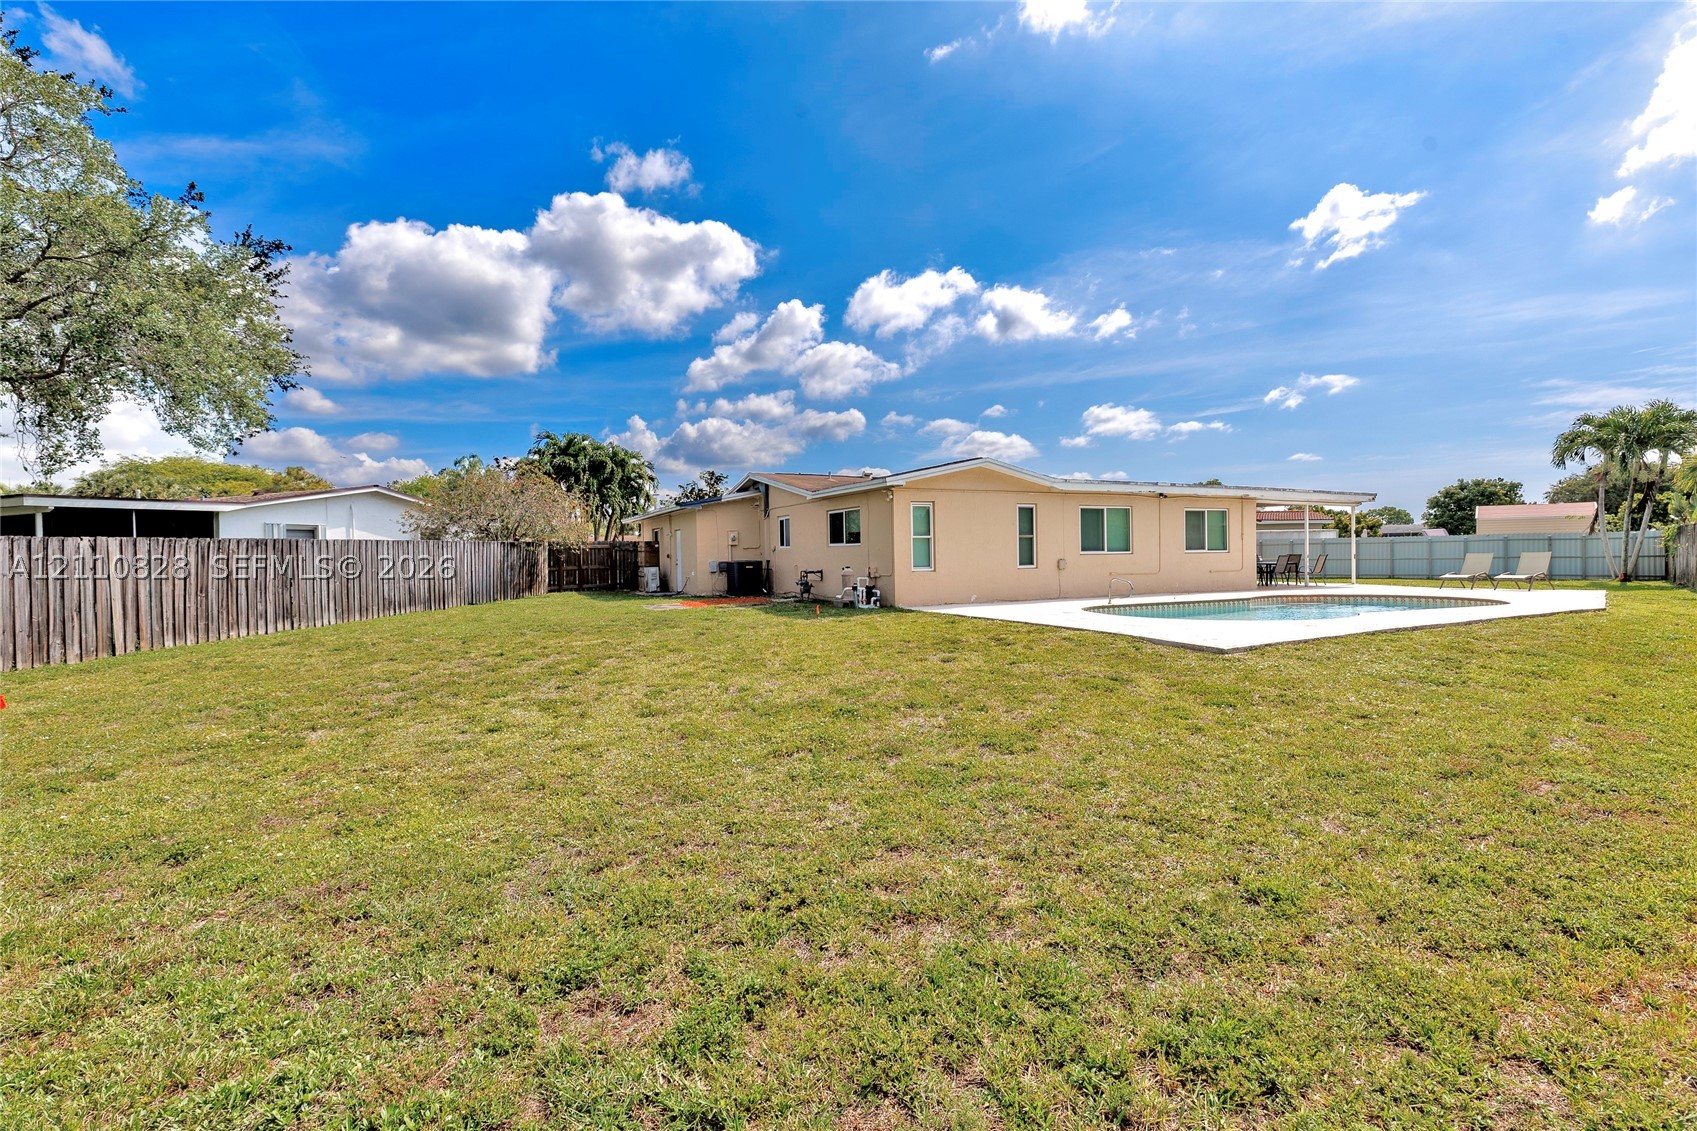
Expansive backyard featuring a concrete pool deck, in-ground swimming pool, wood privacy fencing, and a covered rear patio
In-ground swimming pool with a concrete patio, stucco exterior siding, and perimeter wood fencing
Rear exterior featuring a covered patio, concrete pool deck, in-ground pool, and wood privacy fencing surrounding the grass lawn
Aerial perspective featuring a residential property with a multi-hipped roofline, an attached multi-car garage, and a private rear swimming pool situated on a spacious corner lot
Aerial perspective of a residence featuring a clay tile roof, a rectangular swimming pool, a paved driveway, and a fenced-in grassy lawn
Aerial perspective of a suburban neighborhood characterized by varied residential architectural styles, intersecting paved streets, established mature tree canopy, and green spaces
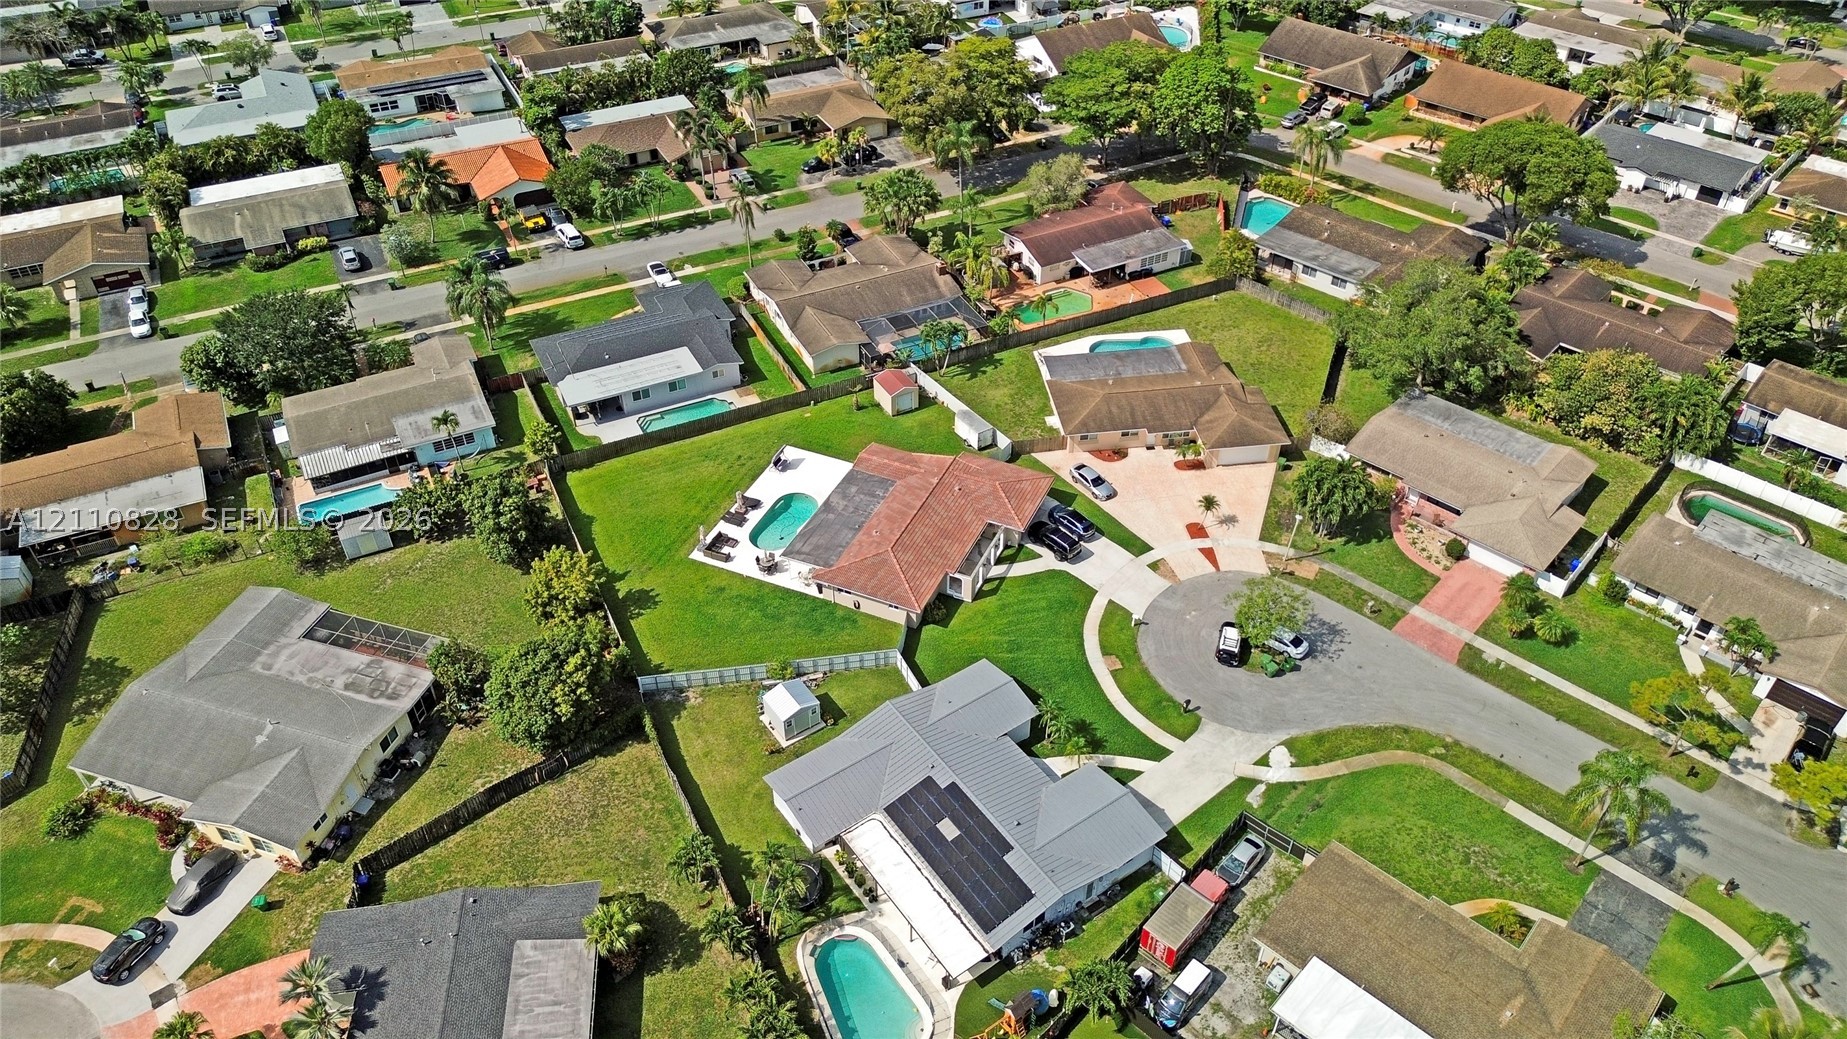
Aerial perspective of a suburban neighborhood featuring residential lots with mature trees, established landscaping, paved roadways, and private swimming pools
Aerial perspective of a cul-de-sac residential property featuring a multi-hipped roofline, private swimming pool, concrete patio, and established lawn
Aerial perspective of the property featuring a rectangular in-ground swimming pool, concrete paved driveway, shingle roofing, and established lawn area
Aerial view of a residential property featuring an in-ground swimming pool, a concrete patio, and a manicured lawn
Aerial perspective of a single-story residence featuring a concrete-tiled hip roof, an in-ground swimming pool, a concrete patio, and a fenced backyard
 Price Reduced Listing
 In-Person: 11/21 1:00 PM - 4:00 PM