$1,369,999 $7,354 est/mo Sourced by Back At You
150 Rua Maurício Lanthos,Rio de Janeiro, 22793
Rio de Janeiro, 22793
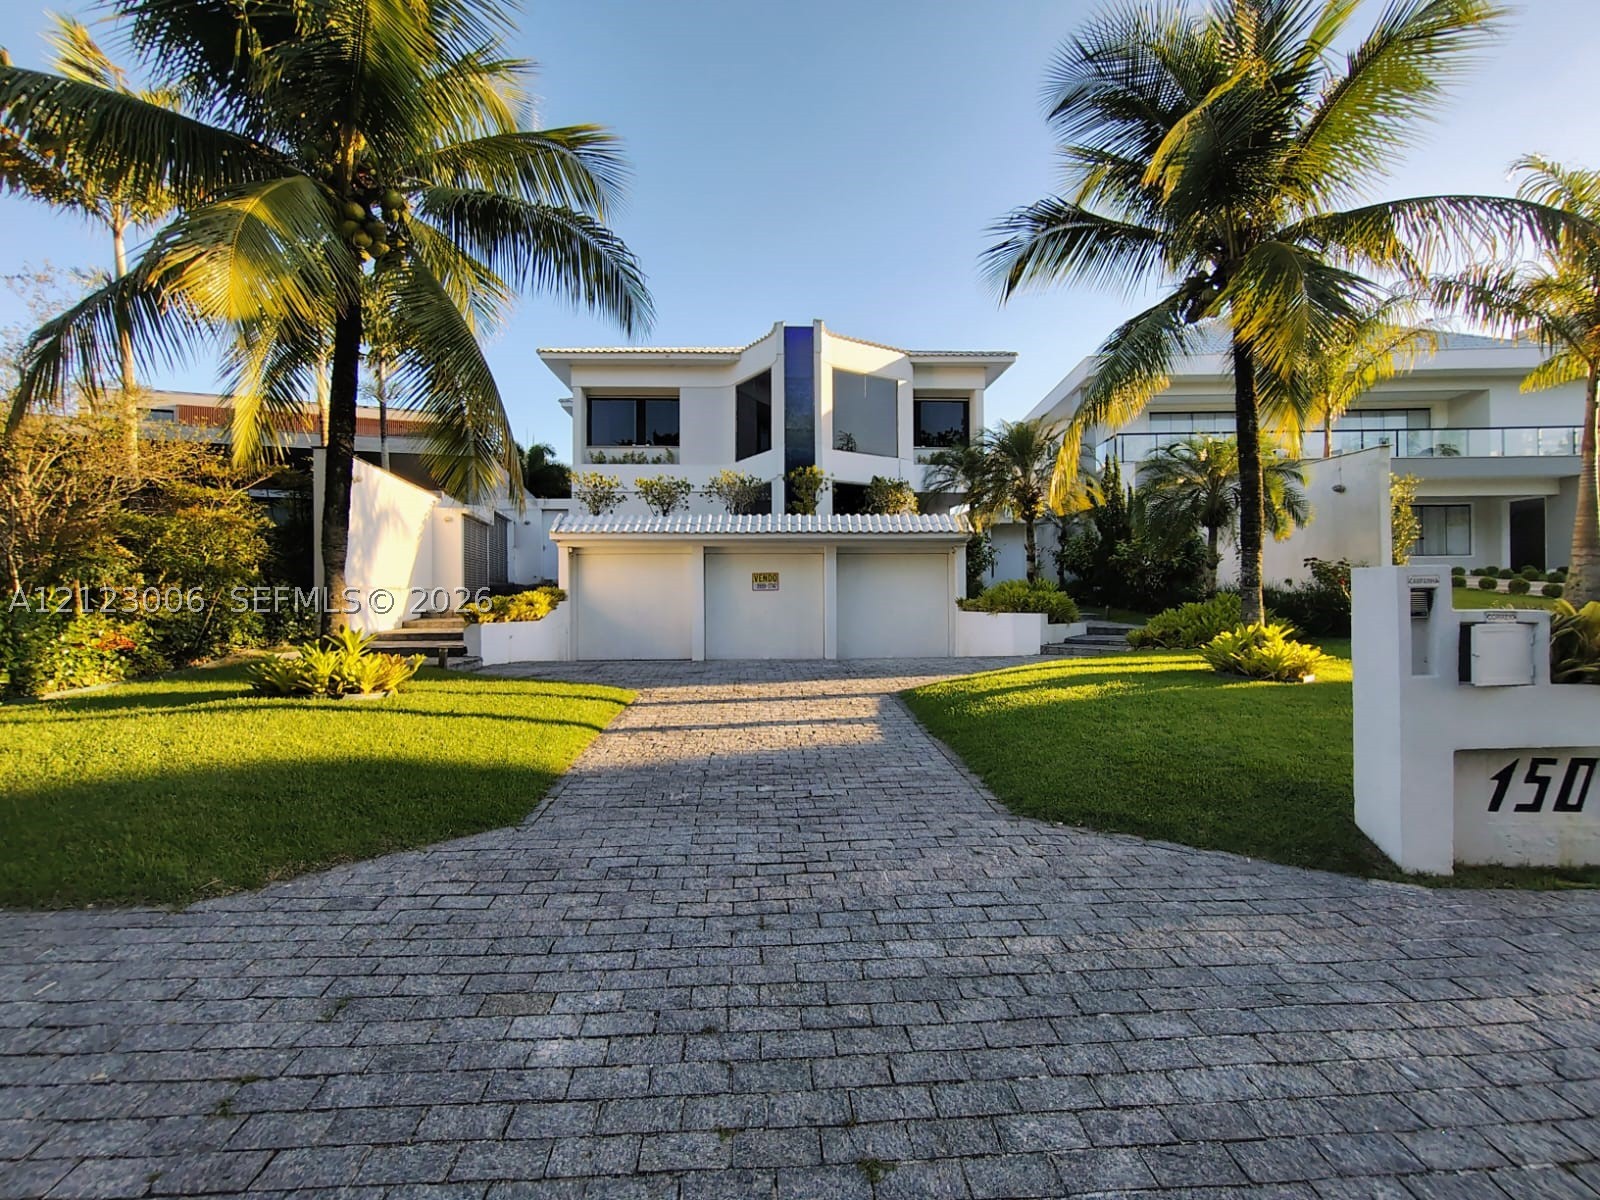
Two-story residence featuring a structured stone-paver driveway, double-car garage, white stucco exterior, and mature landscaping
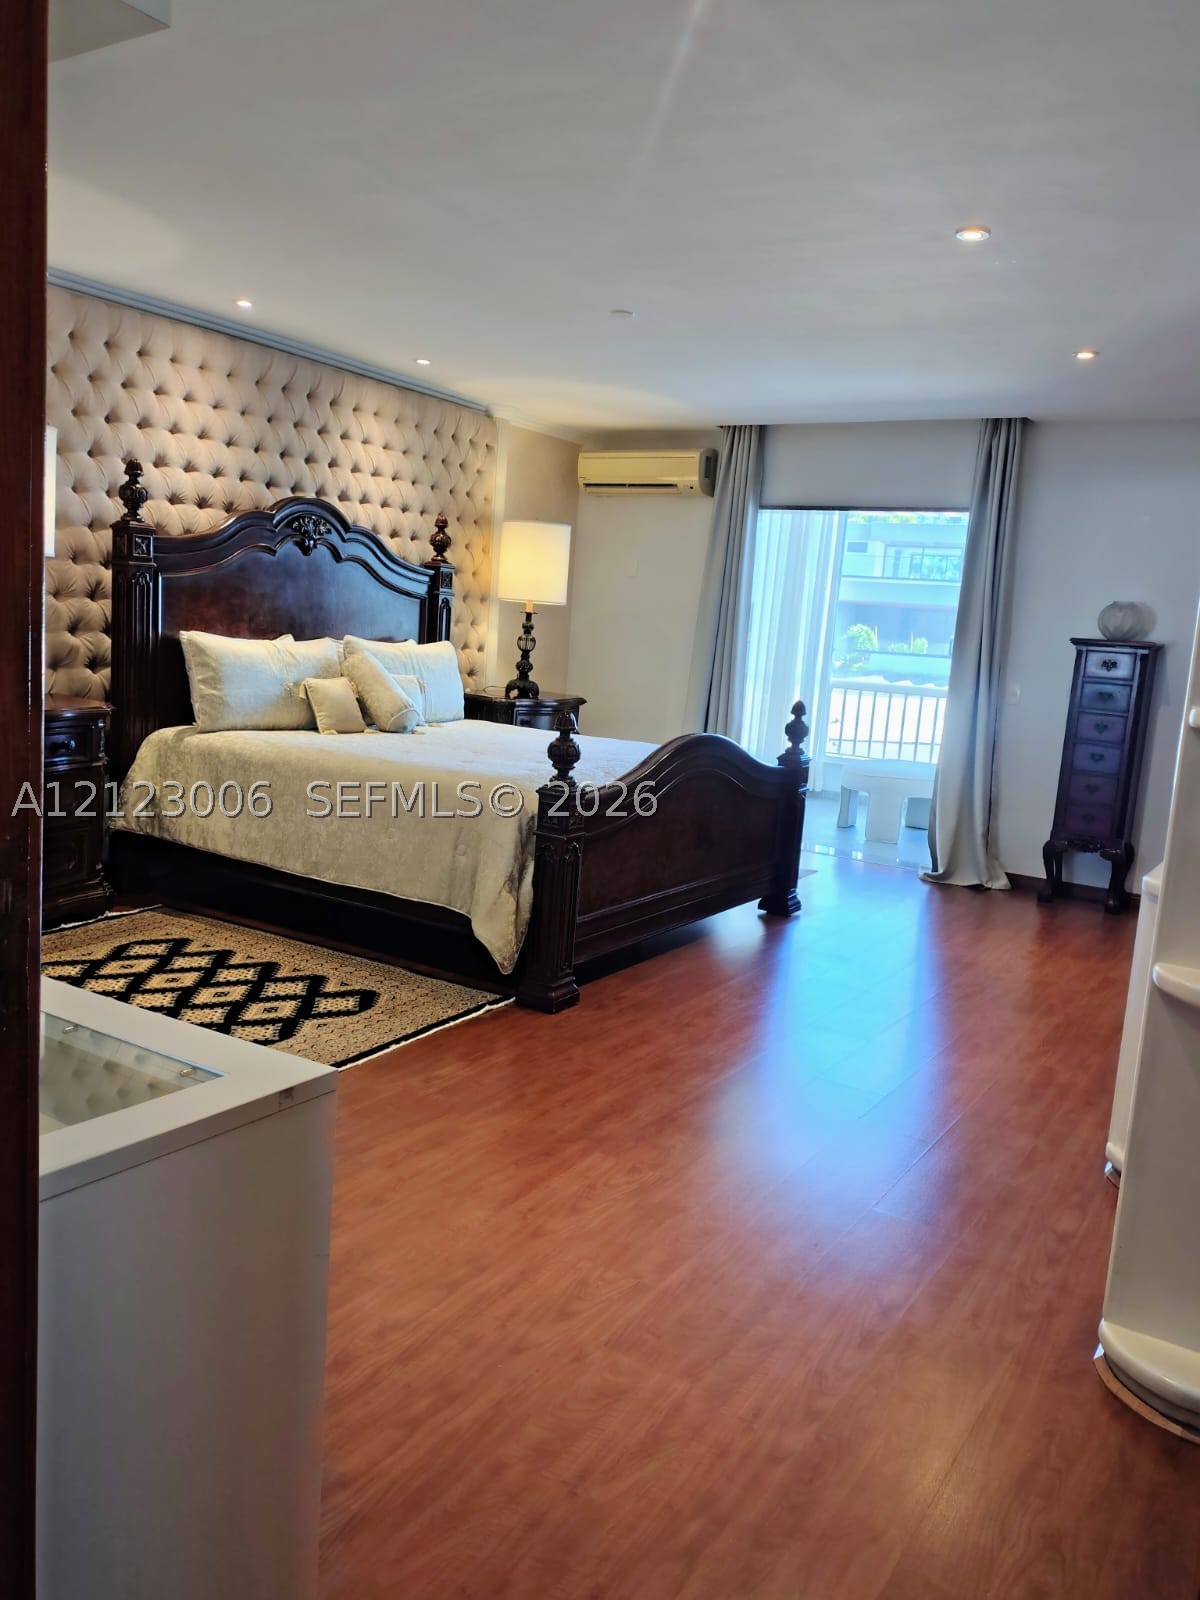
Tufted fabric headboard wall paneling, wood-finish flooring, recessed ceiling lighting, and a glass sliding door providing outdoor access
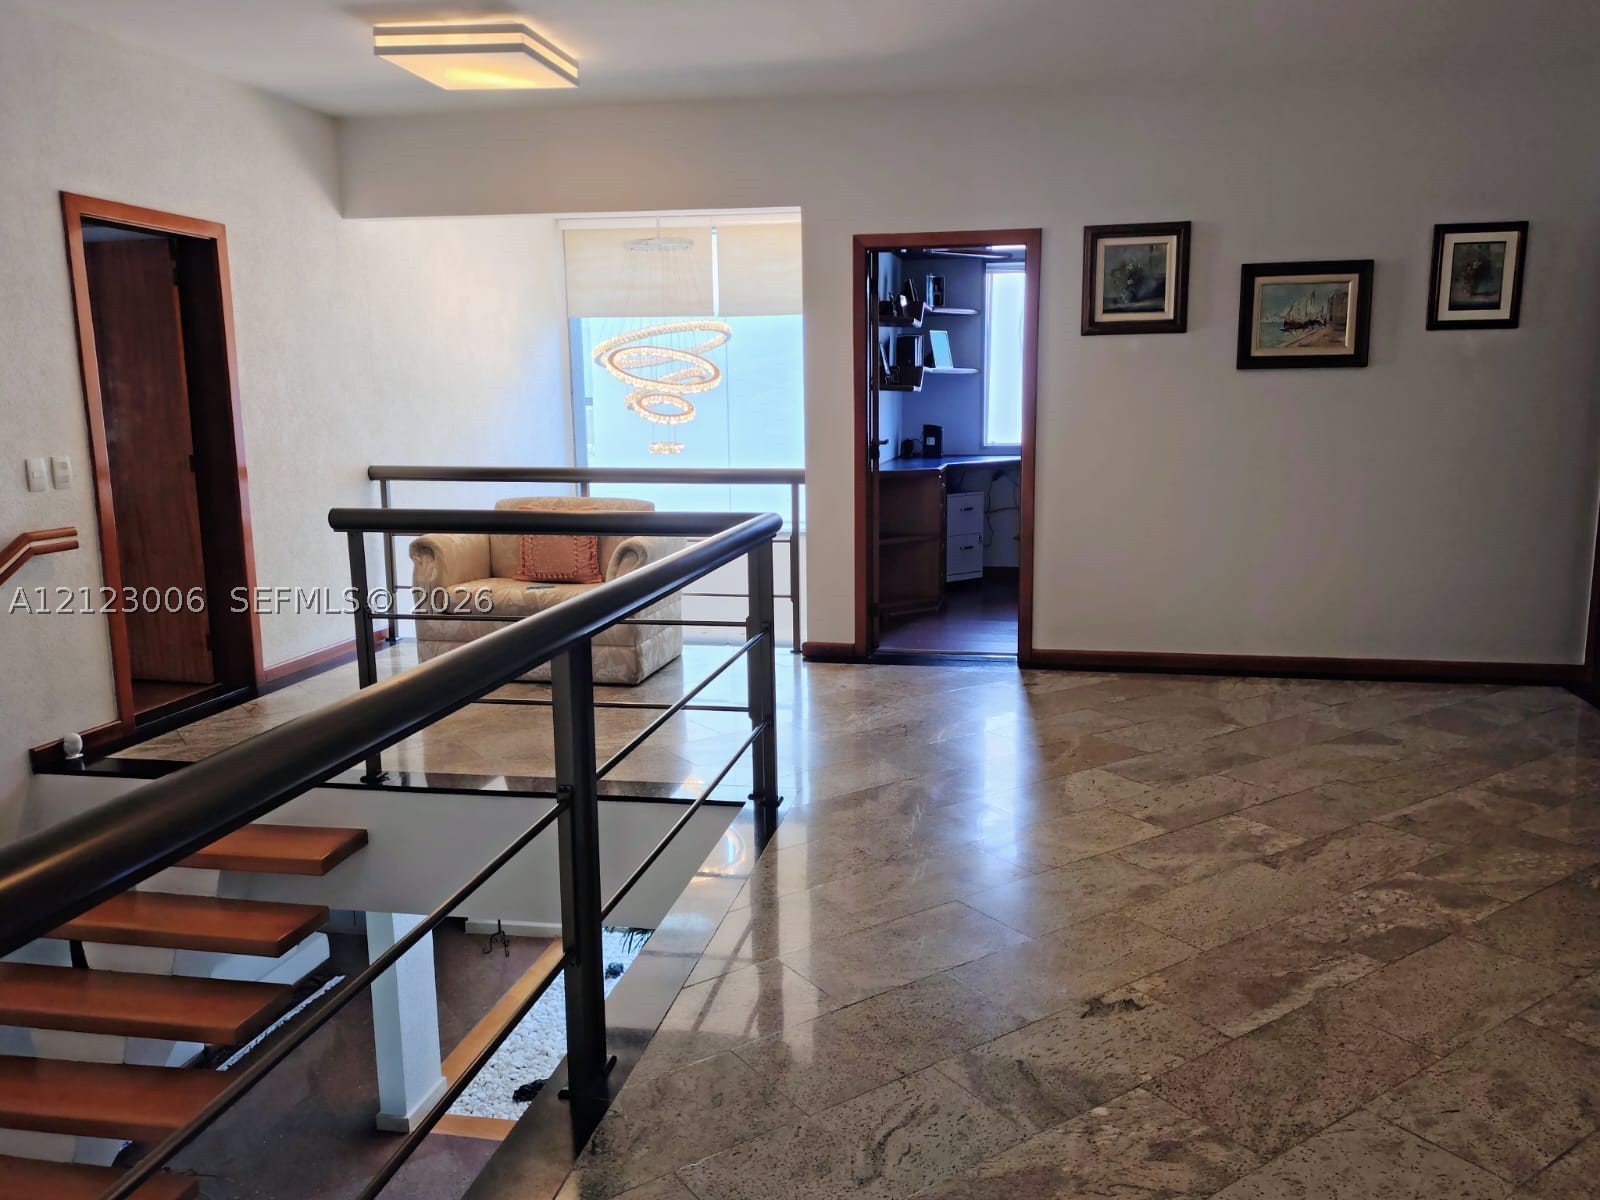
Polished stone flooring, staircase with wood treads, metal railing system, modern square ceiling fixture, and built-in office cabinetry
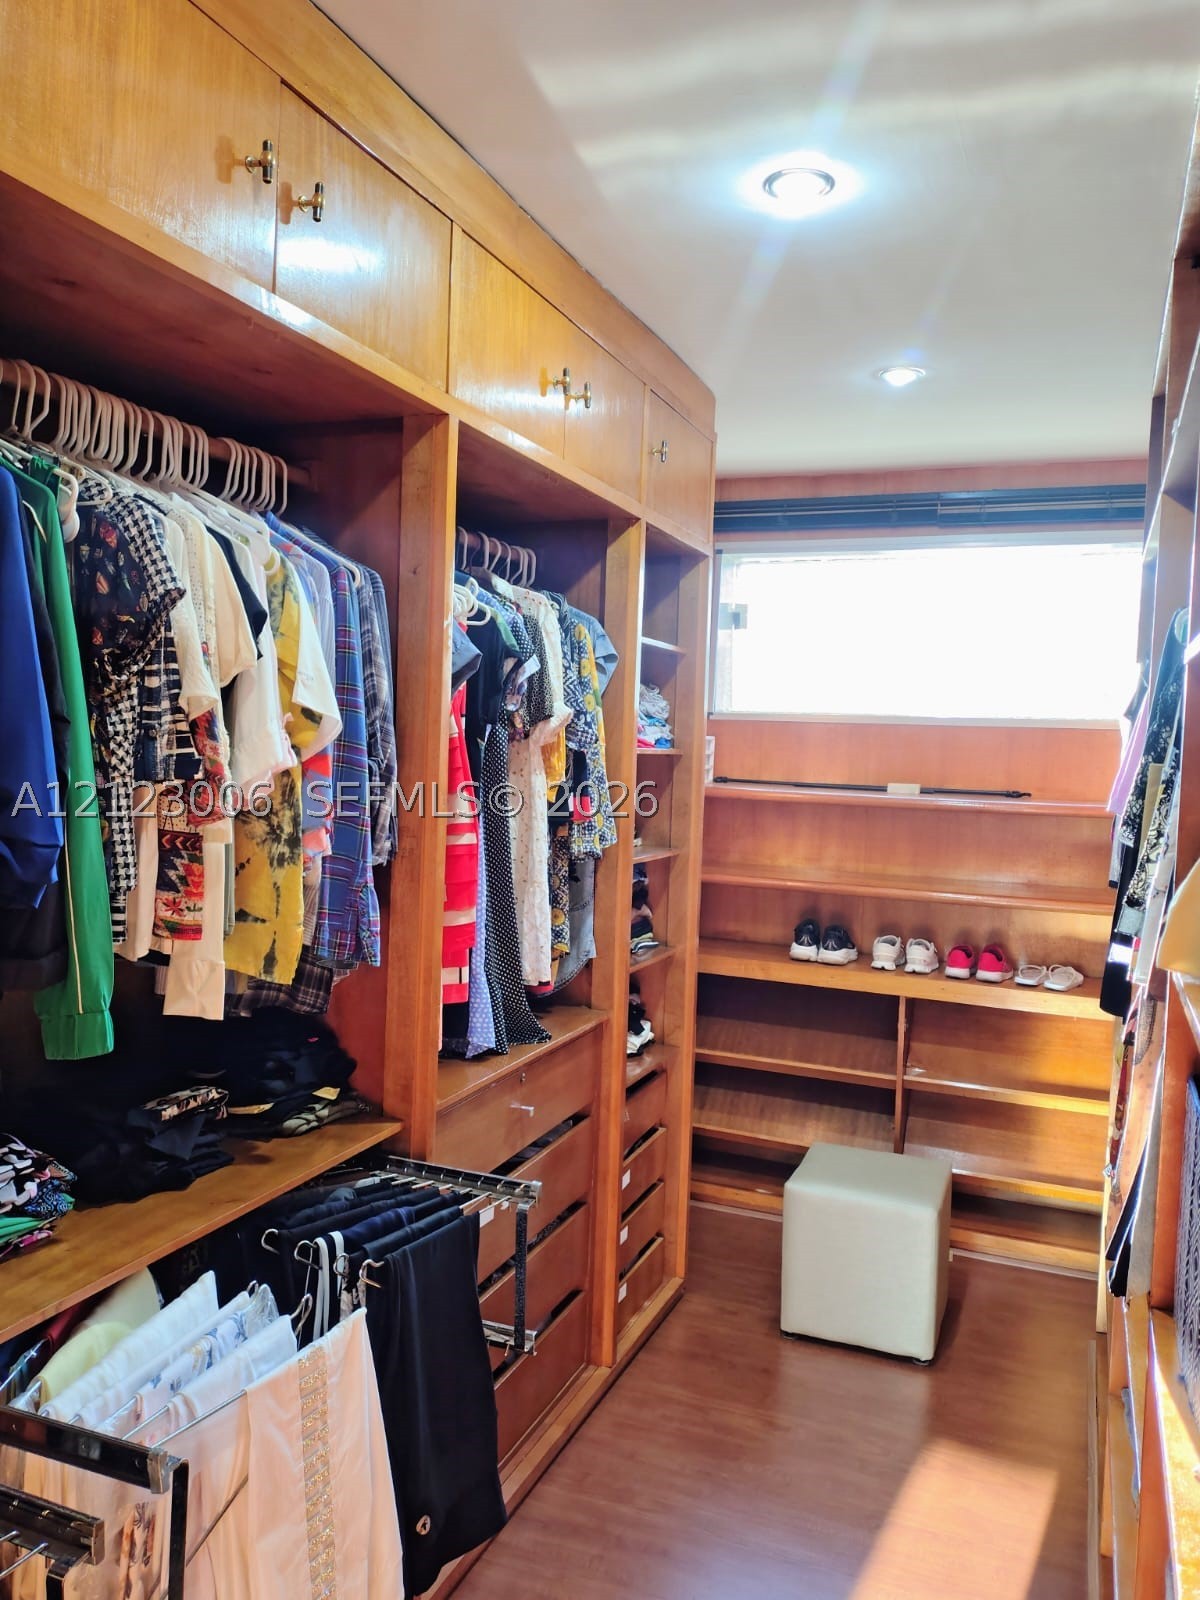
Customized built-in wood cabinetry featuring extensive shelving, integrated hanging rods, pull-out drawers, and recessed lighting
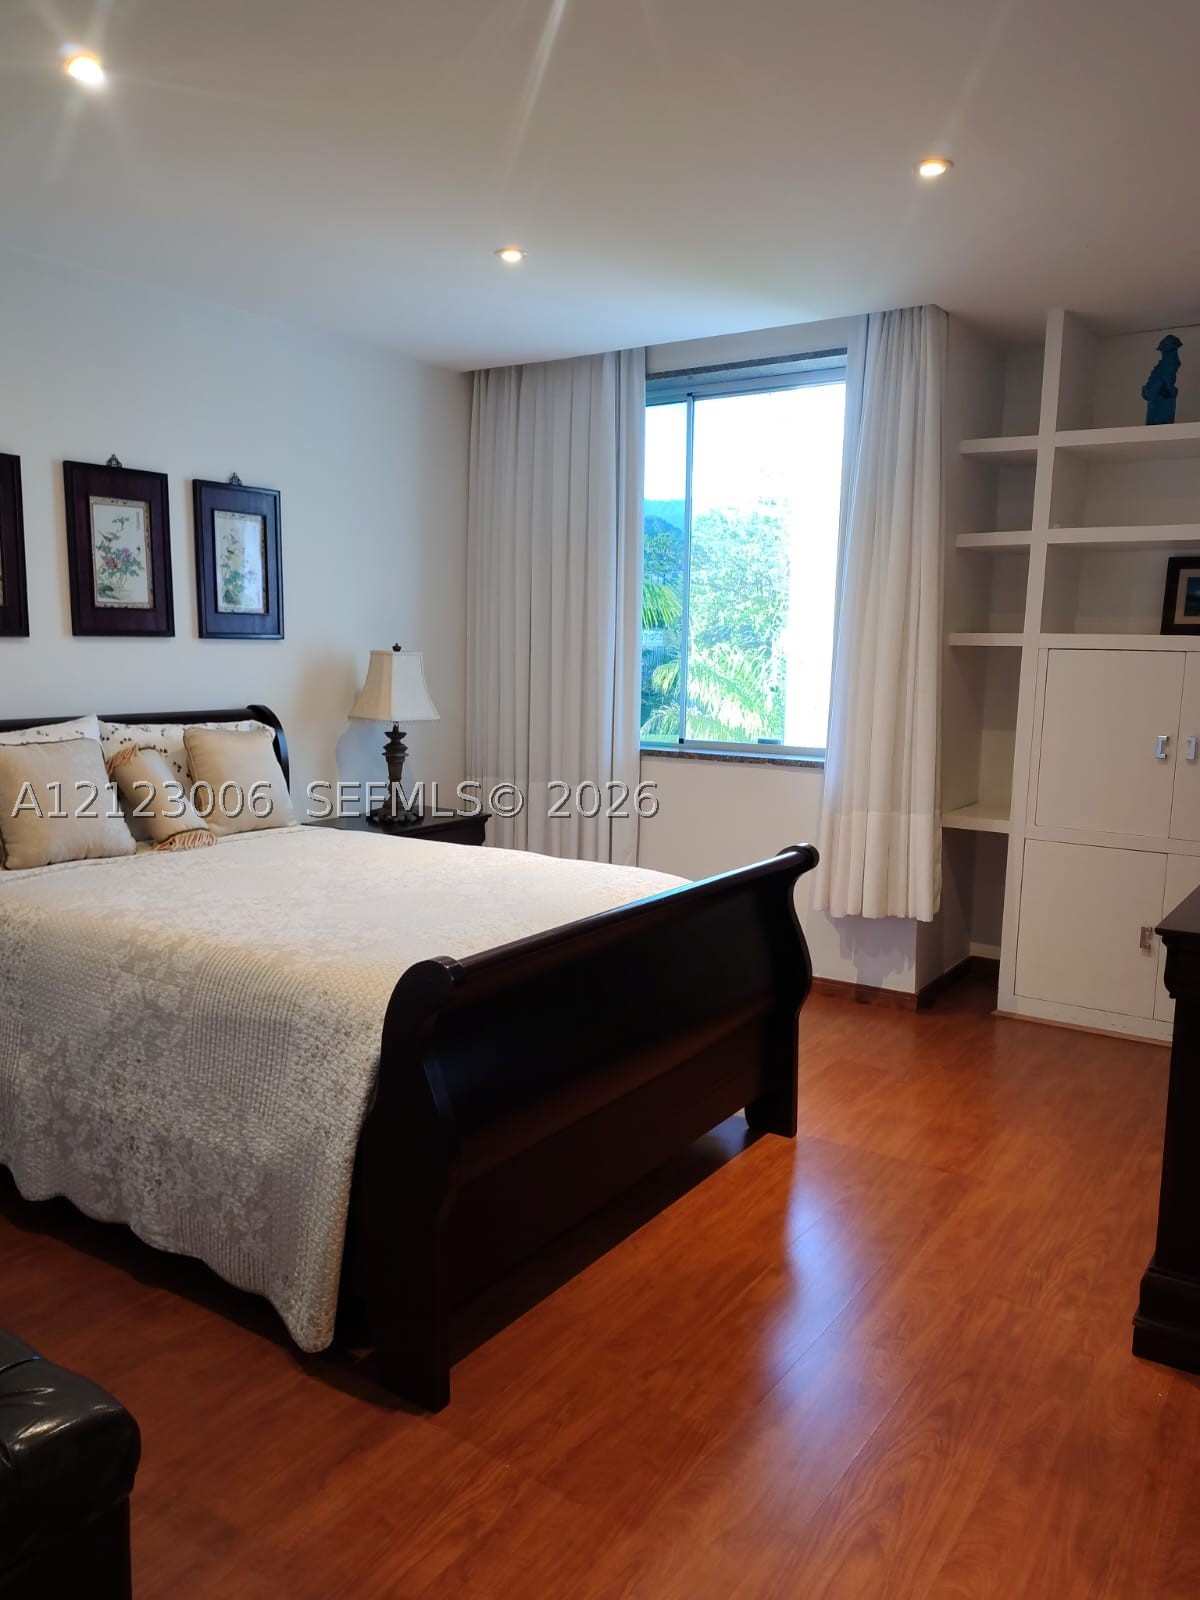
Wood-finish flooring, recessed ceiling lighting, and built-in floor-to-ceiling cabinetry with integrated shelving
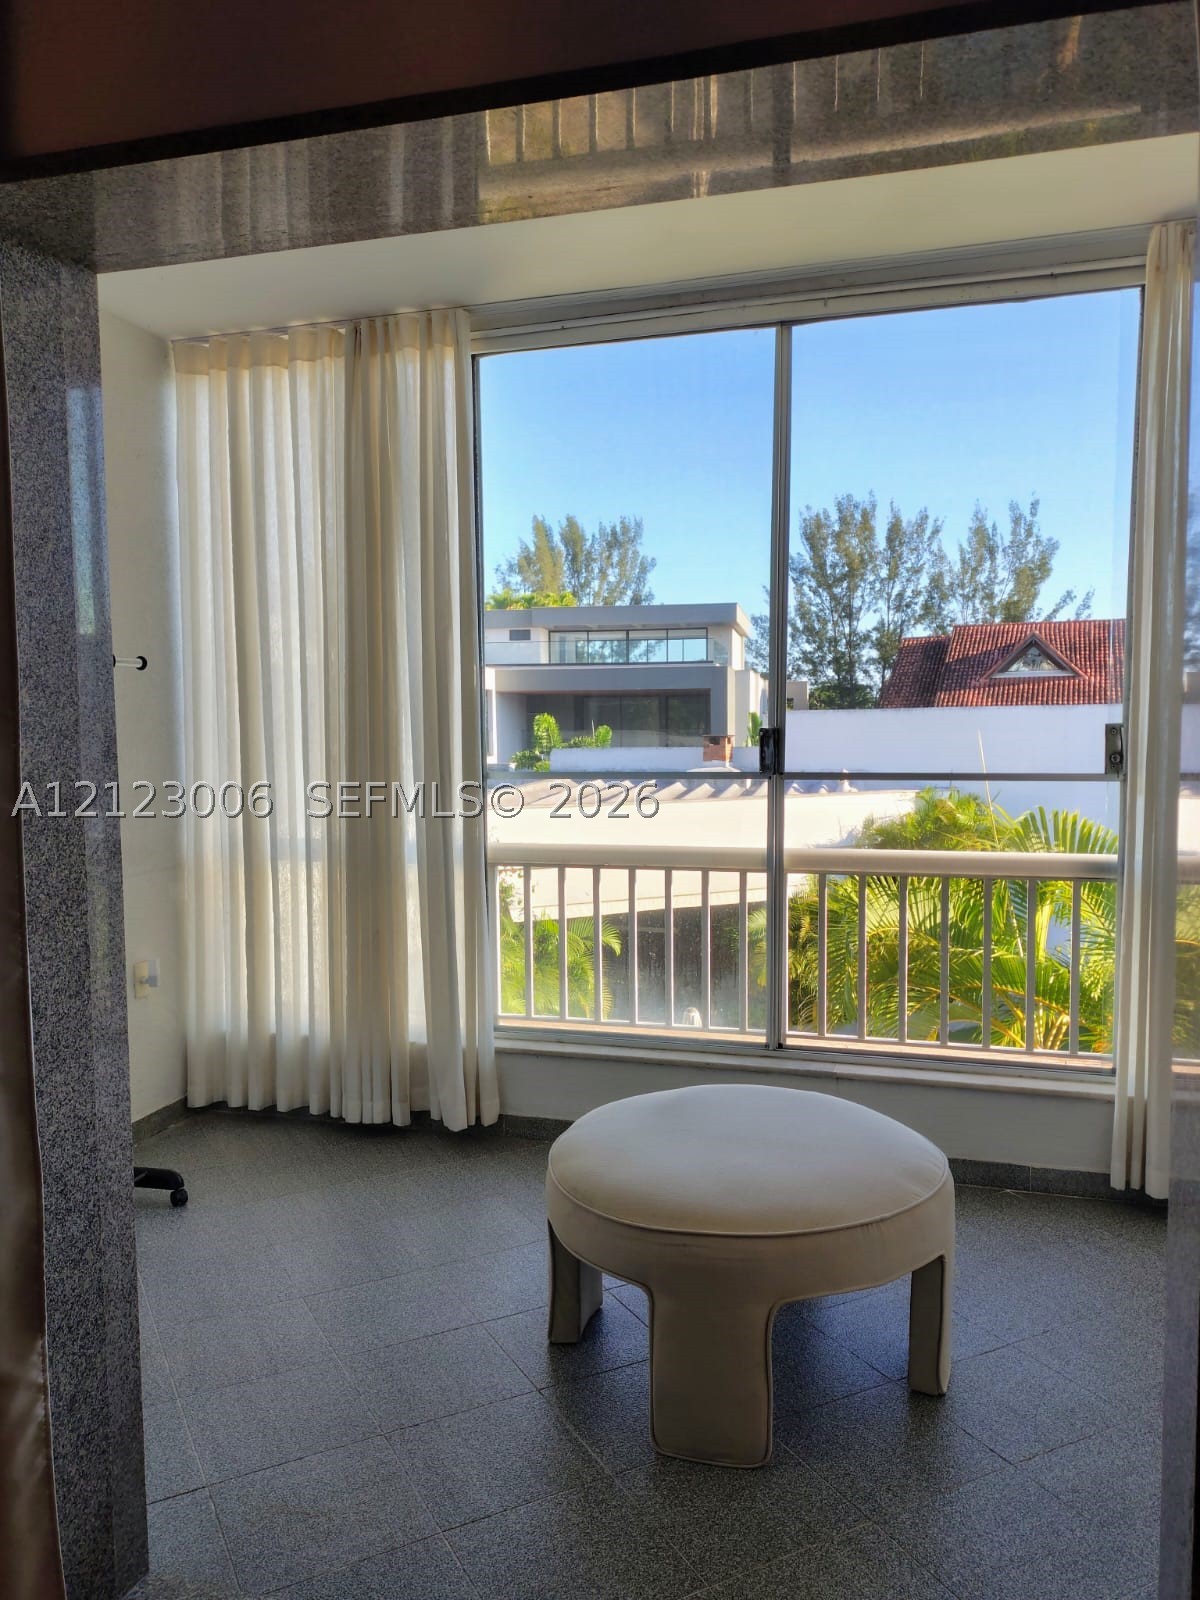
Floor-to-ceiling sliding glass doors, balcony with white metal railings, tile flooring, and stone door frame trim
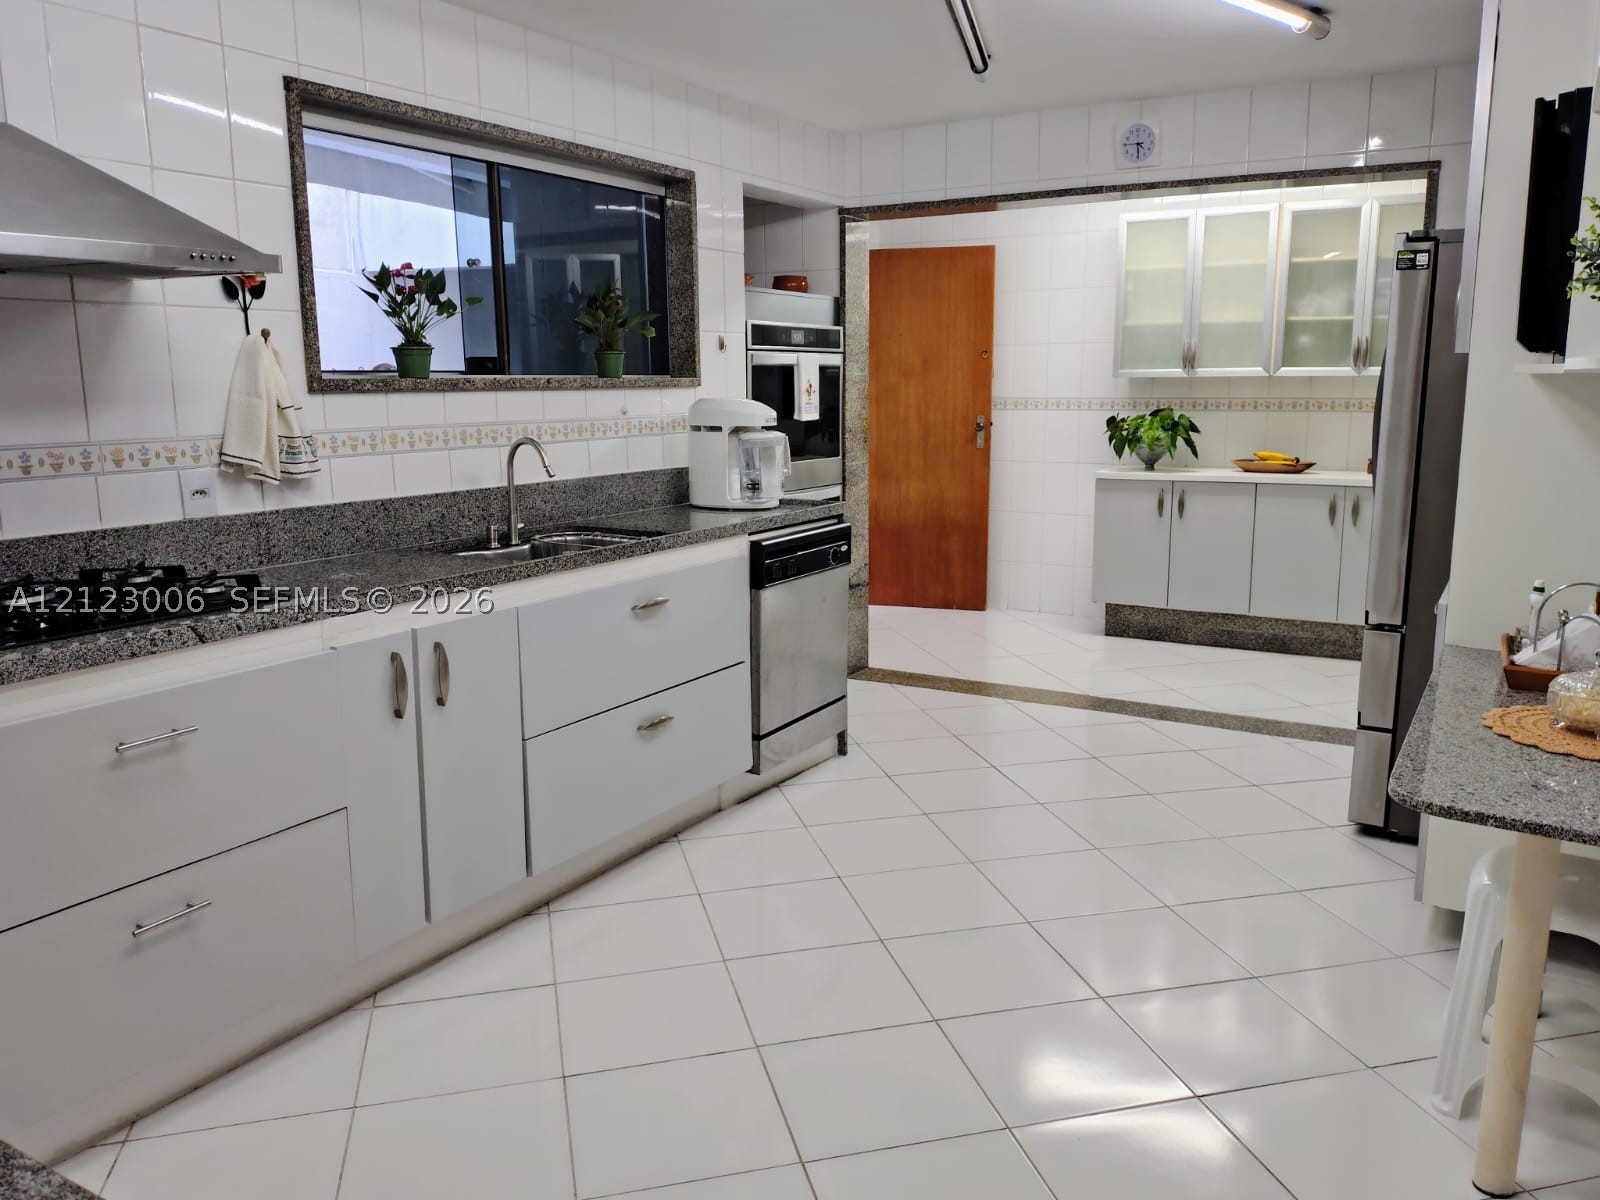
Kitchen featuring stone countertops, stainless steel appliances, white cabinetry with frosted-glass upper doors, ceramic tile flooring, and wall-mounted tile backsplash
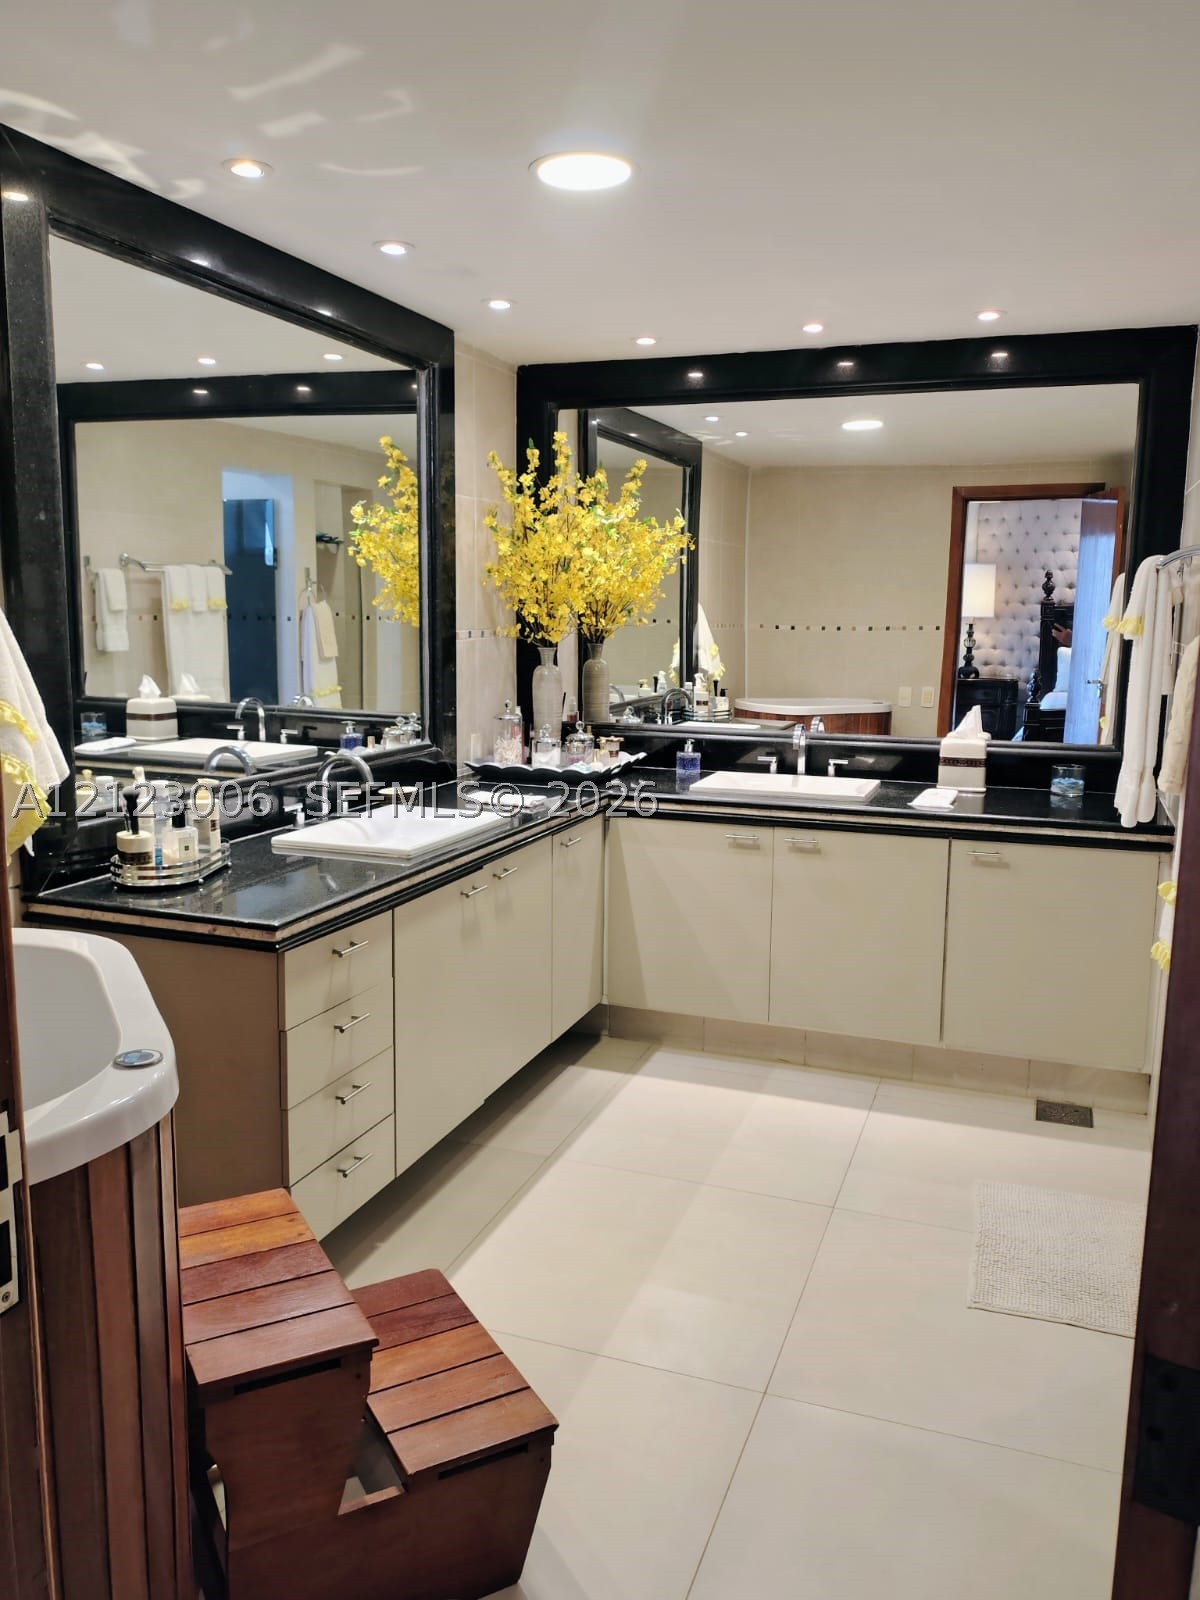
L-shaped vanity featuring a solid surface countertop, dual integrated rectangular sinks, expansive wall-to-wall mirrors with black frames, and light-toned cabinetry with recessed lighting
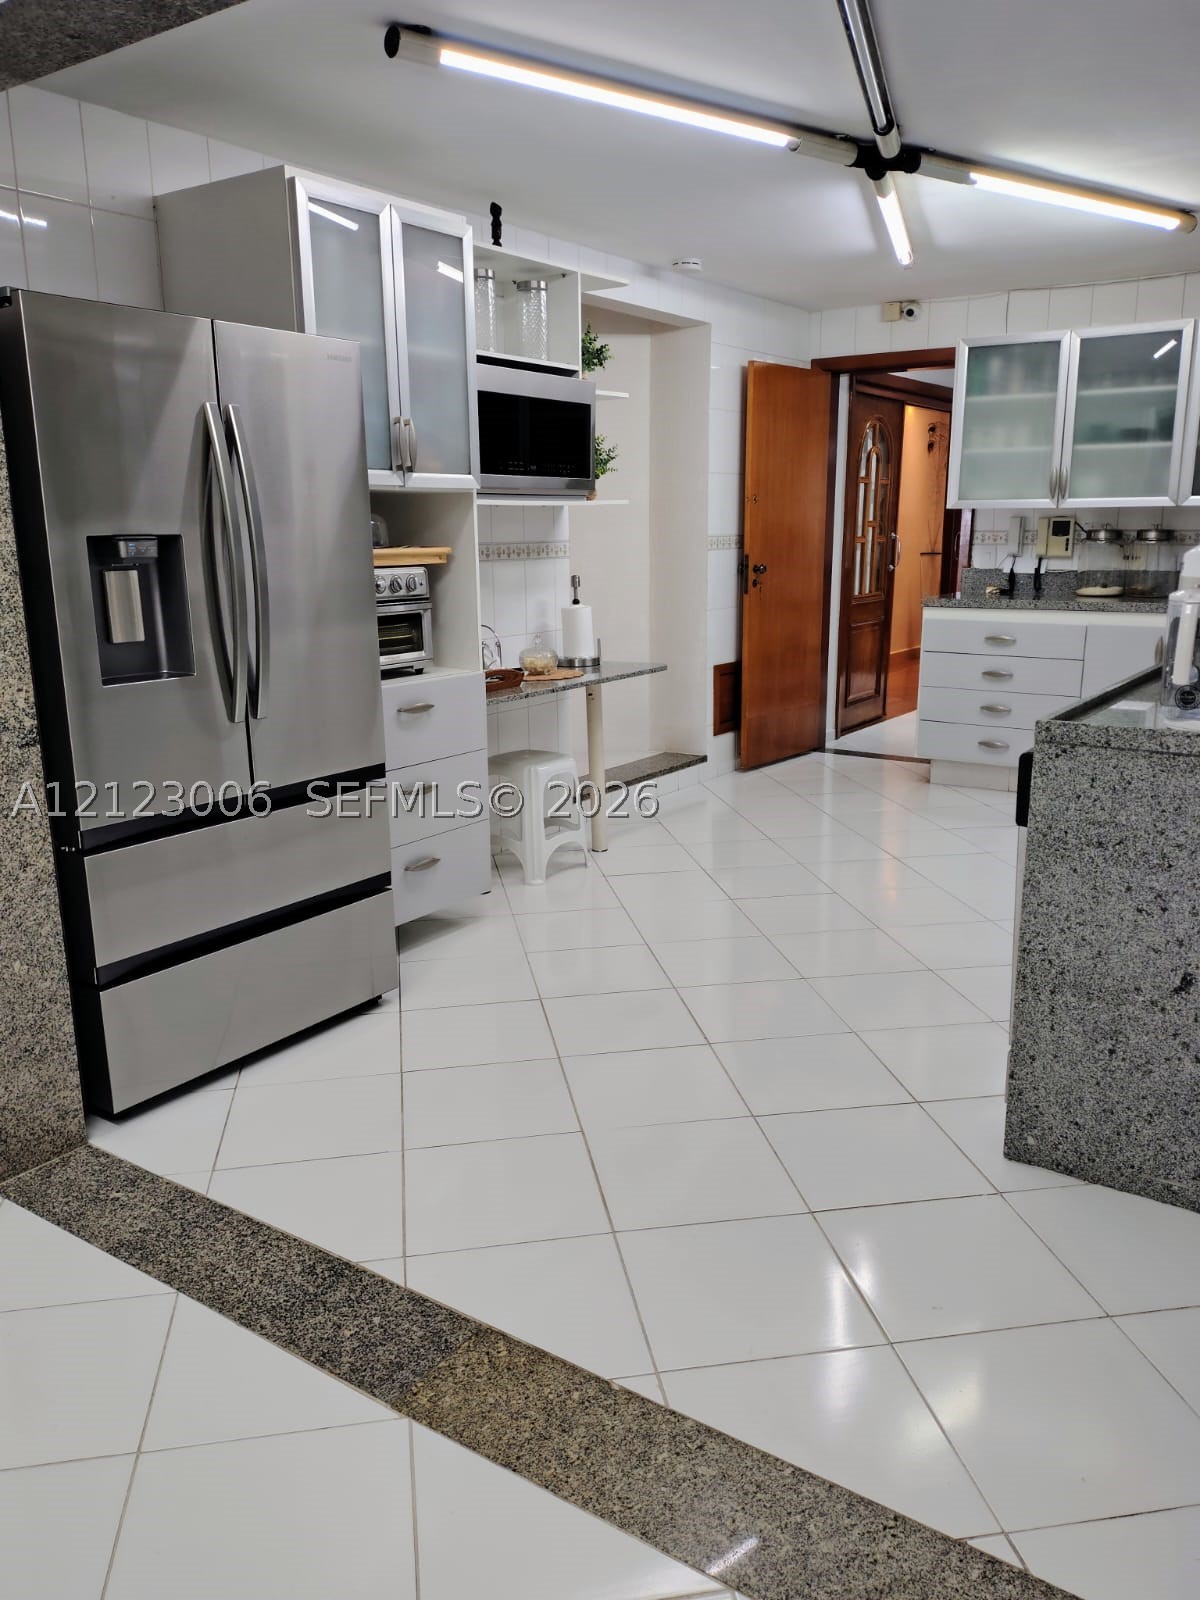
Kitchen featuring white cabinetry with glass-panel upper doors, stainless steel refrigerator, stone-surfaced countertops, white tiled flooring, and industrial-style ceiling lighting
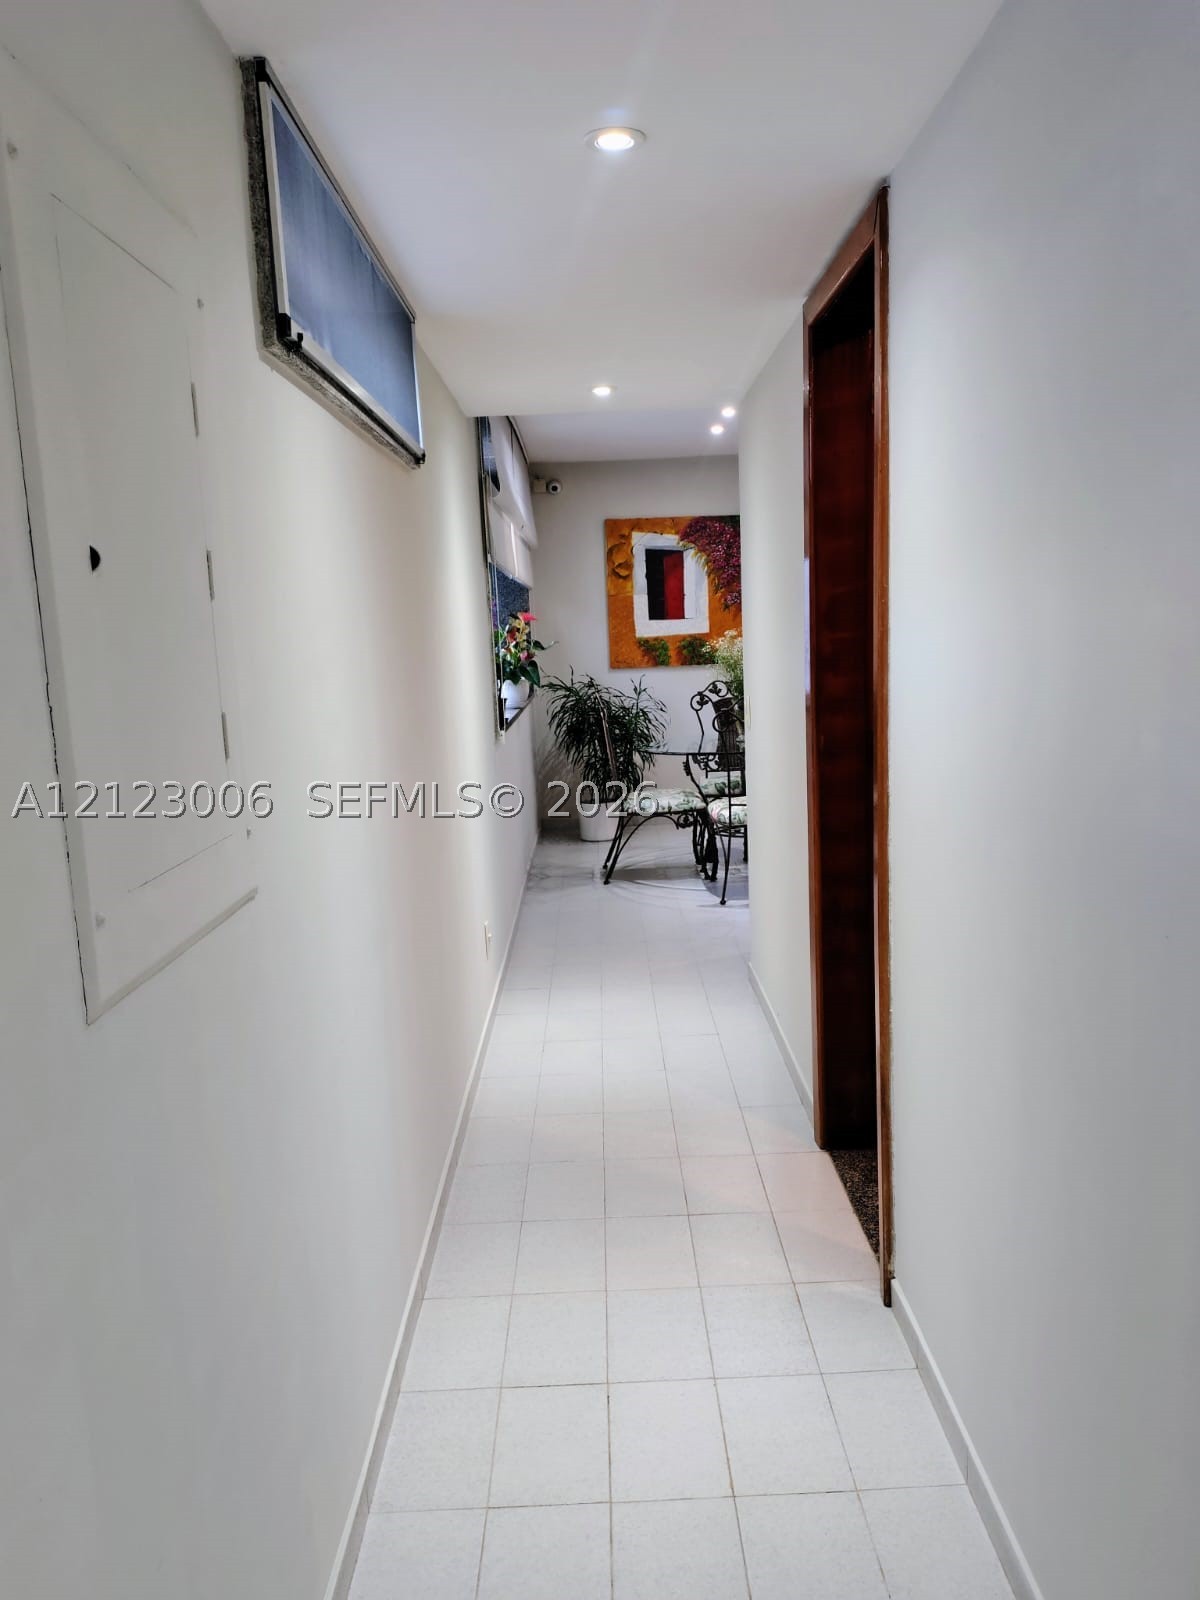
Interior hallway featuring neutral ceramic tile flooring, recessed lighting, and a dark wood door frame
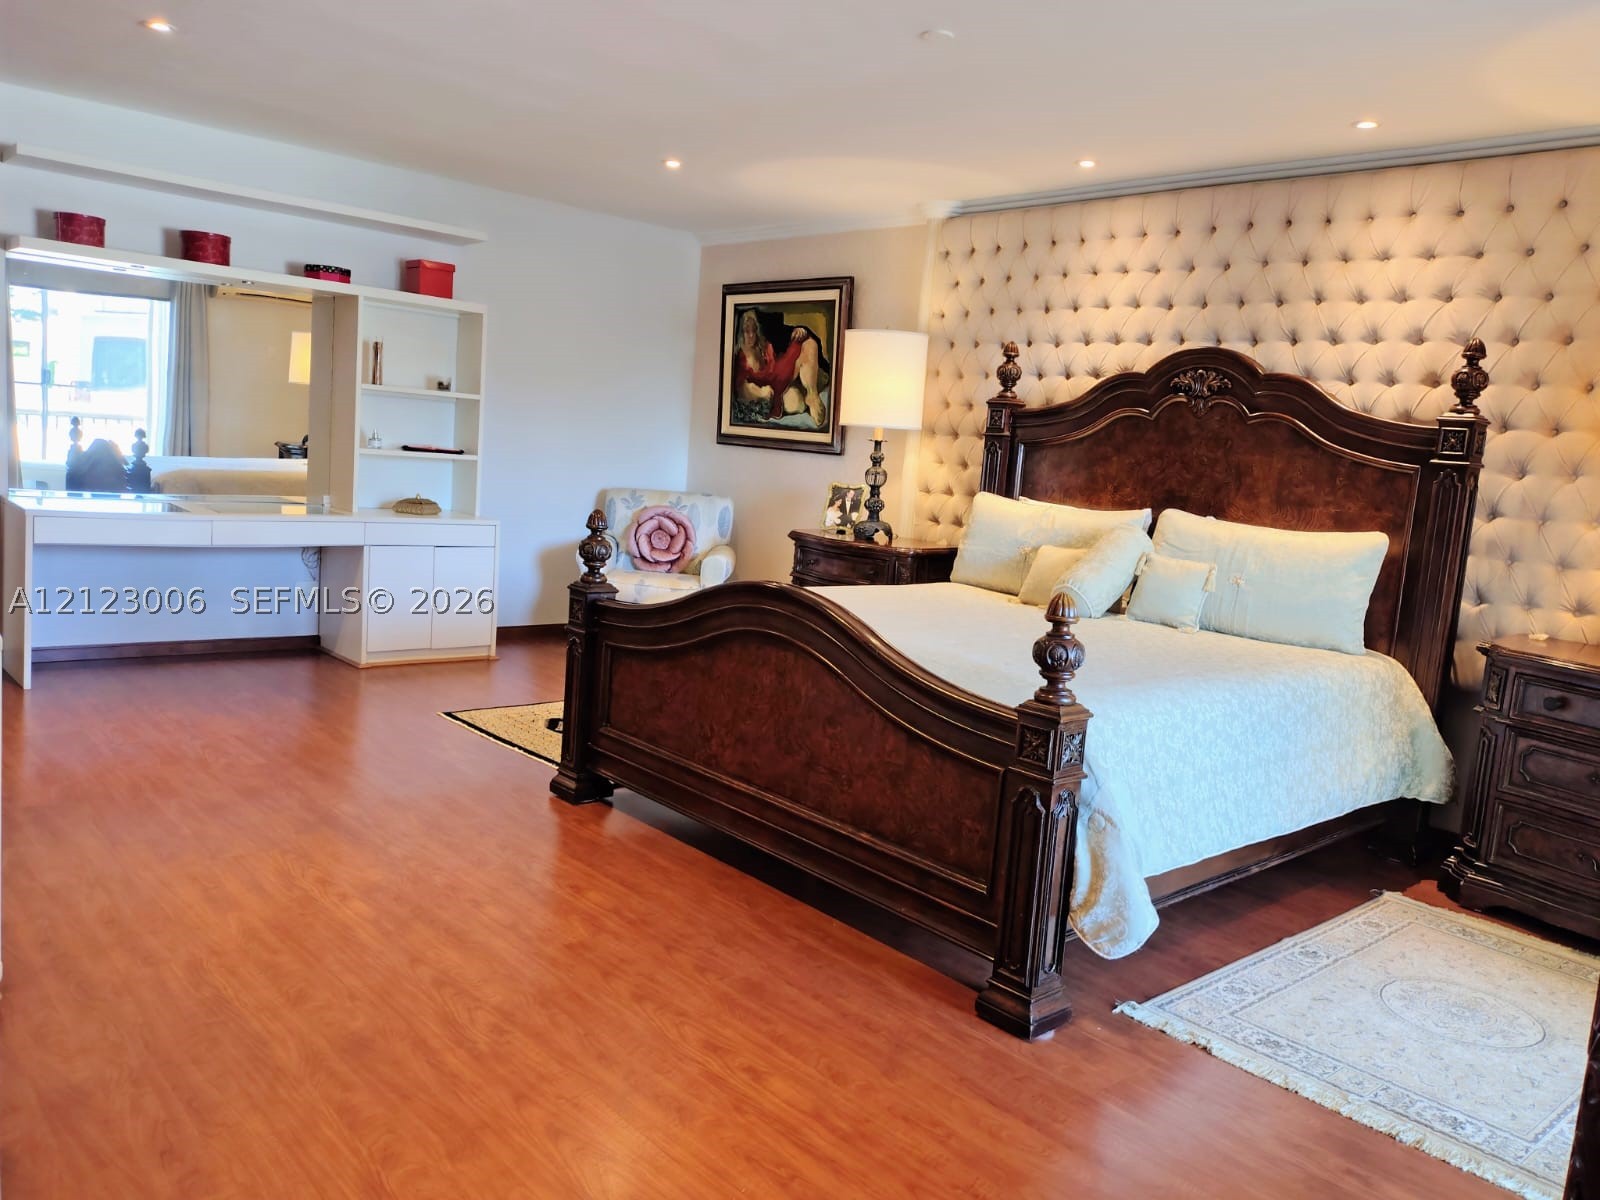
Room featuring wood-finish flooring, recessed lighting, and a floor-to-ceiling tufted fabric accent wall
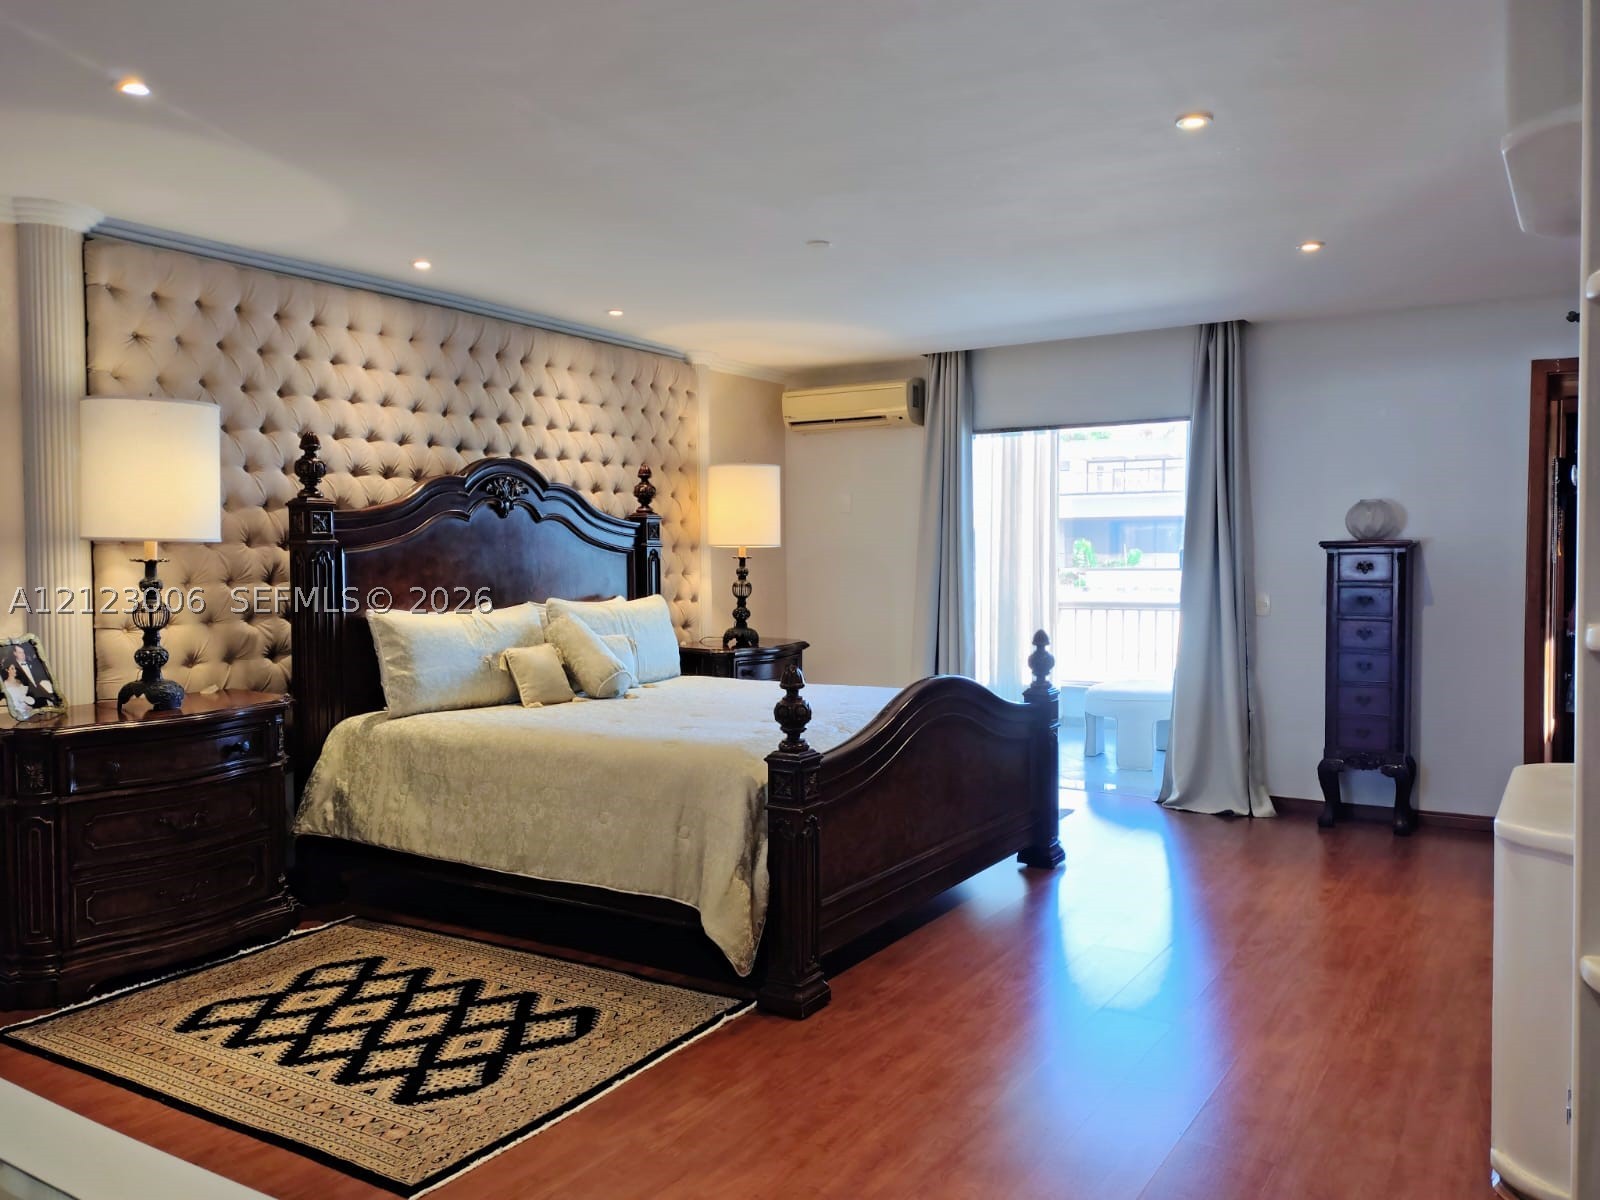
Tufted upholstered wall paneling, wood-finish flooring, recessed ceiling lighting, and a glass sliding door providing exterior access
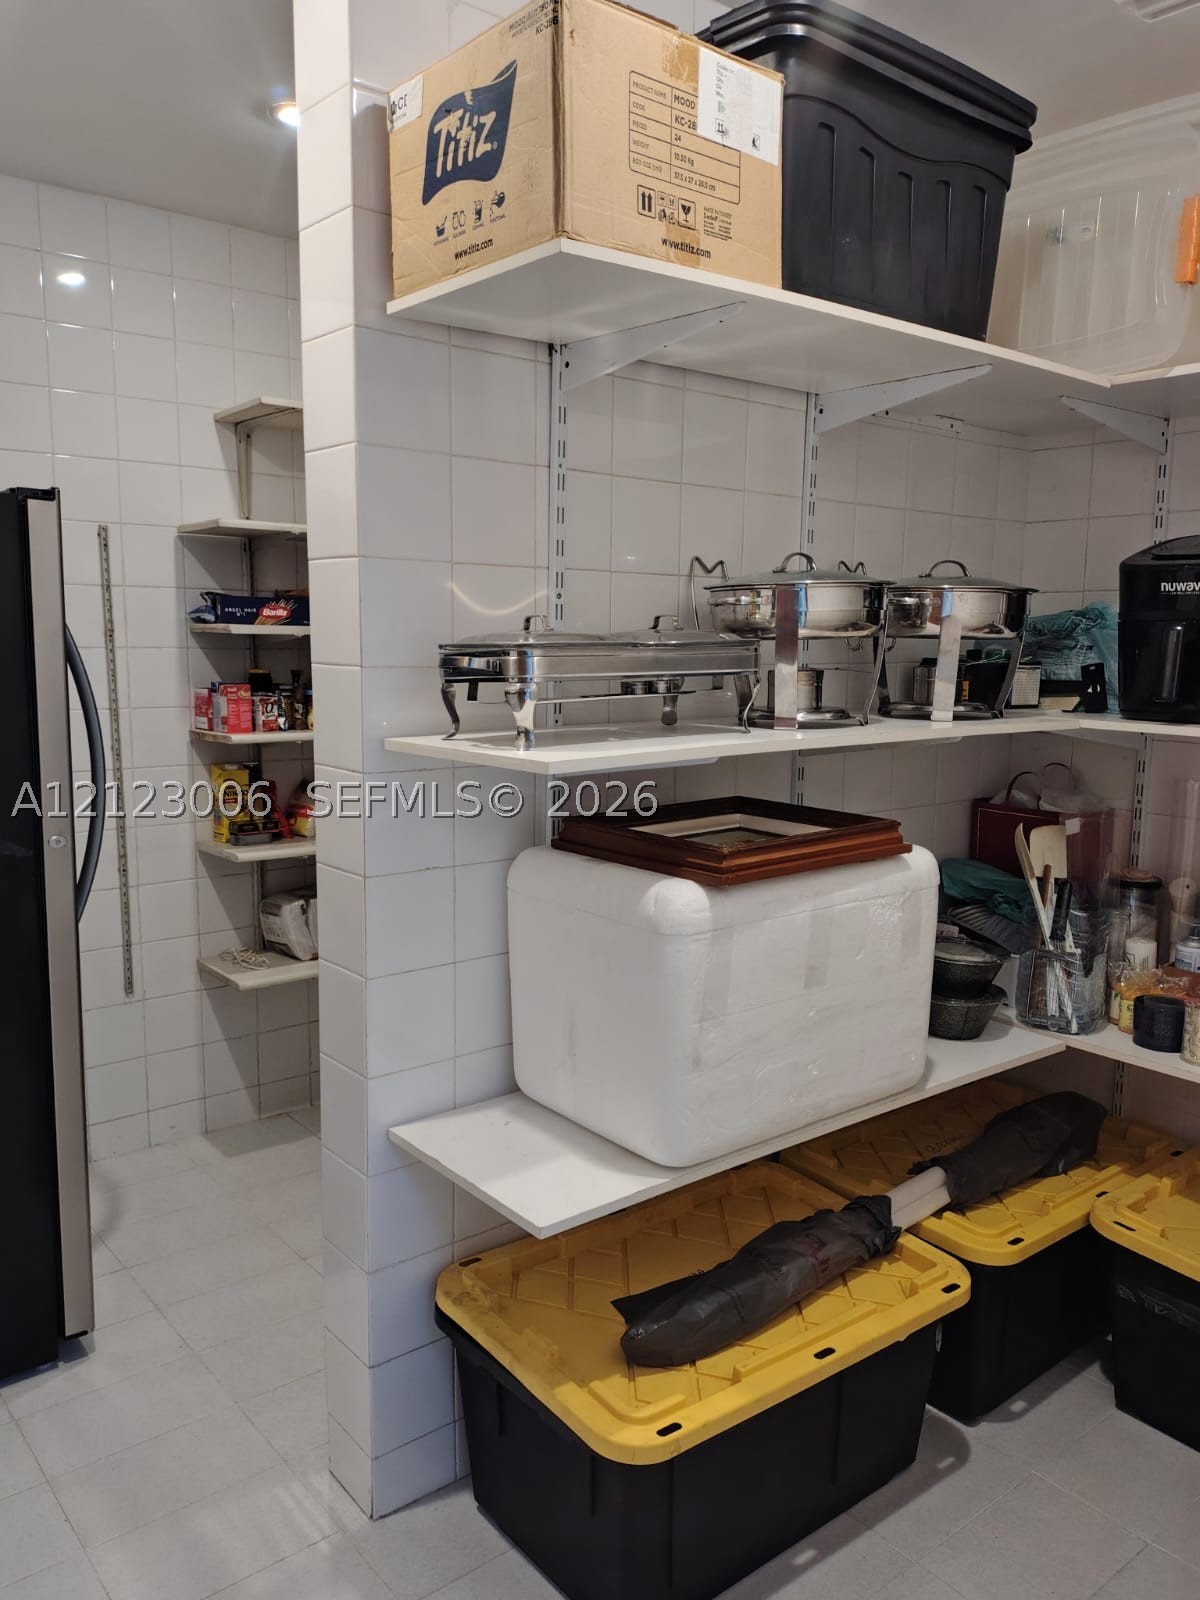
Walk-in pantry featuring white tiled walls, floor-to-ceiling shelving, and tile flooring
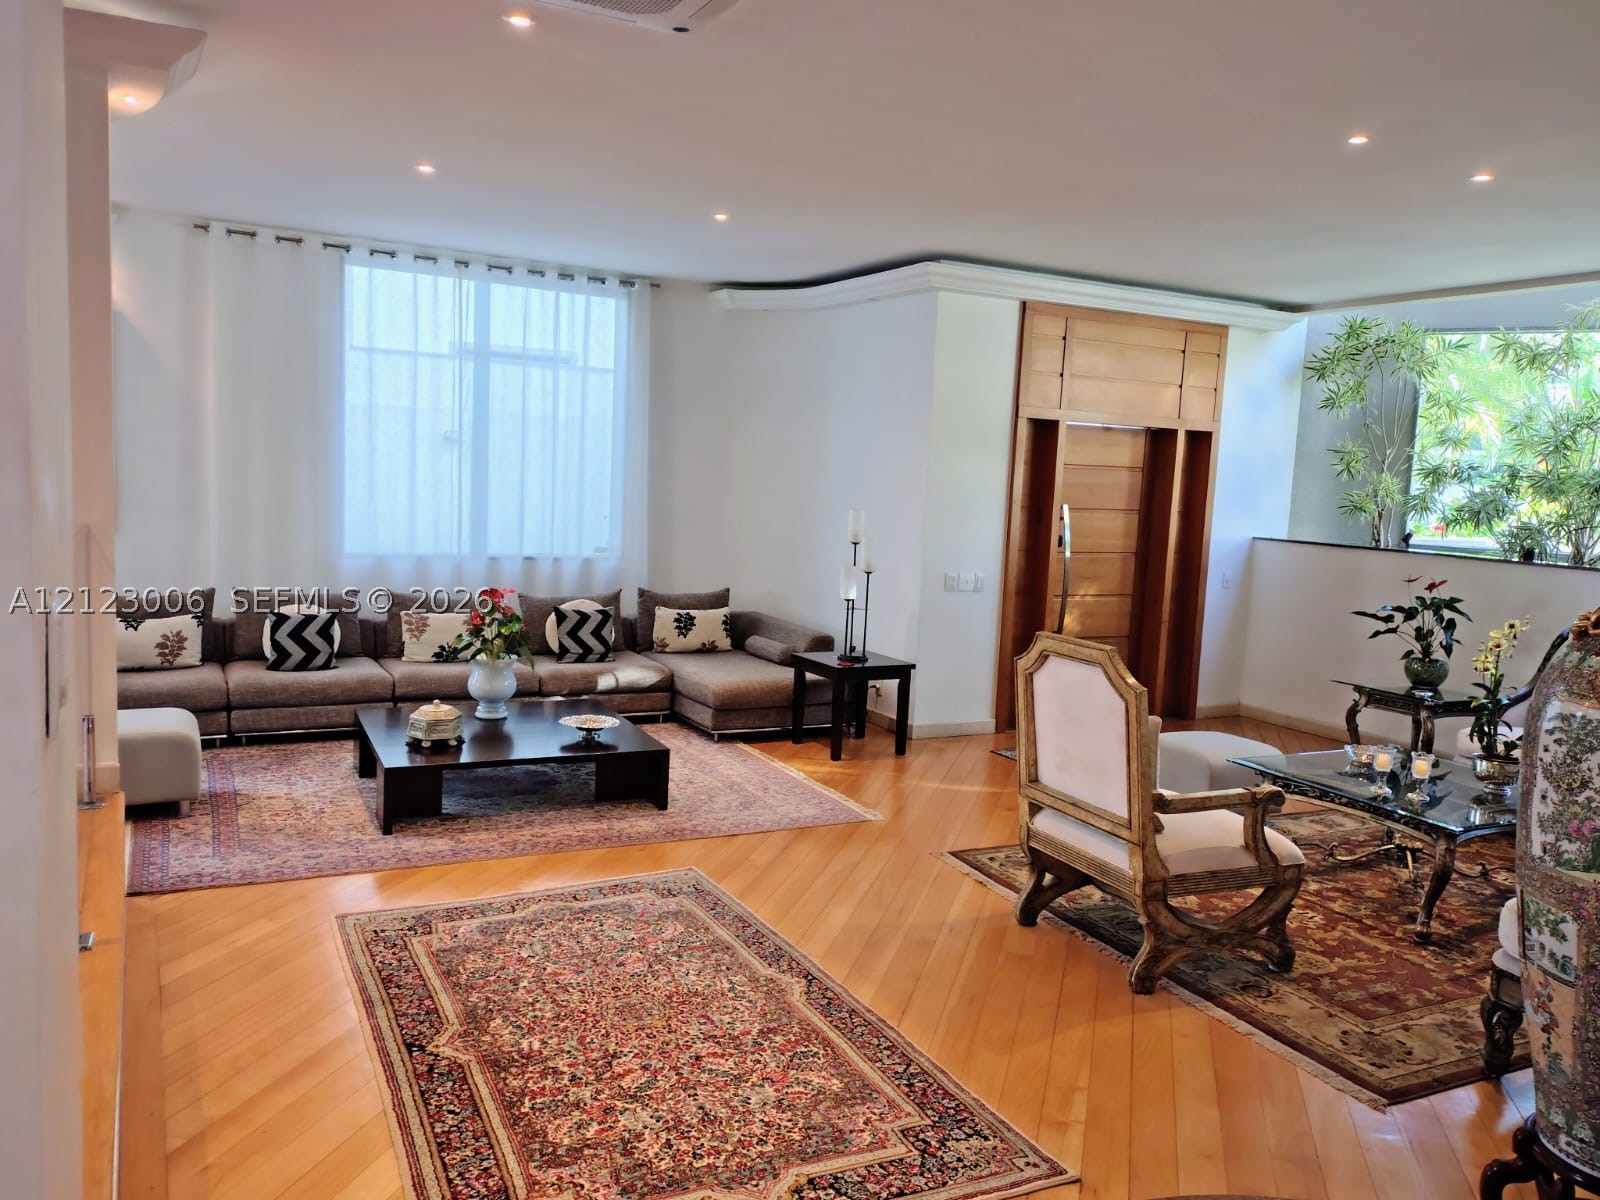
Expansive interior space featuring wood-finish herringbone flooring, recessed lighting, and custom wood paneling
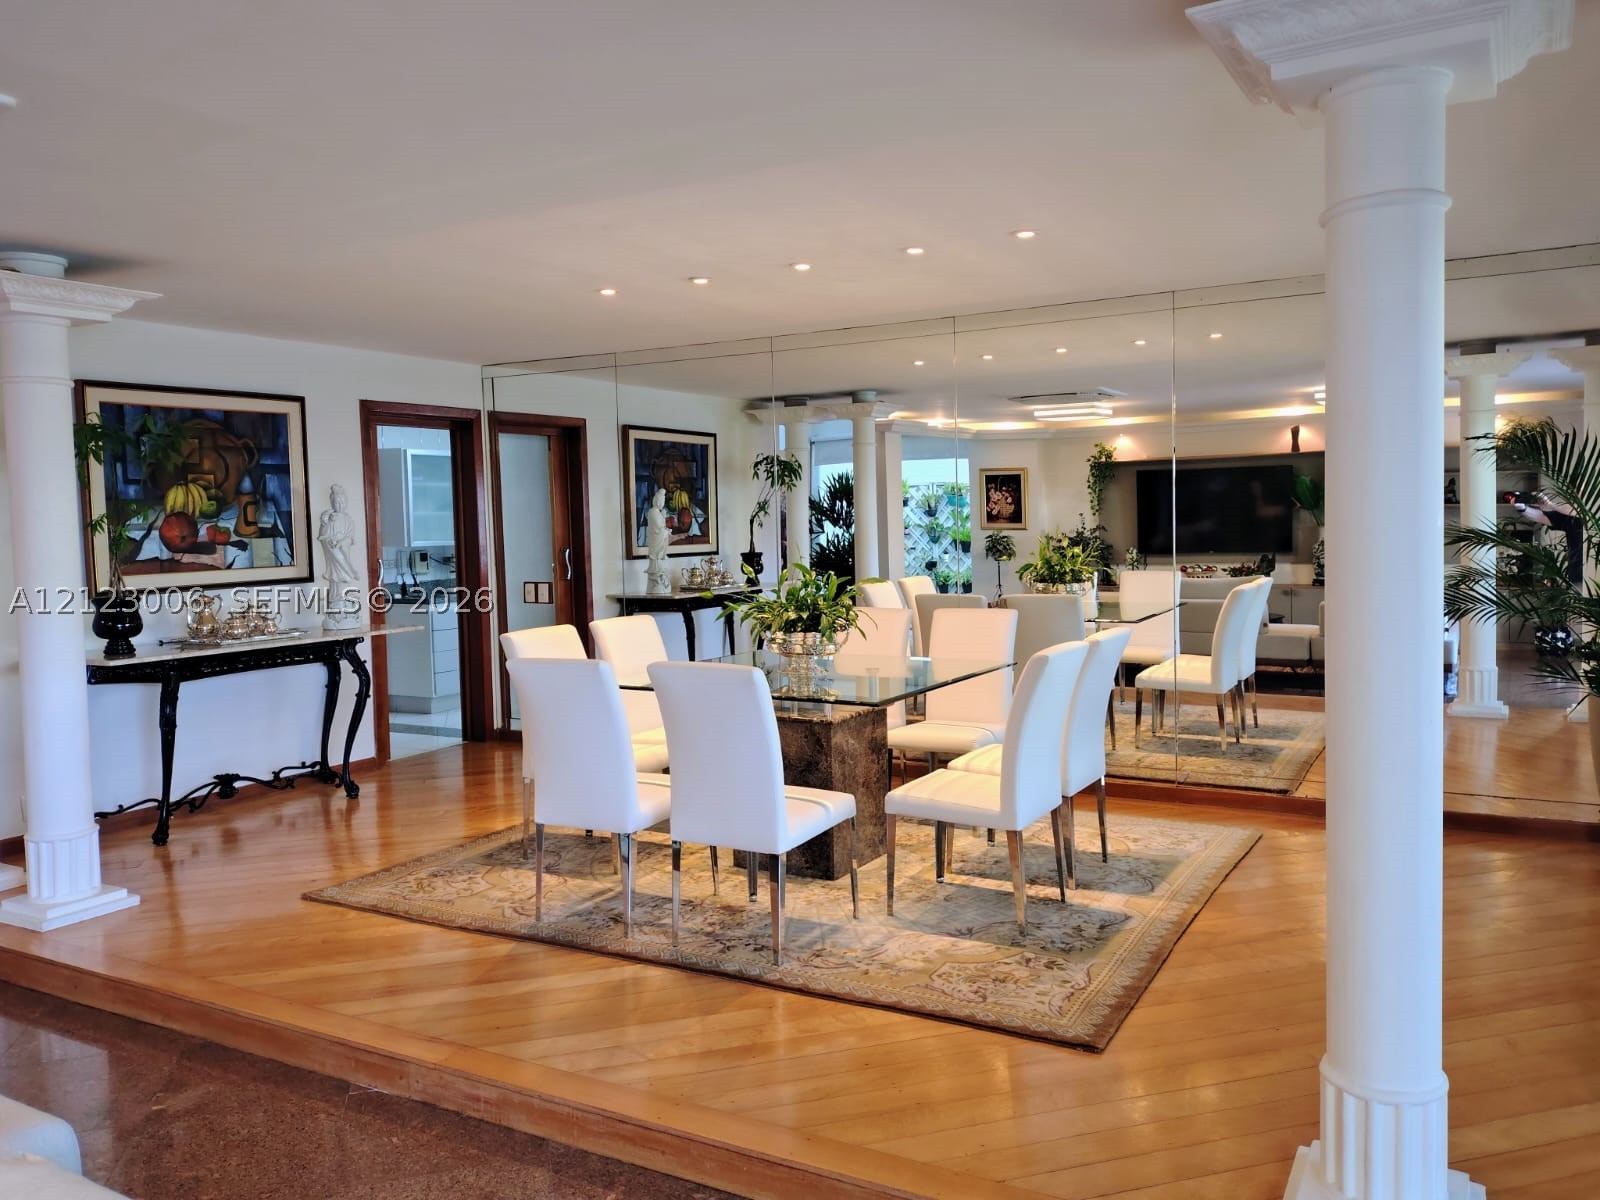
Raised dining area featuring polished wood-finish flooring, full-height wall mirrors, classic architectural columns, and recessed lighting
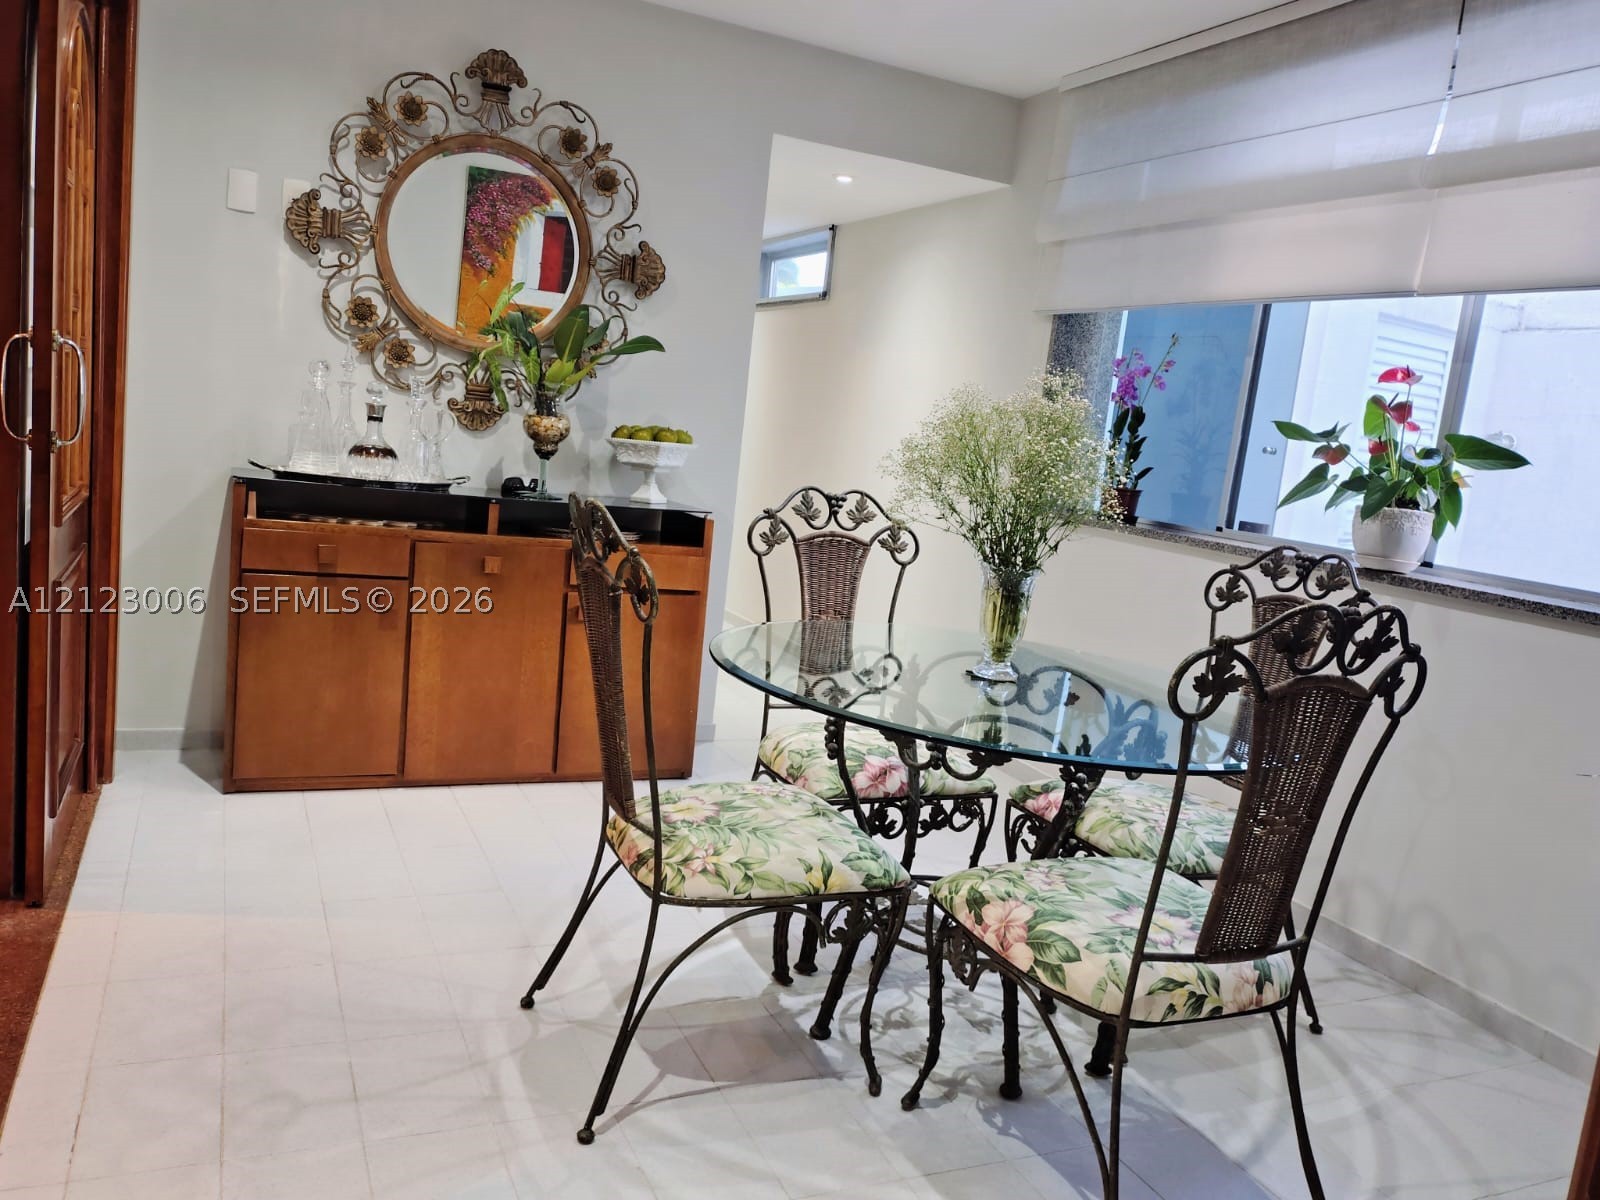
Built-in wooden cabinetry featuring a dark stone countertop, neutral tile flooring, and large horizontal window with integrated shade
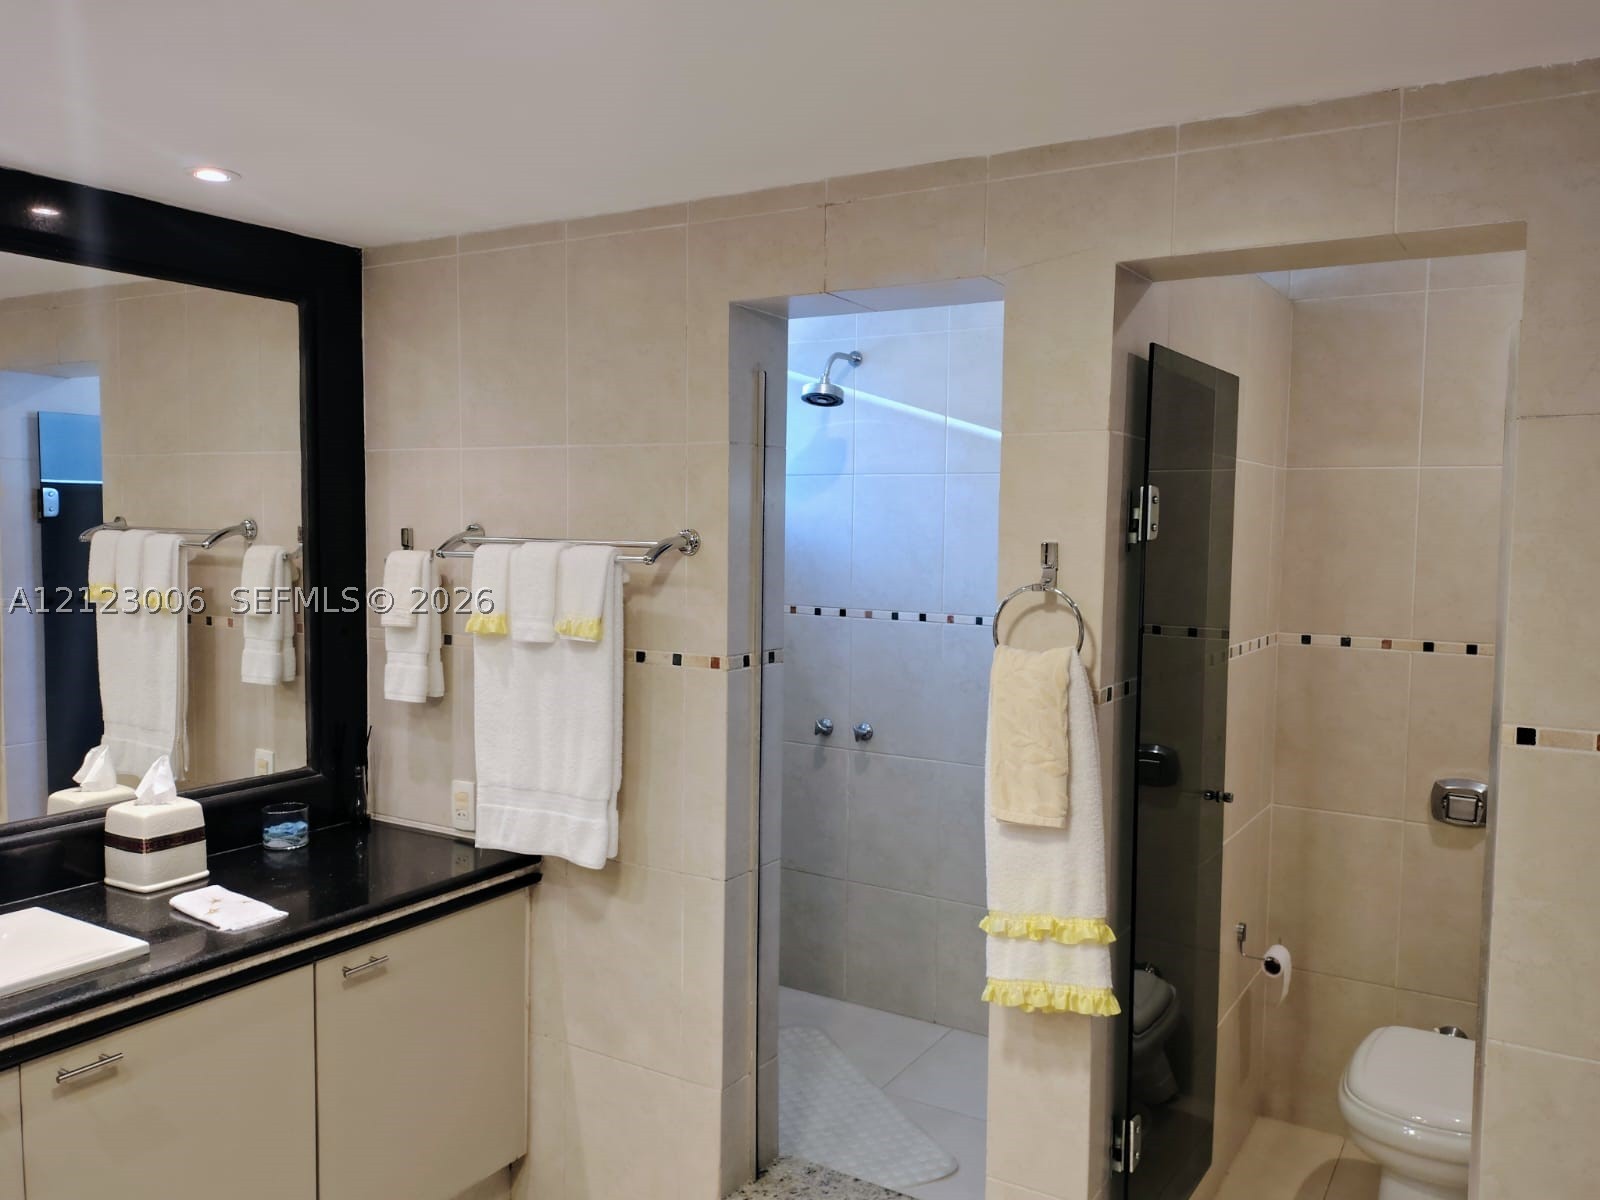
Bathroom featuring a vanity with dark countertop, large wall-mounted mirror with black frame, walk-in shower with tiled walls, and private water closet area
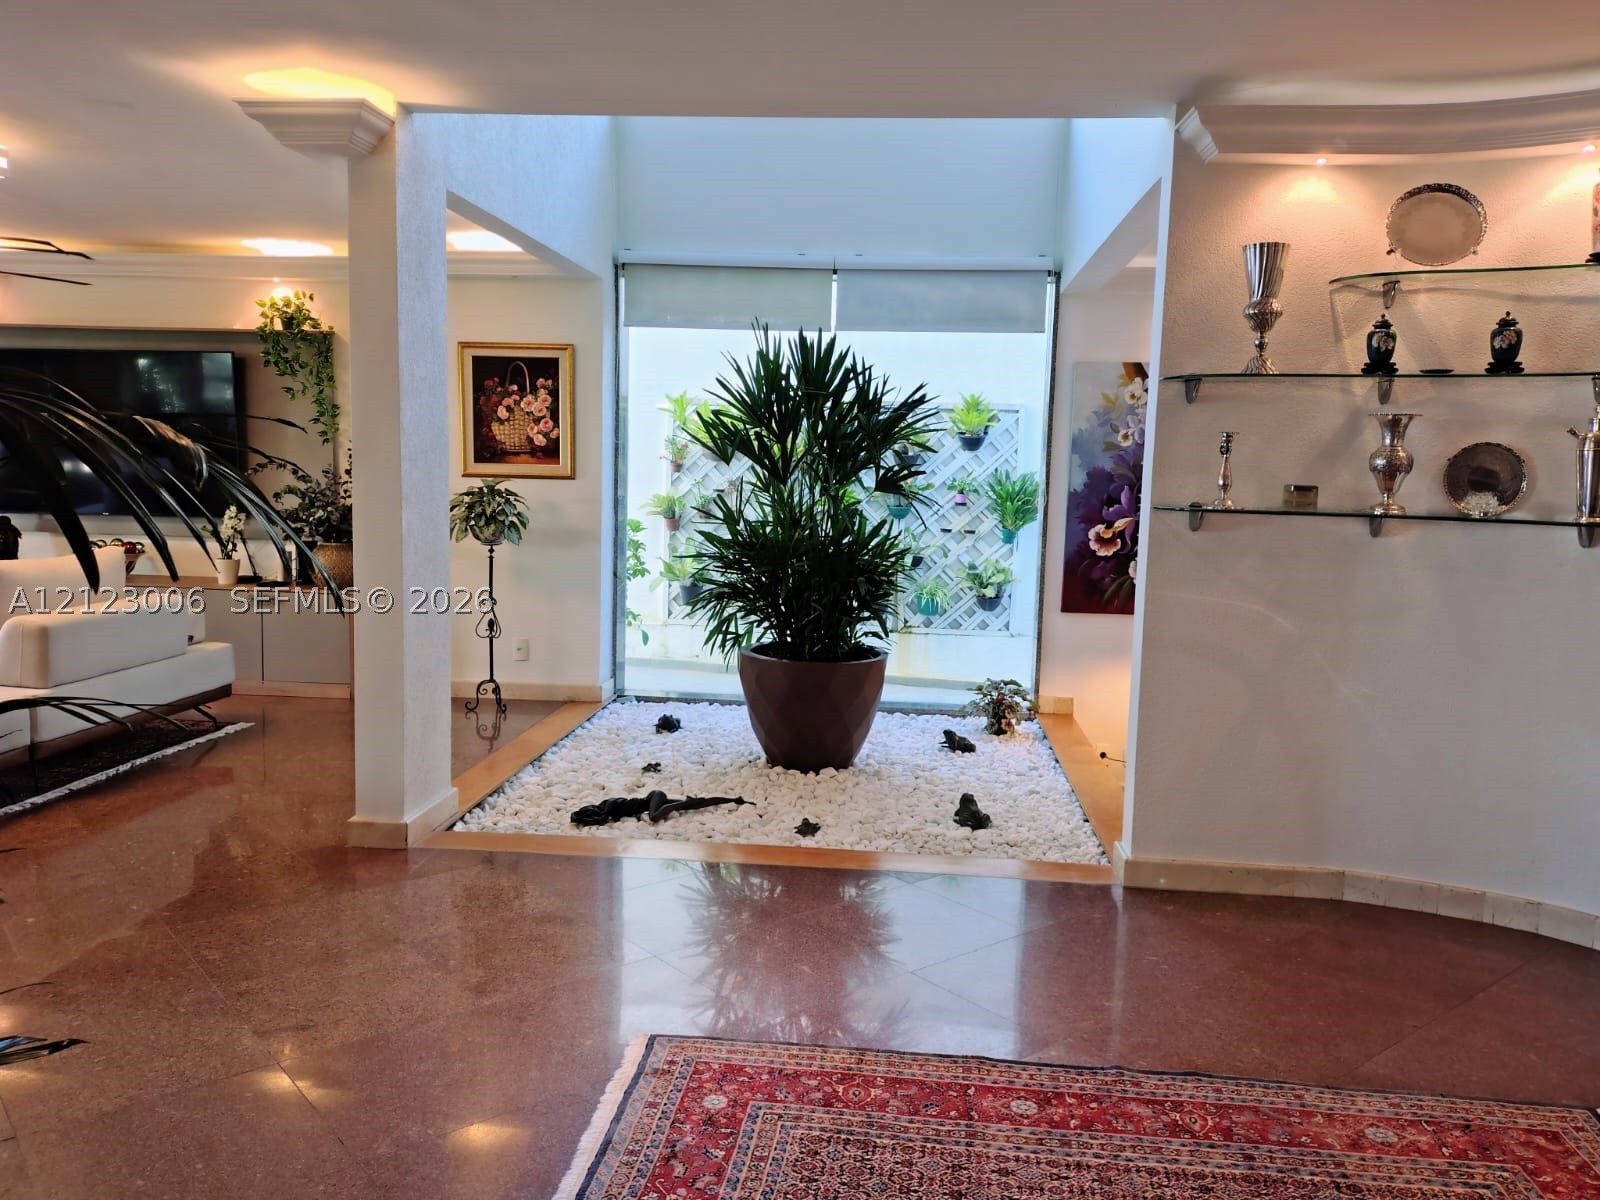
Interior atrium featuring a white stone-filled floor, built-in glass shelving with recessed accent lighting, polished stone flooring, and expansive skylight integration
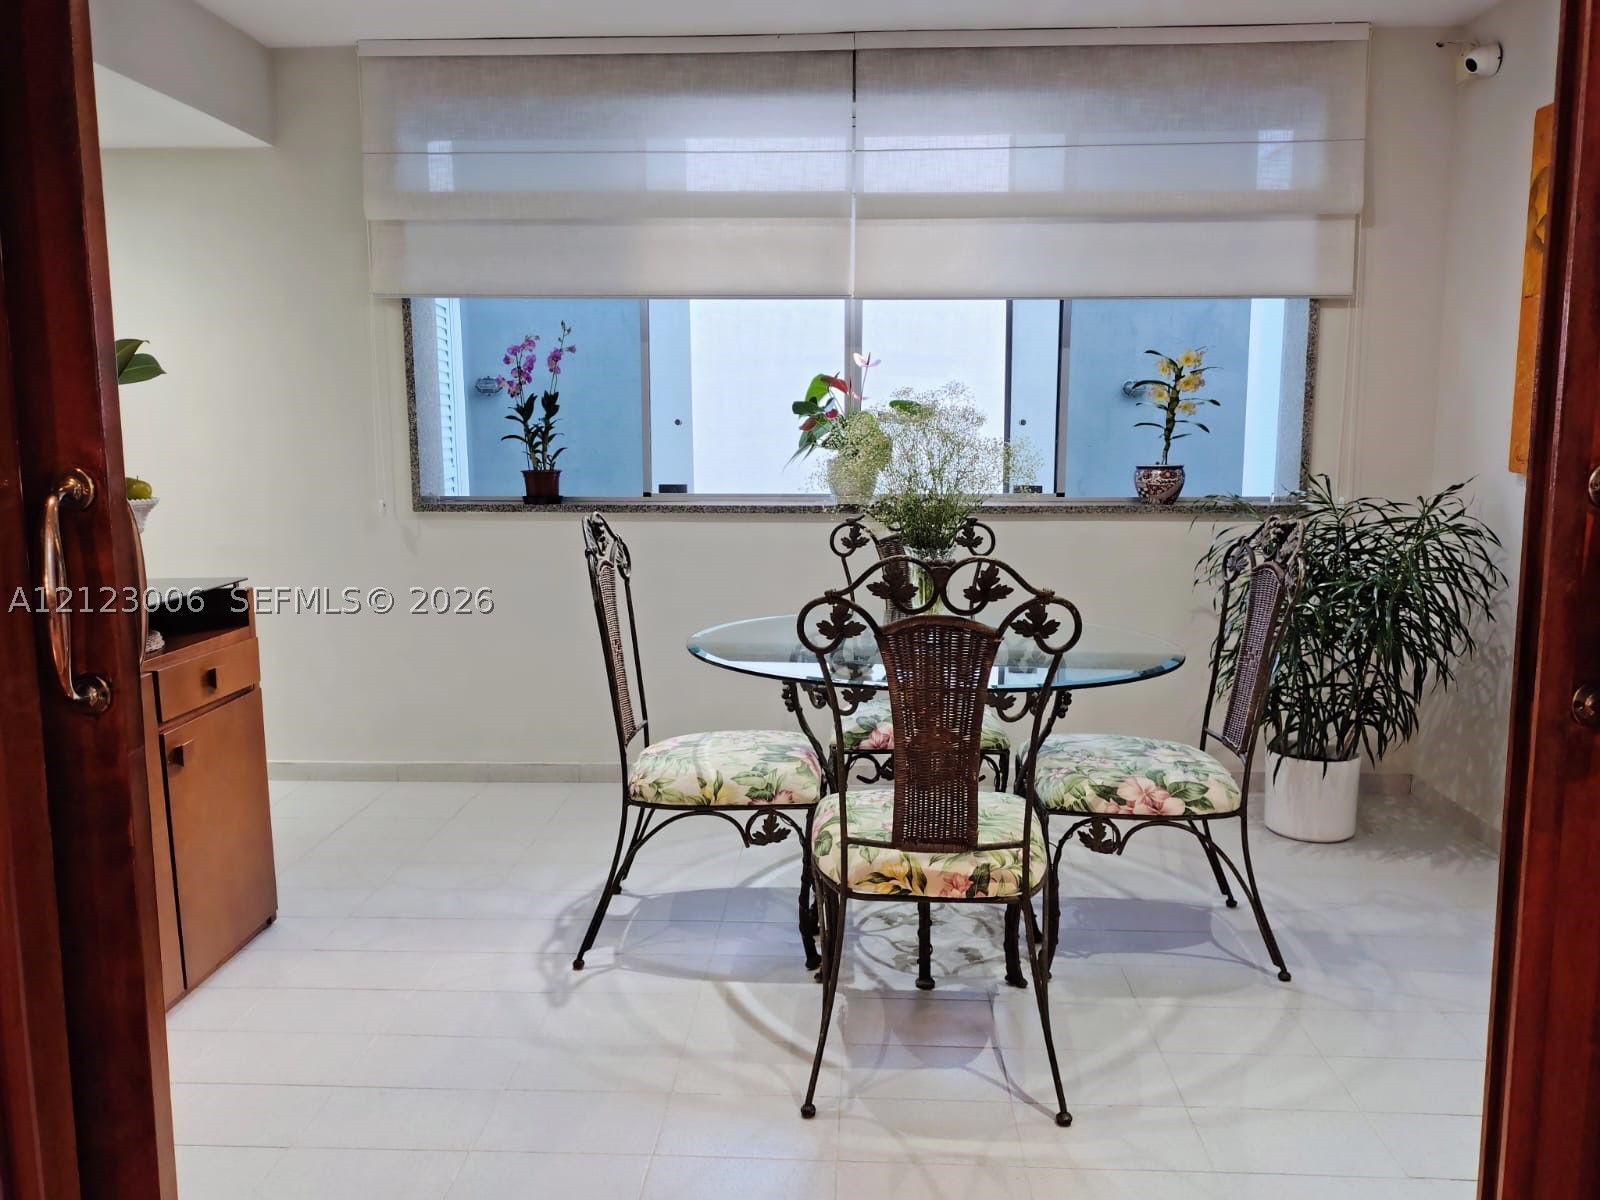
Room featuring large rectangular window with a stone-finish sill, neutral tile flooring, built-in wooden cabinetry, and overhead window shade
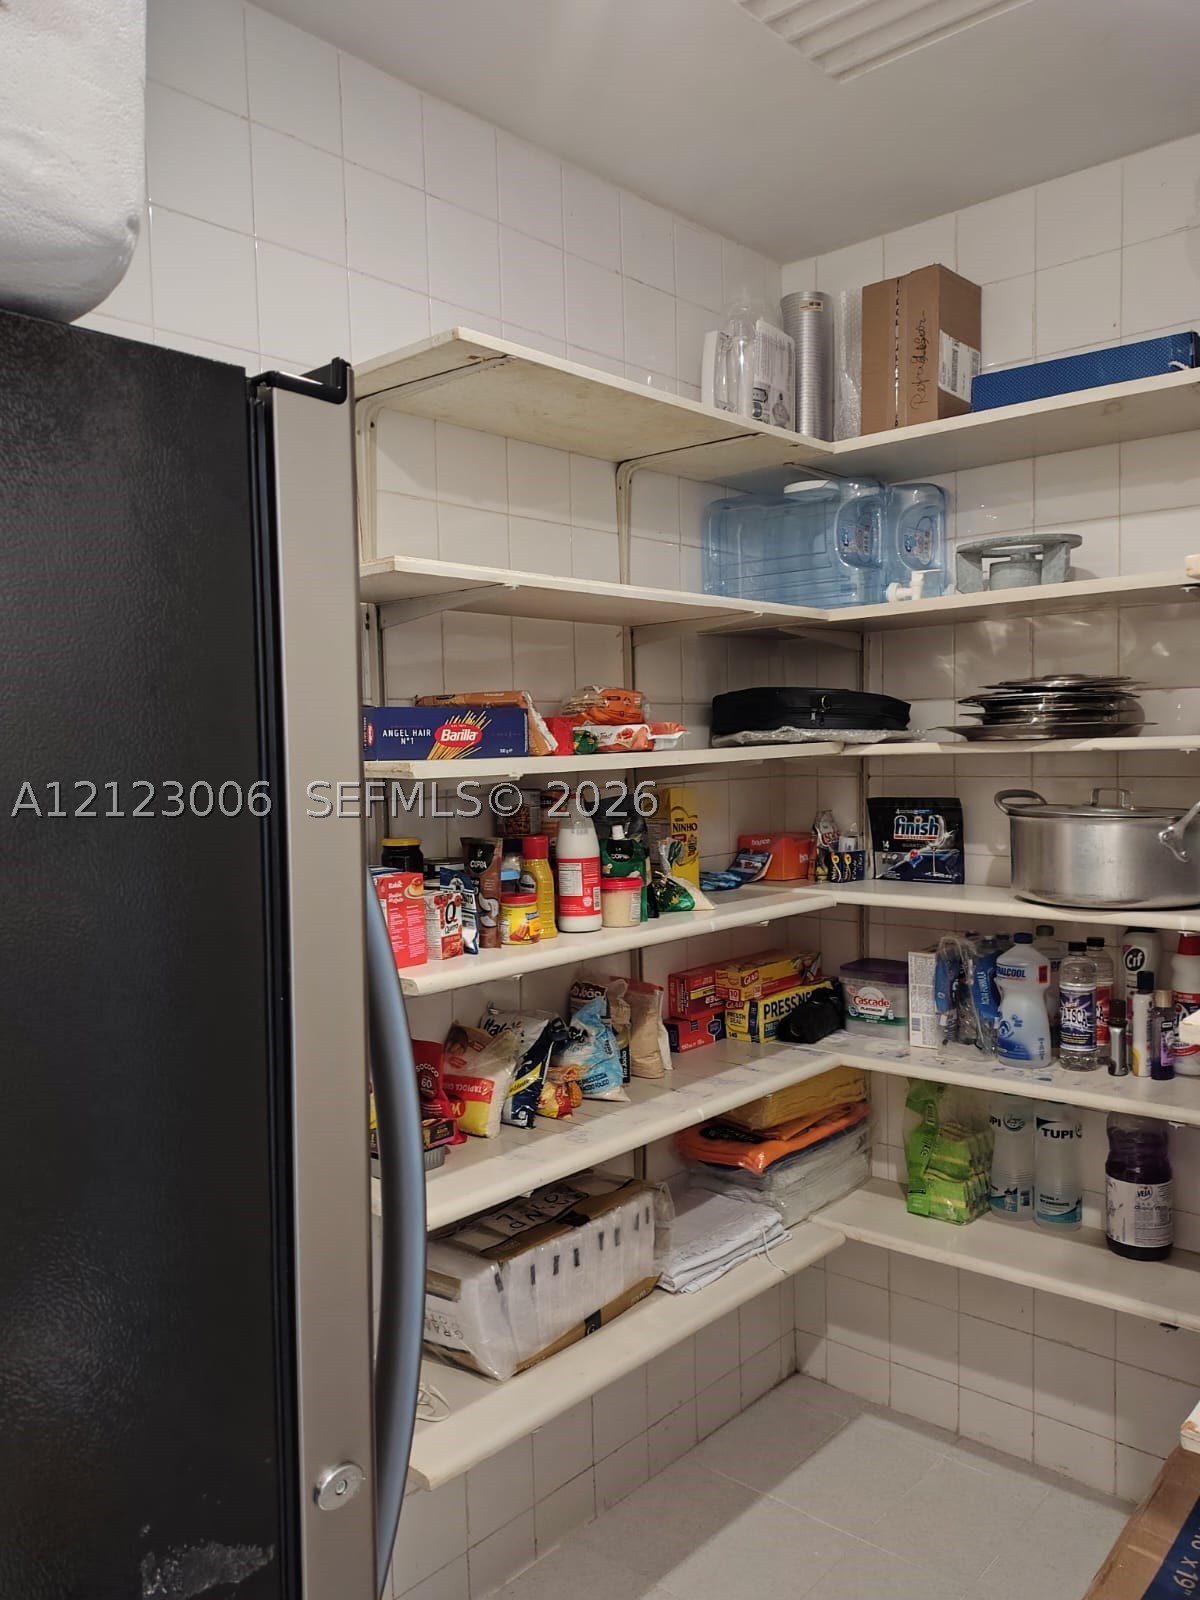
Walk-in pantry featuring white tiled wall finishes and extensive multi-level open shelving
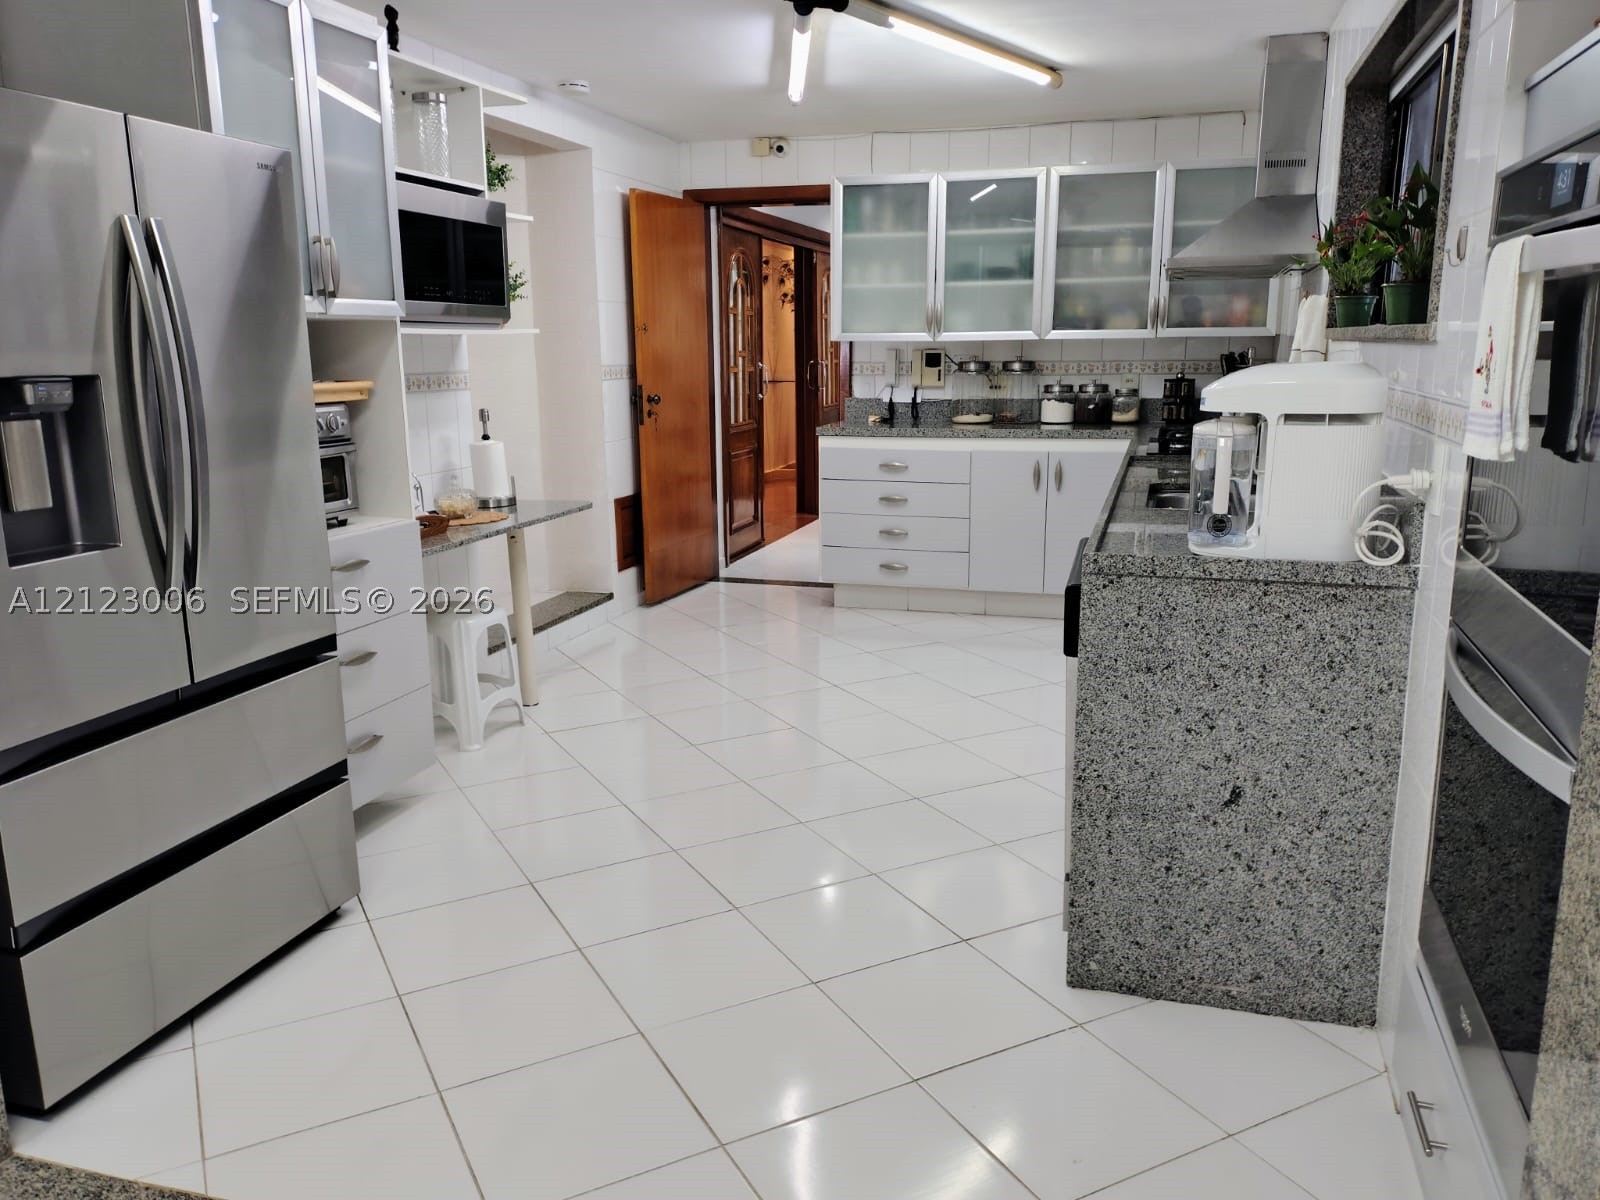
Kitchen featuring white cabinetry with glass-panel upper doors, stone countertops, stainless steel appliances, and ceramic tile flooring
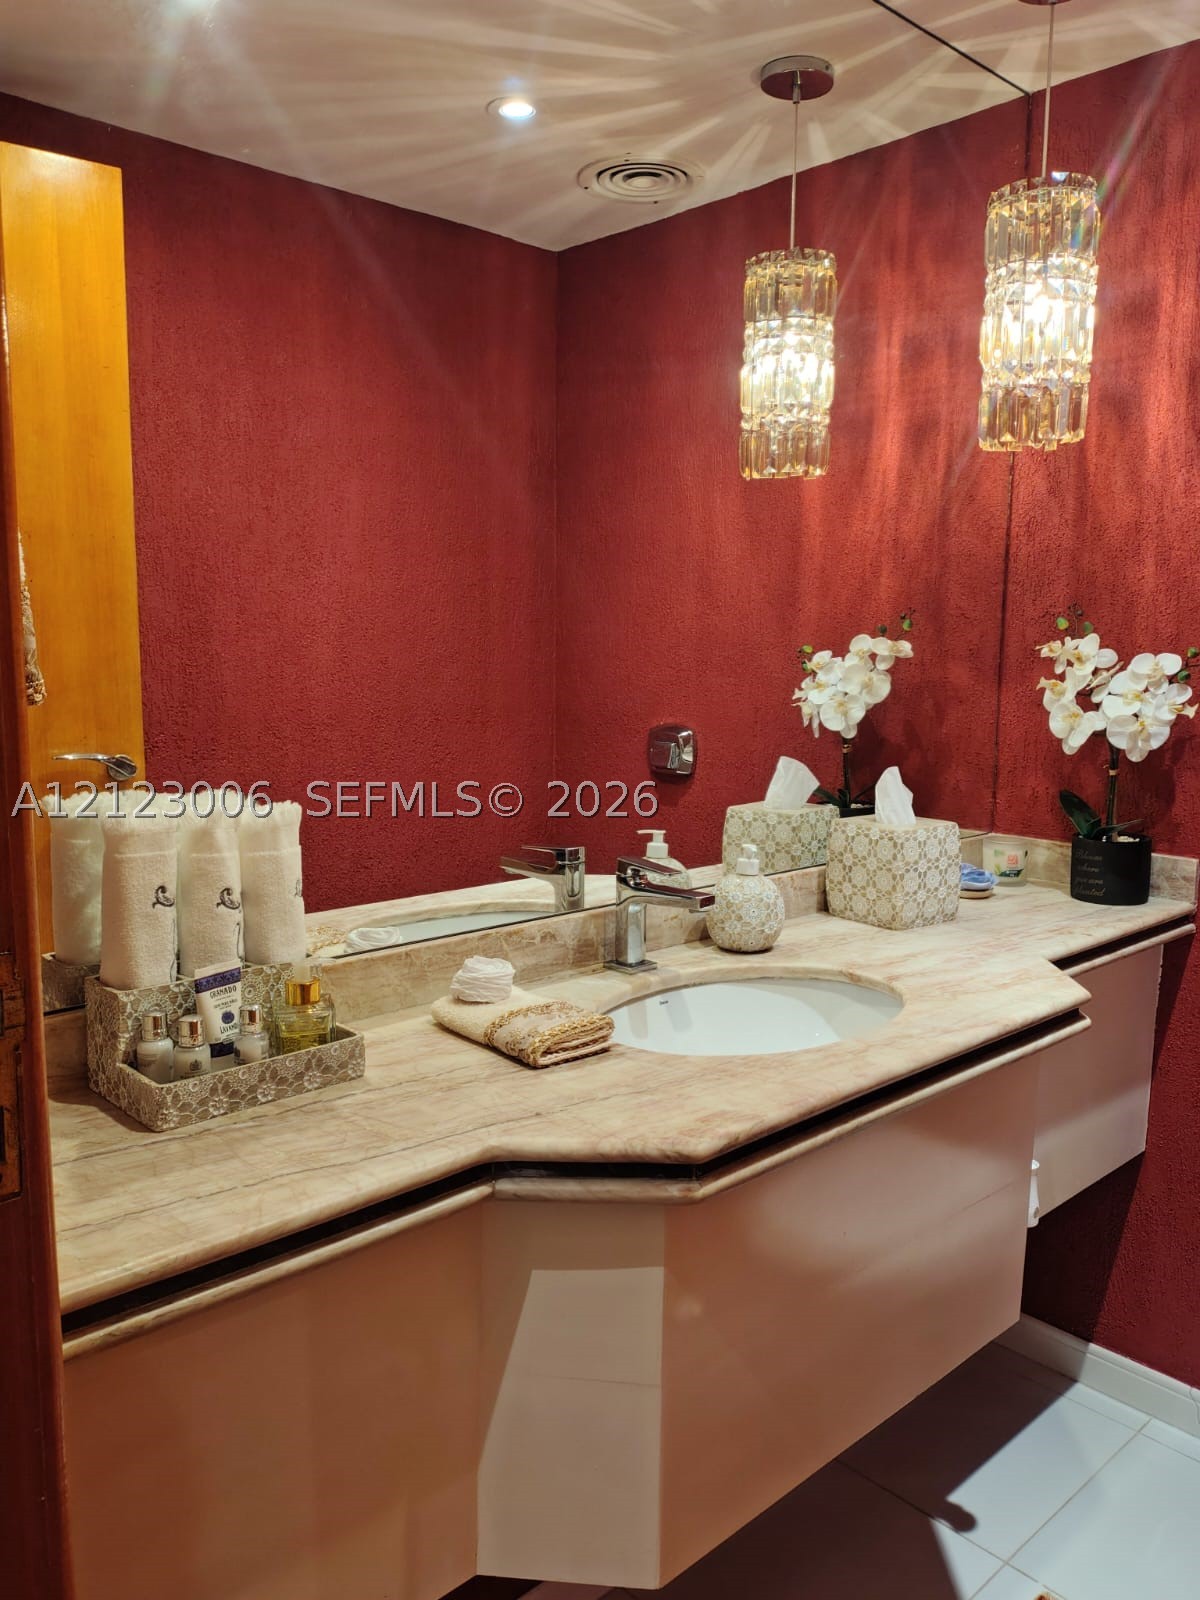
Wall-mounted vanity featuring a stone countertop, integrated sink, chrome faucet, and two decorative glass pendant lights
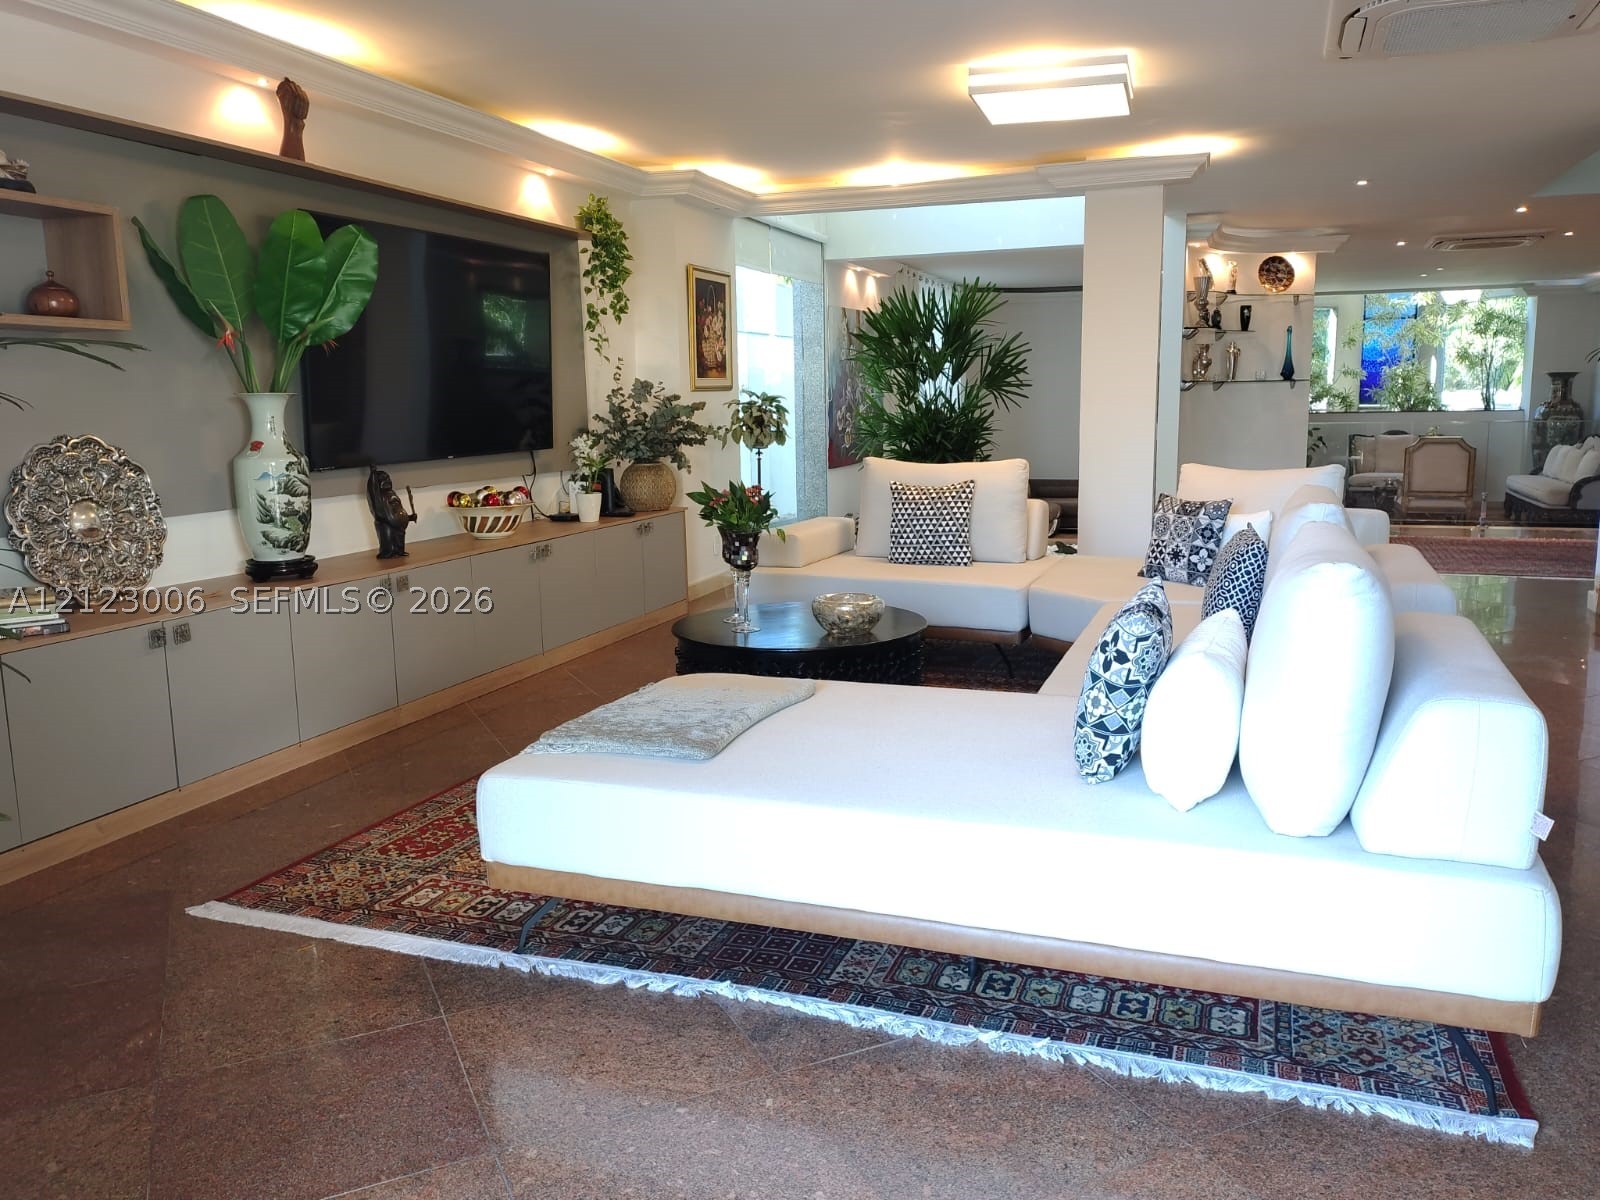
Living area featuring polished stone flooring, custom wall-to-wall cabinetry, recessed ceiling lighting, and integrated glass shelving
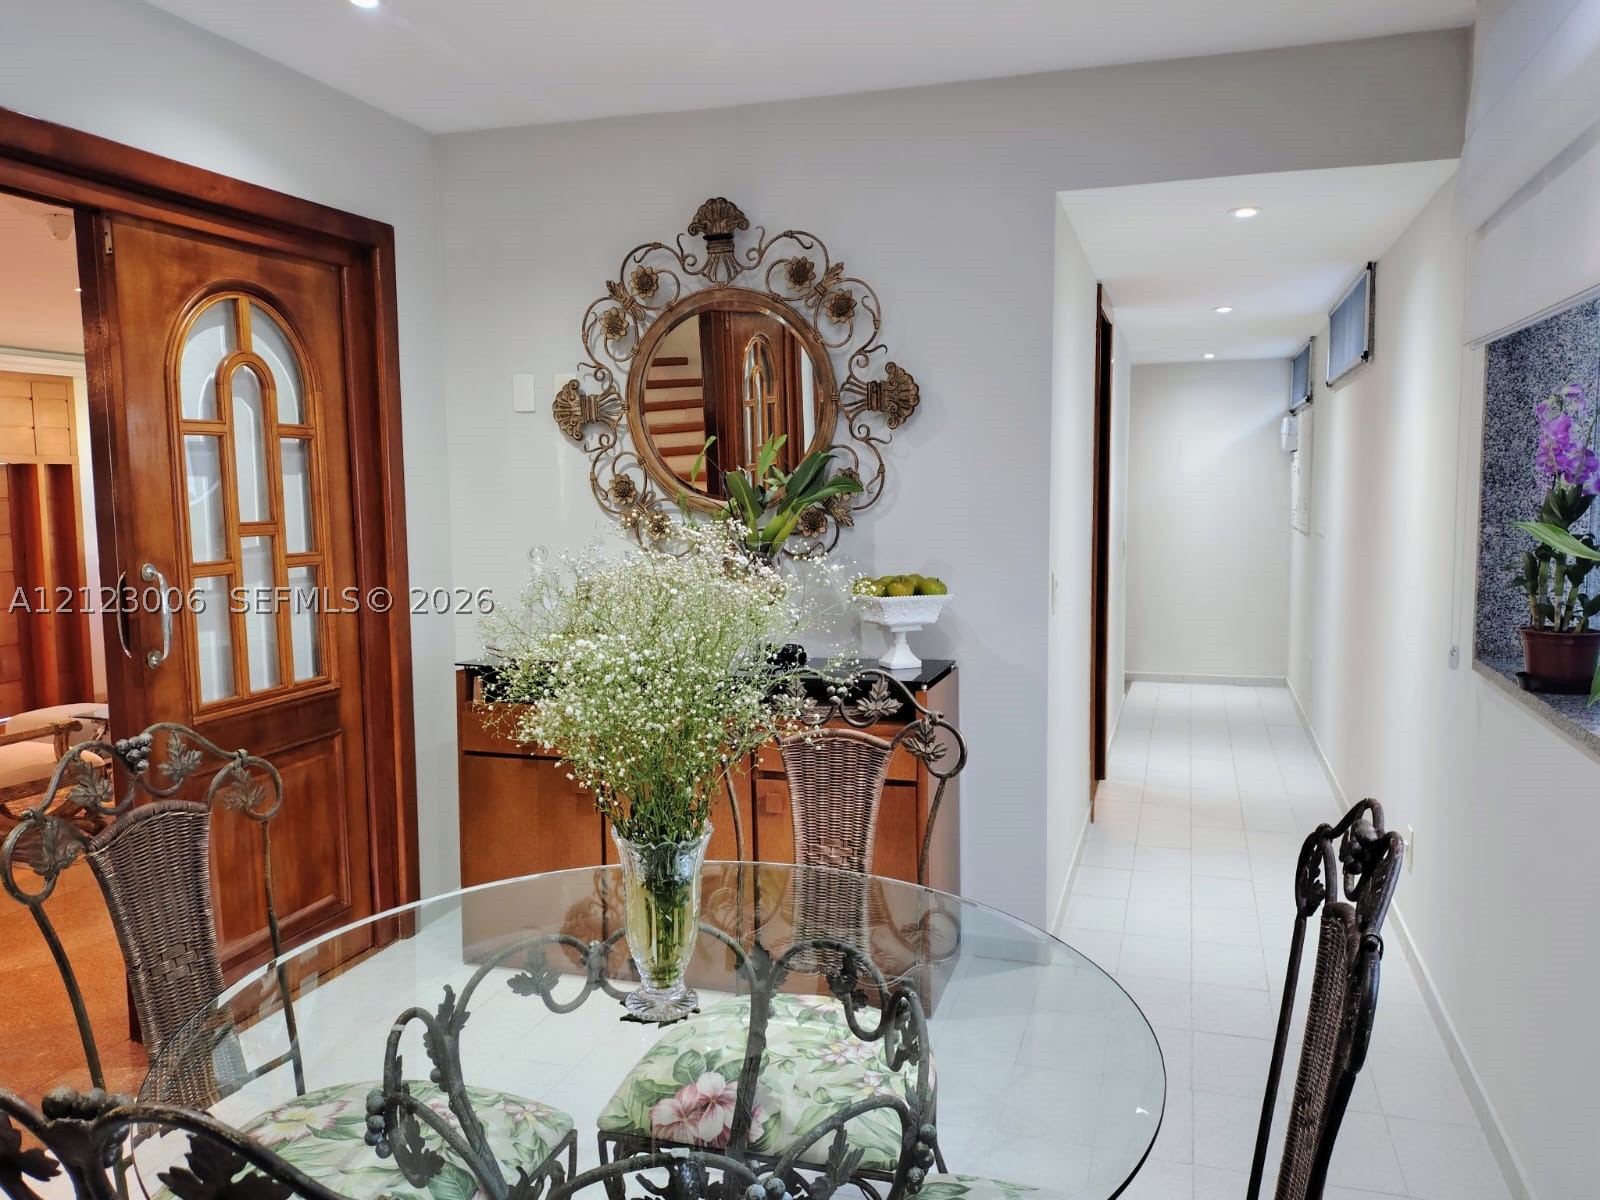
Interior space featuring polished white tile flooring, recessed ceiling lighting, and a custom wood-framed sliding door with glass panes
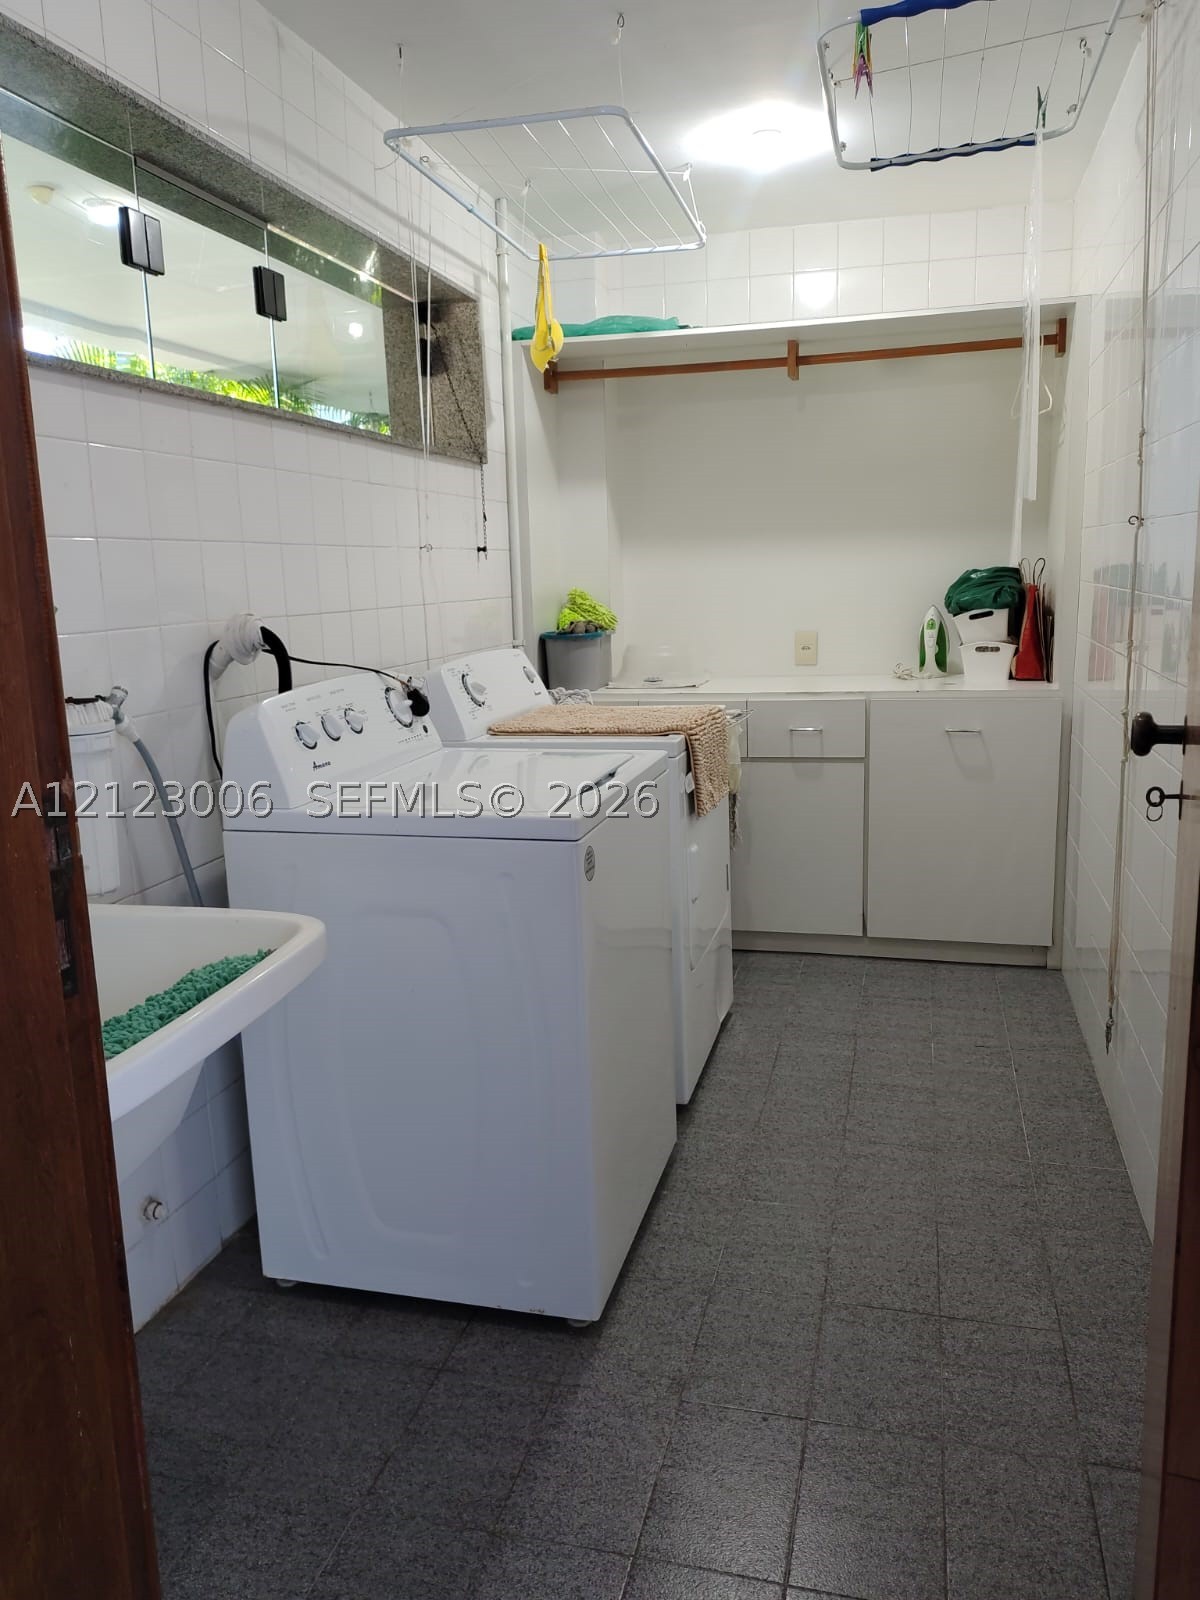
Utility room featuring white ceramic wall tiling, floor-mounted porcelain utility sink, stone-finish floor tiling, and white cabinetry with integrated countertop
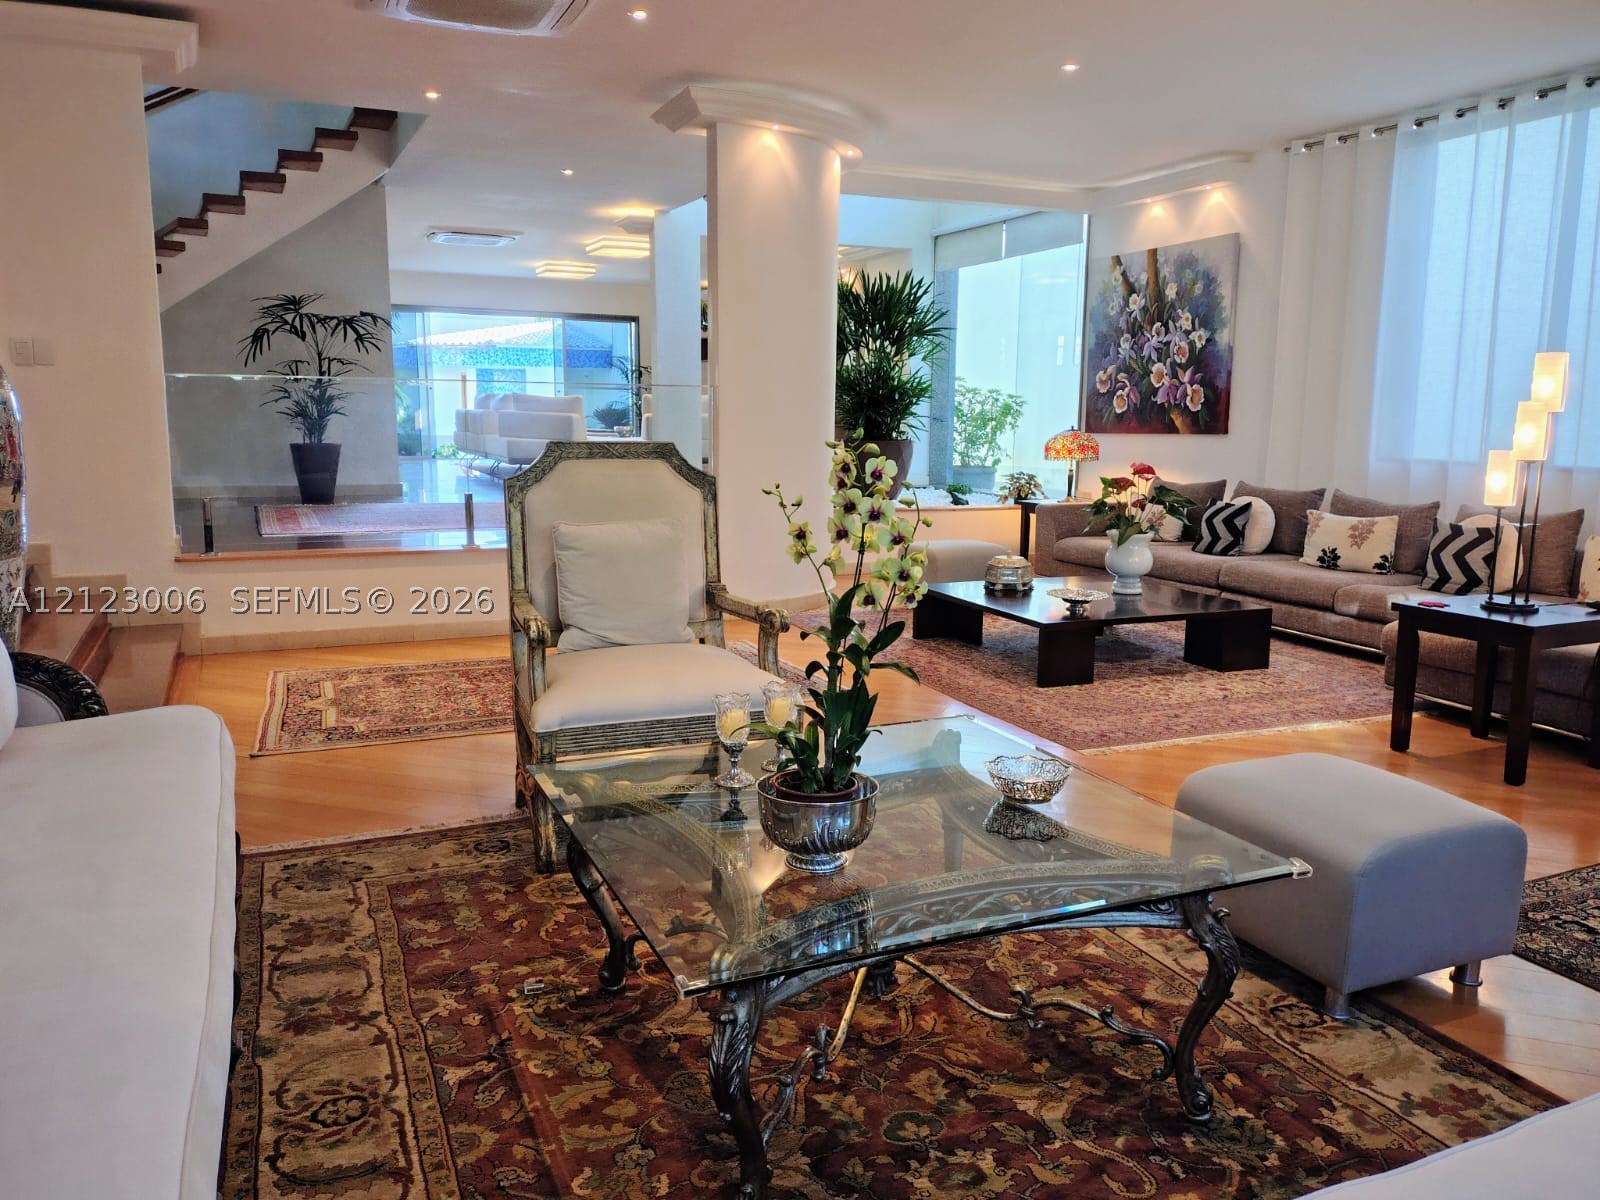
Open-concept living space featuring wood-finish flooring, recessed lighting, a structural support column, and a glass-paneled staircase
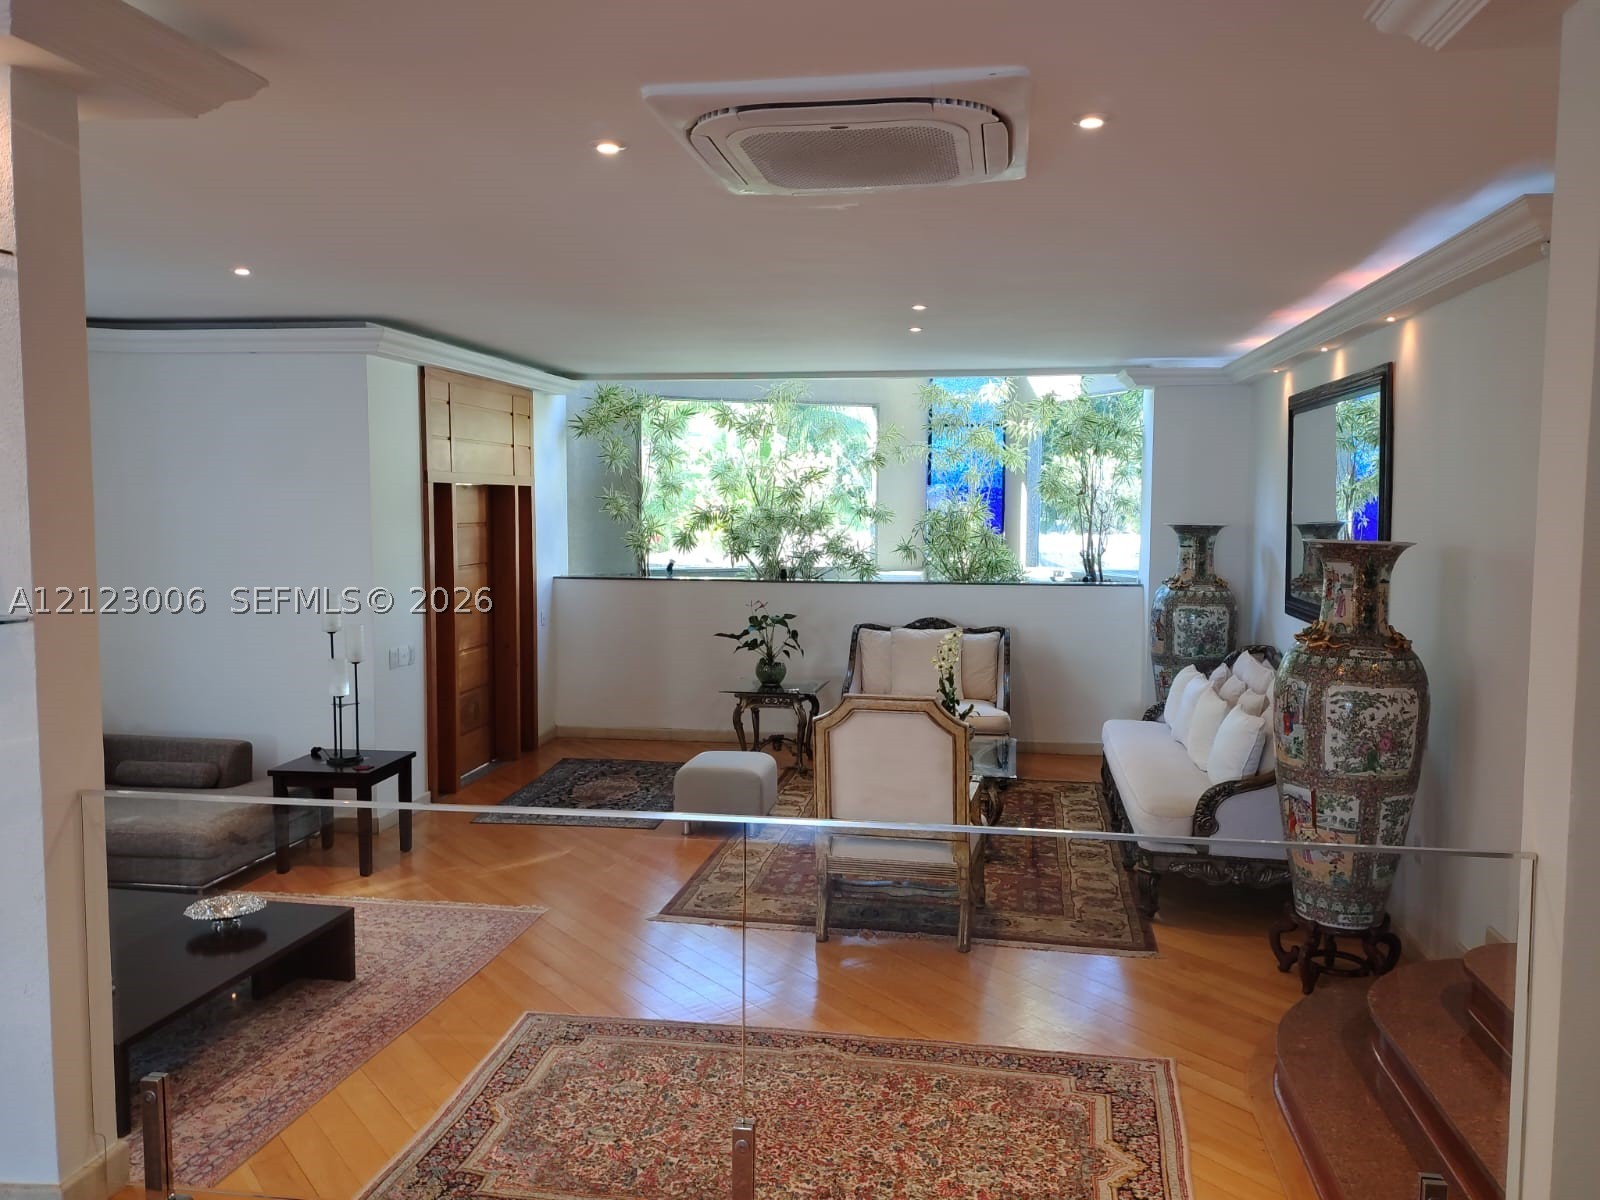
Open-concept living space featuring wood-finish herringbone flooring, a glass panel railing, ceiling-mounted cassette air conditioning, recessed lighting, and a custom wood-paneled door
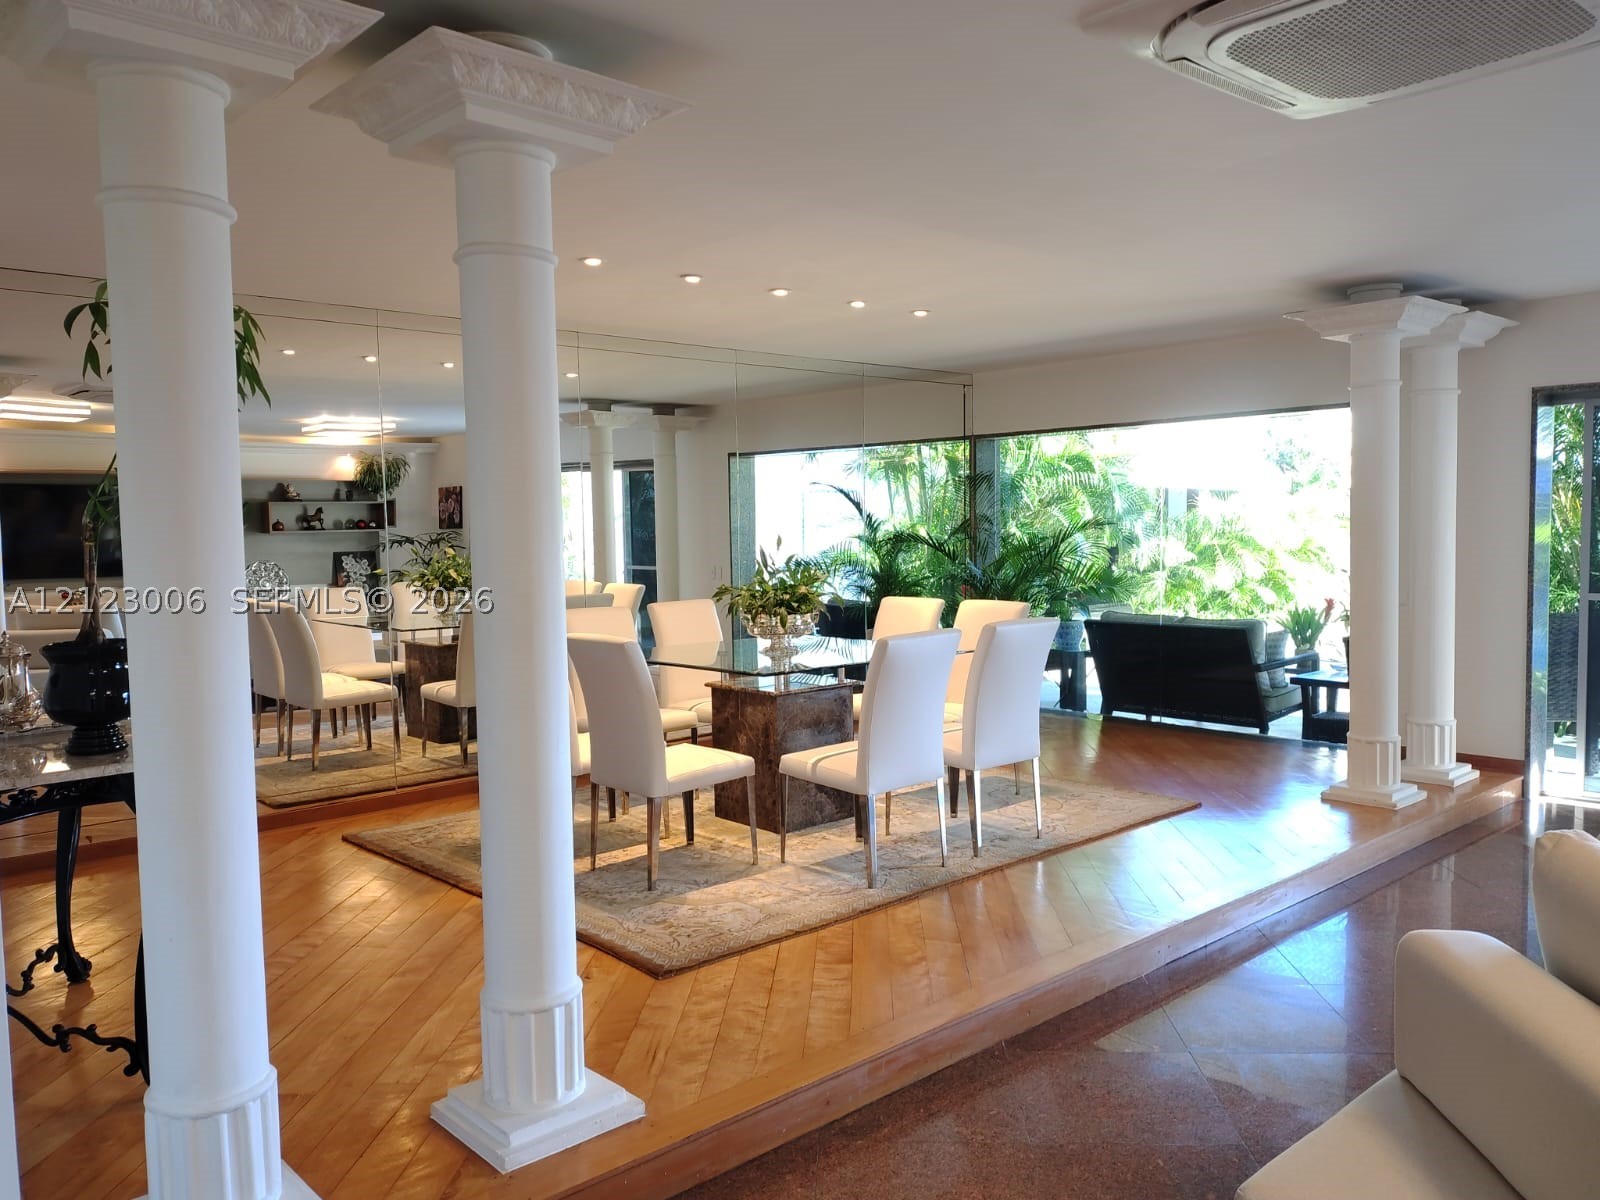
Interior space featuring decorative fluted columns, wood-finish flooring, floor-to-ceiling mirrored walls, recessed ceiling lighting, and large glass pane windows
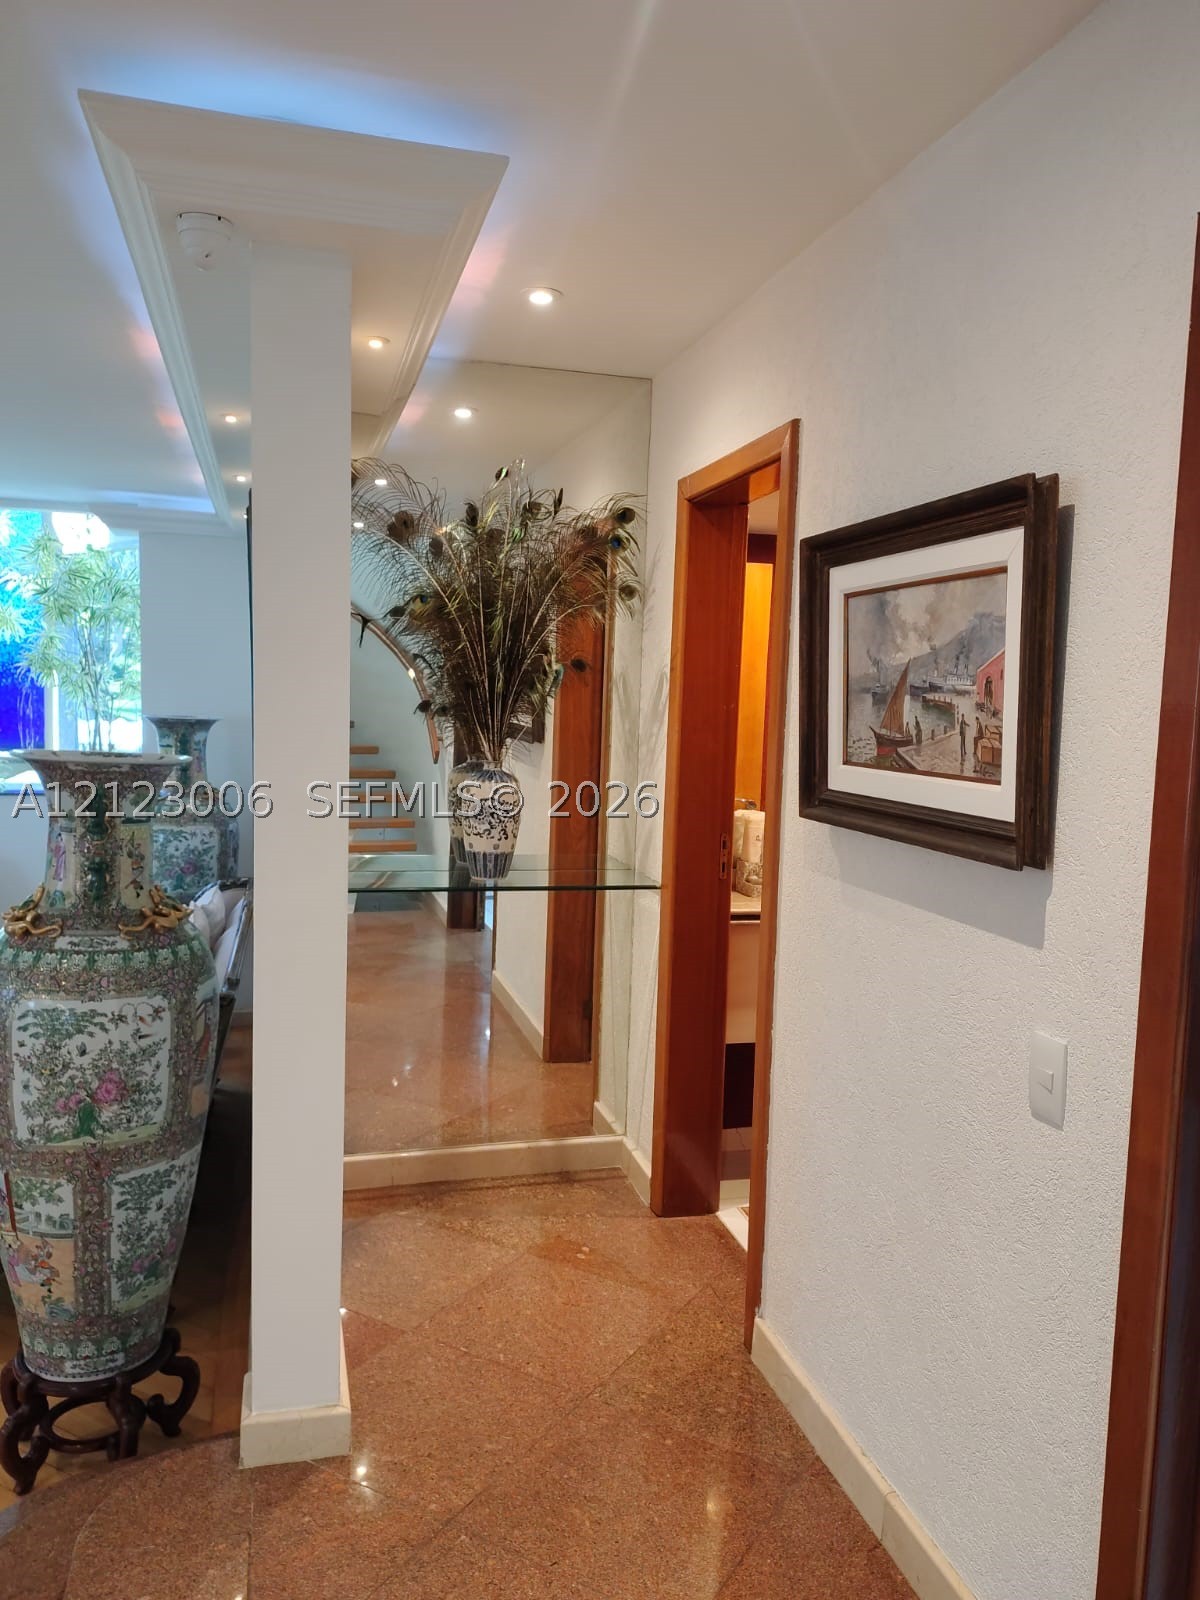
Interior hallway featuring polished stone flooring, recessed ceiling lighting, a floor-to-ceiling wall mirror, and natural wood door frames
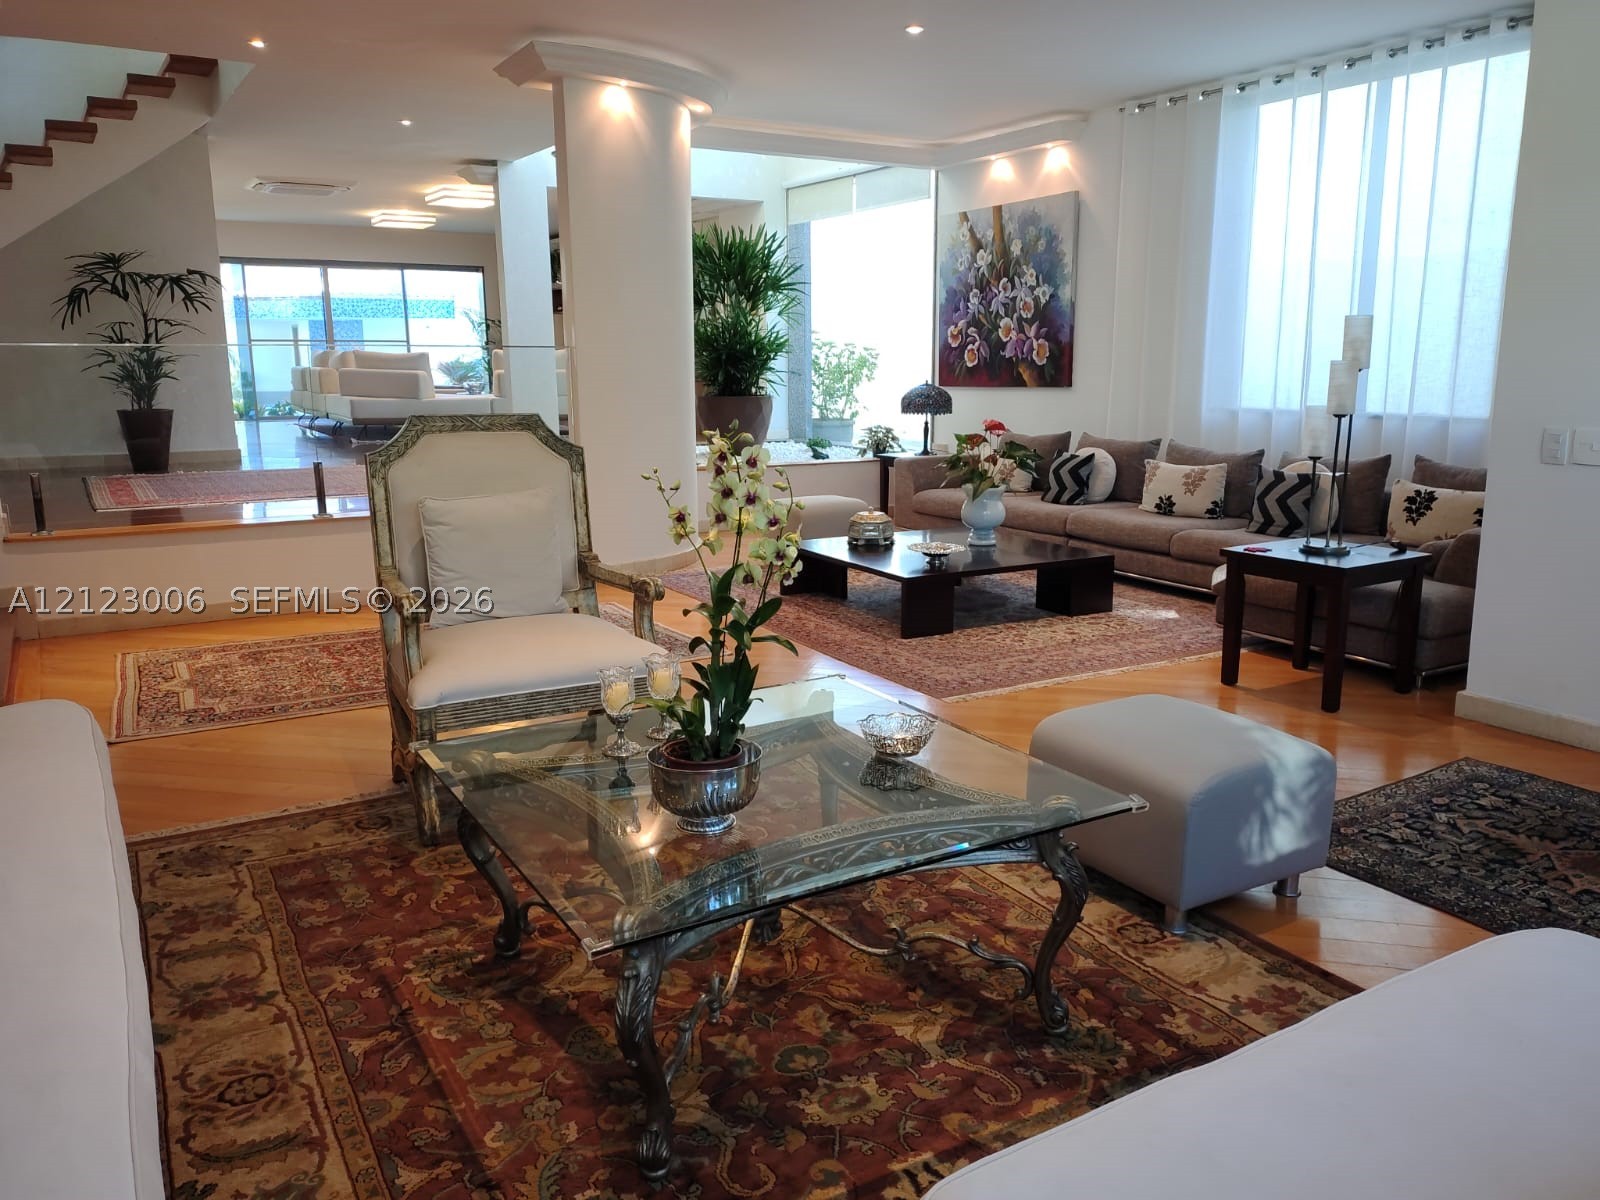
Open-concept interior featuring wood-finish flooring, a central structural column, recessed lighting, and a glass-paneled staircase
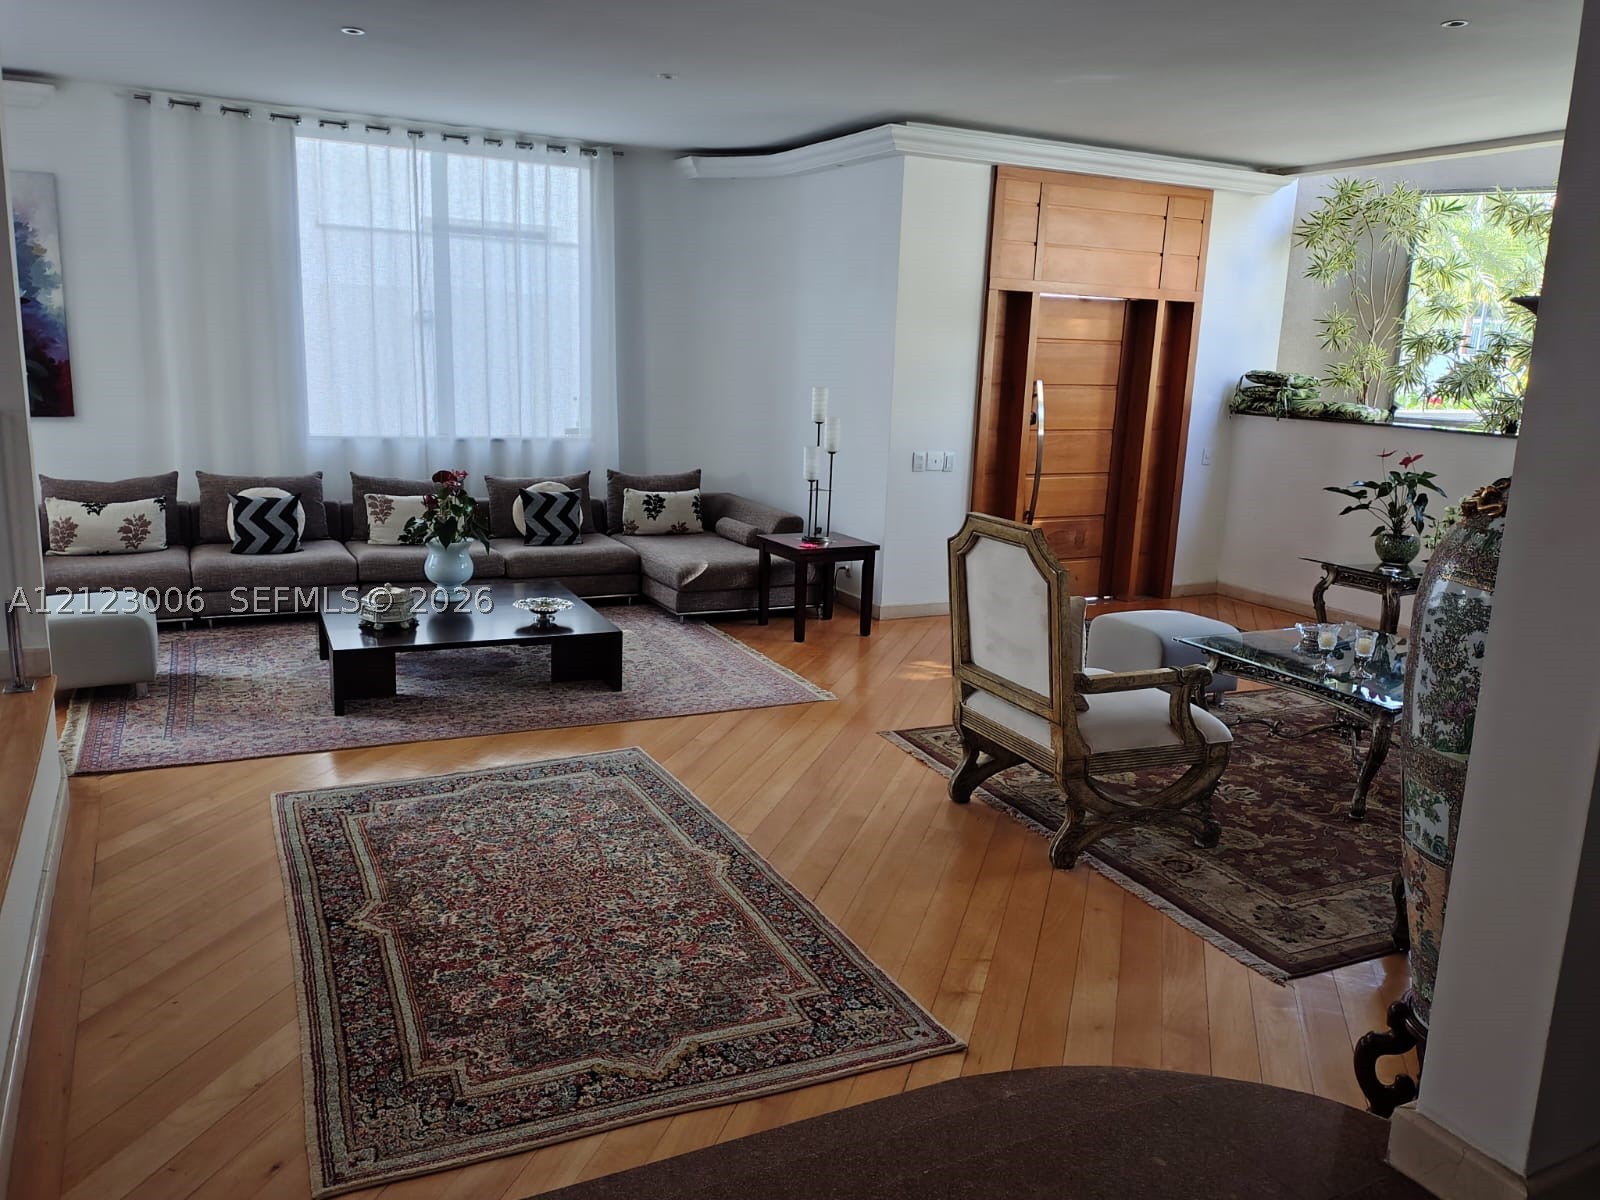
Open-concept interior featuring wood-finish flooring, recessed lighting, and a prominent wood-paneled door with vertical detailing
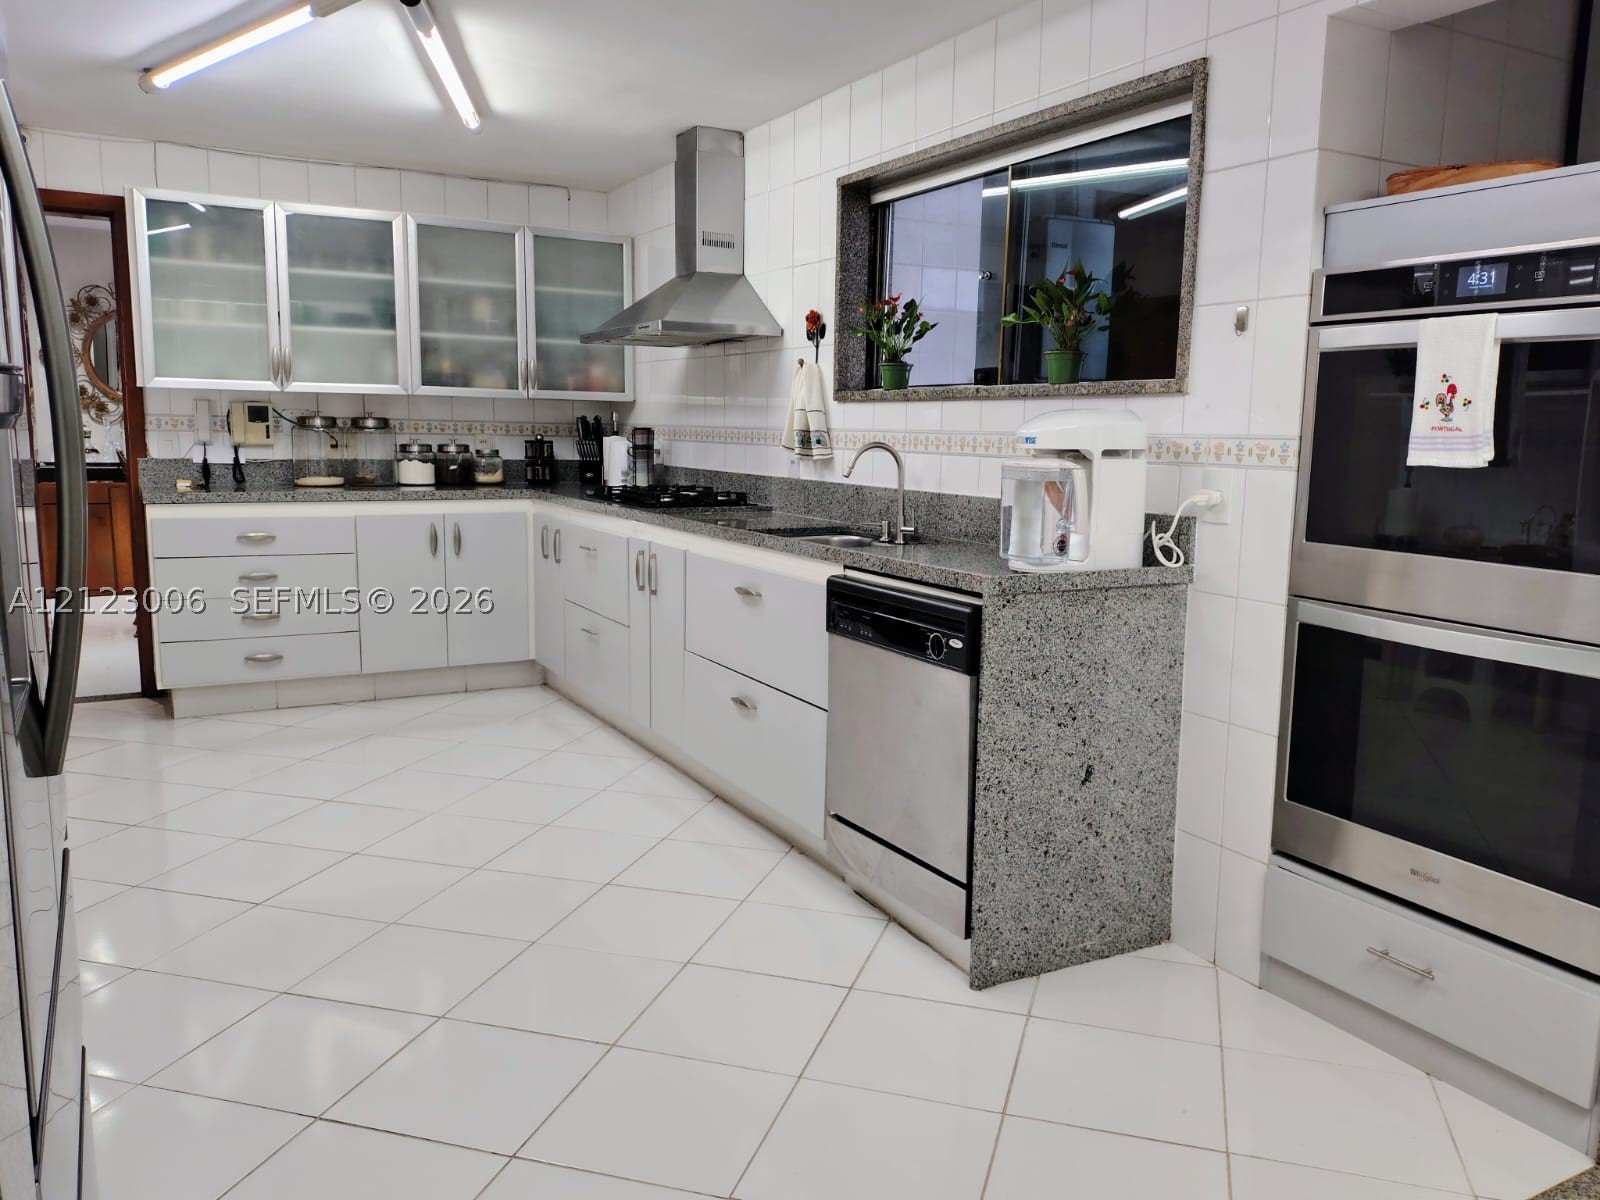
Kitchen featuring custom cabinetry with frosted glass upper doors, stone-finish countertops, stainless steel double wall ovens, a matching range hood, and tile flooring
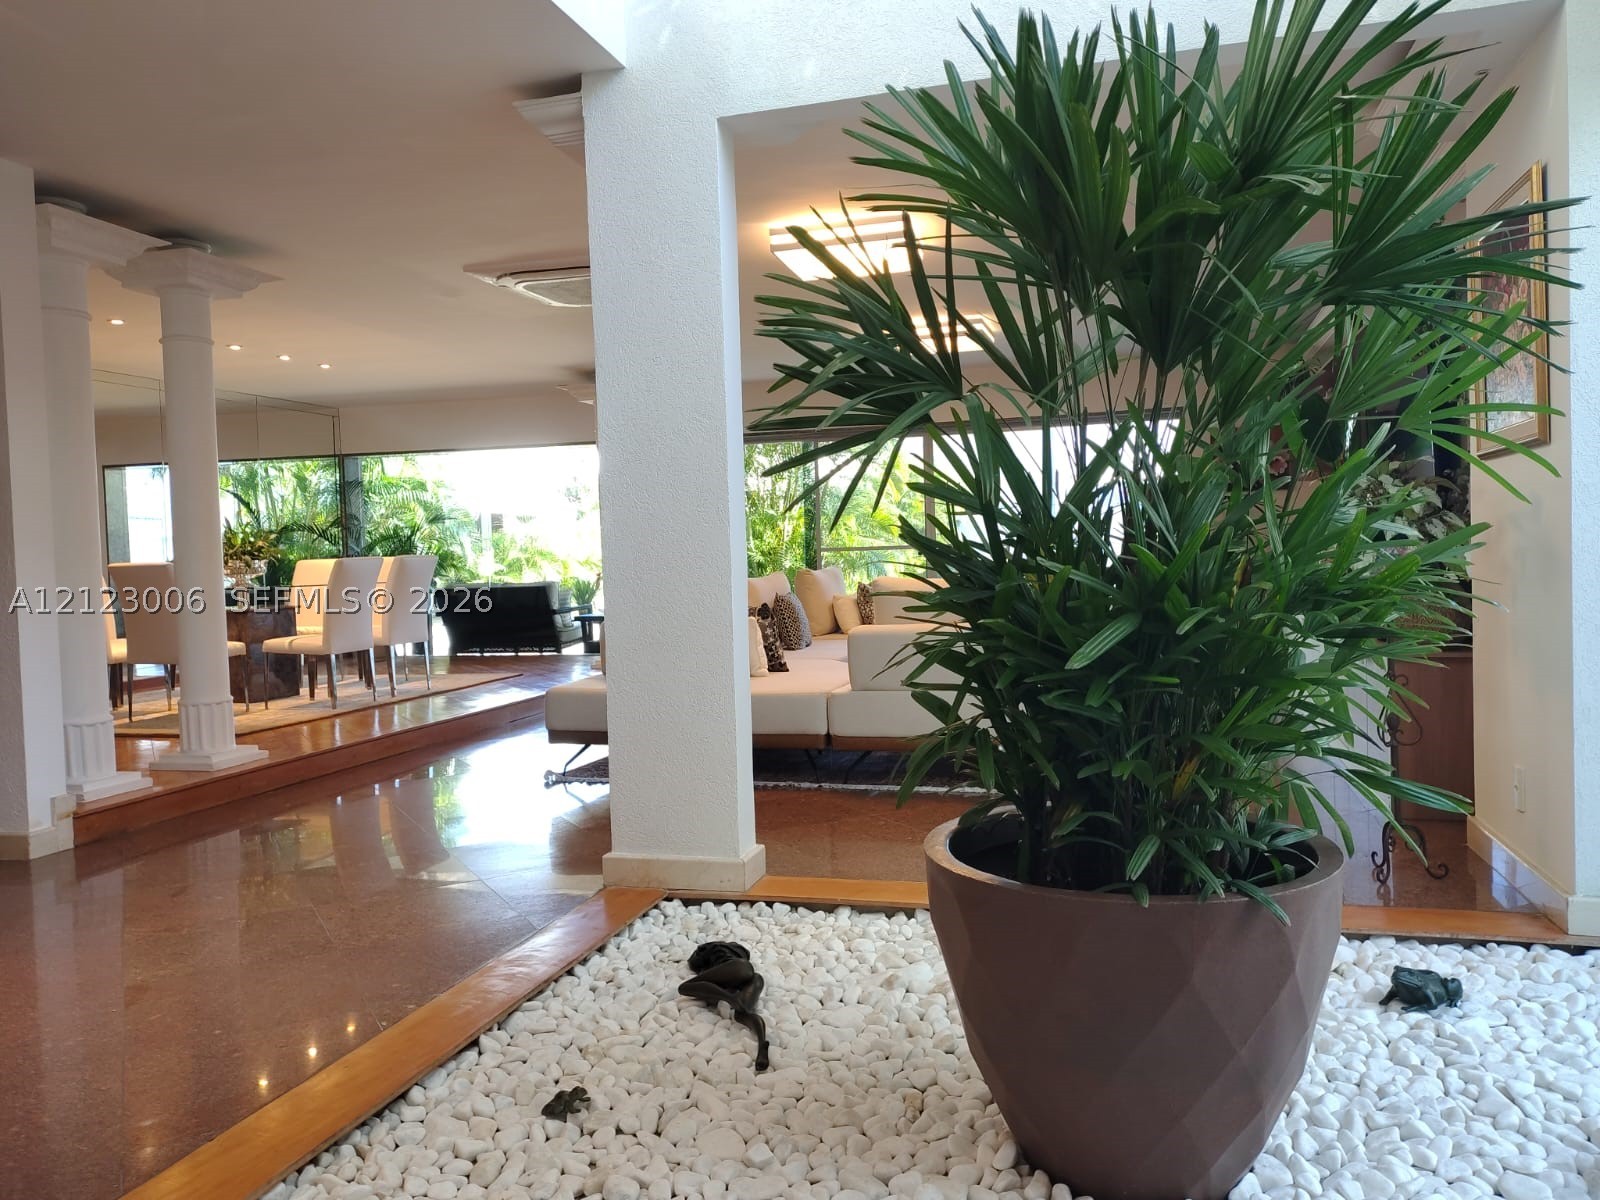
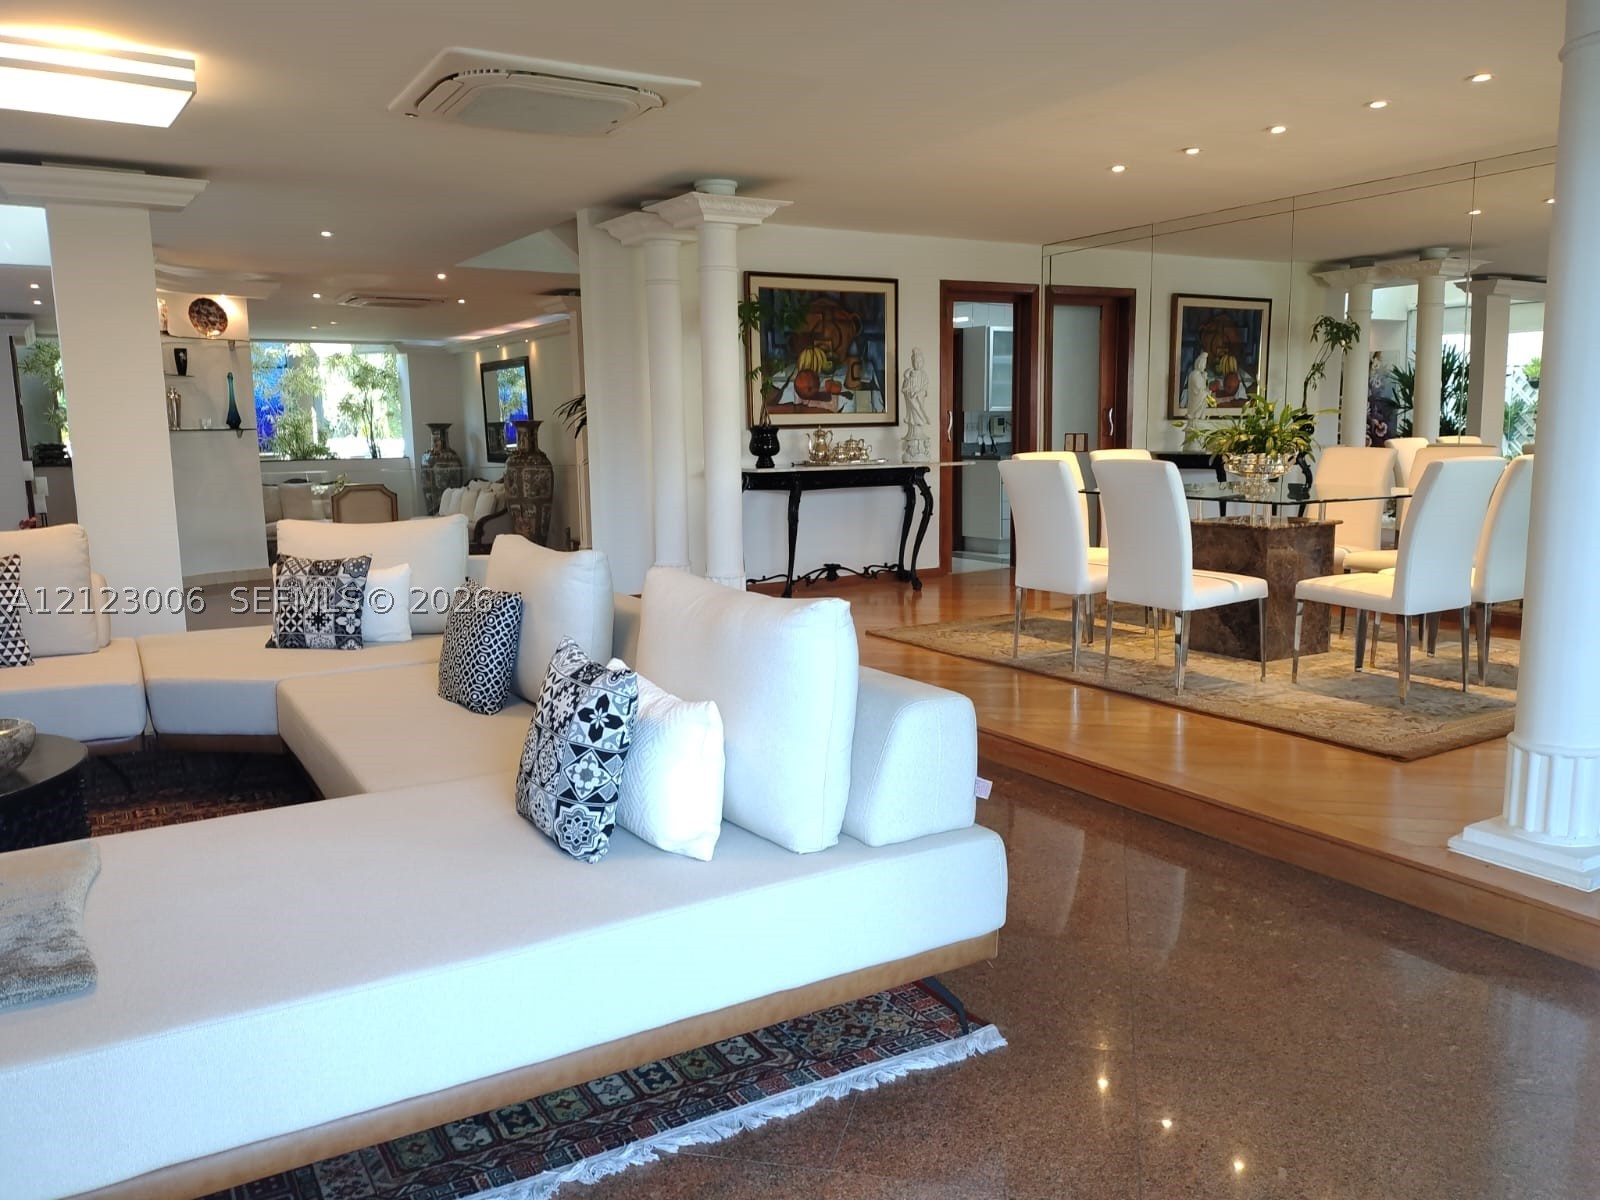
Open-concept interior featuring polished stone flooring, recessed ceiling lighting, decorative structural columns, and a raised platform dining area with mirrored wall accents
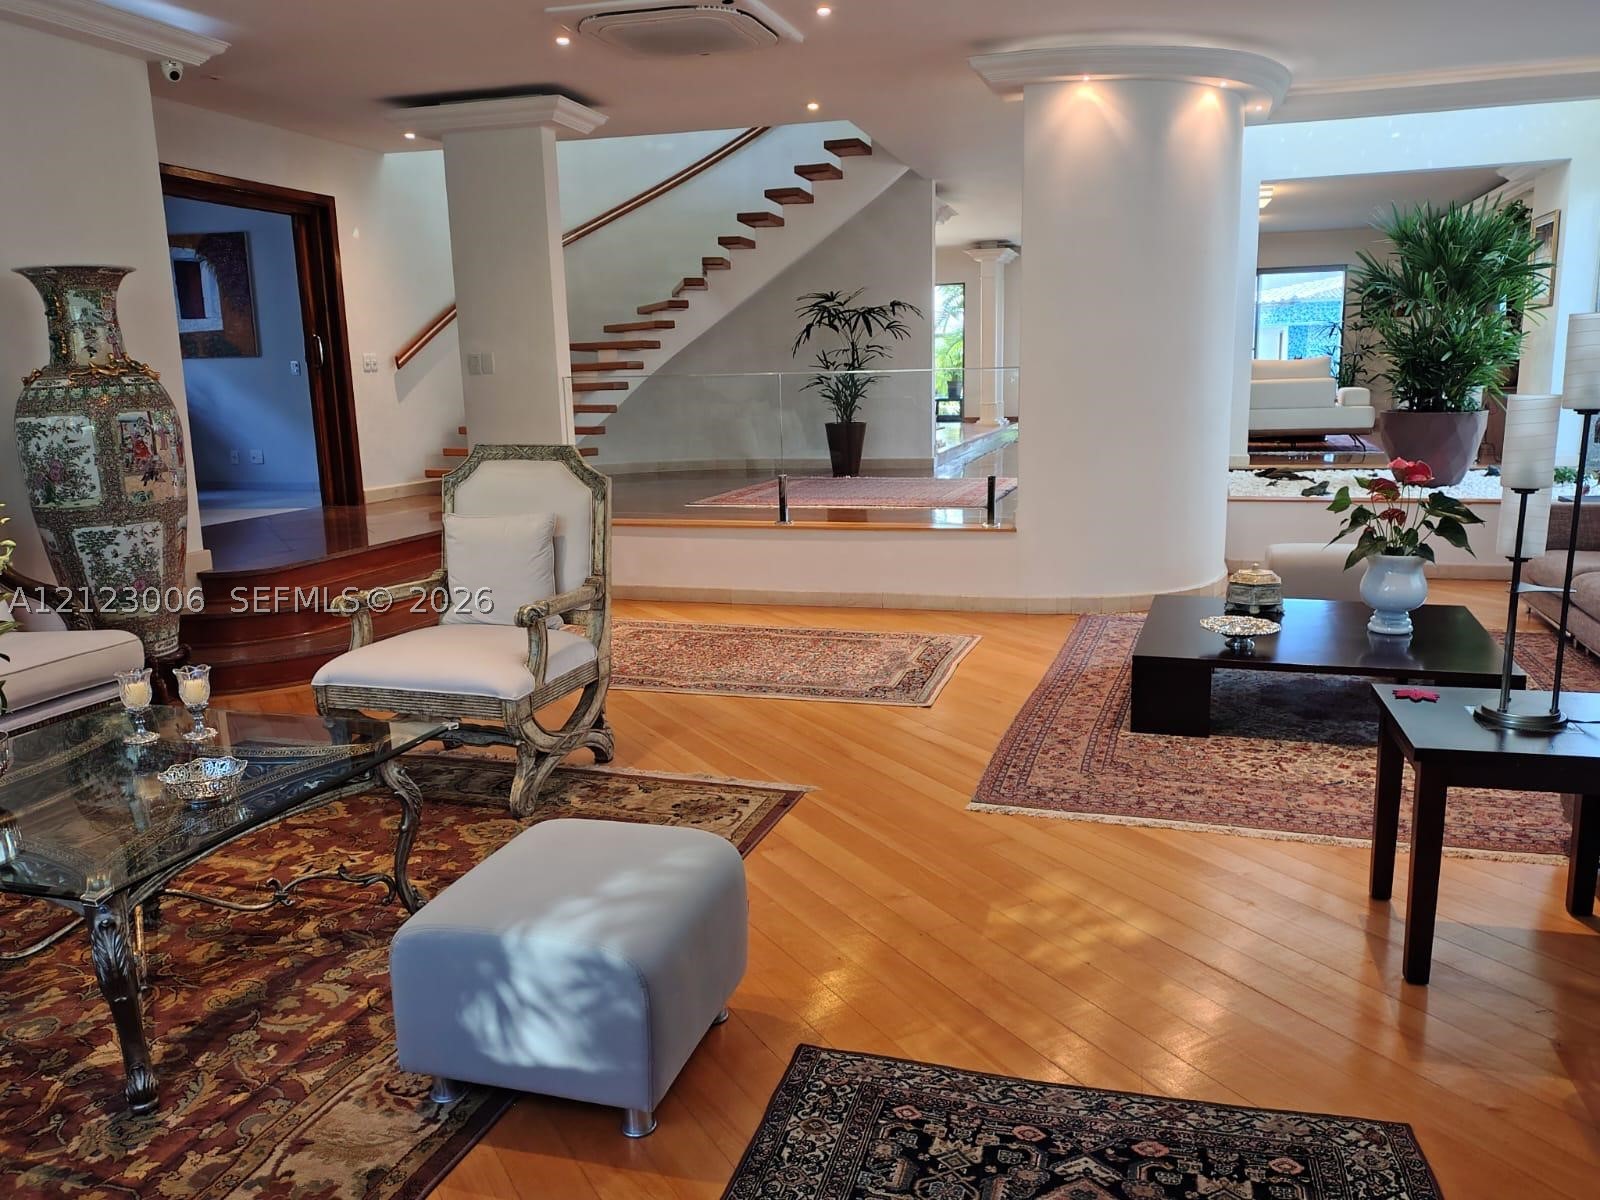
Open-concept interior featuring wood-finish flooring, a curved architectural column, recessed ceiling lighting, and an open-tread staircase with glass balustrade
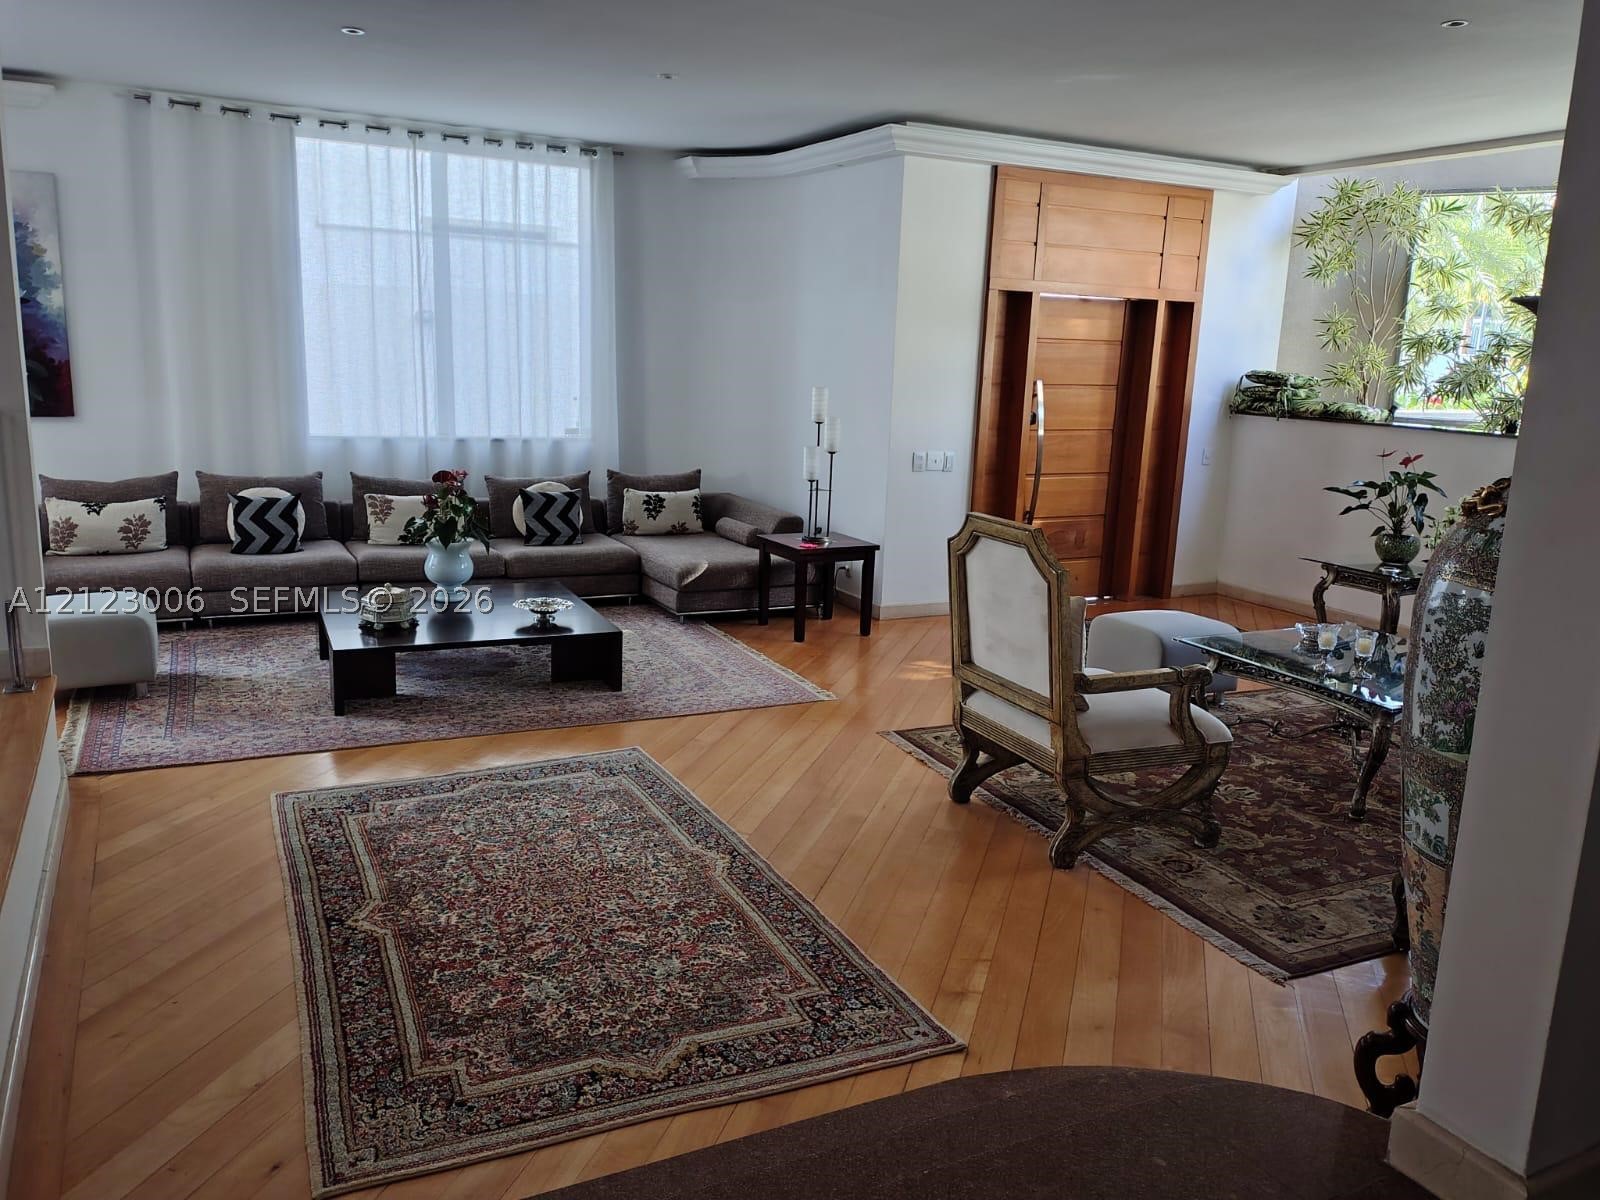
Living space featuring wood-finish flooring, custom wood-panel entry door, recessed ceiling lighting, and large windows
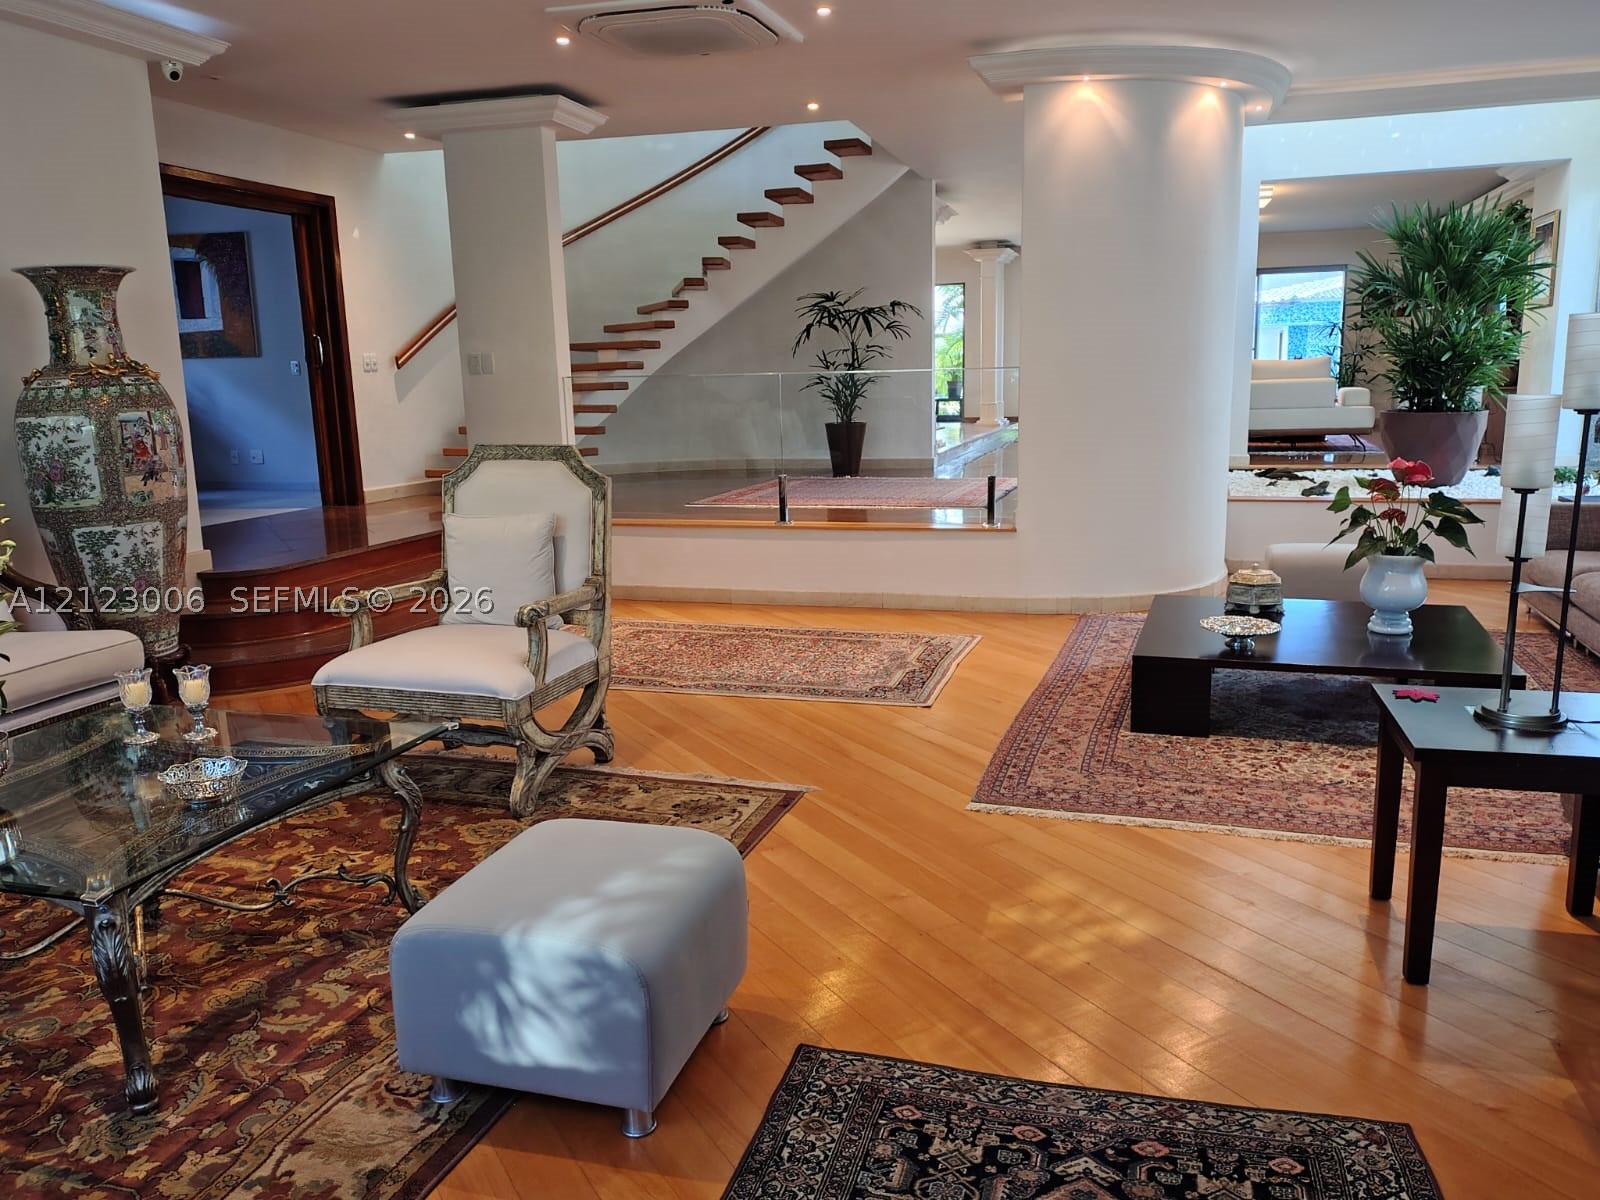
Open interior featuring wood-finish flooring, a floating wooden staircase, glass panel railing, and structural cylindrical columns
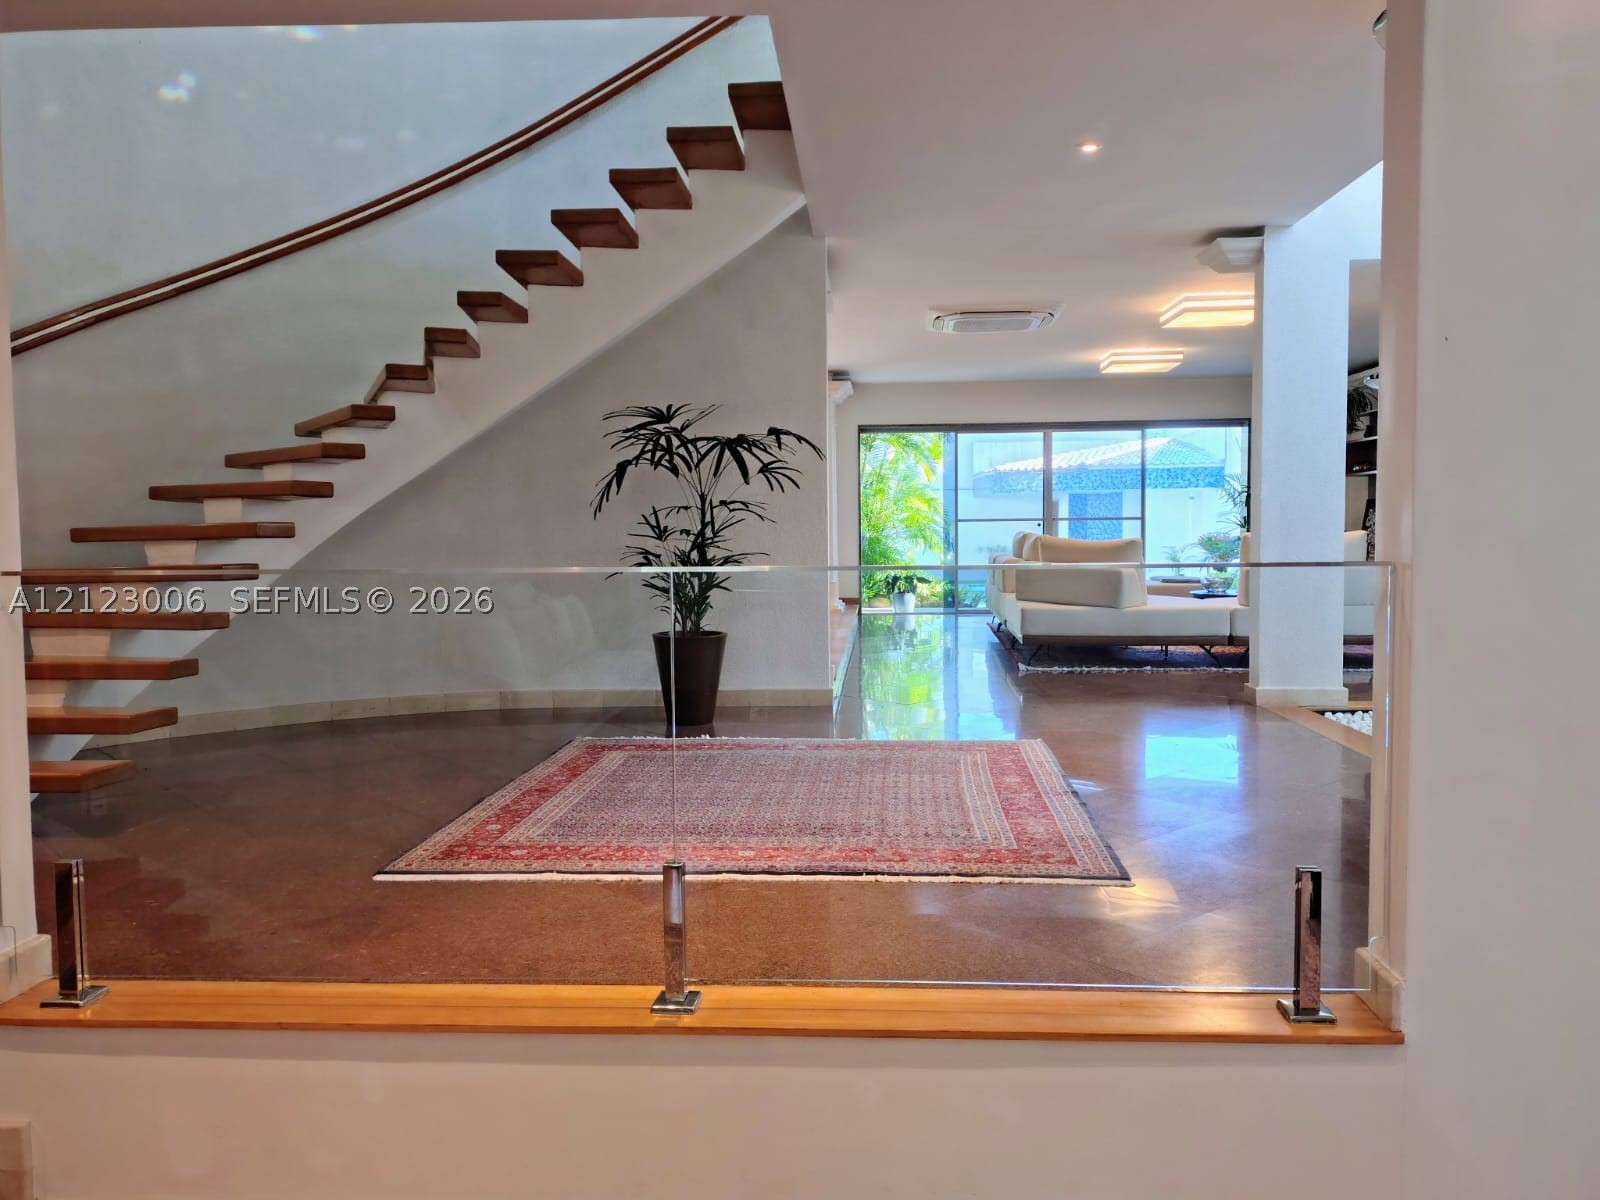
Floating staircase with wood treads and curved handrail, glass panel railing with metal mounts, polished stone flooring, and floor-to-ceiling glass sliding doors
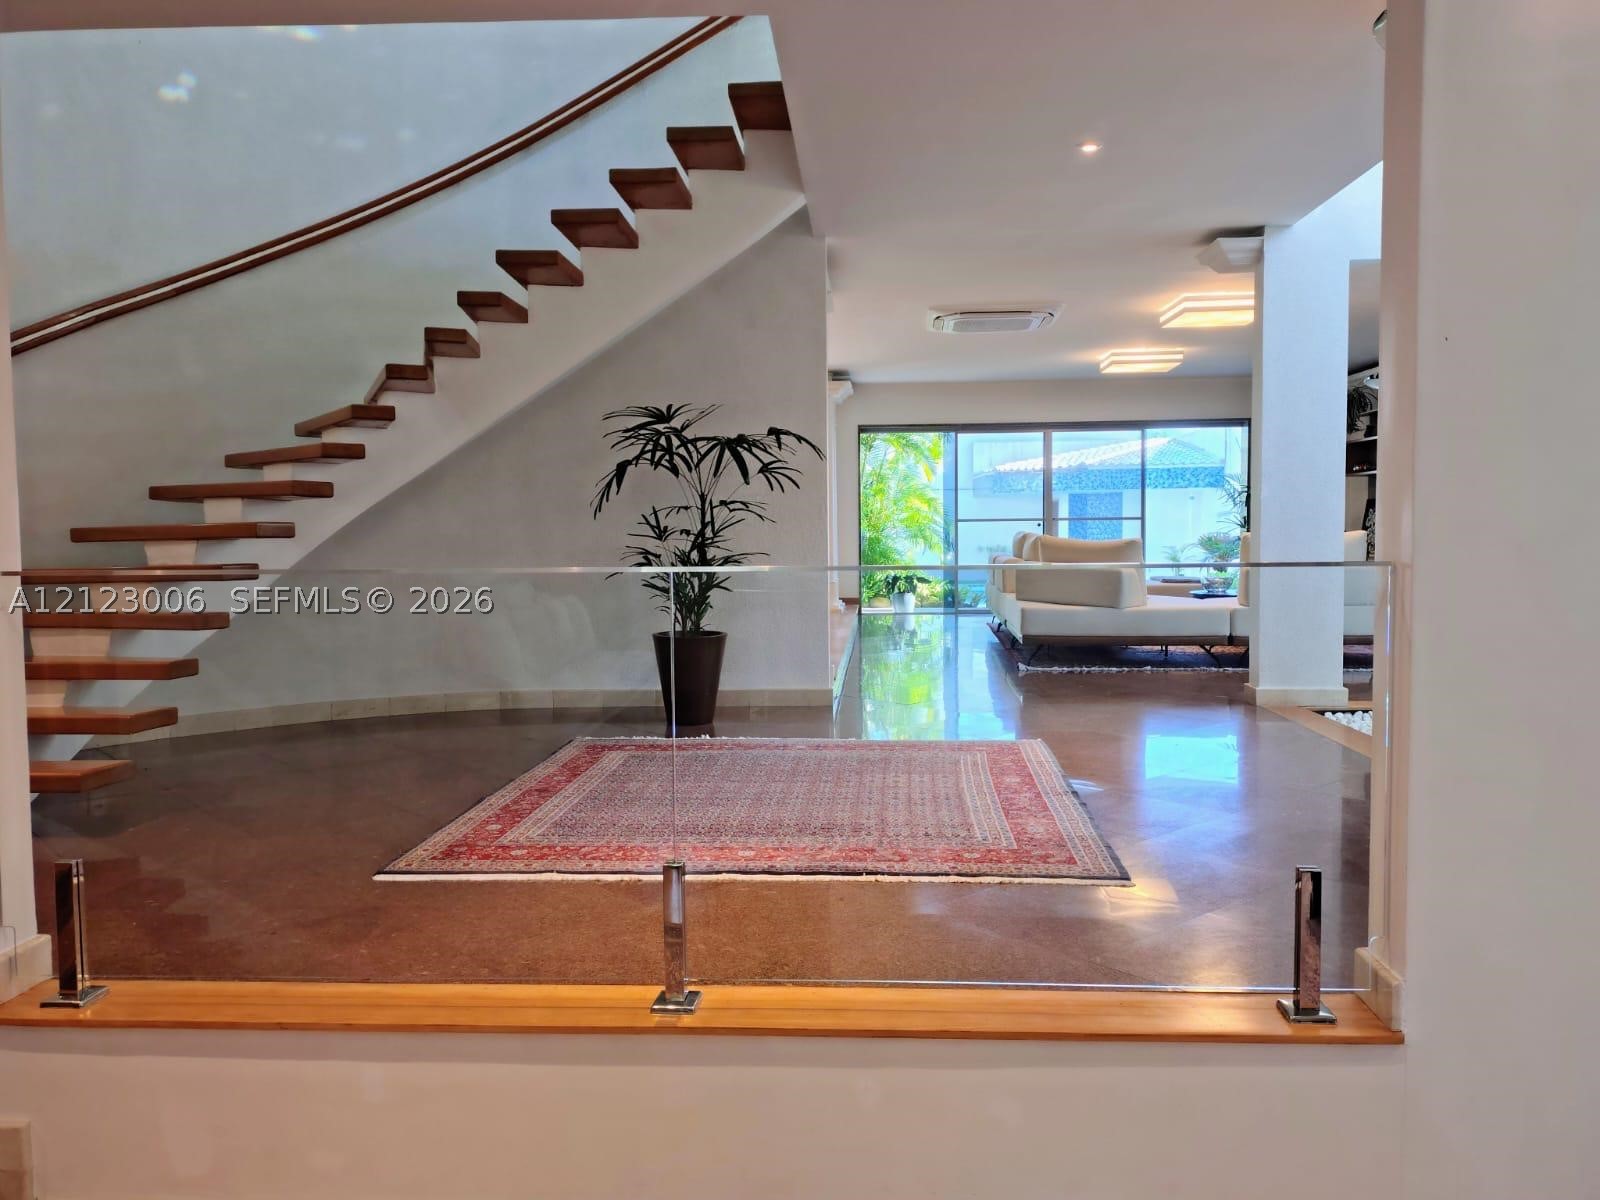
Floating staircase with wood treads and a curved handrail, frameless glass balustrade, polished flooring, and floor-to-ceiling glass sliding doors
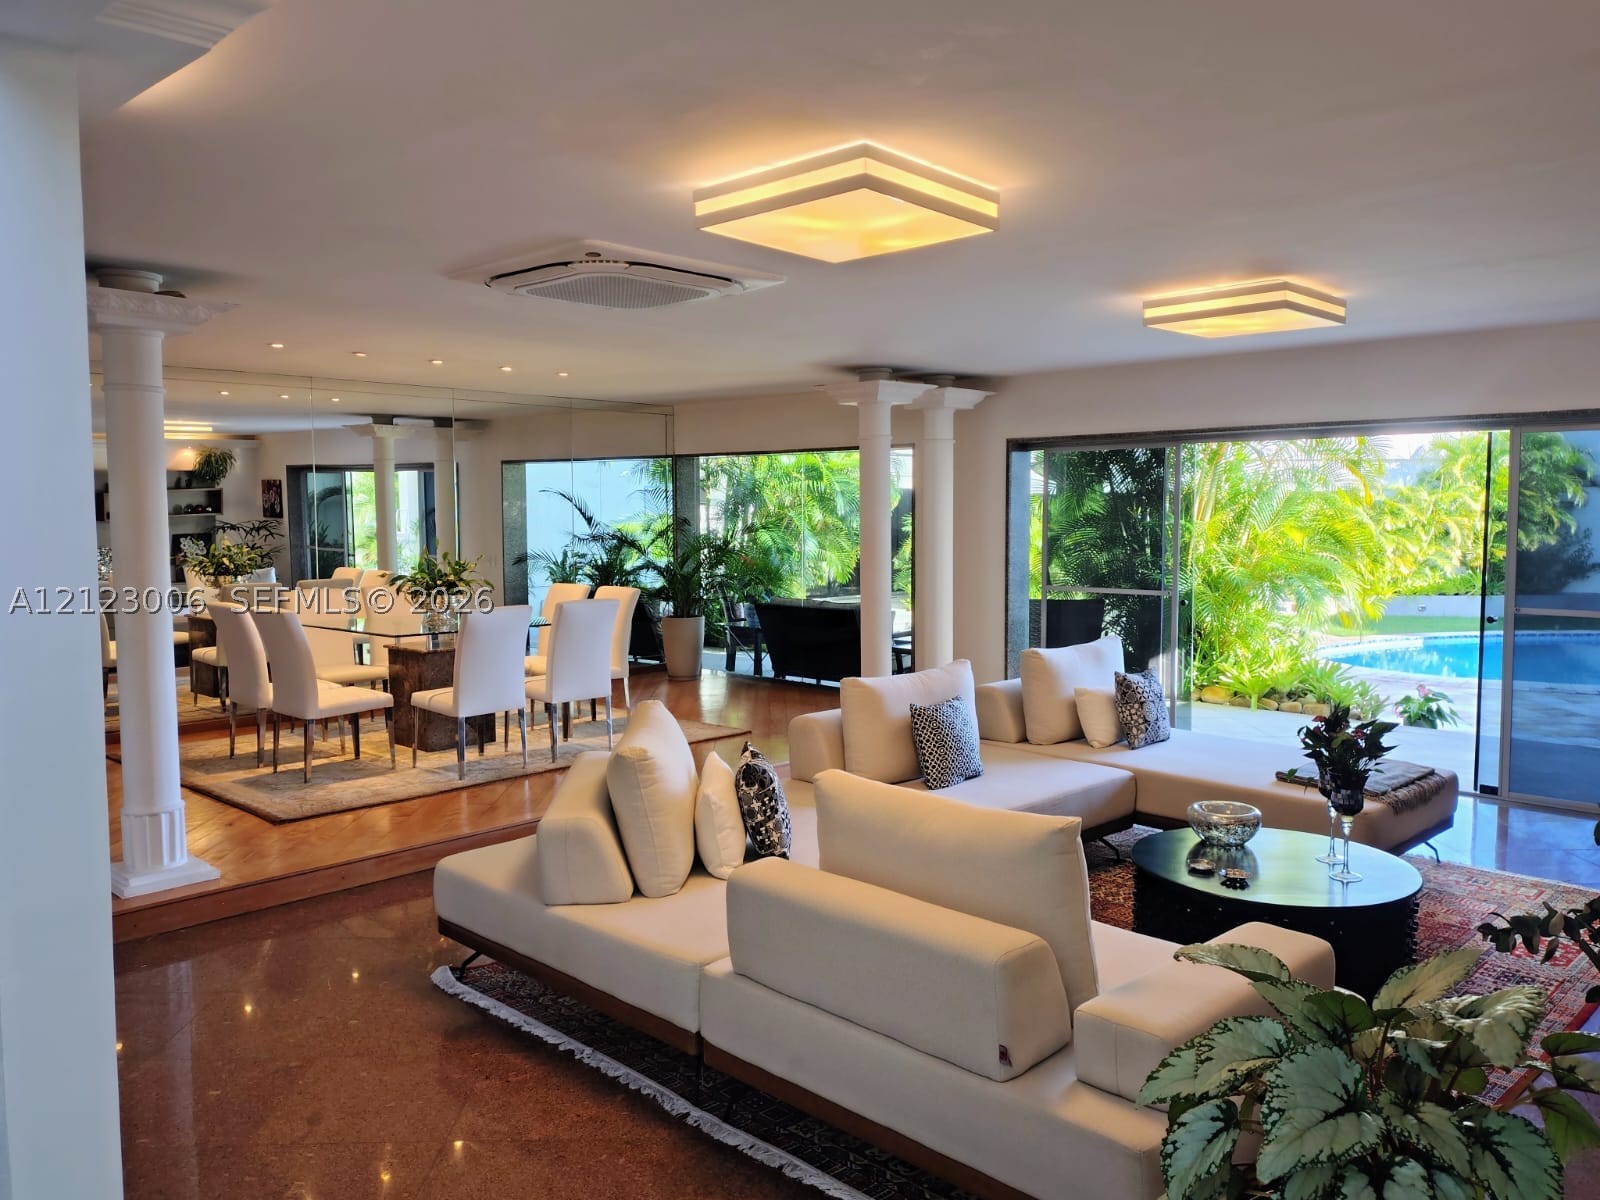
Open-concept living space featuring polished stone flooring, architectural columns, ceiling-mounted light fixtures, mirrored wall paneling, and large-format sliding glass doors
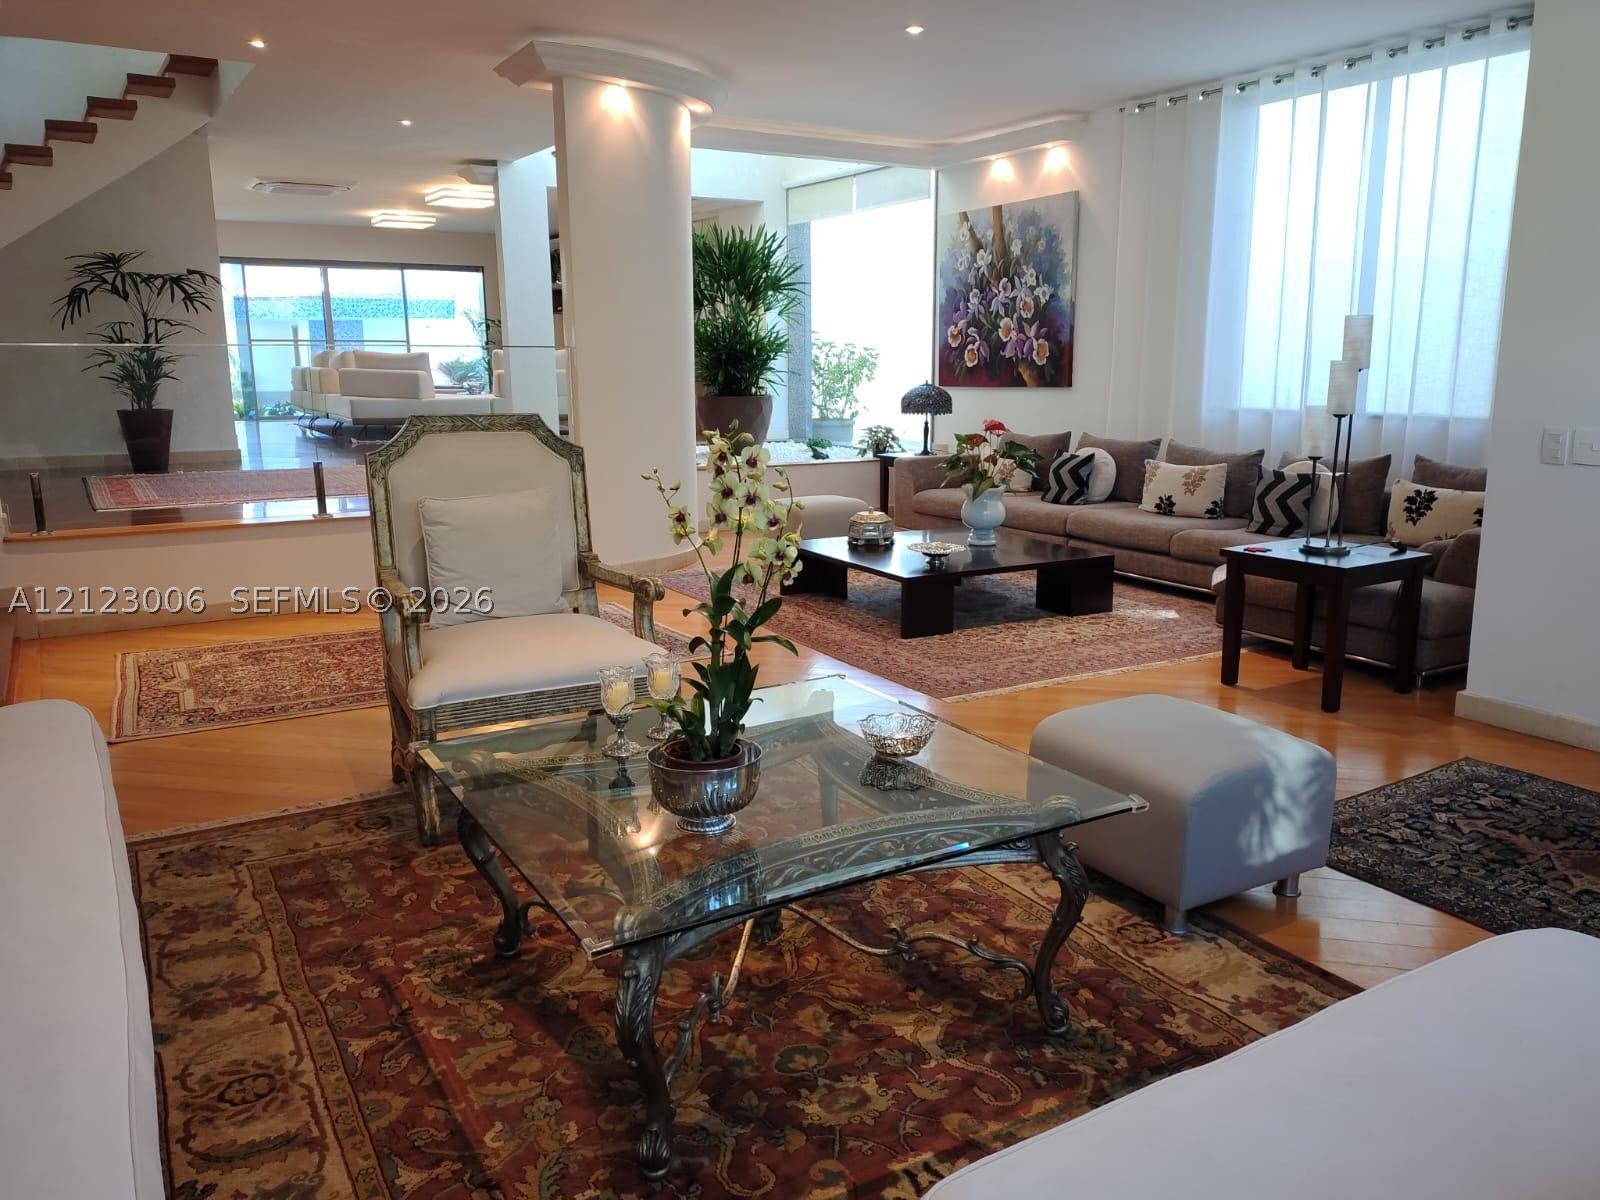
Open-concept interior featuring wood-finish flooring, a glass staircase railing, recessed lighting, and expansive floor-to-ceiling windows
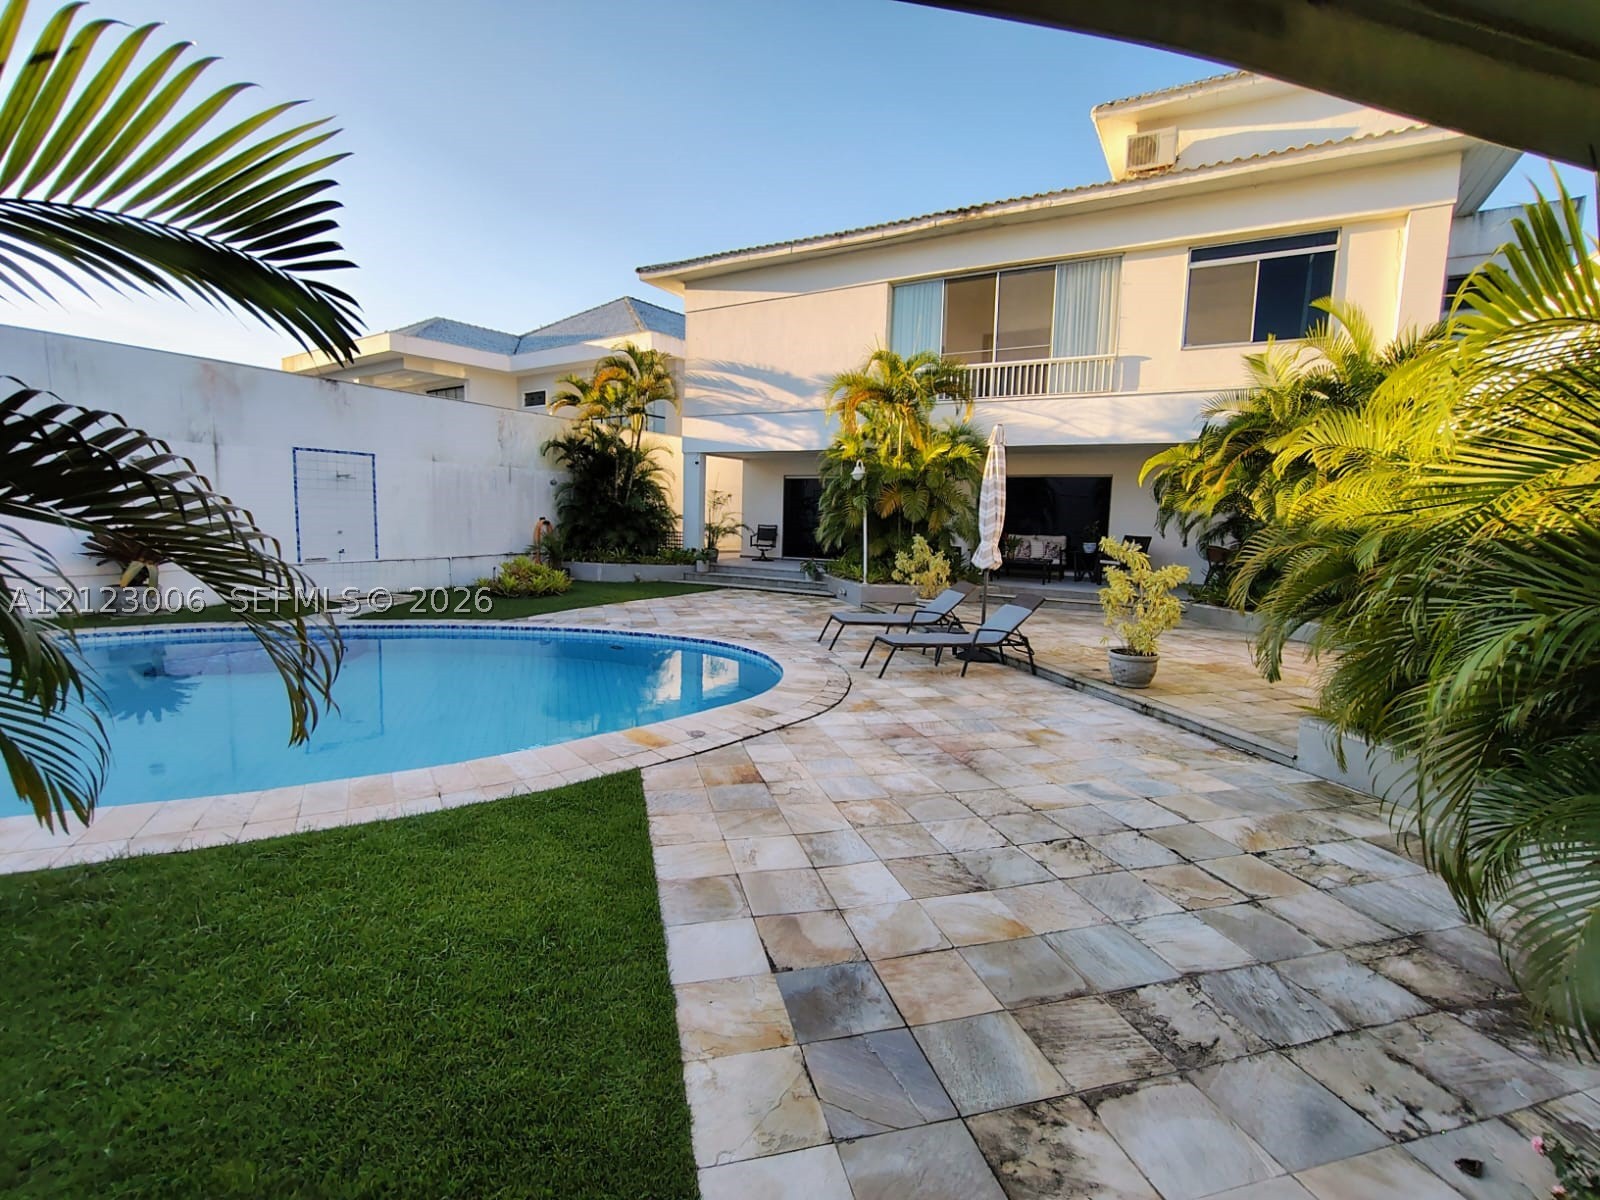
Backyard featuring a curved swimming pool, stone-tiled patio, manicured lawn, and perimeter privacy wall
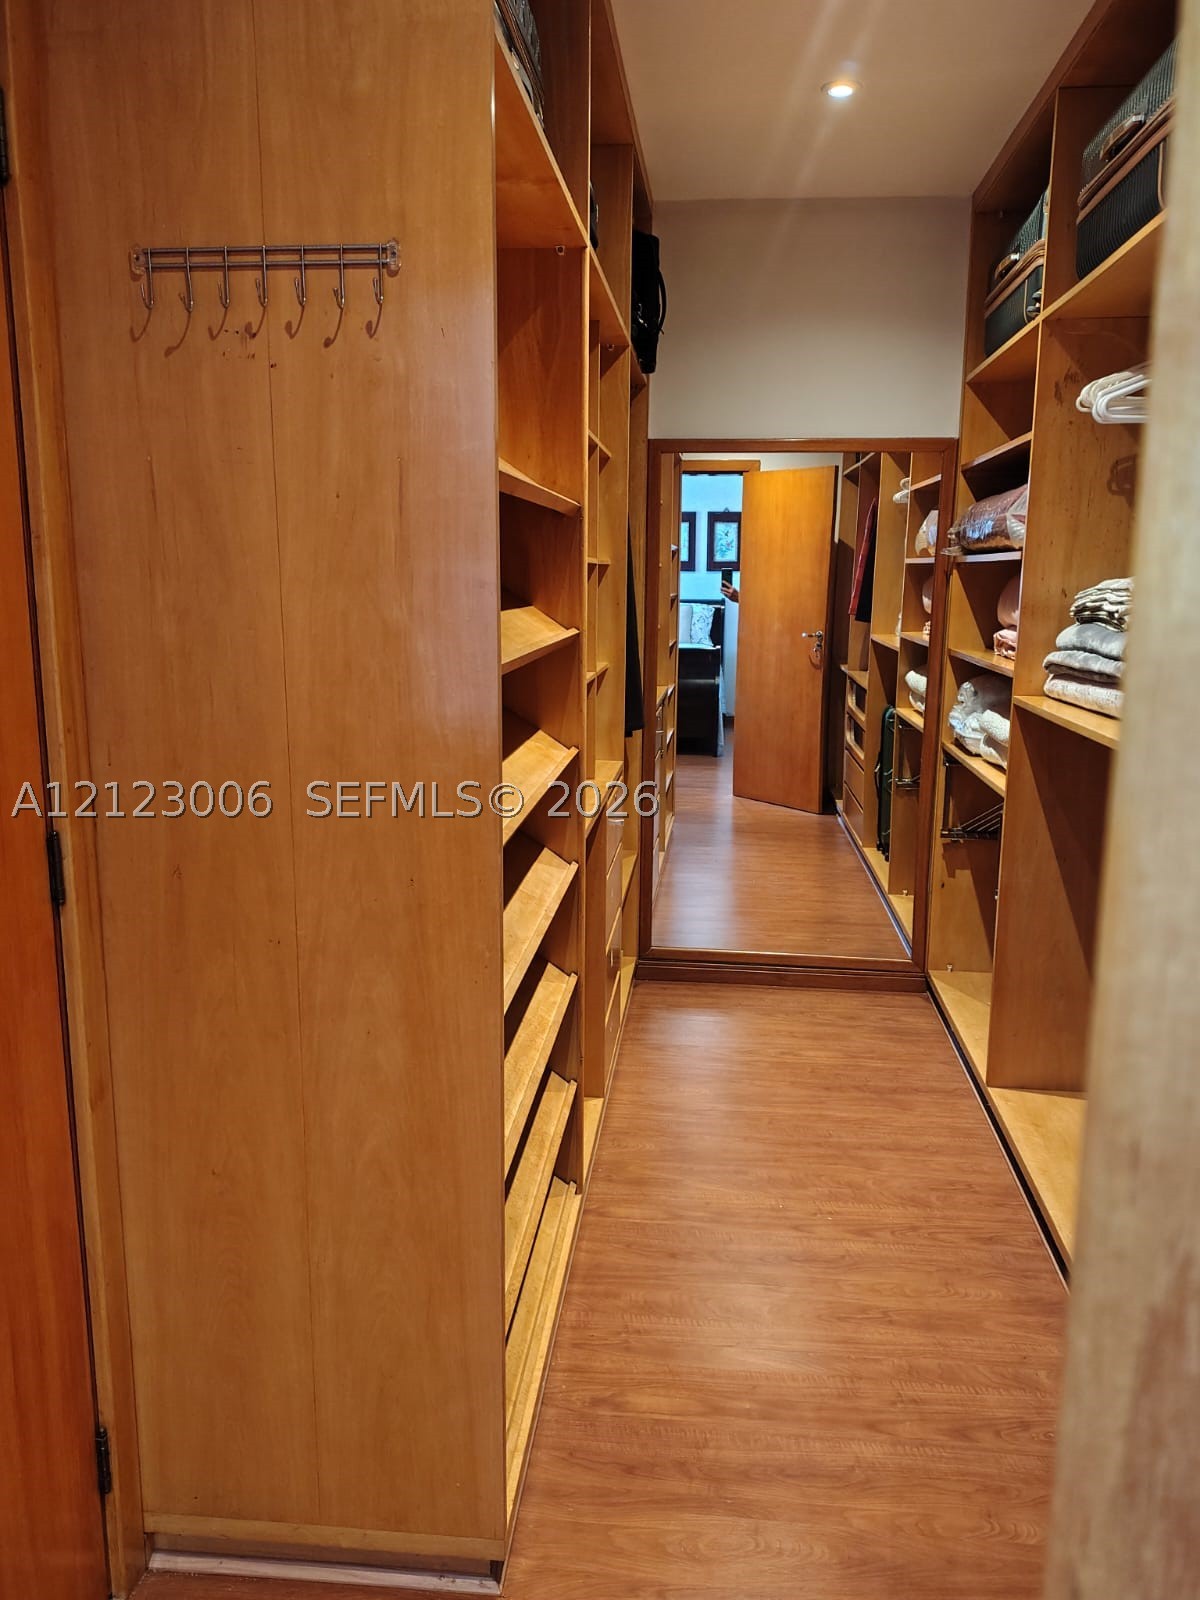
Walk-in closet featuring floor-to-ceiling built-in wood shelving, hanging rods, an integrated full-length mirror, wood-finish flooring, and wall-mounted metal hooks
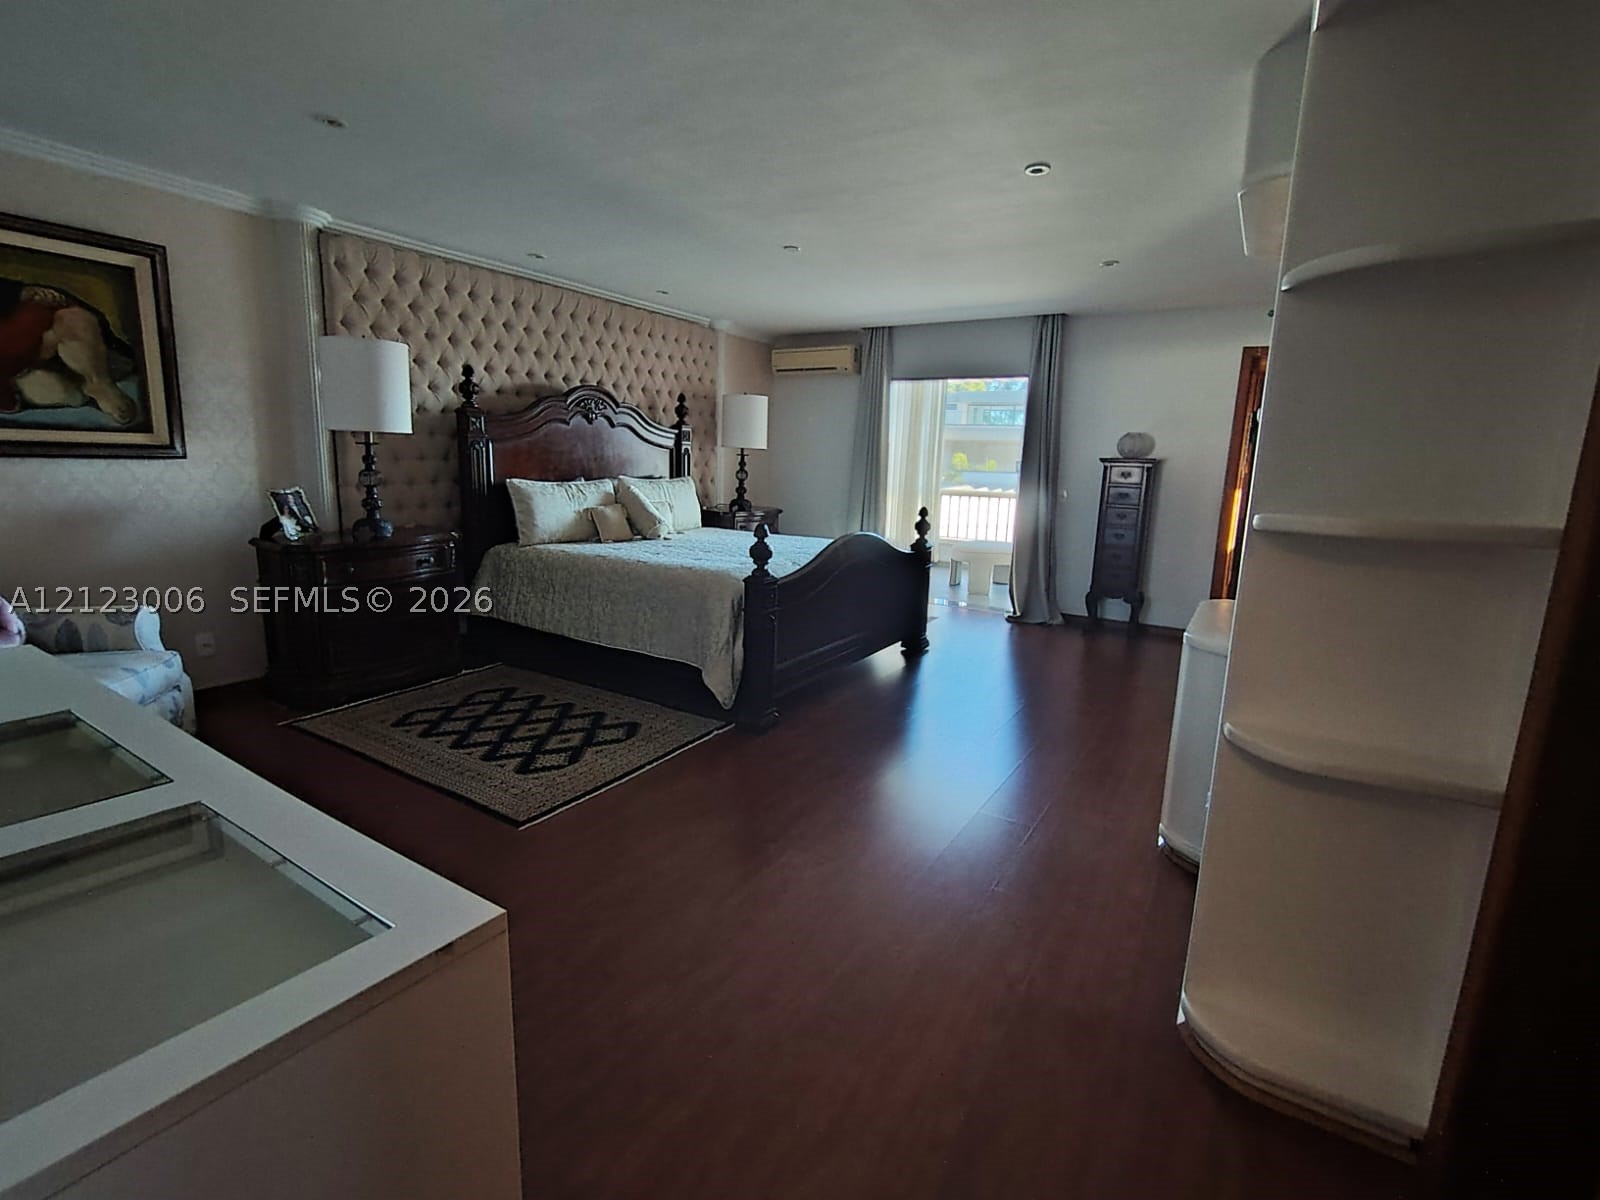
Wood-finish flooring, custom tufted floor-to-ceiling wall paneling, built-in curved shelving, recessed ceiling lighting, and a glass-paned exterior door
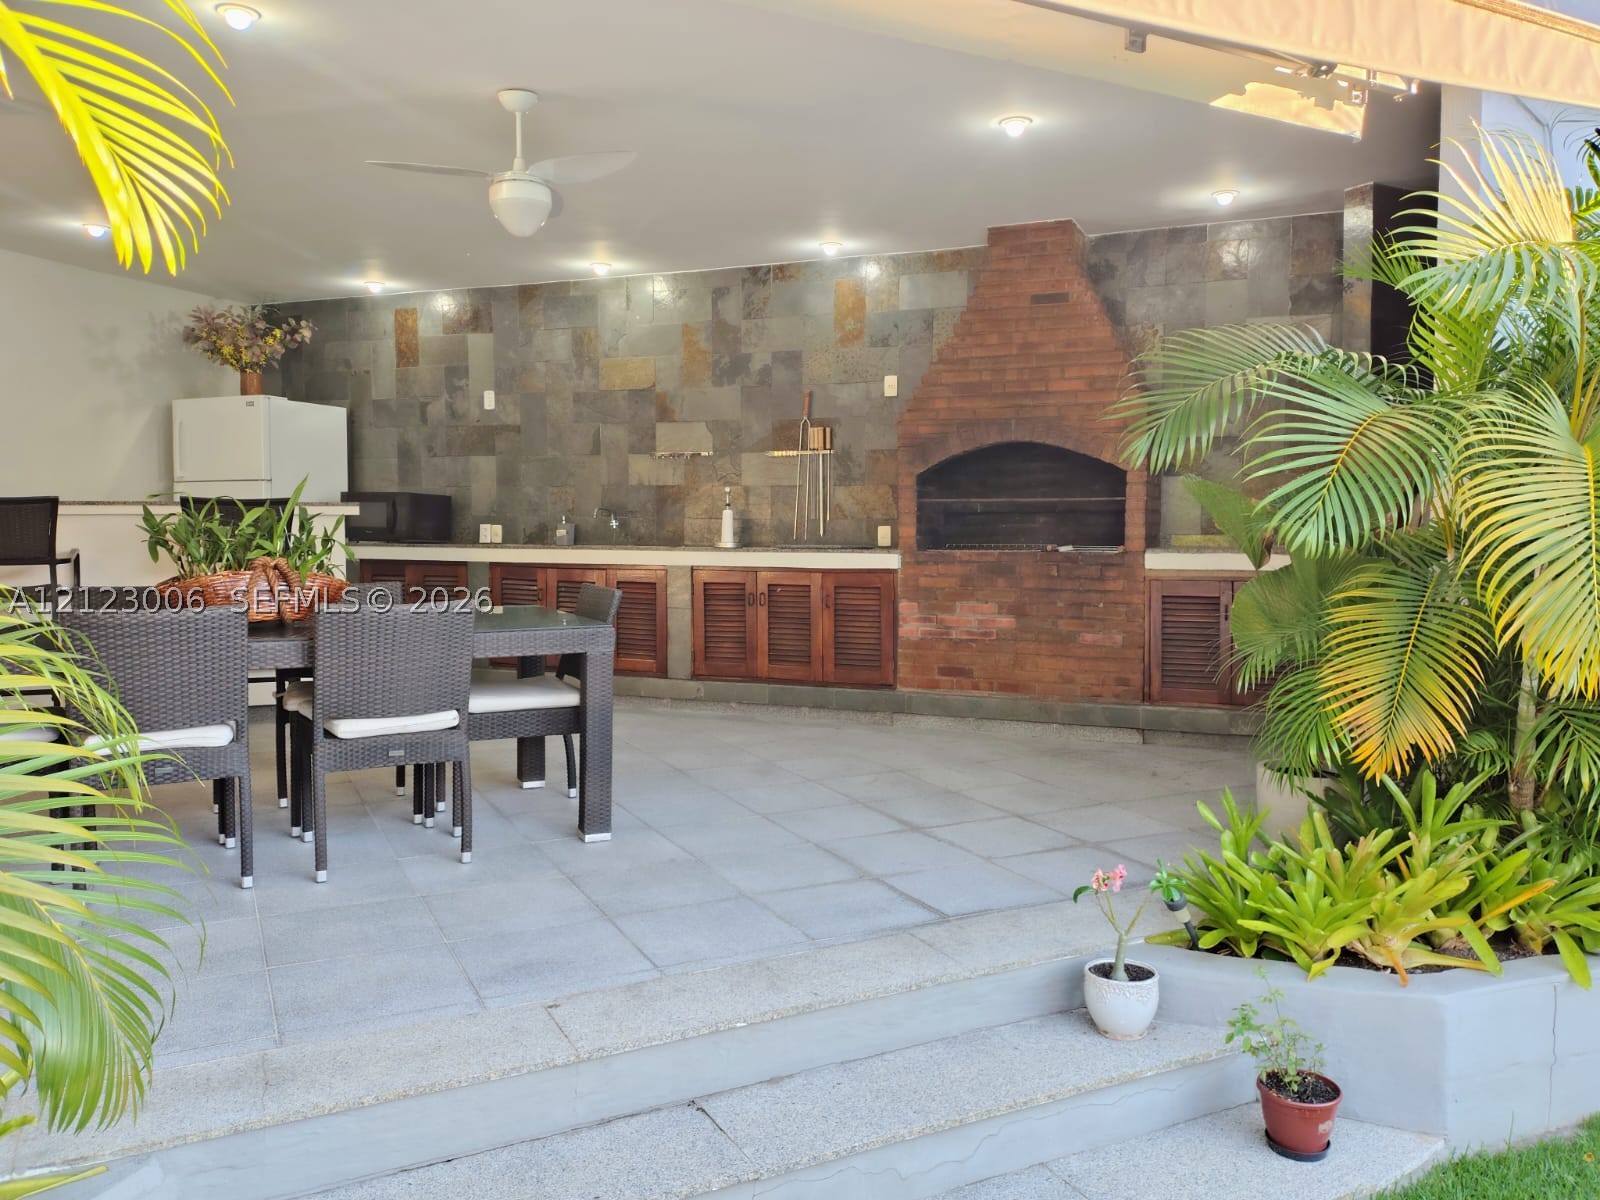
Covered outdoor kitchen featuring a built-in masonry grill, natural stone tile backsplash, integrated cabinetry, and recessed ceiling lighting
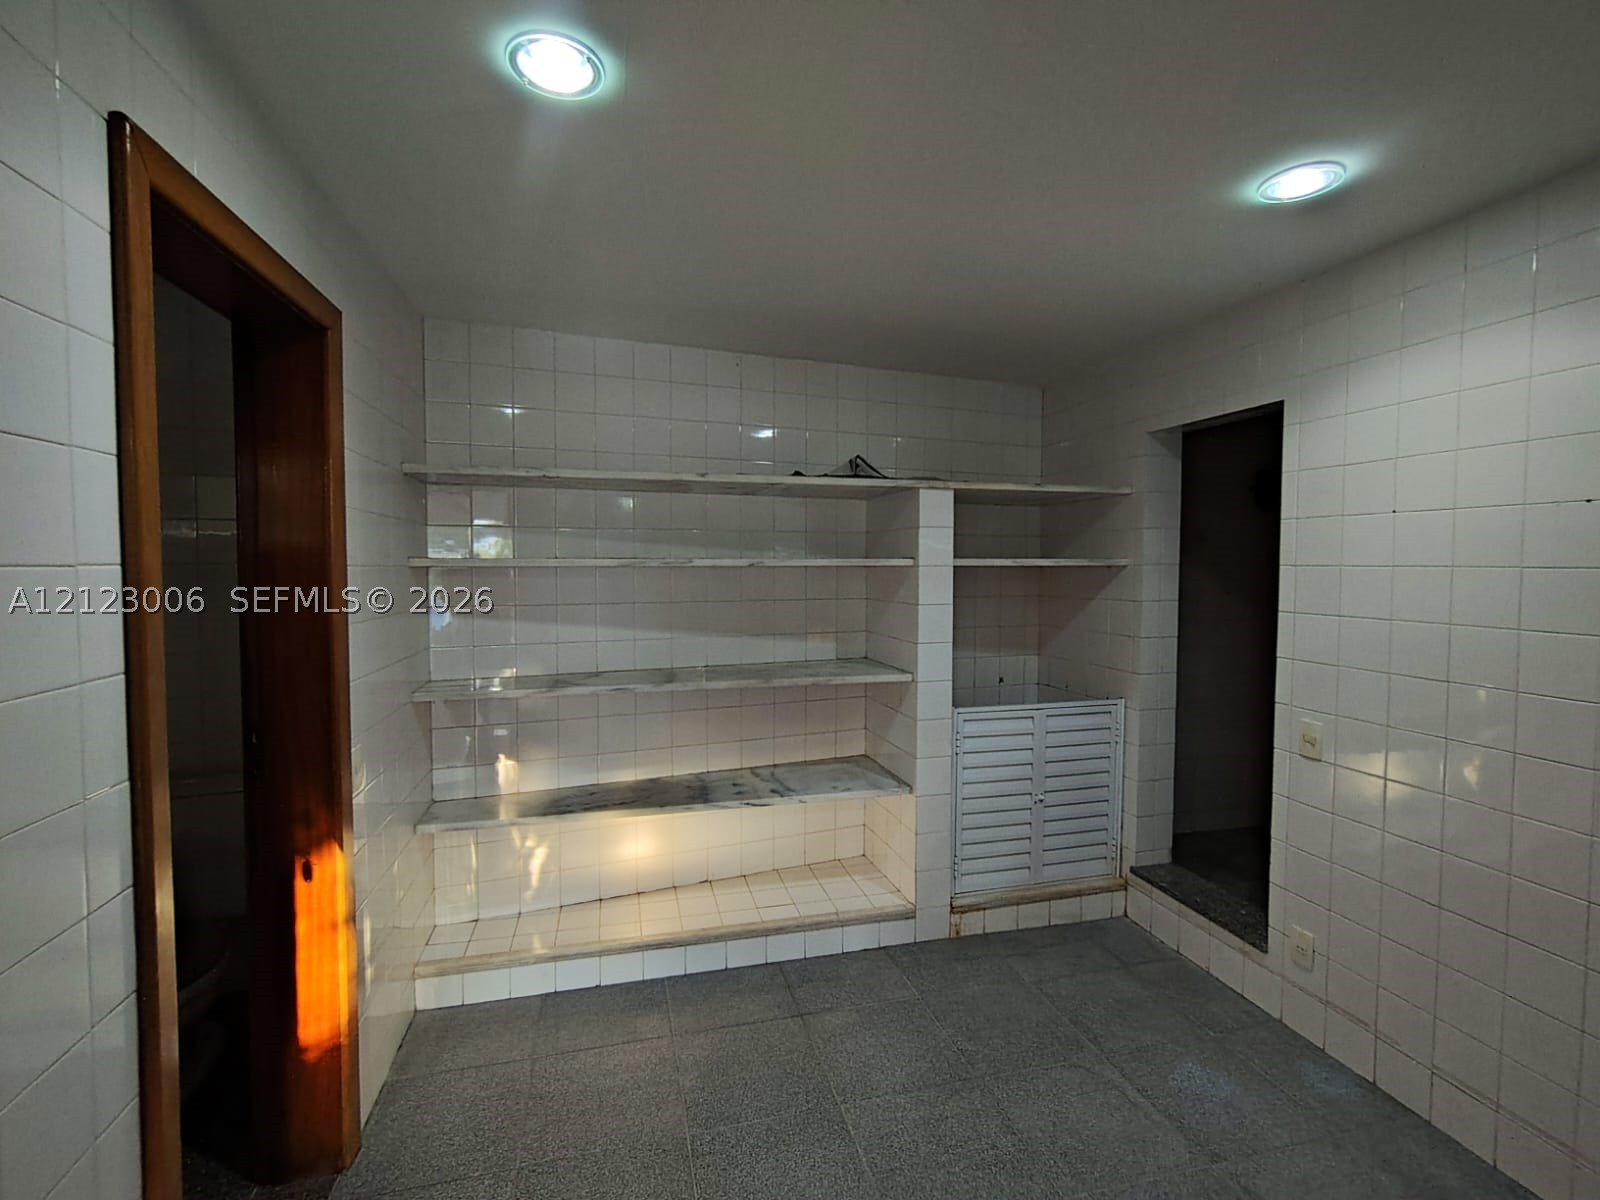
Utility space featuring full-height ceramic wall tiling, stone shelving units, stone-tiled flooring, and recessed ceiling lighting
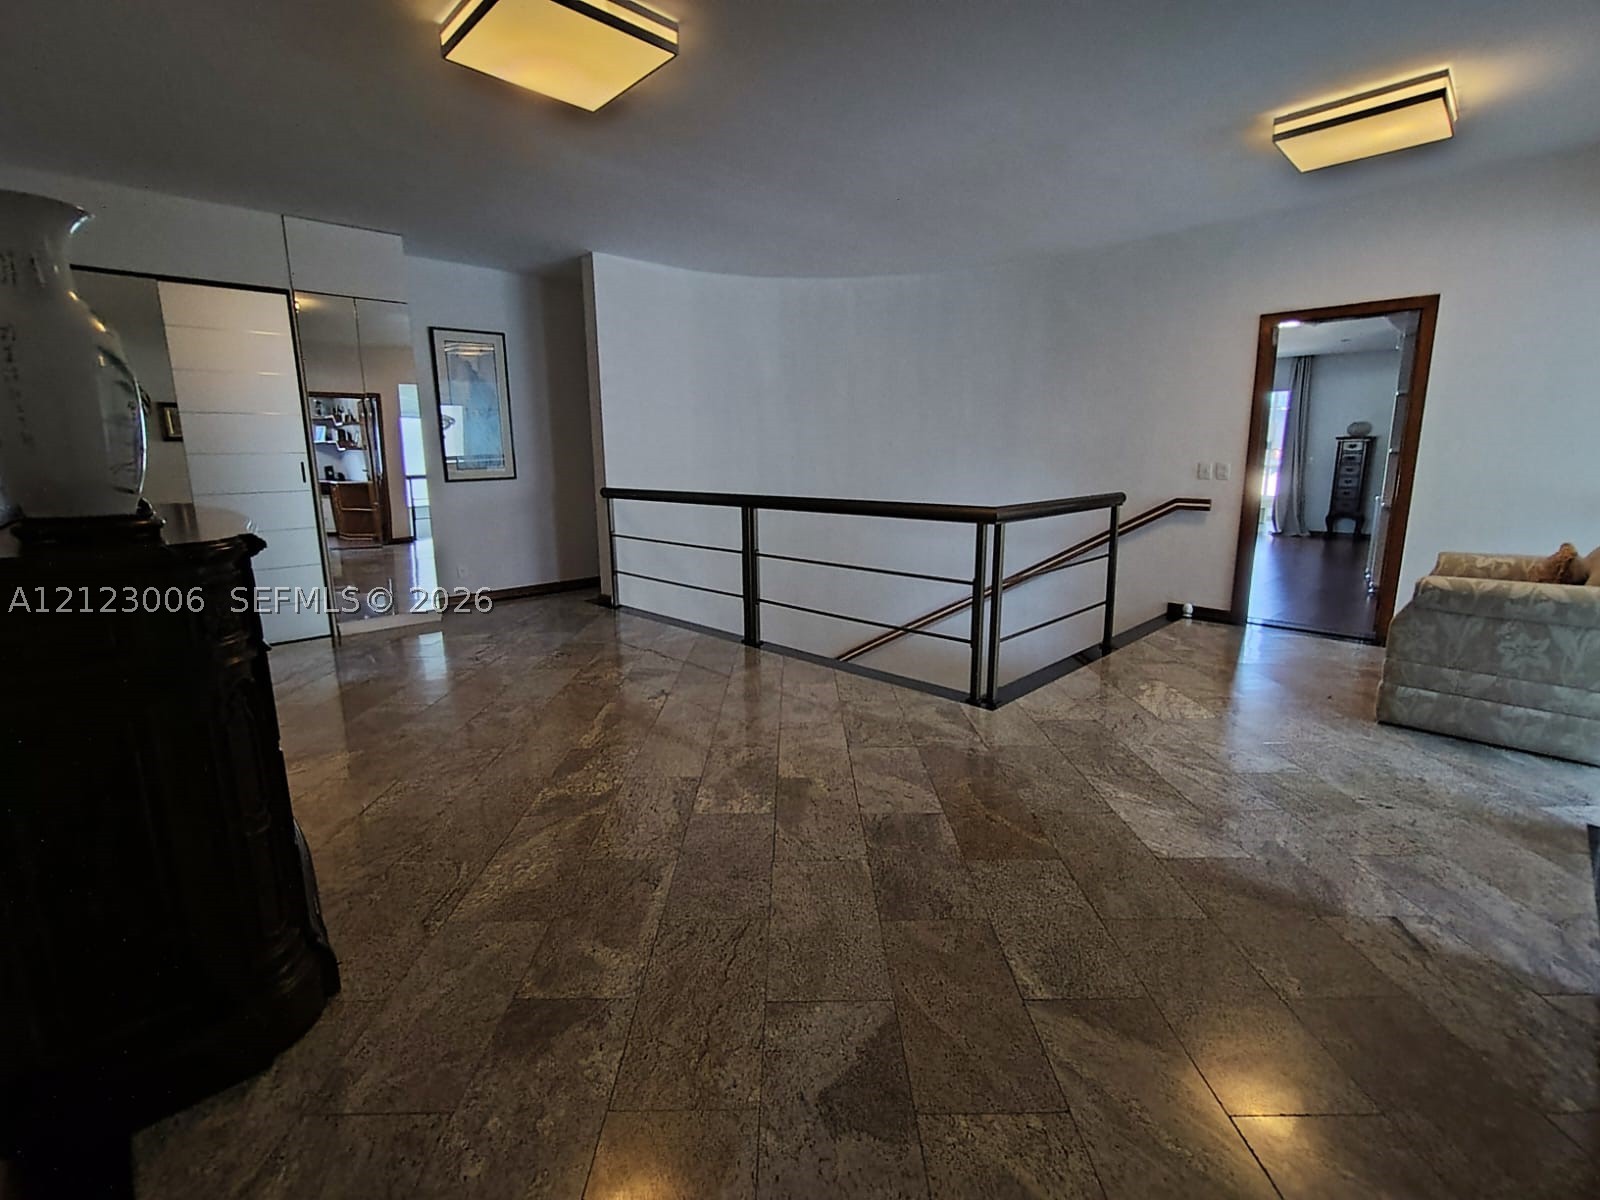
Stone flooring in a polished finish, minimalist metal railing, dual square ceiling-mounted fixtures, and floor-to-ceiling integrated cabinetry with mirrored accents
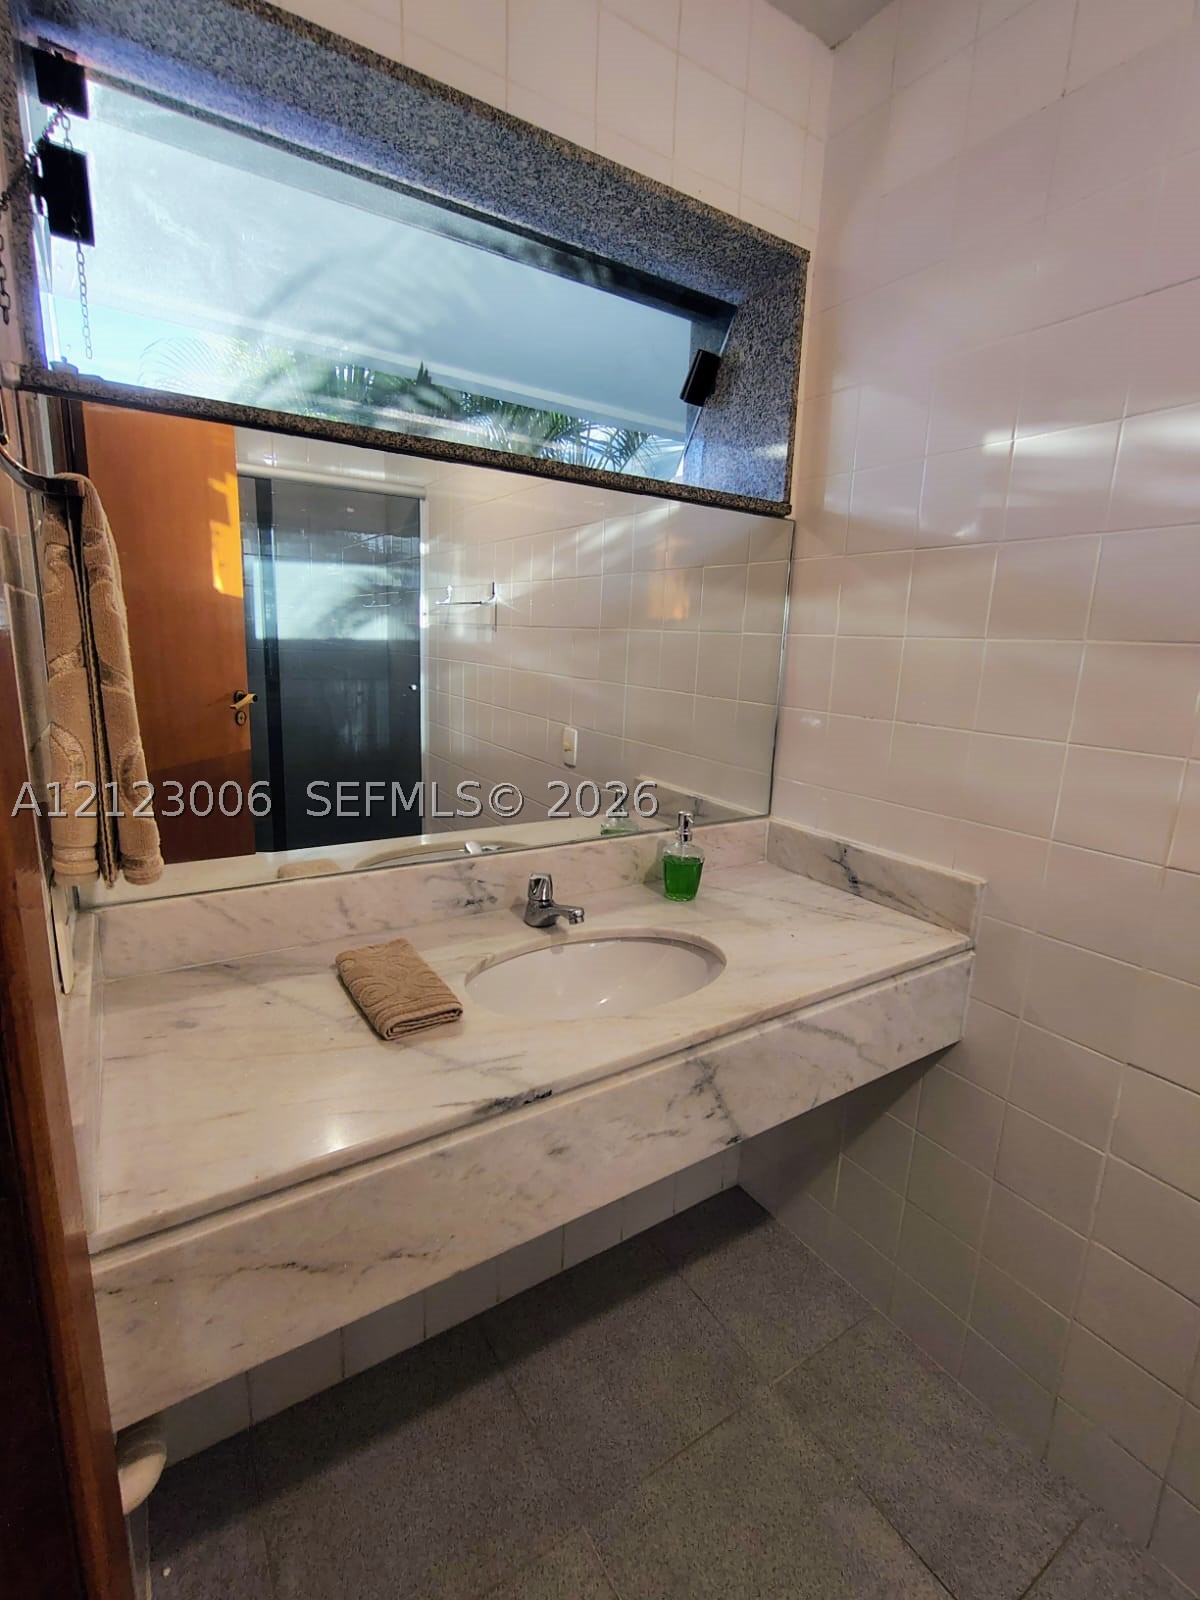
Stone-surfaced vanity with an integrated oval basin and chrome faucet, large wall-mounted mirror, transom window with stone trim, and floor-to-ceiling ceramic wall tiling
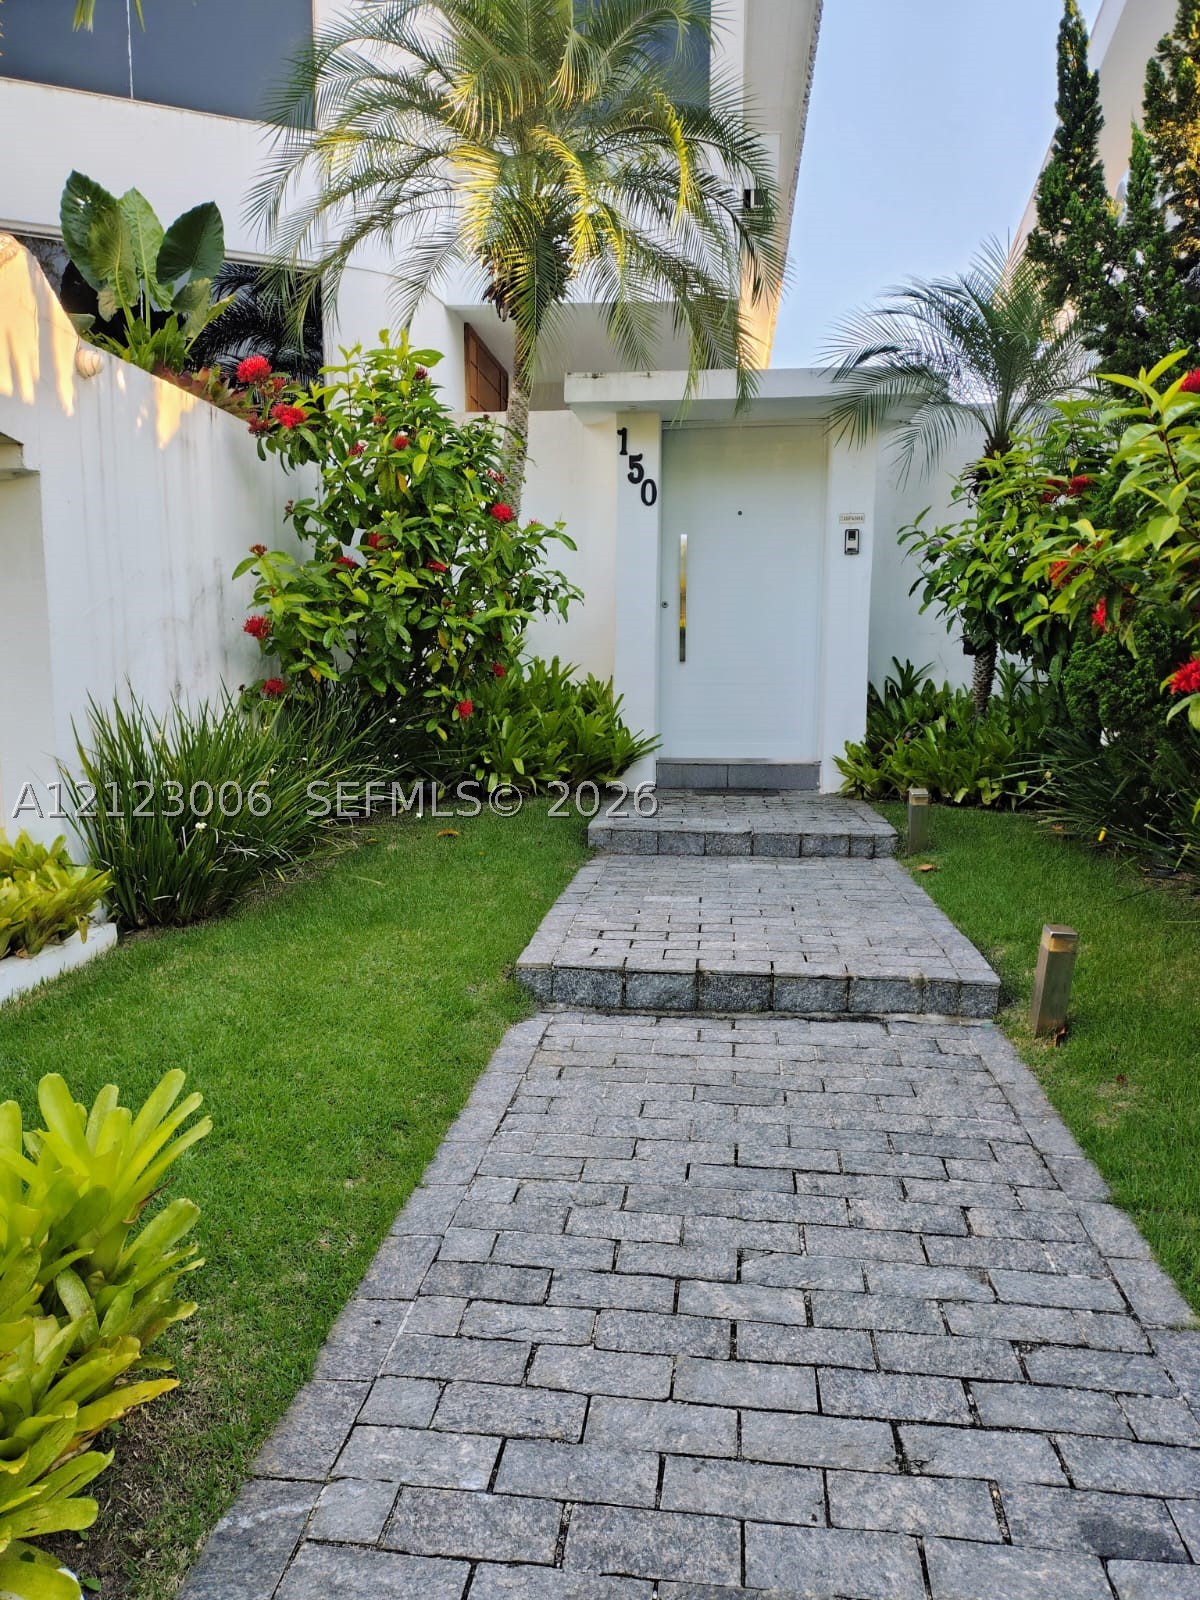
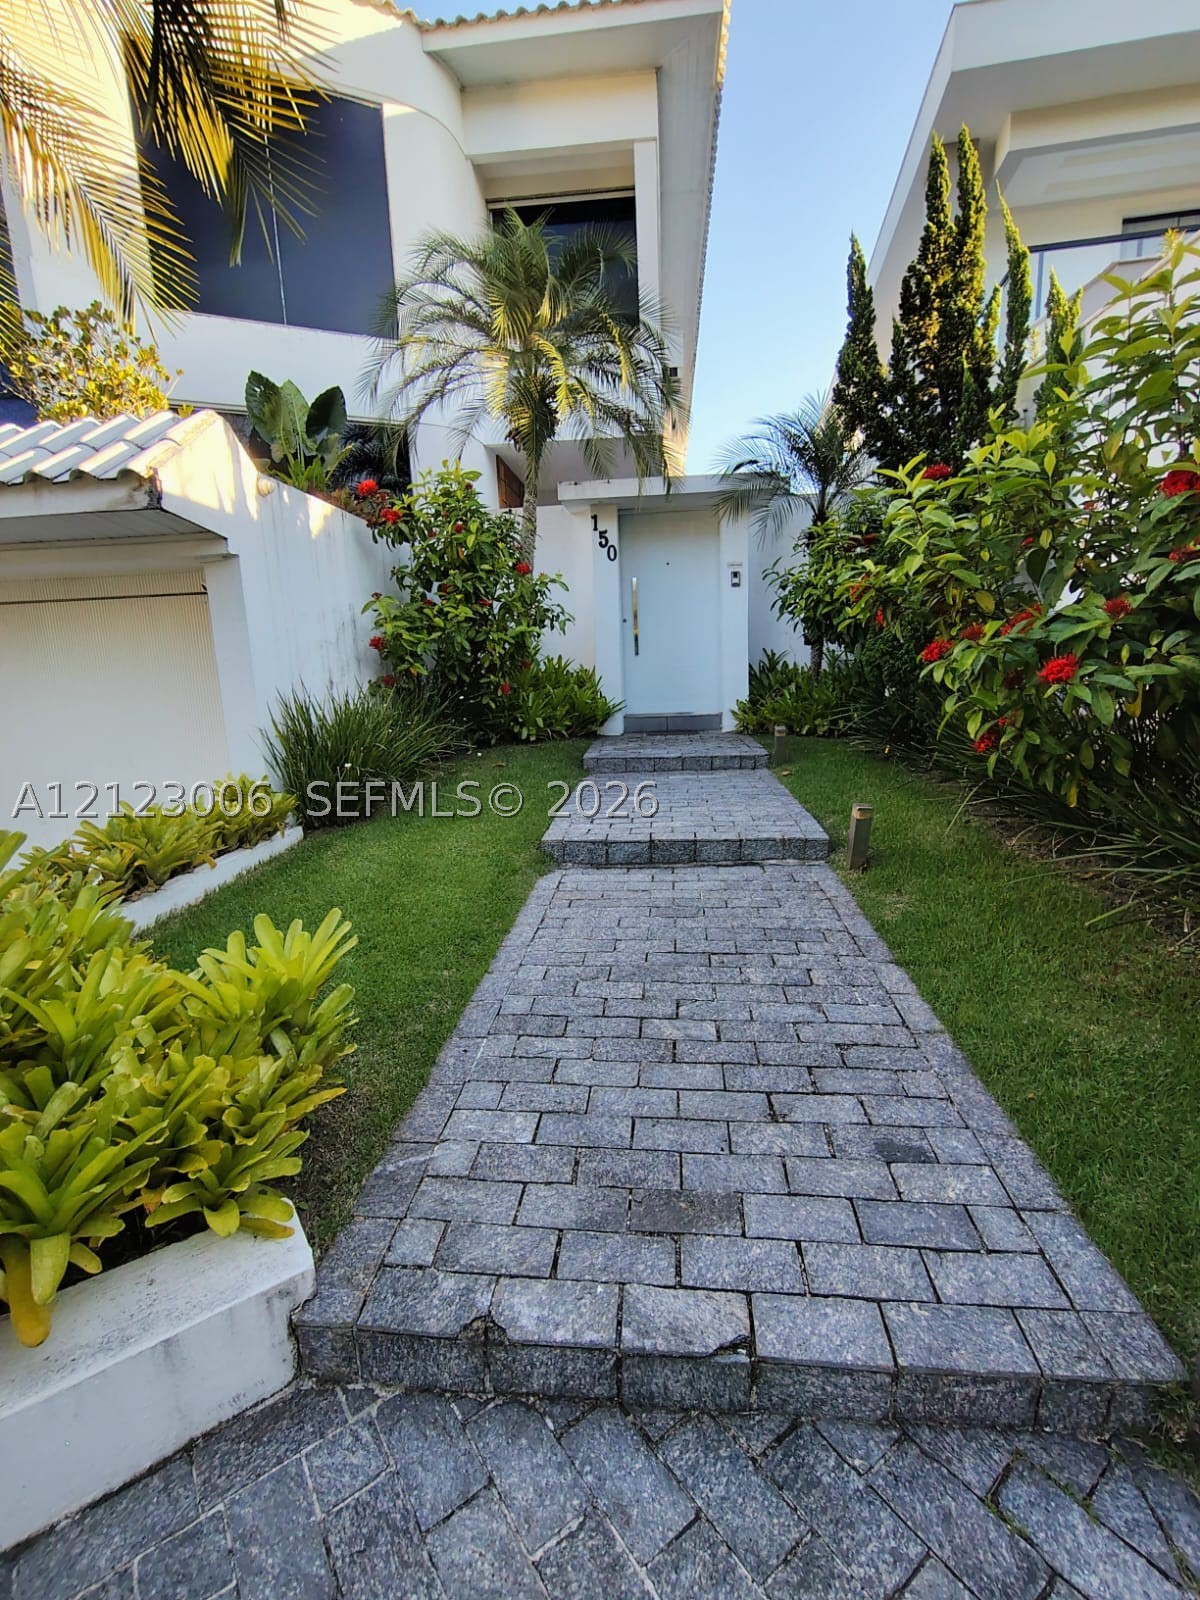
Exterior entryway featuring a stone paver walkway, white smooth-finish facade, modern door with a vertical metal handle, and landscaped garden beds with established tropical flora
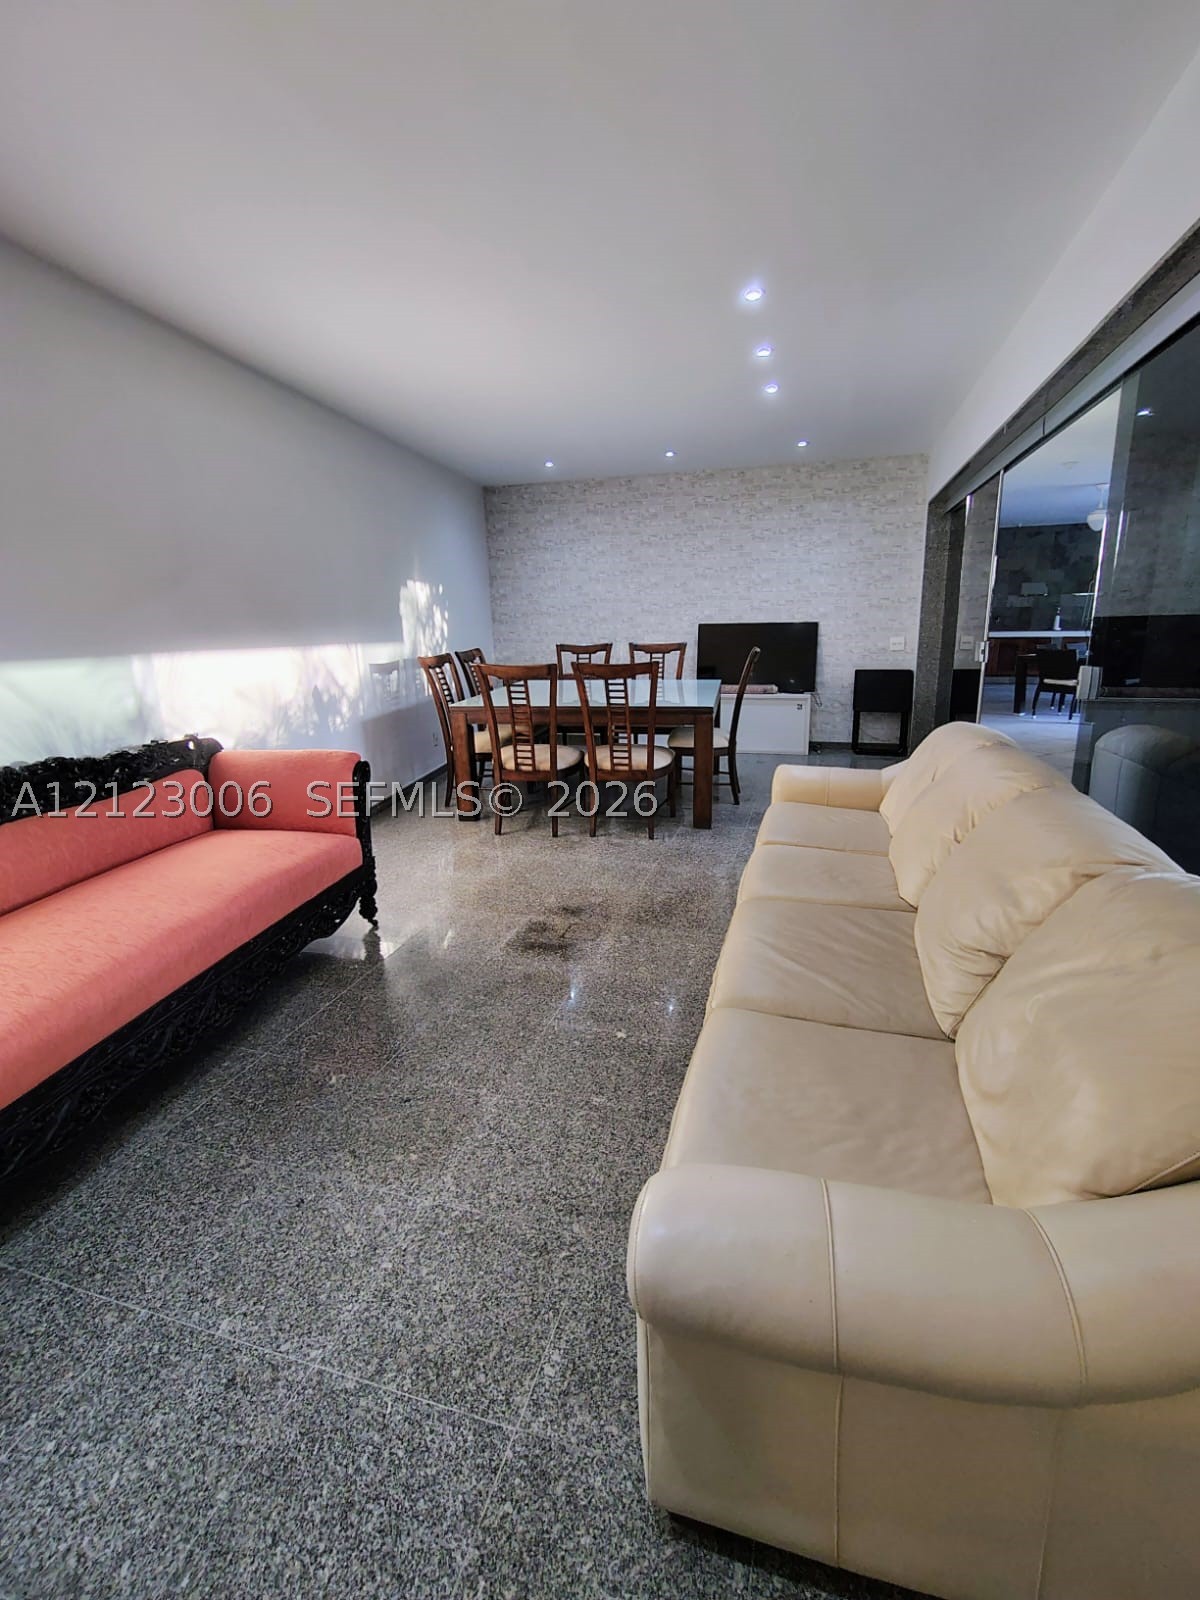
Polished stone flooring, recessed ceiling lighting, and a textured stone-finish accent wall
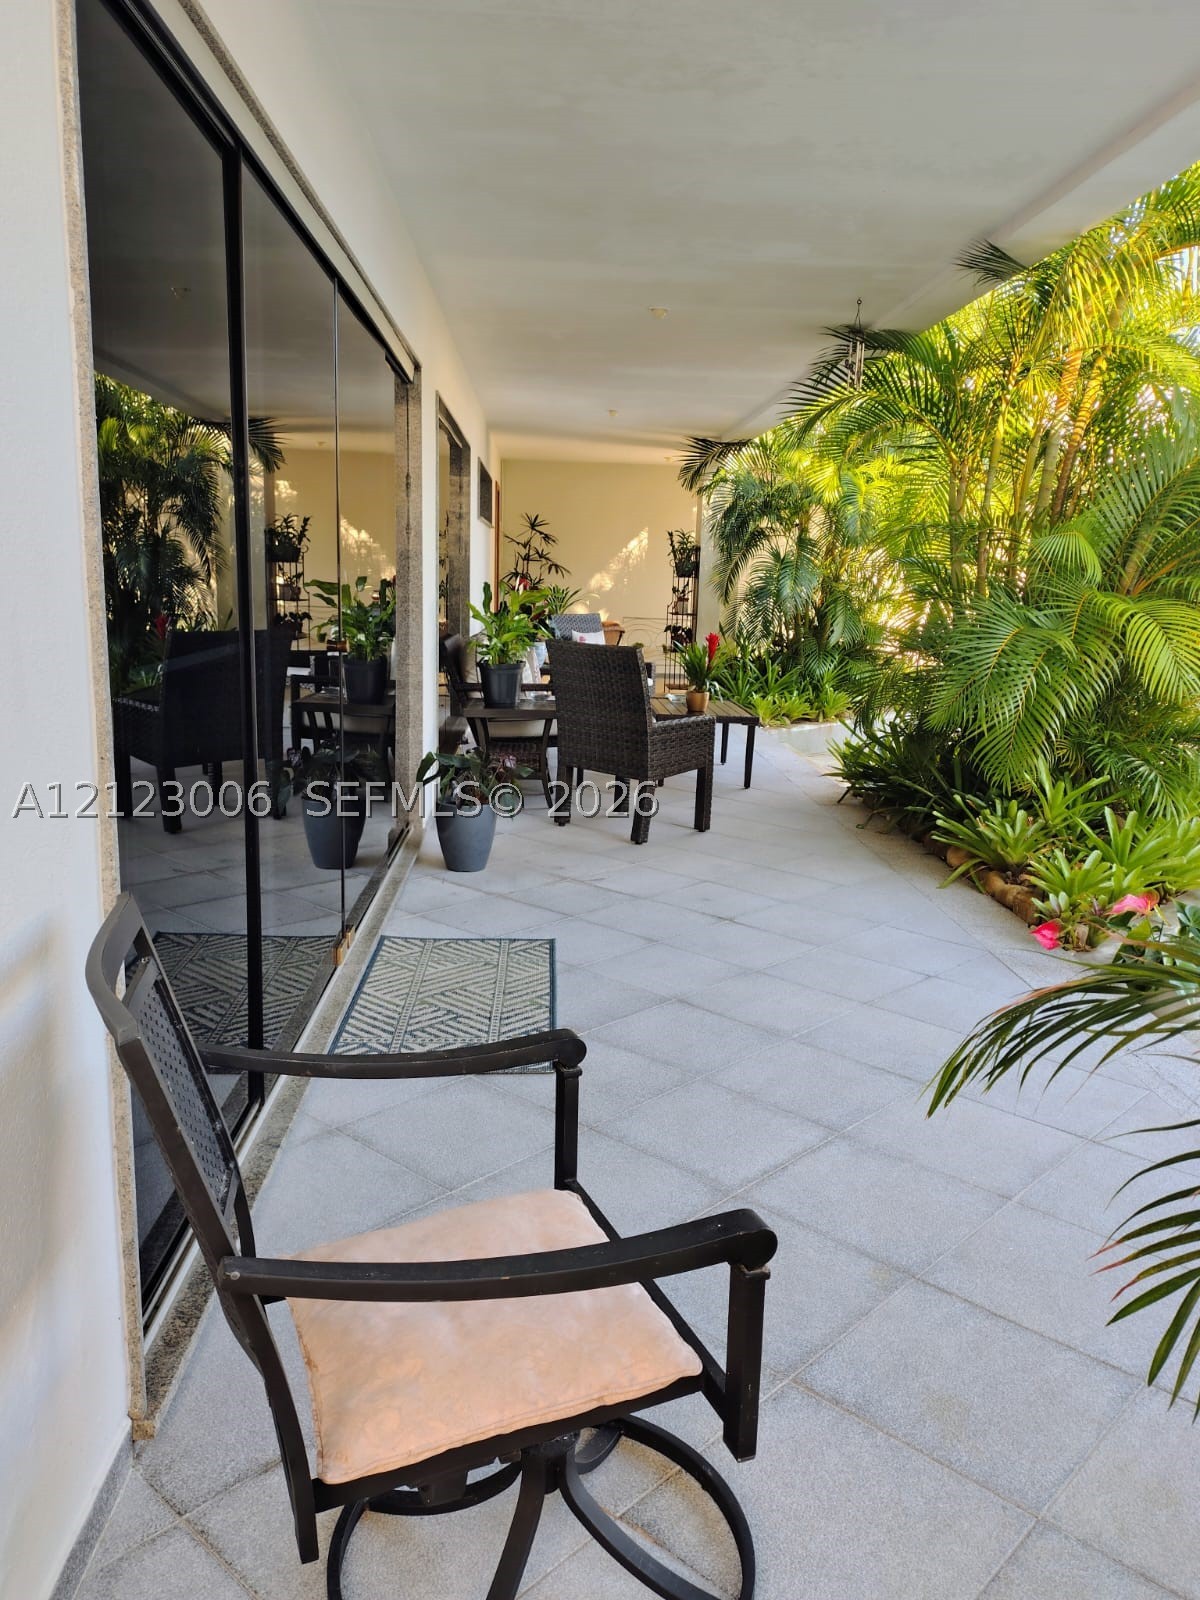
Covered terrace featuring large-format tile flooring and full-height sliding glass doors
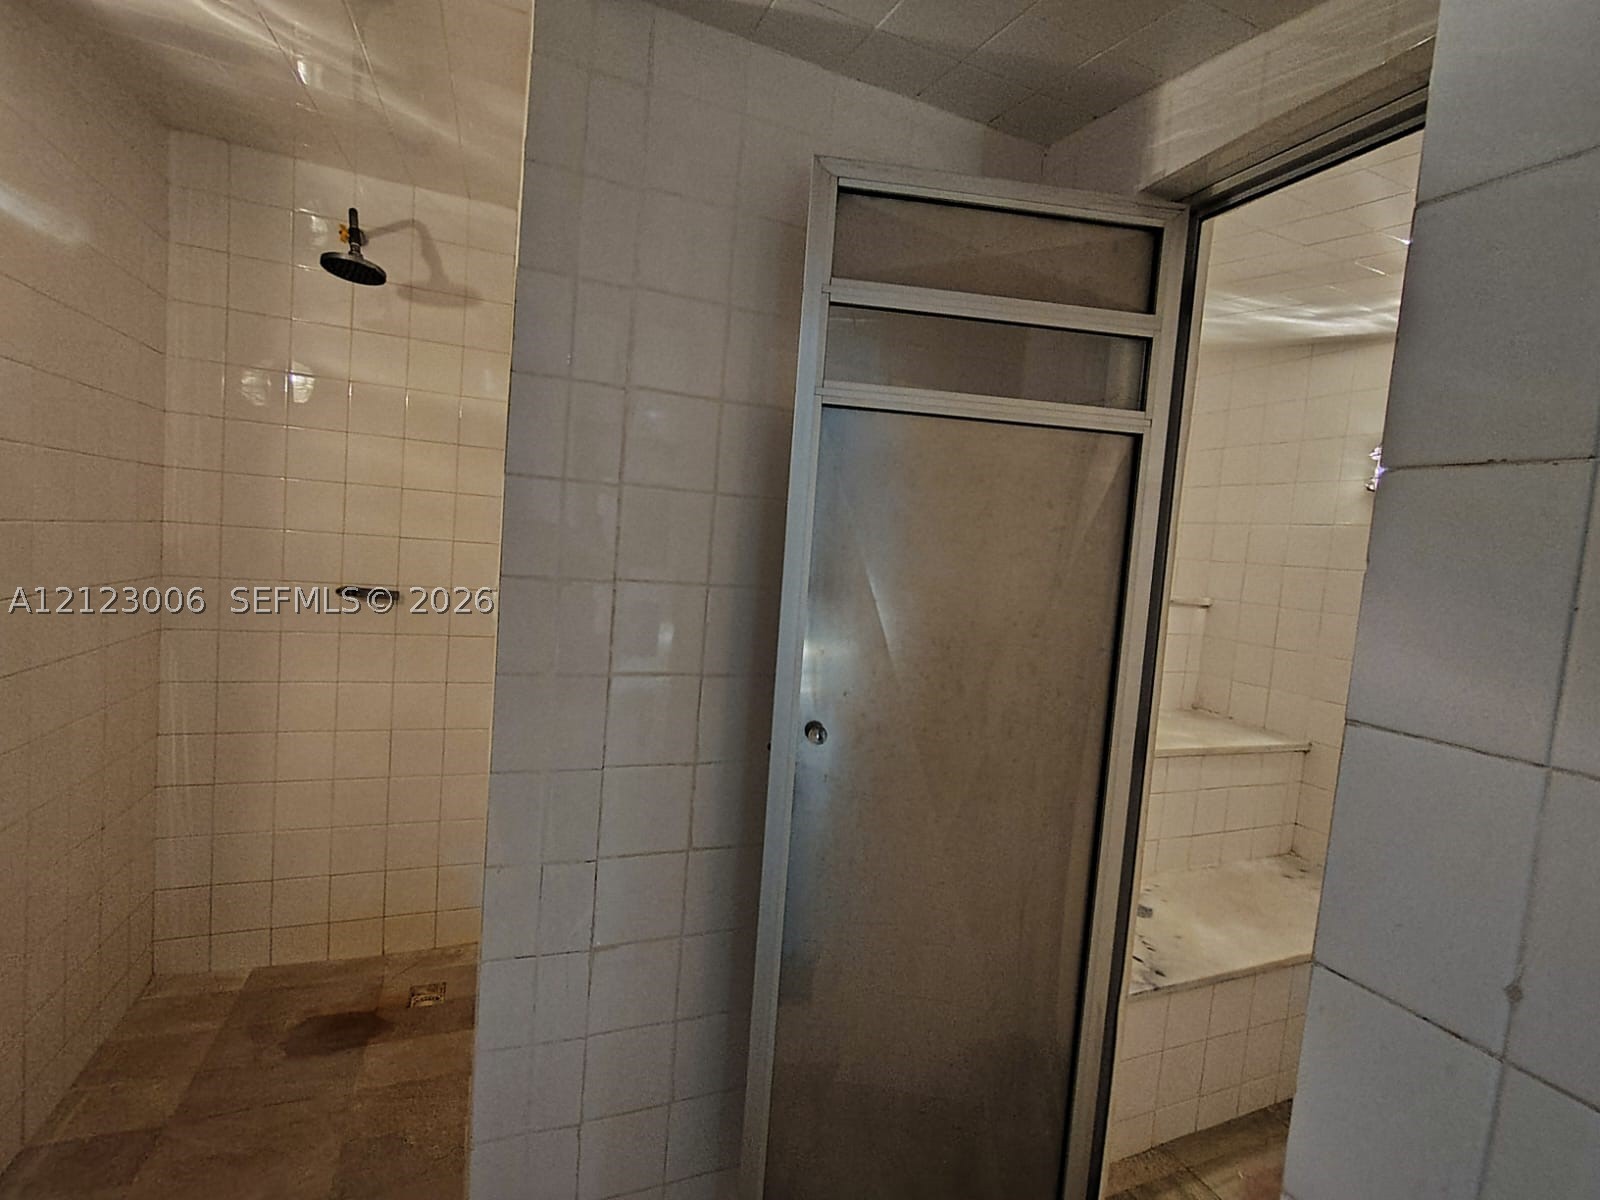
Shower area featuring white ceramic wall tiling, a wall-mounted shower head, and stone-finish flooring, featuring a metal-framed door and built-in tiered stone seating
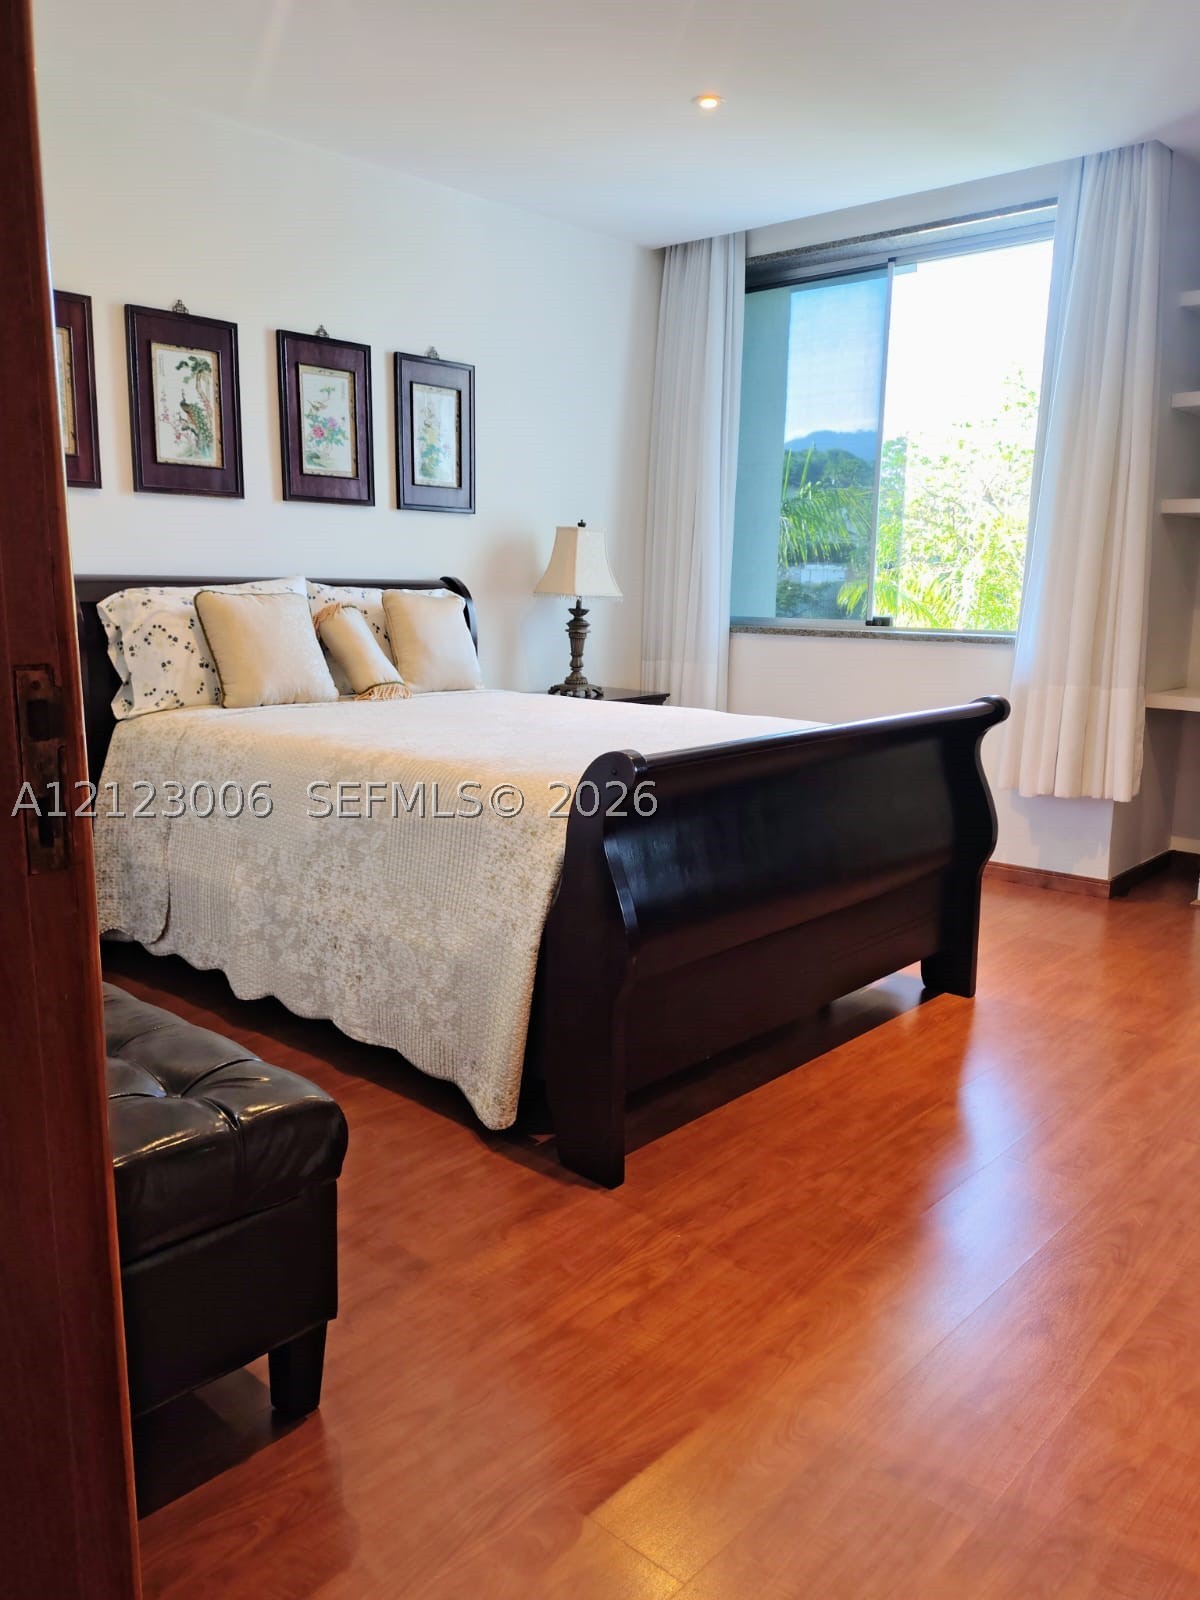
Wood-finish flooring, recessed ceiling lighting, built-in shelving, and a large window with exterior mountain scenery
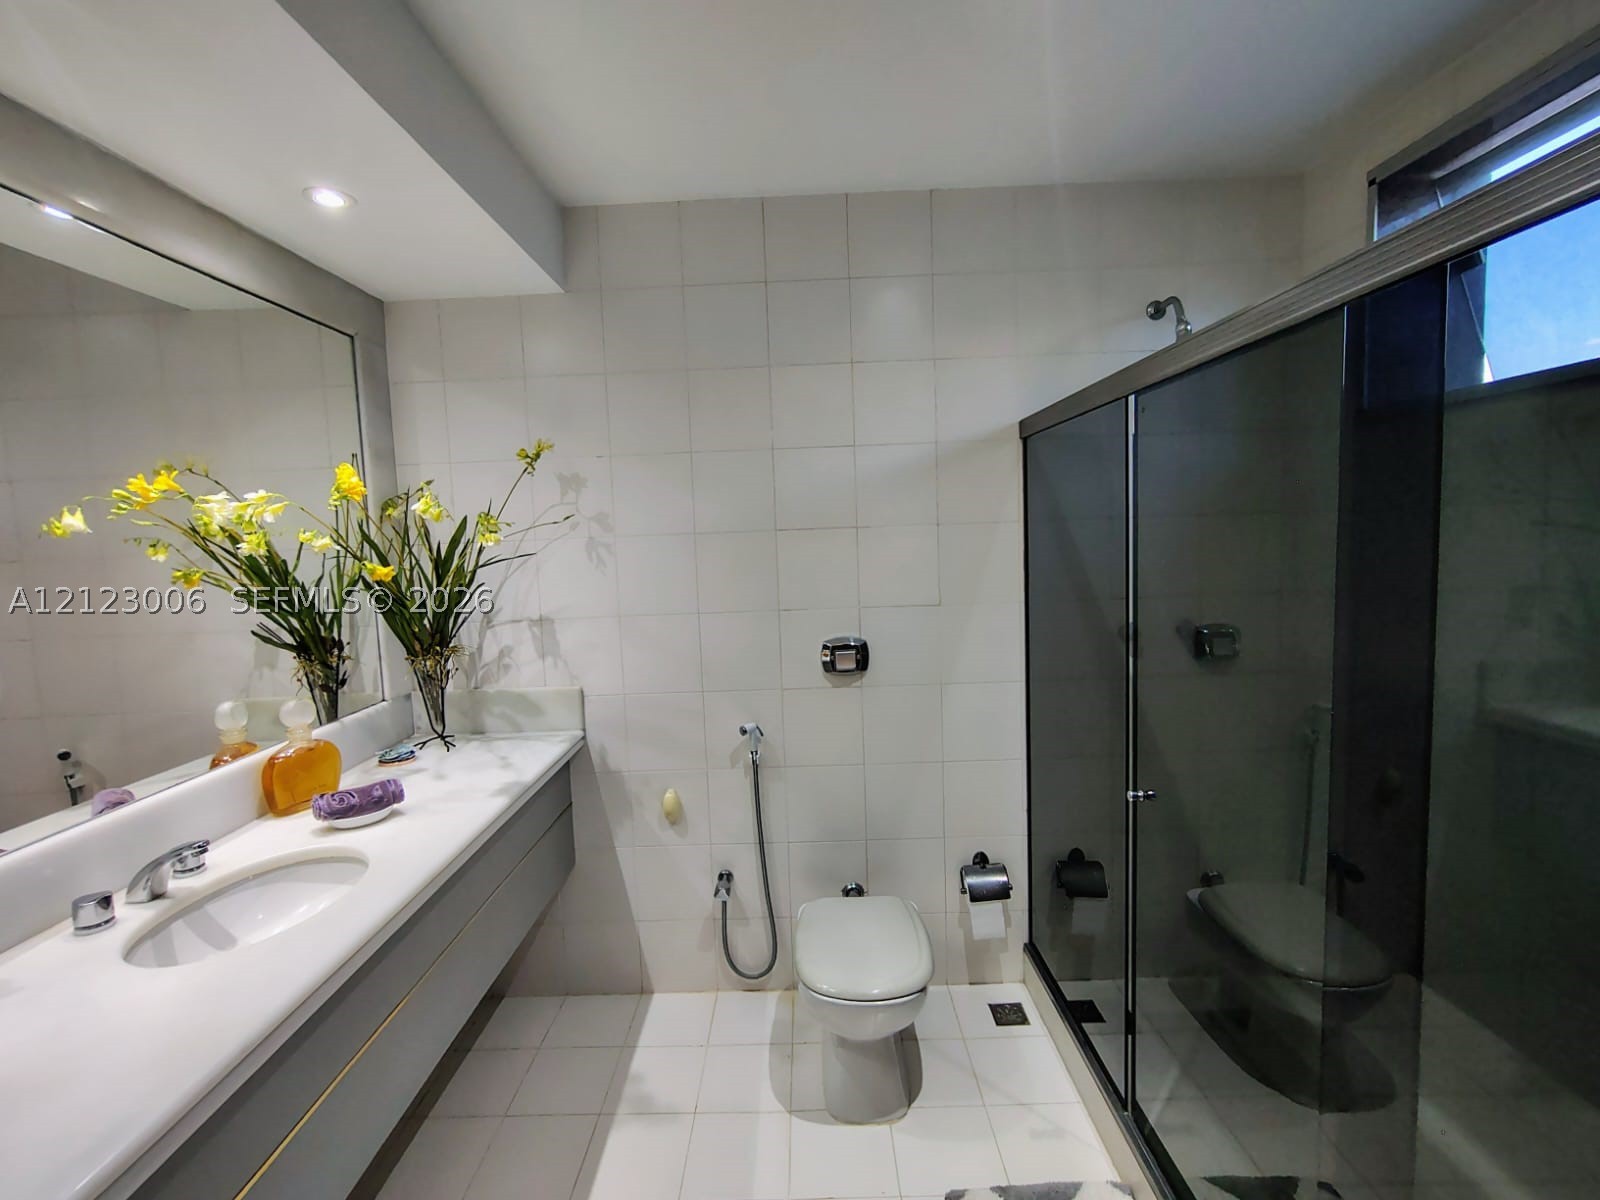
Floating vanity with a white countertop and oval undermount sink, large wall-mounted mirror, walk-in shower with a glass enclosure, and white ceramic tile wall and floor finishes
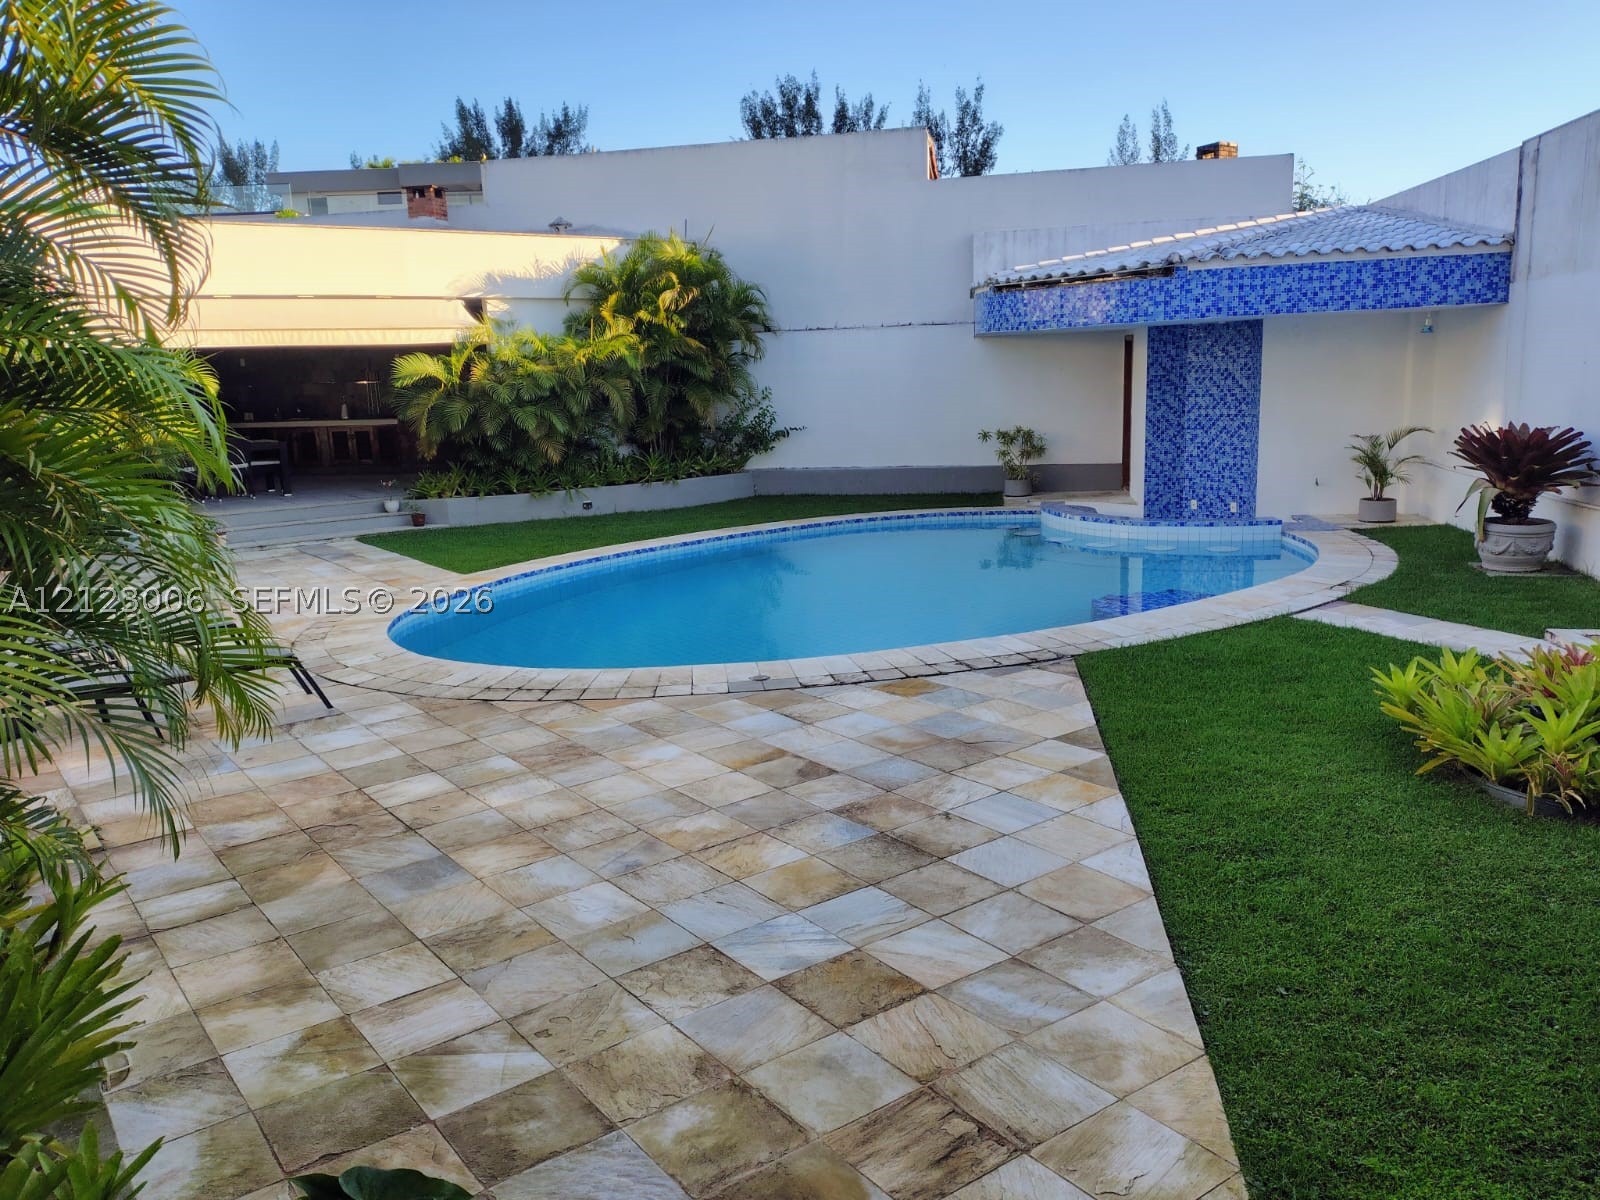
Private backyard featuring an oval-shaped pool with blue tile accents, stone patio pavers, manicured lawn areas, and a concrete perimeter wall
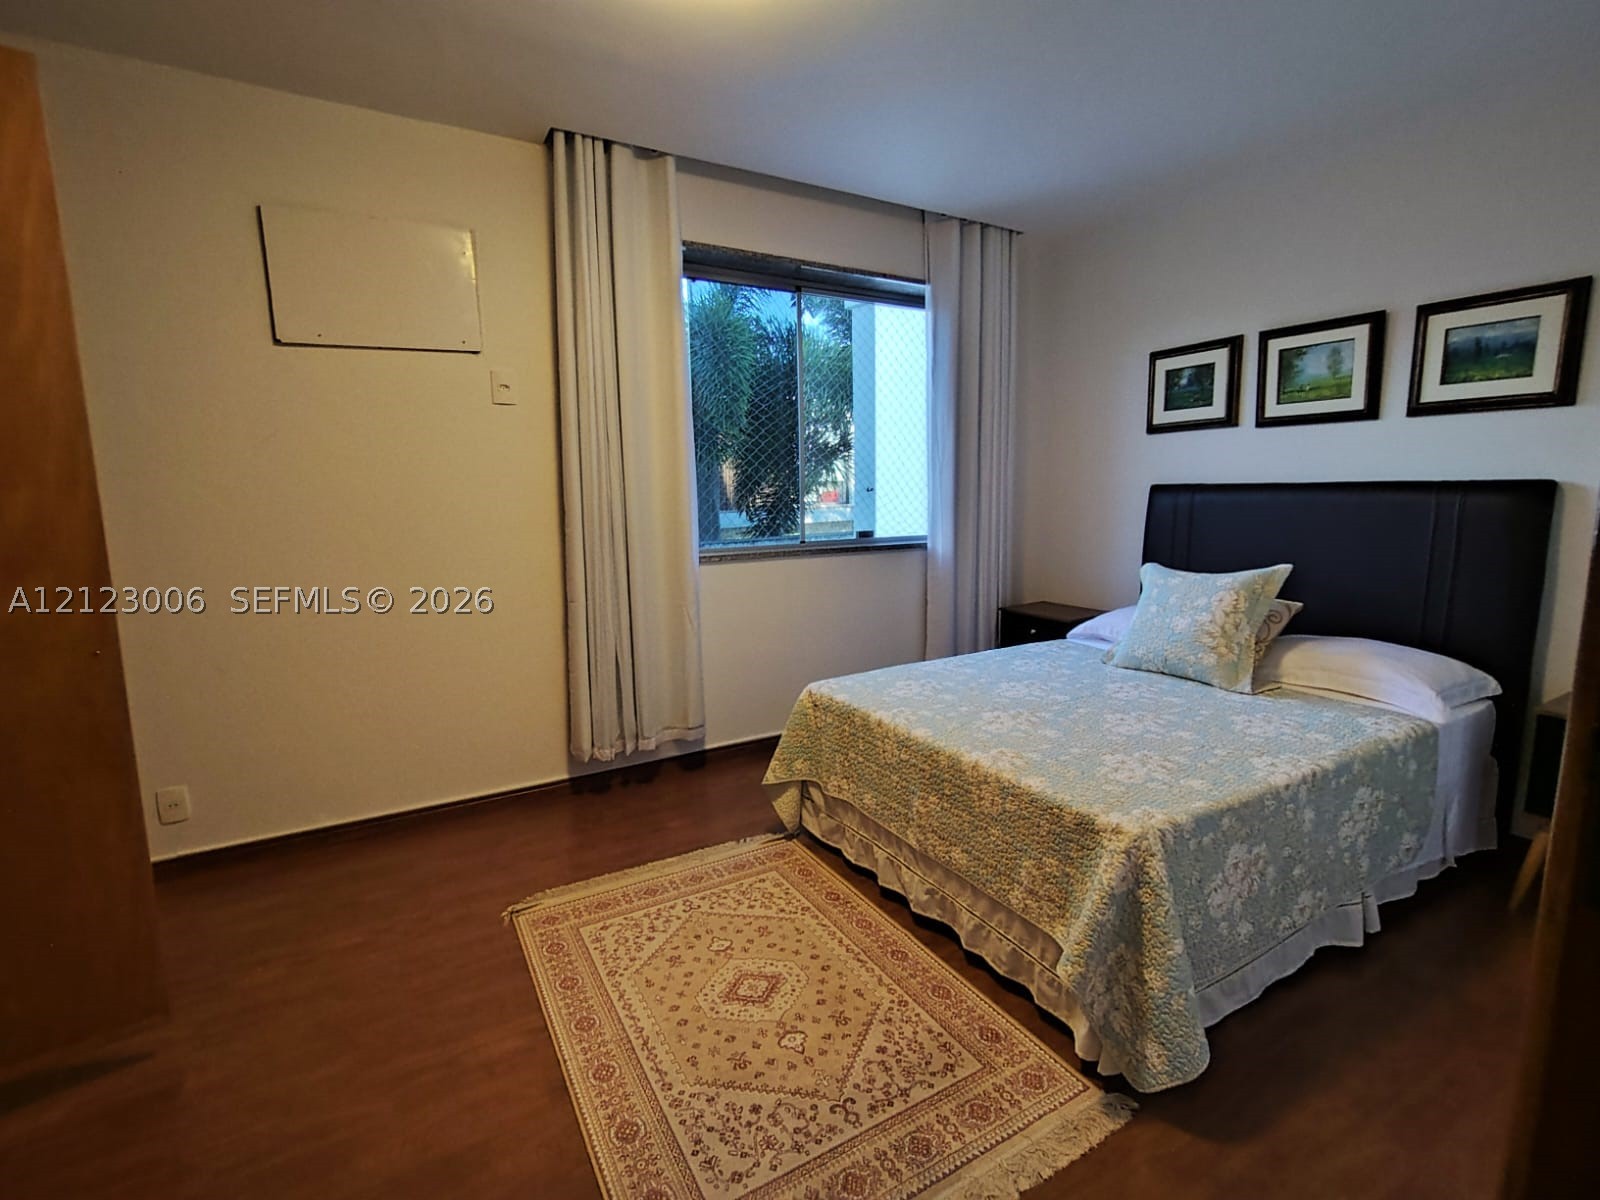
Room featuring wood-finish flooring, a window with metal security screen, and floor-to-ceiling curtain panels
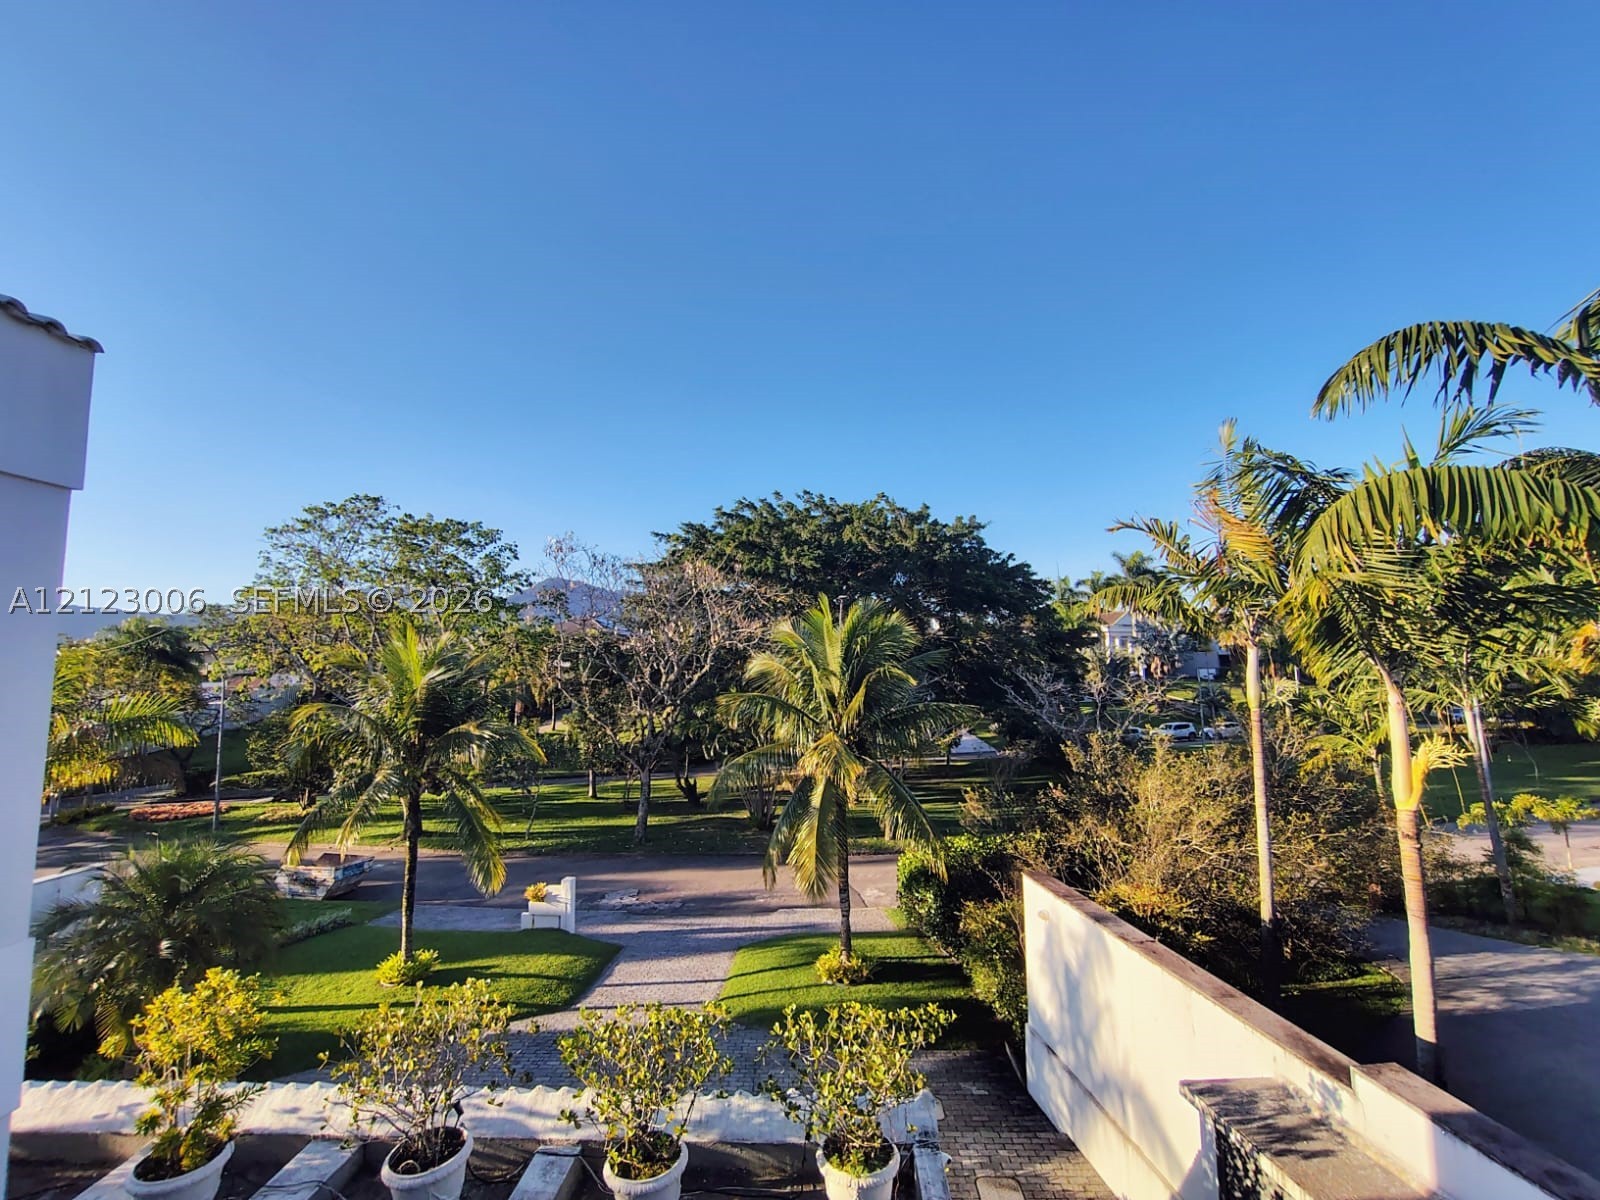
Elevated balcony featuring stone-tile flooring, integrated concrete planters, and mountain scenery overlooking a landscaped lawn with mature palm trees
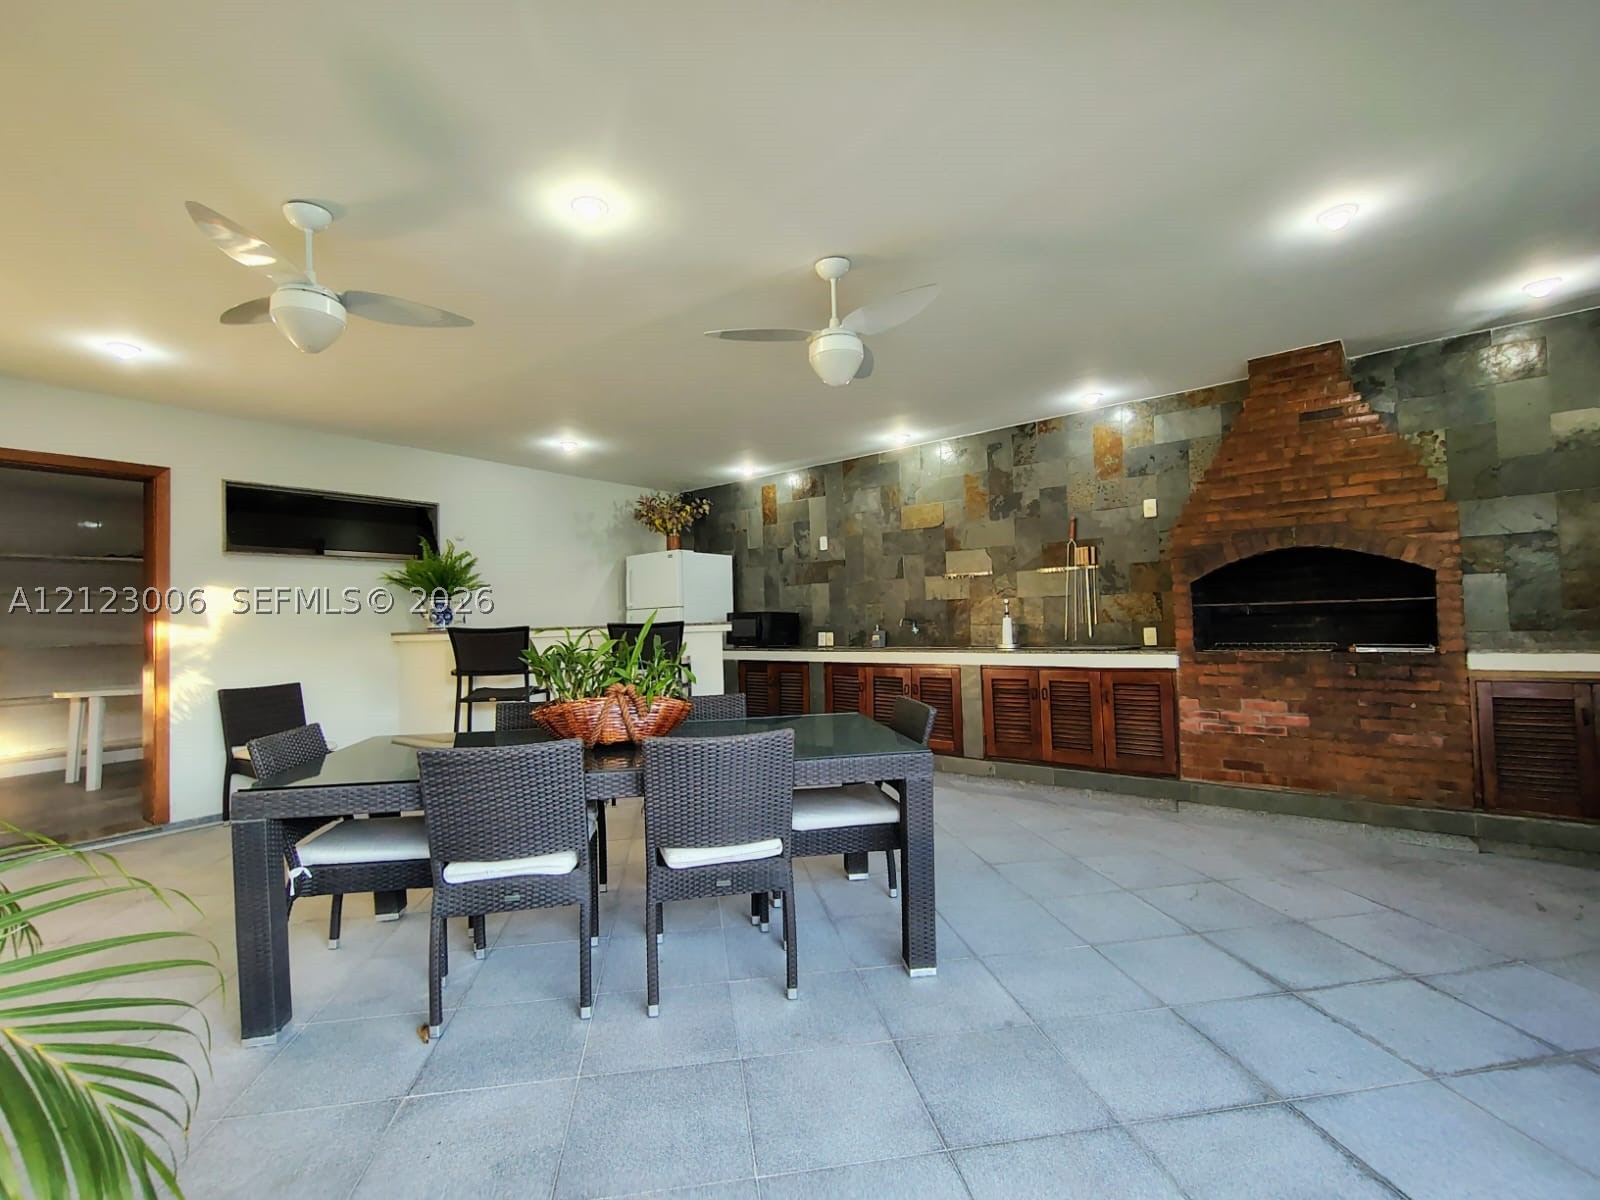
Covered patio featuring an outdoor kitchen with a brick-surround grill, stone tile accent wall, recessed lighting, ceiling fans, and built-in wood cabinetry
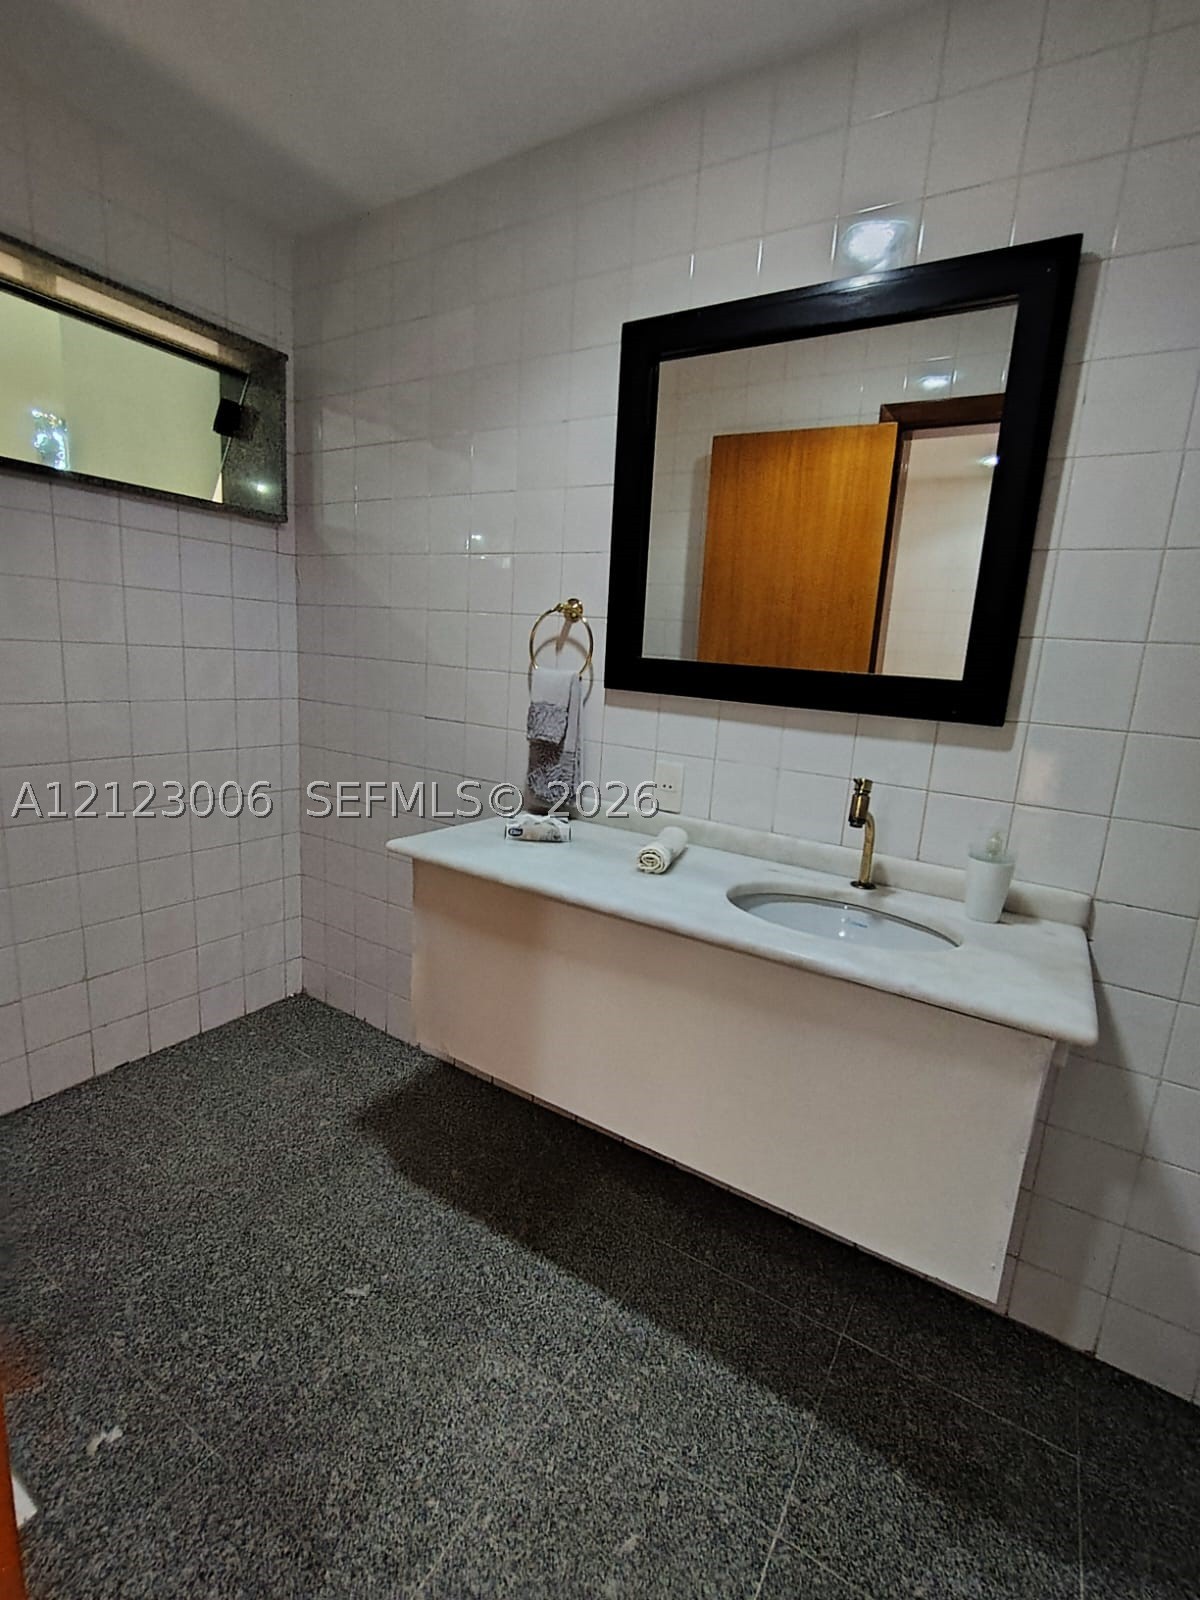
Floating vanity featuring a solid surface countertop with an integrated oval sink, paired with a wall-mounted mirror, brass-finish faucet hardware, and full-height tiled wall surfaces
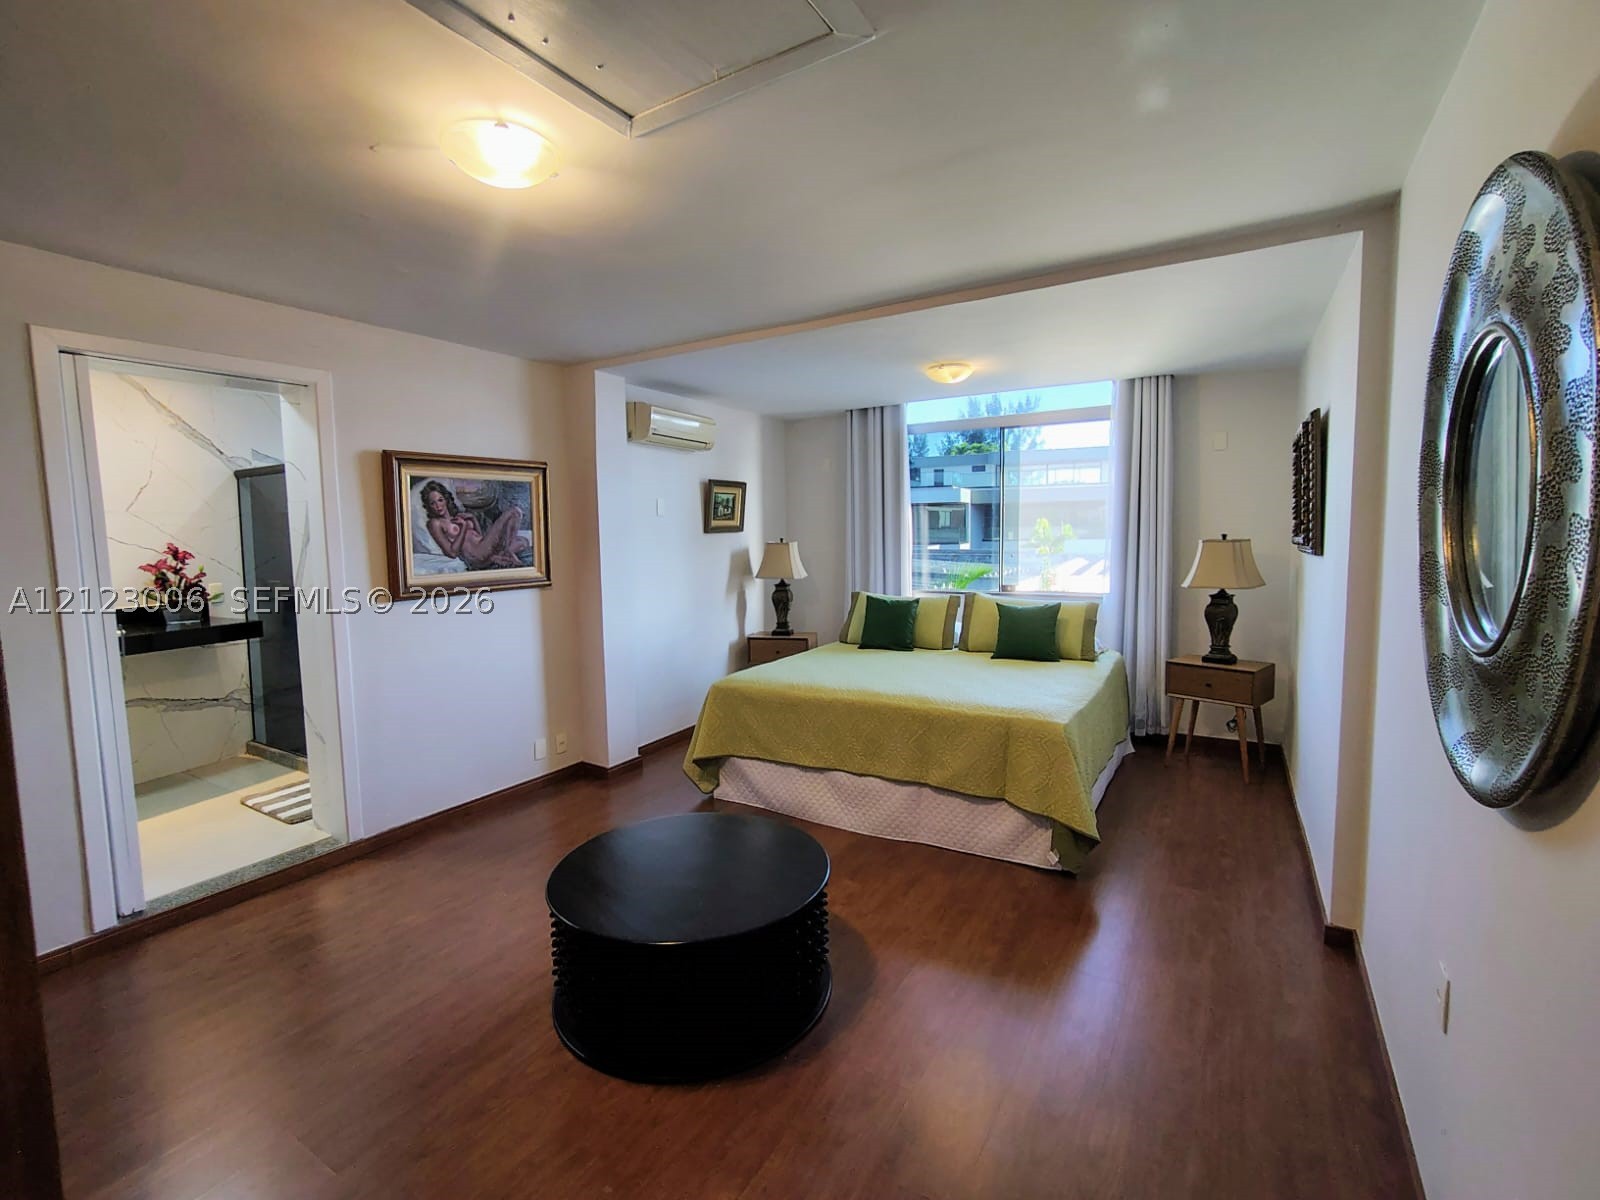
Room featuring wood-finish flooring, wall-mounted air conditioning unit, recessed lighting, and an entryway to an ensuite bathroom with large-format stone wall tiles
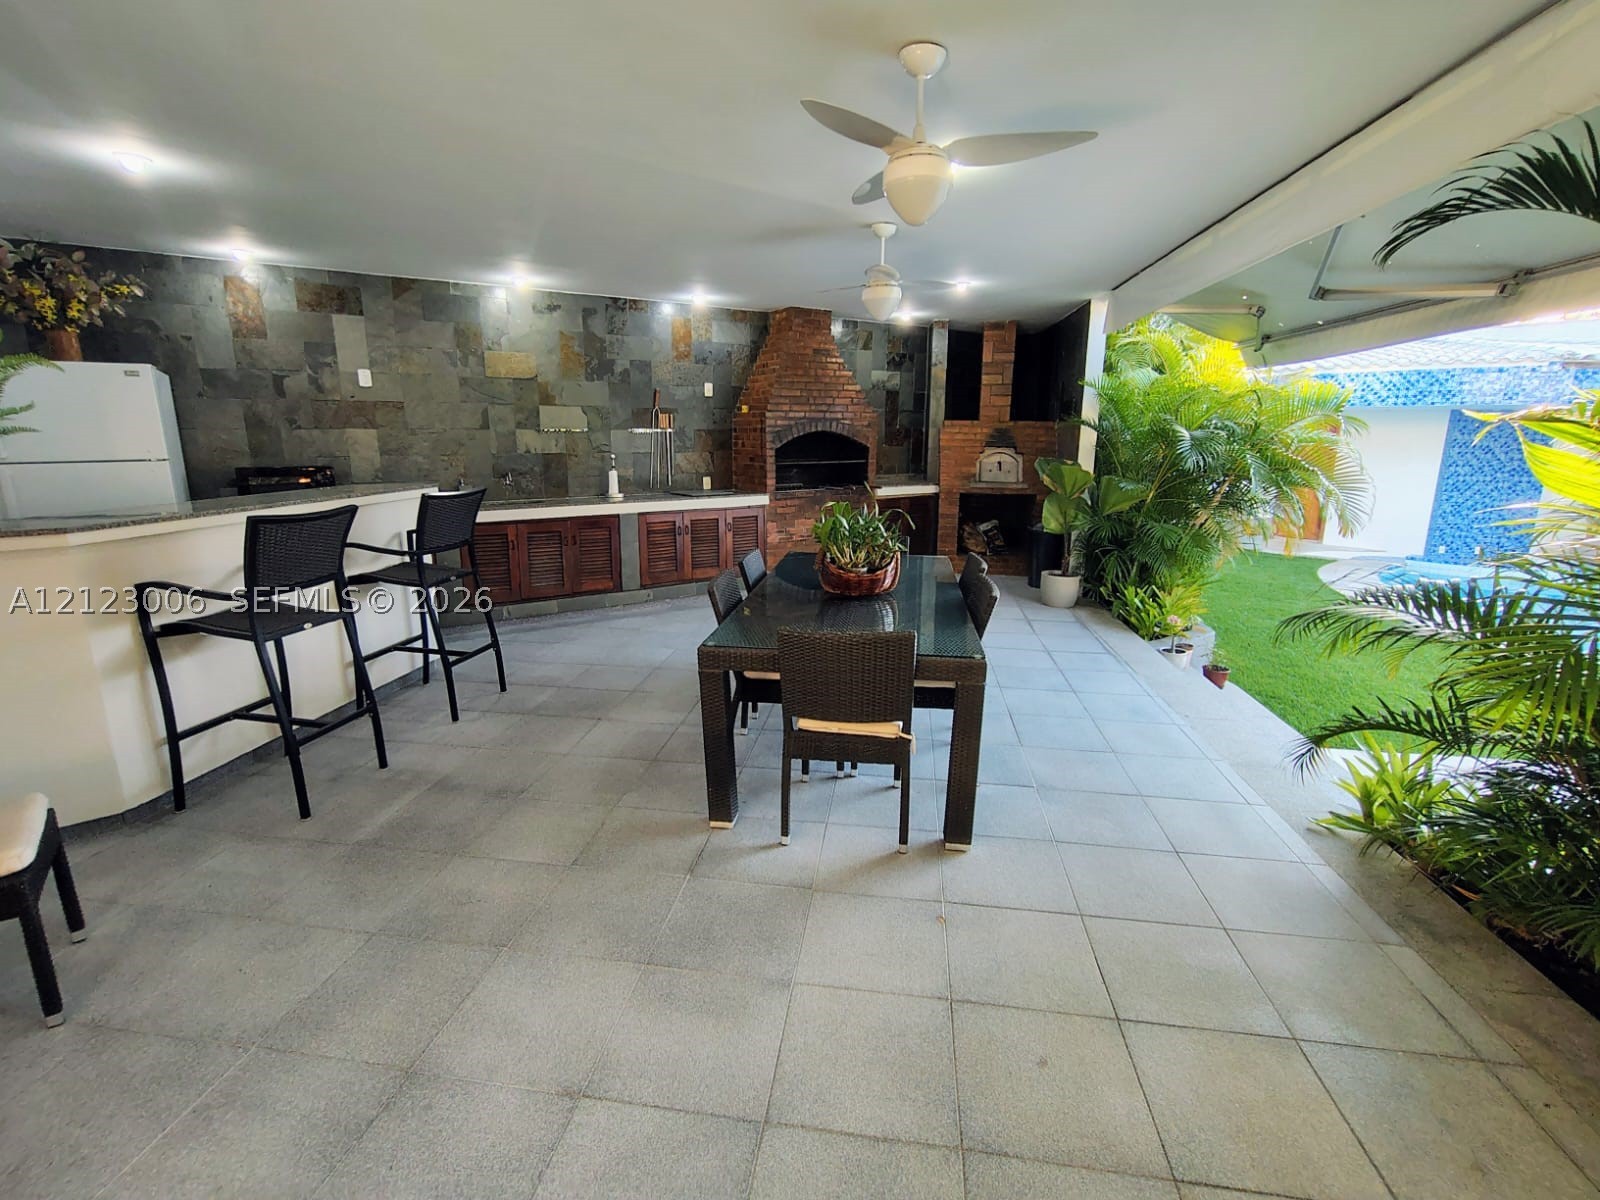
Covered patio featuring a built-in outdoor kitchen with stone veneer walls, a brick-surround masonry fireplace, tiled flooring, and recessed ceiling lighting
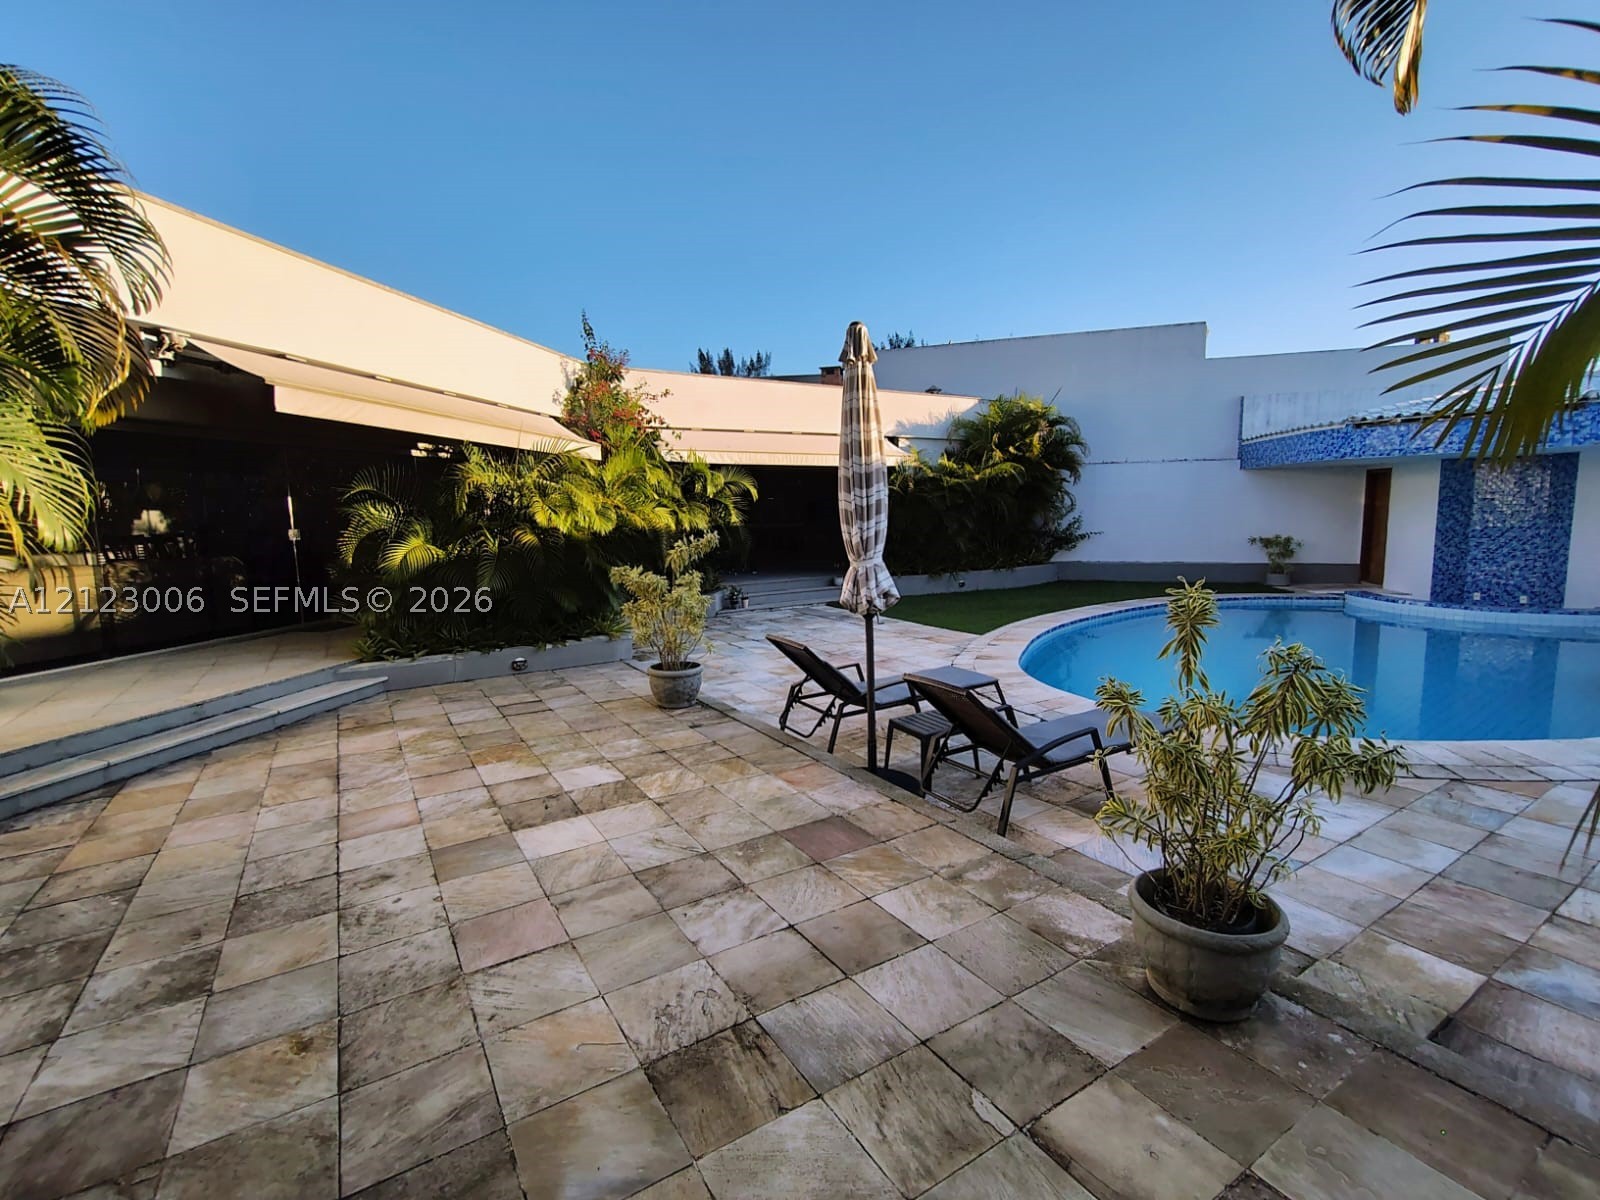
Courtyard featuring natural stone hardscaping, a curved swimming pool, blue tile water feature, and integrated perimeter wall
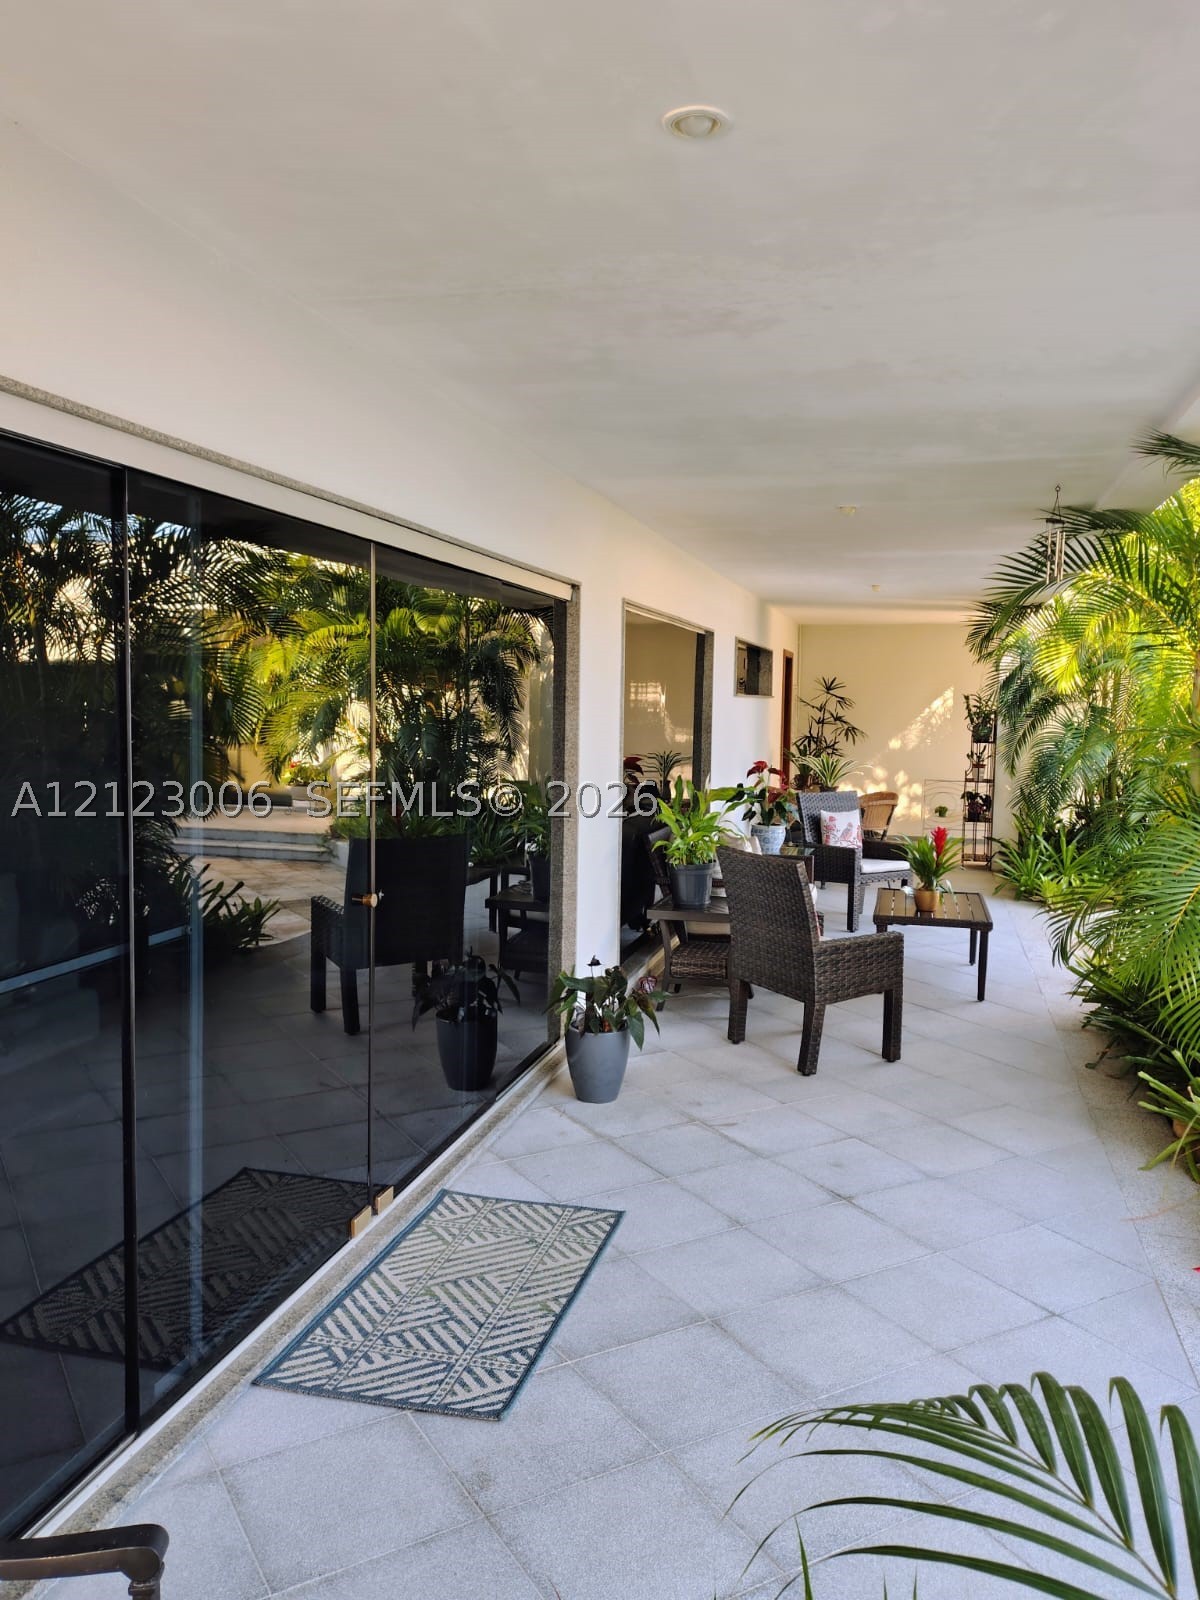
Covered terrace featuring large-format stone tile flooring and floor-to-ceiling glass sliding doors
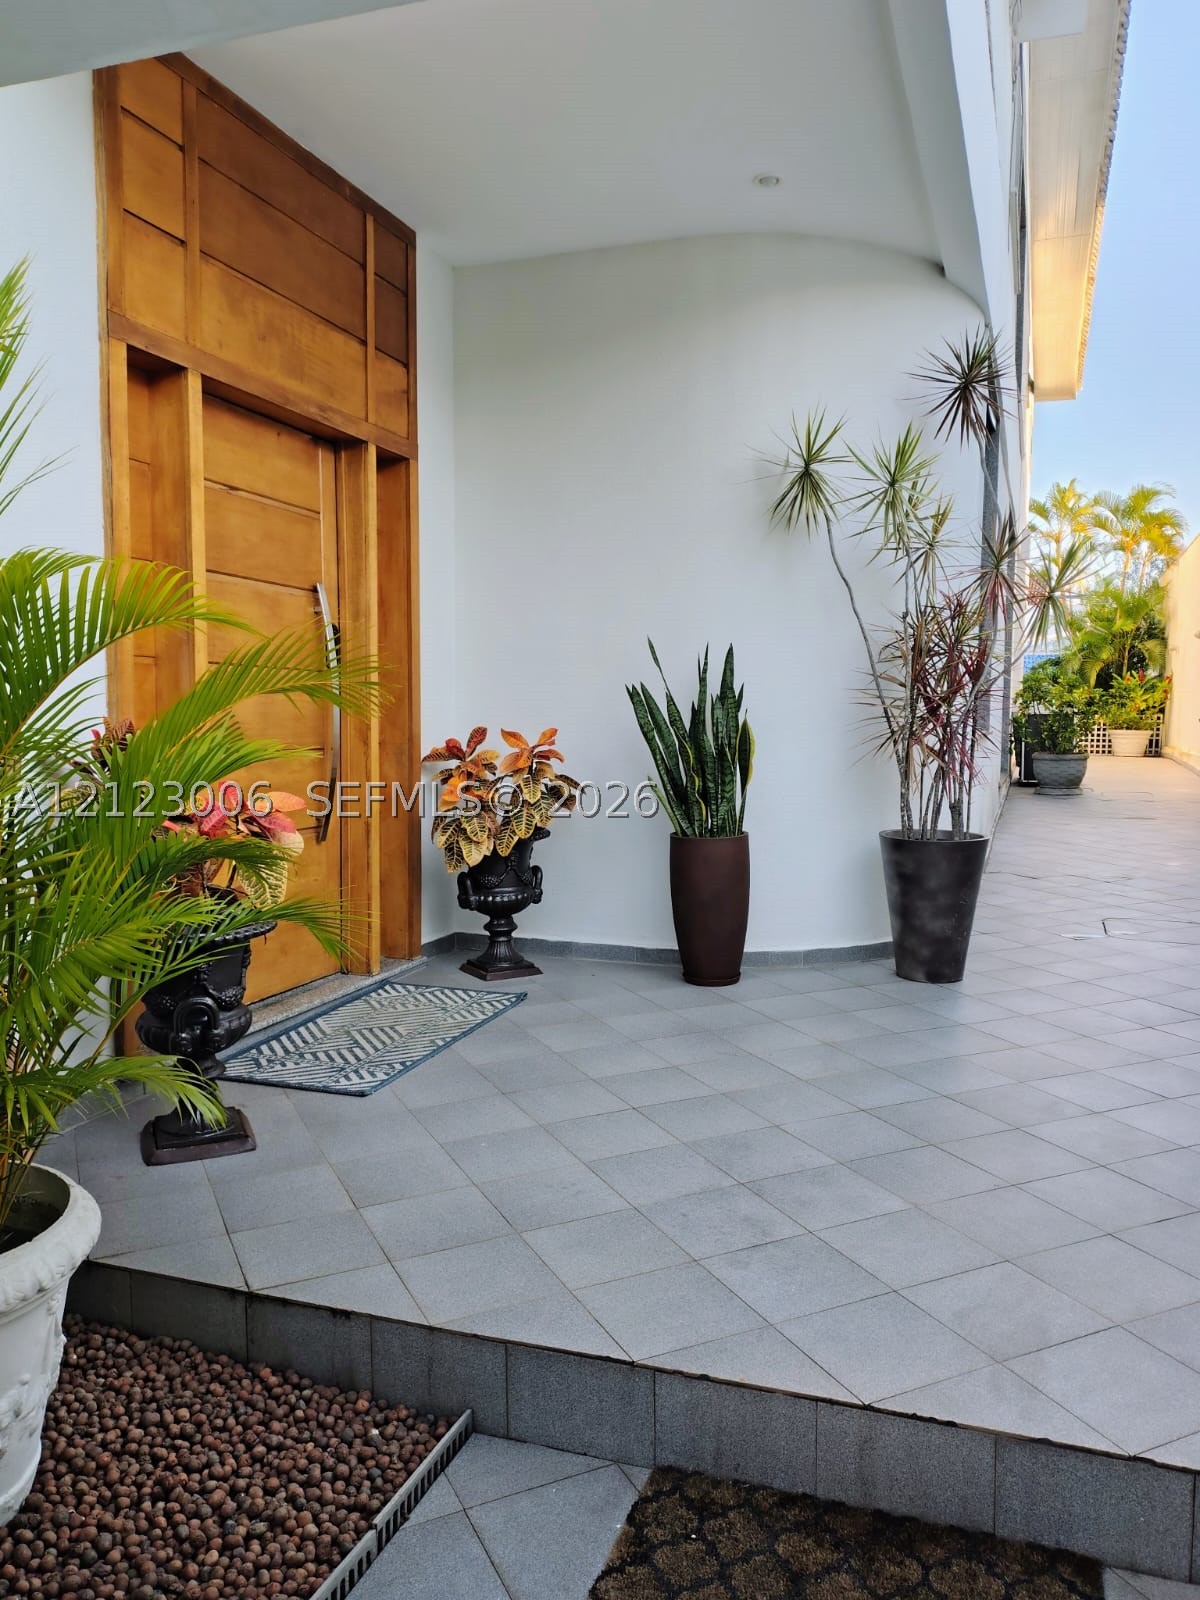
Entryway featuring an oversized wood-finished door with integrated vertical paneling, curved architectural wall, and large-format diagonal tile flooring
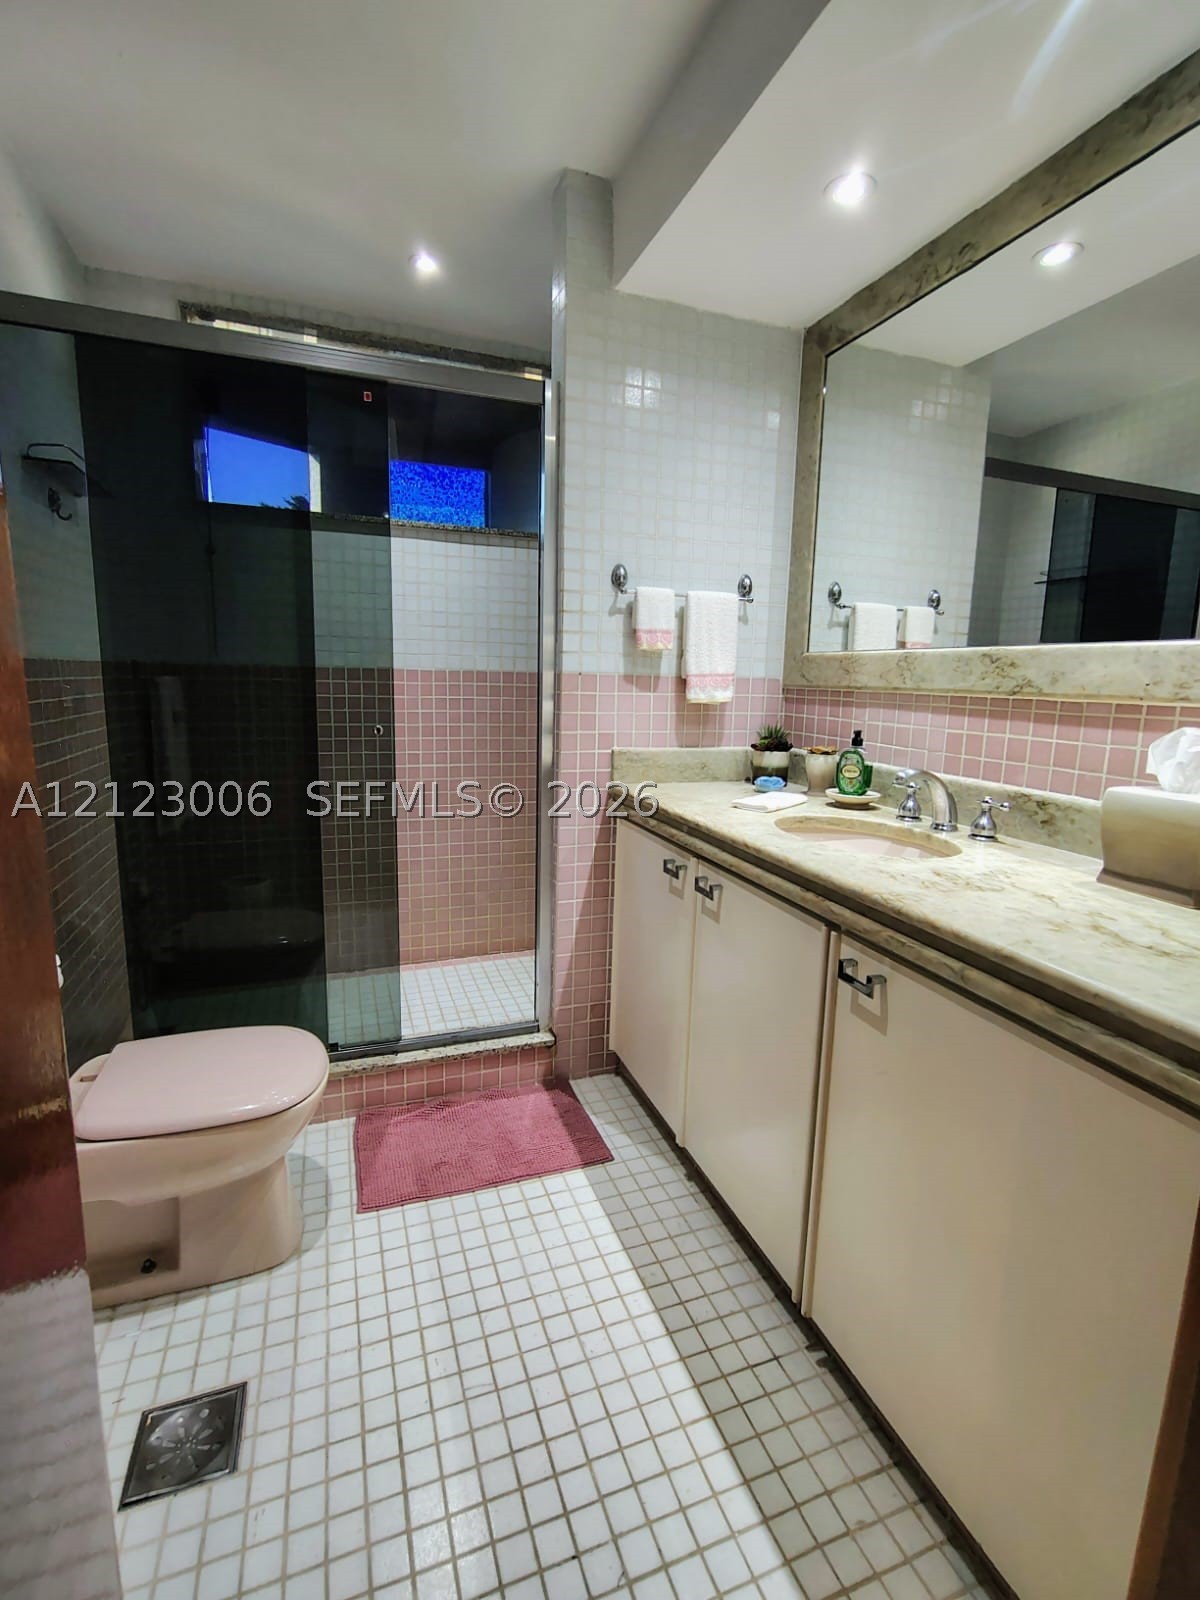
Bathroom featuring a natural stone-topped vanity with an integrated basin, a large wall-mounted mirror with stone trim, a glass-enclosed shower, and recessed ceiling lighting
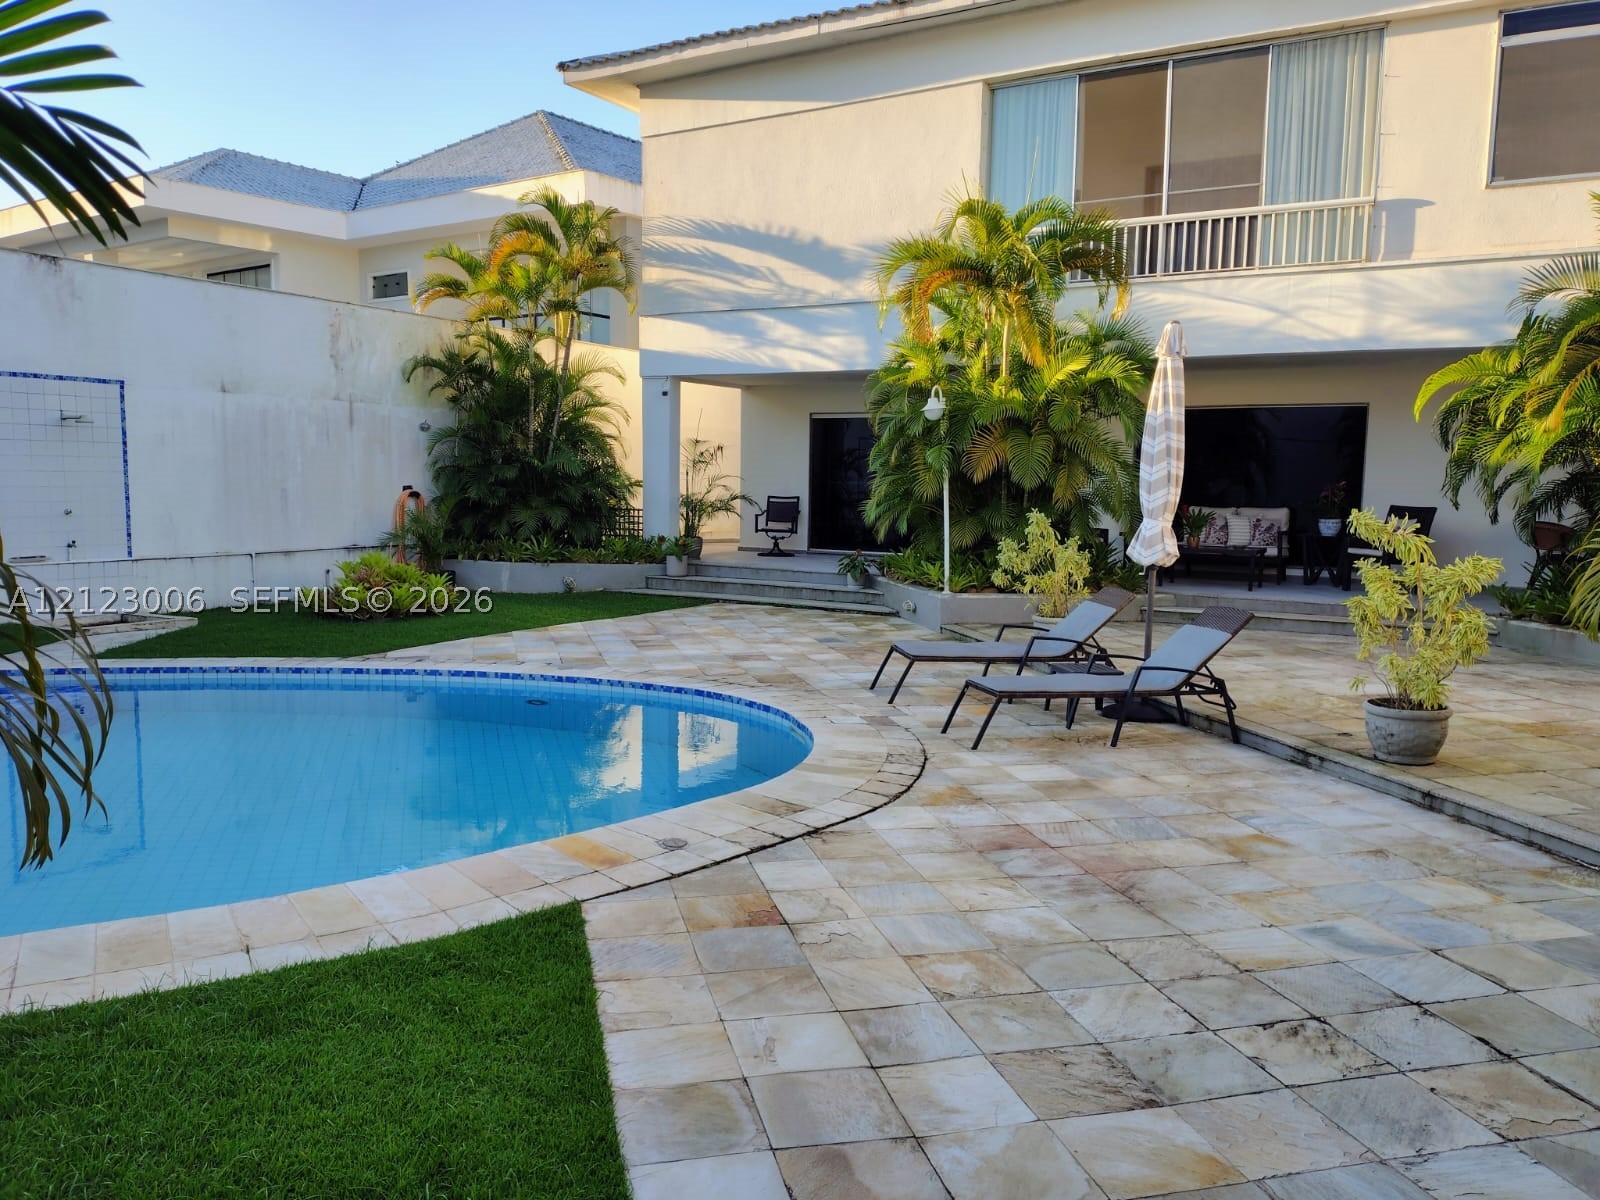
Backyard area featuring a circular in-ground pool, stone-paver patio, grass lawn, and perimeter landscaping
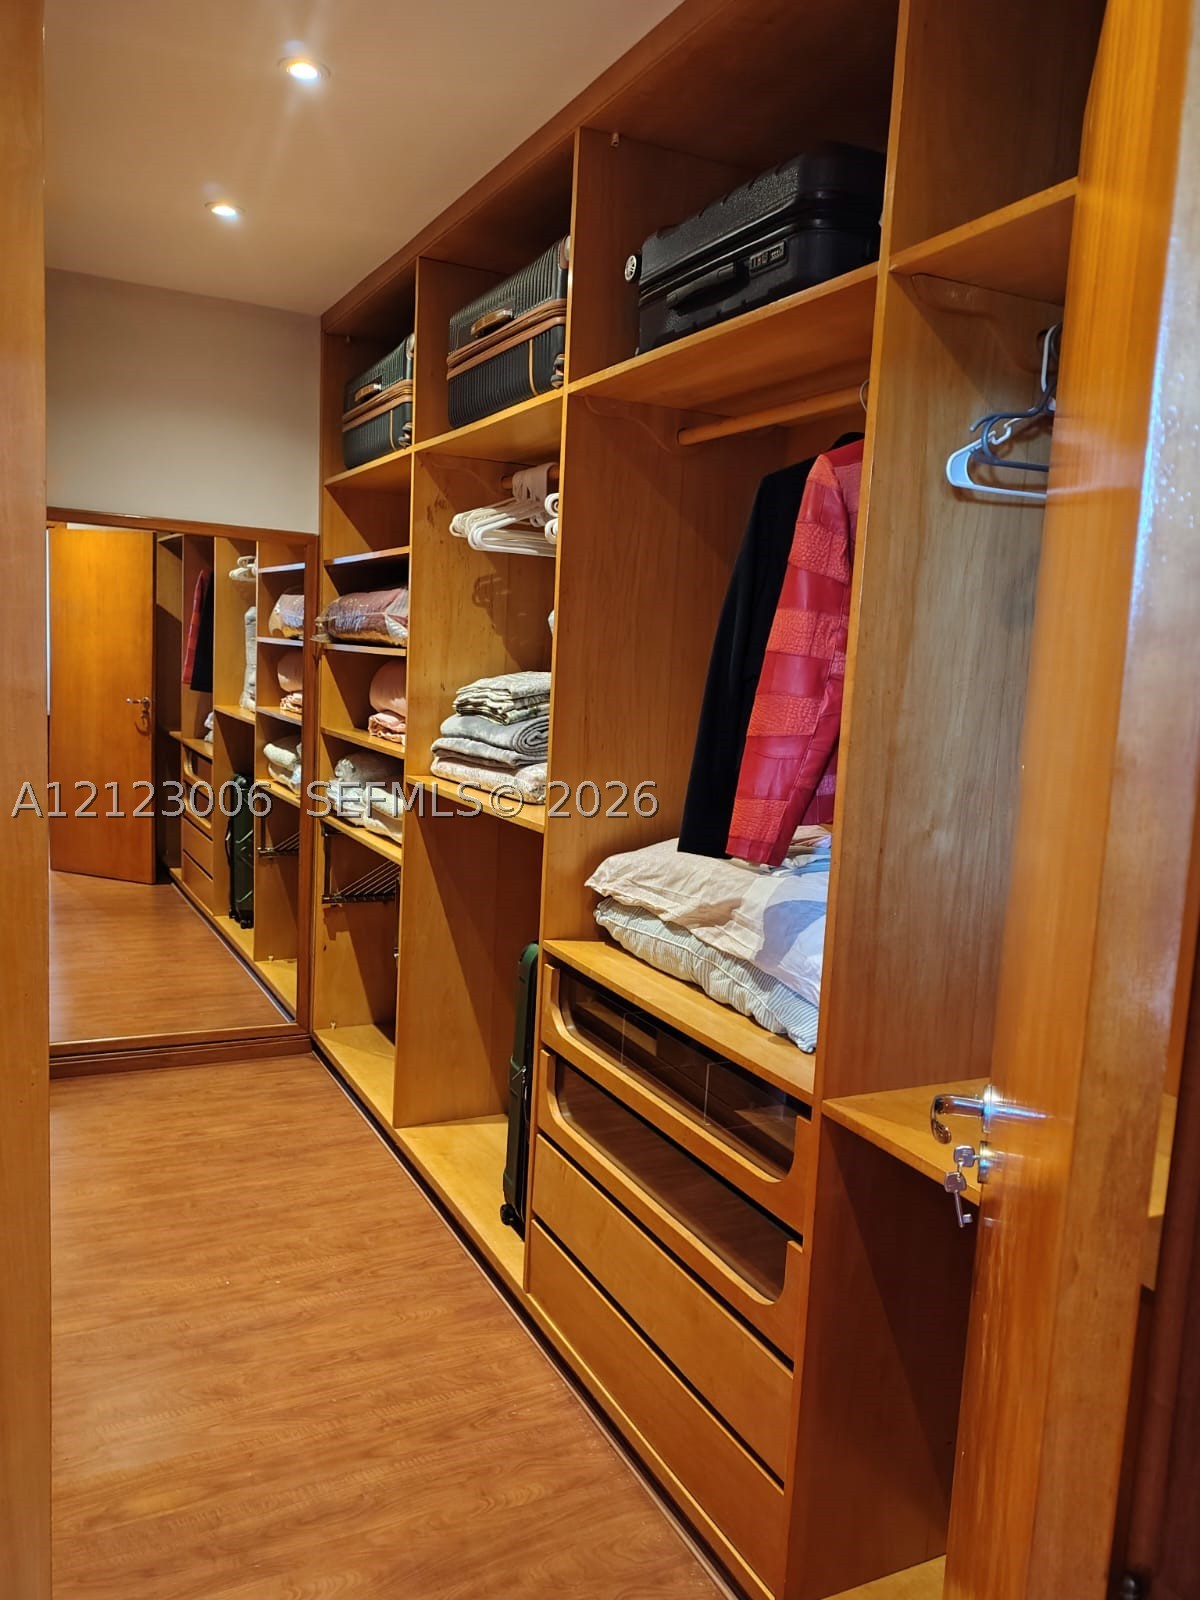
Custom wood-finish cabinetry featuring open shelving, integrated hanging rods, and drawers with glass-panel fronts, complemented by wood-finish flooring and a full-length mirrored door
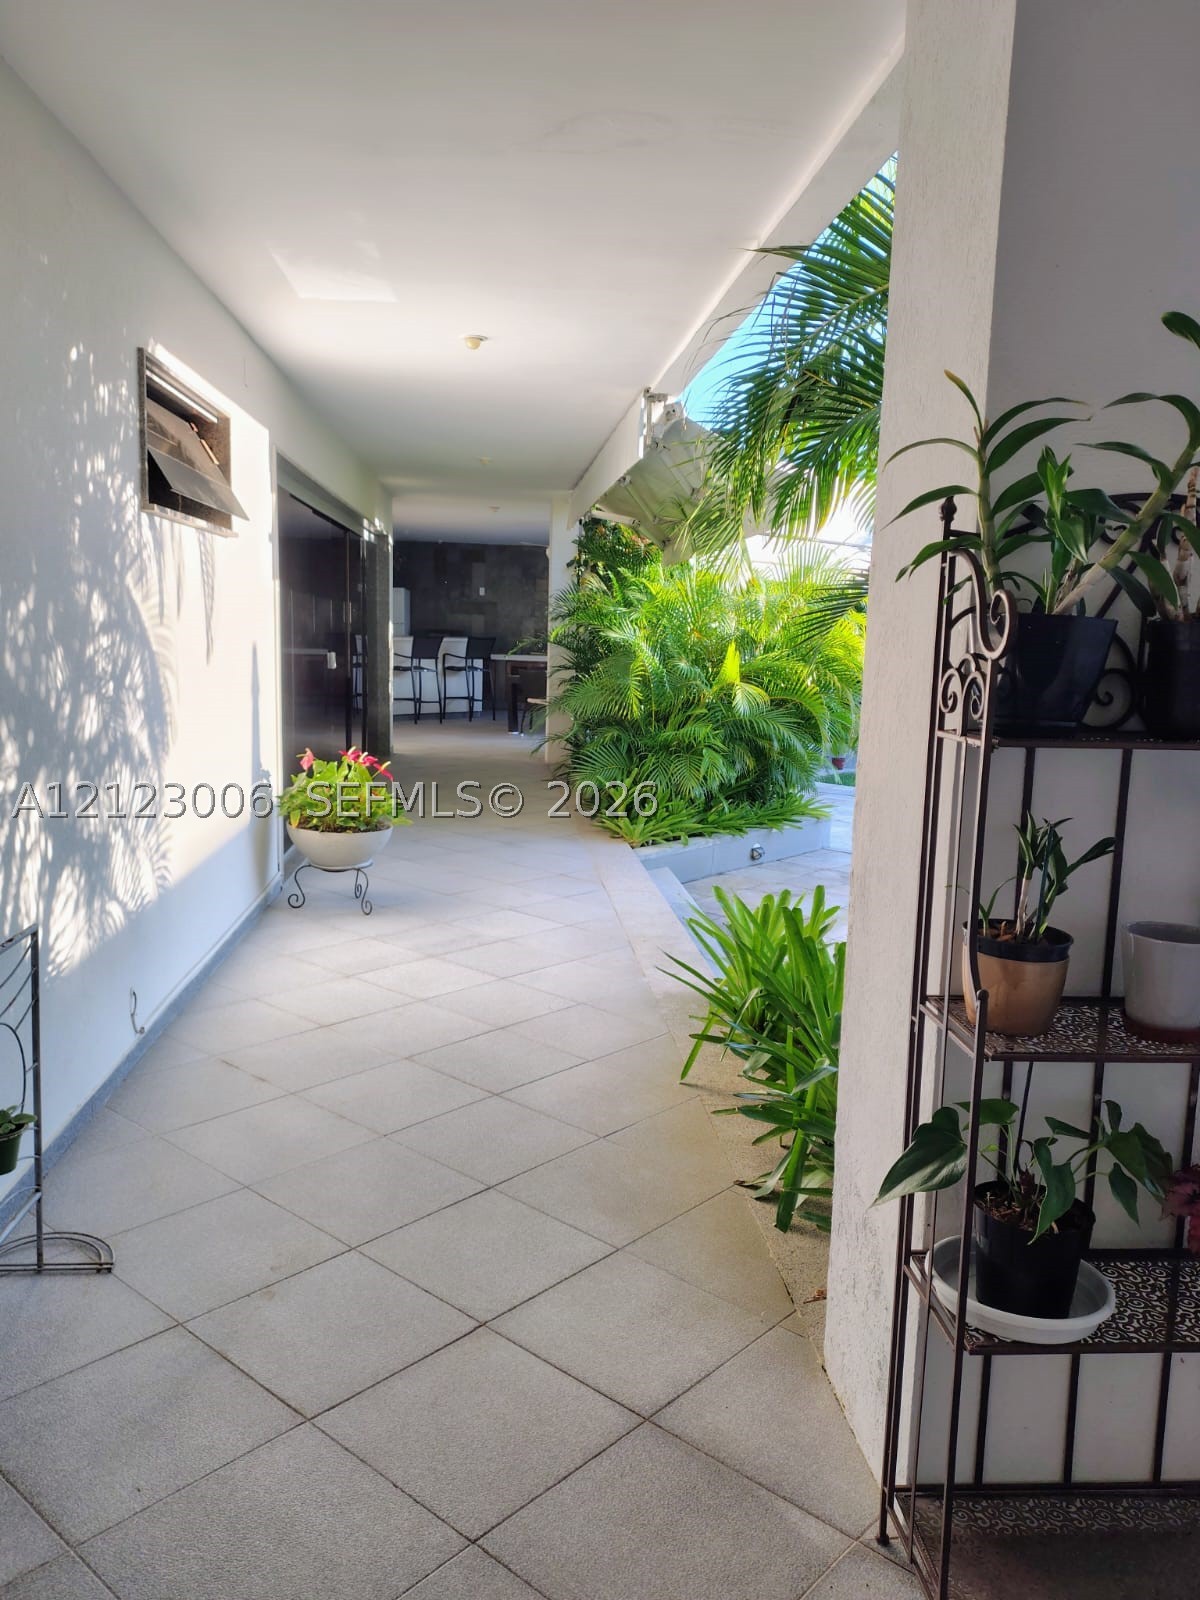
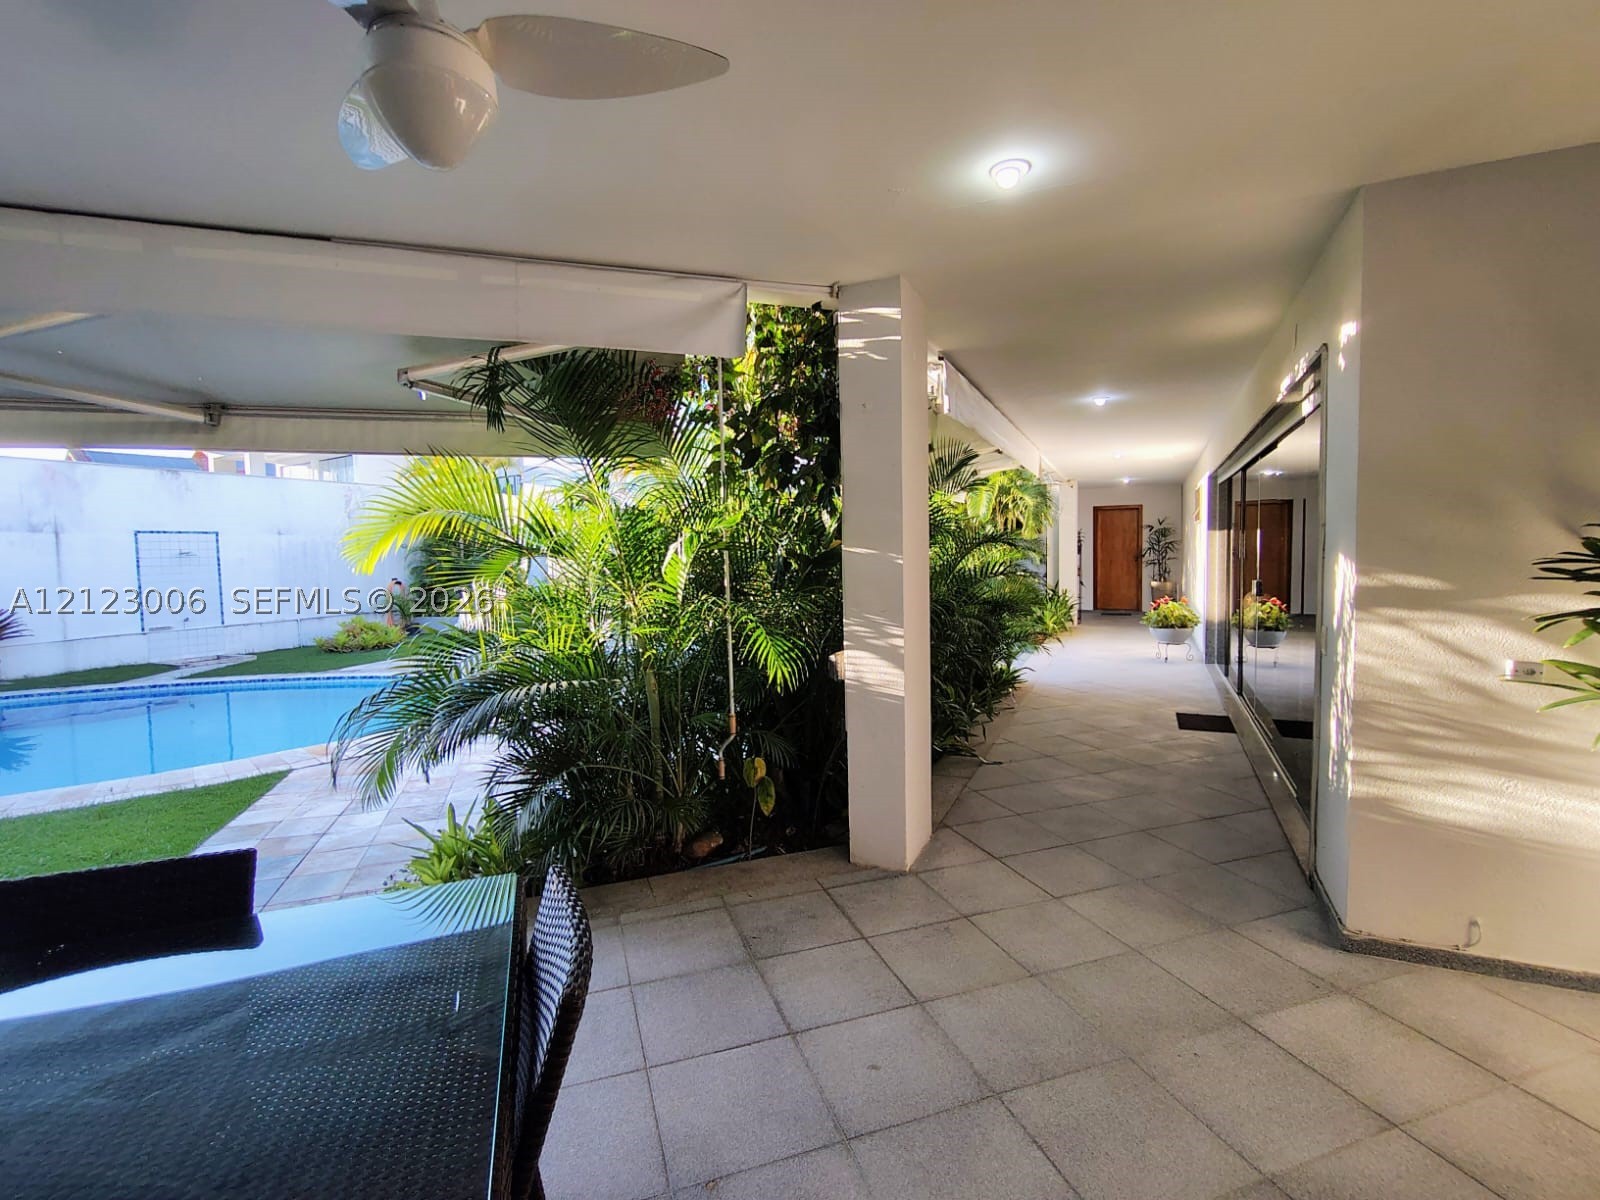
Covered outdoor walkway featuring large-format stone-finish tile flooring, recessed ceiling lighting, and integrated landscape planters
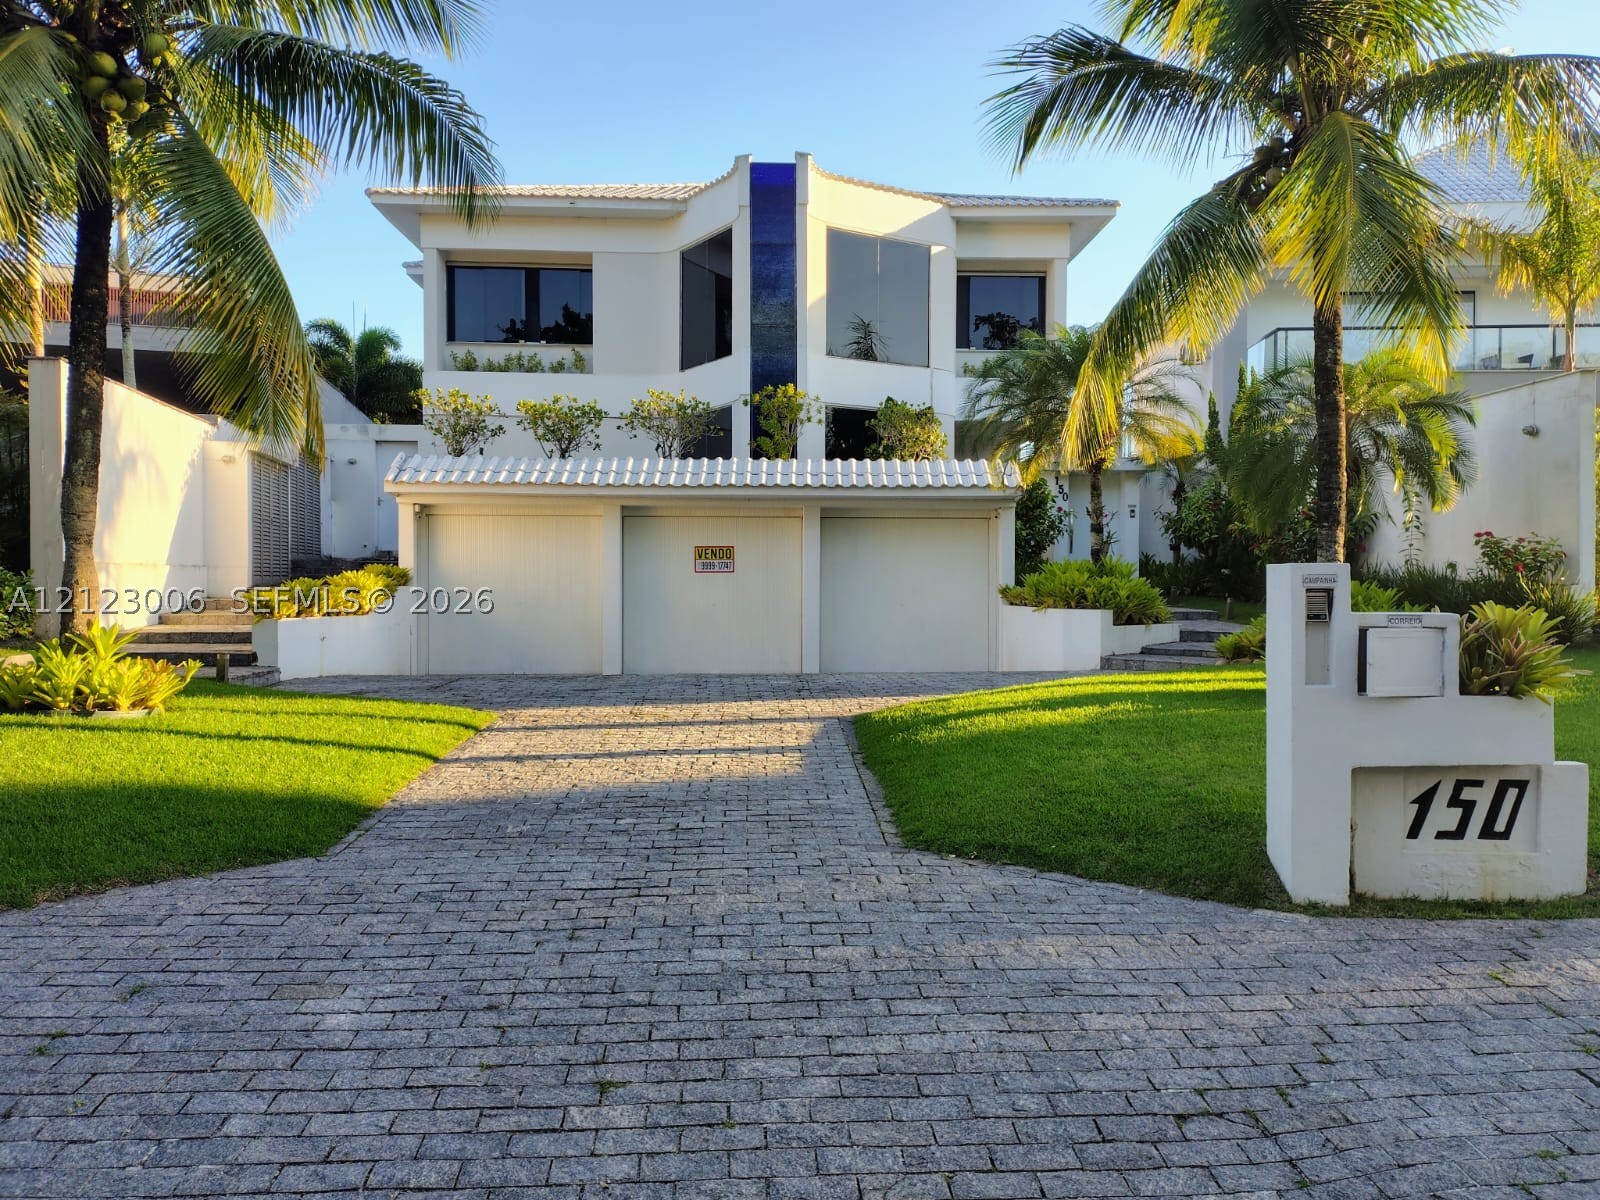
Multi-level contemporary exterior featuring a textured stucco facade, triple-bay garage, stone-paved driveway, and integrated architectural glass elements
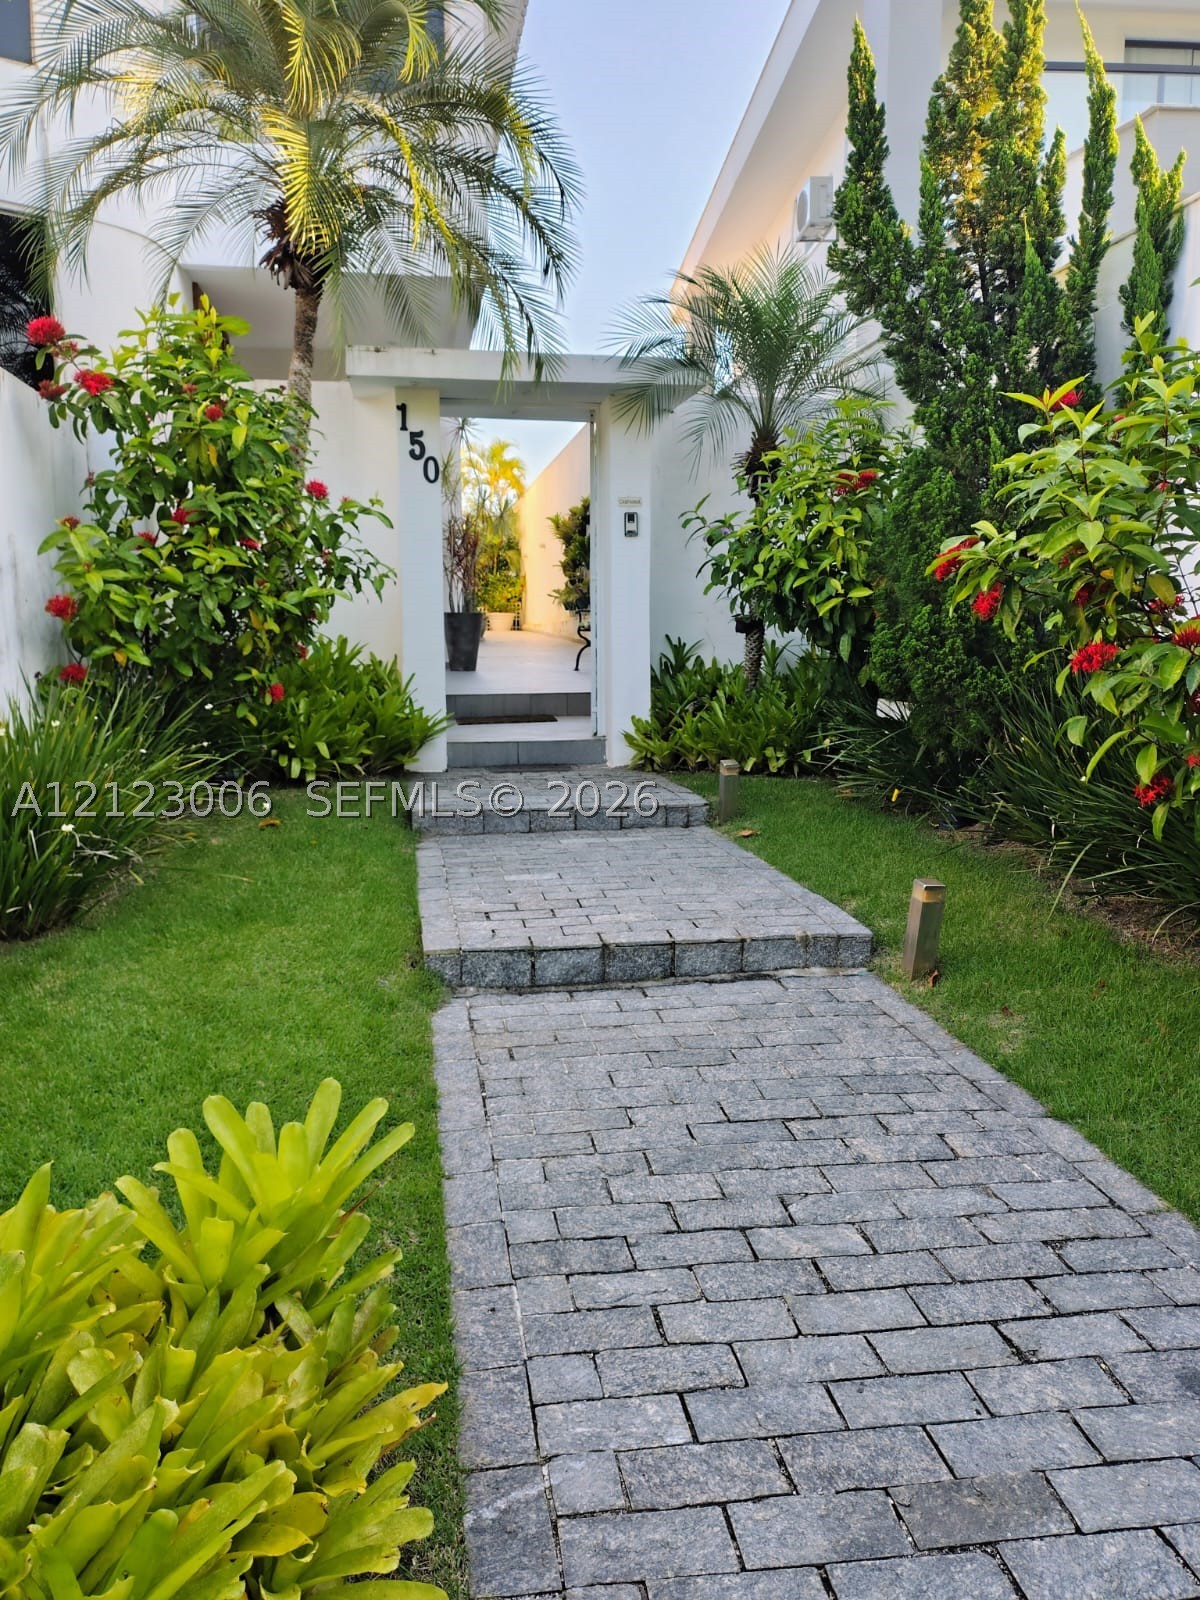
Paver walkway leading to a covered entrance gate, framed by manicured lawn and mature landscape plantings
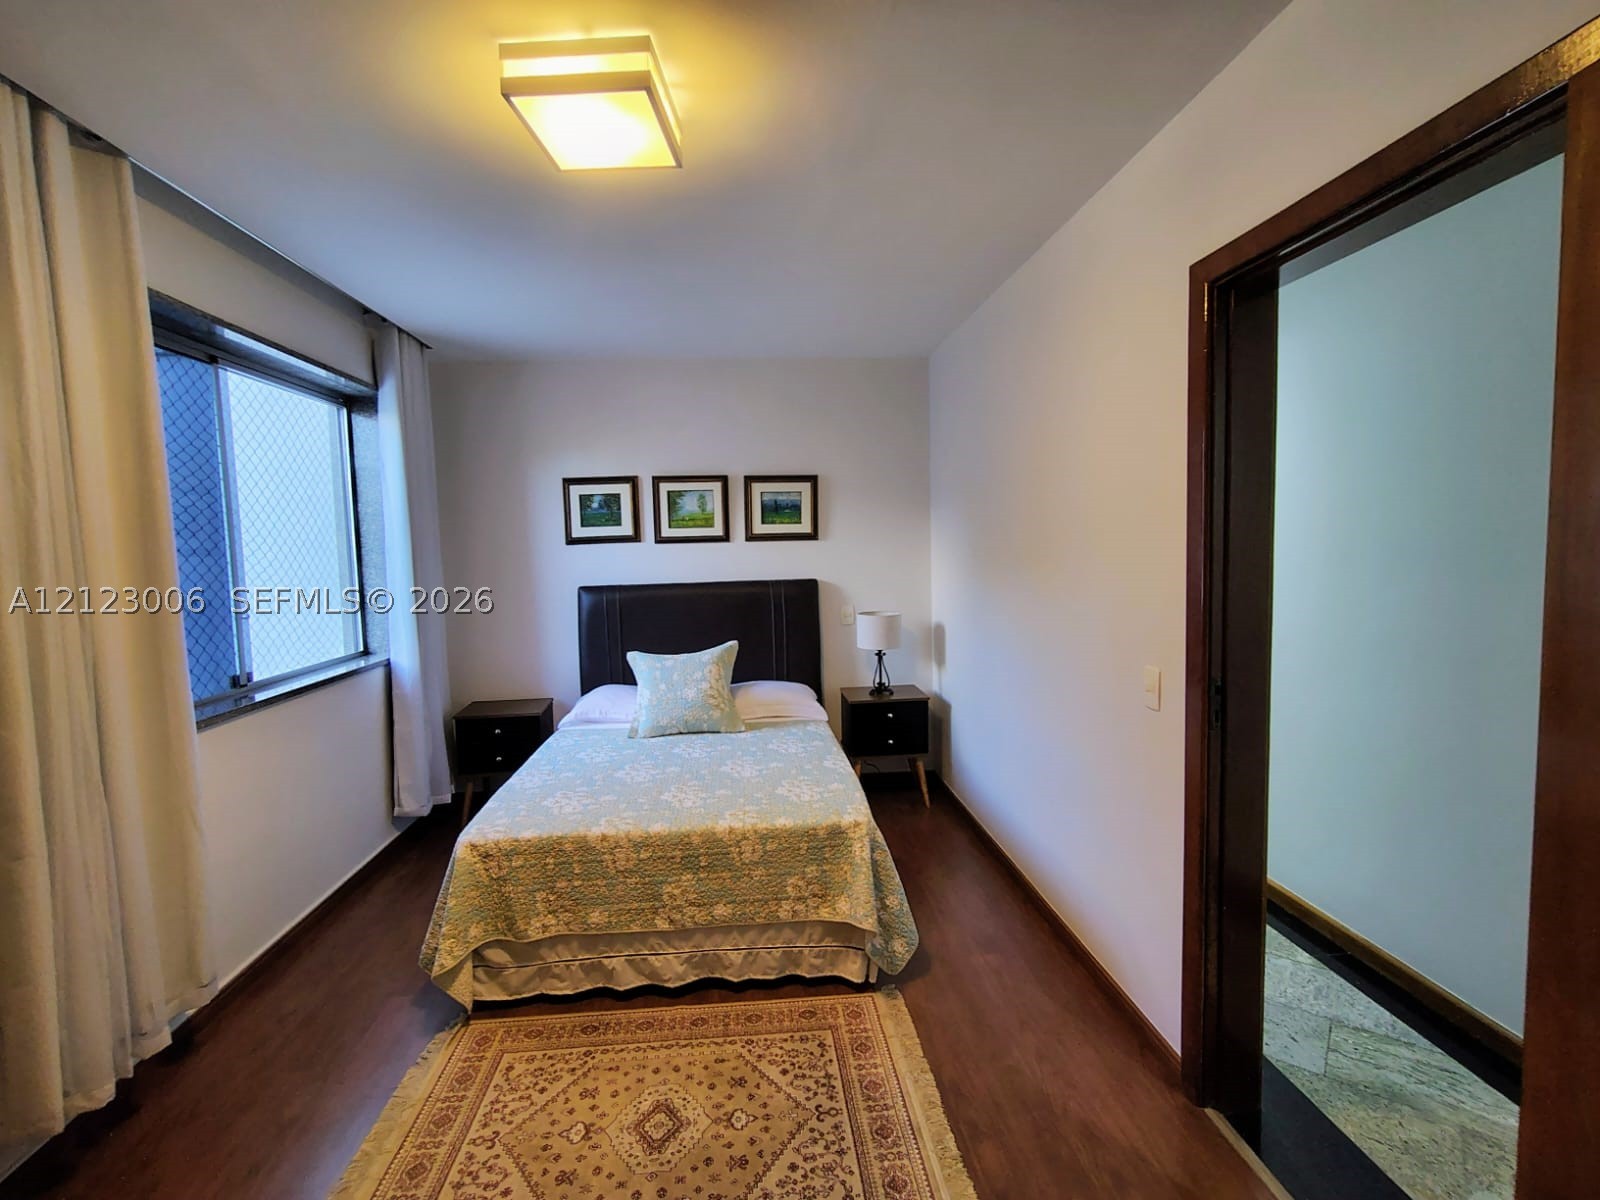
Room with wood-finish flooring, square flush-mount ceiling lighting, window with dark-toned sill, and a dark-toned door frame
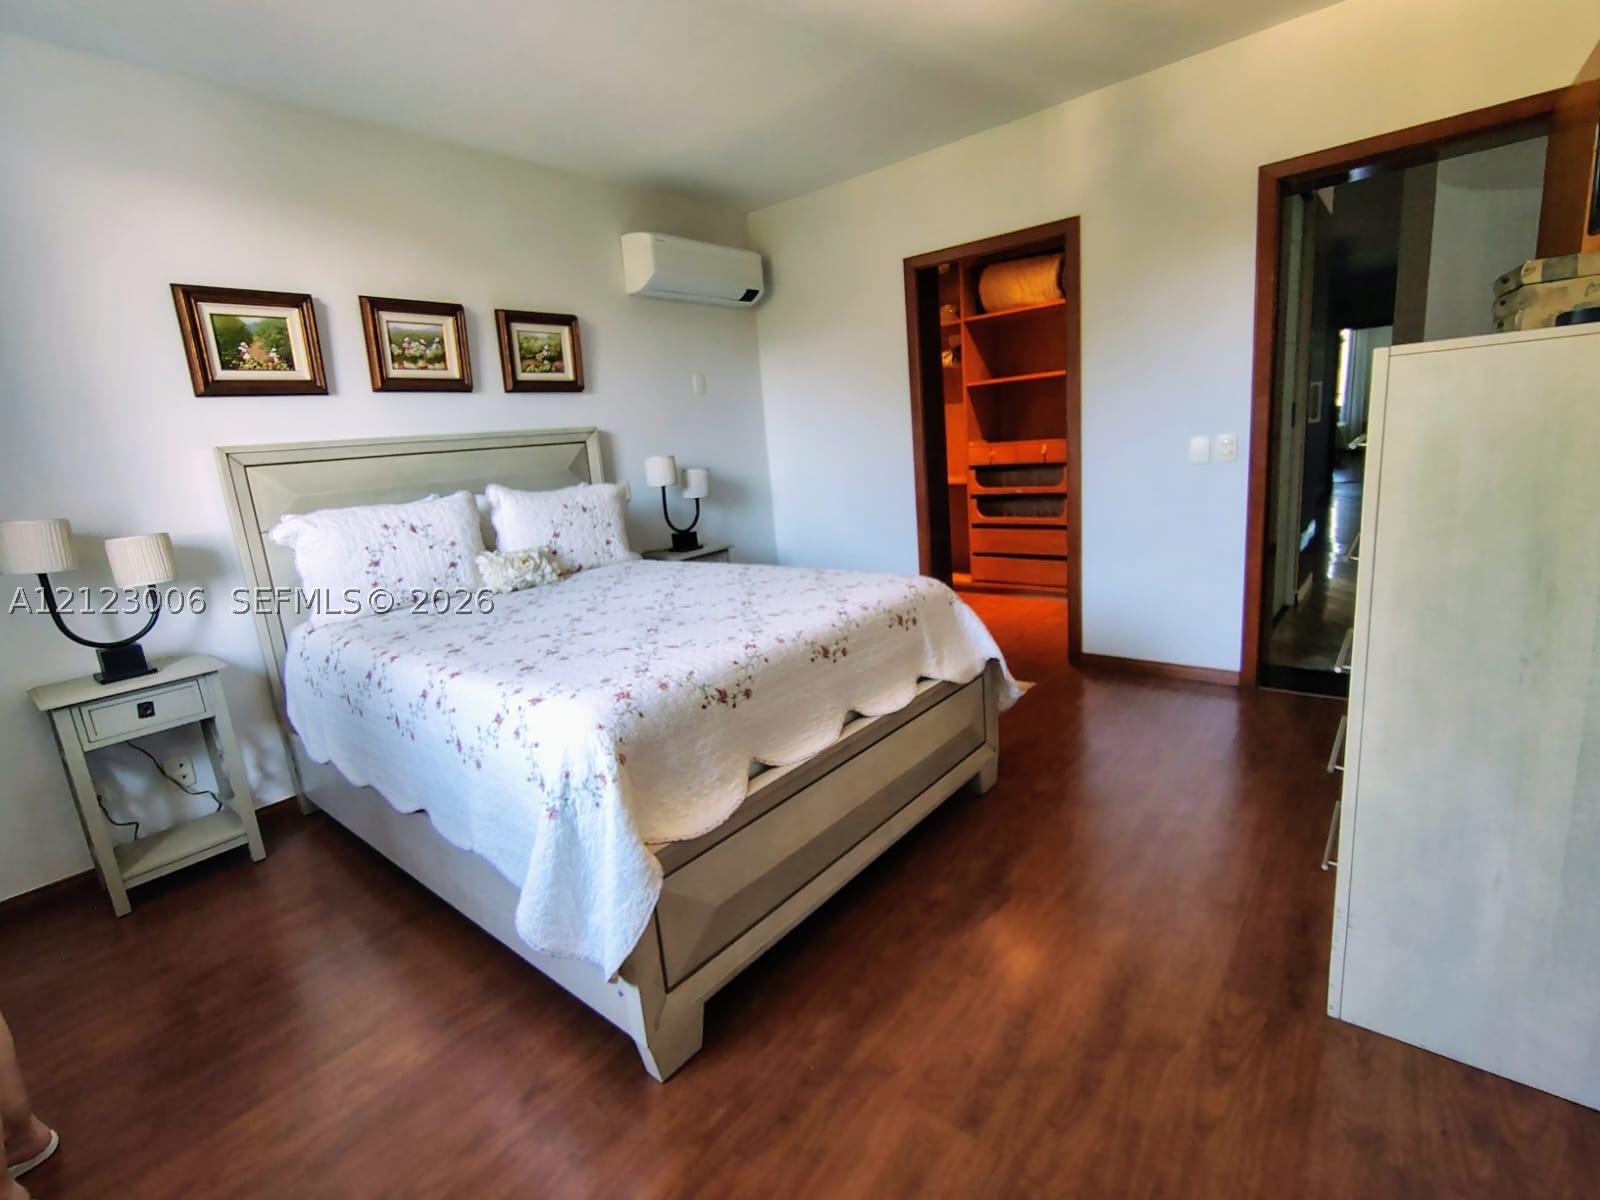
Wood-finish flooring, wall-mounted ductless climate control unit, and walk-in closet featuring built-in wooden shelving and drawers
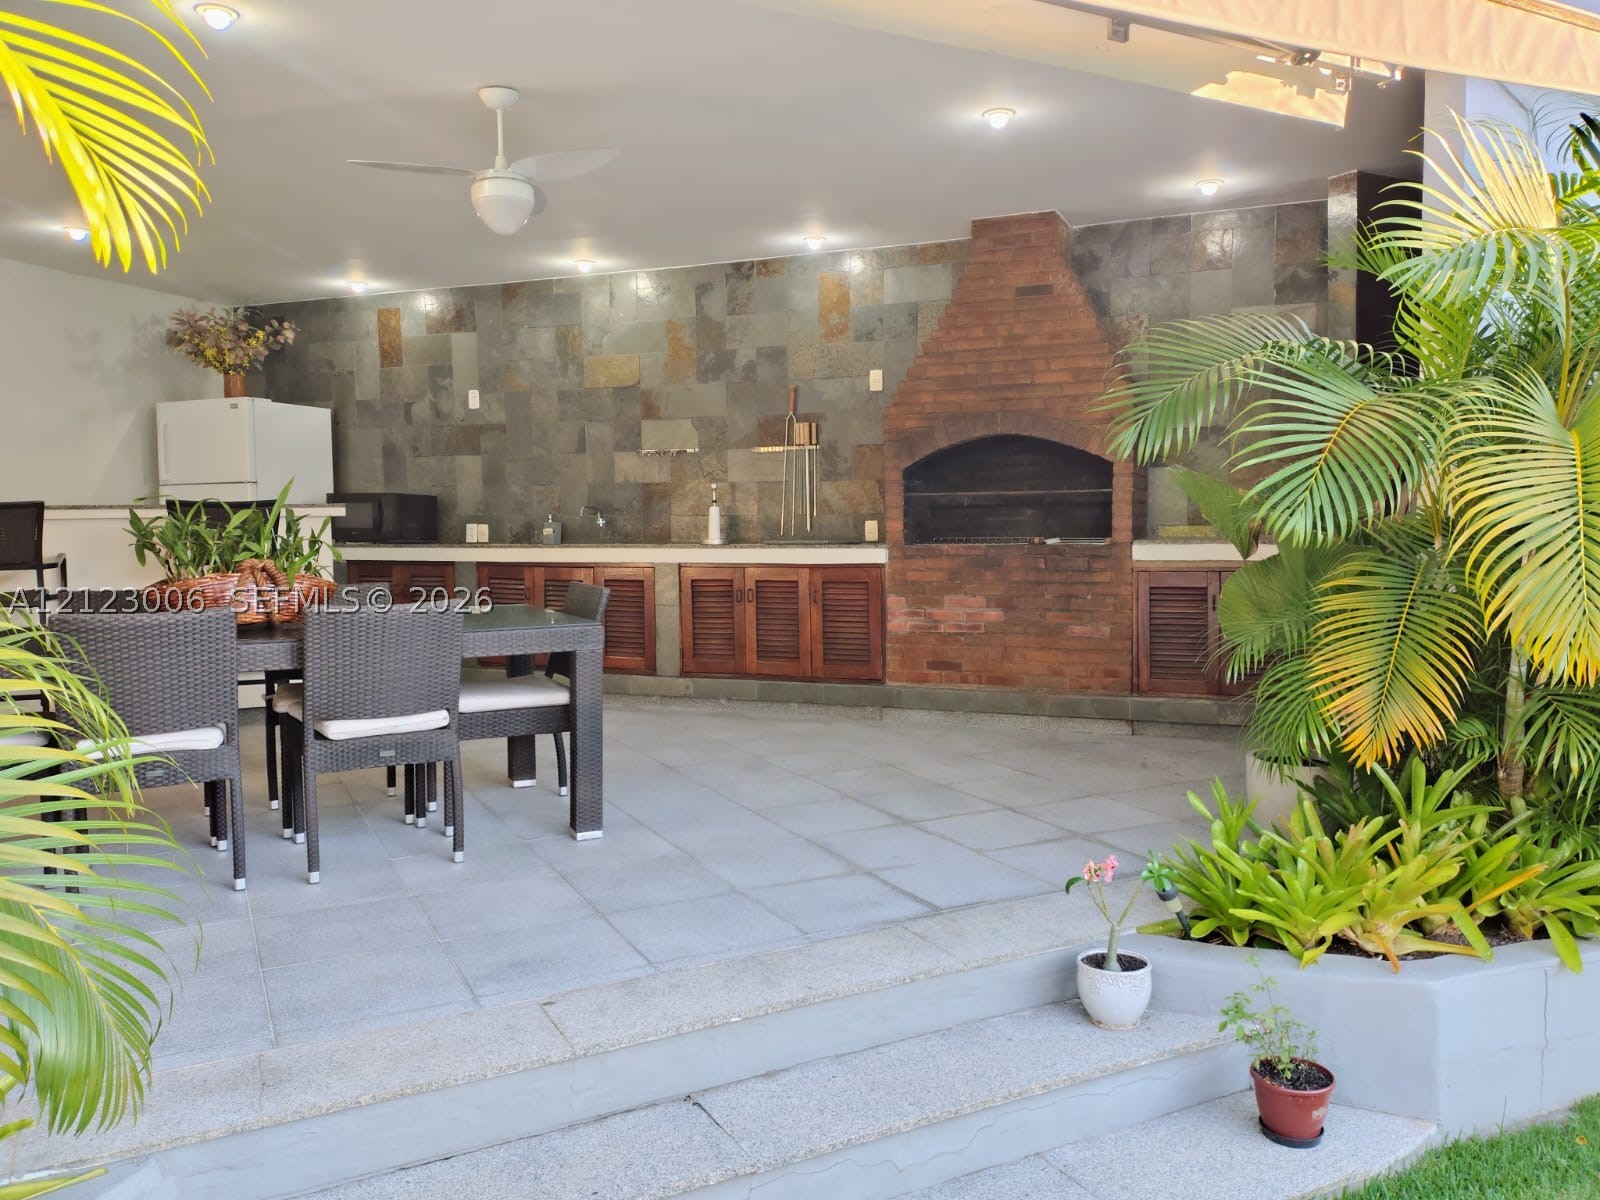
Covered outdoor kitchen featuring a built-in masonry grill, stone tile backsplash, wood cabinetry, recessed lighting, and a ceiling fan
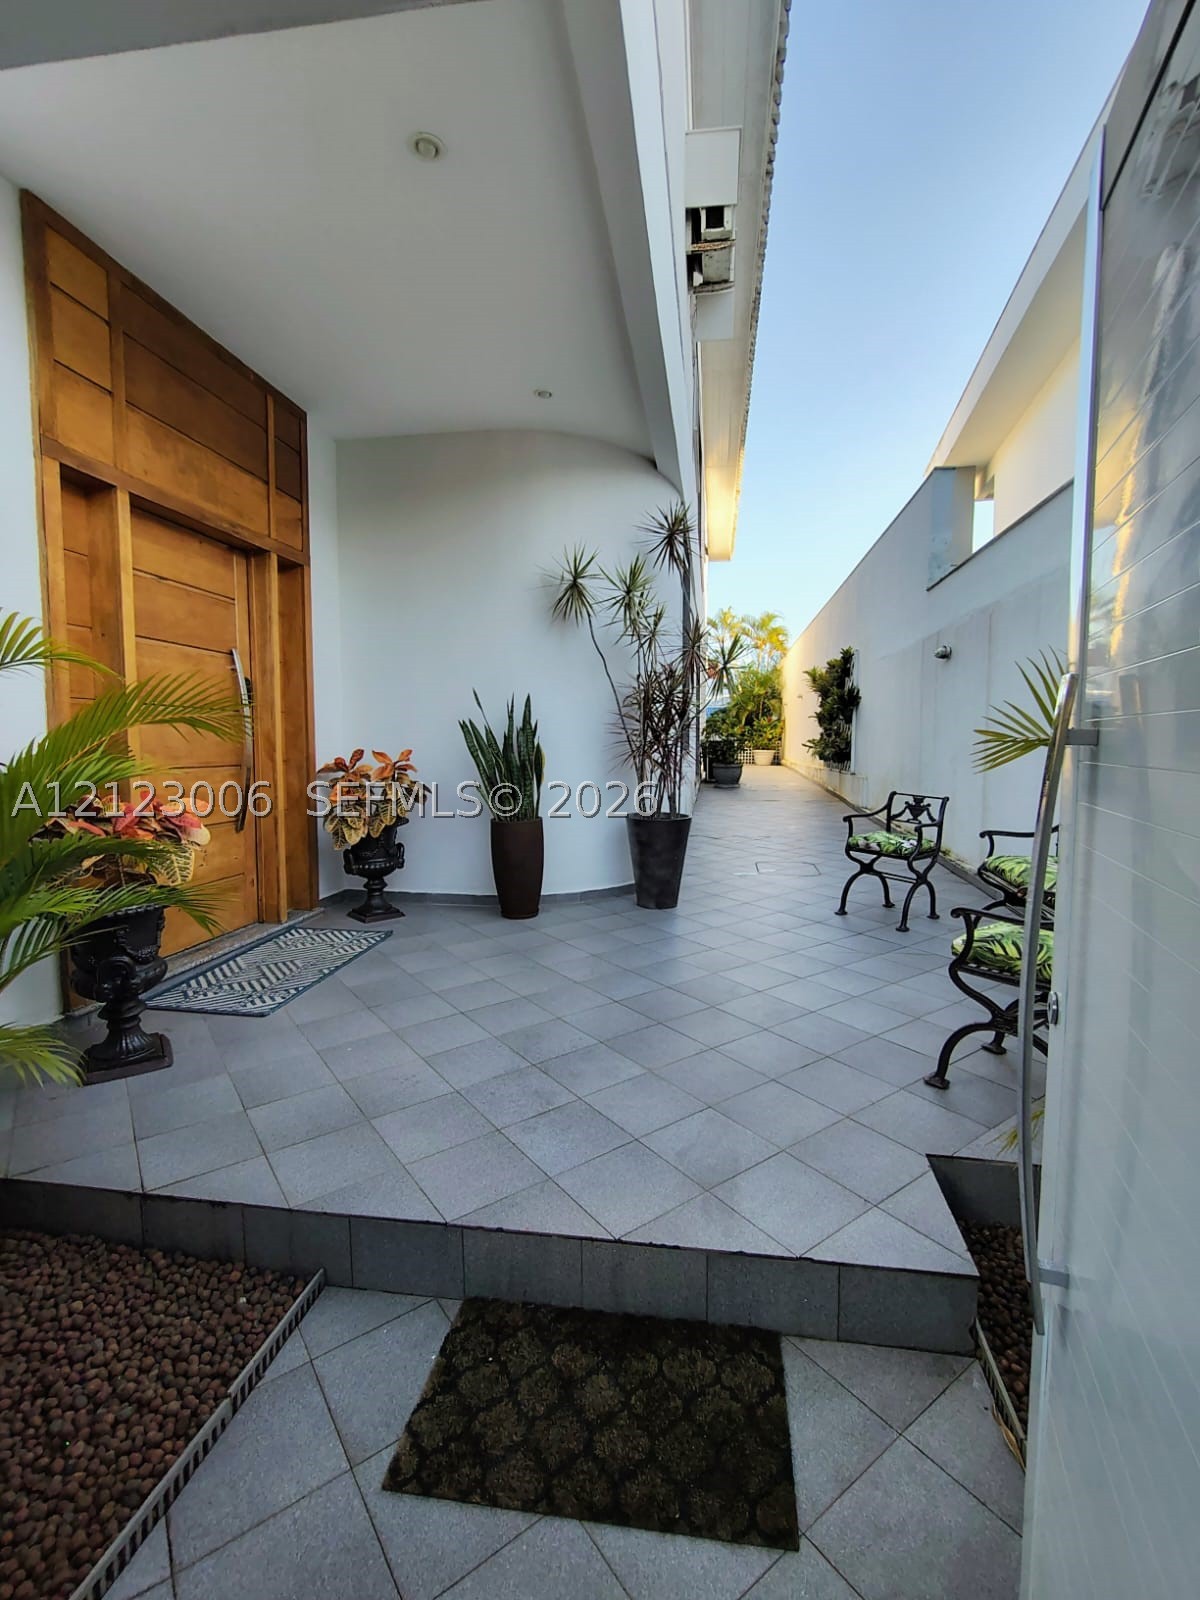
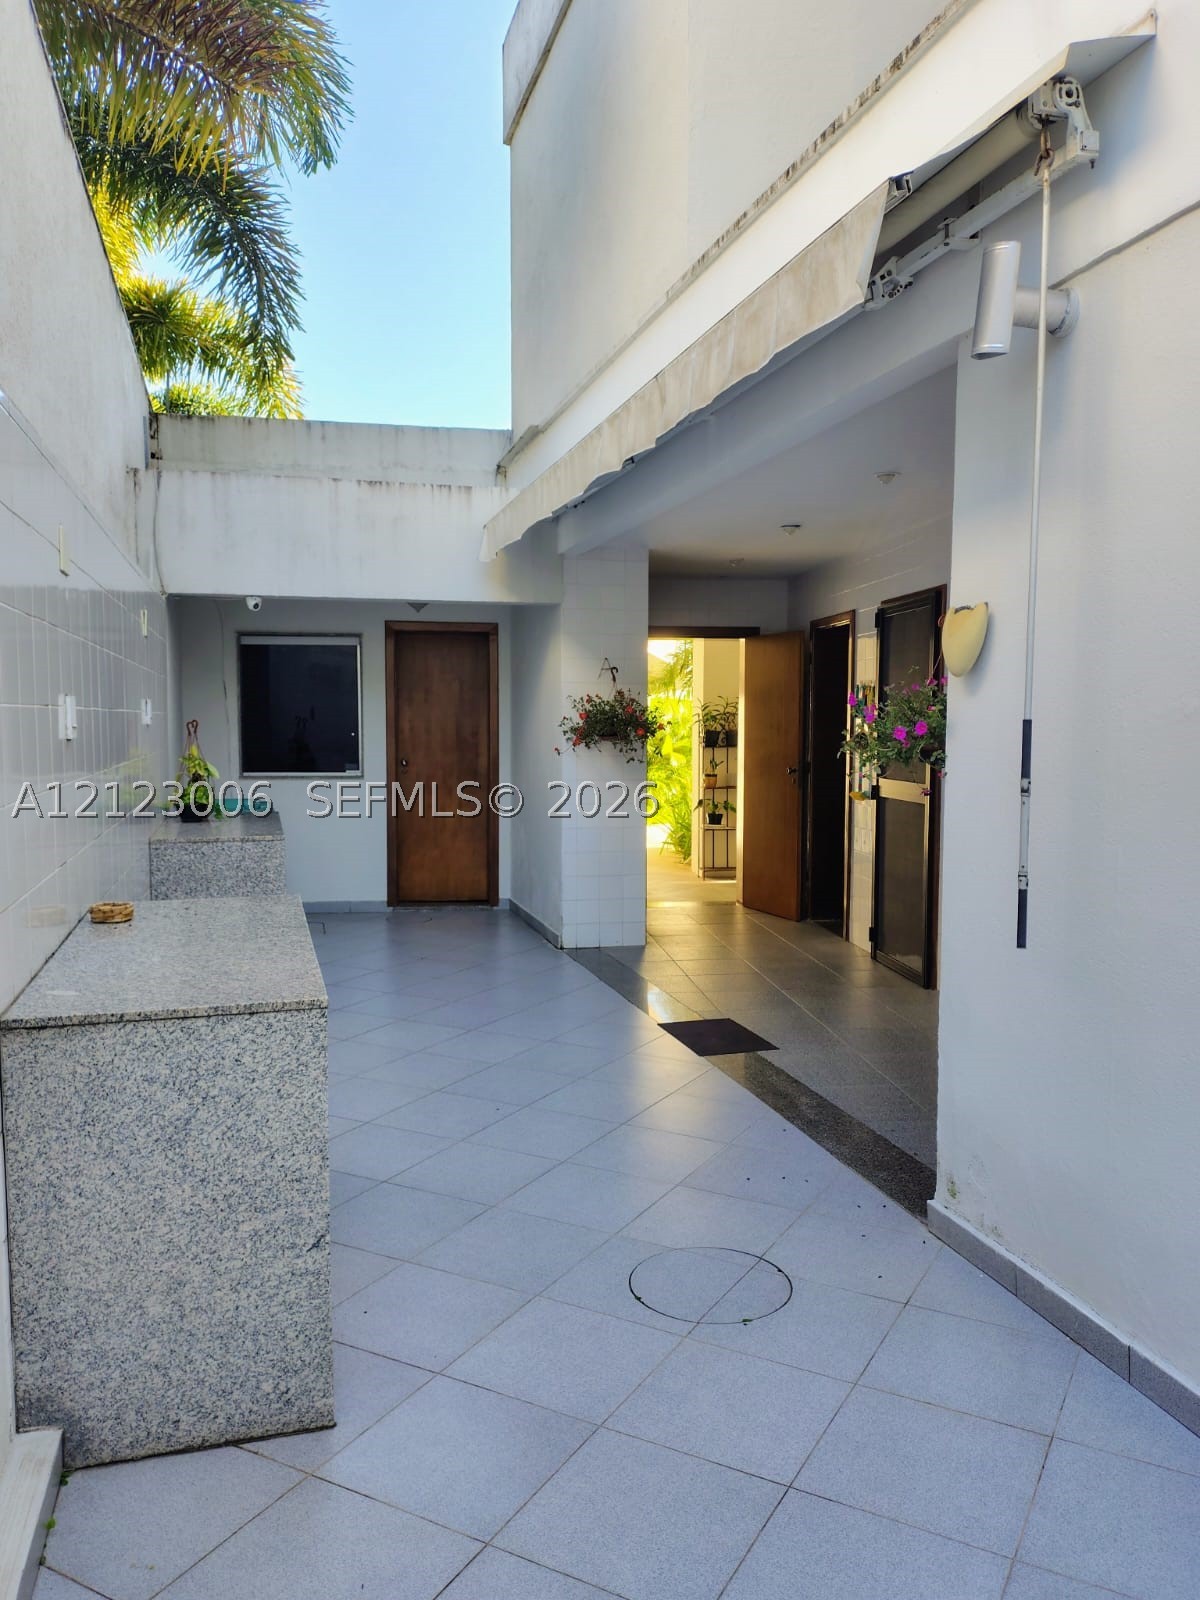
Covered entryway featuring large-format diagonal tile flooring, a natural wood-finish door with vertical paneling, and a walled perimeter with integrated recessed lighting
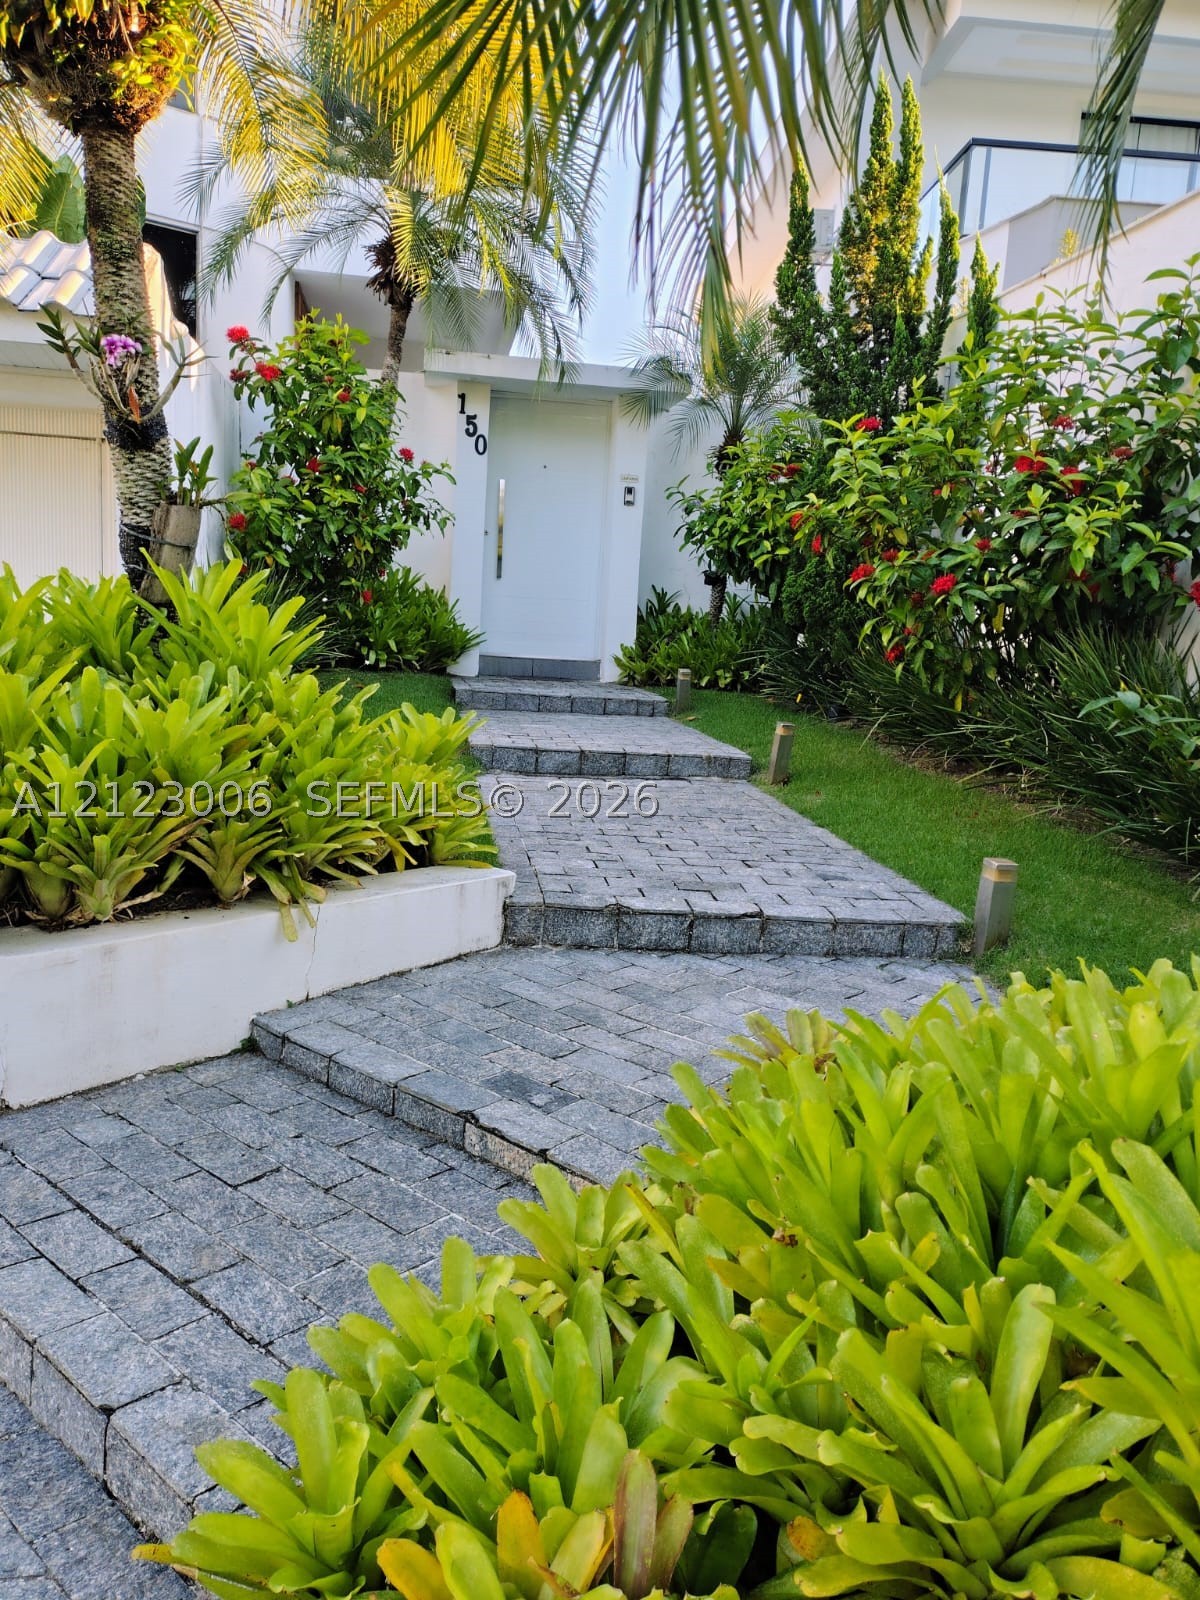
Entryway featuring a stone-paver walkway, elevated planting beds, lush tropical landscaping, and a modern white front door with a vertical metallic handle
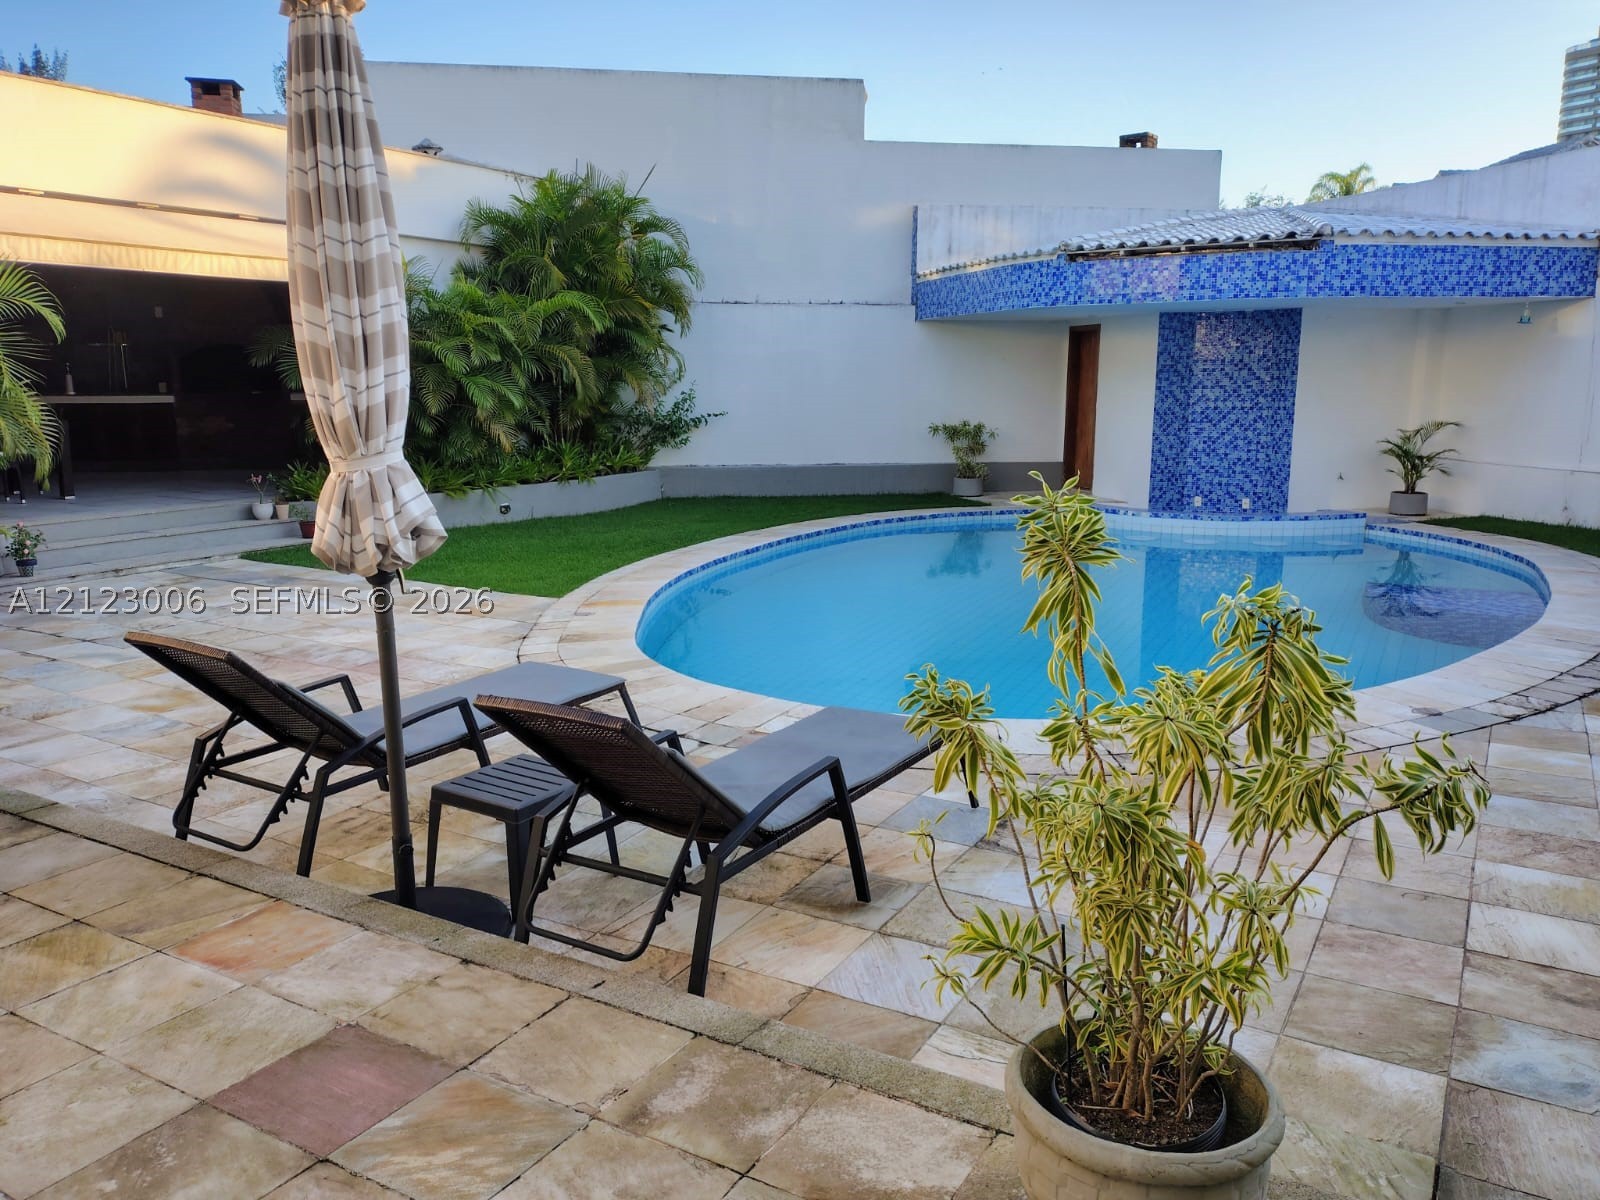
Outdoor space featuring a stone-paved patio, oval swimming pool with blue tile accents, masonry wall, and manicured lawn area
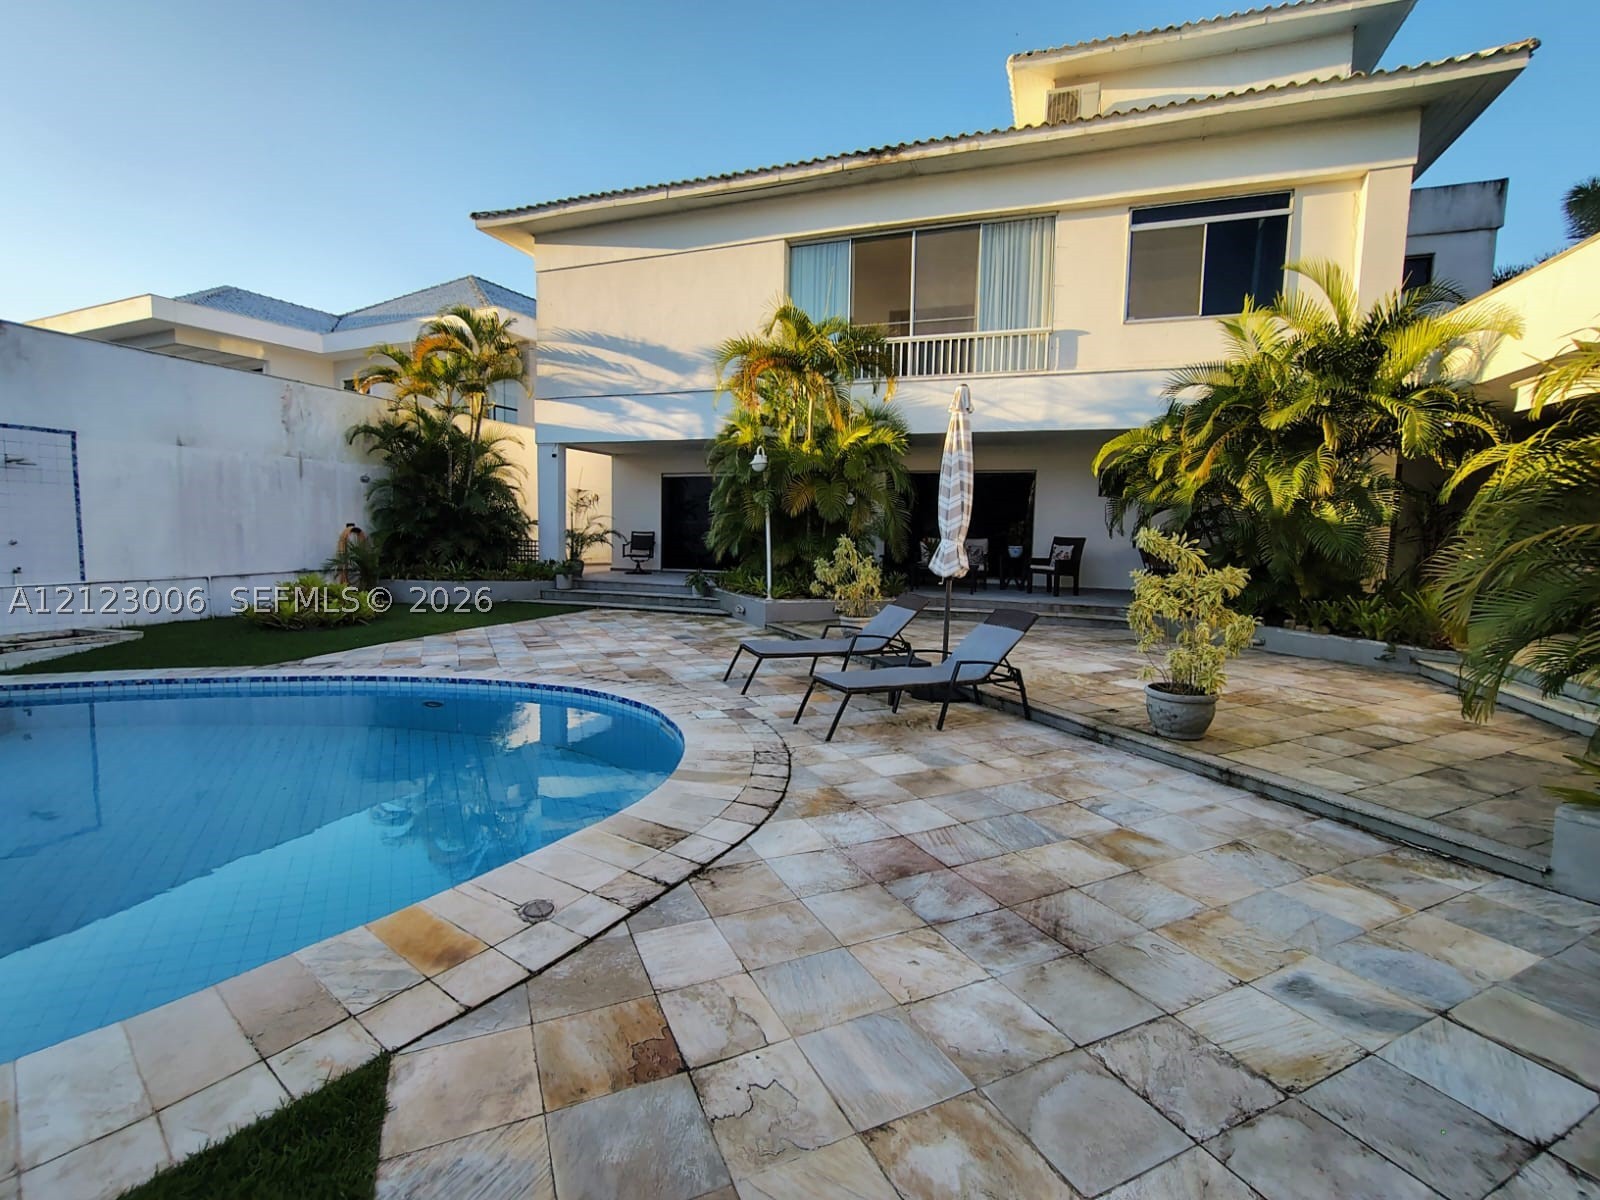
Exterior space featuring an in-ground pool, expansive natural stone patio, covered patio area, and mature perimeter landscaping
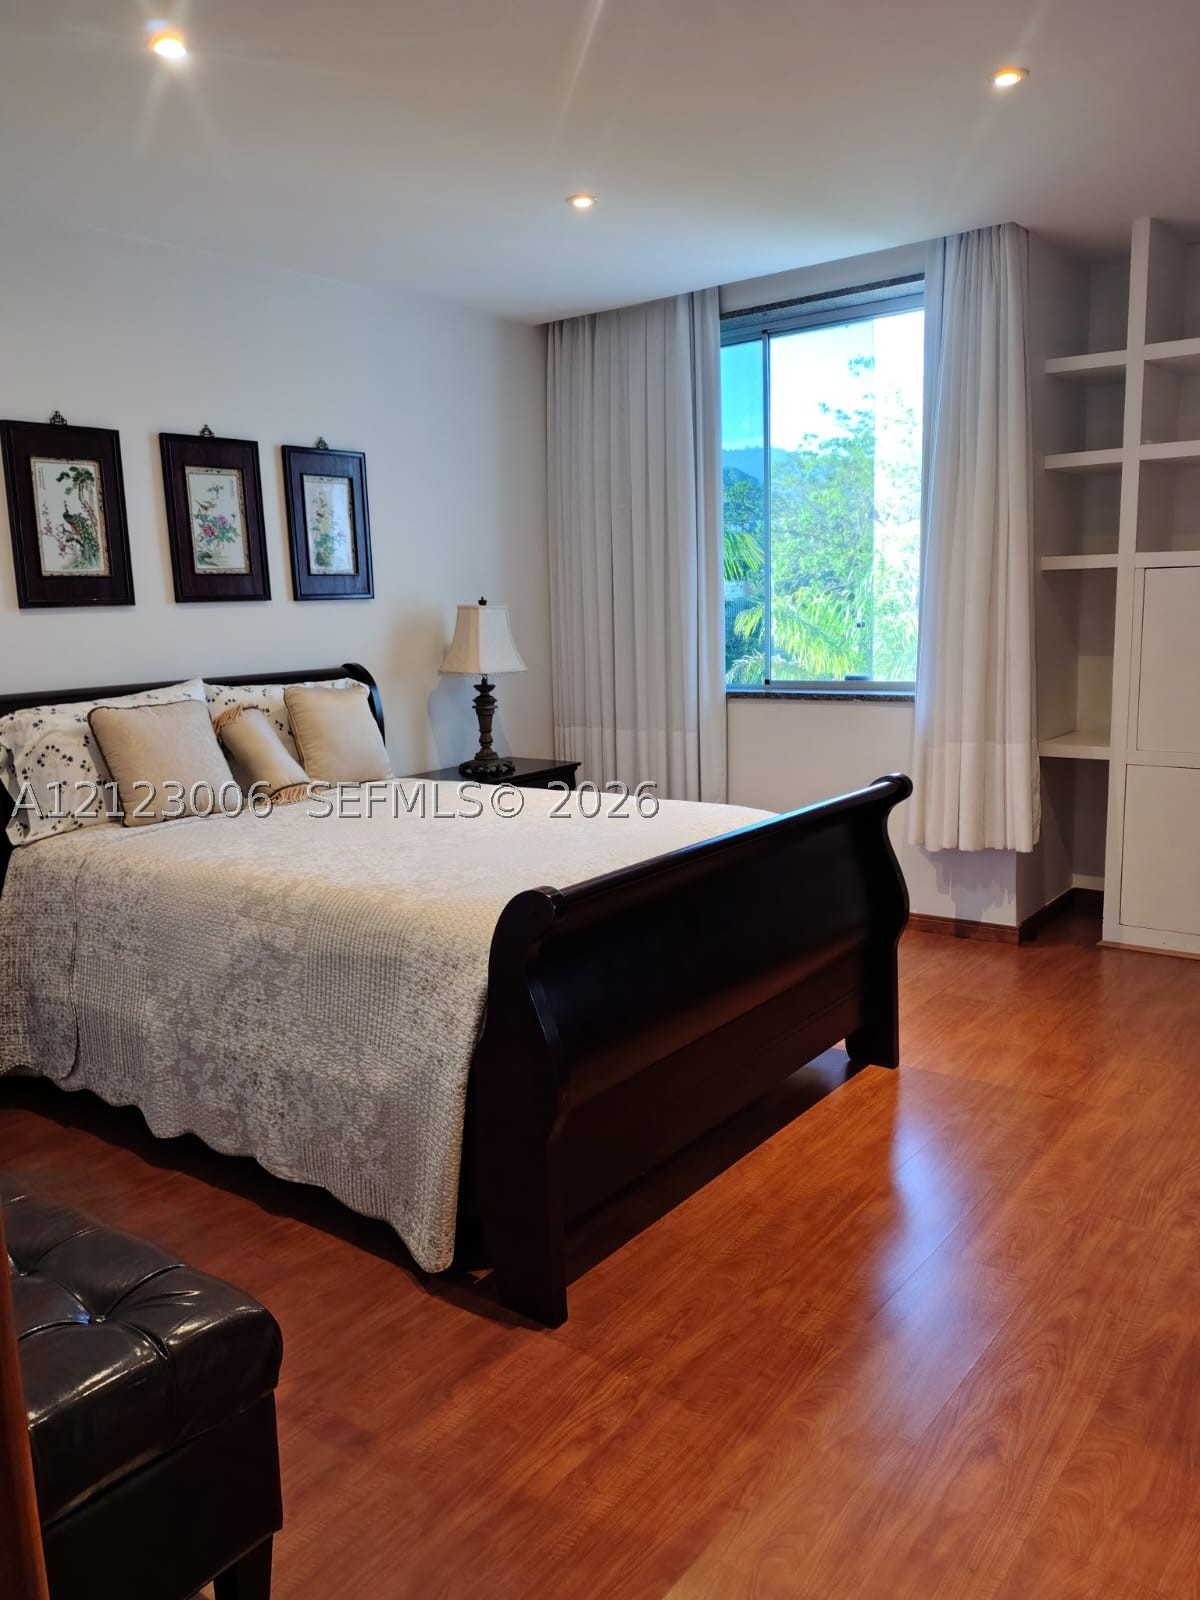
Wood-finish flooring, recessed ceiling lighting, built-in floor-to-ceiling shelving, and a large window featuring natural scenery
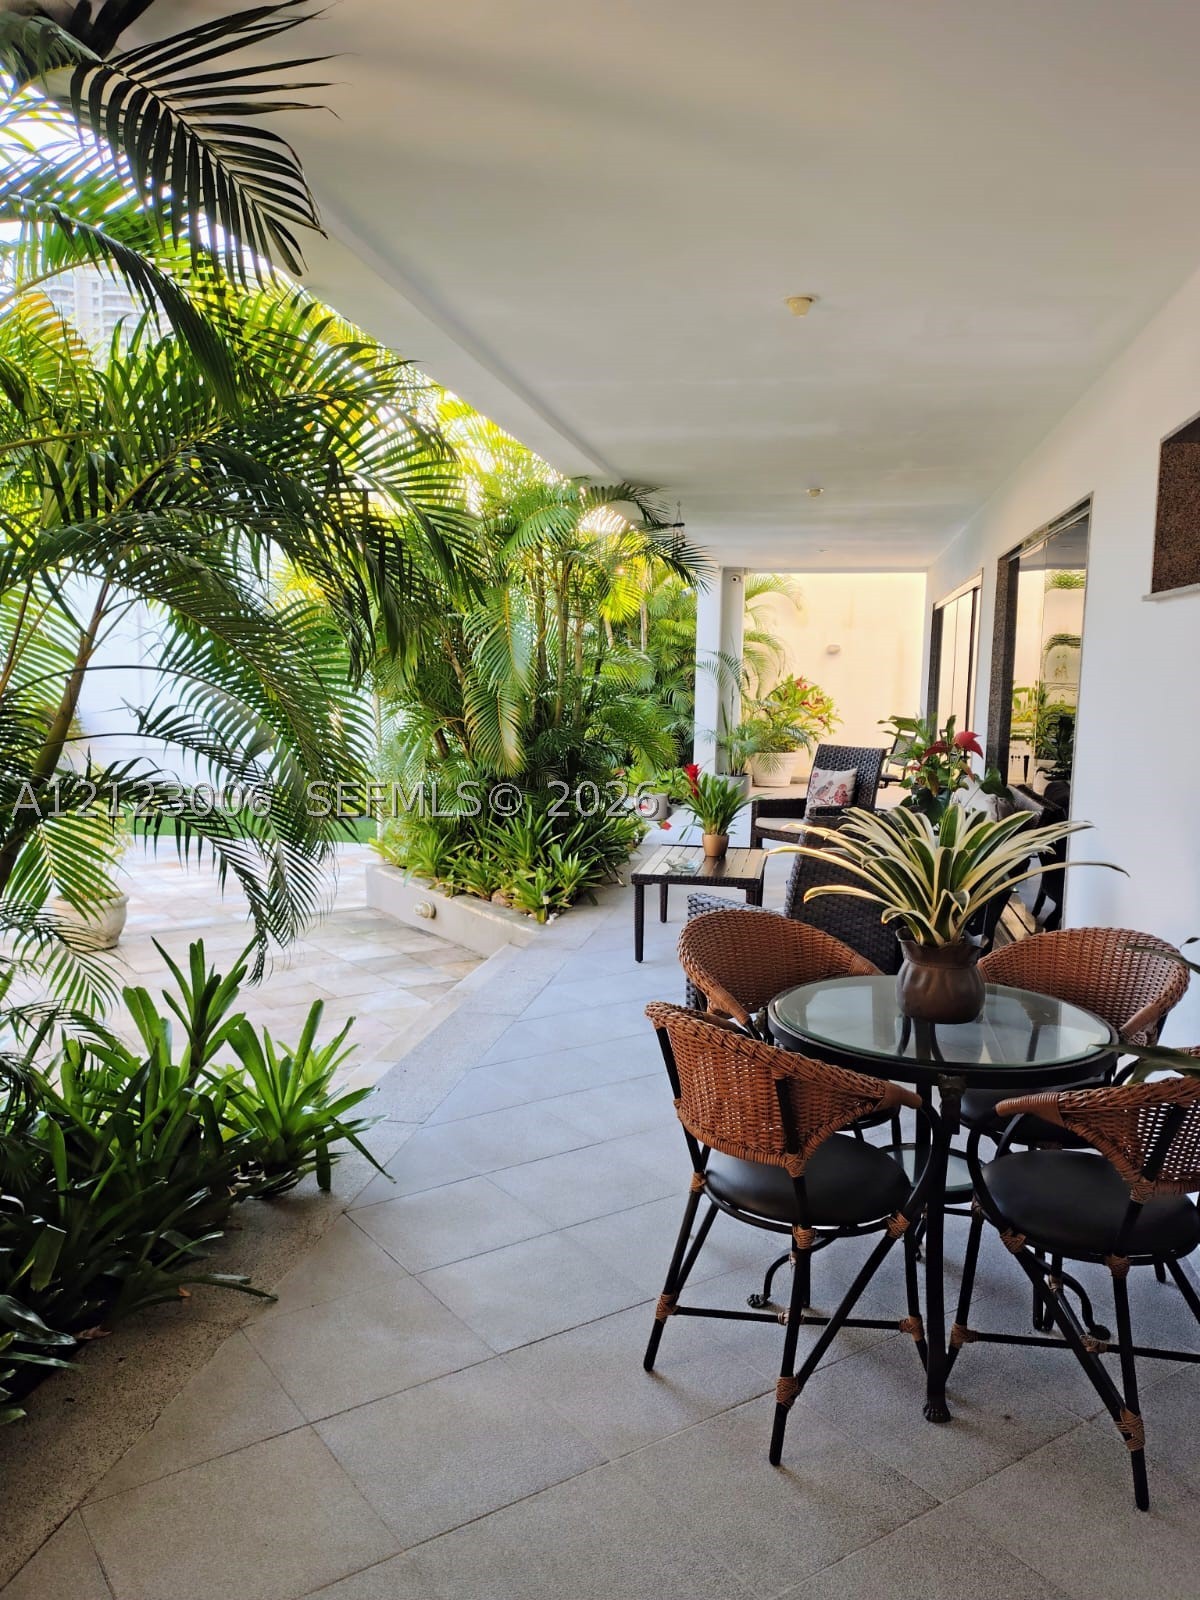
Covered patio featuring neutral tile flooring, recessed lighting, and integrated landscape planters
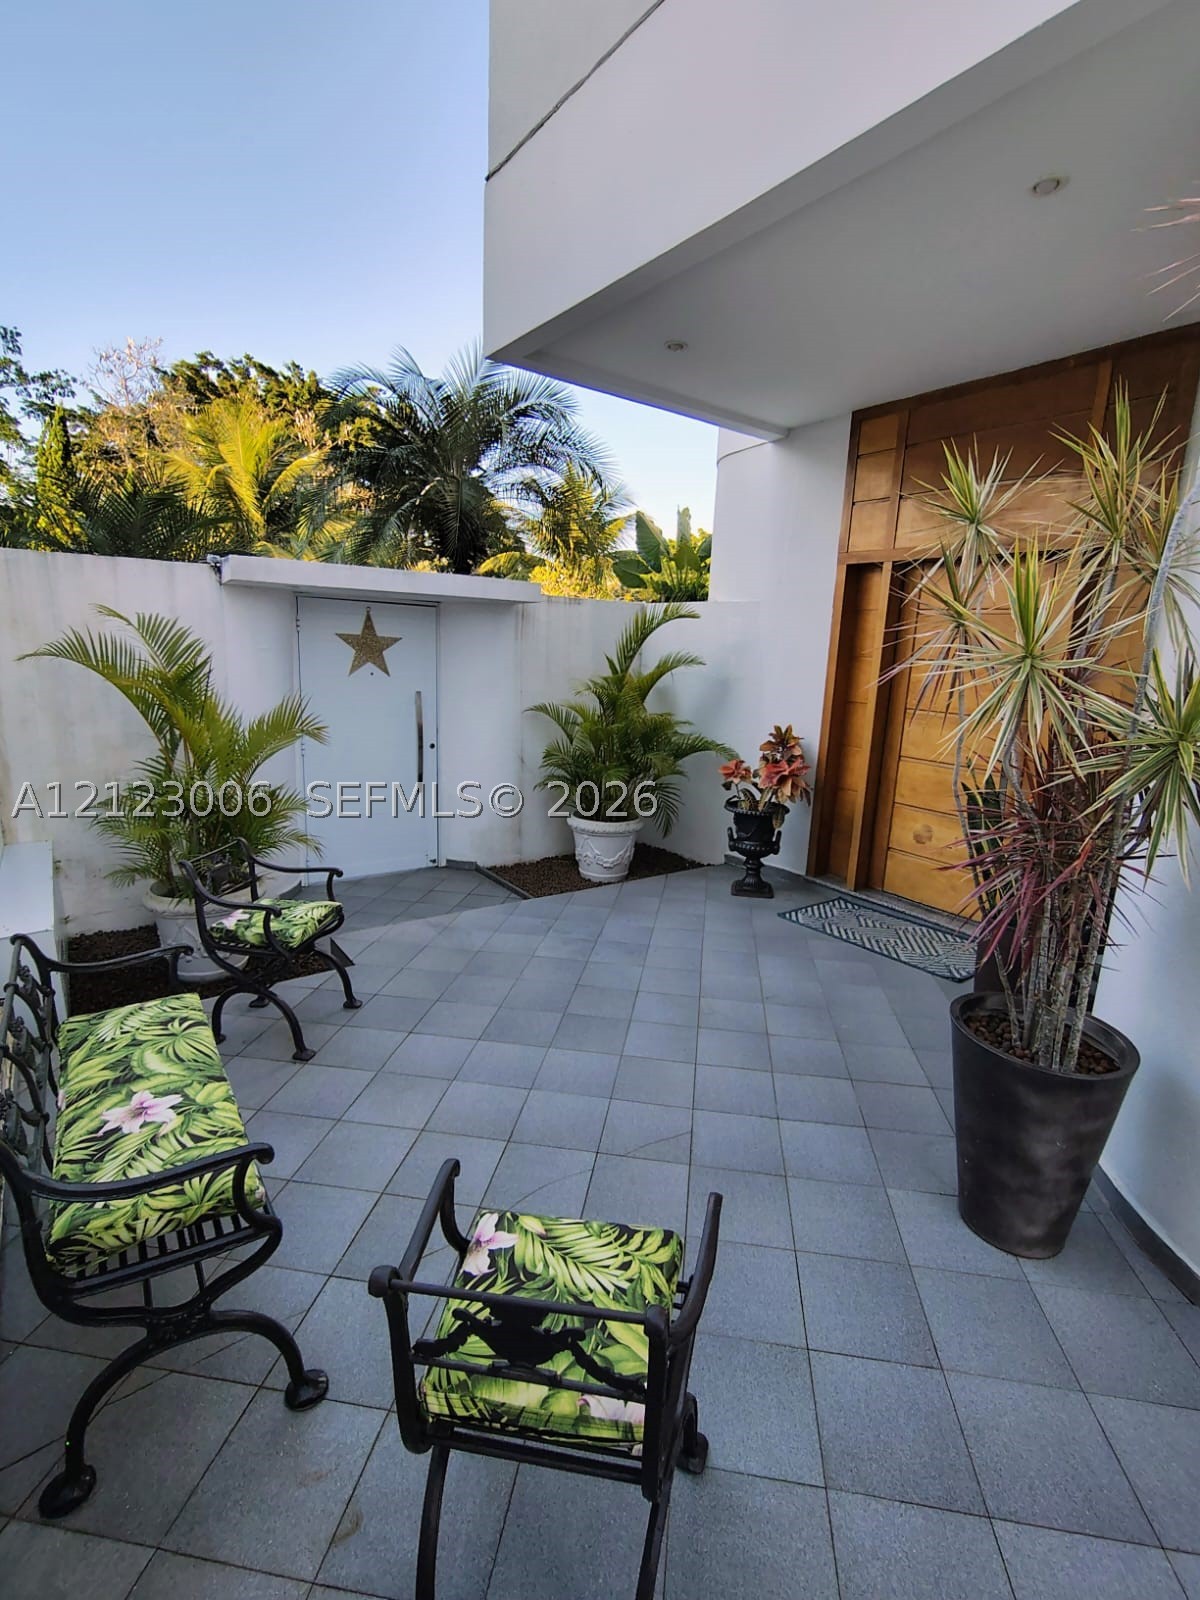
Modern entryway featuring large-format ceramic tile flooring, an expansive wood-finished pivoting entry door, and a private enclosed courtyard with white masonry walls
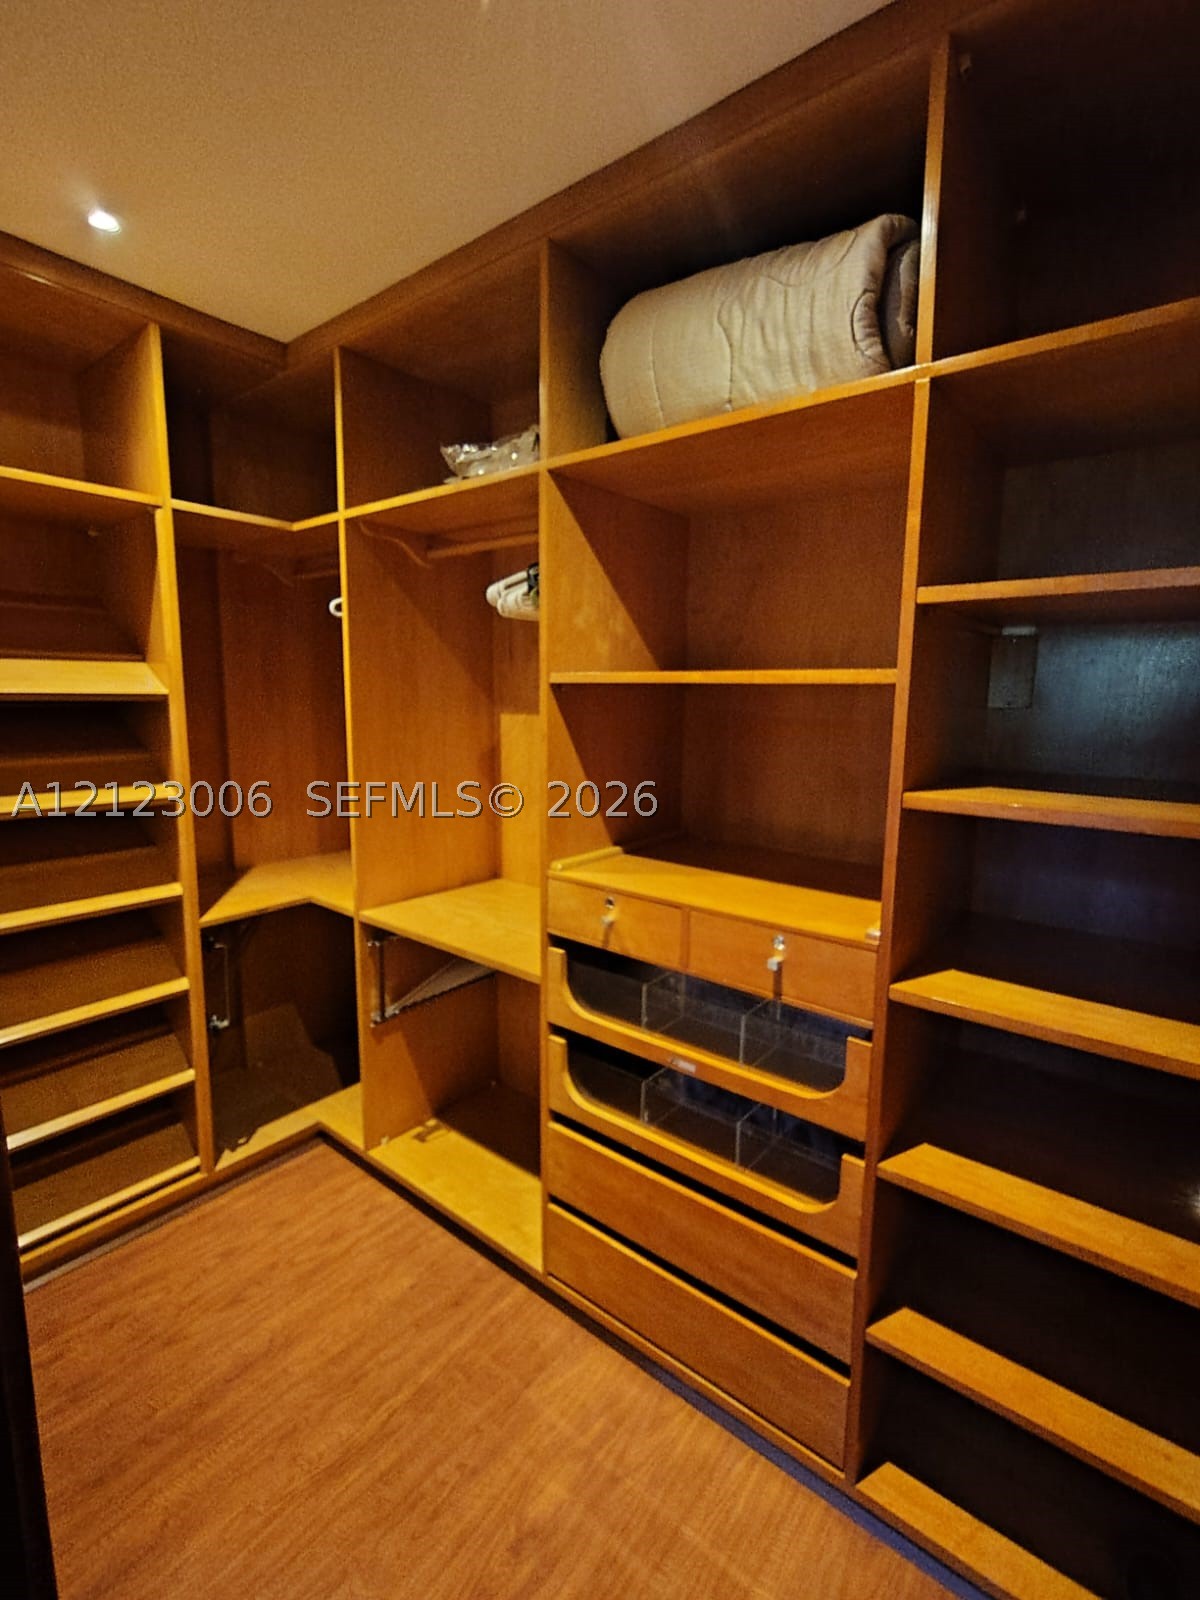
Custom walk-in closet featuring extensive wood-finish shelving, integrated hanging rods, built-in soft-close drawers, and wood-finish flooring
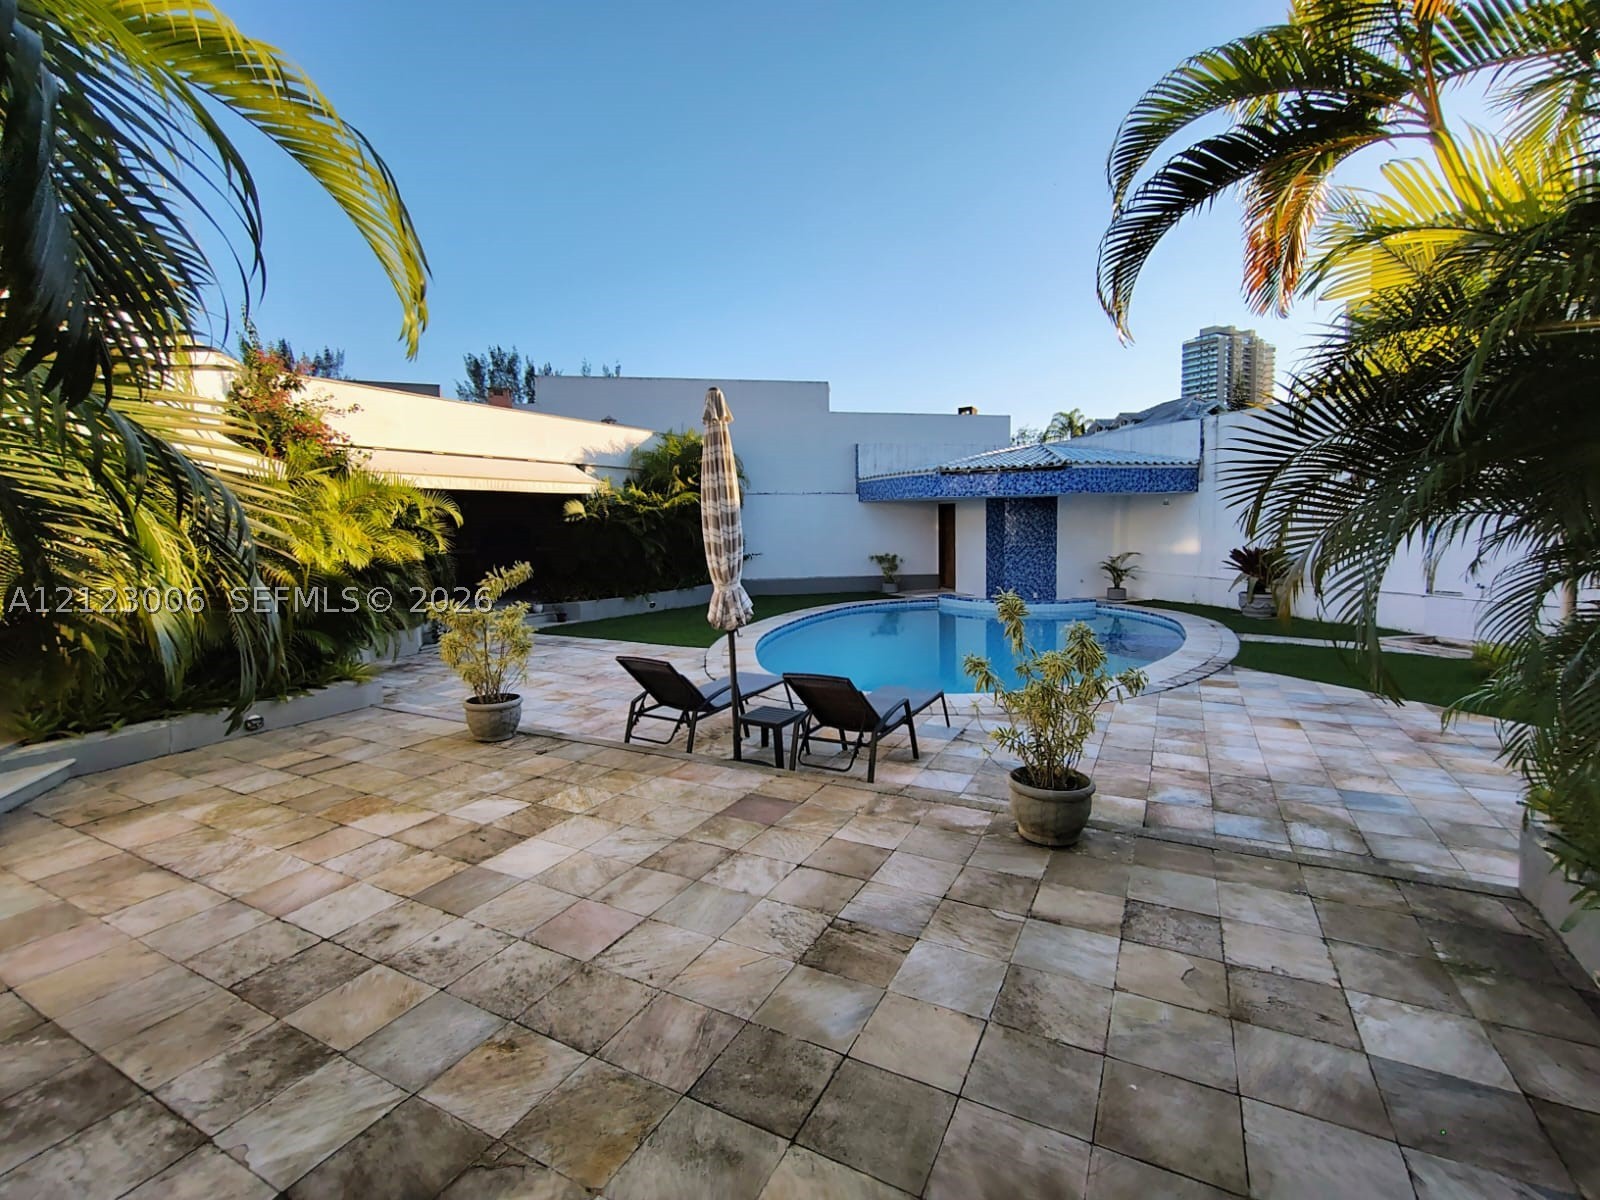
Outdoor patio featuring large-format stone pavers, a swimming pool with blue tile accents, a covered poolside bar area, and mature palm trees
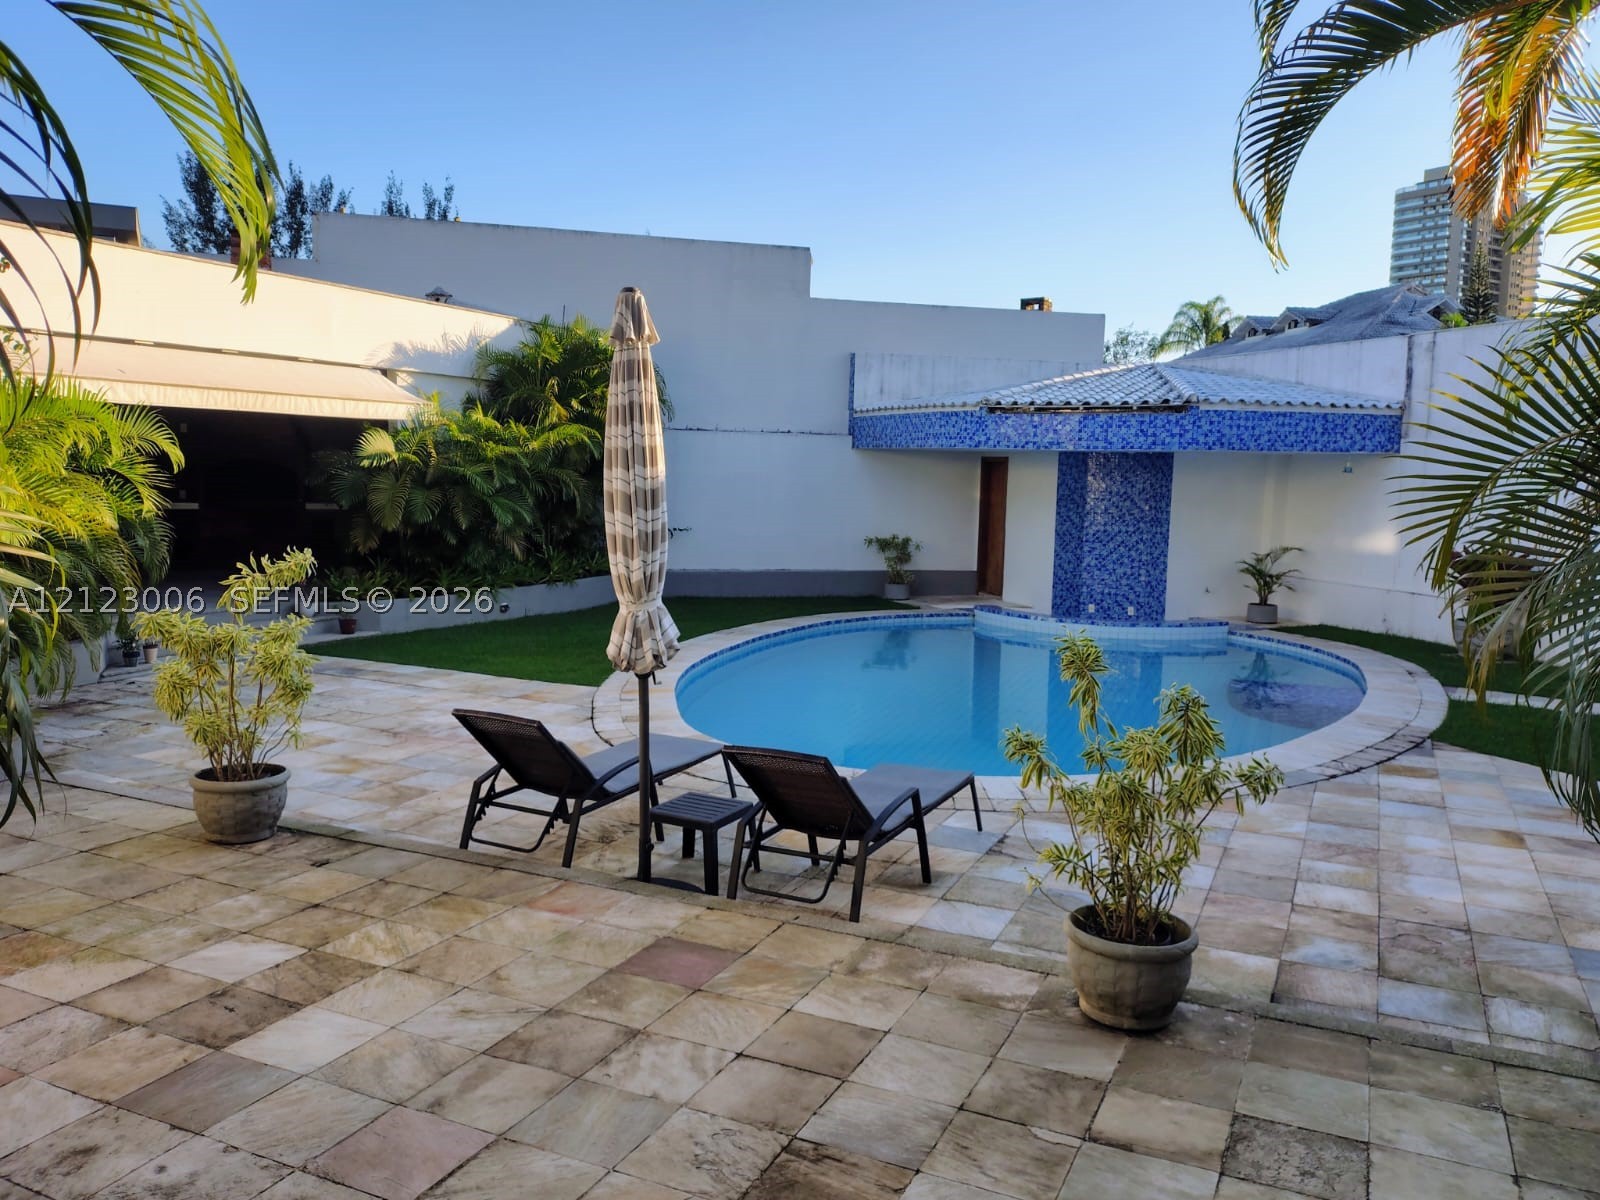
Outdoor living area featuring a paved stone patio, custom circular swimming pool with tiled water feature, and artificial turf lawn

Description
Condo Mansões is one of the most exclusive, high-end luxury gated communities in Barra da Tijuca, Rio de Janeiro, located right along Avenida das Américas (in the Marapendi area). Known for its ultra-luxury multi-story mansions, strict security, and elite privacy, it is a prime address favored by celebrities, athletes, and high-net-worth individuals.
Details
| MLS # | A12123006 |
|---|---|
| Listing Type | For Sale |
| Style | House |
| HOA Dues | $727 |
| Sub-Type | Resale |
| Status | Active |
| Year | 1976 |
| Days On Site | 7 |
| Listing Provided By | Brenda Corona Group, LLC. | Geovana Heck |
Features
| Bed(s) | 6 |
|---|---|
| Bath(s) | 8 Total |
| SQ Feet | 8,343 |
| Garage | 5 |
| Pool | Yes |
| Story(s) | 2 |
| Zoning | N/A |
| Property View | None |
Exterior
| Lot Features | Less Than Quarter Acre |
|---|
Parking
| Garage Yes / No | Yes |
|---|---|
| Parking Features | Driveway, Garage Door Opener |
Taxes
| Tax Annual Amount | 538 |
|---|
Location
| Community Features | Clubhouse |
|---|
Area Information
| County | Other |
|---|---|
| City | Rio de Janeiro |
| Zip Code | 22793 |
| Area | 5990 Global Outside US |
| Community Name | Condominio Mansoes |
| Listing VS Median (in Condominio Mansoes) | |
Price: $1,369,999 low | high Med: $1,369,999 sqft: 8,343 low | high Med: 8,343 $ / sqft: $164 low | high Med: $164 On site: 7 low | high Med: 7 | |
Request a showing
Request a showing
Contact
Learn More About This Property

| County | Other |
|---|---|
| City | Rio de Janeiro |
| Zip Code | 22793 |
| Area | 5990 Global Outside US |
| Community Name | Condominio Mansoes |
| Listing VS Median (in Condominio Mansoes) | |
Price: $1,369,999 low | high Med: $1,369,999 sqft: 8,343 low | high Med: 8,343 $ / sqft: $164 low | high Med: $164 On site: 7 low | high Med: 7 | |
Listing Updated: November 13, 2026 at 6:11:21 PM PST