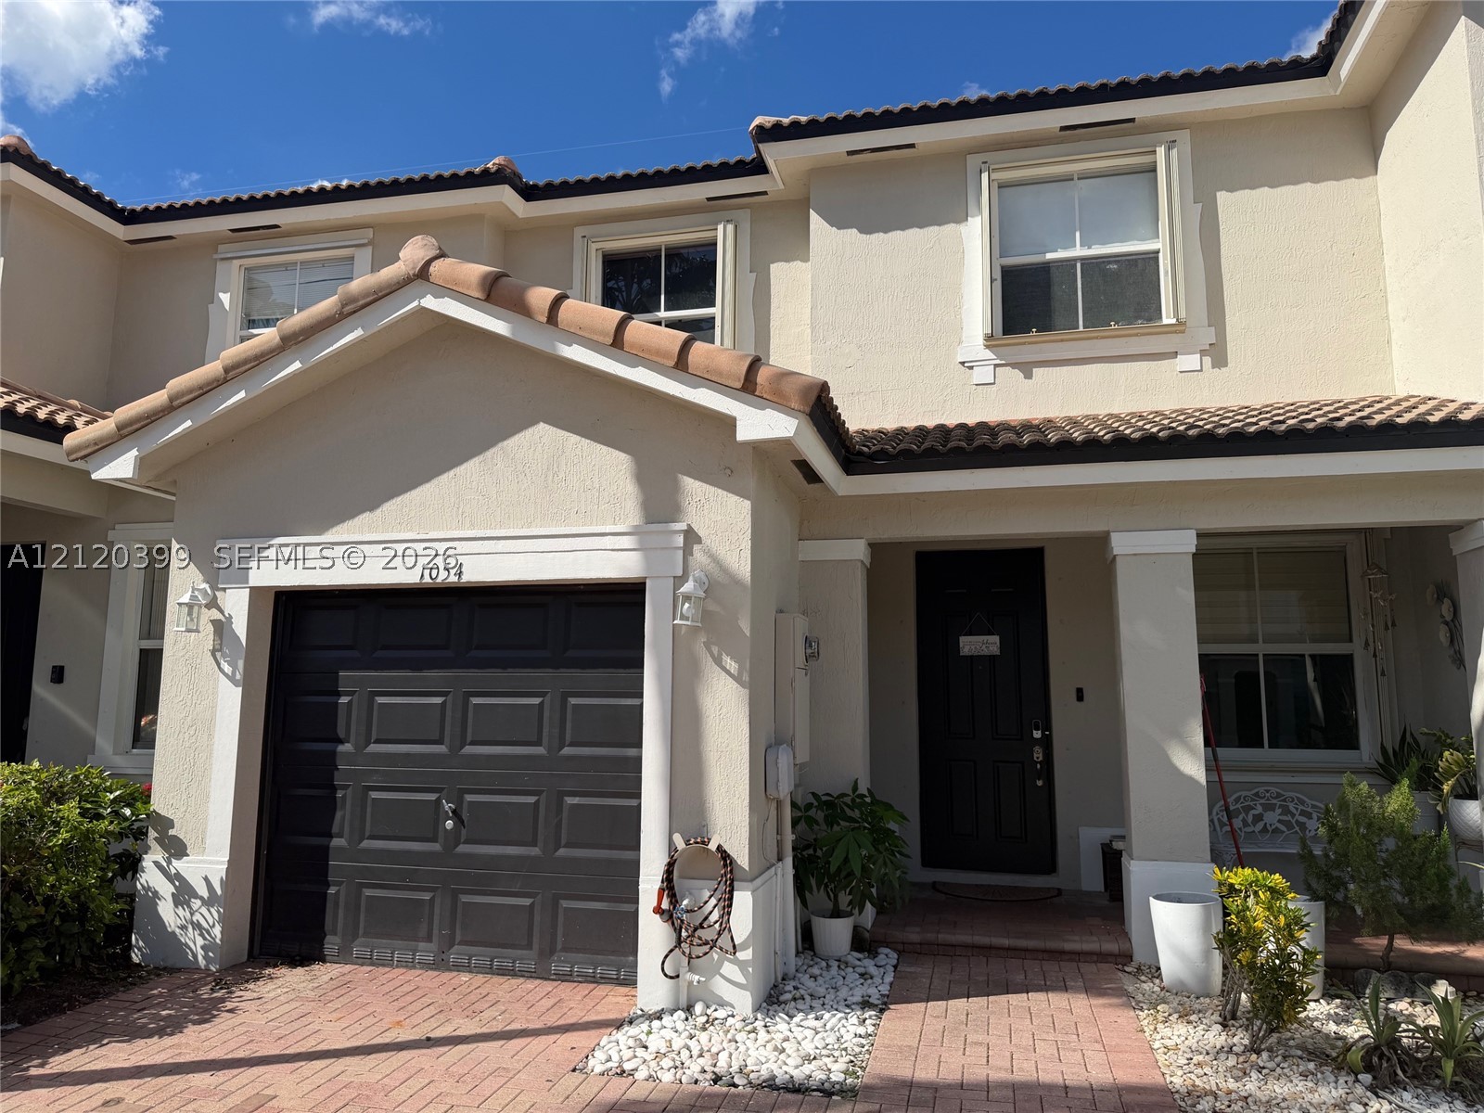
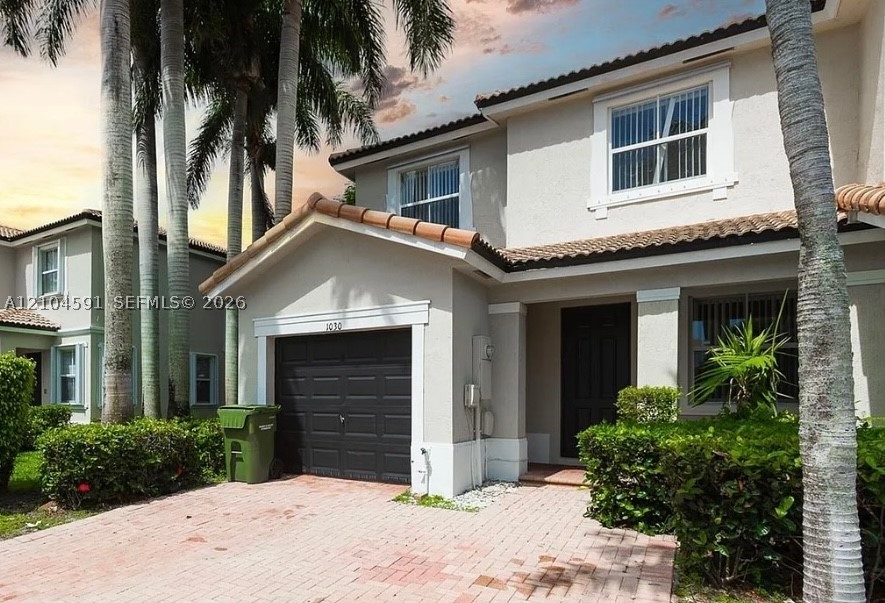
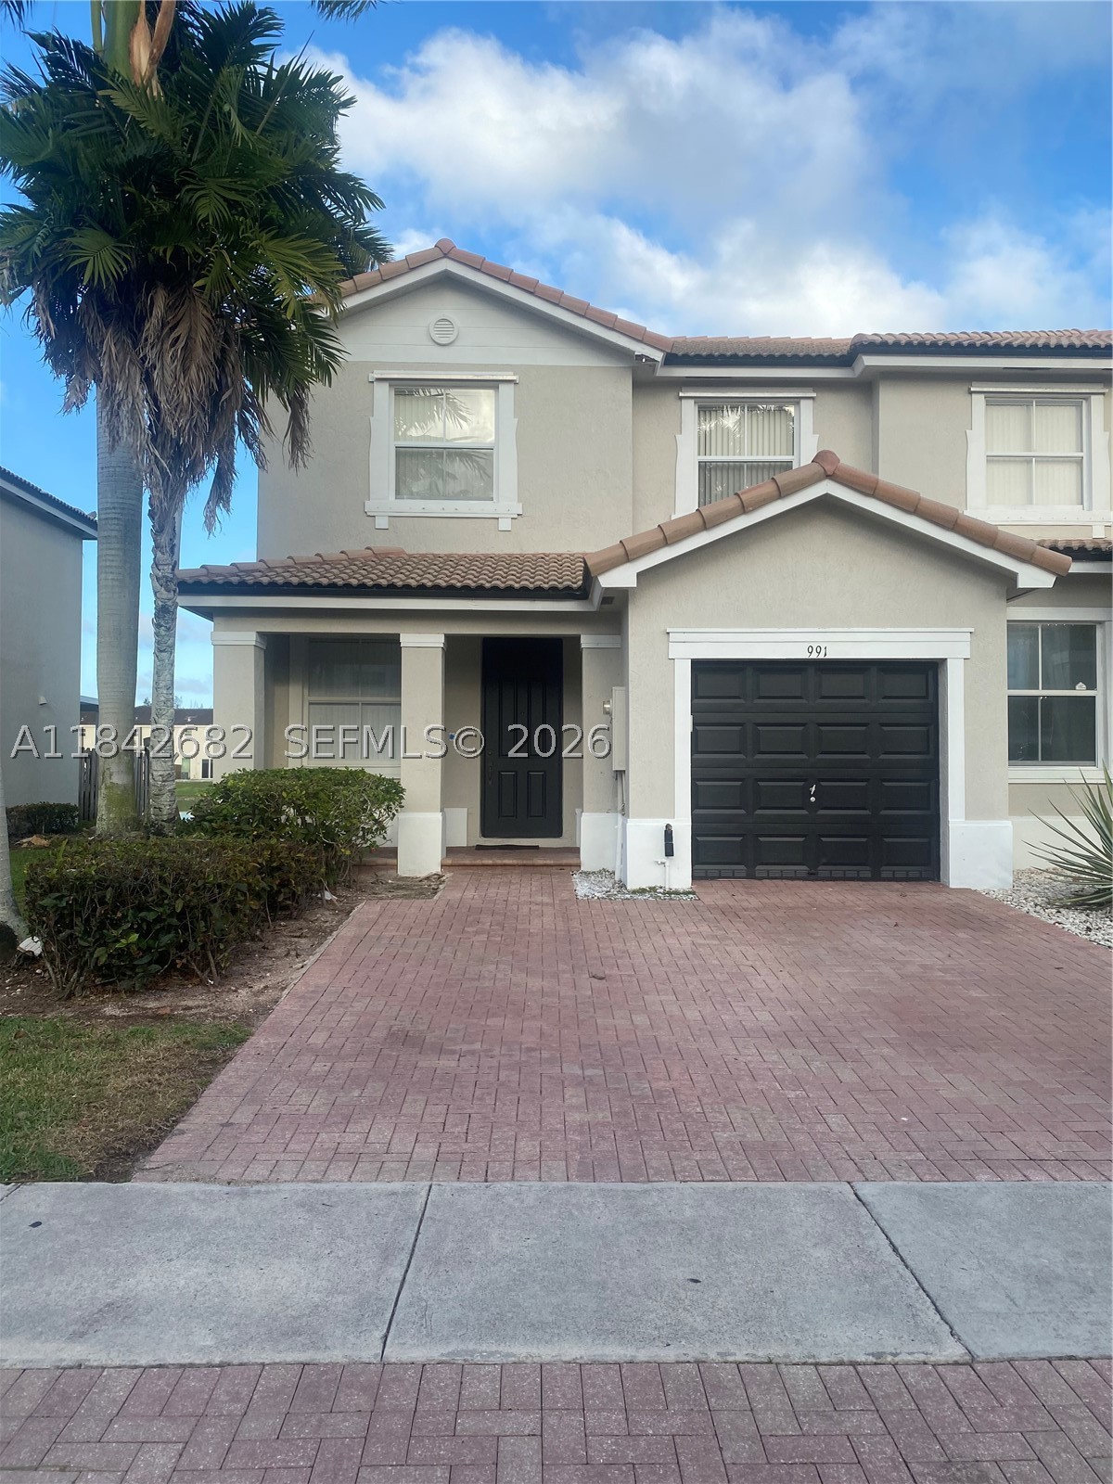
Two-story exterior featuring a light-colored stucco facade, terracotta tile roof, brick paver driveway, and a panelled garage door
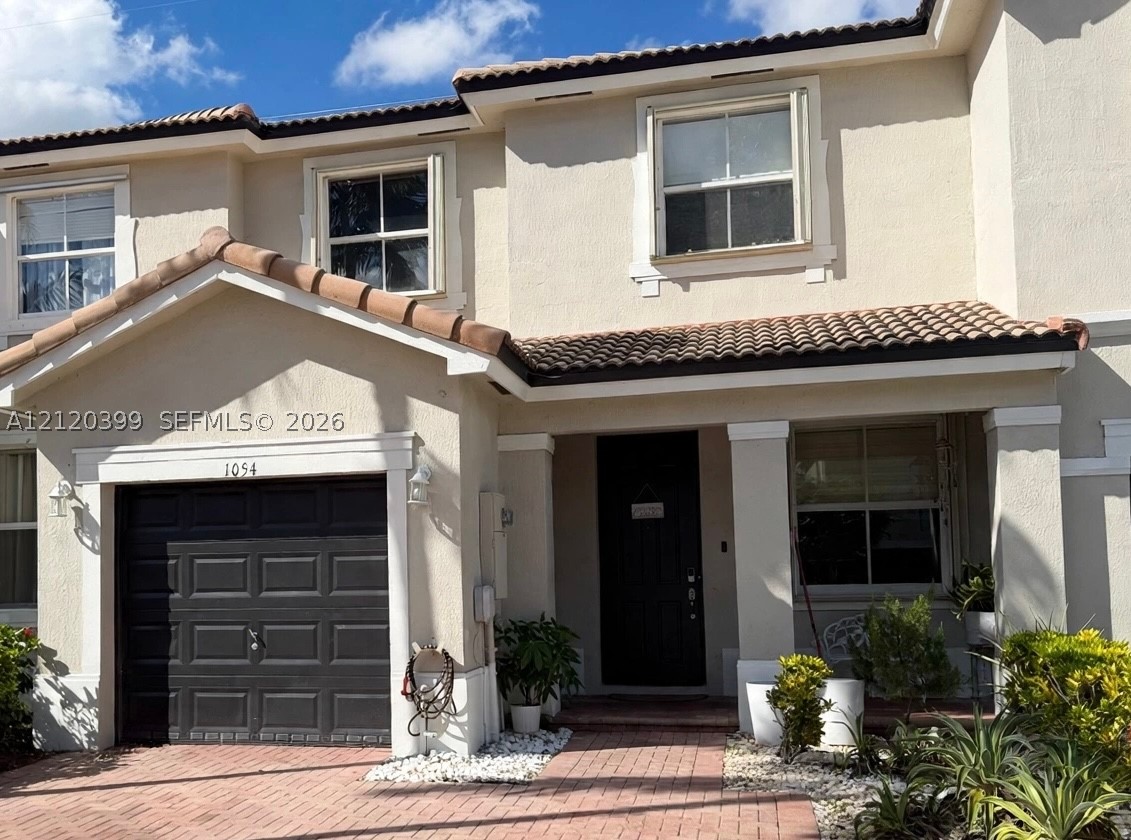
Stucco exterior featuring a tiled roof, paver driveway, covered entryway, and attached garage
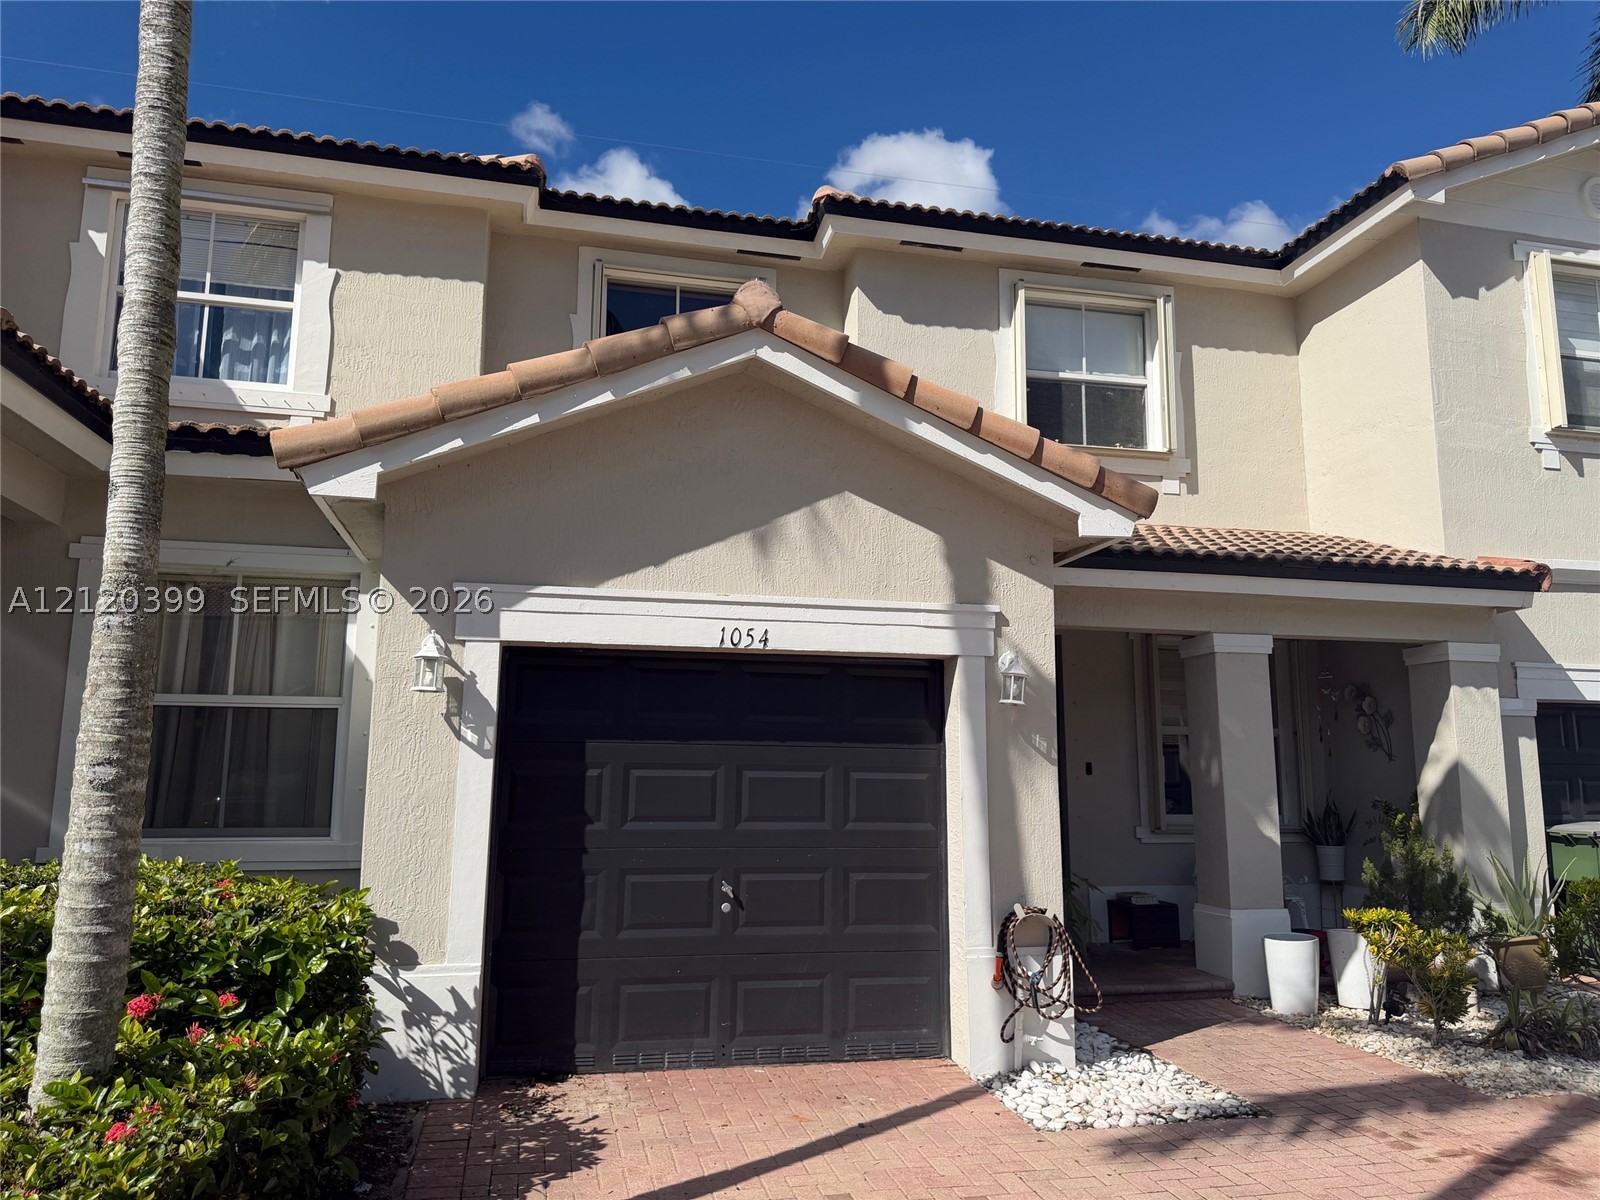
Two-story exterior featuring light-toned stucco, a multi-gabled tile roof, single-car garage, and a brick-paved driveway
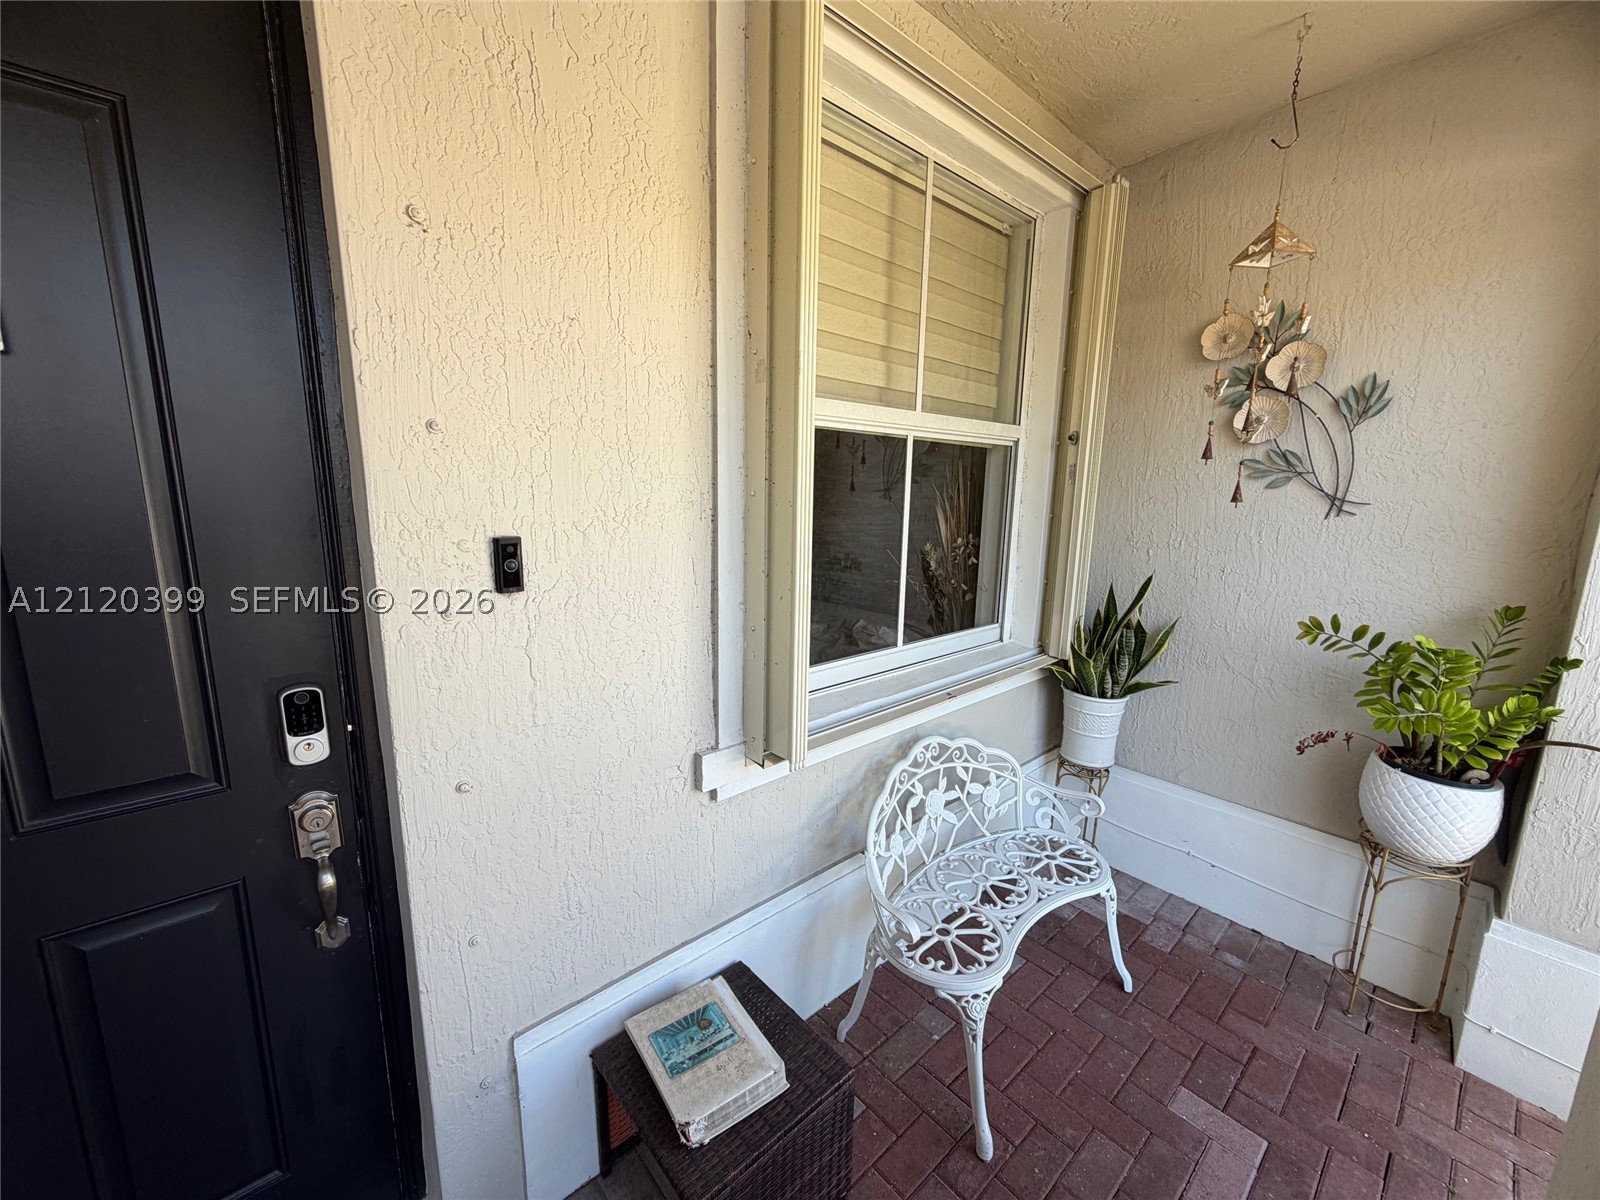
Covered entryway featuring a solid-panel door with smart-lock hardware, brick paver flooring, stucco exterior walls, and a multi-pane window with a light-colored frame
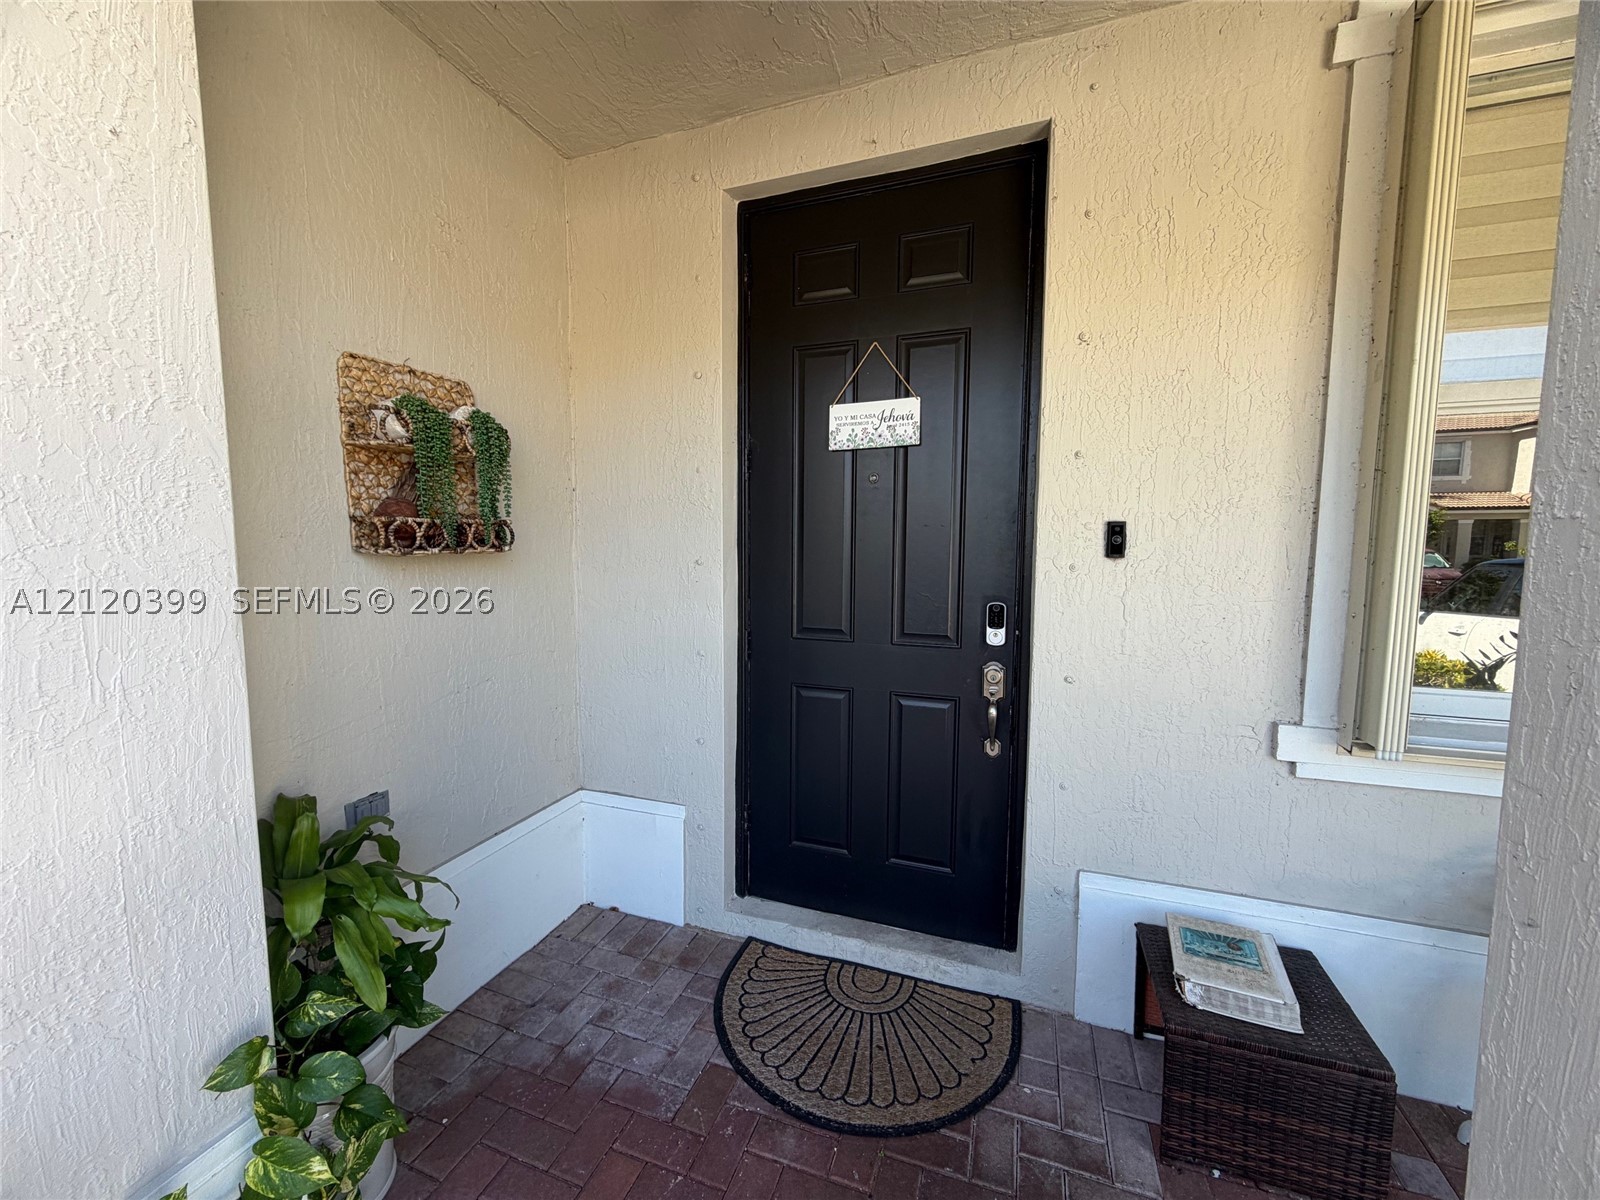
Covered entryway featuring a solid-panel door with metallic hardware, brick paver flooring, and light-toned stucco walls
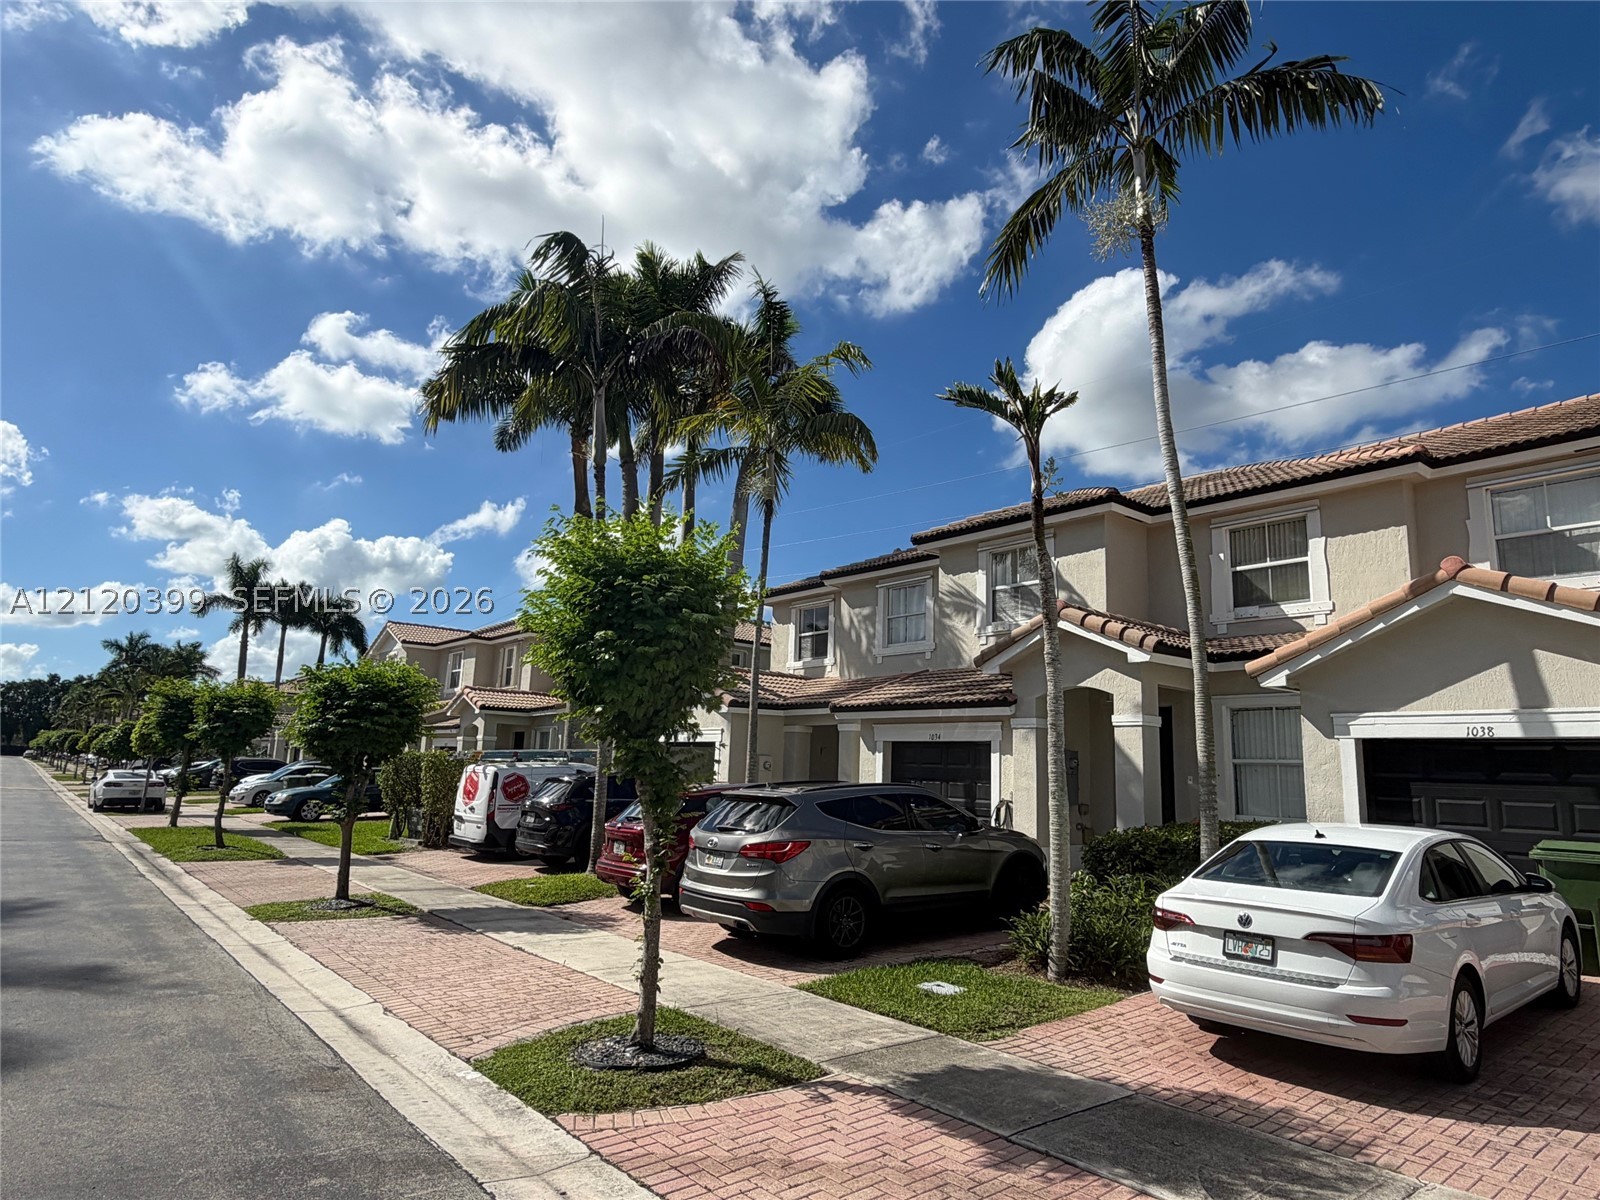
Stucco exterior featuring tile roofing, brick-paver driveways, and mature palm trees
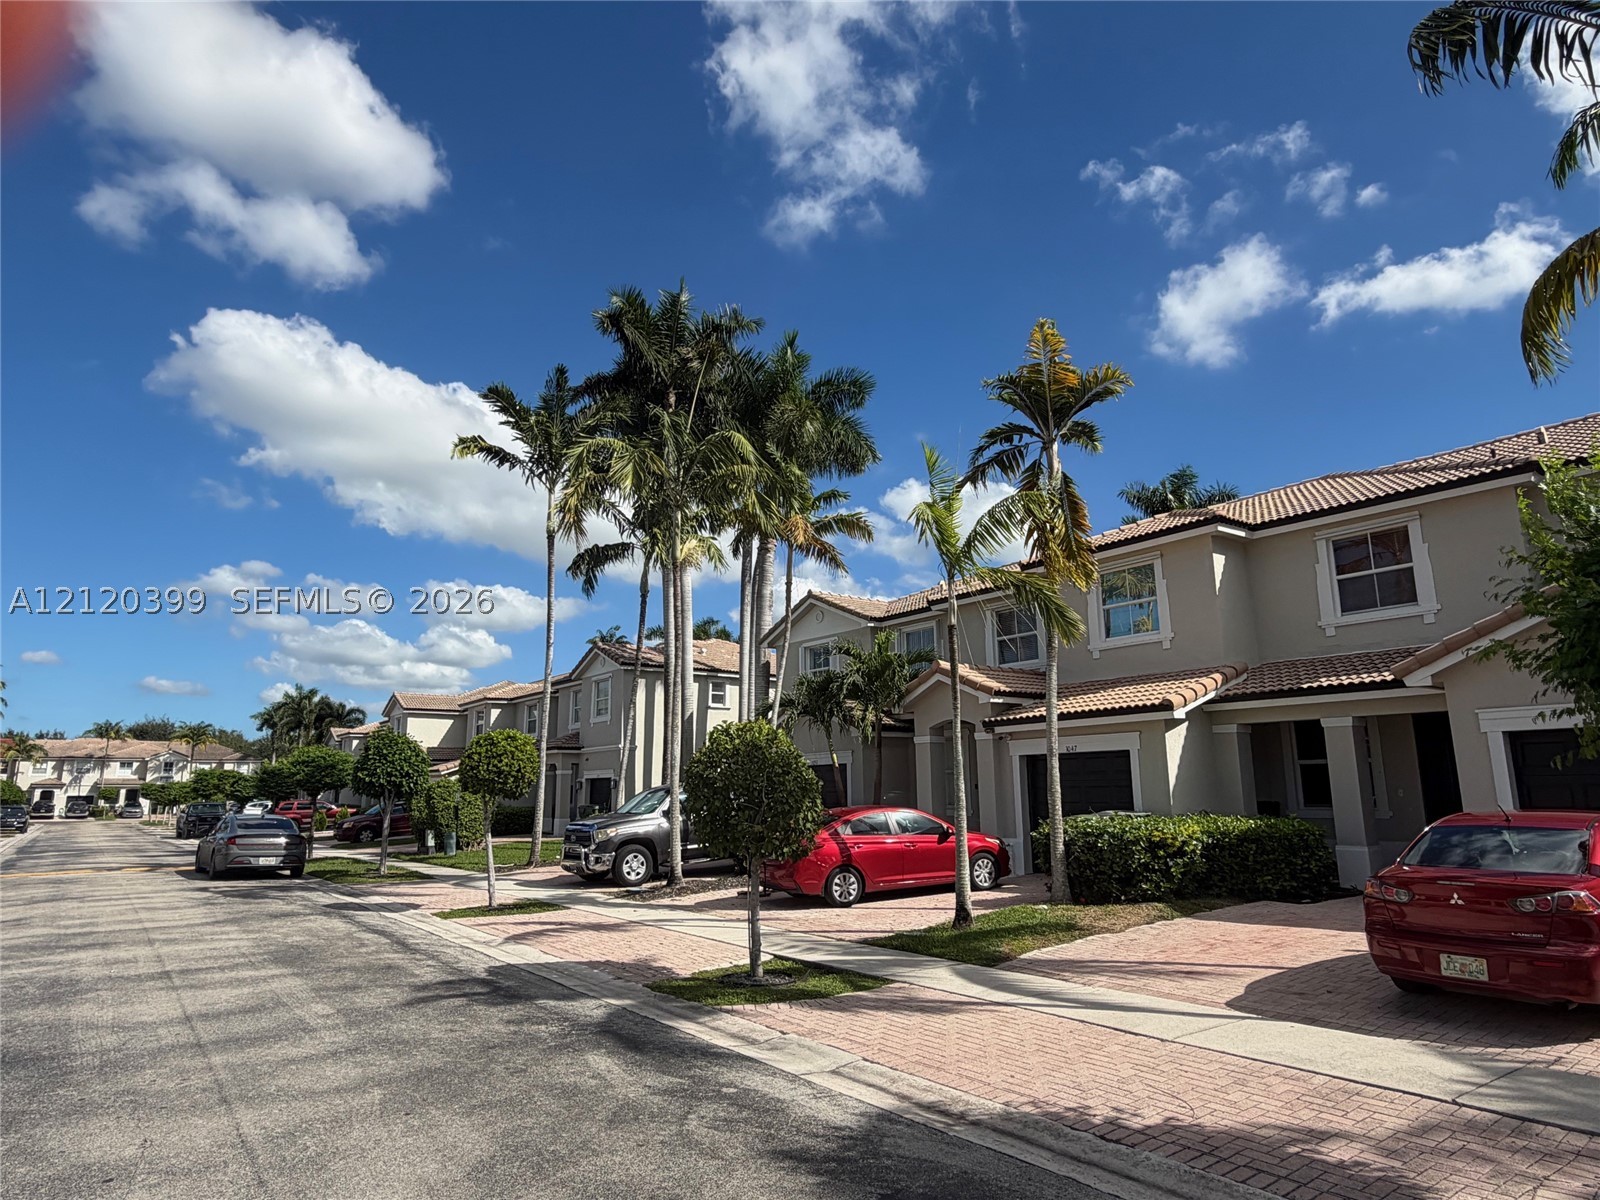
Two-story exterior featuring a tile roof, stucco finish, and paver driveways, accented by mature palm trees and manicured shrubbery
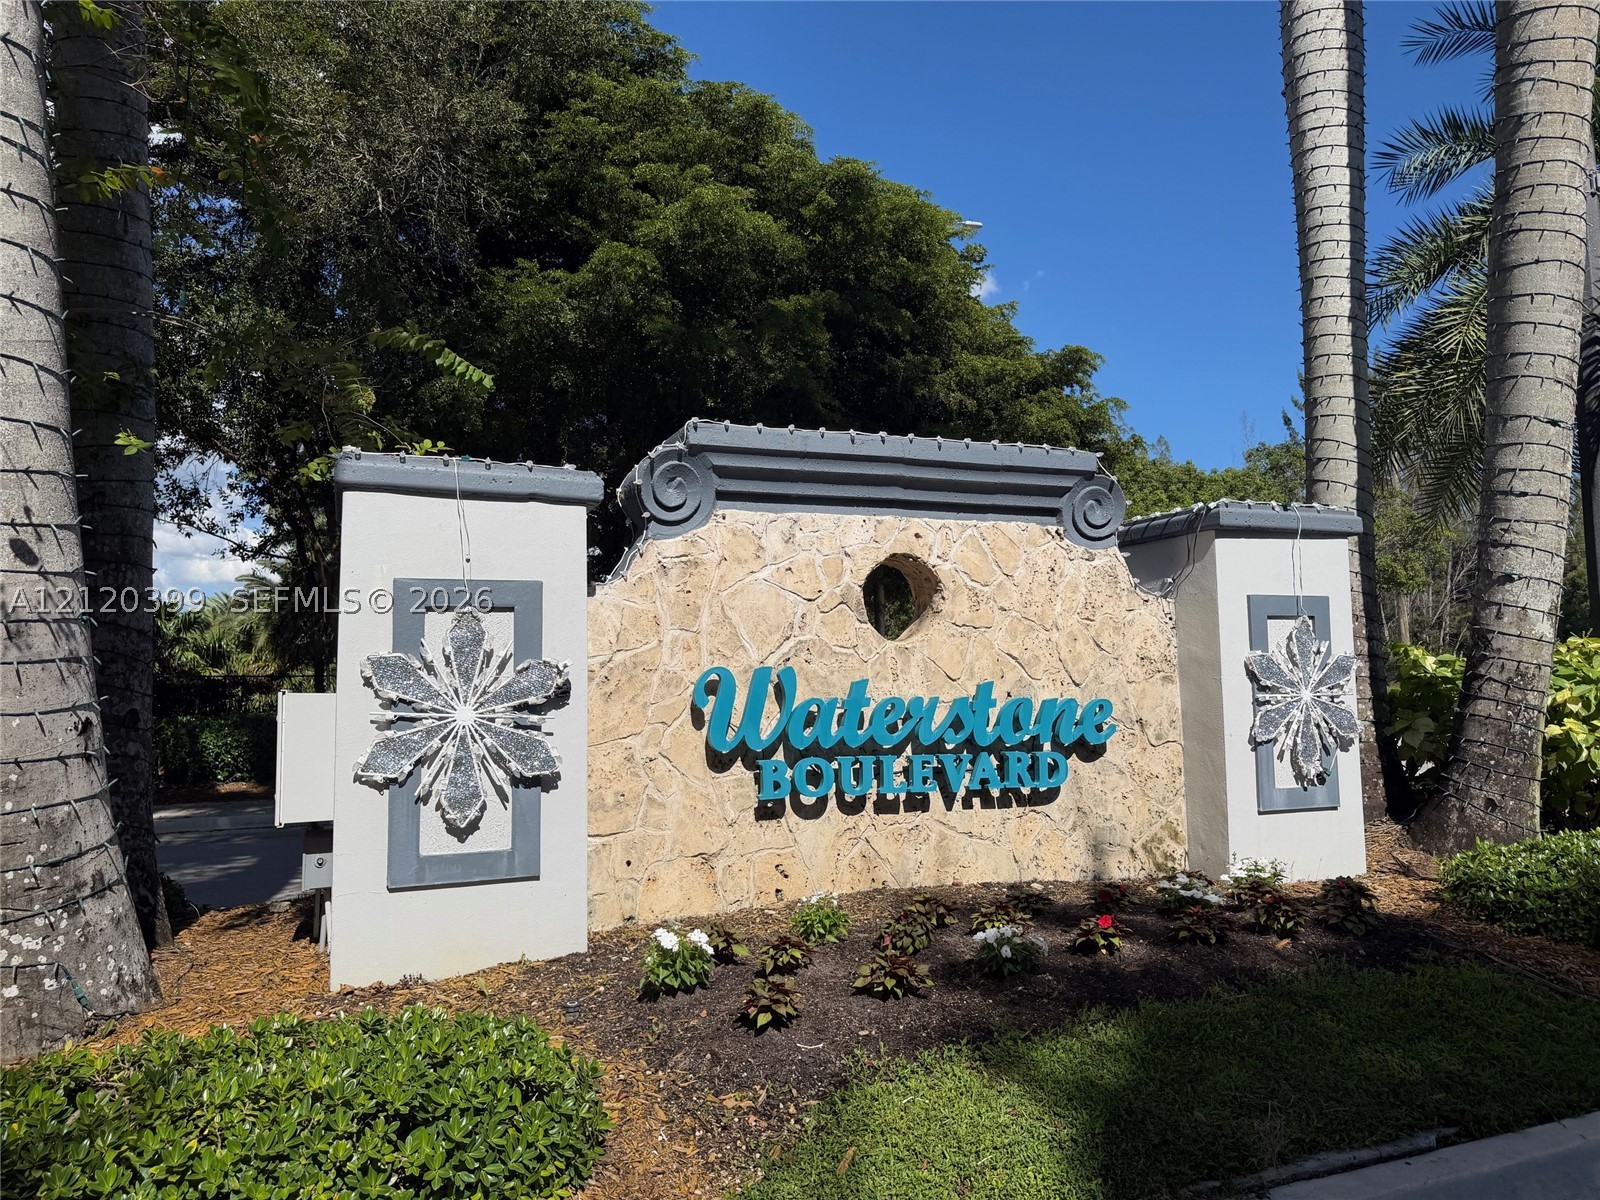
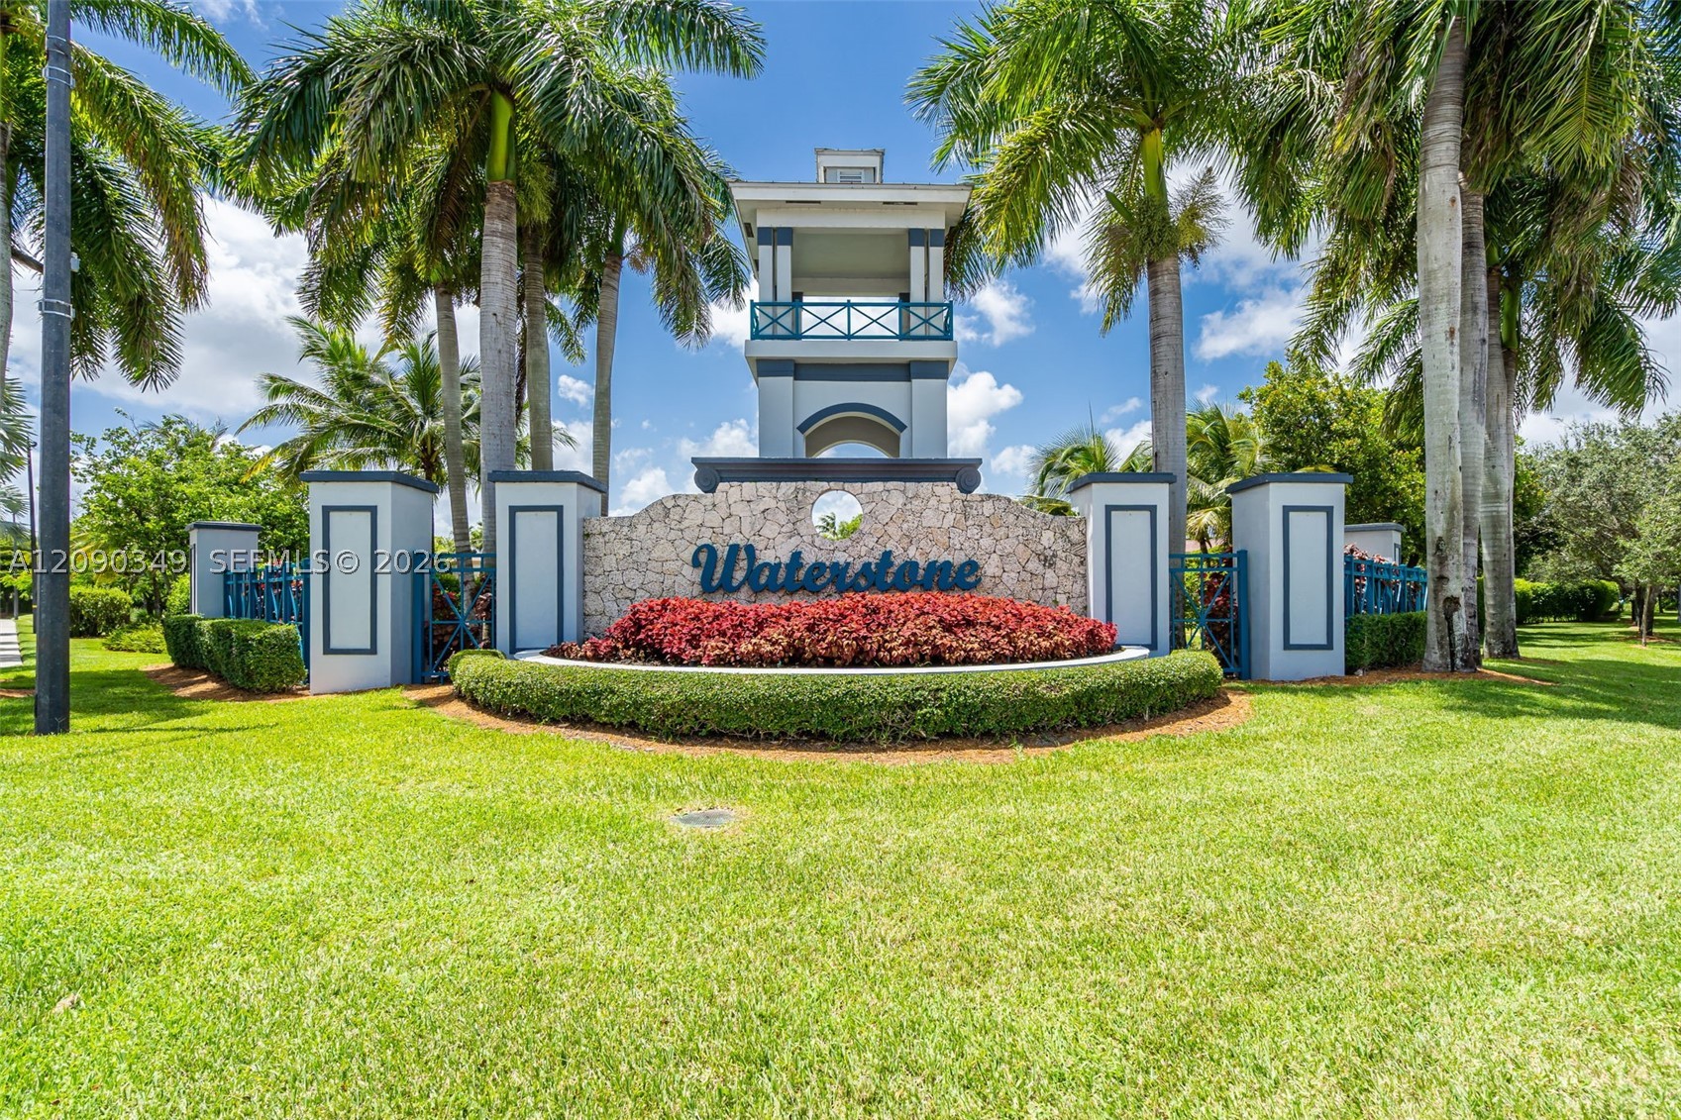
Stone-veneer community signage featuring decorative trim, built-in structural columns, and professional landscaping
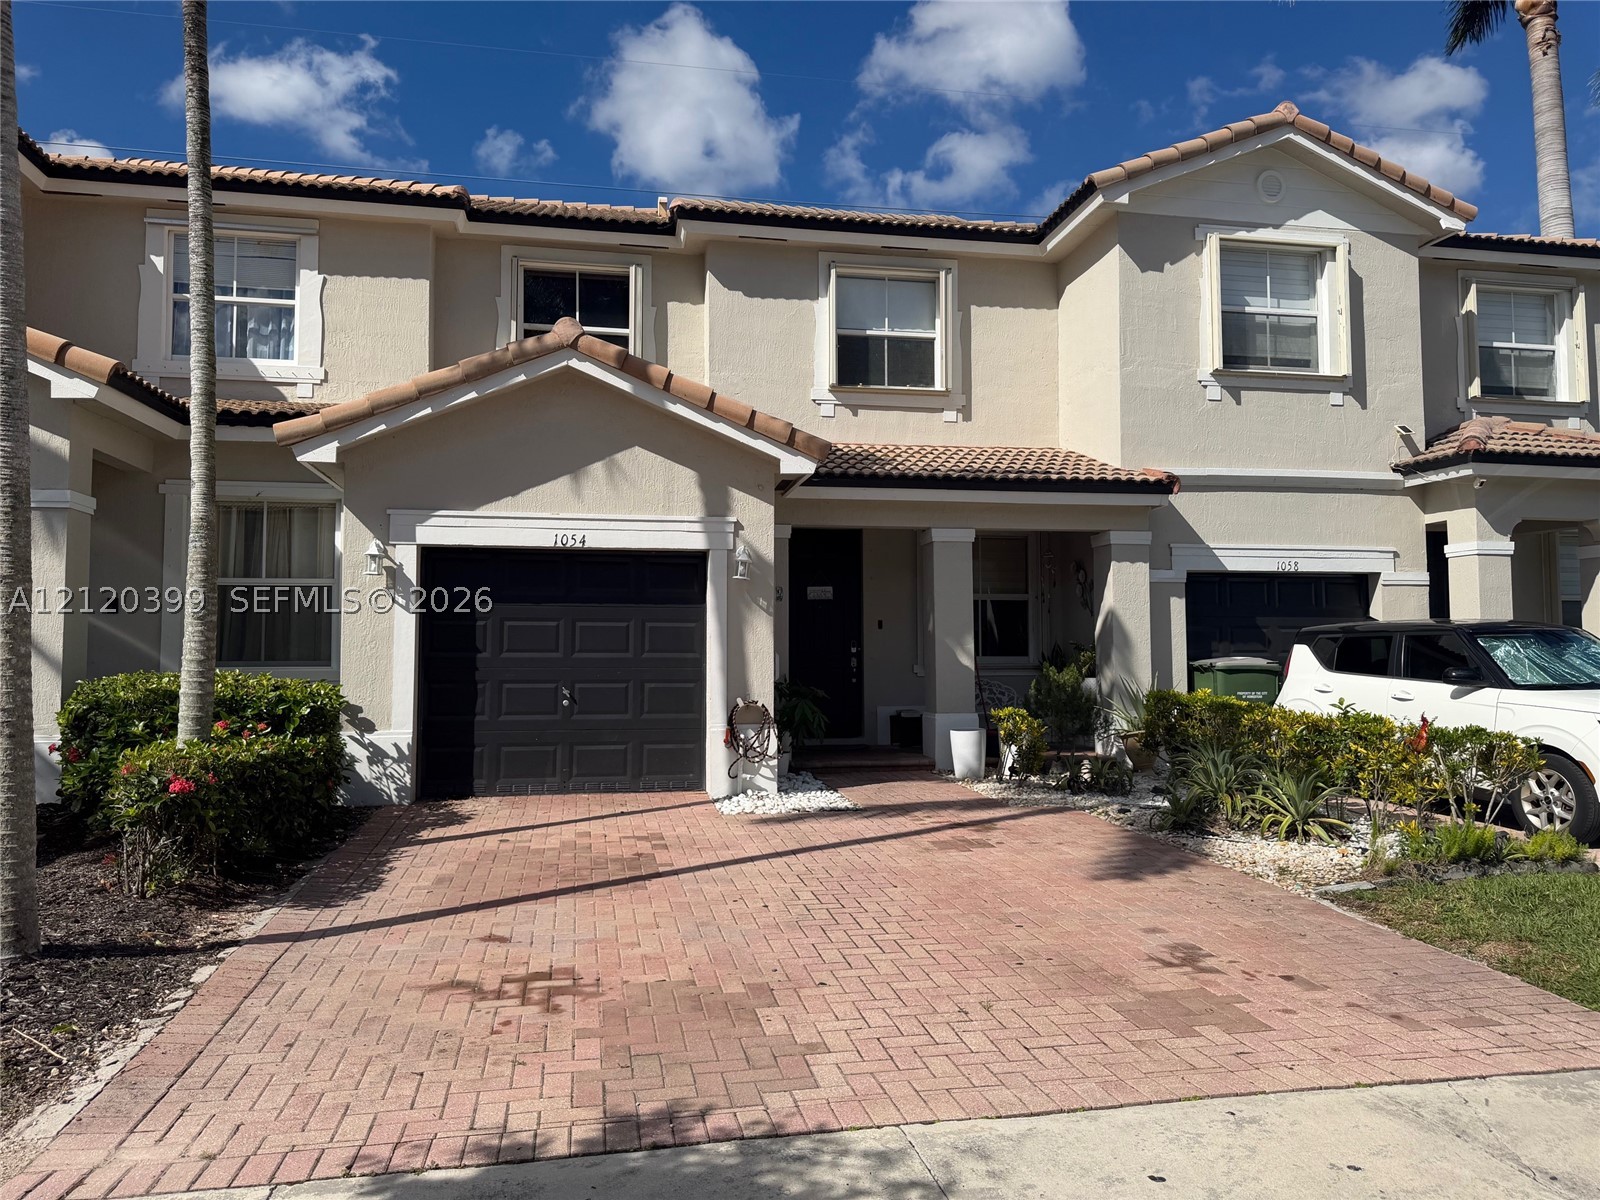
Two-story exterior featuring a stucco façade, a multi-gabled tile roof, an integrated garage with a panel-style door, and a paved brick driveway
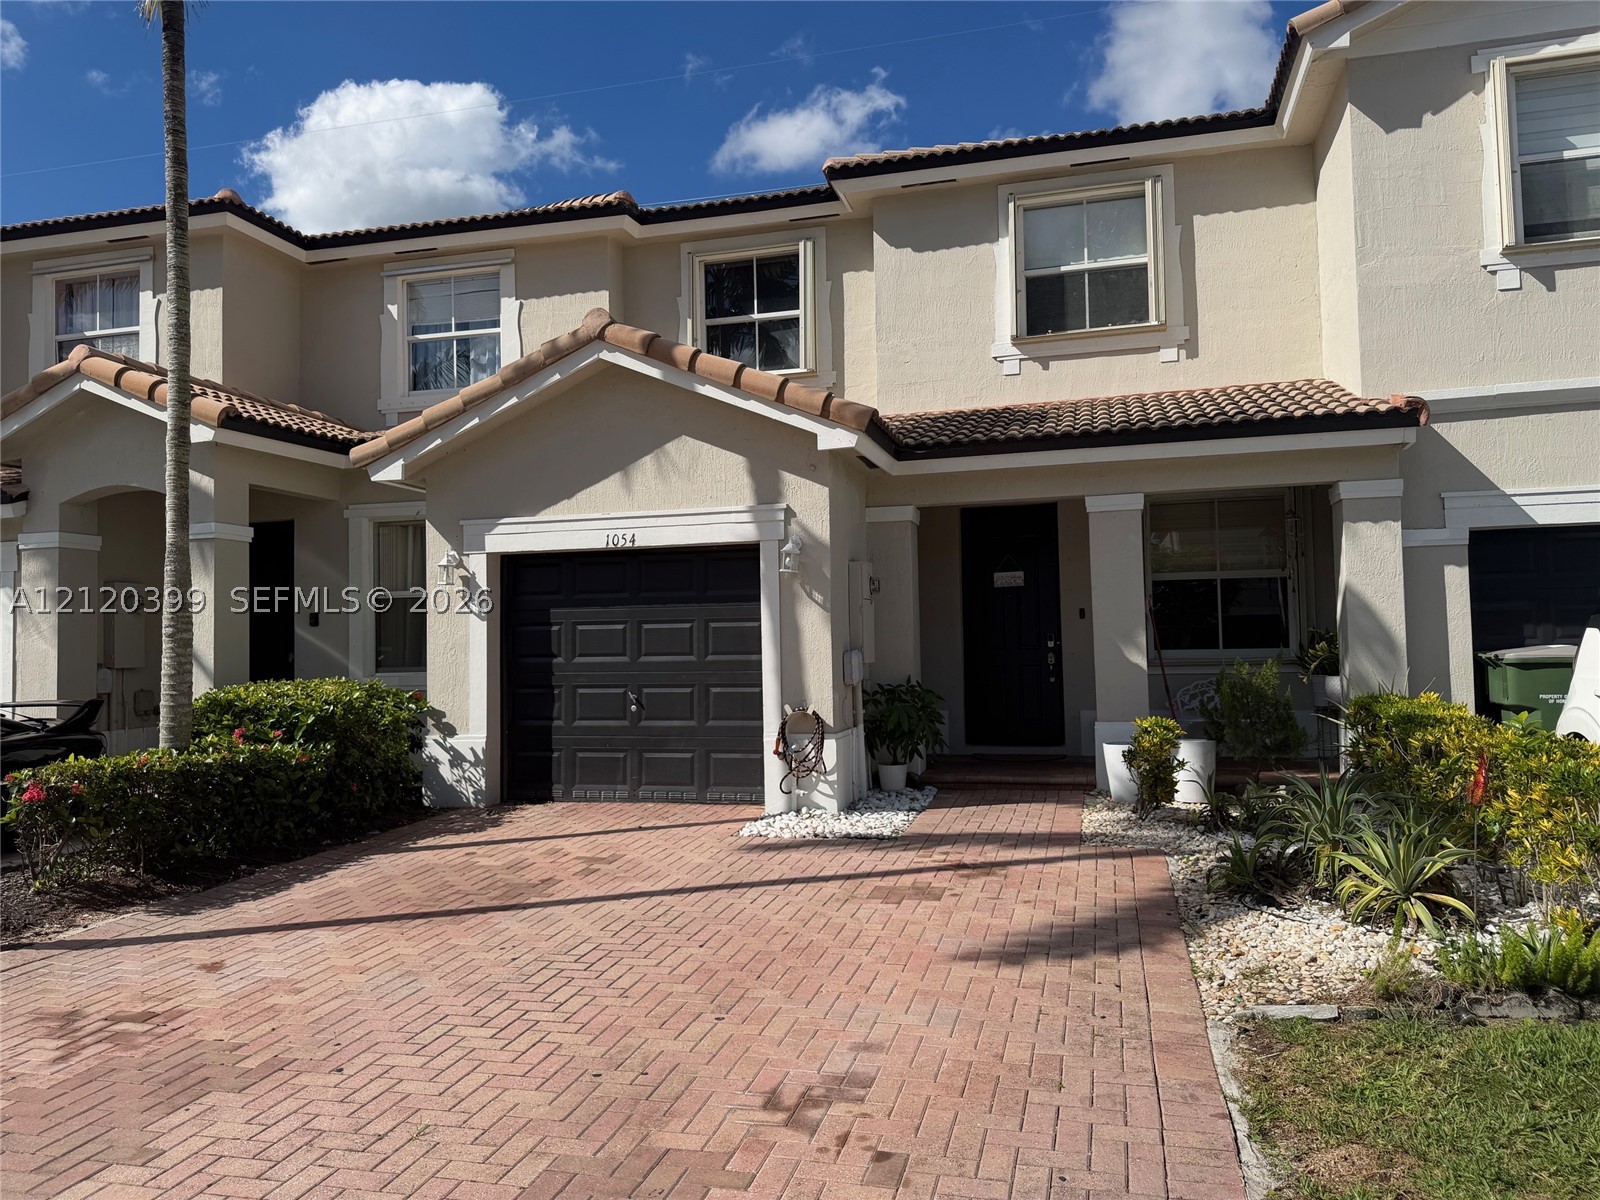
Two-story exterior featuring a light-toned stucco facade, a barrel tile roof, a paved driveway, and a single-car garage
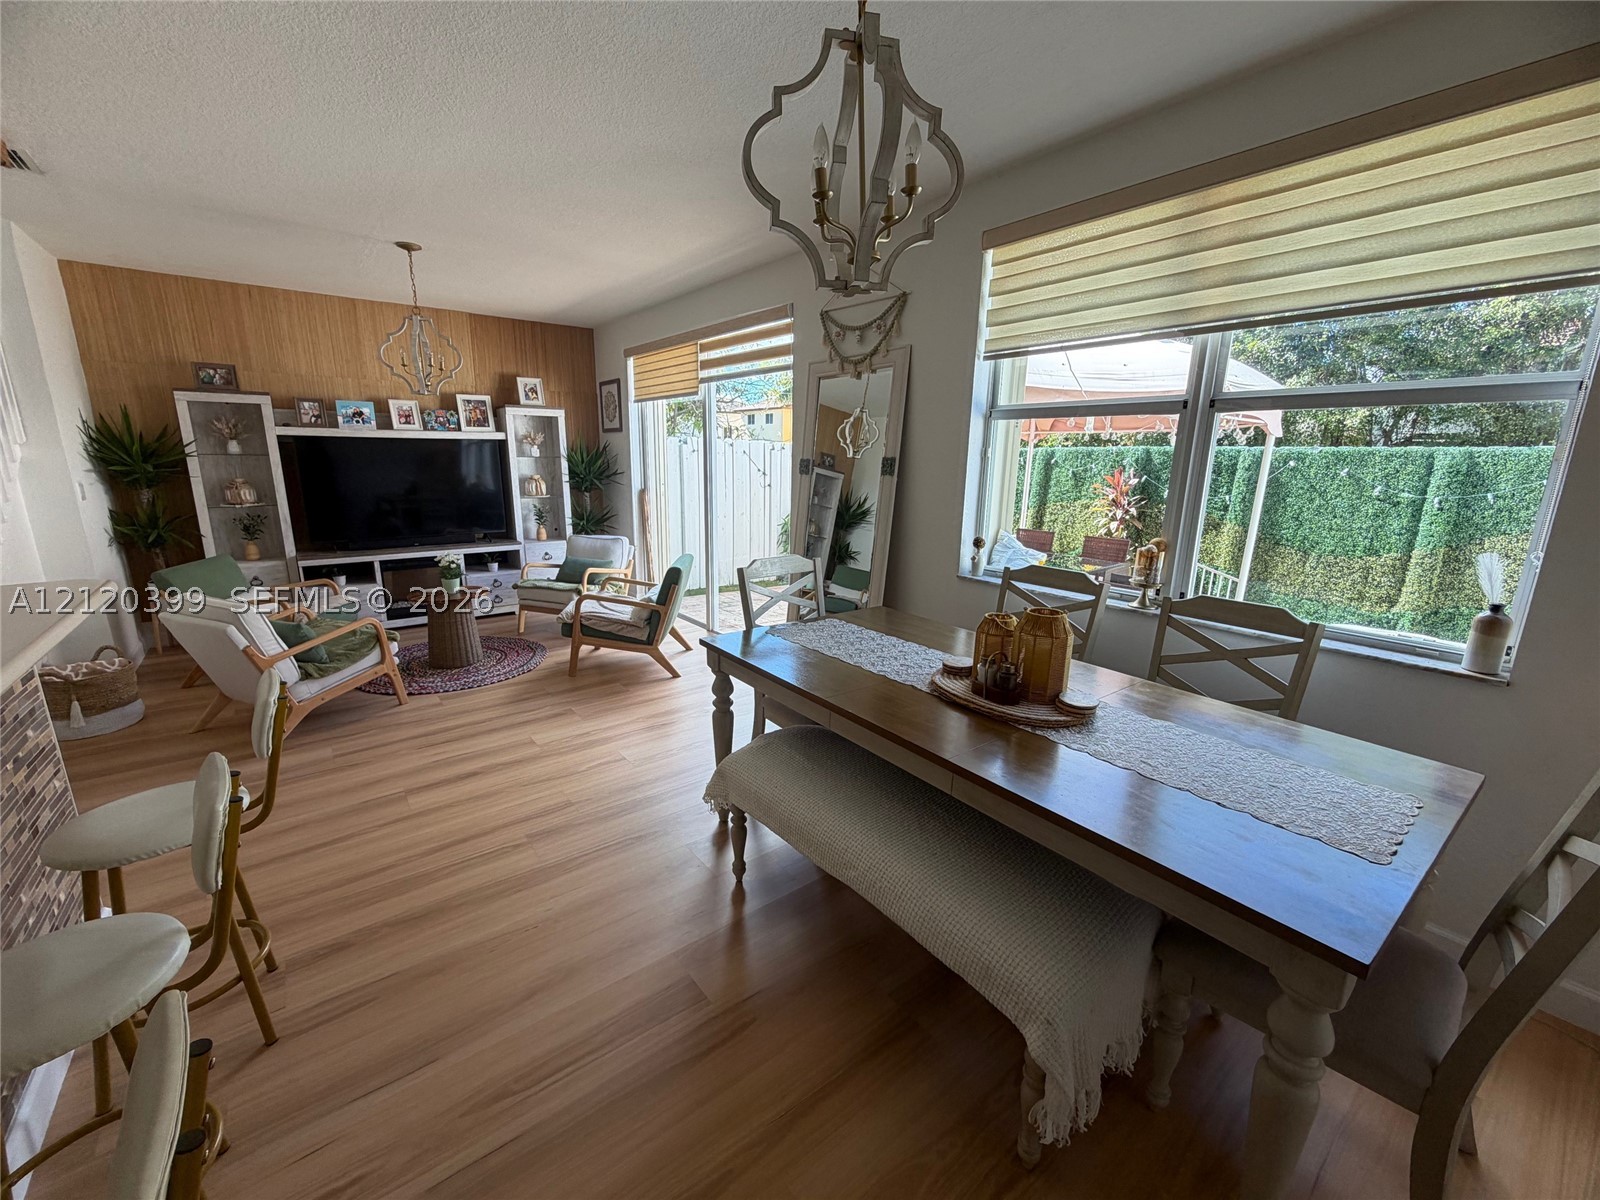
Open-concept interior featuring wood-finish flooring, a wood-paneled accent wall, dual decorative metal chandeliers, and large windows with integrated blinds
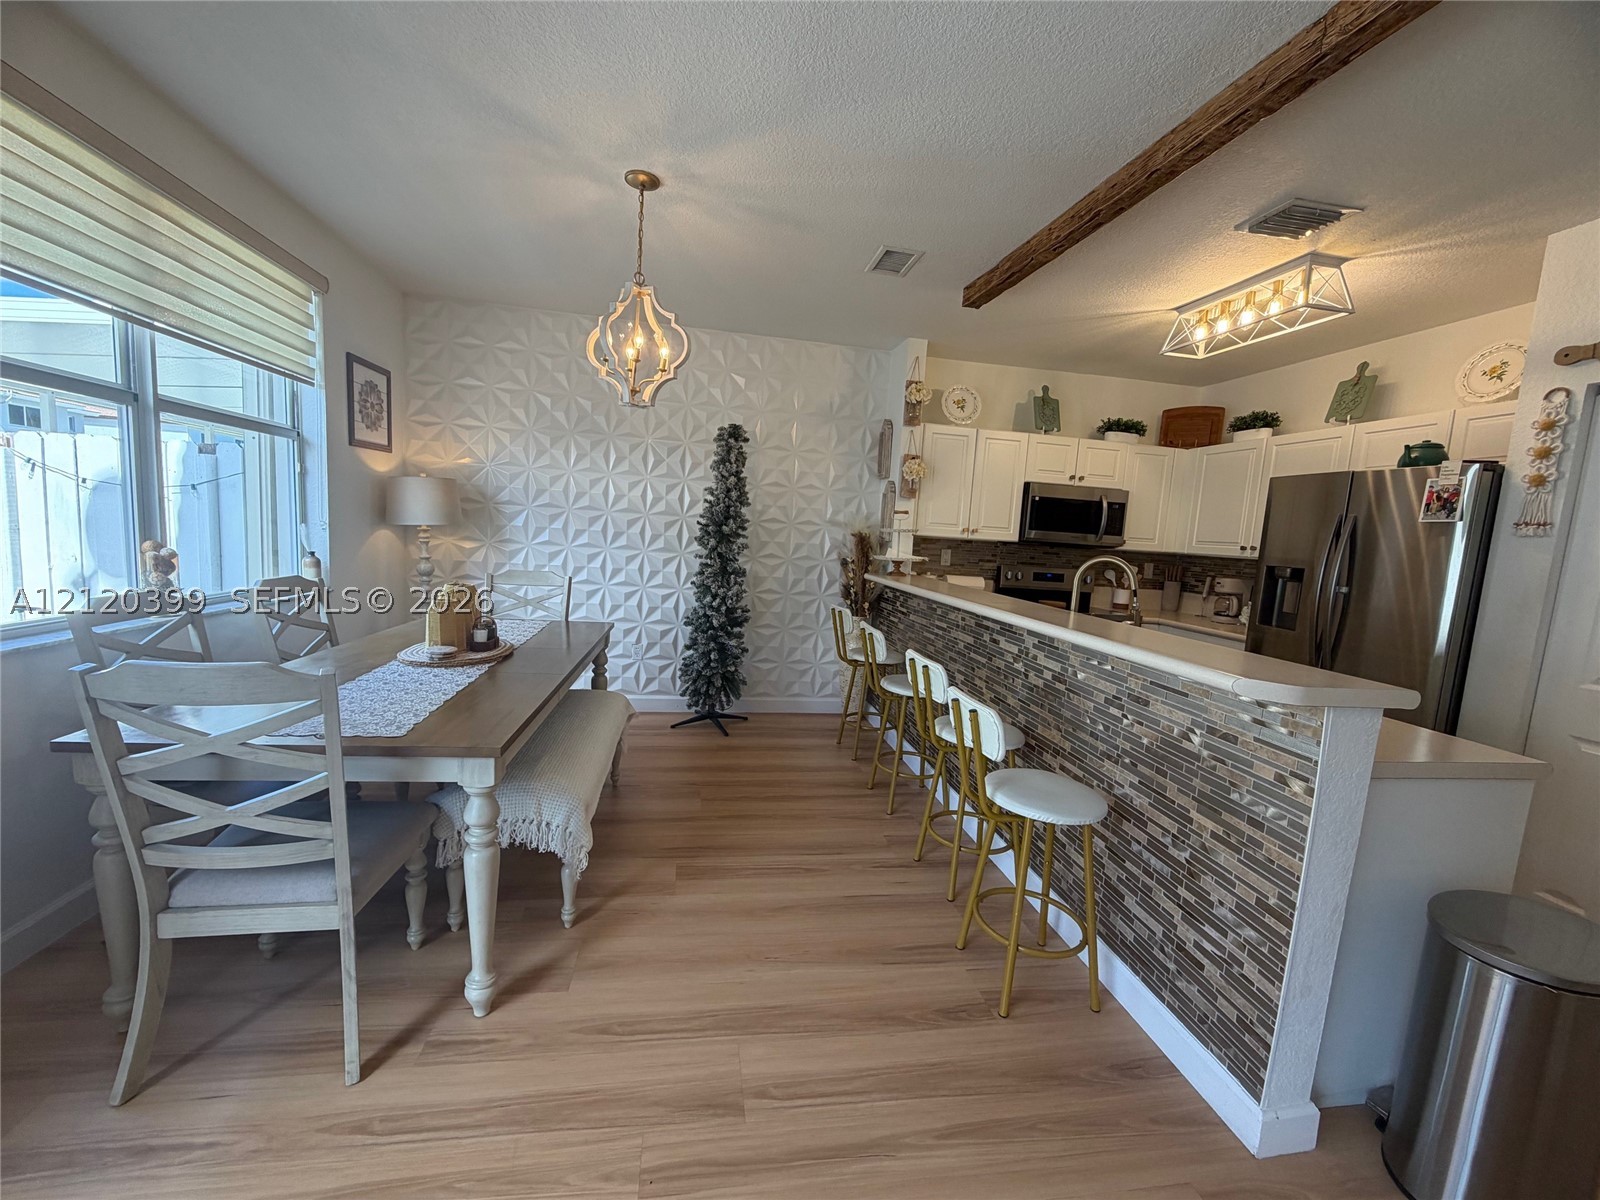
Kitchen featuring a stacked-stone breakfast bar, wood-finish flooring, white cabinetry, textured geometric accent wall, and exposed decorative ceiling beam
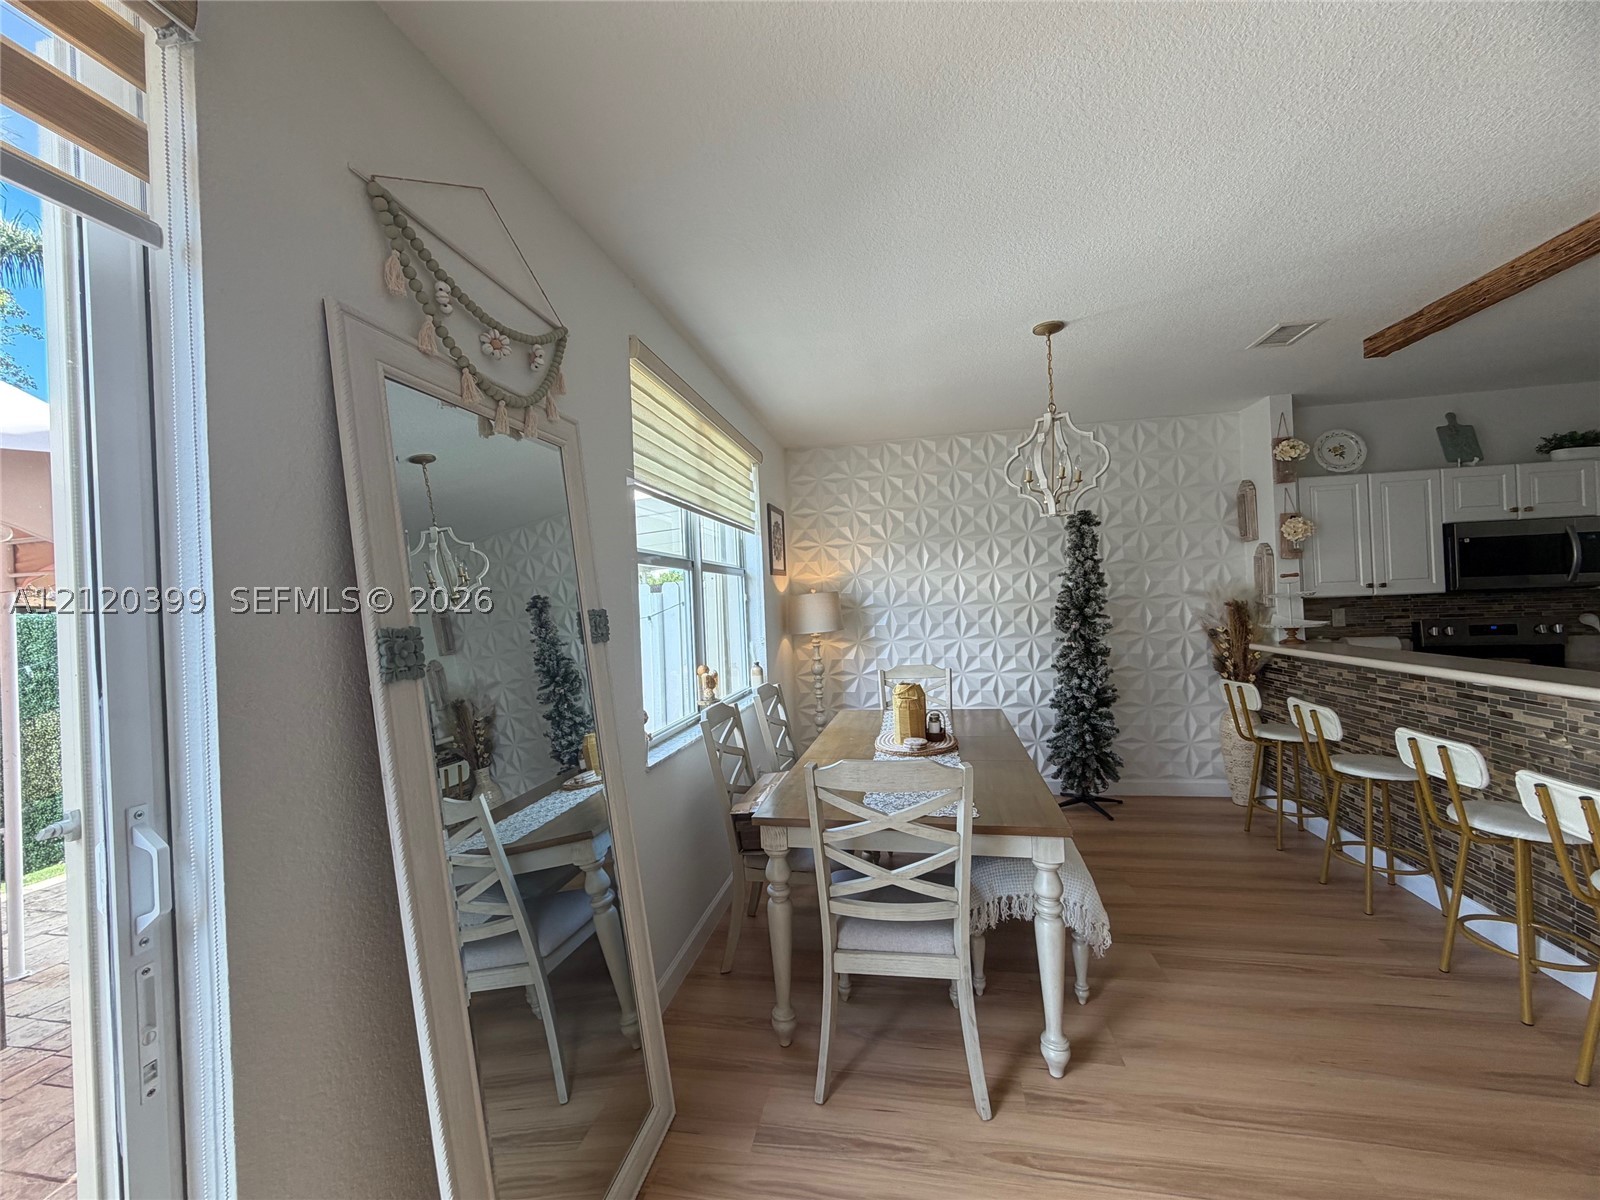
Textured geometric accent wall, wood-finish flooring, white cabinetry, decorative multi-light pendant fixture, and glass sliding door
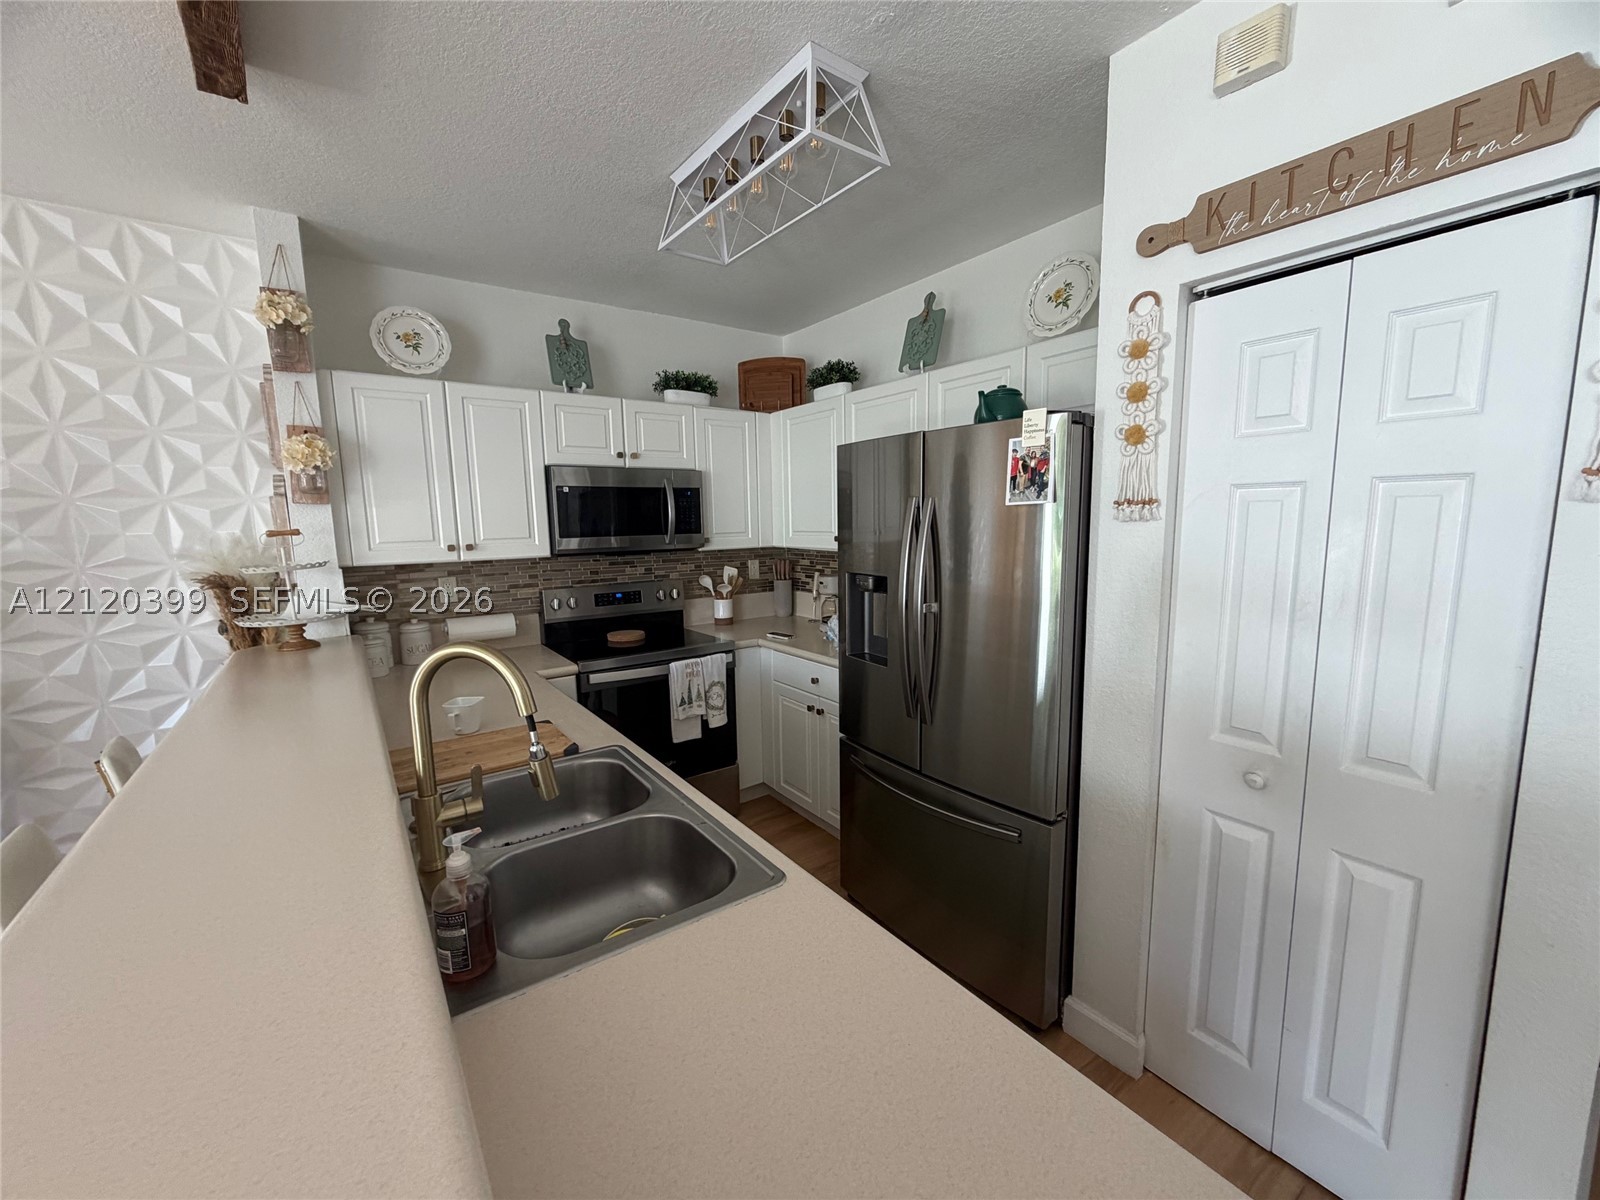
Kitchen featuring white cabinetry, stainless steel appliances, a dual-basin sink with a brass-finish faucet, textured geometric wall paneling, and an overhead geometric cage-style light fixture
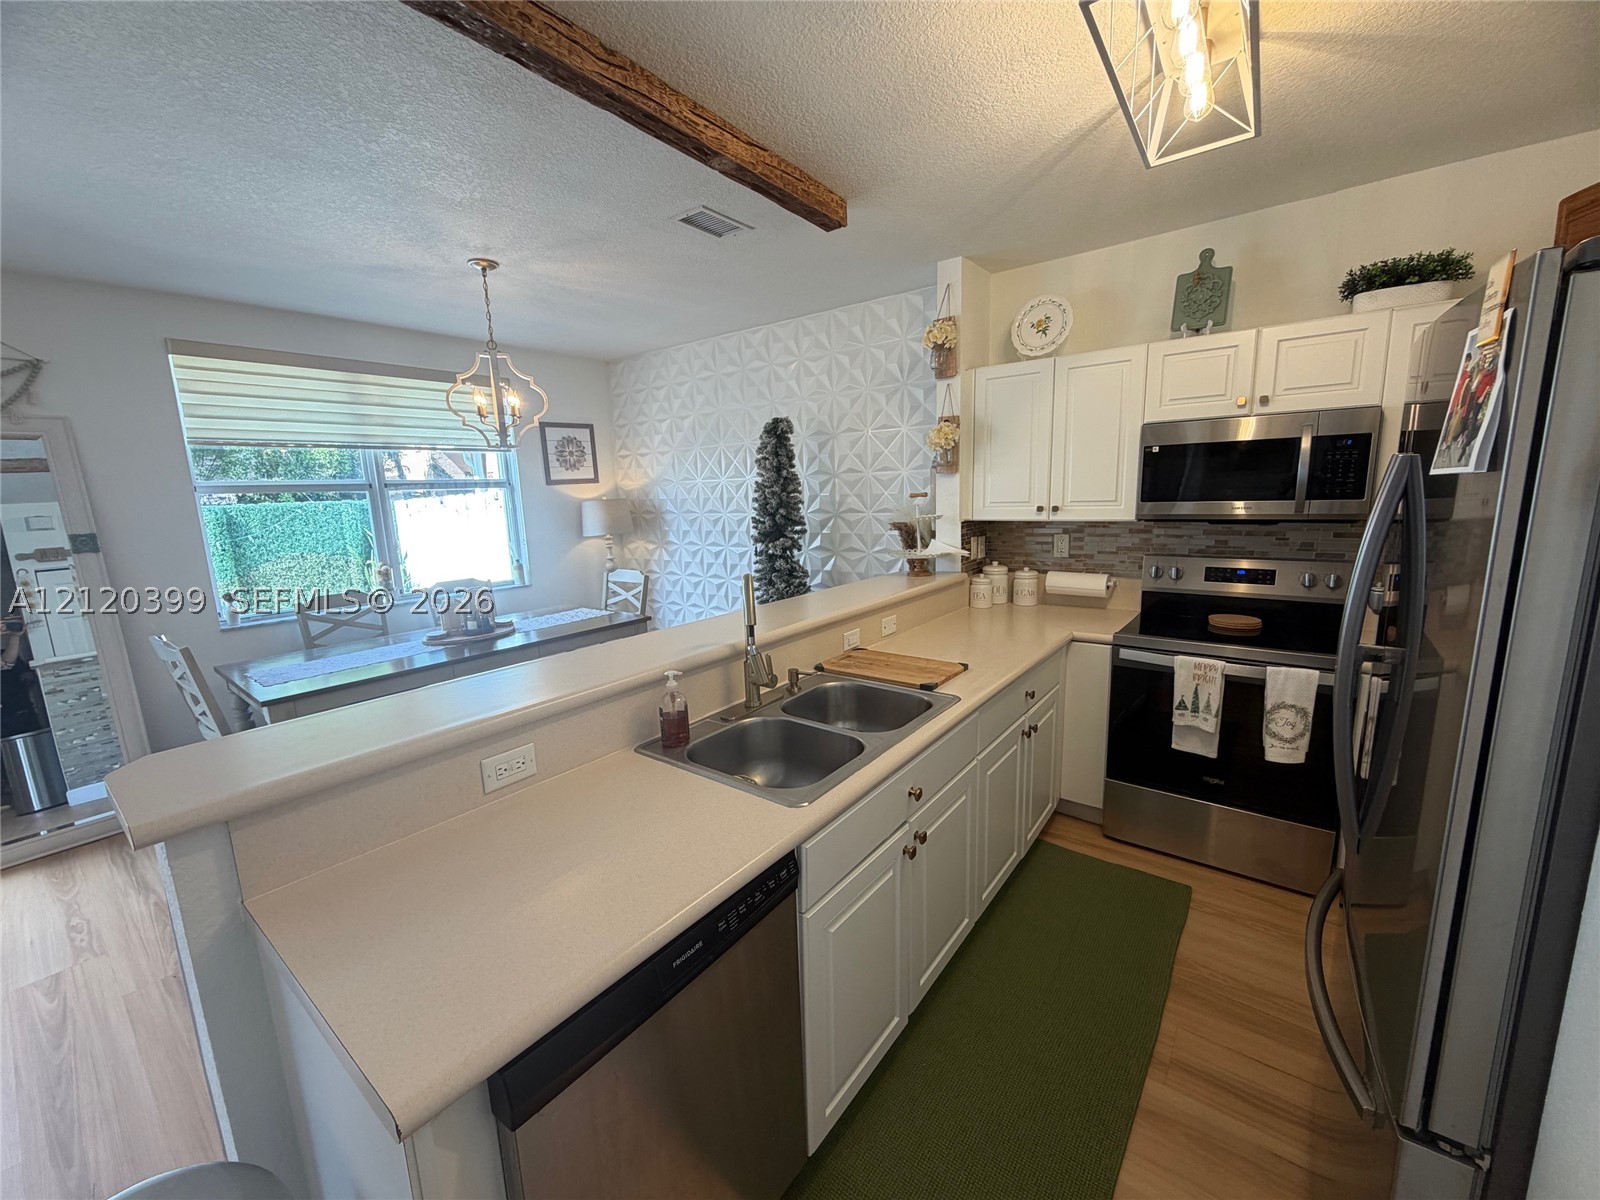
Kitchen featuring white cabinetry, stainless steel appliances, solid-surface countertops, wood-finish flooring, and a decorative textured accent wall
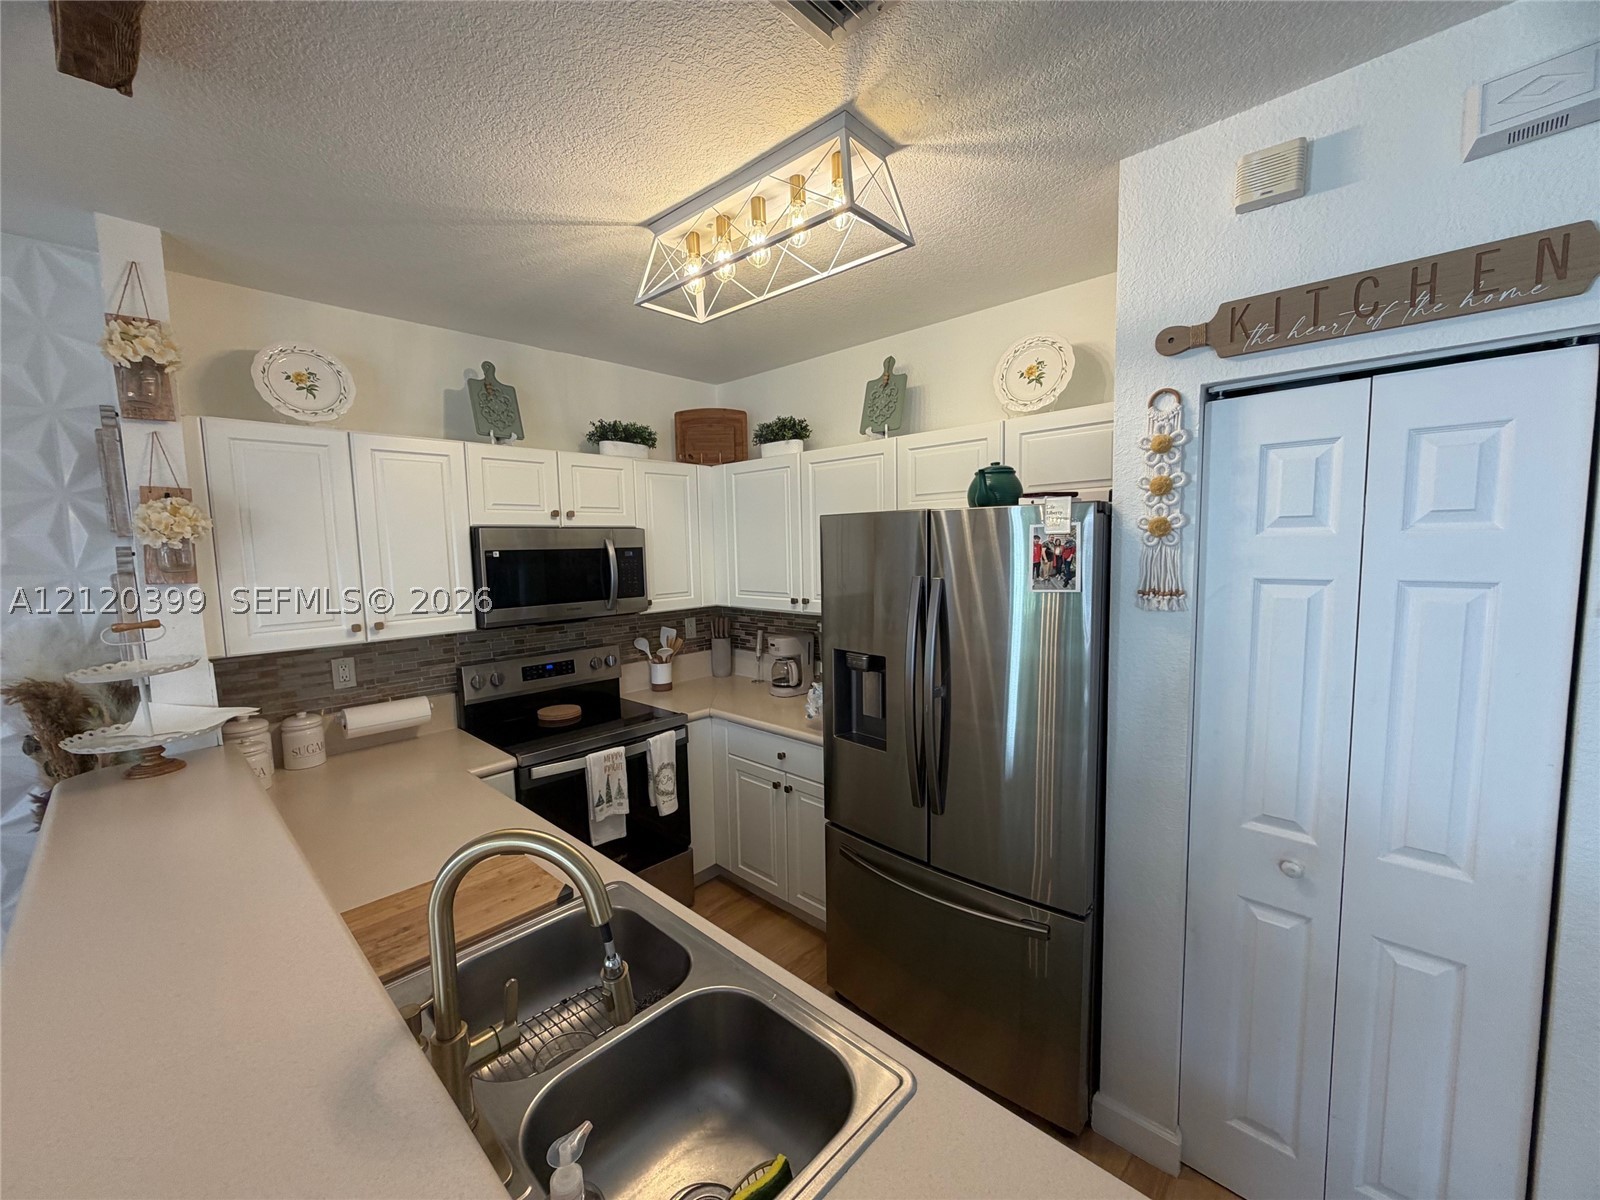
Kitchen featuring white cabinetry, solid surface countertops, stainless steel appliances, a double-basin sink with a high-arch faucet, and geometric-style ceiling lighting
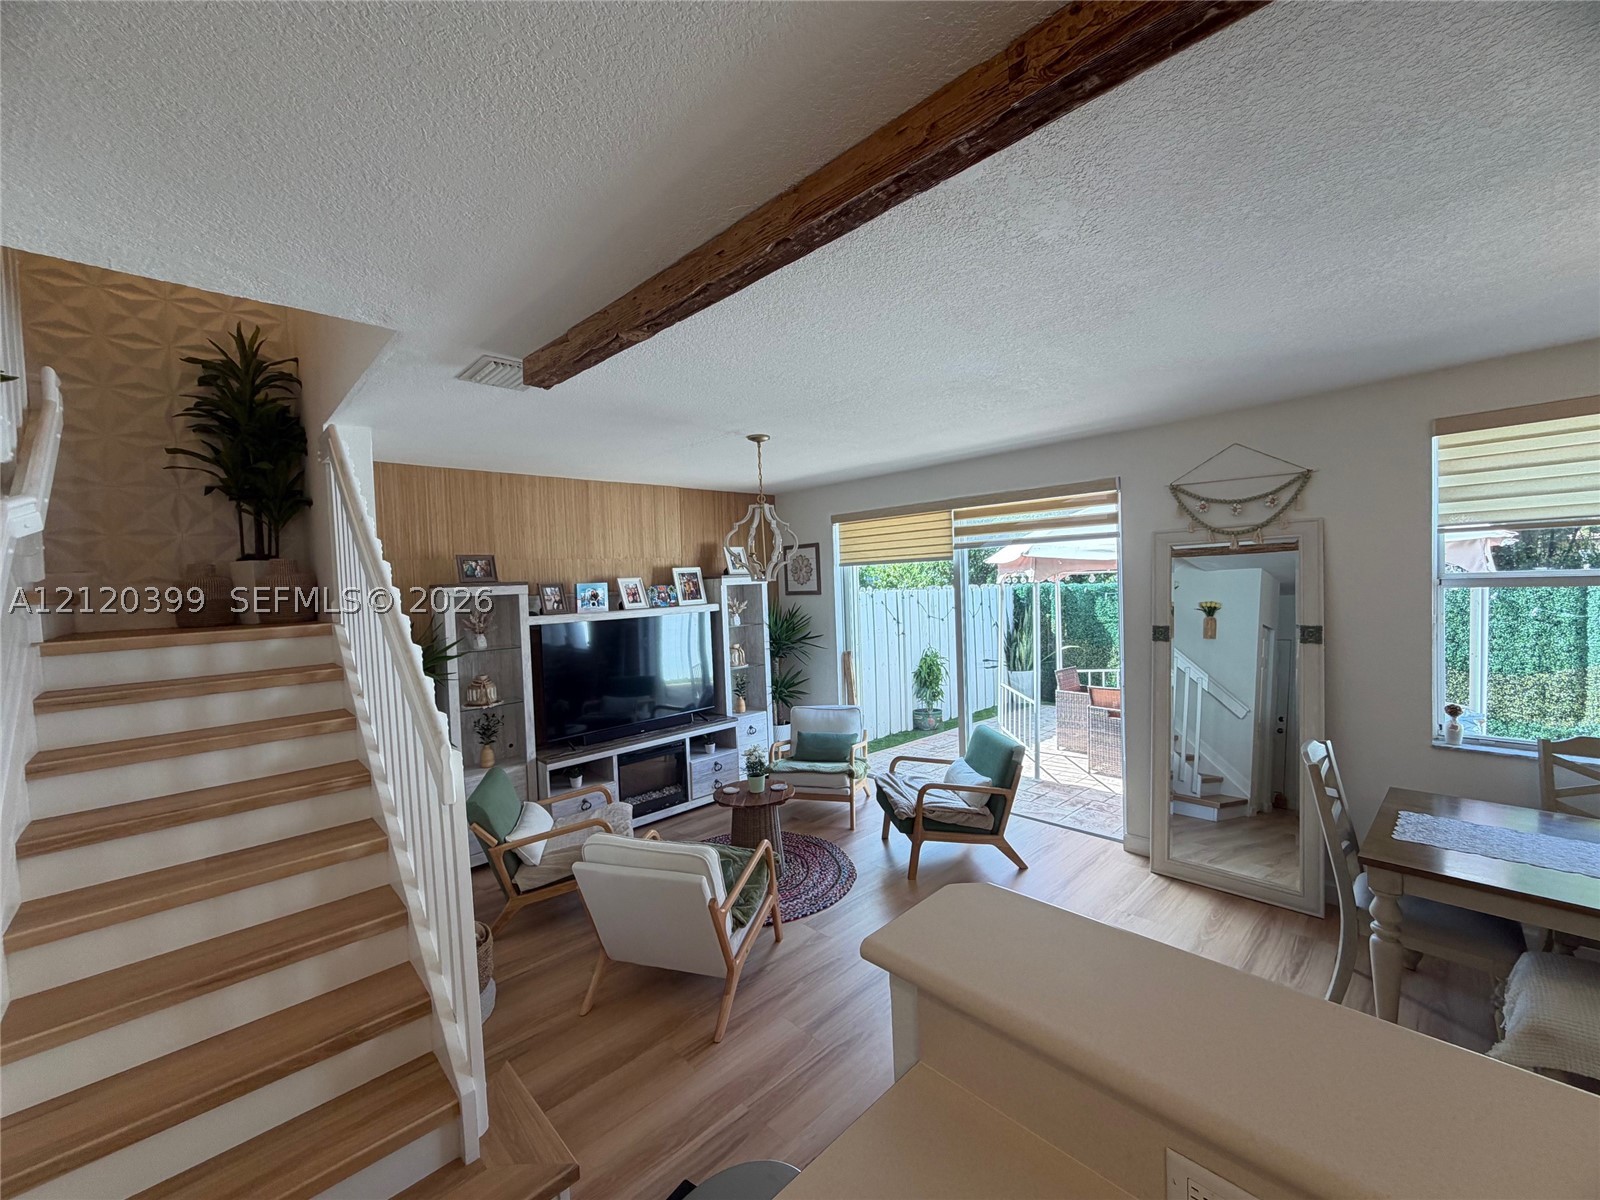
Living area featuring wood-finish flooring, exposed ceiling beam, textured wall paneling, and sliding glass doors
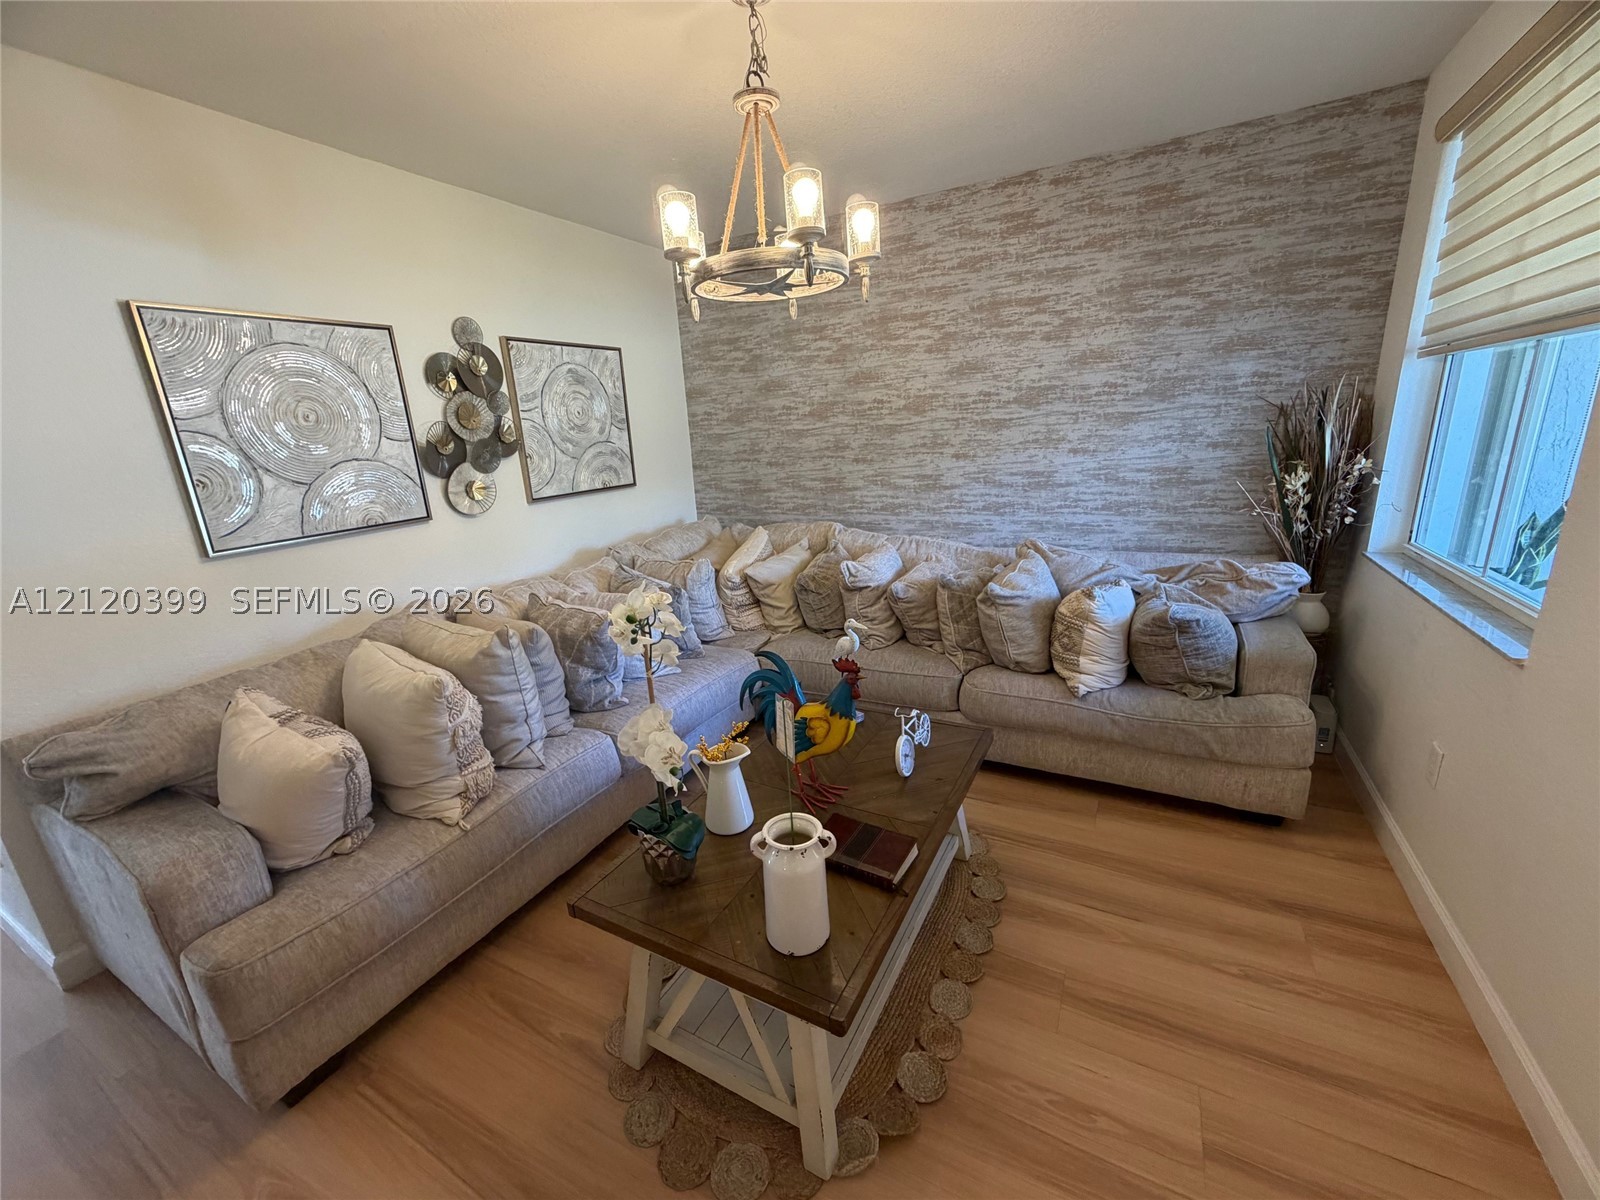
Wood-finish flooring, textured accent wall, multi-light rope chandelier, and window with integrated blind
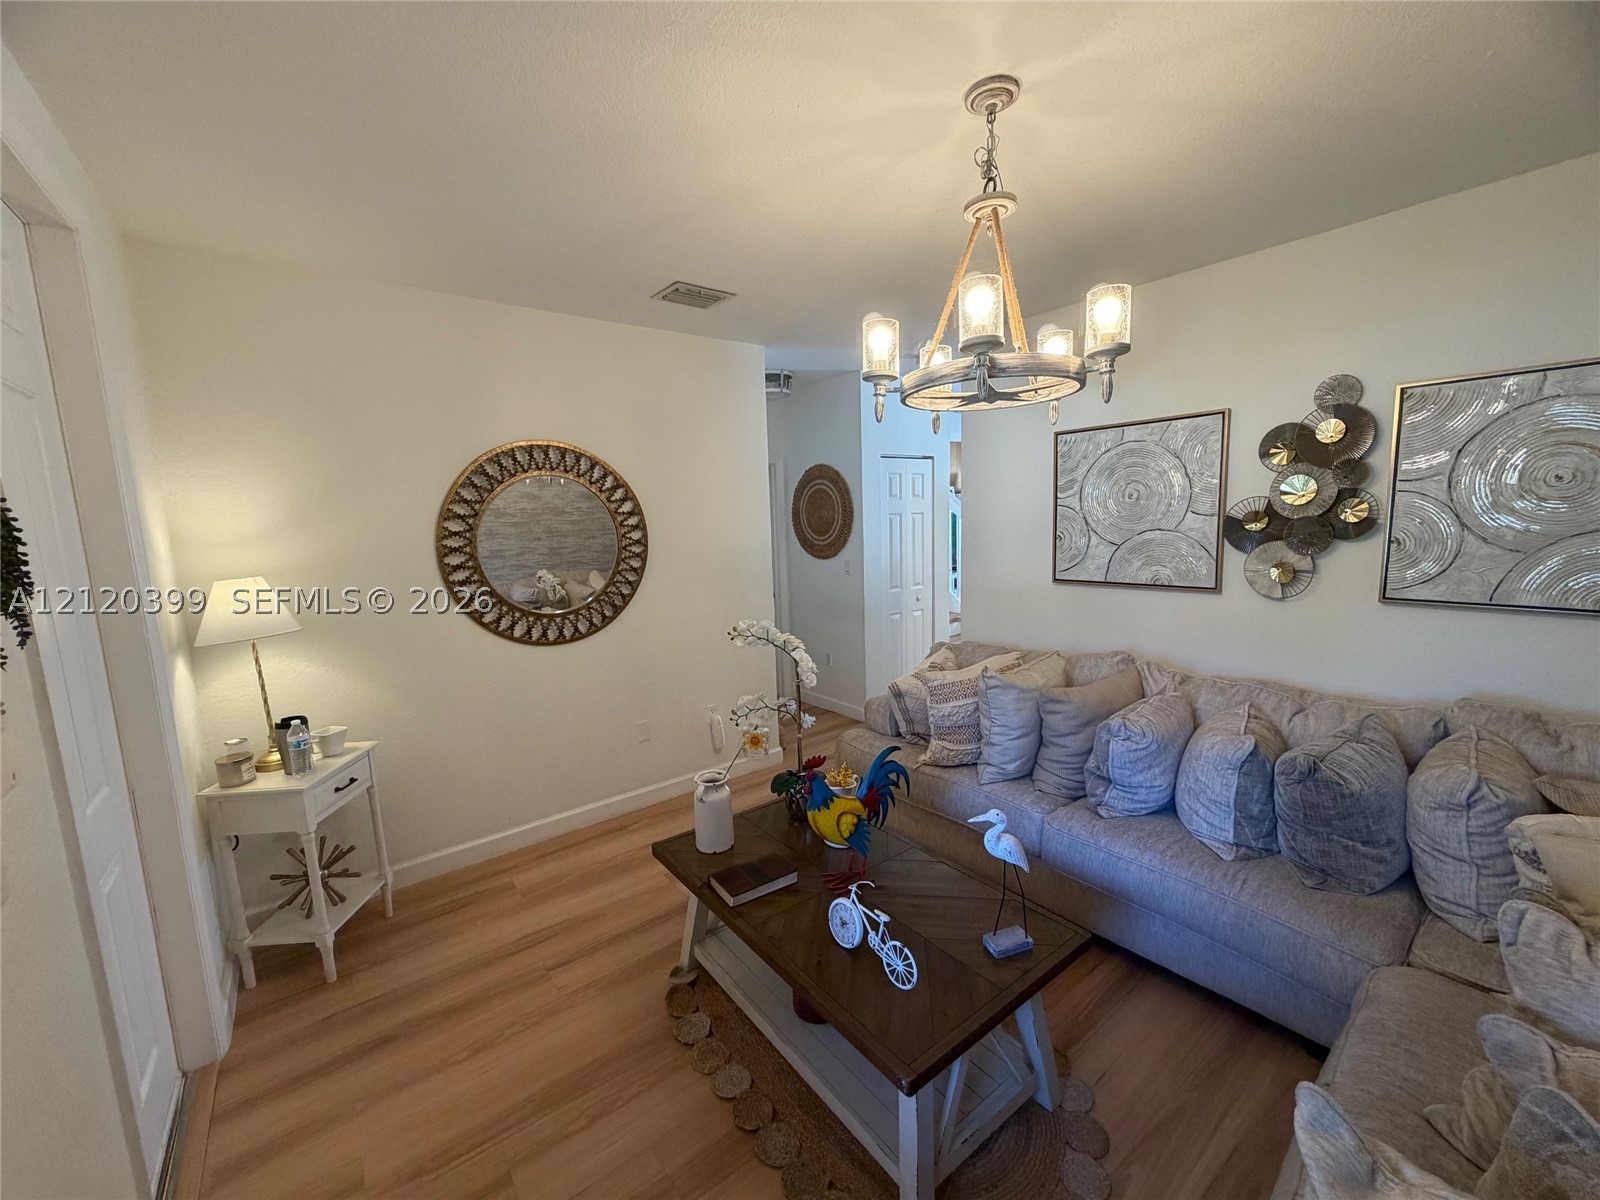
Wood-finish flooring and a central chandelier featuring metal and rope detailing
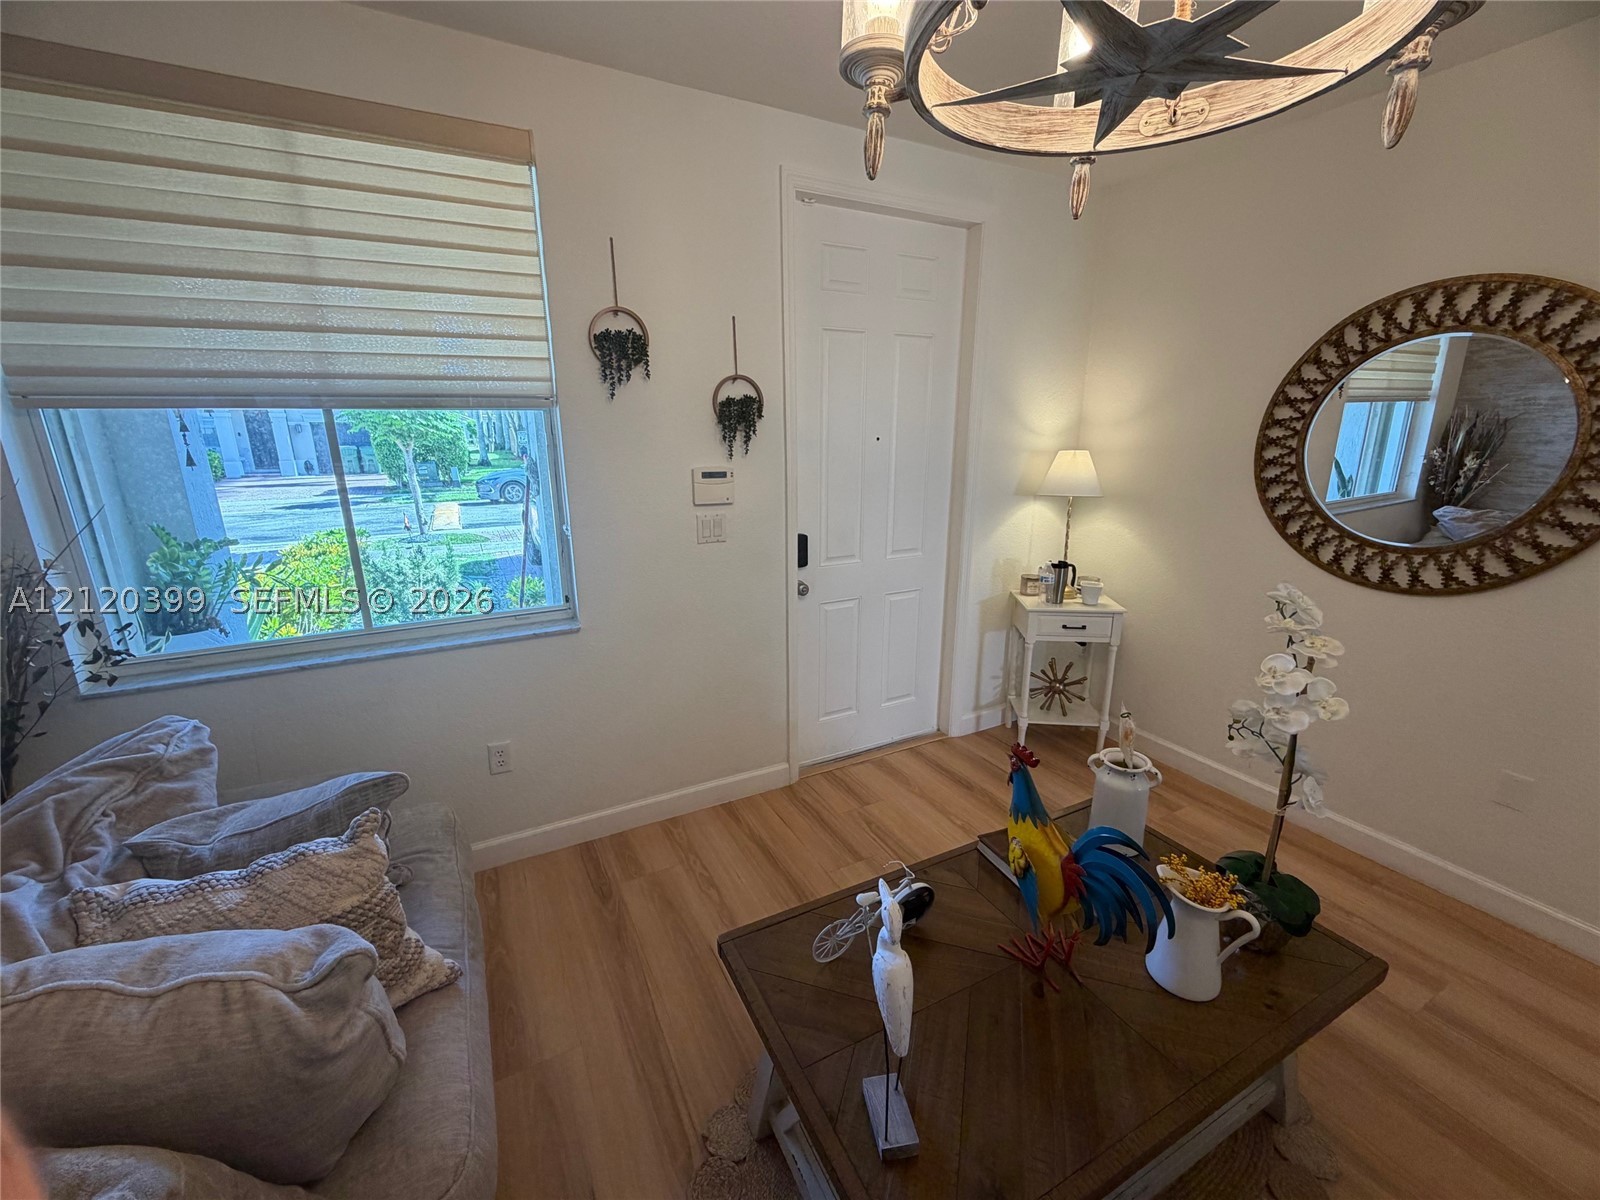
Wood-finish flooring, large window with integrated blinds, panel-style door, and decorative multi-arm chandelier
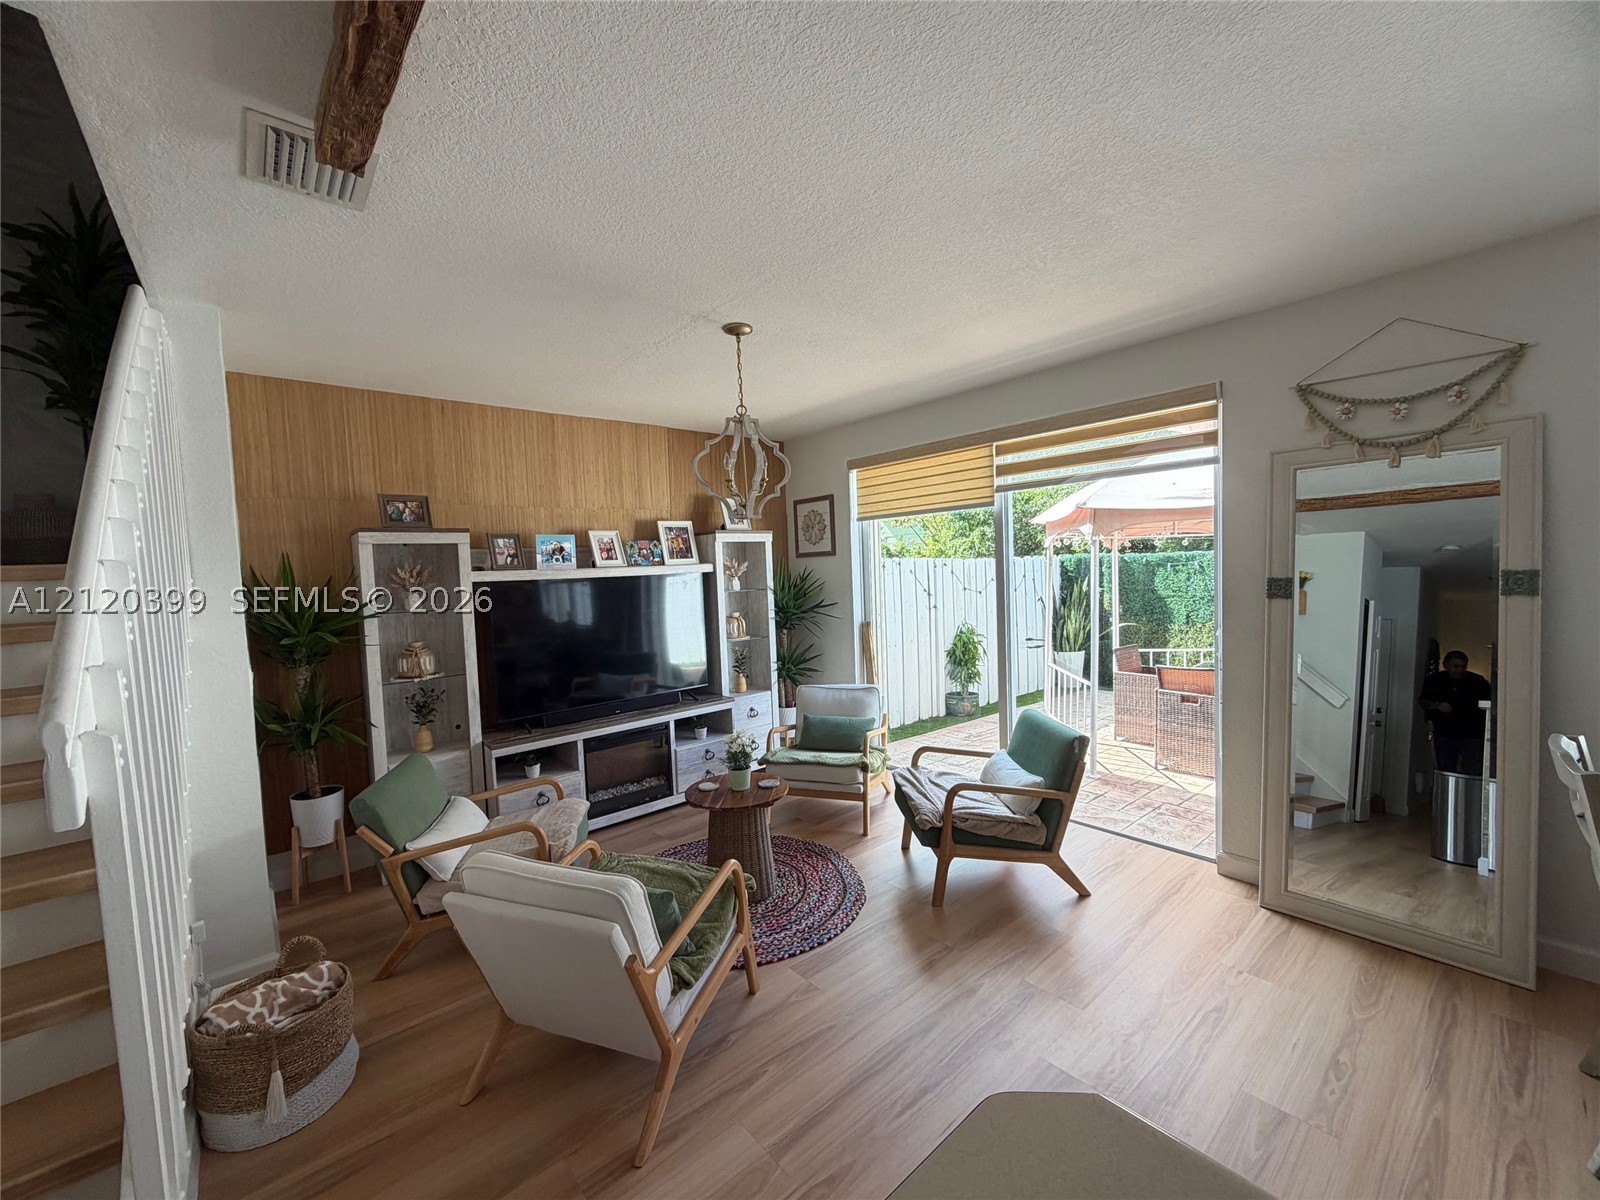
Living area featuring light wood-finish flooring, vertical wood-plank accent wall, built-in media cabinetry with integrated electric fireplace, and sliding glass doors
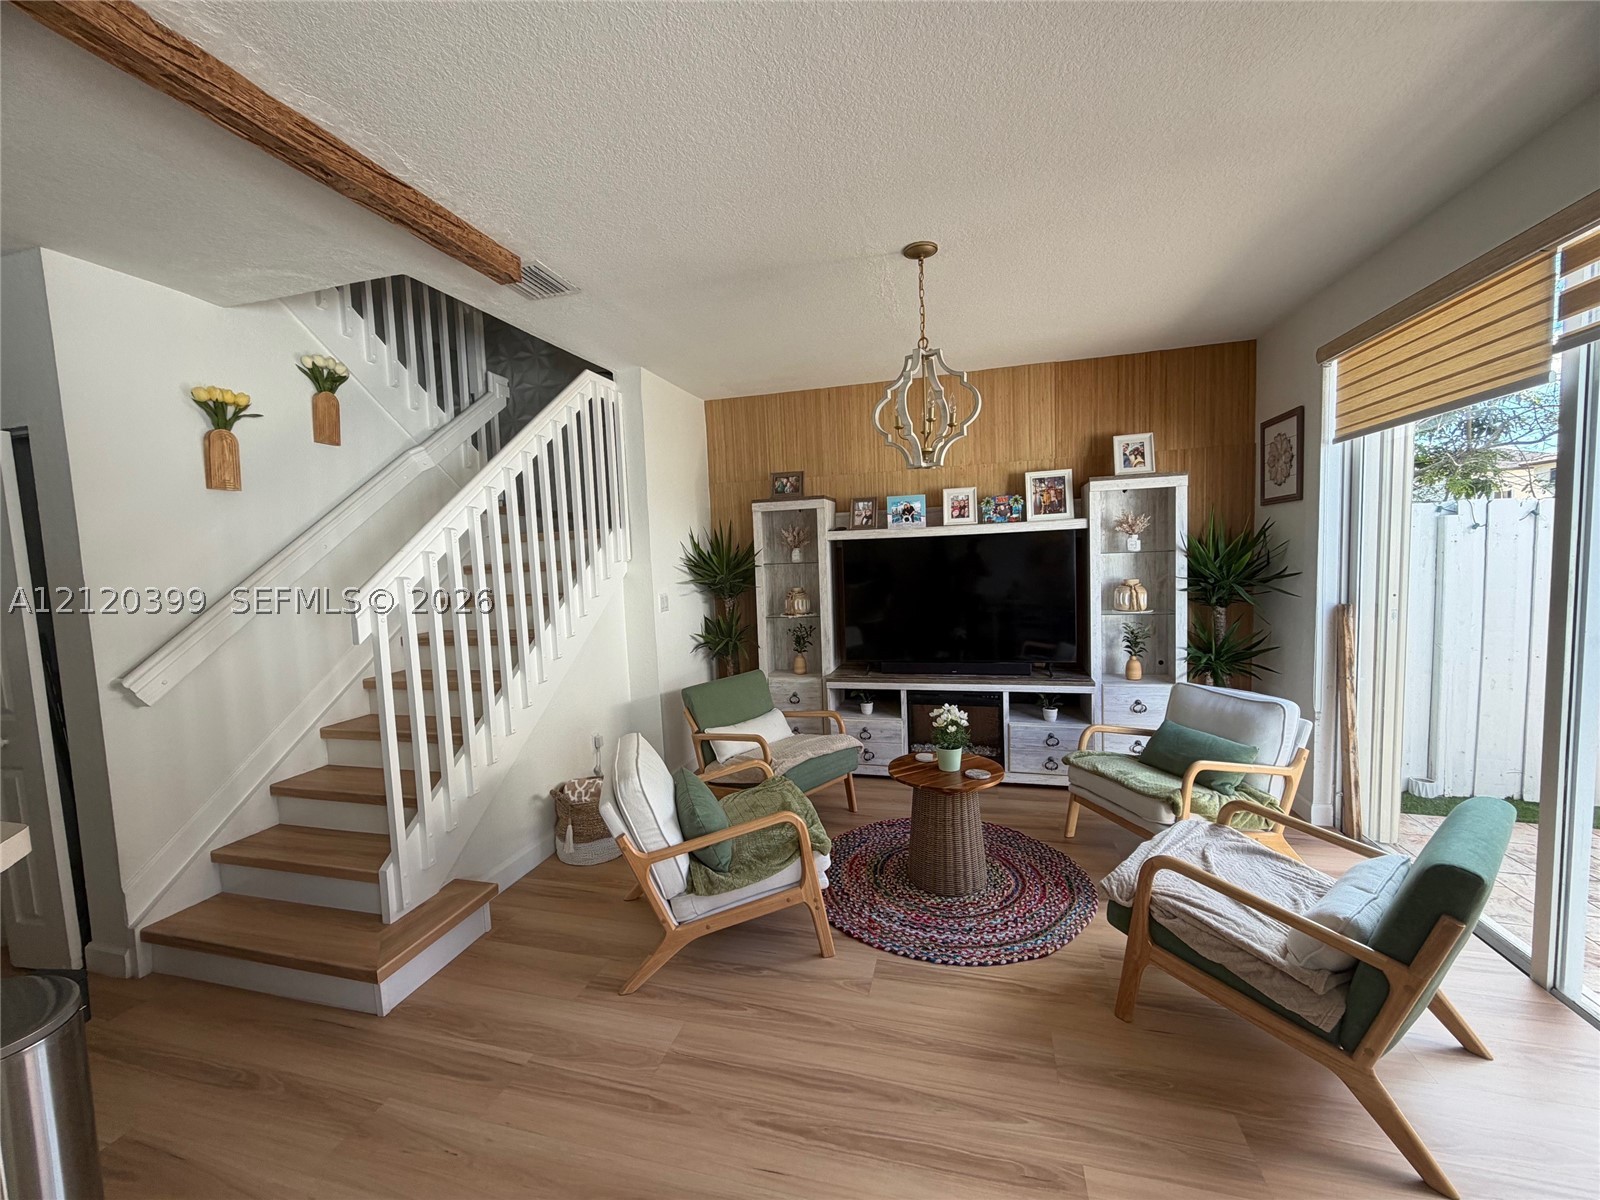
Staircase featuring white balusters and wood-finish treads, decorative wood-slat accent wall, built-in cabinetry, light-toned wood-finish flooring, and a multi-light hanging fixture
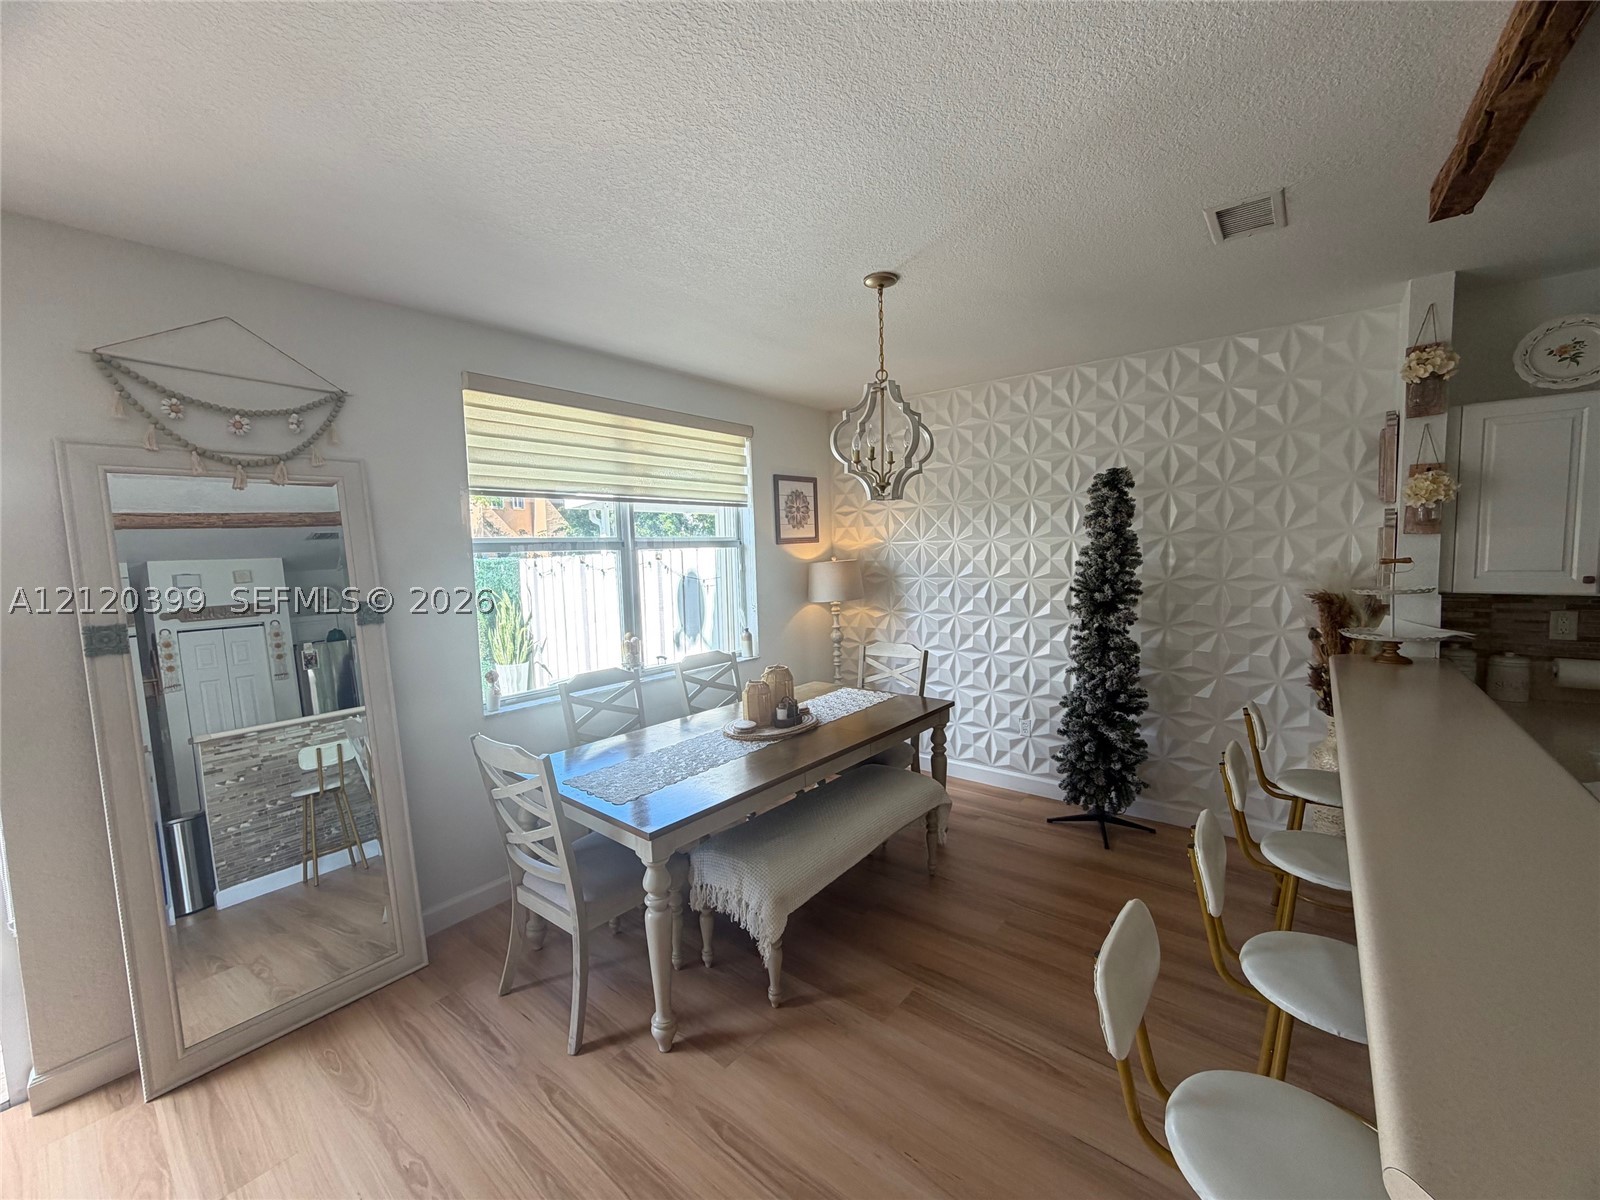
Wood-finish flooring, geometric 3D wall paneling, pendant lighting, and a breakfast bar
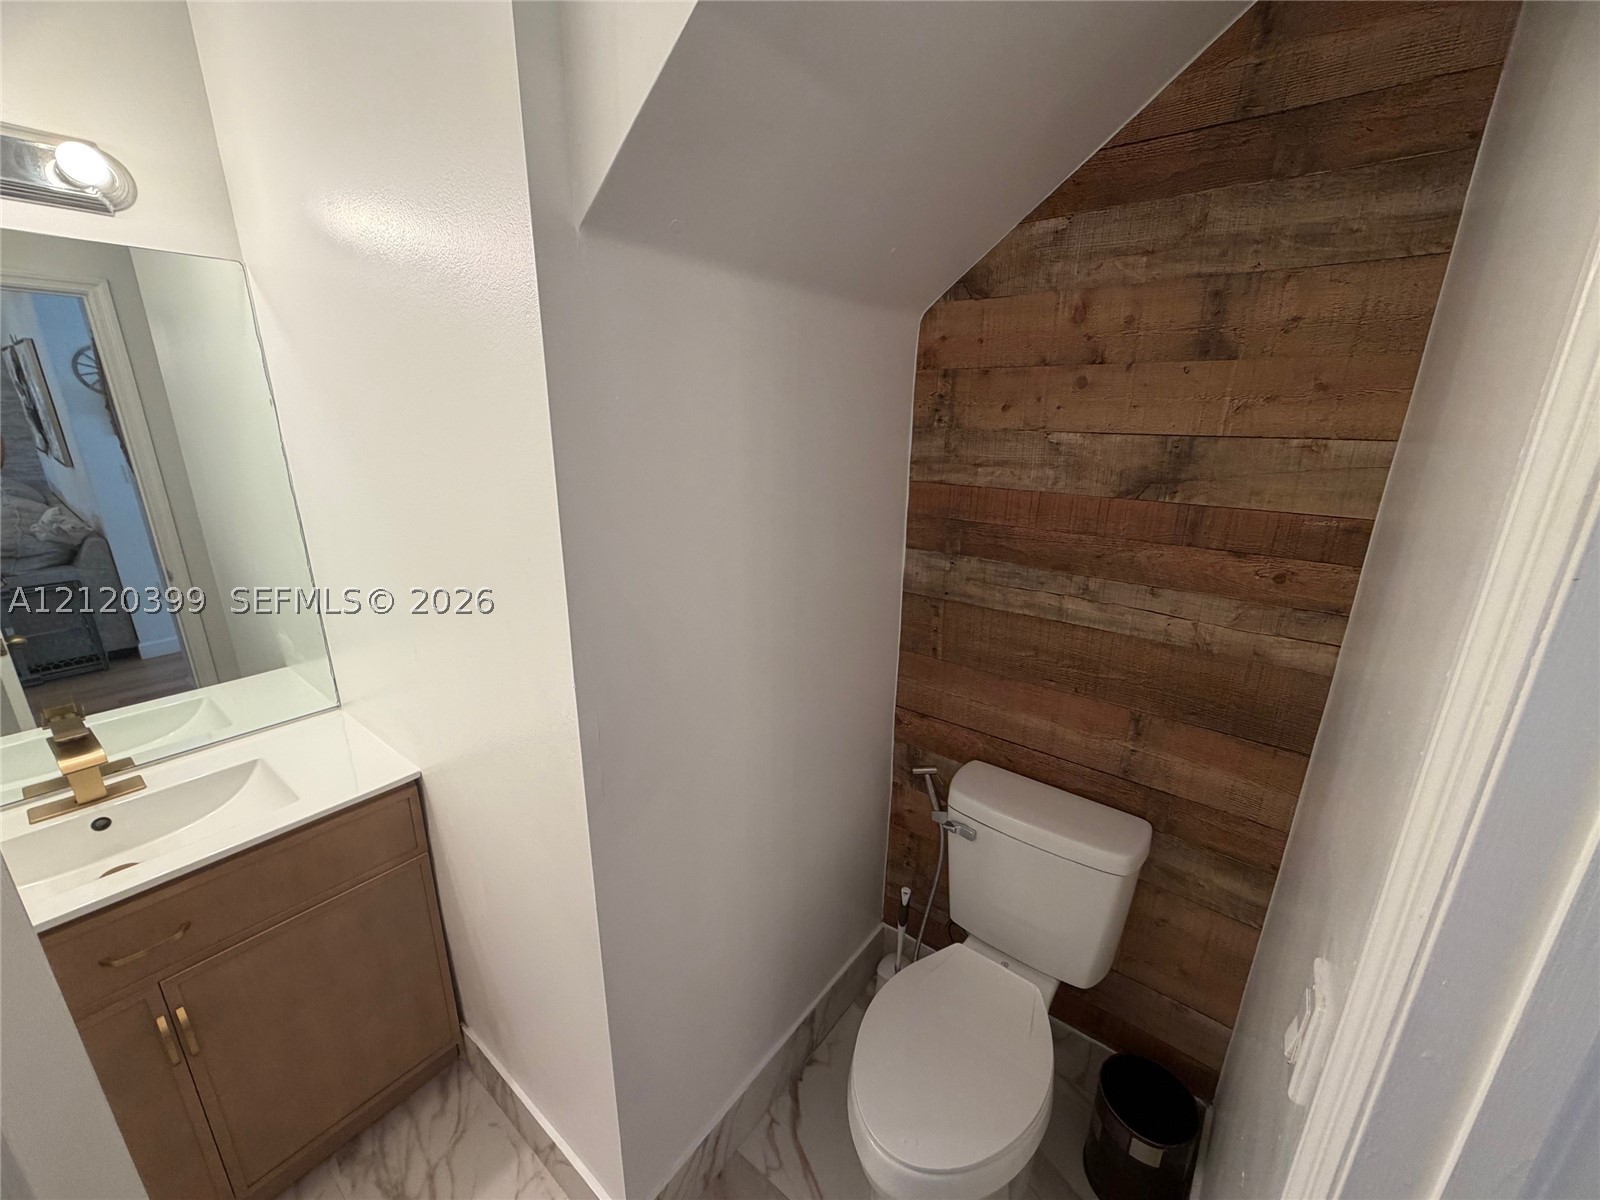
Vanity featuring a stone-composite countertop with an integrated sink and metallic faucet, complemented by wood-plank wall paneling and patterned tile flooring
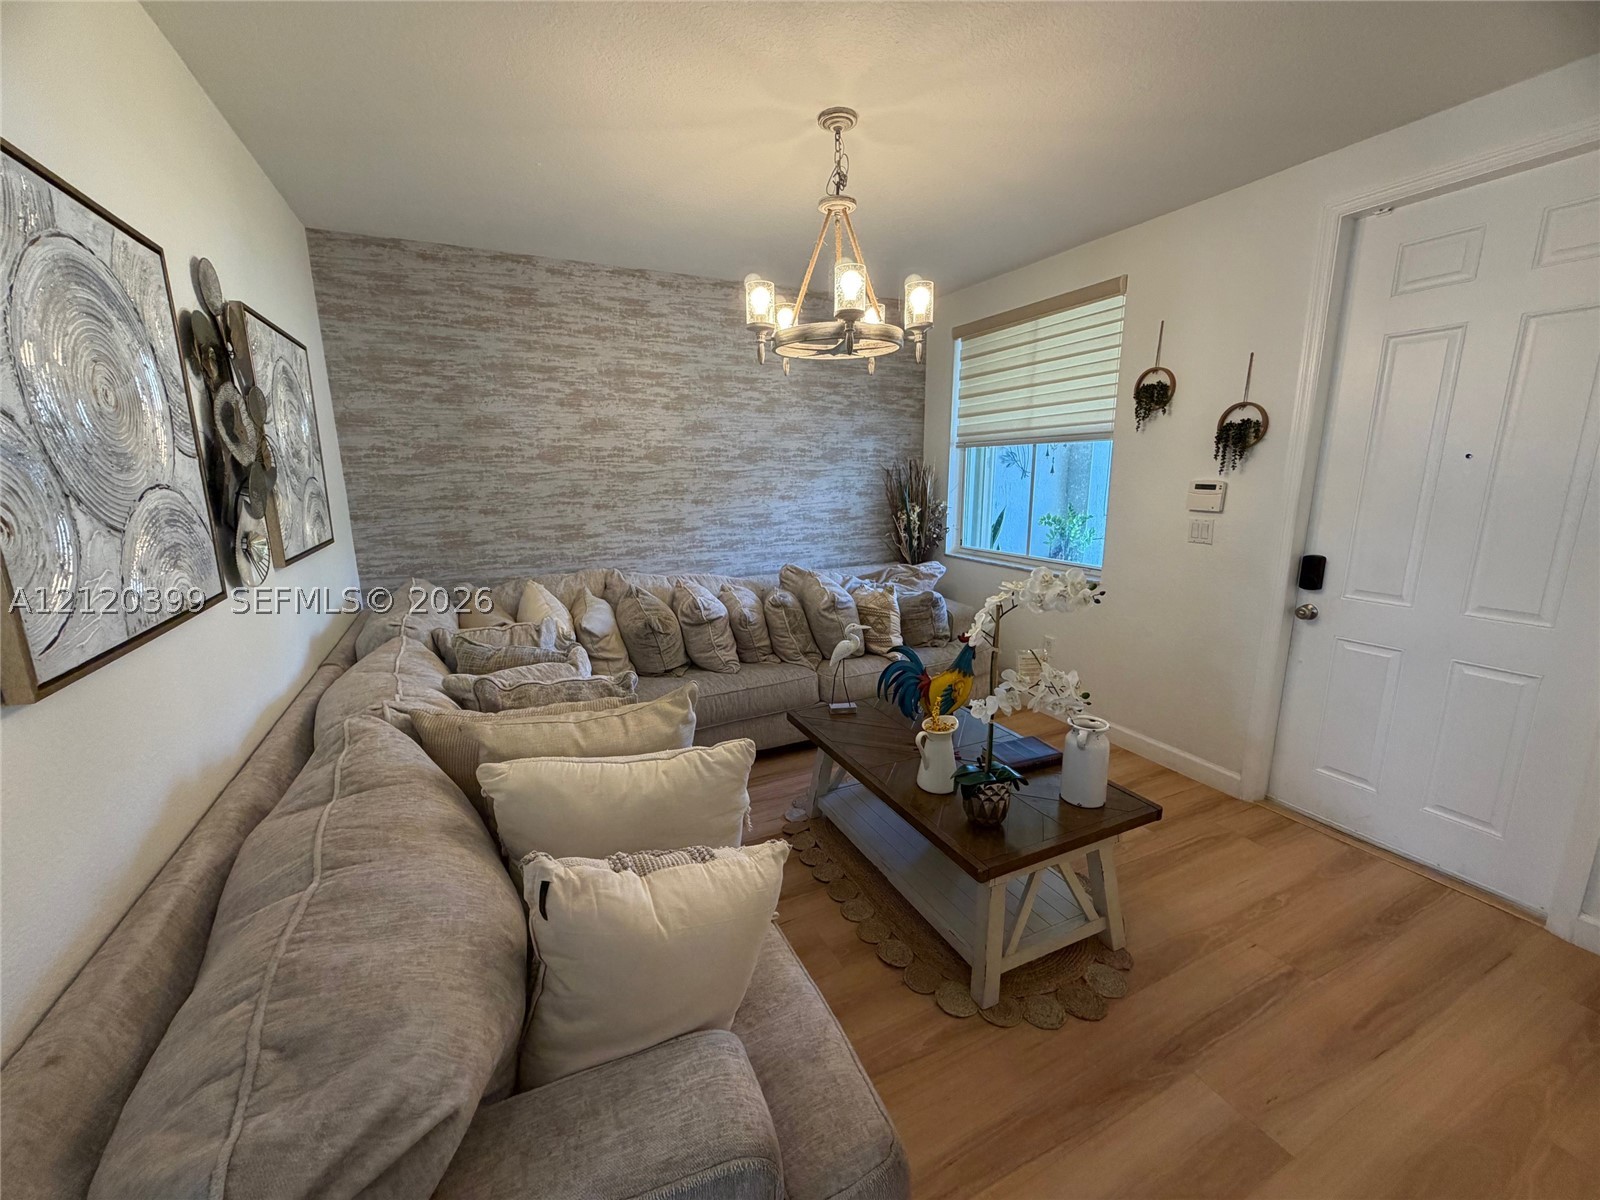
Textured accent wall, wood-finish flooring, multi-light chandelier, and window with integrated blind
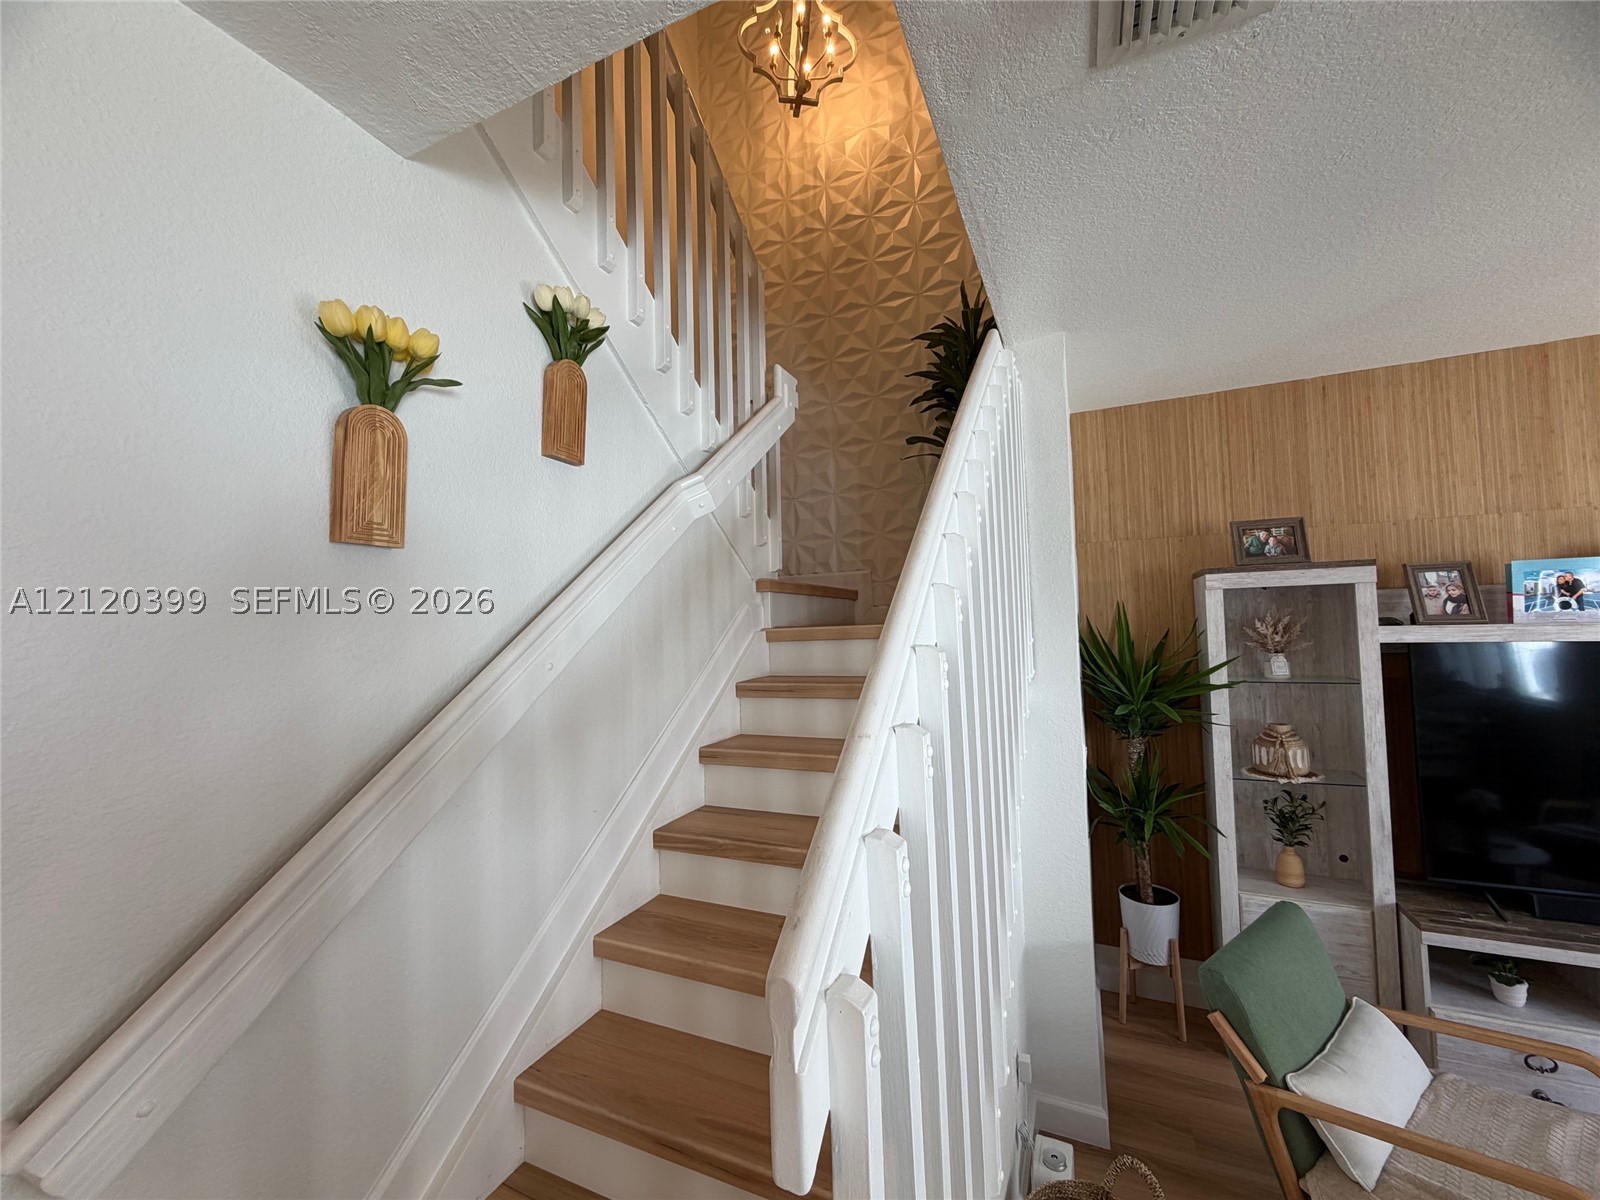
Staircase featuring wood-finish treads, white railings, decorative geometric wall paneling, and an overhead pendant light fixture
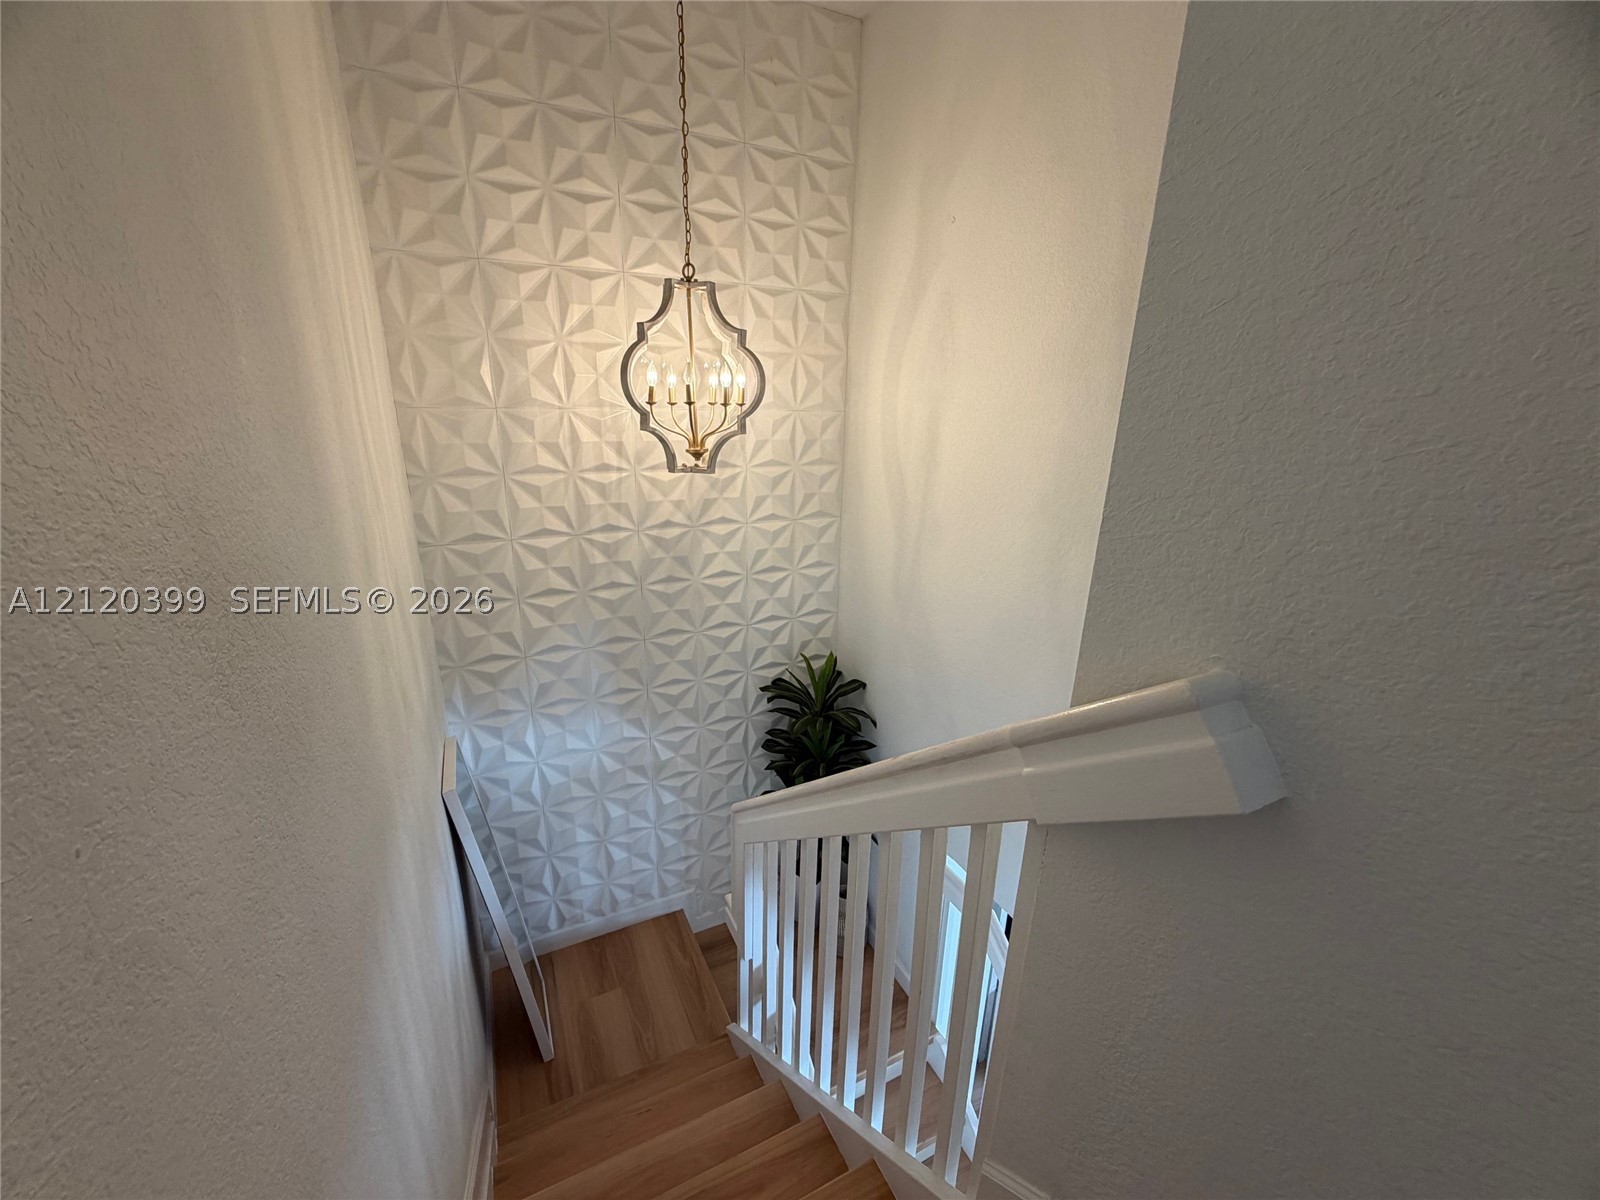
Staircase featuring wood-finish treads, a white spindle railing, geometric textured wall paneling, and a four-light hanging lantern fixture
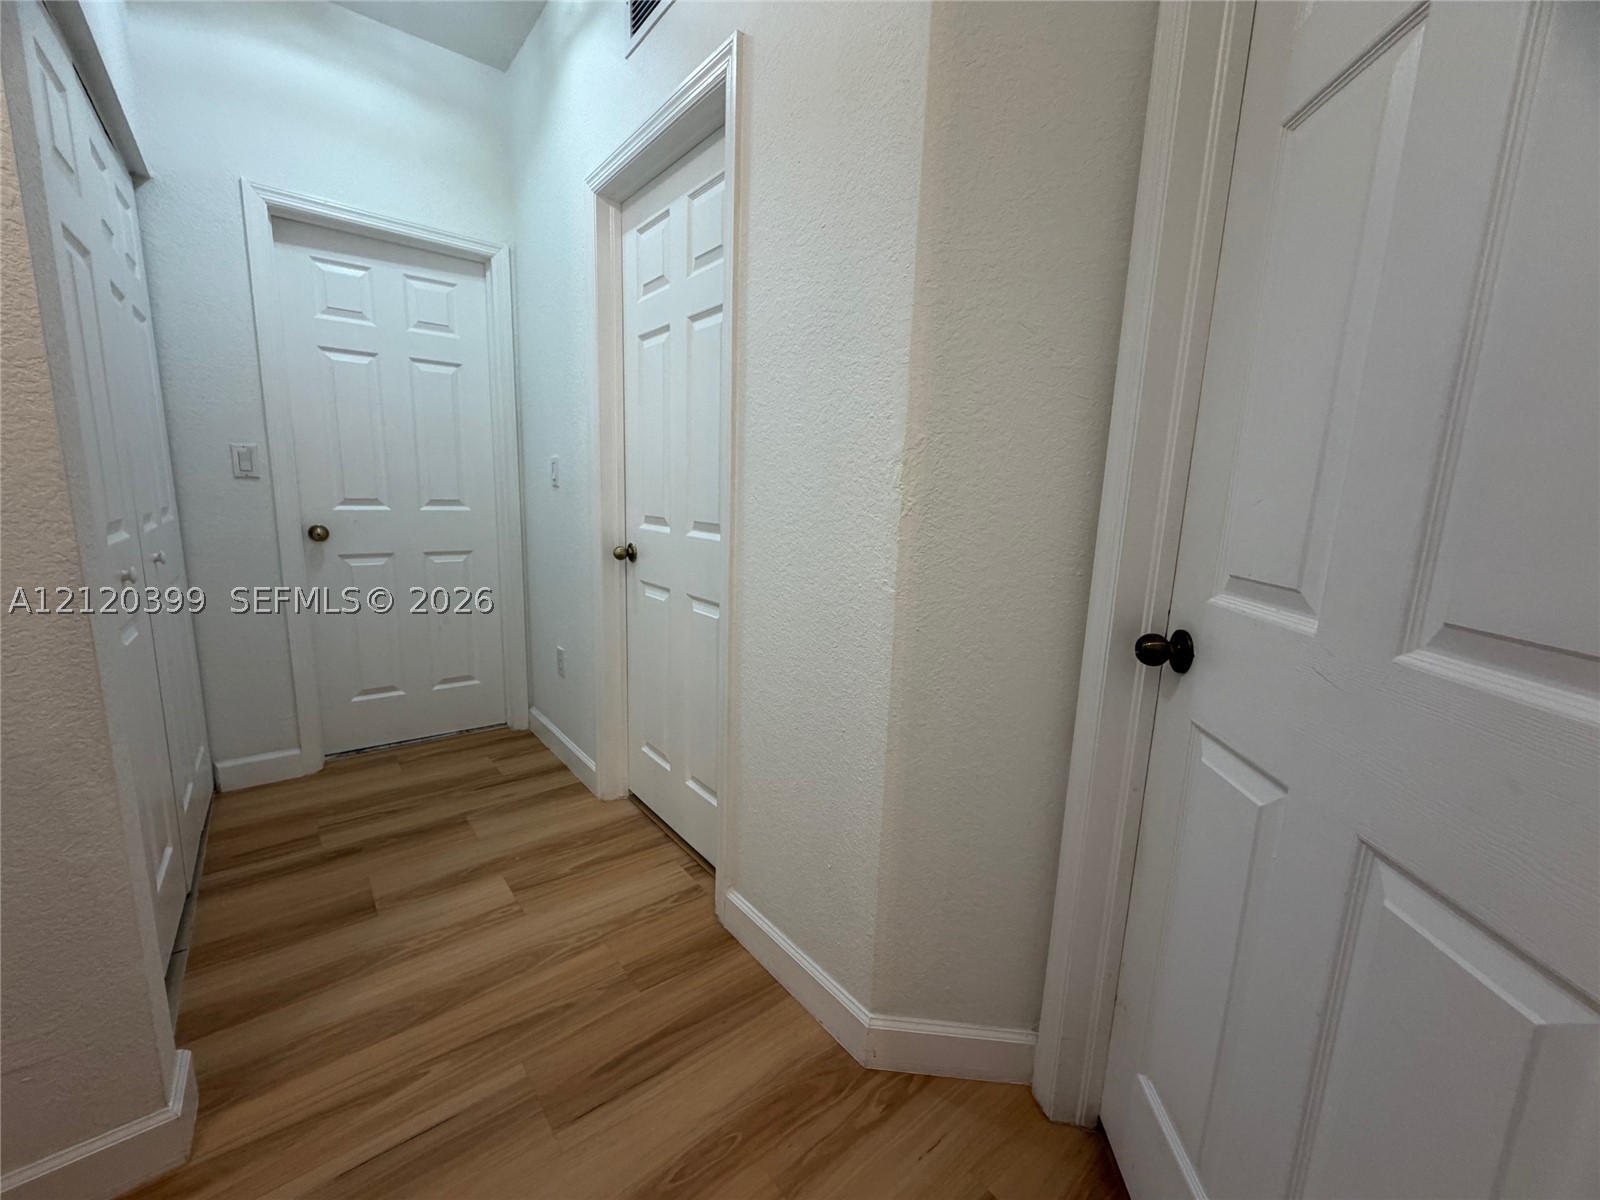
Interior hallway featuring wood-finish flooring, six-panel doors, and crisp white trim
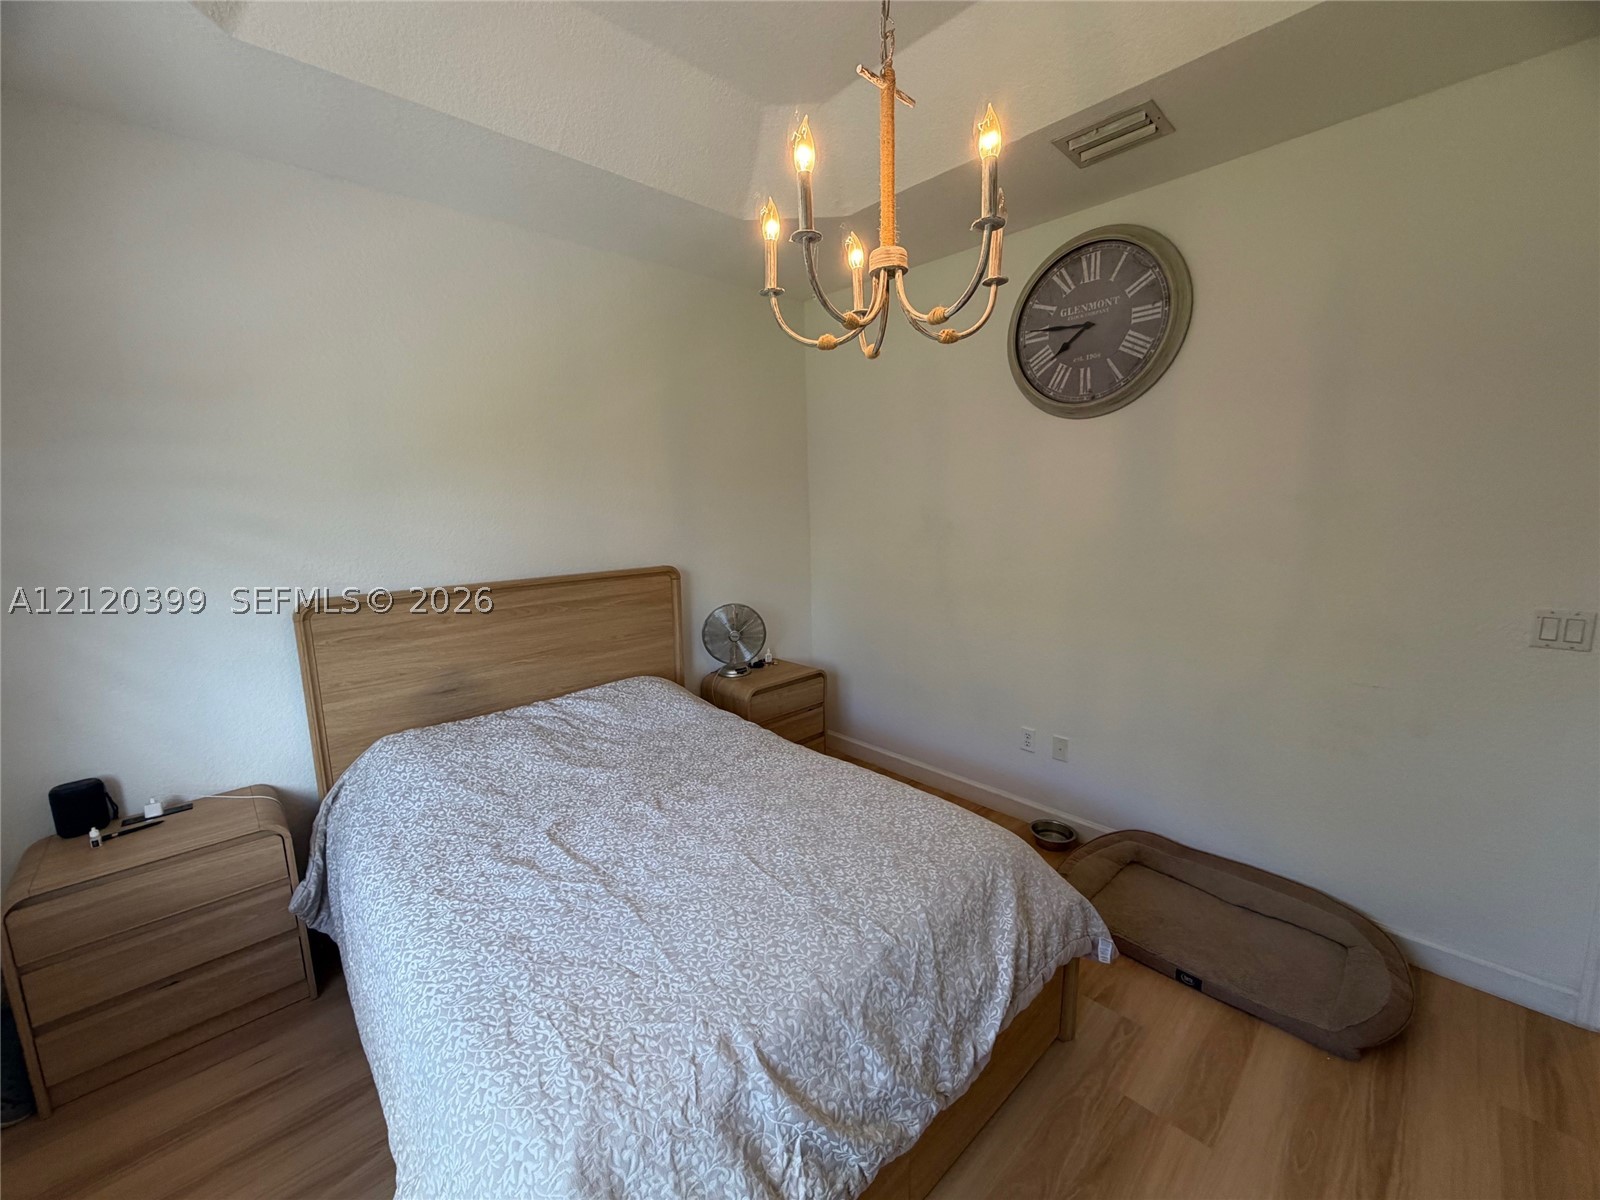
Tray ceiling, light-toned wood-finish flooring, and a multi-arm candle-style chandelier
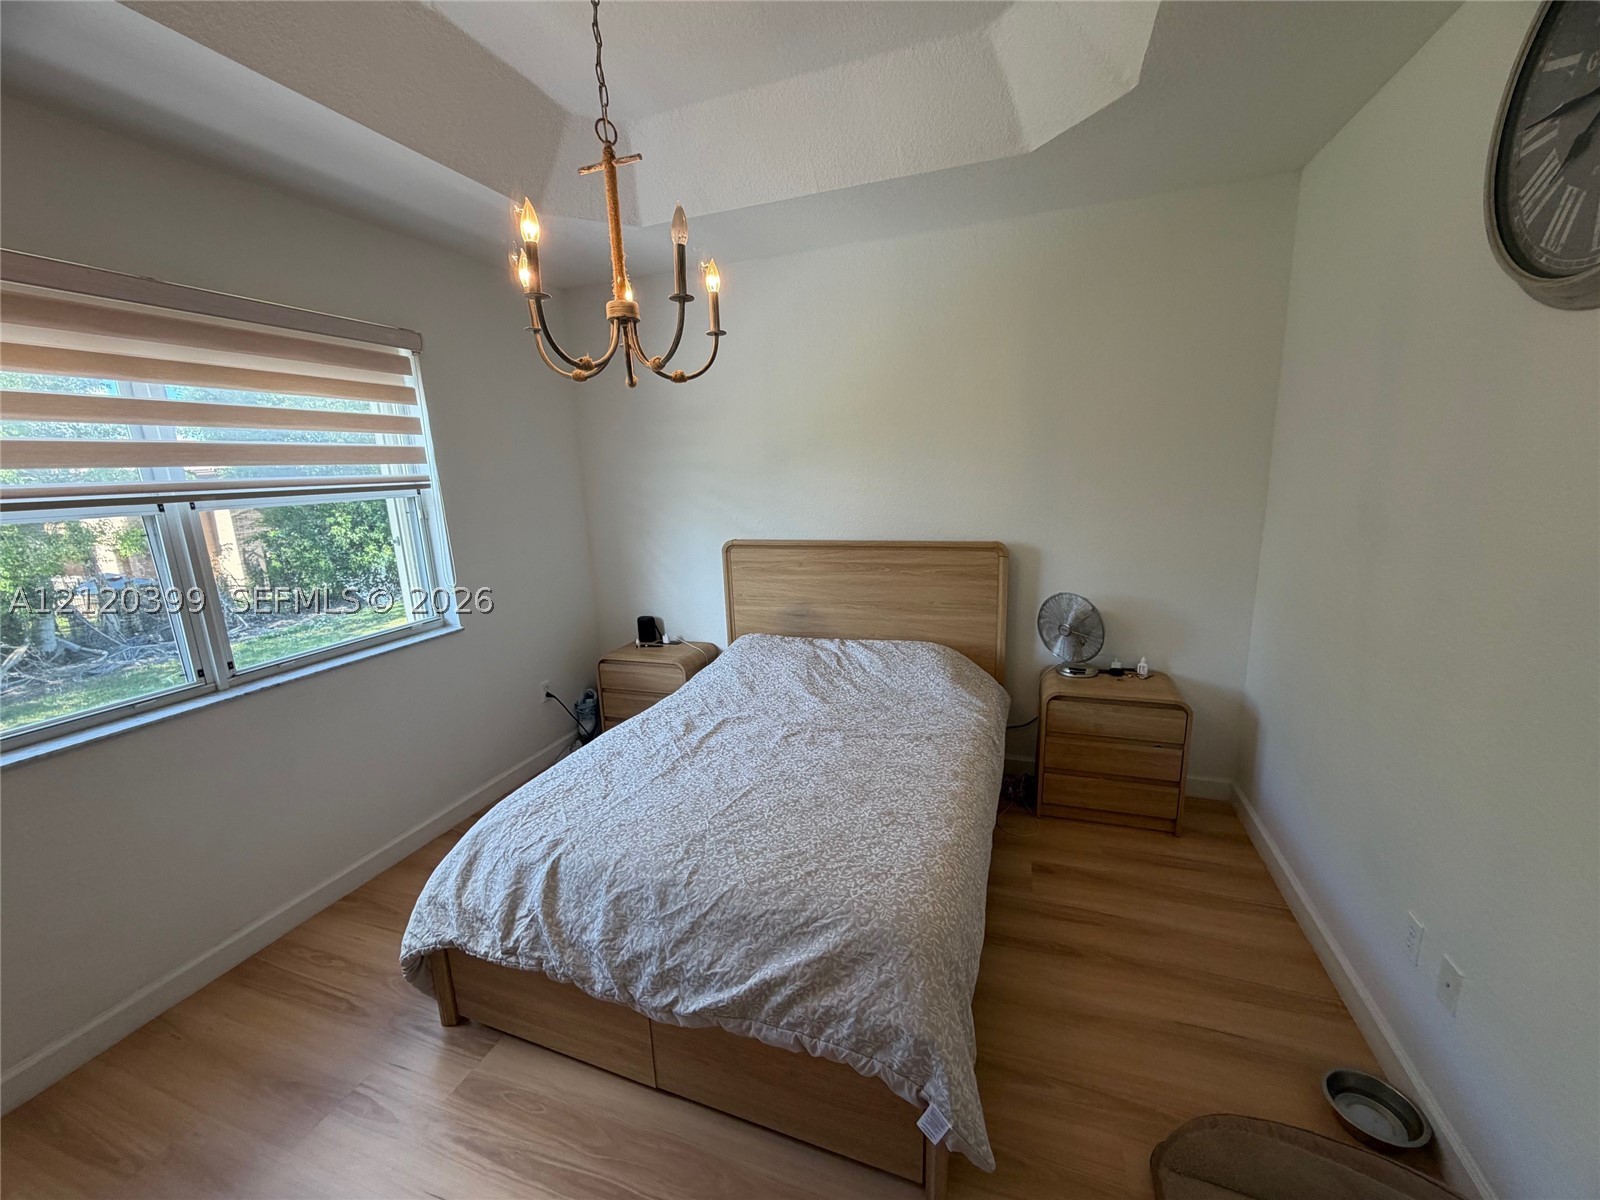
Tray ceiling featuring a central iron-finish chandelier, wood-finish flooring, and horizontal-blind window treatment
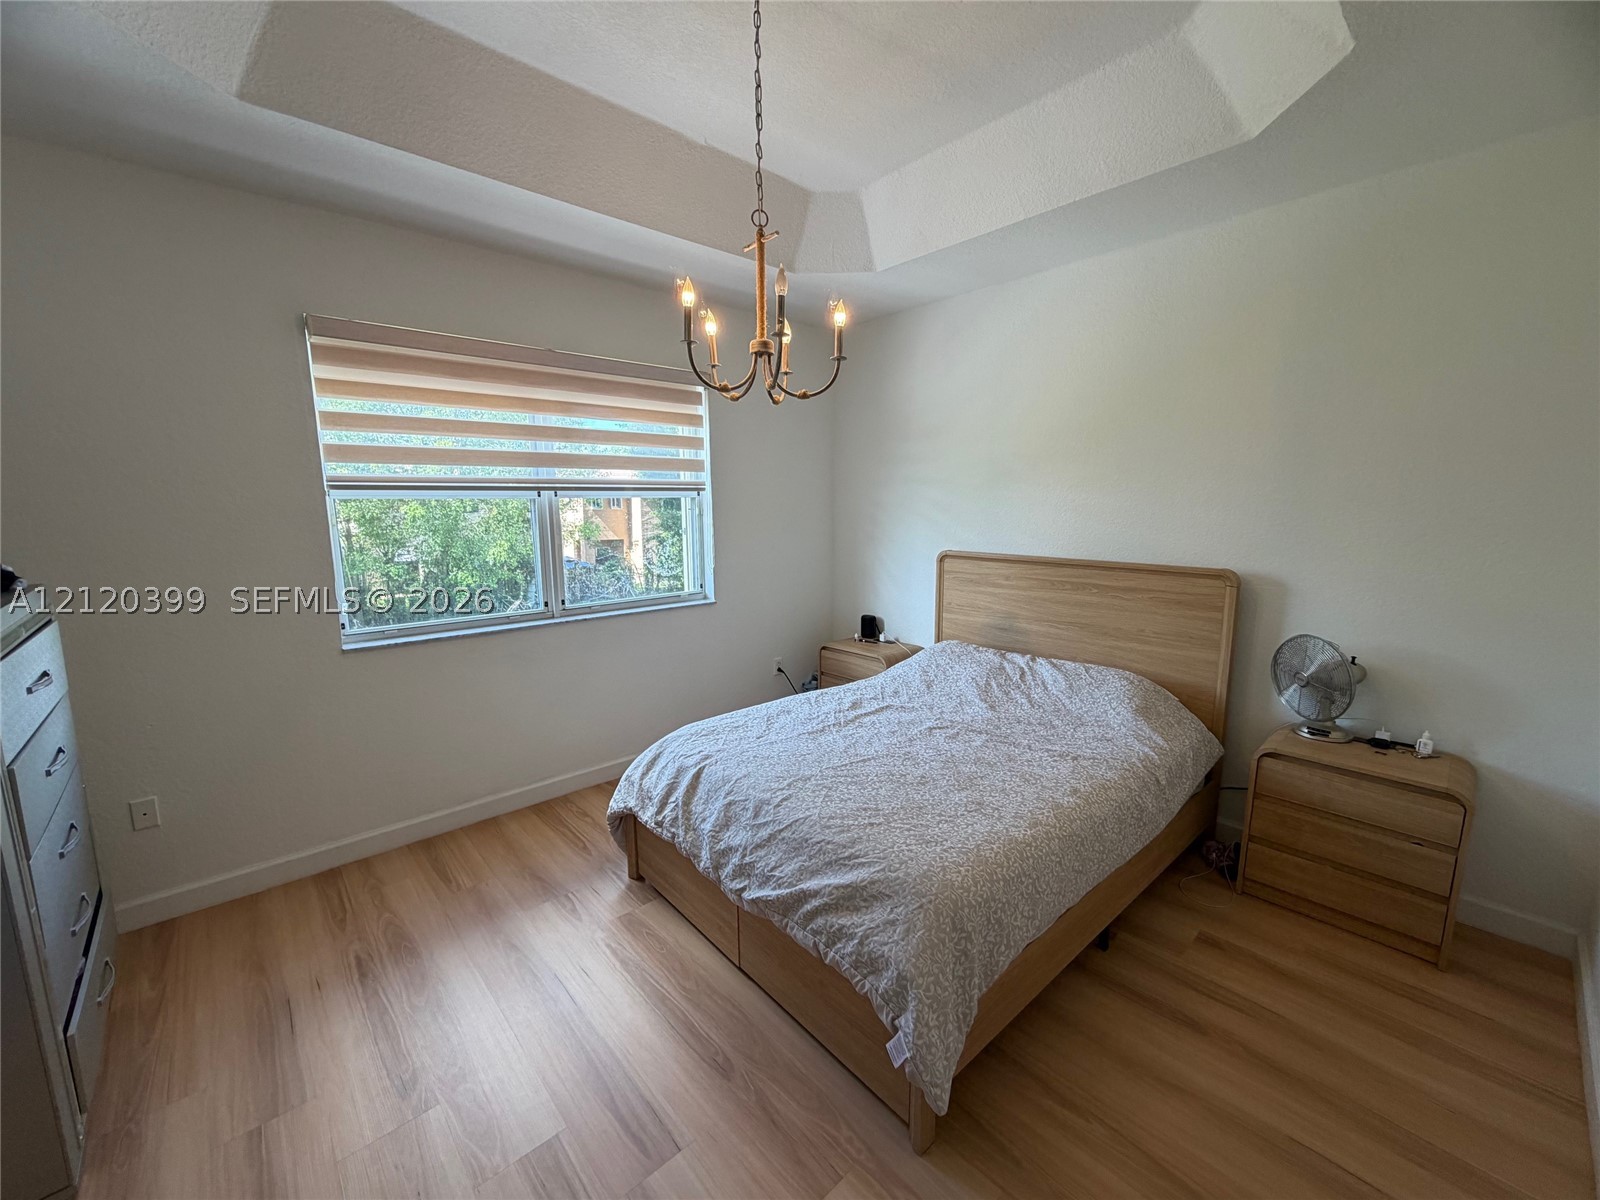
Tray ceiling, wood-finish flooring, and a multi-arm chandelier featuring an aged metallic finish
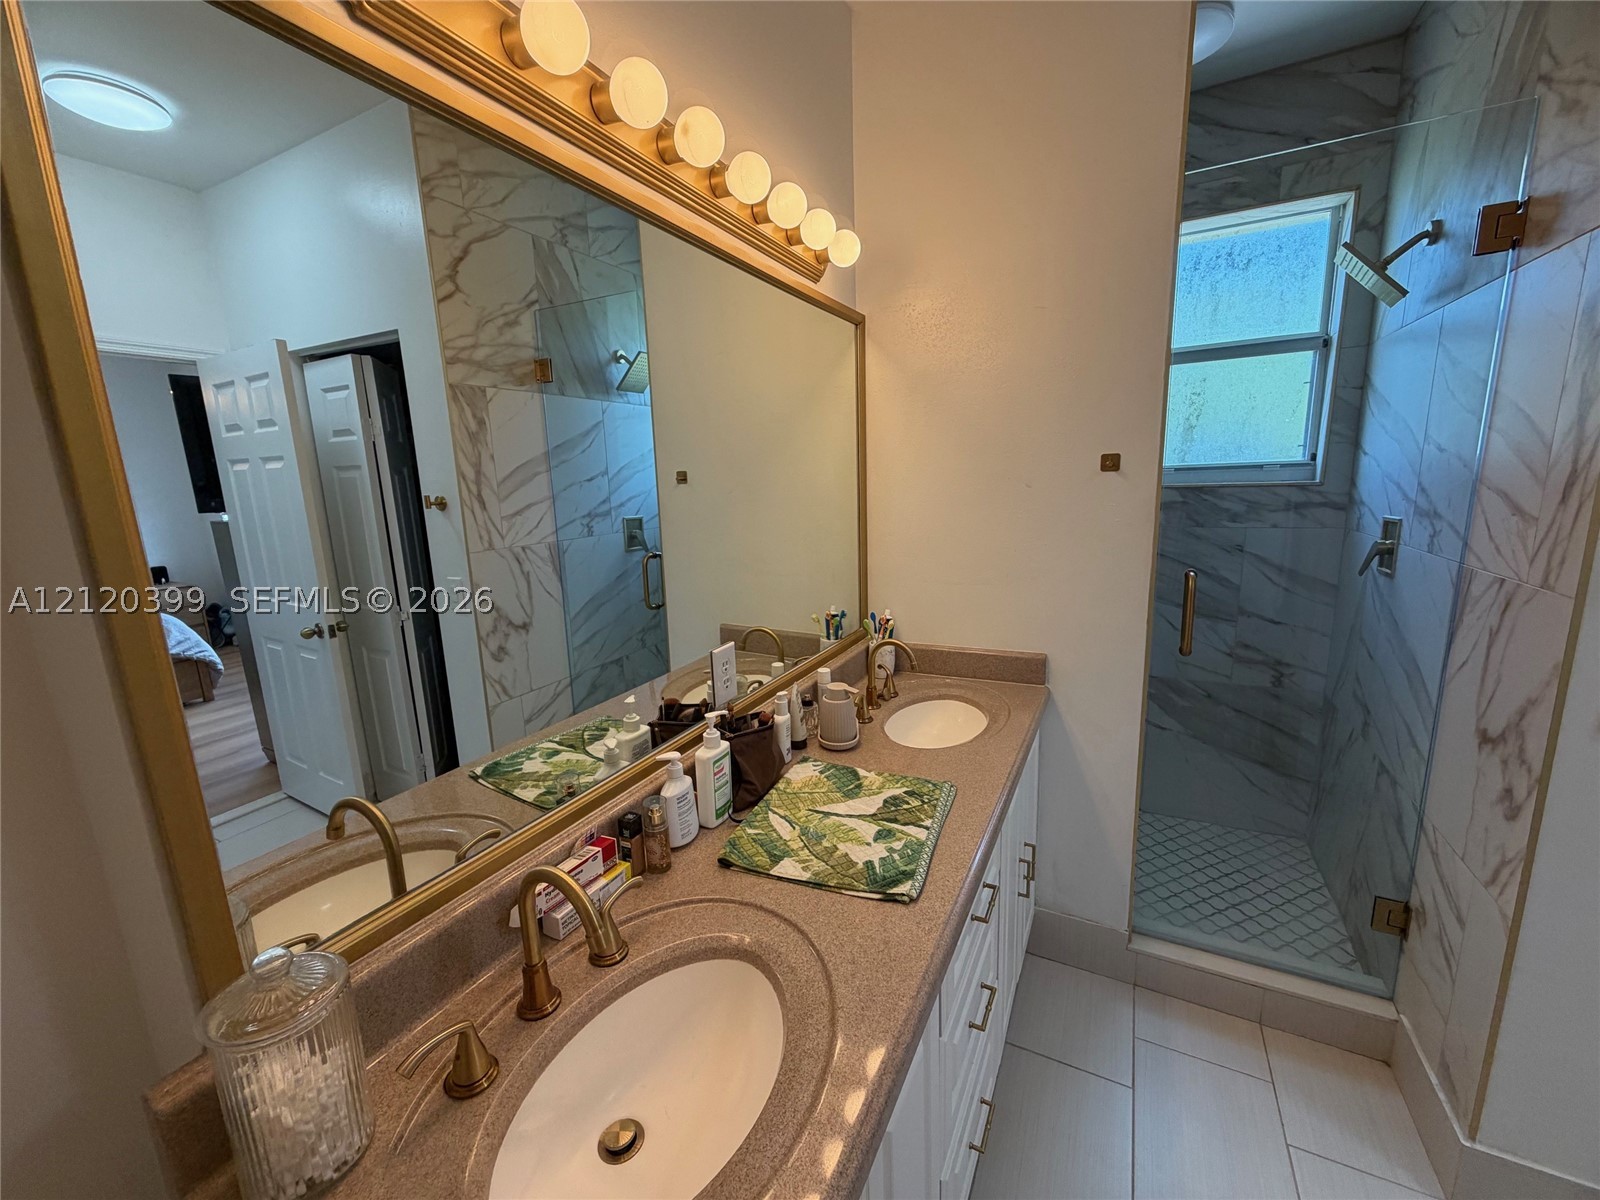
Double vanity with integrated sinks, gold-tone fixtures, oversized wall-to-wall vanity mirror, custom vanity lighting, and walk-in shower with glass enclosure and tiled surround
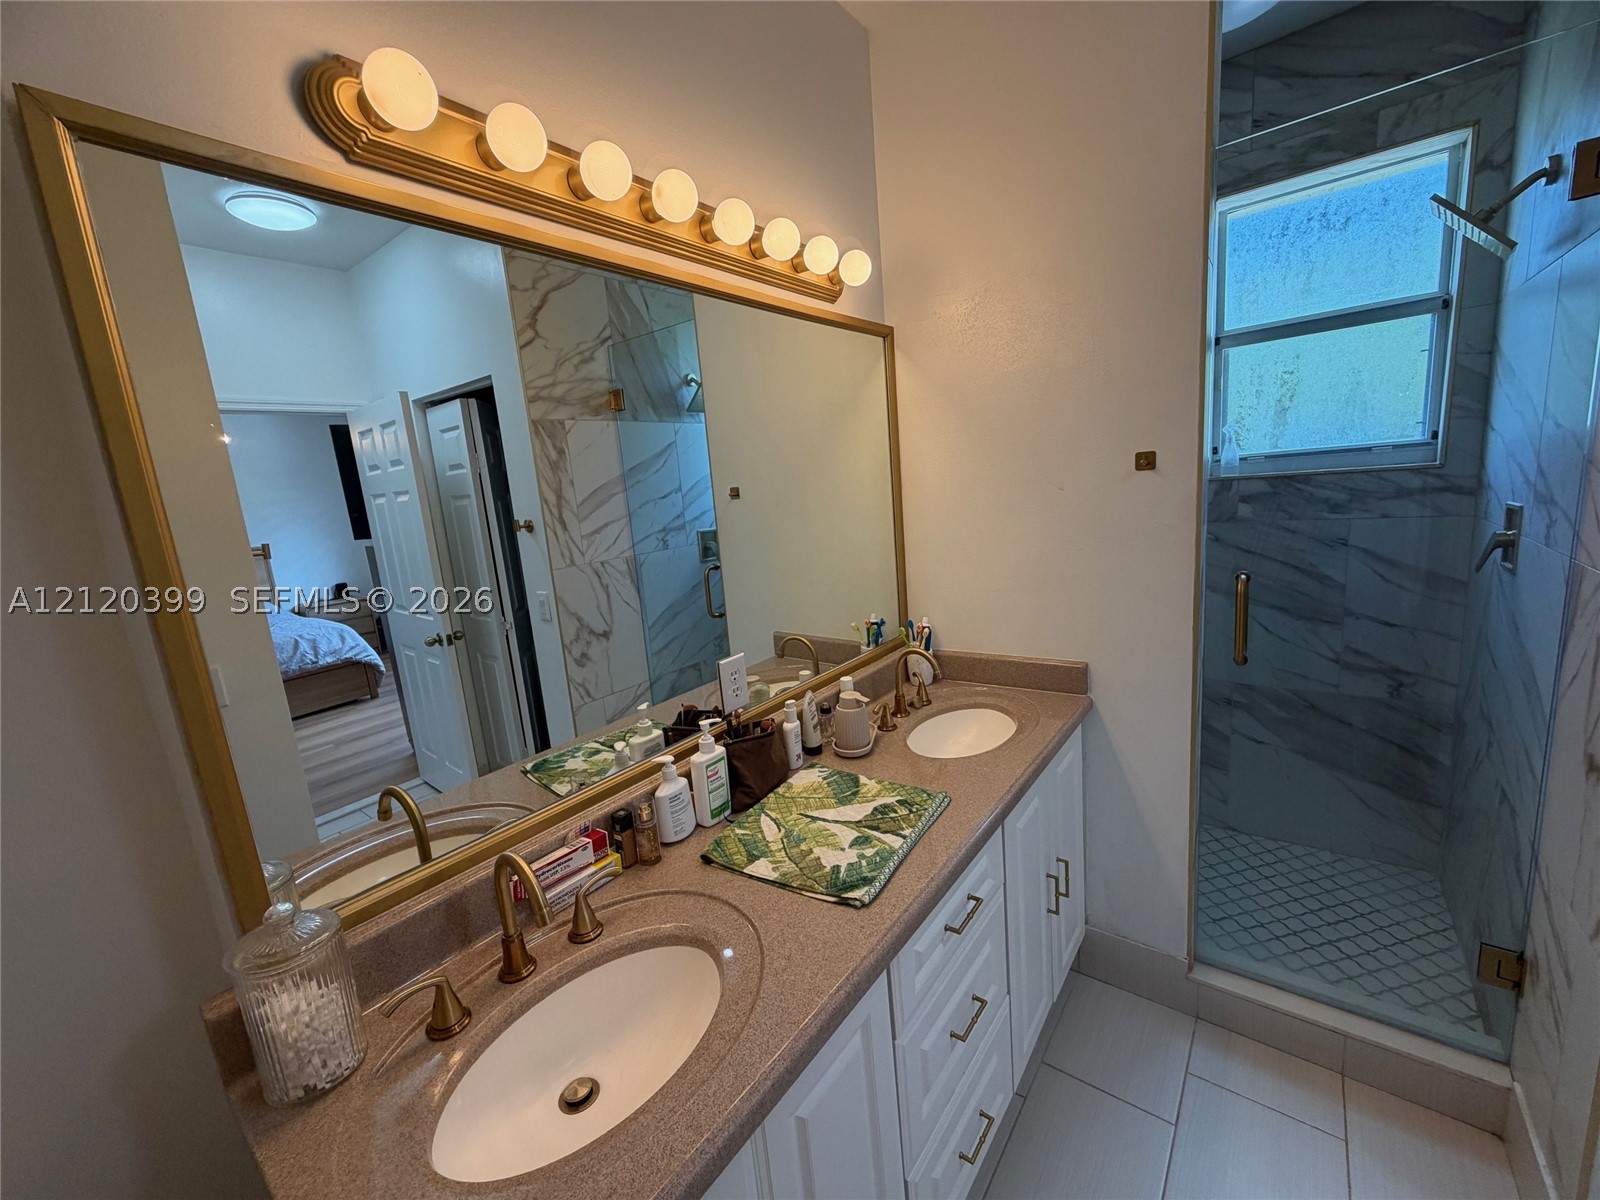
Bathroom featuring a dual-sink vanity with gold-tone fixtures, expansive framed vanity mirror, multi-bulb lighting, and a walk-in shower with stone-finish wall tile
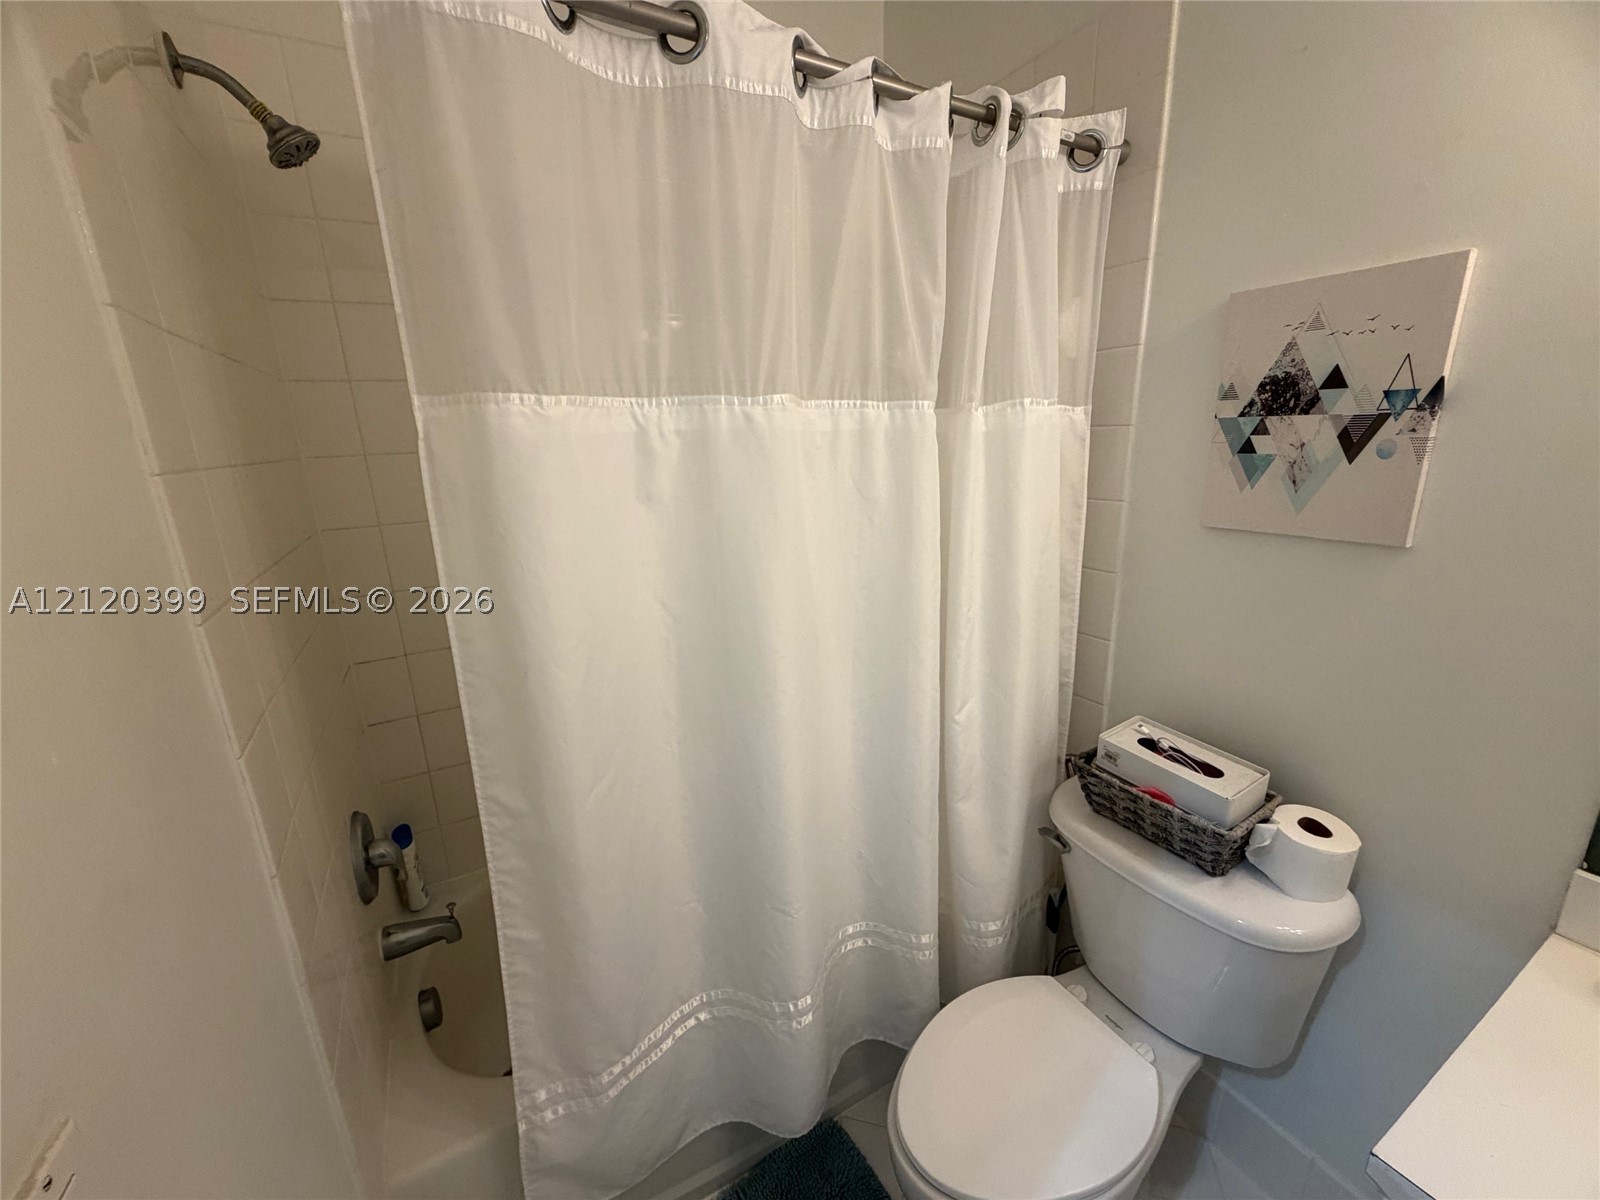
Bathroom featuring a porcelain-finish bathtub, white wall tile surround, wall-mounted shower head, and chrome-finish plumbing fixtures
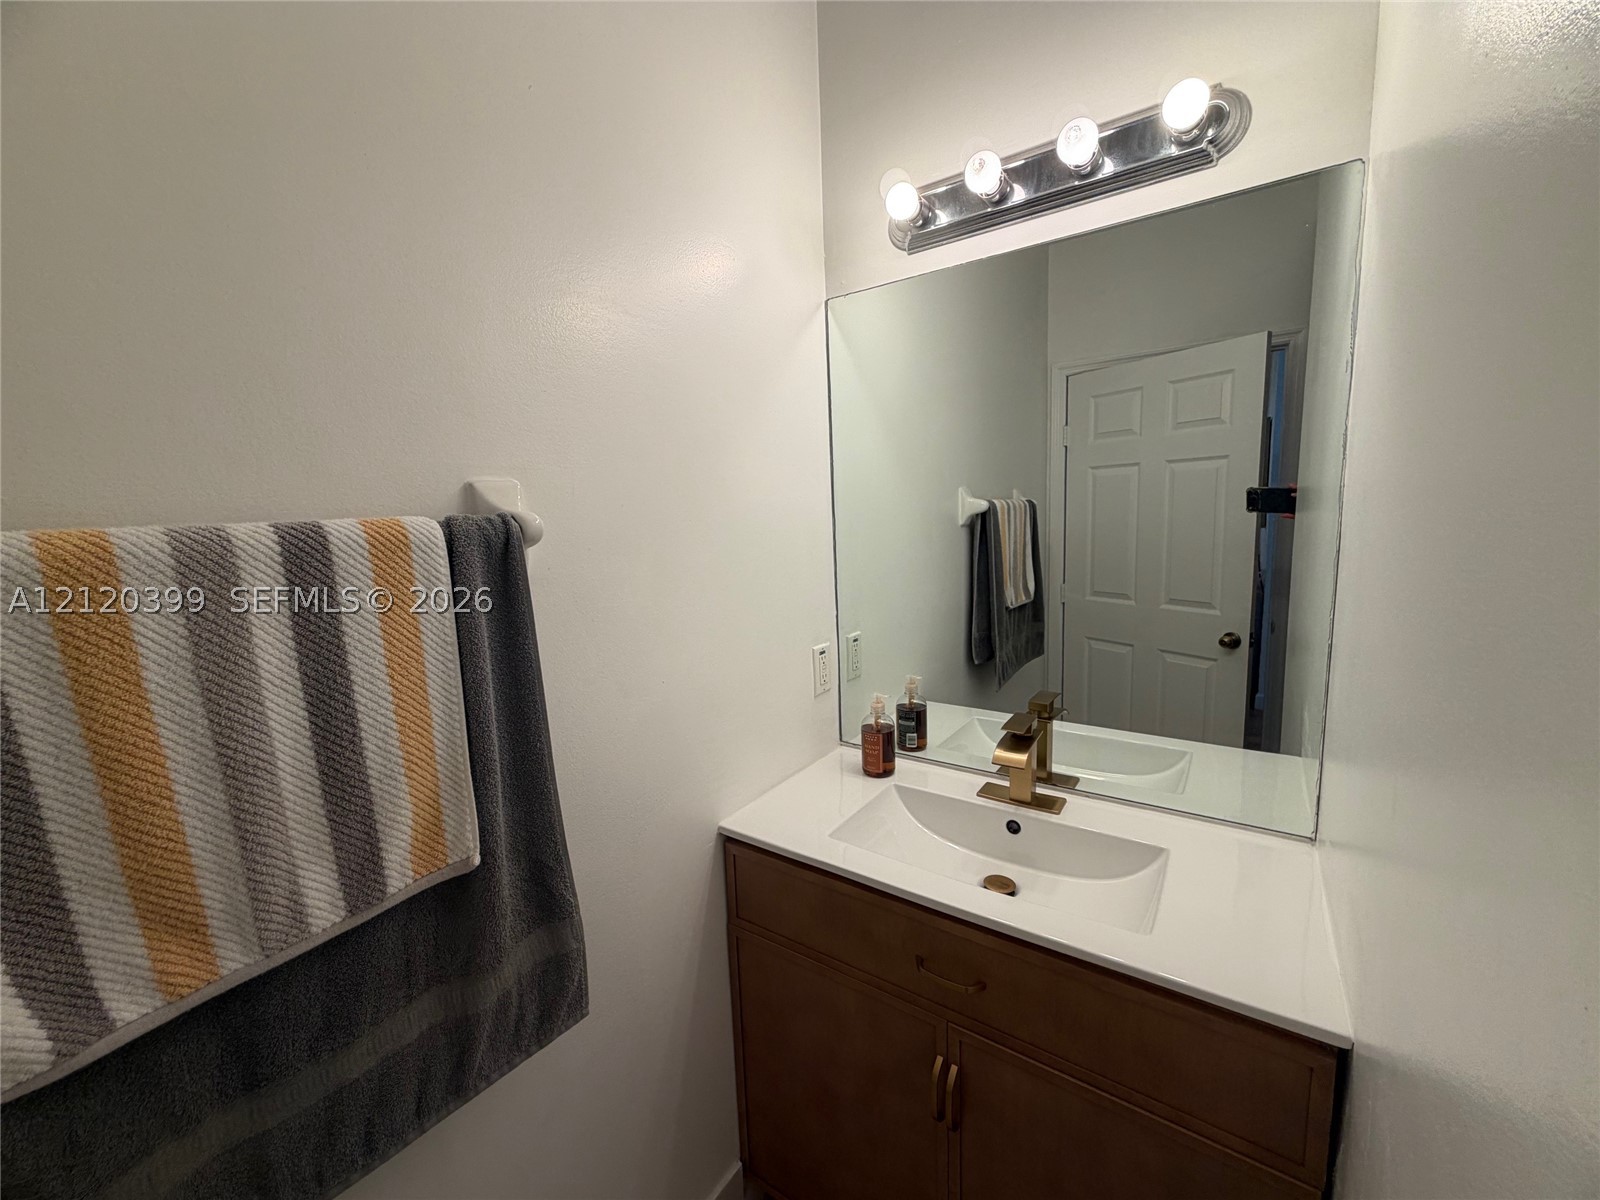
Bathroom vanity featuring a solid surface countertop, integrated sink, warm-toned wood cabinetry, brushed-gold finish faucet, and a large wall-mounted mirror with a multi-bulb light fixture
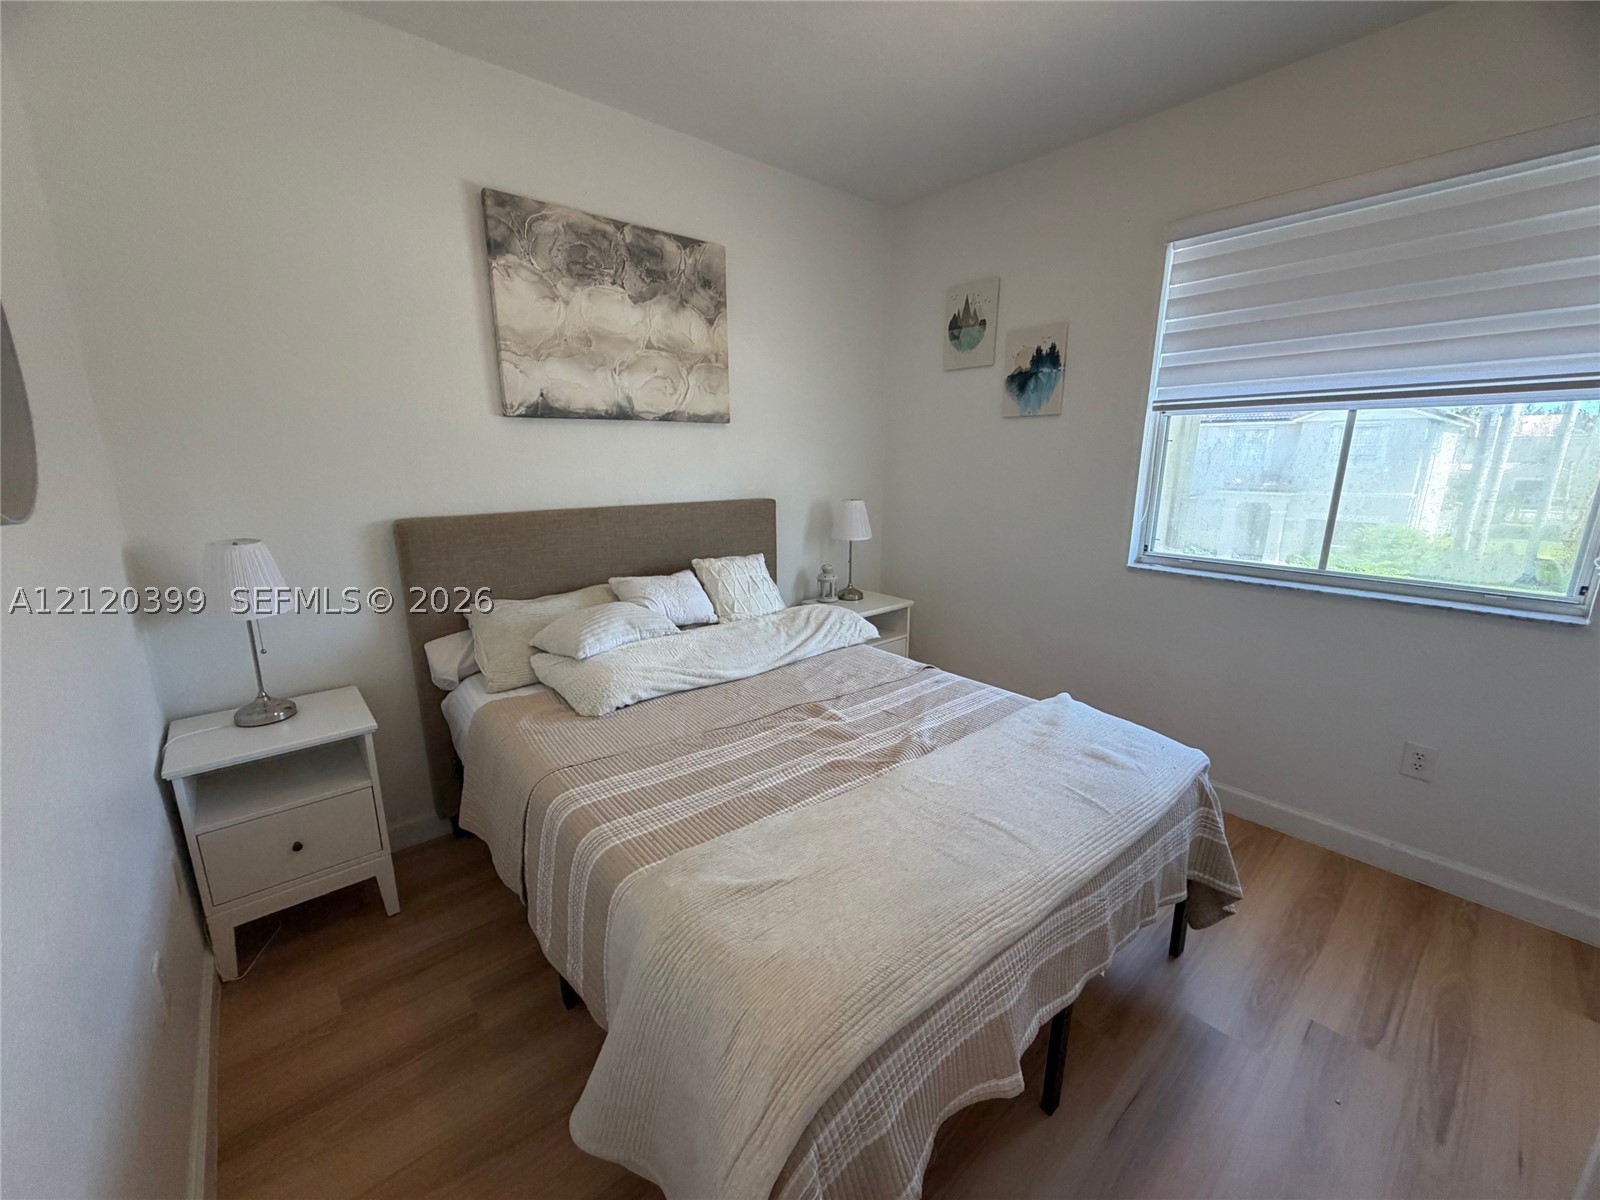
Room featuring wood-finish flooring, a neutral color palette, and a large window with fitted zebra blinds
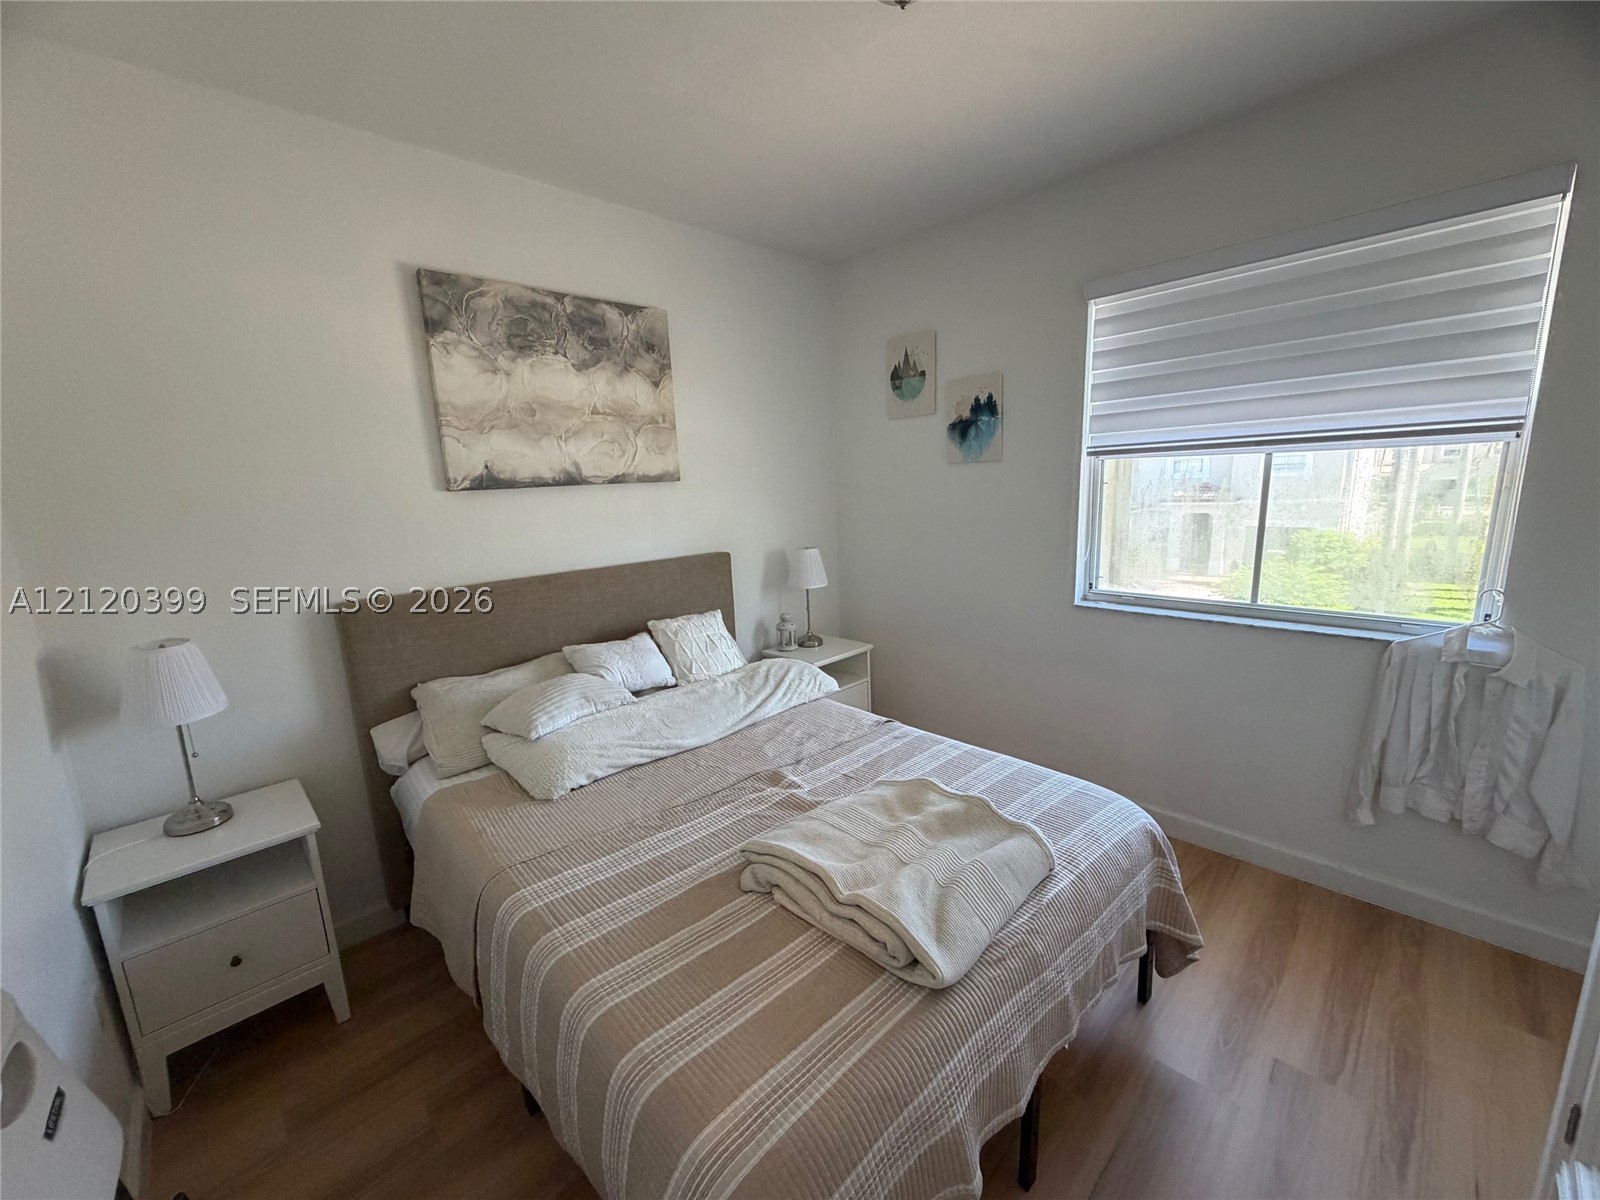
Neutral wall color, wood-finish flooring, and horizontal dual-layer window treatments
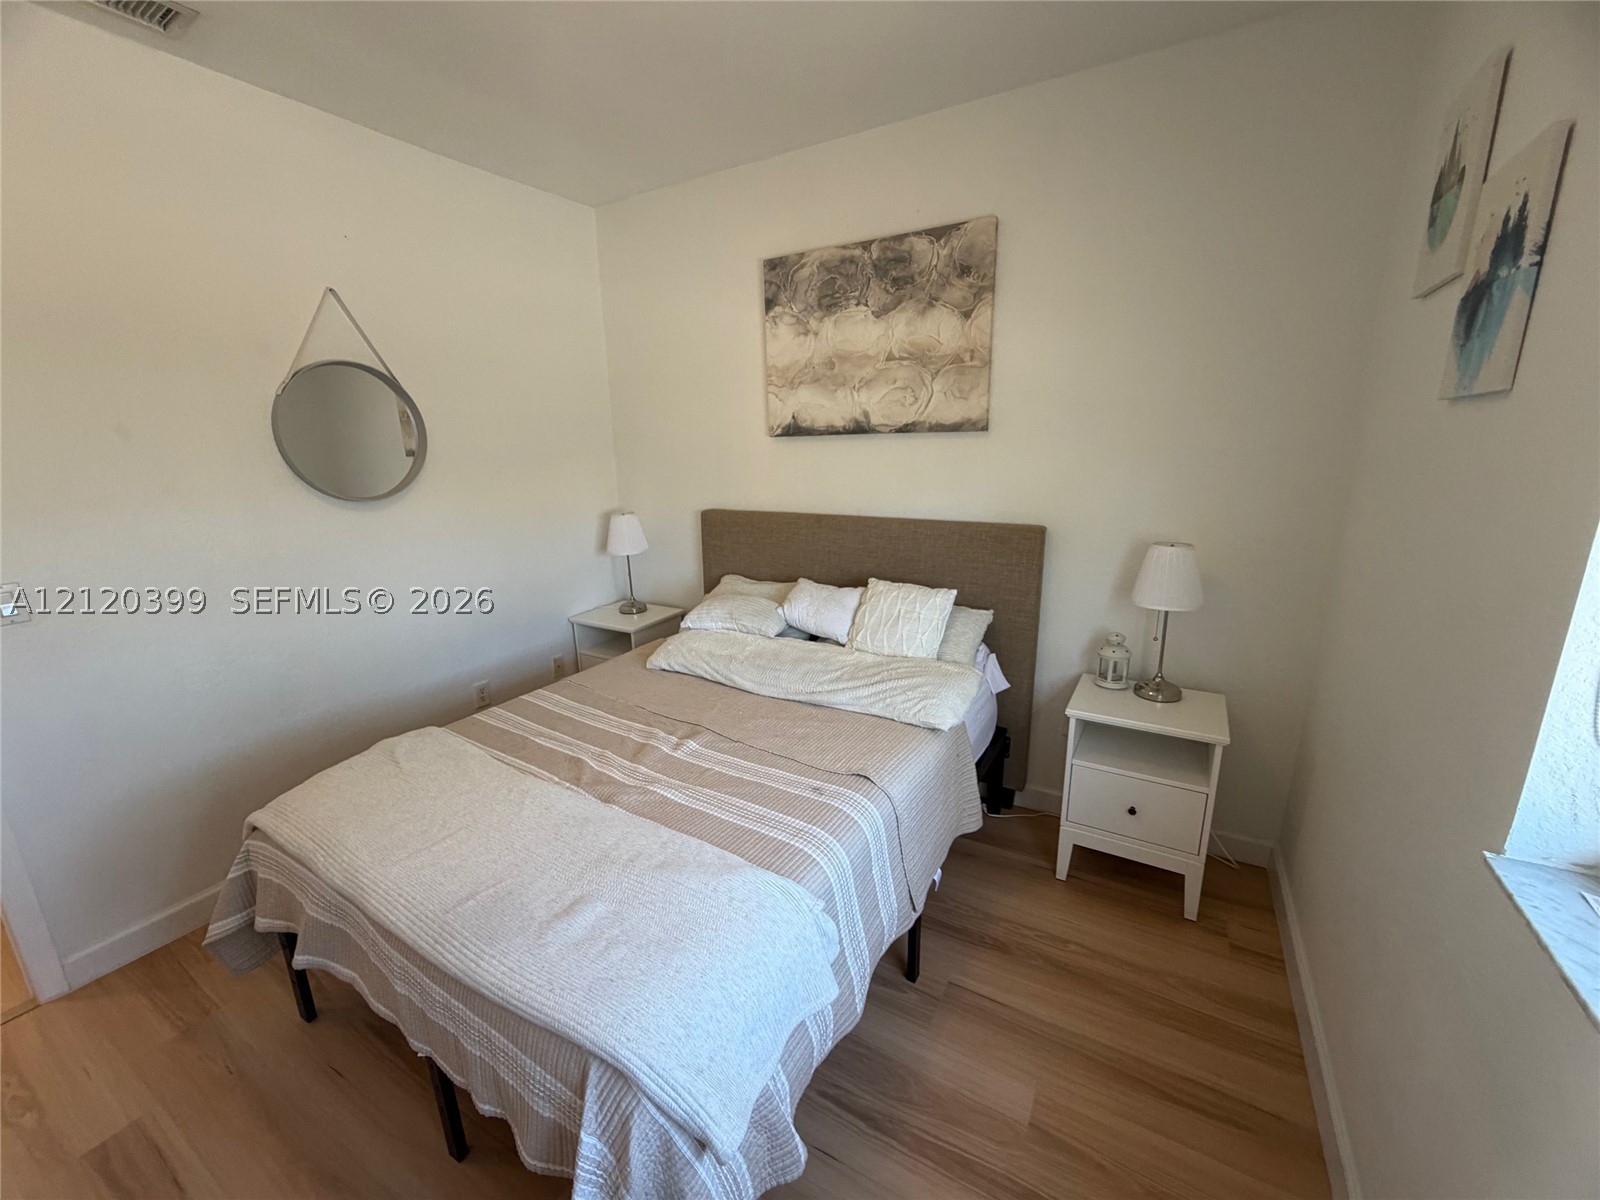
Light-filled interior featuring wood-finish flooring and neutral wall color
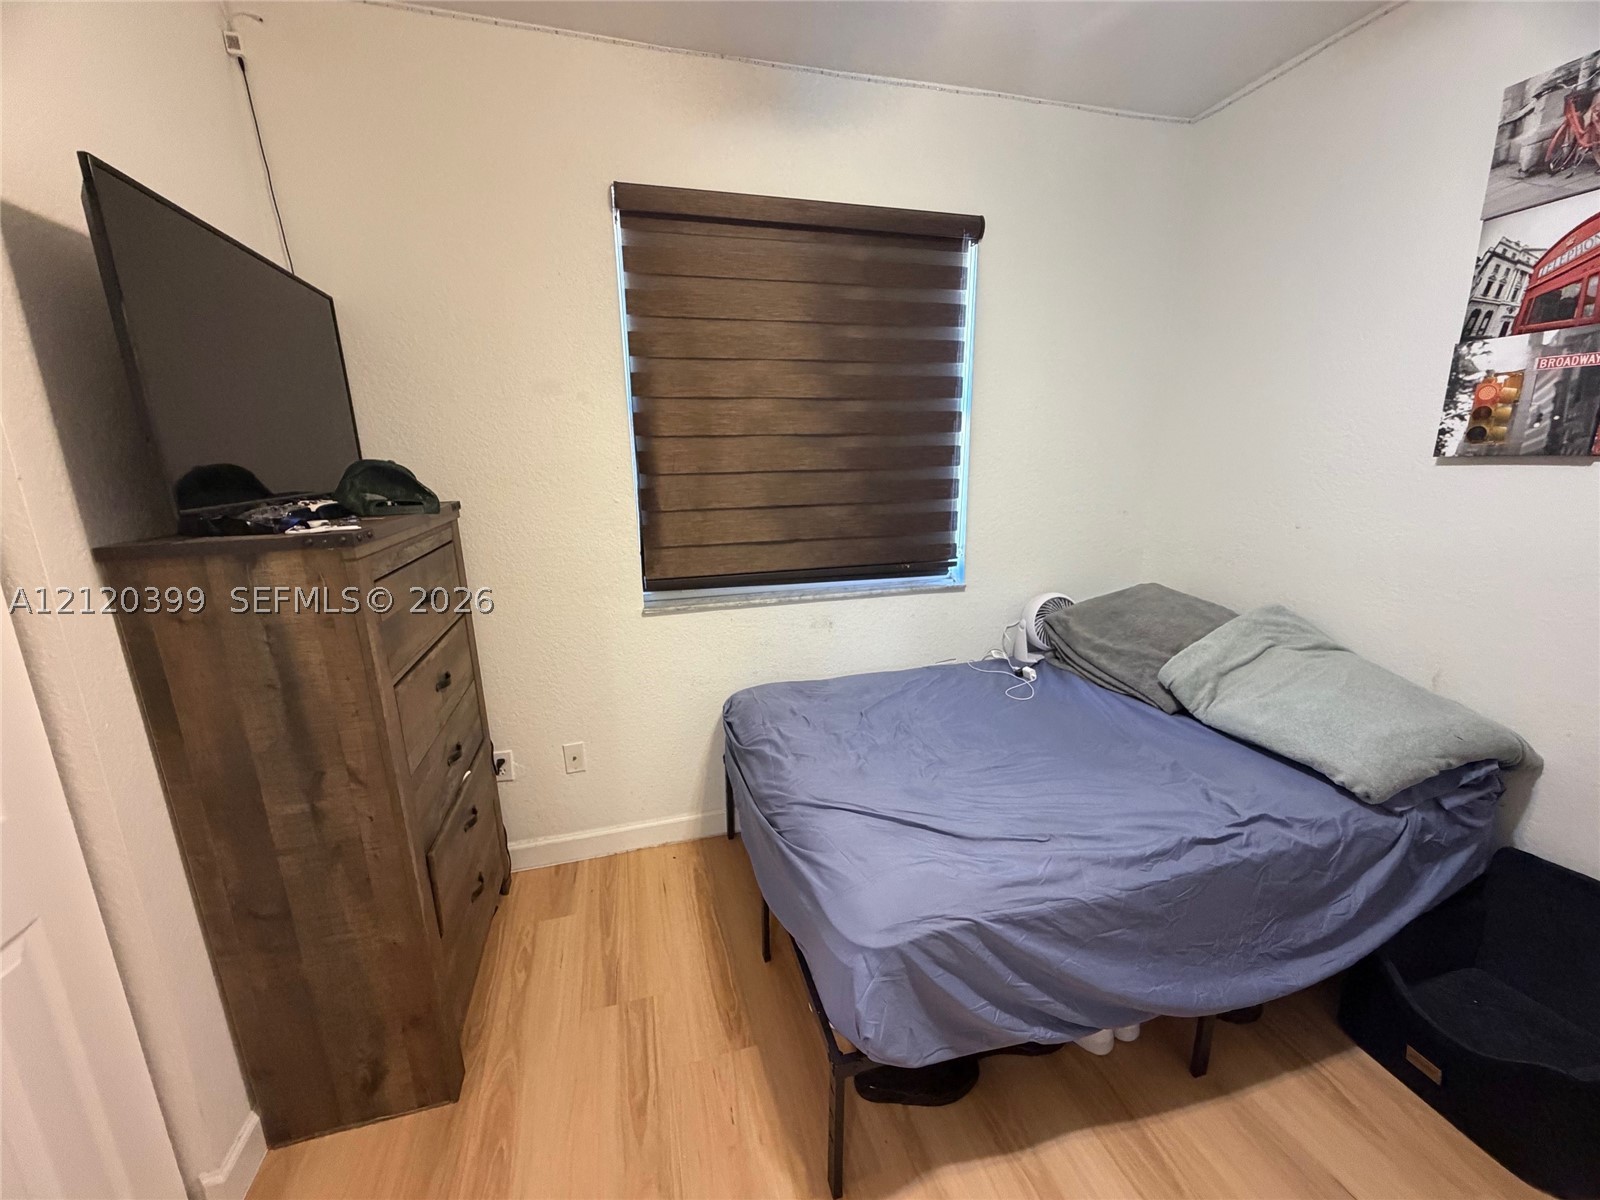
Room featuring wood-finish flooring and a window with a retractable horizontal-slat blind
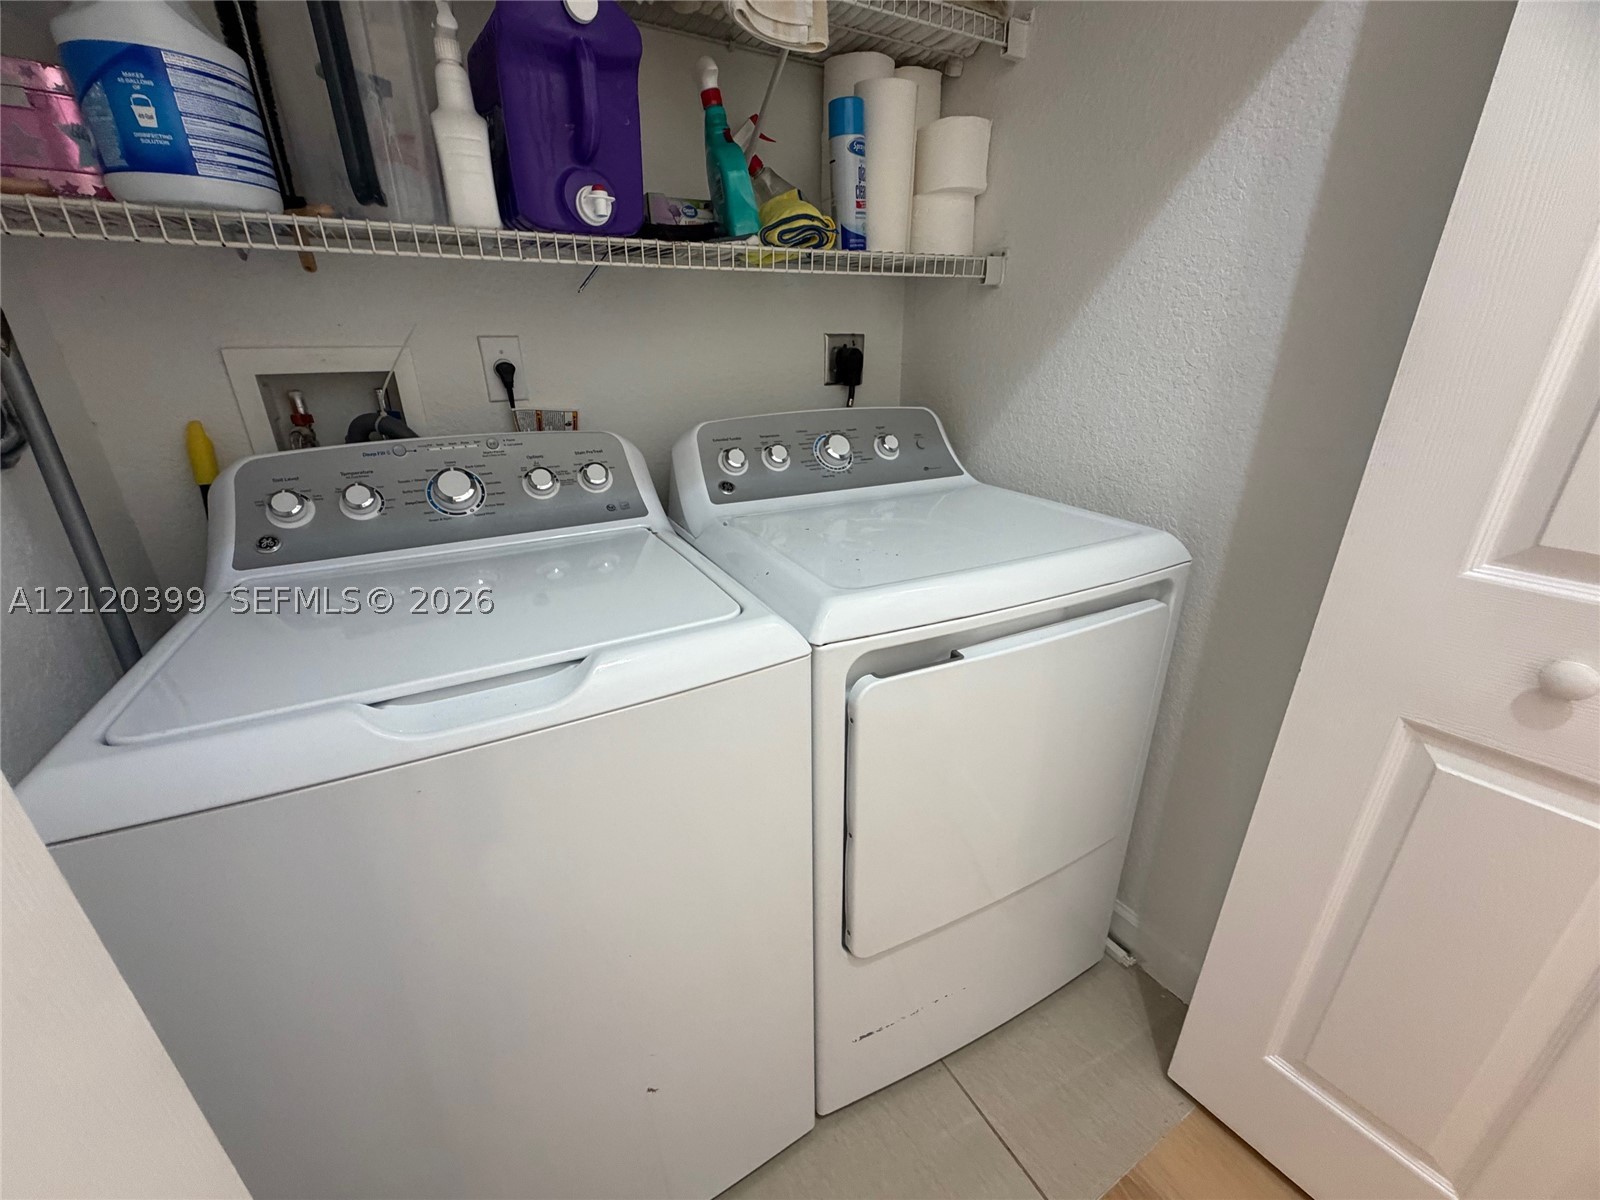
Laundry area featuring a top-load washer and dryer, tile flooring, and integrated overhead wire shelving
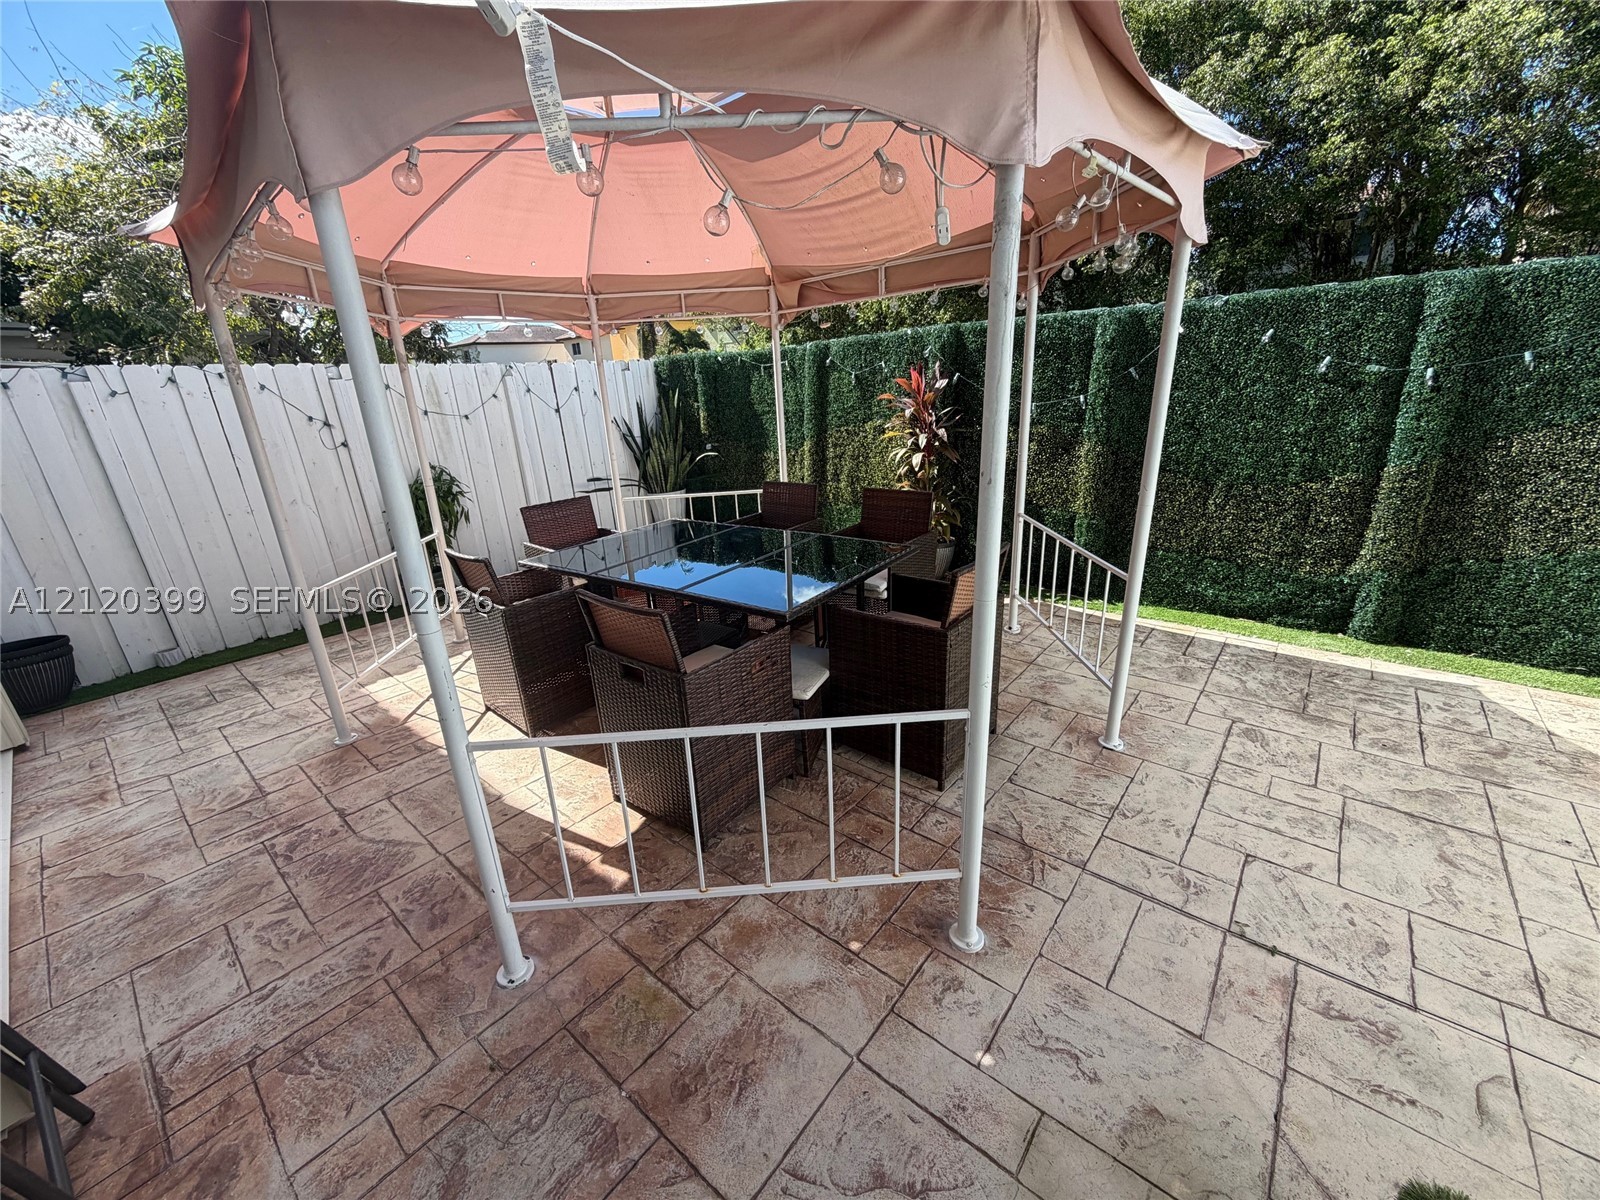
Stamped concrete patio featuring a metal-frame gazebo, solid privacy fencing, and perimeter greenery
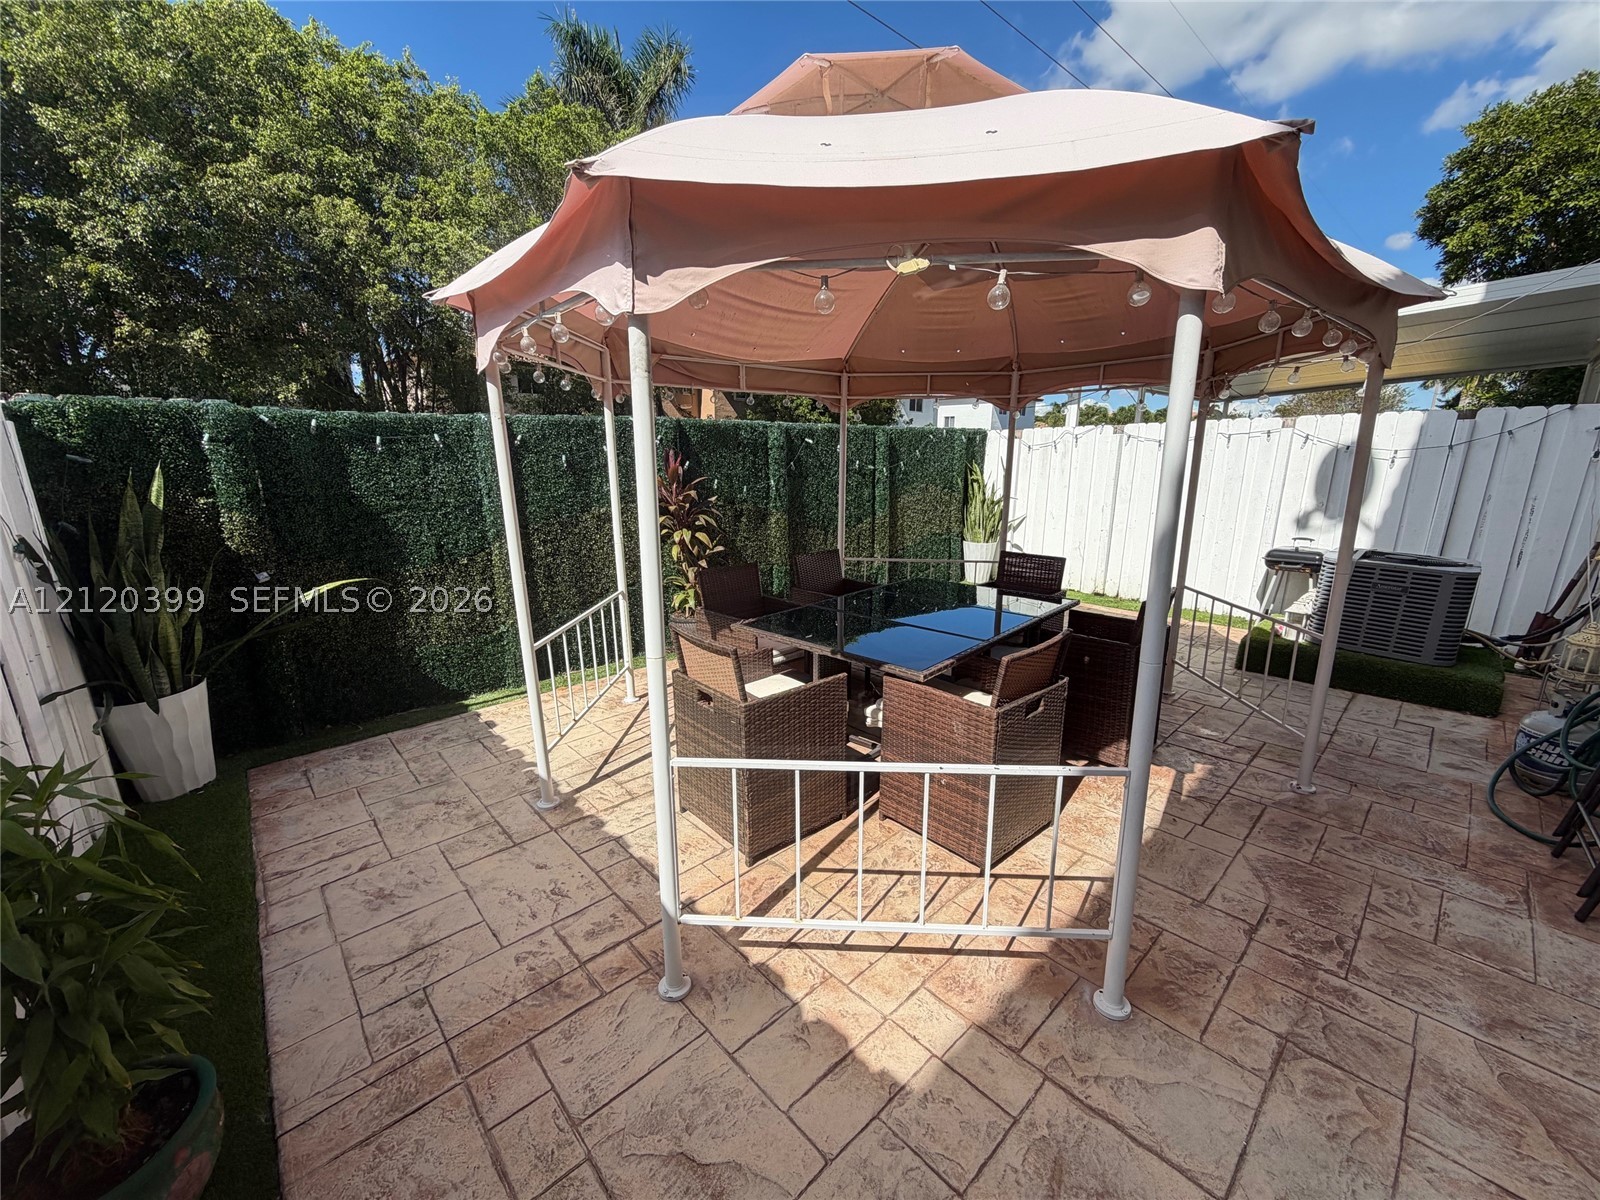
Stamped concrete patio with a permanent metal-framed gazebo, enclosed by privacy fencing
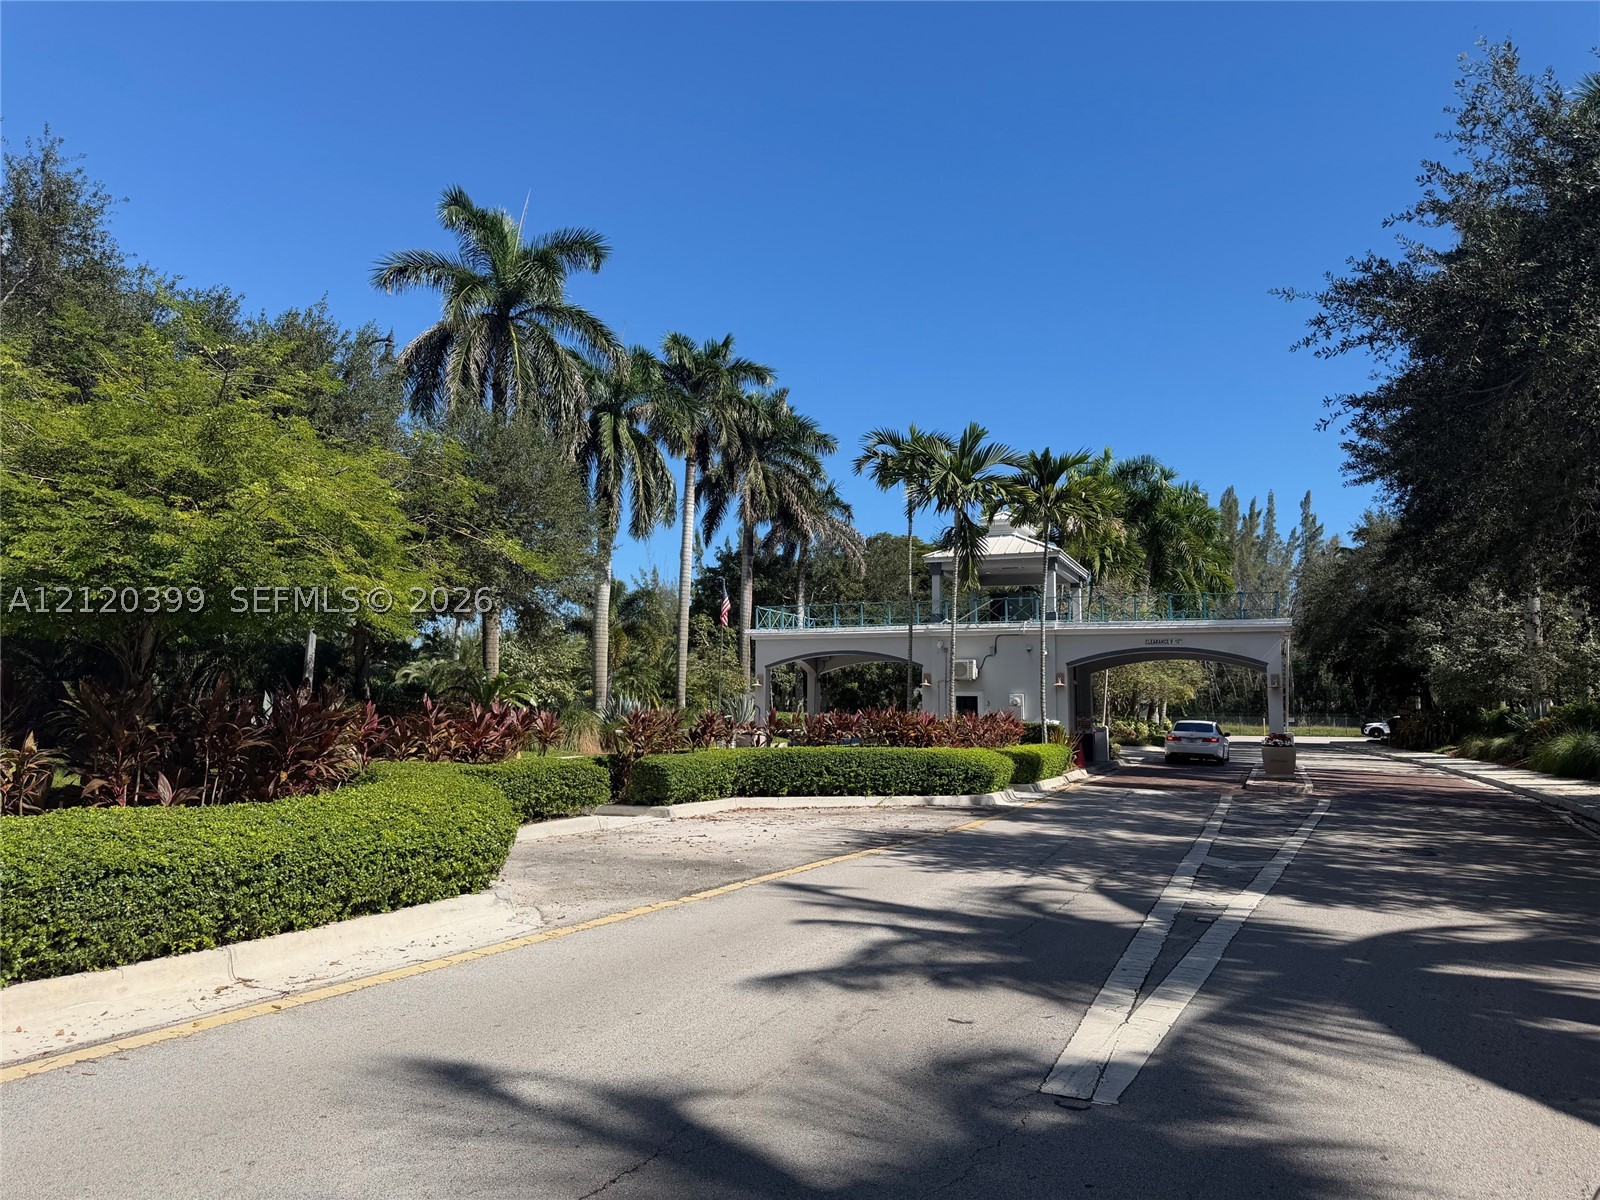
Gated entryway featuring an arched stone structure, guardhouse, manicured landscaping, and mature palm trees
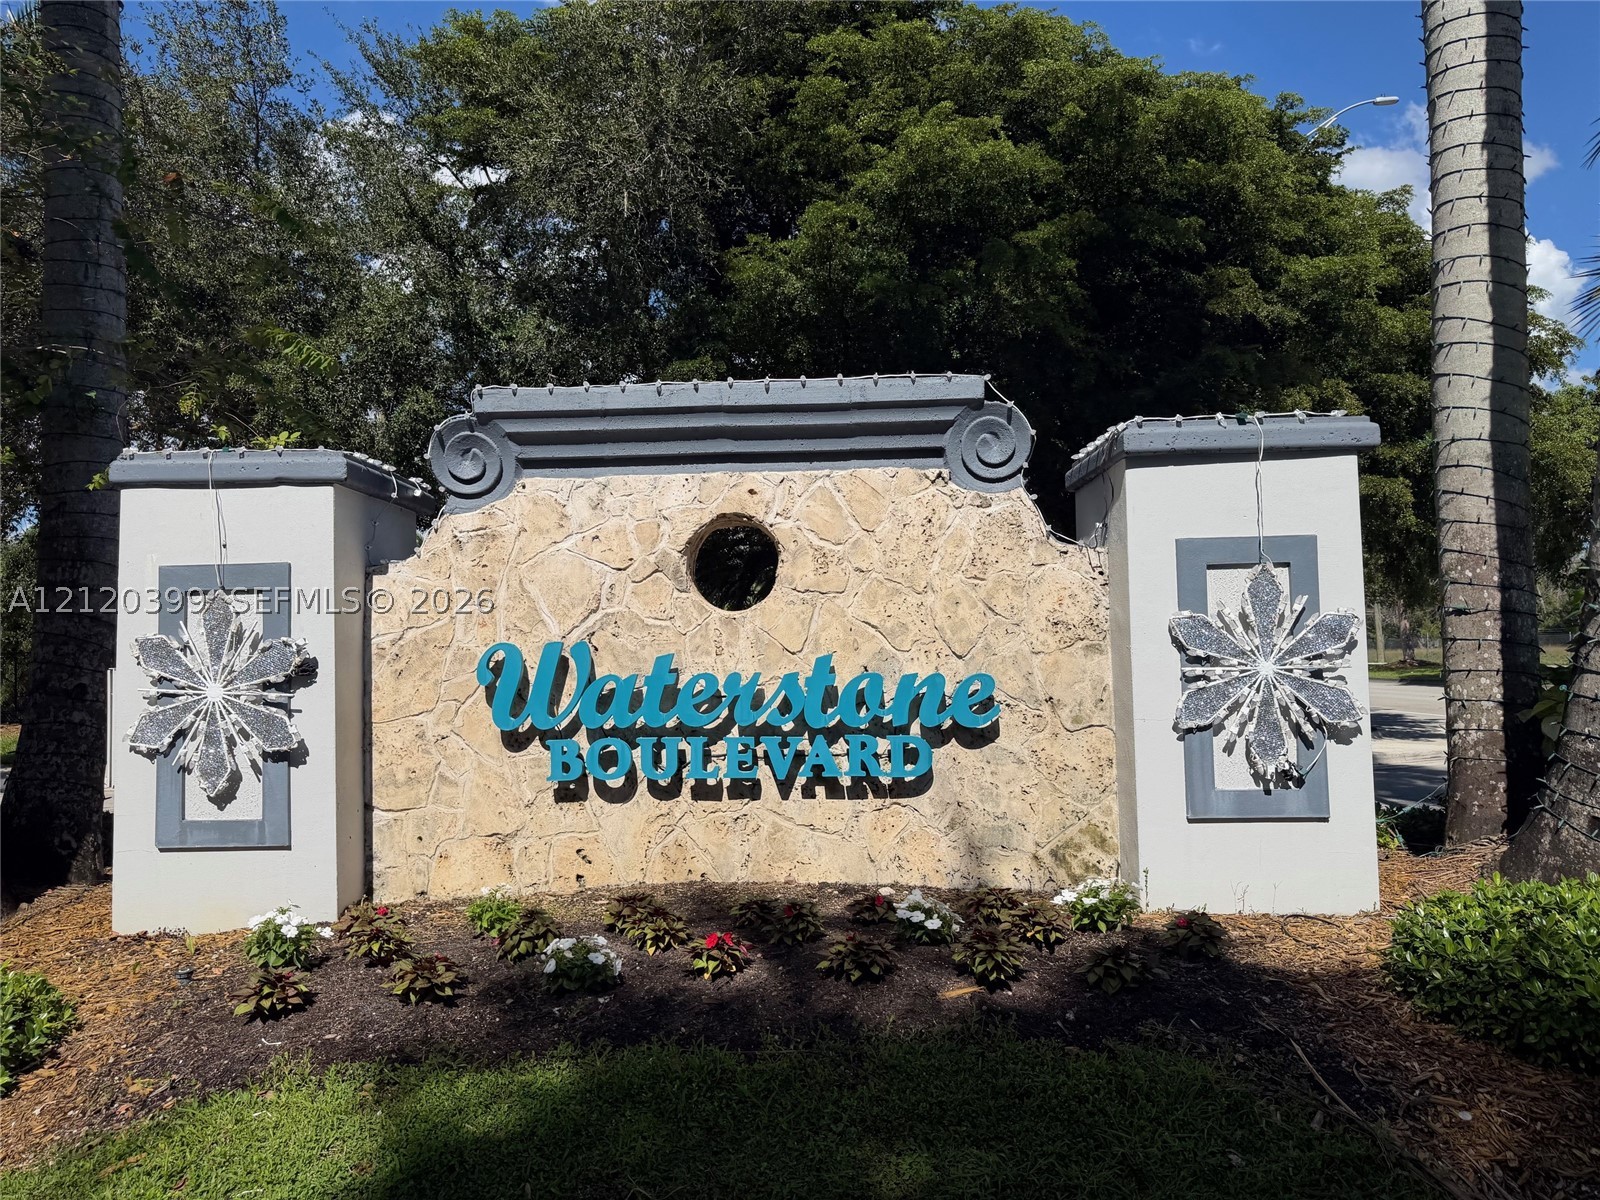
Community monument sign featuring natural stone veneer, stucco pillars, decorative scroll molding, and professional landscaping
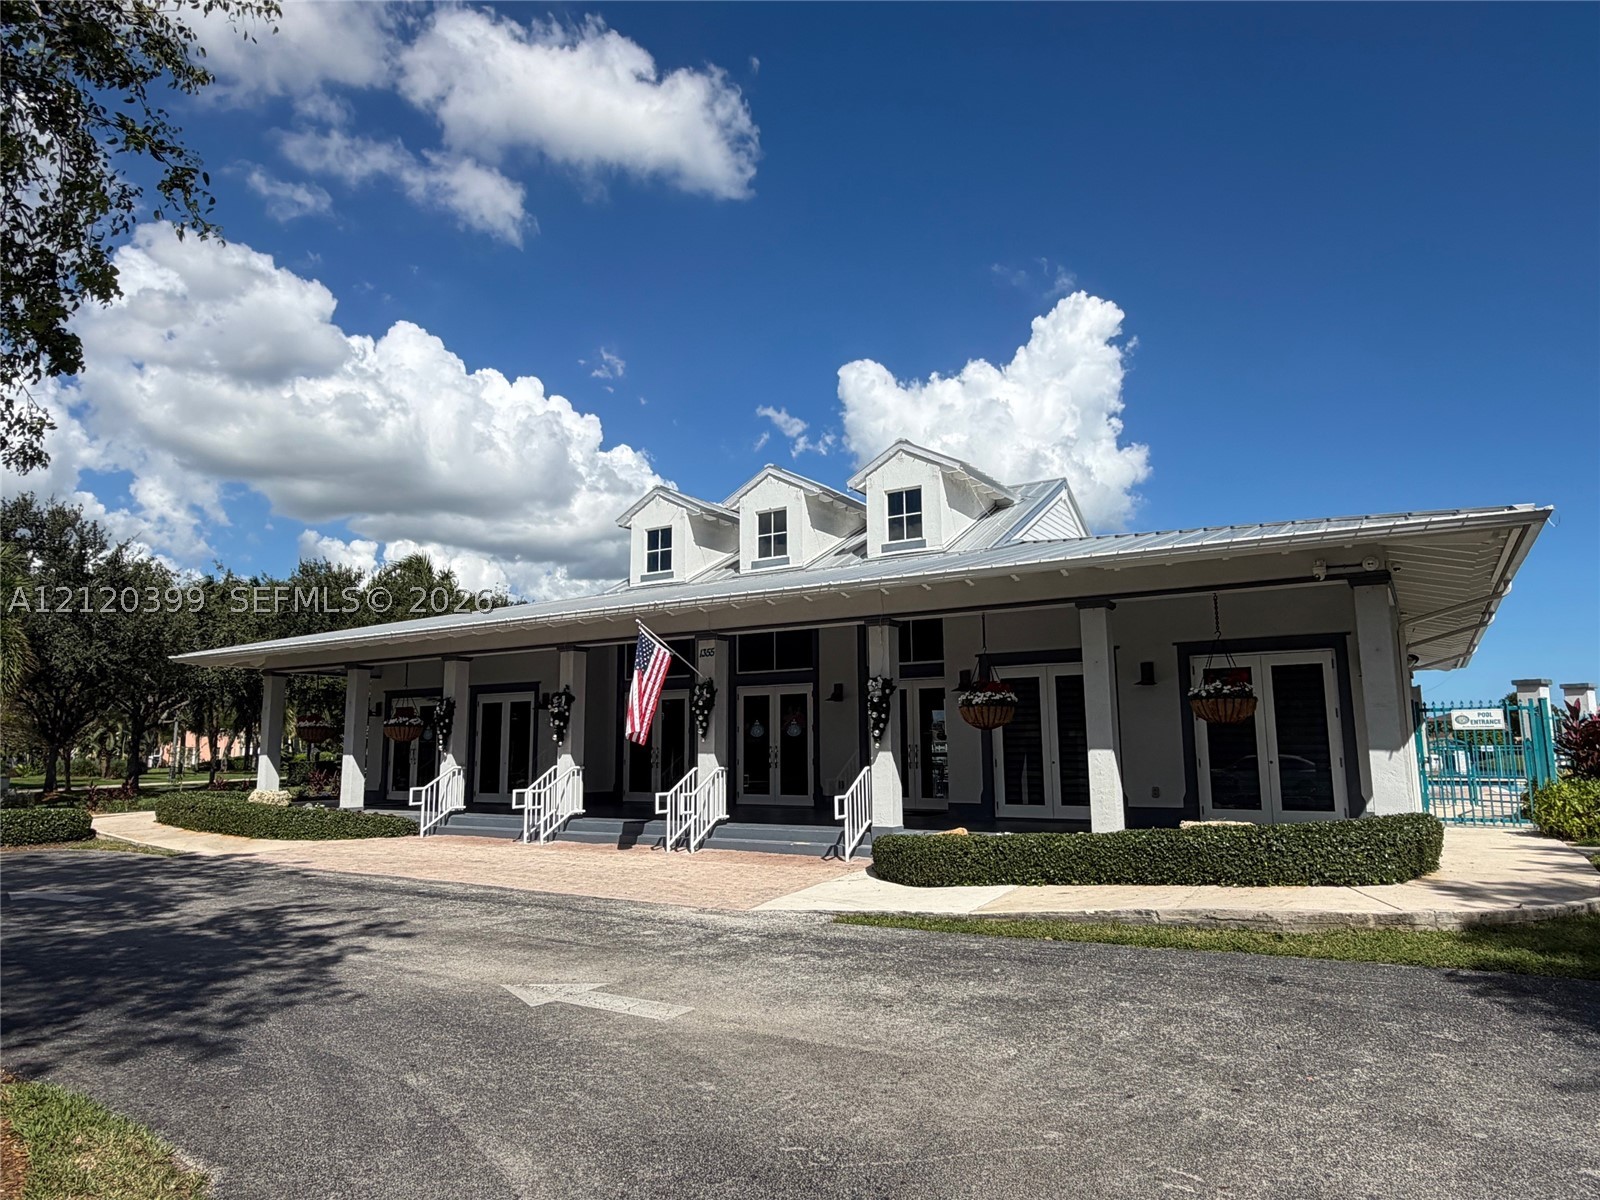
Single-story commercial building featuring a metal roof, dormer windows, a full-length covered porch, and exterior entryways with metal railings
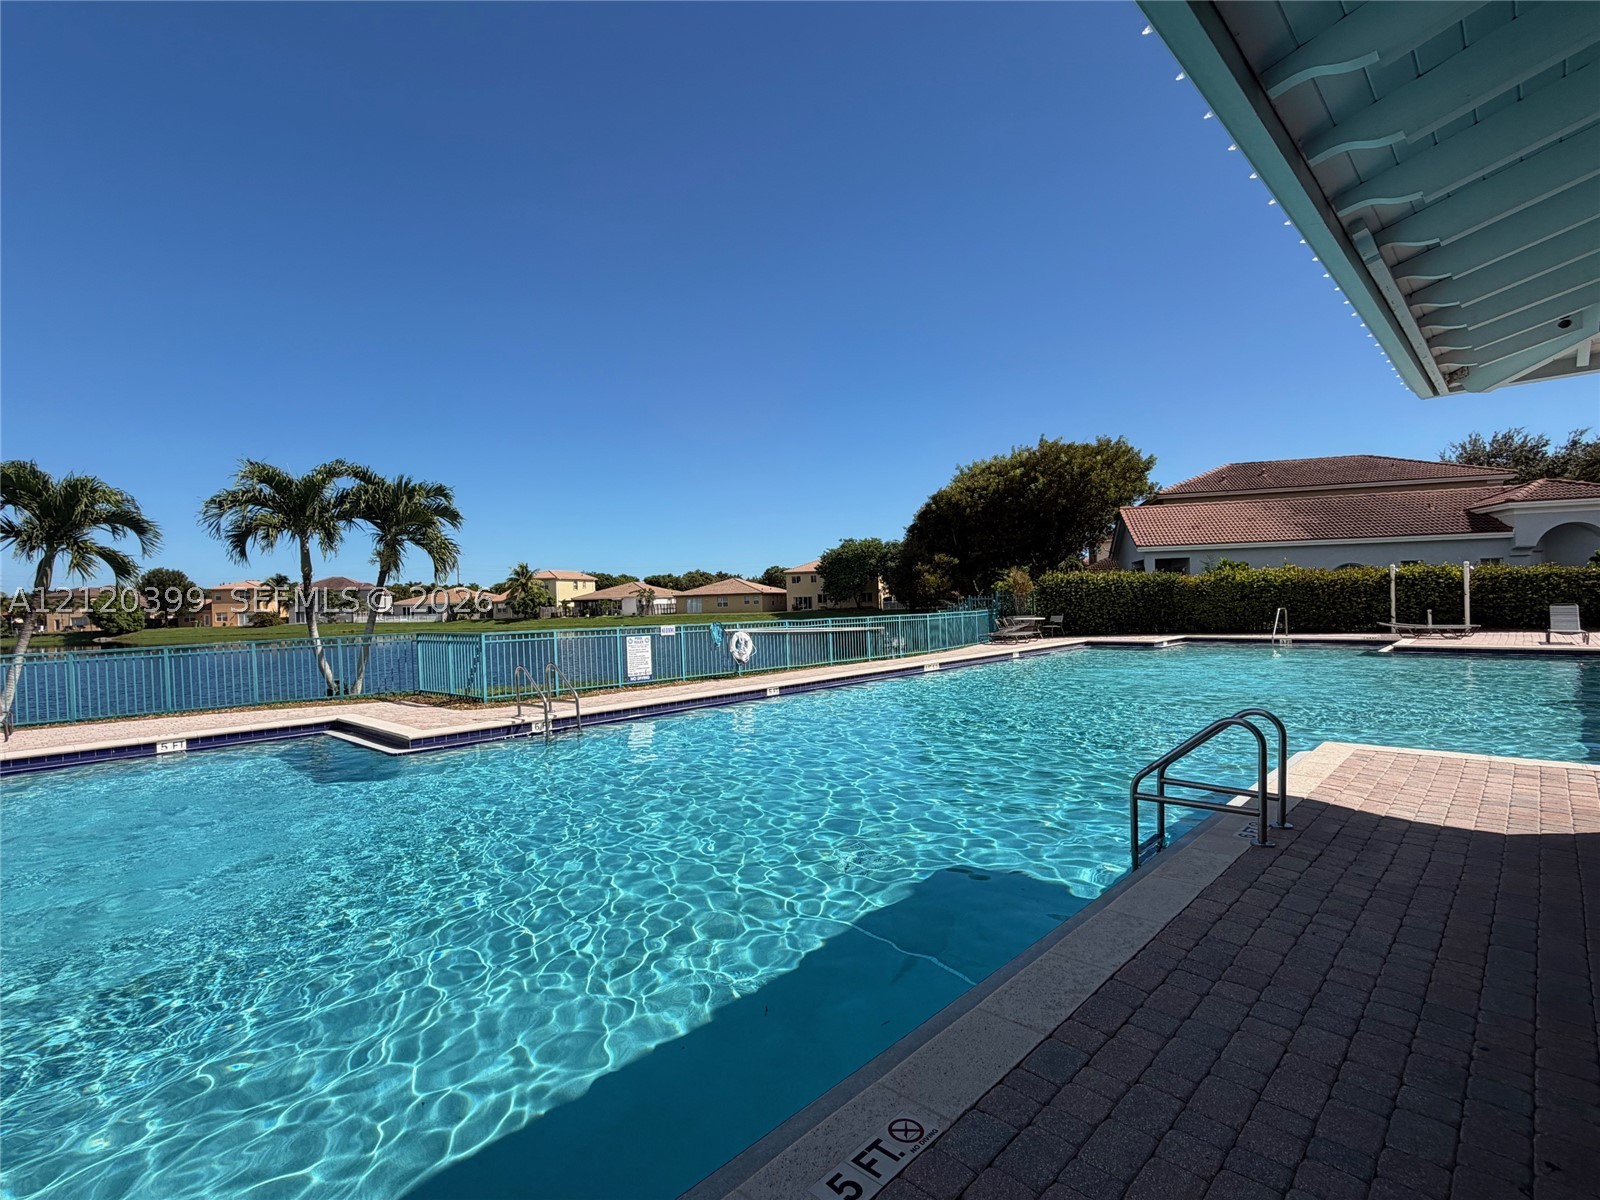
Swimming pool with paver decking, metal perimeter fencing, and water frontage
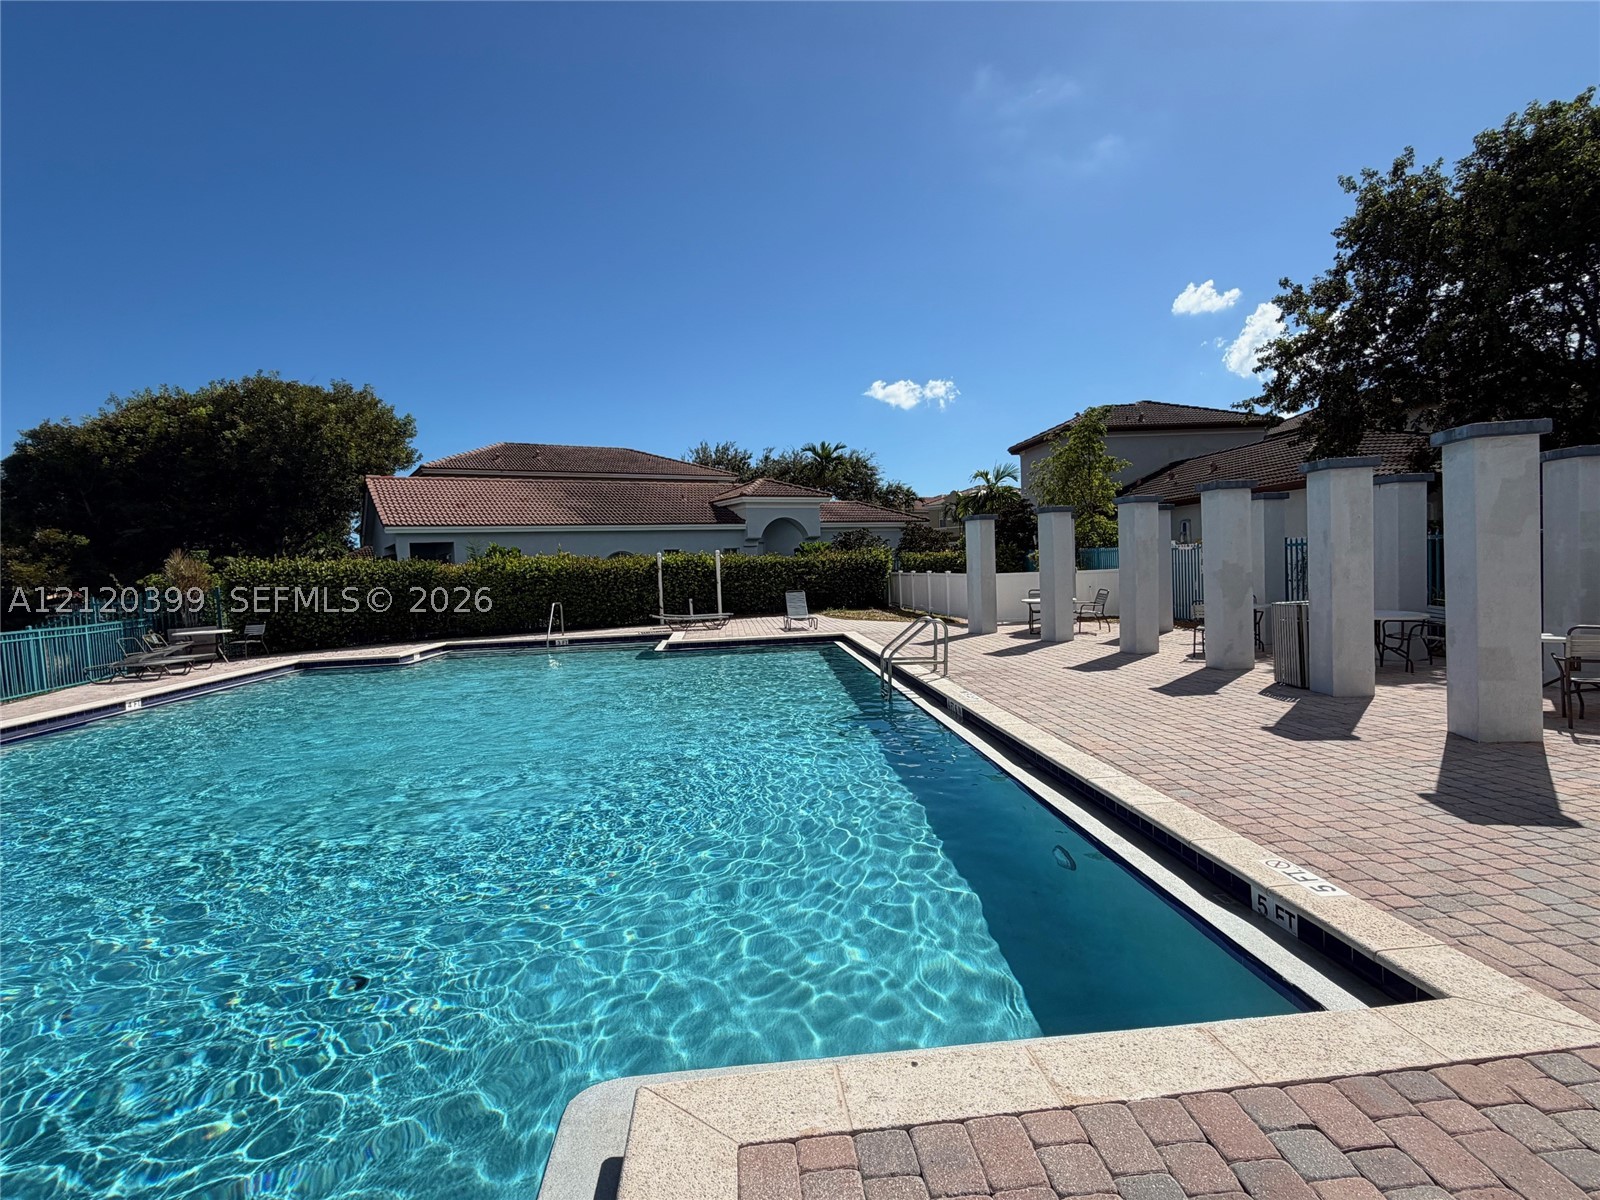
Swimming pool featuring a paver deck, perimeter hedge privacy screening, and vertical architectural columns
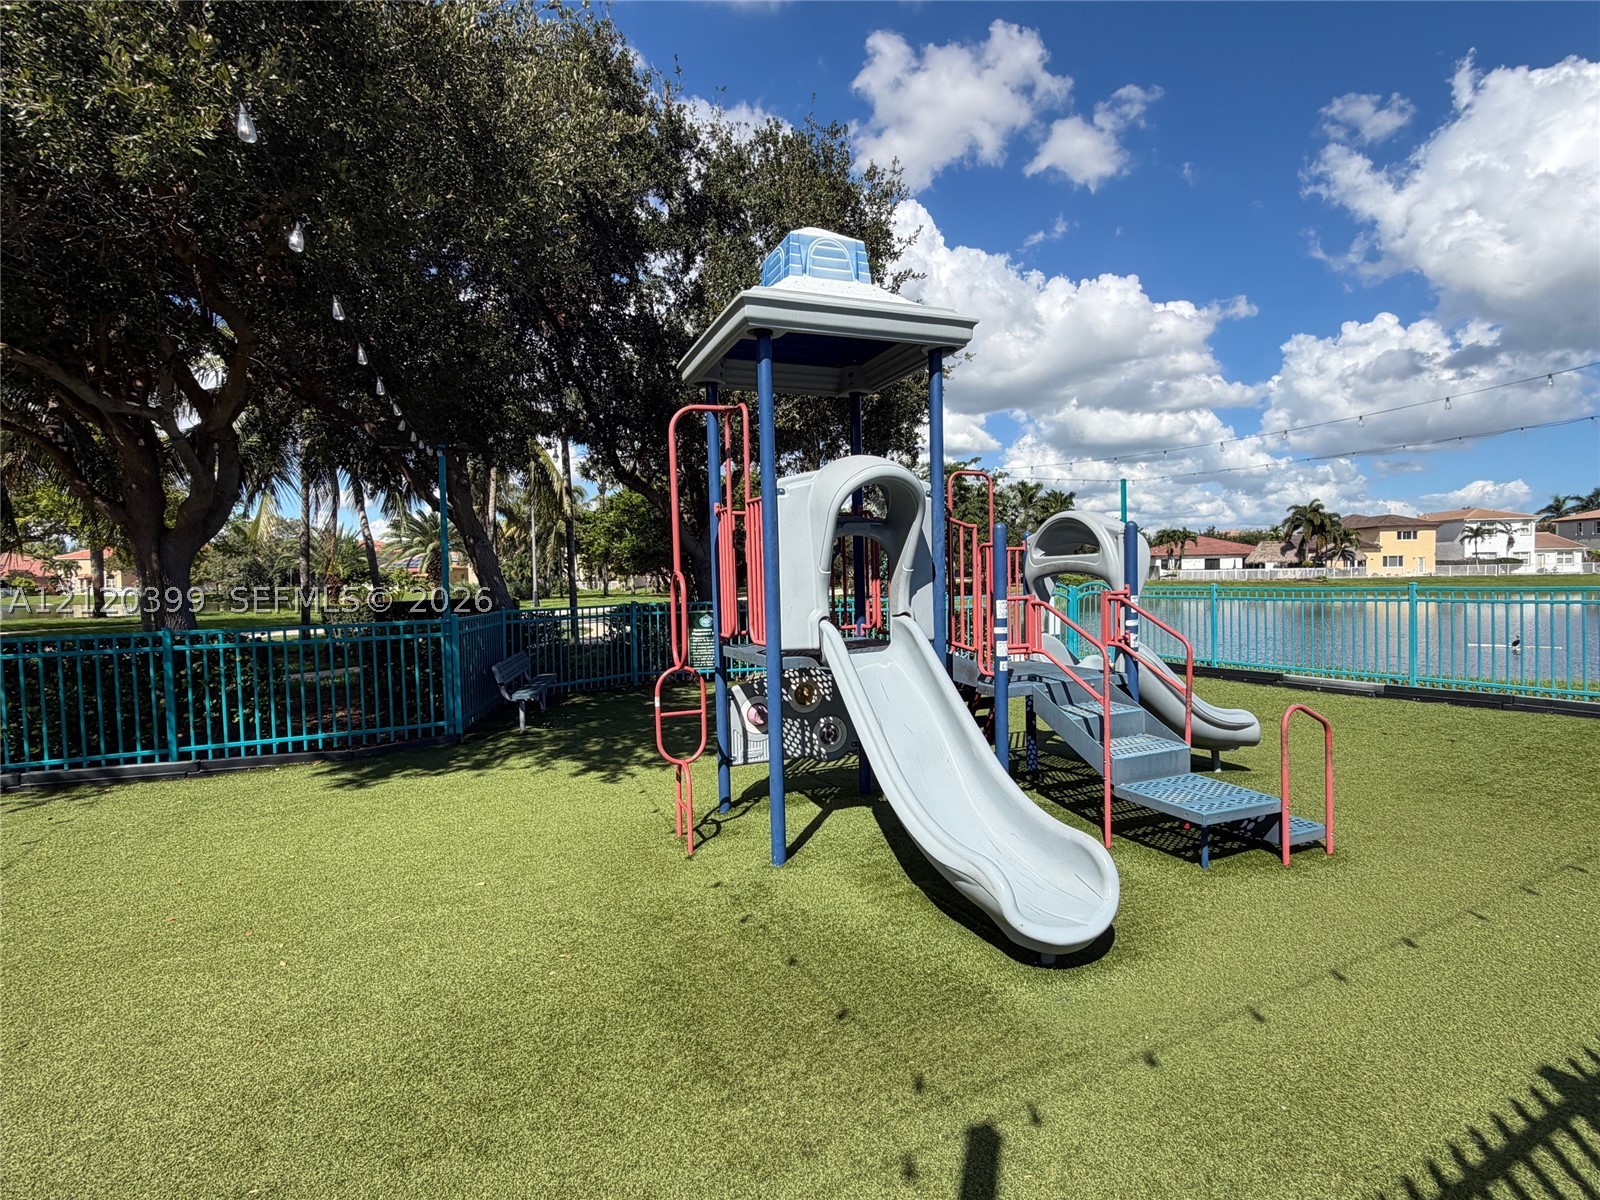
Outdoor recreational area featuring a multi-level climbing structure with slides, synthetic turf surfacing, metal perimeter fencing, and water frontage
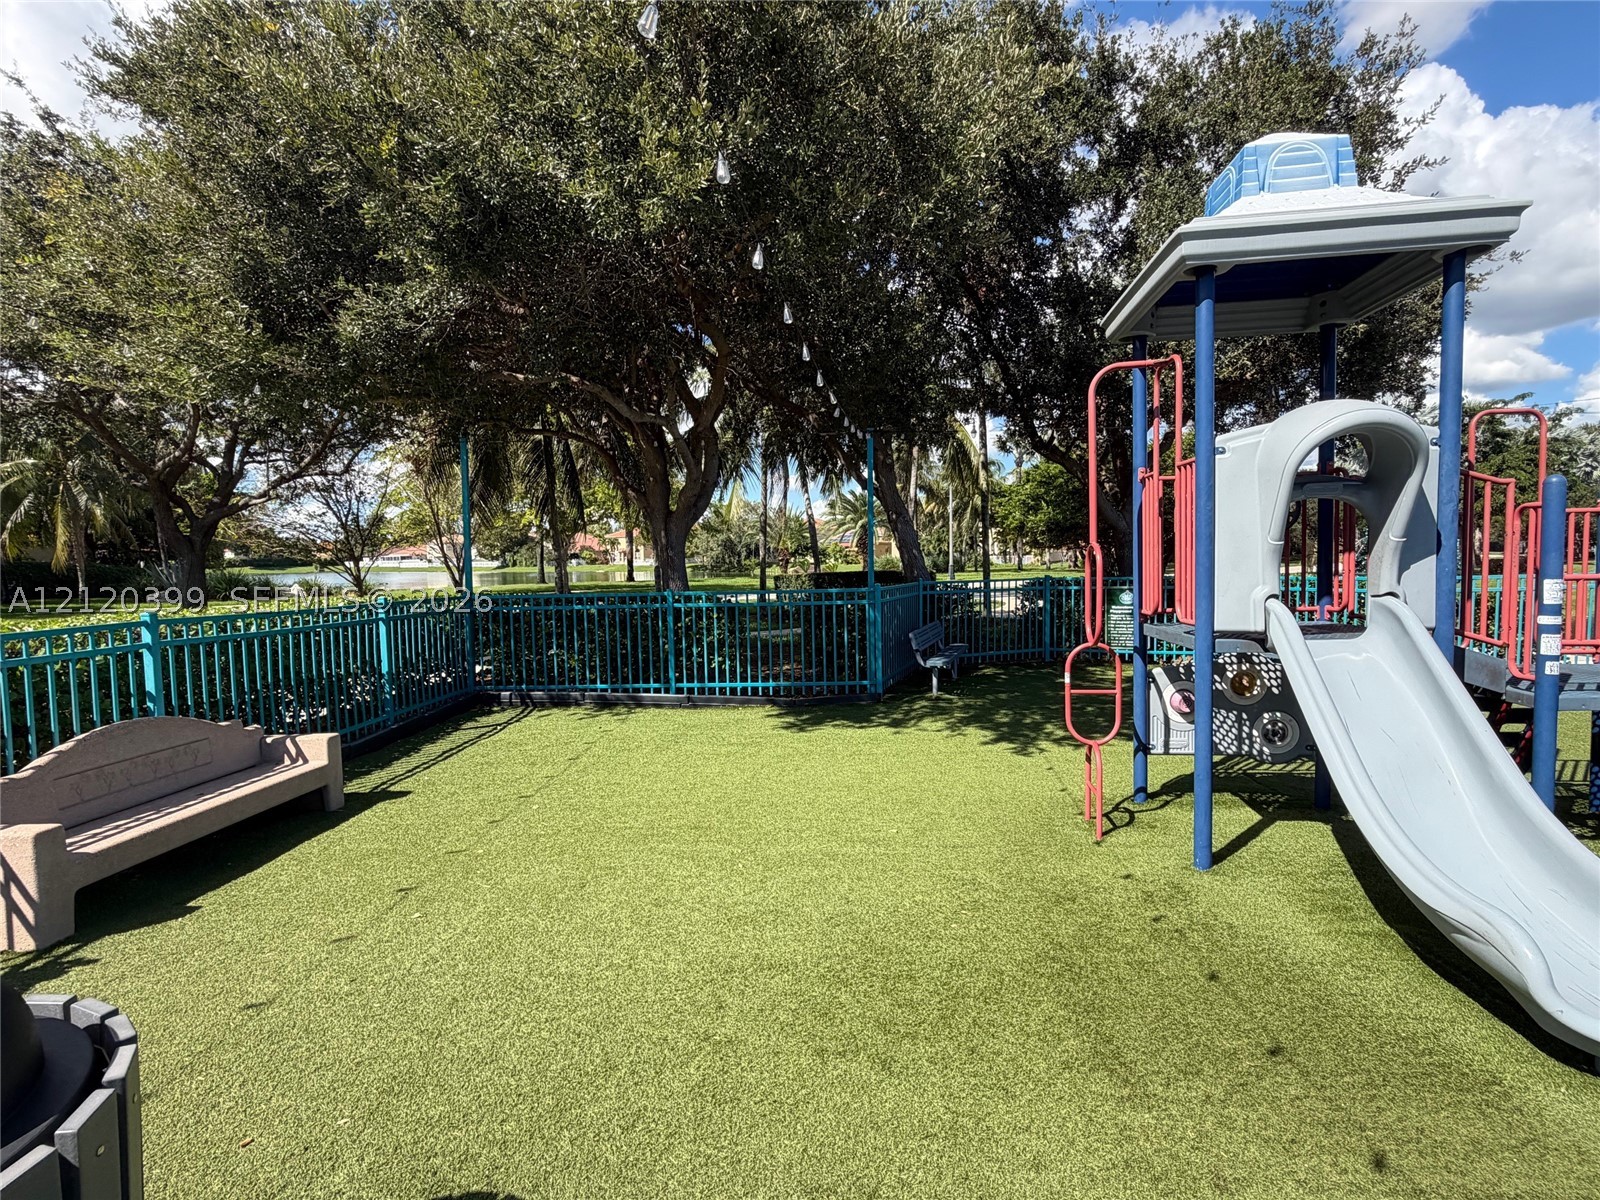
Playground area featuring artificial turf, a multi-tiered jungle gym with a slide, a stone-finish bench, and teal metal perimeter fencing surrounded by mature trees
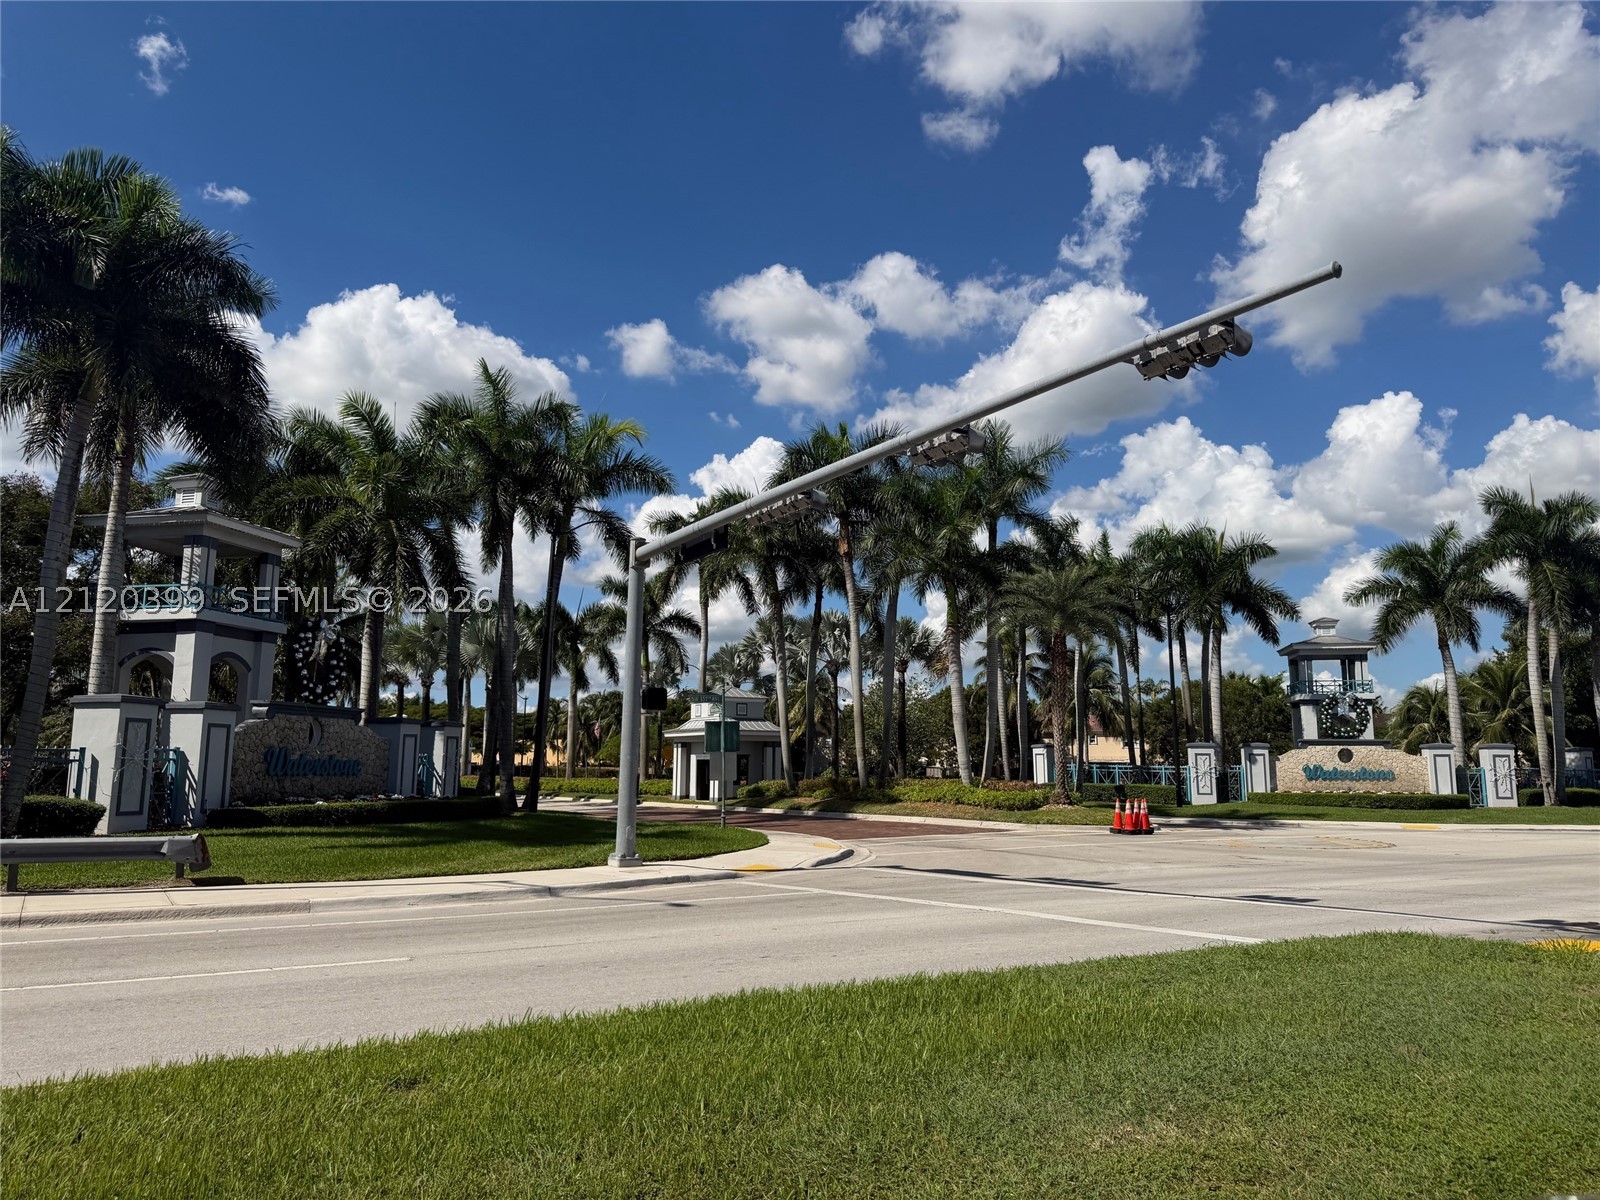
Community entrance featuring dual guardhouses, mature palm trees, and manicured landscaping
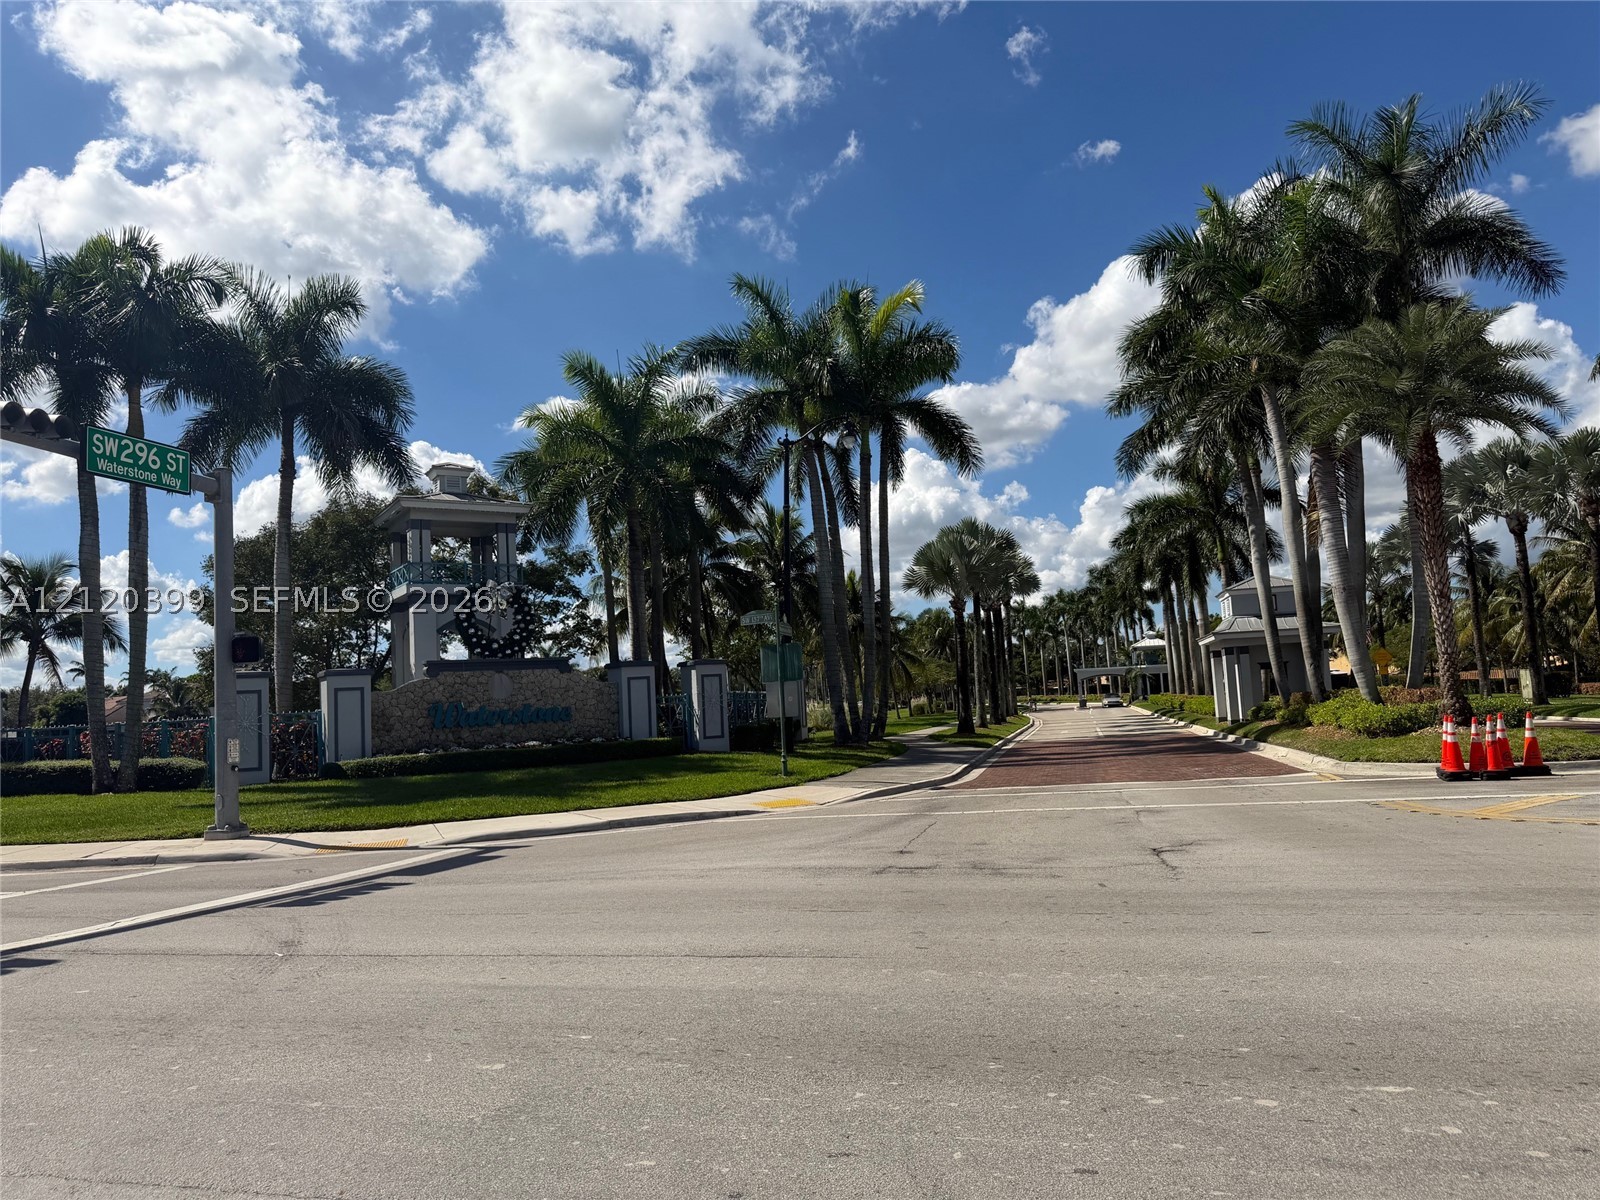
Community entrance featuring stone monument signage, paved roadway, manicured landscaping, and mature palm trees
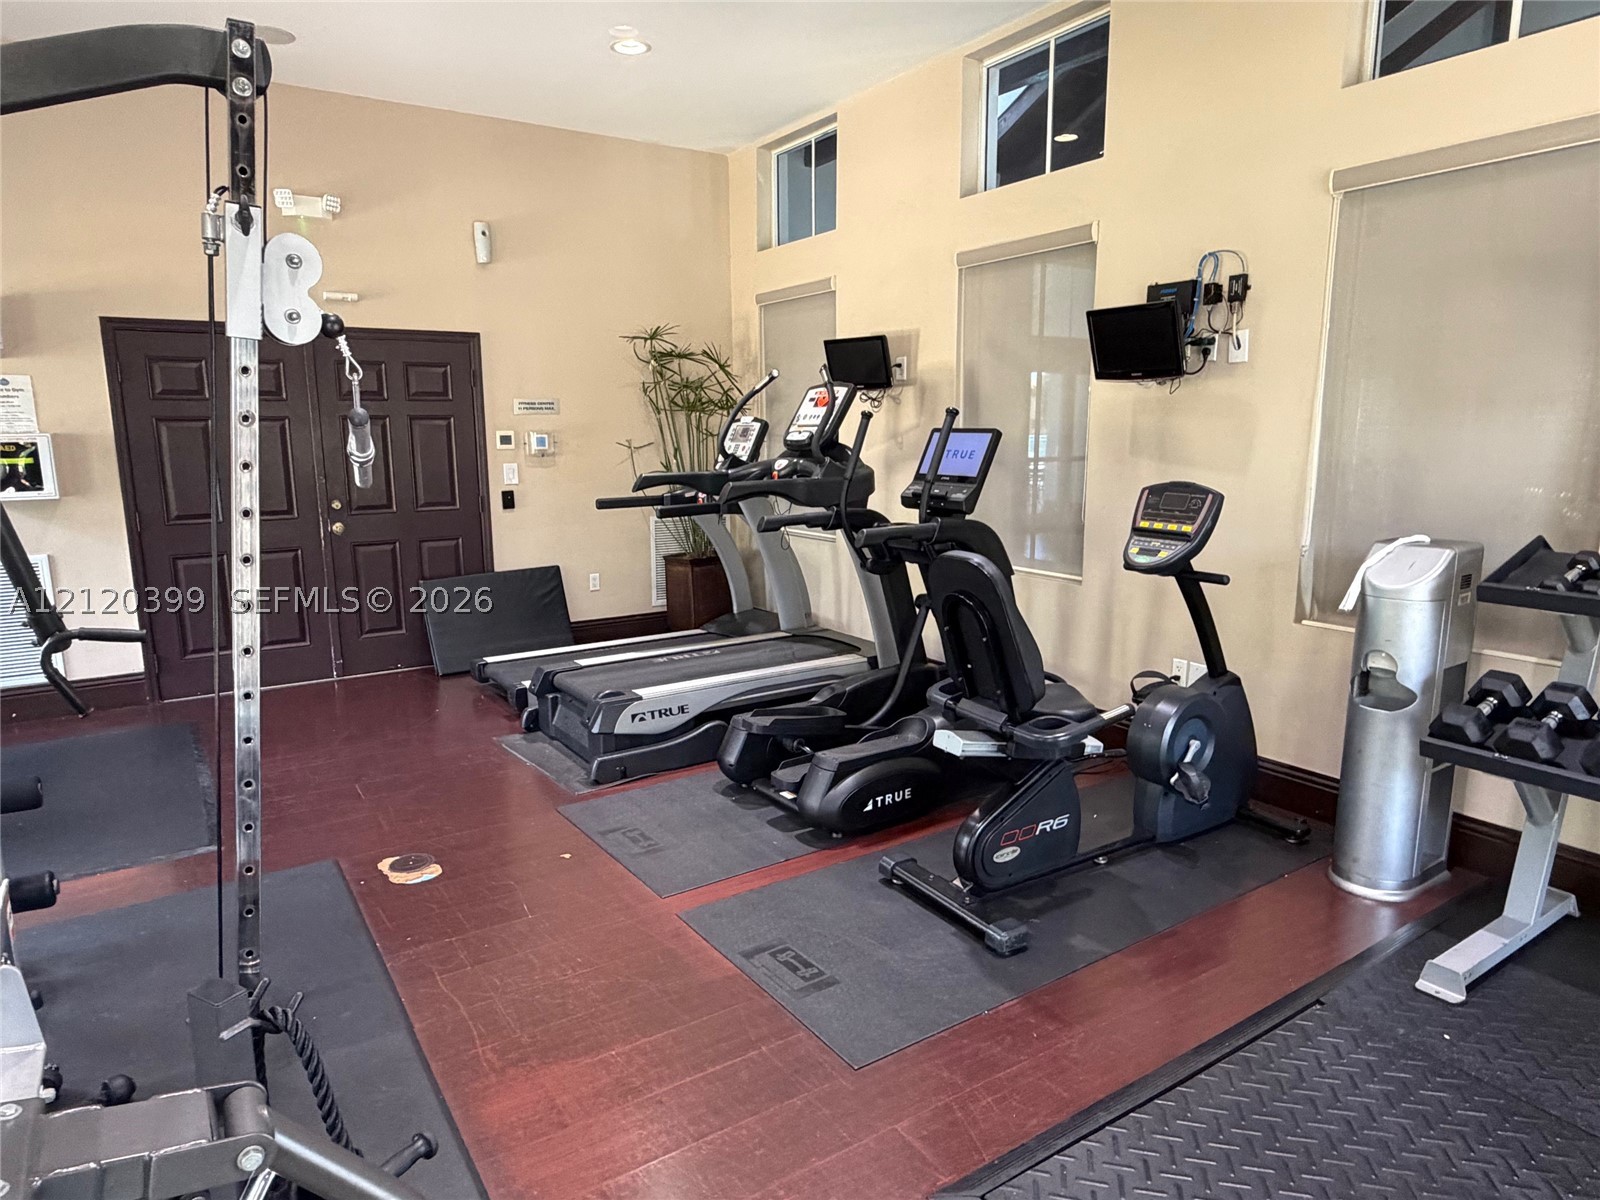
Fitness center featuring high ceilings, large windows with roller shades, recessed lighting, and dark-toned wood-finish flooring
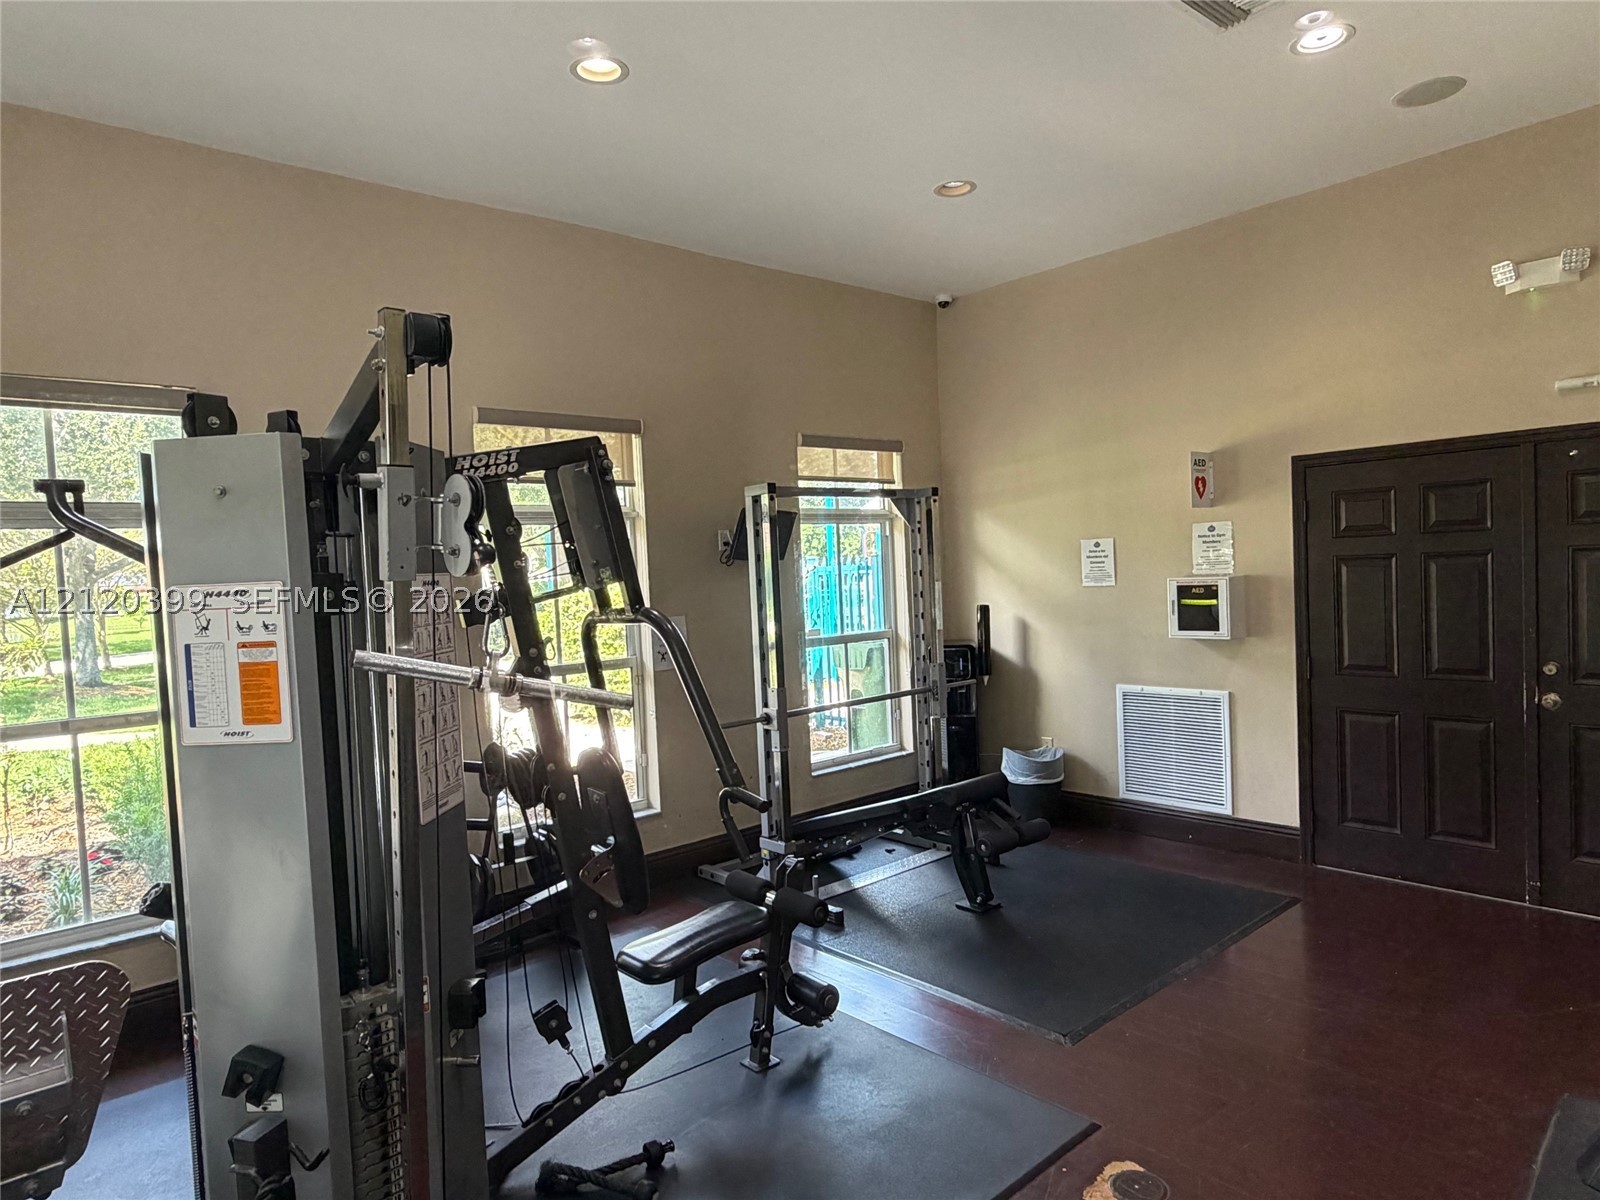
Fitness area featuring recessed ceiling lighting, large windows, dark solid-surface flooring, and double entry doors

Description
Beautiful 3-bedroom, 2.5-bathroom residence located in the desirable community of Floridian Isles South in Homestead. This home offers a comfortable and functional layout, ideal for everyday living and entertaining. Residents enjoy access to community amenities, including a clubhouse and swimming pool, providing opportunities for relaxation and recreation. Conveniently located near shopping centers, restaurants, schools, parks, and major roadways, offering easy access to everyday essentials and surrounding areas. A wonderful opportunity to enjoy comfortable living in a well-located community!
Details
| MLS # | A12120399 |
|---|---|
| Listing Type | For Sale |
| Style | Town House |
| HOA Dues | $165 |
| Sub-Type | Resale |
| Status | Active |
| Year | 2005 |
| Days On Site | 11 |
| Listing Provided By | Cervera Real Estate Inc | Noe Machado |
Features
| Bed(s) | 3 |
|---|---|
| Bath(s) | 3 Total |
| SQ Feet | 1,456 |
| Garage | 1 |
| Pool | Yes |
| Story(s) | 2 |
| Property View | None |
Parking
| Garage Yes / No | Yes |
|---|---|
| Parking Features | Covered, Guest, One Space |
Taxes
| Tax Annual Amount | 8403 |
|---|
Area Information
| State | FL |
|---|---|
| County | Miami Dade |
| City | Homestead |
| Zip Code | 33033 |
| Area | 79 |
| Community Name | FLORIDIAN ISLES SOUTH |
| Listing VS Median (in FLORIDIAN ISLES SOUTH) | |
Price: $385,000 low | high Med: $337,500 sqft: 1,456 low | high Med: 1,523 $ / sqft: $264 low | high Med: $222 On site: 11 low | high Med: 326 | |
Request a showing
Request a showing
Contact
Learn More About This Property

| State | FL |
|---|---|
| County | Miami Dade |
| City | Homestead |
| Zip Code | 33033 |
| Area | 79 |
| Community Name | FLORIDIAN ISLES SOUTH |
| Listing VS Median (in FLORIDIAN ISLES SOUTH) | |
Price: $385,000 low | high Med: $337,500 sqft: 1,456 low | high Med: 1,523 $ / sqft: $264 low | high Med: $222 On site: 11 low | high Med: 326 | |
Nearby Listings (Within 1/10 mile)
Price: $288K - $481K
sqft: 1,000 - 1,500
Listing Updated: November 10, 2026 at 6:14:25 AM PST